202 houses for sale in La Coste

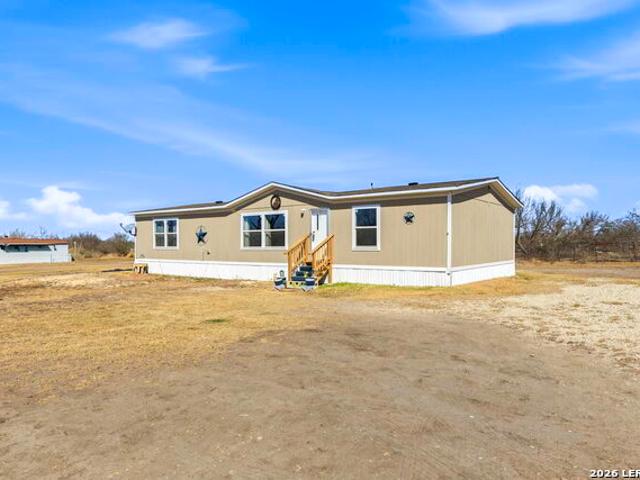
393 W County Road 5719
View photo
House · for sale
USD 199,999
USD 128/sq.ft
393 W County Road 5719
La Coste
· 1,561 sq.ft · 3 Bedrooms · 2 Baths · House
La Coste · 1,561 sq.ft · 3 Bedrooms · 2 Baths · House
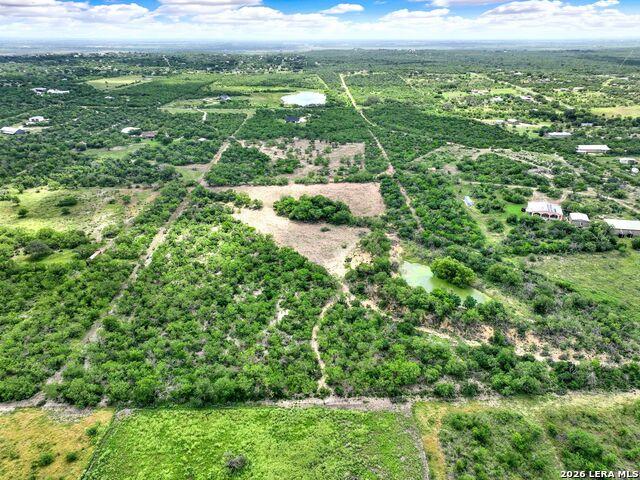
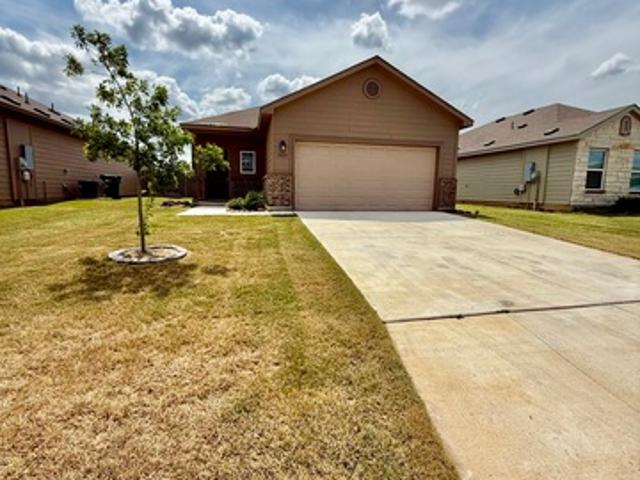
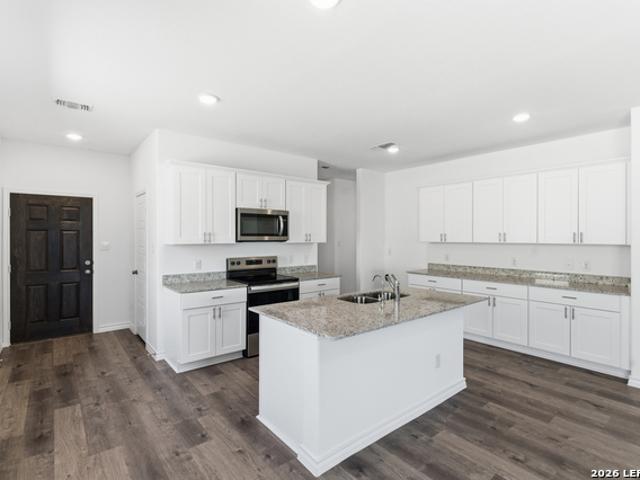
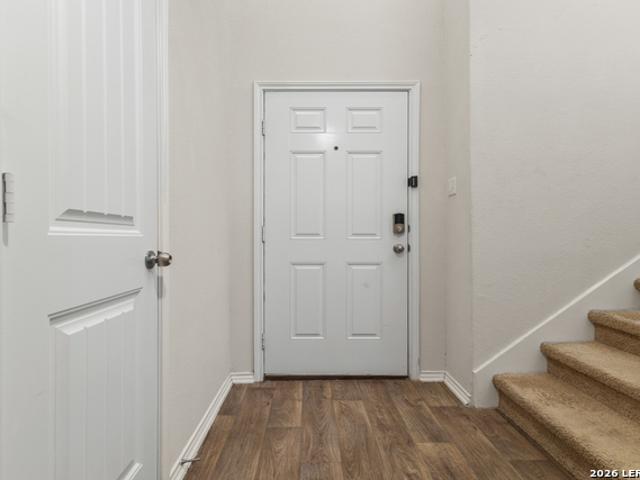
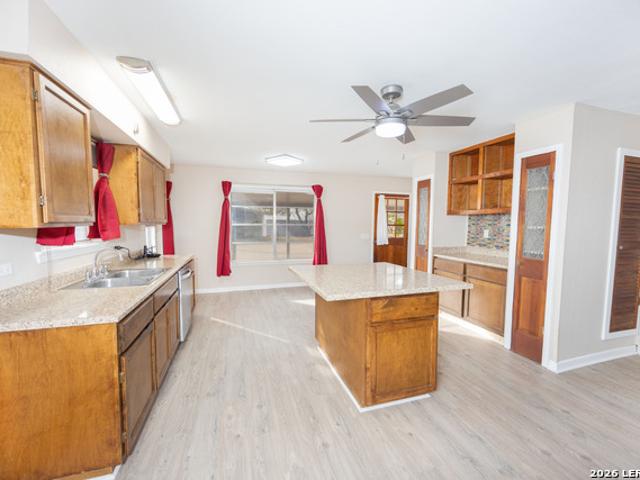
Devine country living at its best. This 3-bedroom, 2-bath manufactured home sits on 2.33 unrestricted acres and is ready for your livestock. The property includes a barn with tack area and offers plenty of room for horses, goats, and chickens. Enjoy the freedom of no restrictions-bring your animals, start a small homestead, or simply enjoy wide-open space. This is true country living with room to live, work, and grow
USD 199,999
386 Mountain Oak
View photo
House · for sale
USD 574,900
USD 202/sq.ft
386 Mountain Oak
La Coste
· 2,842 sq.ft · 4 Bedrooms · 4 Baths · House
· Patio · Garden · Office room · Equipped kitchen · Parking
La Coste · 2,842 sq.ft · 4 Bedrooms · 4 Baths · House · Patio · Garden · Office room · Equipped kitchen · Parking
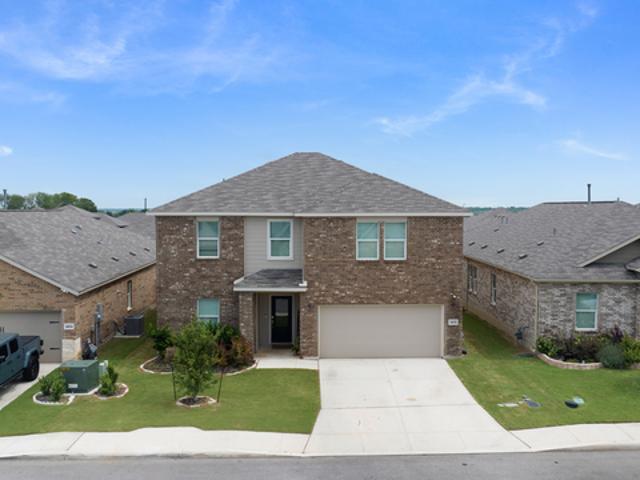
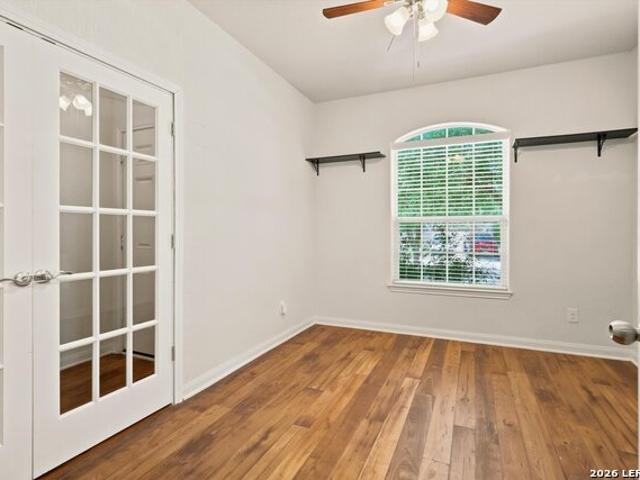
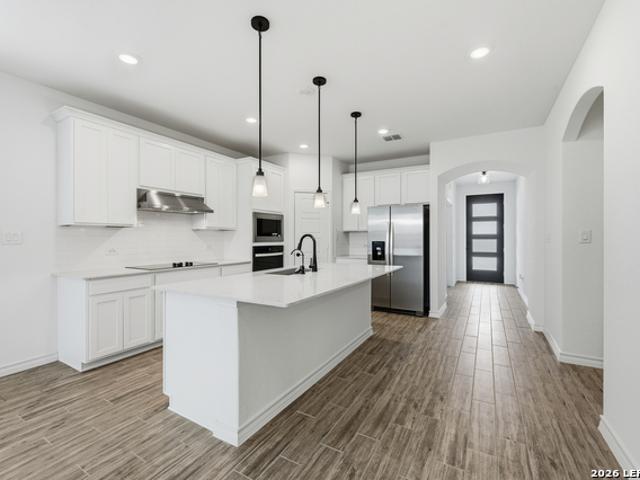
Front porch opens into a two-story entryway with a grand staircase. French doors enclose the private home office. The utility room is conveniently located off the main hallway. The family room boasts extended ceilings and a wall of windows. The kitchen features a 5-burner gas cooktop, a walk-in pantry, and a generous island with built-in seating space. The dining area is embraced by a corner wall of windows and allows entrance into the extended covered backyard patio. The primary bedroom boasts three large windows. French doors open into the primary bathroom, which hosts dual vanities, a freestanding tub, a glass-enclosed shower, and one walk-in closet. Upstairs you are welcomed by a game room, a guest suite with a full bath, two secondary bedrooms, and a full bath. Beyond the mud room, a guest suite with a full bathroom completes the home. Landscaping features a 5-zone sprinkler system. Two-car garage
USD 574,900
14038 Roller Mls
View photo
House · for sale
USD 379,500
USD 125/sq.ft
14038 Roller Mls
La Coste
· 3,025 sq.ft · 5 Bedrooms · 3 Baths · House
· Patio · Garden · Equipped kitchen · Parking · Swimming pool
La Coste · 3,025 sq.ft · 5 Bedrooms · 3 Baths · House · Patio · Garden · Equipped kitchen · Parking · Swimming pool
Welcome home to Brookmill! This stunning 5-bedroom, 3-bathroom home on San Antonio's rapidly growing Far West Side offers the perfect blend of functionality and modern living. Designed with an open-concept floor plan, this home is ideal for entertaining. It features an oversized kitchen island that overlooks the spacious living and dining areas, making it the heart of the home. The owner's suite is on the main floor, providing a peaceful retreat complete with a spacious ensuite shower and walk-in closet. Upstairs, you'll find generously sized secondary bedrooms and a versatile large loft/game room along with a spacious media room that can be transformed into any enclosed space you can imagine. Step outside to enjoy the expansive backyard with a covered patio, offering plenty of room for weekend barbecues, family gatherings, pets or even a future pool. Your future garage has a'dirty kitchen' space with plumbing, ventilation and gas connections, keeping your main kitchen model-home ready
USD 379,500
6643 Luckey Pine
View photo
House · for sale
USD 218,000
USD 139/sq.ft
6643 Luckey Pine
La Coste
· 1,561 sq.ft · 3 Bedrooms · 2 Baths · House
· Equipped kitchen
La Coste · 1,561 sq.ft · 3 Bedrooms · 2 Baths · House · Equipped kitchen
Move-in ready and beautifully maintained, this energy-efficient single-story home in the desirable Luckey Ranch community features the open floor plan today's buyers are searching for. The spacious kitchen with an oversized breakfast island flows seamlessly into the living area, creating the perfect space for entertaining and everyday living. Enjoy energy savings with solar panels, ceiling fans in every bedroom, and a screened-in back porch that's perfect for morning coffee or relaxing Texas evenings. Even better, the refrigerator, washer, and dryer all convey with the home, making your move even easier. Located in West San Antonio with quick access to major highways, shopping, dining, schools, and Lackland Air Force Base, Luckey Ranch also offers parks, playgrounds, walking and biking trails, basketball courts, and picnic areas. If you're looking for a move-in-ready home with modern features, great community amenities, and an easy commute, this home is ready to welcome you
USD 218,000
618 Private Road 5769
View photo
House · for sale
USD 925,000
USD 401/sq.ft
618 Private Road 5769
La Coste
· 2,303 sq.ft · 4 Bedrooms · 2 Baths · House
La Coste · 2,303 sq.ft · 4 Bedrooms · 2 Baths · House
Experience peaceful country living on 26.98 ag-exempt acres in the highly sought-after Medina Valley ISD! Built by Tilson in 2025, this 2,308 sq. Ft. home offers 4 bedrooms, 2.5 bathrooms, soaring spray foam-insulated ceilings, beautiful quartz countertops, and an open, energy-efficient design with a single HVAC system. The property is fully fenced and cross-fenced with a gated entrance, making it ideal for livestock, hobbies, or enjoying wide-open spaces. Additional features include East Medina Water, MEC electric, a 220V/50-amp RV hookup, a small stocked pond, and a private road shared by only 10 homes and a second electric gate. Enjoy the benefits of an agricultural exemption already in place while still being conveniently located near town as well as deed restrictions to preserve the integrity of the quaint one street neighborhood. This is the perfect blend of modern construction, privacy, and country charm. Seller will consider owner financing!
USD 925,000
13417 Sandy Shore
View photo
House · for sale
USD 414,610
USD 163/sq.ft
13417 Sandy Shore
La Coste
· 2,530 sq.ft · 4 Bedrooms · 3 Baths · House
La Coste · 2,530 sq.ft · 4 Bedrooms · 3 Baths · House
Available for October 2026! The Hamilton features a first-floor Primary Suite, with additional bedrooms and a Game Room located upstairs. Impressive two-story ceilings in the Gathering Room!
USD 414,610
5164 Bay Breeze
View photo
House · for sale
USD 294,340
USD 175/sq.ft
5164 Bay Breeze
La Coste
· 1,679 sq.ft · 4 Bedrooms · 2 Baths · House
· Equipped kitchen
La Coste · 1,679 sq.ft · 4 Bedrooms · 2 Baths · House · Equipped kitchen
Available May 2026! Well-suited for first time buyers and growing homes alike, the Hewitt's open single-story plan invites free-flowing movement among its spacious family room with separate dining room and chef friendly kitchen. Three bedrooms, including a secluded owner's suite, define private living spaces, and the modern study offers flexibility for your busy lifestyle
USD 294,340
315 Forest Creek Rd
View photo
House · for sale
USD 179,000
USD 130/sq.ft
315 Forest Creek Rd
La Coste
· 1,367 sq.ft · 3 Bedrooms · 2 Baths · House
· Equipped kitchen
La Coste · 1,367 sq.ft · 3 Bedrooms · 2 Baths · House · Equipped kitchen
Charming Country Living on 1.24 Fully Fenced Acres in Devine, TX! Welcome to this well-maintained 3-bedroom, 2-bath manufactured home with approximate dimensions of 180 x 760 offering 1,368 sq ft of comfortable living space. This fully fenced property provides added privacy and security-ideal for animals, outdoor living, and peace of mind. The home has been thoughtfully updated by the owner over the years, offering a blend of comfort and functionality. Inside, you'll find a cozy layout filled with natural light, a welcoming living area, and a practical kitchen designed for everyday living. Step outside and enjoy wide-open space perfect for livestock, gardening, recreation, or future improvements. Whether you're looking for a homestead, investment opportunity, or a quiet escape from the city, this property delivers flexibility and potential
USD 179,000
3744 Barnes Brook
View photo
House · for sale
USD 276,999
USD 136/sq.ft
3744 Barnes Brook
La Coste
· 2,024 sq.ft · 4 Bedrooms · 3 Baths · House
· Patio
La Coste · 2,024 sq.ft · 4 Bedrooms · 3 Baths · House · Patio
The Clearwater. This new single-level home is host to an inviting open-concept floorplan with convenient access to a covered patio, ready for seamless entertaining and multitasking. Three secondary bedrooms are located off the foyer, with the luxe owner's suite tucked into a private rear corner, complete with a spa-inspired bathroom and walk-in closet. Prices and features may vary and are subject to change. Photos are for illustrative purposes only. Estimated Completion September 2026. The completion date, prices and features may vary and are subject to change. Please verify with Lennar directly. Photos are for illustrative purposes only
USD 276,999
16205 Farmer
View photo
House · for sale
USD 232,900
USD 235/sq.ft
16205 Farmer
La Coste
· 990 sq.ft · 2 Bedrooms · 2 Baths · House
· Equipped kitchen
La Coste · 990 sq.ft · 2 Bedrooms · 2 Baths · House · Equipped kitchen
The Alpine floor plan by LGI Homes is a charming two-bedroom, two-bathroom home filled with designer upgrades you are sure to love! The kitchen features modern white wood cabinets, granite countertops and stainless-steel appliances. Smart home technology, including a programmable thermostat and double-pane insulated windows are also featured throughout the home for energy-efficiency. With two additional closets in each hallway this beautiful home will provide all the storage you need
USD 232,900
6636 Scarecrow
View photo
House · for sale
USD 259,999
USD 204/sq.ft
6636 Scarecrow
La Coste
· 1,270 sq.ft · 3 Bedrooms · 2 Baths · House
· Balcony
La Coste · 1,270 sq.ft · 3 Bedrooms · 2 Baths · House · Balcony
Va assumable rate of 3.75%*This freshly repainted thoughtfully designed single-story home offers a convenient and functional layout ideal for everyday living. The open-concept design welcomes you from the front entry into a spacious family room that flows seamlessly into the dining area and kitchen-perfect for entertaining and gathering with family and friends. The private owner's suite is located at the back of the home and features a full bathroom, walk-in closet, and a large balcony where you can relax while enjoying views toward downtown and watching fireworks in the distance. Two additional bedrooms are located on the opposite side of the home and share a full bathroom, providing comfortable space for family or guests. Elementary school is inside the neighborhood, walk your kids to school!
USD 259,999
3739 Barnes Brook
View photo
House · for sale
USD 288,499
USD 142/sq.ft
3739 Barnes Brook
La Coste
· 2,024 sq.ft · 4 Bedrooms · 3 Baths · House
· Patio
La Coste · 2,024 sq.ft · 4 Bedrooms · 3 Baths · House · Patio
The Clearwater. This new single-level home is host to an inviting open-concept floorplan with convenient access to a covered patio, ready for seamless entertaining and multitasking. Three secondary bedrooms are located off the foyer, with the luxe owner's suite tucked into a private rear corner, complete with a spa-inspired bathroom and walk-in closet. Prices and features may vary and are subject to change. Photos are for illustrative purposes only. Estimated Completion October 2026. The completion date, prices and features may vary and are subject to change. Please verify with Lennar directly. Photos are for illustrative purposes only
USD 288,499
1211 Alamo
View photo
House · for sale
USD 689,777
USD 198/sq.ft
1211 Alamo
La Coste
· 3,477 sq.ft · 3 Bedrooms · 4 Baths · House
· Garden
La Coste · 3,477 sq.ft · 3 Bedrooms · 4 Baths · House · Garden
Build Your Life Here. Where River Life Meets Timeless Texas Charm Tucked along the banks of the Medina River in the heart of Castroville, 1211 Alamo St offers a rare blend of privacy, history, and everyday livability. This is not just a home. It is a front-row seat to one of Texas' most distinctive small towns. Inside, soaring ceilings and expansive windows flood the living space with natural light while framing peaceful river views. The open living area feels both grand and welcoming, anchored by warm finishes and generous proportions that make entertaining effortless. Step outside and the setting becomes the star. Mature trees, open skies, and the quiet rhythm of the Medina River just beyond your backyard. Castroville, known as the'Little Alsace of Texas, was founded in 1844 and still carries its European heritage with pride. Historic architecture, local festivals, and a charming downtown district create a sense of place that feels curated rather than constructed. Yet convenience is
USD 689,777
13404 Sandy Shr
View photo
House · for sale
USD 389,460
USD 205/sq.ft
13404 Sandy Shr
La Coste
· 1,894 sq.ft · 4 Bedrooms · 2 Baths · House
· Equipped kitchen
La Coste · 1,894 sq.ft · 4 Bedrooms · 2 Baths · House · Equipped kitchen
Available NOW! The Fox Hollow is a one-story plan known for abundant storage space, with walk in closets in all bedrooms and a huge pantry in the kitchen, perfect for bulk purchases. Upgraded w/USB outlets!
USD 389,460
19835 Doc Holiday Dr
View photo
House · for sale
USD 249,000
USD 180/sq.ft
19835 Doc Holiday Dr
La Coste
· 1,378 sq.ft · 3 Bedrooms · 2 Baths · House
· Equipped kitchen
La Coste · 1,378 sq.ft · 3 Bedrooms · 2 Baths · House · Equipped kitchen
Welcome to The Mitchell by Rausch Coleman Homes, located in the growing community of Lytle, Texas. Enjoy the charm of small-town living with convenient access to IH-35, major employers, military installations, shopping, dining, and all that San Antonio has to offer. An excellent opportunity for first-time homebuyers, relocation buyers, or anyone seeking exceptional value just outside the city. This well-maintained, move-in-ready one-story home shows outstanding curb appeal with its inviting covered front porch. Inside, you'll find an open-concept floor plan featuring 3 bedrooms, 2 full bathrooms, and a spacious living area filled with natural light ideal for everyday living and entertaining. The modern kitchen offers stainless steel energy-efficient appliances, beautiful granite countertops, a large center island, abundant cabinetry, and timeless white cabinets. The private primary suite offers a generous walk-in closet and an oversized walk-in shower, creating the perfect retreat at t
USD 249,000
13335 Palm Frond
View photo
House · for sale
USD 309,020
USD 160/sq.ft
13335 Palm Frond
La Coste
· 1,927 sq.ft · 4 Bedrooms · 2 Baths · House
· Equipped kitchen
La Coste · 1,927 sq.ft · 4 Bedrooms · 2 Baths · House · Equipped kitchen
Ready September 2026! Our largest single story, the 4-bedroom Chatfield plan has a great open concept design featuring an entertainer's kitchen with counterspace to spare!
USD 309,020
6439 Legato Curve
View photo
House · for sale
USD 260,000
USD 125/sq.ft
6439 Legato Curve
La Coste
· 2,077 sq.ft · 4 Bedrooms · 2 Baths · House
· Equipped kitchen · Parking
La Coste · 2,077 sq.ft · 4 Bedrooms · 2 Baths · House · Equipped kitchen · Parking
Exterior painting allowance. Closing costs. Primary down. Two-car garage. Assumable loan. Appliances included. A lot of value in one home! *. Best value in the community for this floor plan! This 4-bedroom, 2.5-bath home offers 2,084 square feet with a combination of features that sets it apart in Whisper Falls, including a primary suite downstairs, full two-car garage, spacious upstairs game room, and valuable buyer incentives. The primary suite is conveniently located on the main level with a spacious walk-in closet and ensuite bath. The open living and dining areas flow into the kitchen, featuring a corner pantry and views of the main living space. Upstairs offers a great game room or second living area, three secondary bedrooms, a full bath, and an extra-large utility and storage room. Buyers can also take advantage of an assumable loan or closing cost assistance, and an exterior painting allowance. (see color options in photos OR choose your own color) *. Refrigerator, washer, and
USD 260,000
390 W County Road 5719
View photo
House · for sale
USD 399,000
USD 285/sq.ft
390 W County Road 5719
La Coste
· 1,399 sq.ft · 2 Bedrooms · 1 Bath · House
La Coste · 1,399 sq.ft · 2 Bedrooms · 1 Bath · House
10-Acre Ranch Property with Pond, Improvements & Mineral Rights Looking for acreage with a comfortable home, plenty of usable land, and excellent water resources? This 10-acre property offers a ranch-style 2-bedroom, 1-bath home with 1,408 square feet, along with numerous improvements and features for country living. The home features a gas stove, gas water heater, and gas furnace, along with several recent updates, including new flooring, a new roof installed in 2016, new septic lines in 2021, interior paint in 2022, and a new HVAC system with metal ductwork installed in 2022. The exterior of the home was painted in 2023. The property is completely fenced and cross-fenced, making it well suited for livestock, horses, or other agricultural uses. A large pond is located toward the back of the property, providing an attractive water feature and additional recreational possibilities. The property also has access to the BMA Canal for irrigation and watering. Additional improvements include
USD 399,000
14355 Mansfield Ml
View photo
House · for sale
USD 341,700
USD 128/sq.ft
14355 Mansfield Ml
La Coste
· 2,659 sq.ft · 4 Bedrooms · 3 Baths · House
· Patio · Office room
La Coste · 2,659 sq.ft · 4 Bedrooms · 3 Baths · House · Patio · Office room
5% lender incentive offered with the use of the seller's in-house lender! Incentive may be used towards buyer closing costs and/or rate buy-down, subject to lender approval and buyer qualification. The Jagger. This new two-story home offers a convenient design ideal for modern lifestyles. Three bedrooms are located at the front of the home near a versatile flex space, perfectly suited as a comfortable office. A nearby open-concept floorplan with access to an inviting covered patio encourages simple entertaining and transitions. At the back of the home is a luxurious owner's suite, offering direct access to a full bathroom and walk-in closet. A flexible game room comprises the second level
USD 341,700
6746 Sabinal
View photo
House · for sale
USD 210,000
USD 134/sq.ft
6746 Sabinal
La Coste
· 1,561 sq.ft · 3 Bedrooms · 2 Baths · House
· Patio · Garden · Equipped kitchen · Parking
La Coste · 1,561 sq.ft · 3 Bedrooms · 2 Baths · House · Patio · Garden · Equipped kitchen · Parking
Located in Luckey Ranch community. This charming LGI-built home offers the perfect blend of comfort, style, and affordability. Built in 2018, this well-maintained single-story, 3-bedroom, 2-bathroom home spans 1,552 square feet and is move-in ready. Step inside to discover a bright, open-concept layout with raised six-panel doors, brushed nickel hardware, and double pane/low-emissivity windows that keep energy costs low year-round. New paint and carpet throughout. The kitchen is a true highlight, featuring beautiful wood cabinets, energy-efficient appliances including a stove, microwave, dishwasher, ice maker, and disposal. The spacious primary suite boasts a large walk-in closet, while the convenient utility room adds everyday functionality. Outside, enjoy custom covered patio, privacy-fenced backyard with a two-car garage and a manageable lot, perfect for low-maintenance living. Residents of Luckey Ranch enjoy access to a community park just a short walk away, all for a low HOA cost.
USD 210,000
11607 Water Mesa
View photo
House · for sale
USD 245,900
11607 Water Mesa
La Coste
· 2 Bedrooms · 2 Baths · House
· Parking
La Coste · 2 Bedrooms · 2 Baths · House · Parking
The Ash floor plan is a new single-story home with two bedrooms, two bathrooms and boasts thousands of dollars in upgrades! Upgrades included are energy-efficient appliances, beautiful wood cabinets, and an attached one-car garage. In addition, Luckey Ranch offers a plethora of amenities including a fishing lake, a splash pad, sports fields, playgrounds, a recreation center and more!
USD 245,900
4921 Whaler
View photo
House · for sale
USD 364,600
USD 207/sq.ft
4921 Whaler
La Coste
· 1,755 sq.ft · 3 Bedrooms · 2 Baths · House
· Equipped kitchen
La Coste · 1,755 sq.ft · 3 Bedrooms · 2 Baths · House · Equipped kitchen
Ready August 2026! The Oakmont, known for its open concept Gathering Room and Cafe, offers a beautifully upgraded island kitchen with built-In cooktop and wall oven is made for entertaining!
USD 364,600

Get email alerts

Don't miss out: be the first to know about new properties

The alert was correctly created

On subscribing you accept the conditions of use and the privacy policy
Alert
Receive new ads in your inbox
Save this search
Receive alerts for new listings

We'll send you an email when we have new properties for: "Houses for sale in La Coste"

The alert was correctly created

The Woods, San Antonio West CCD Bexar County Texas
Wynwood at the Villages of Westcreek
Get email alerts and be the first to see new listings
Required field
On subscribing I accept the terms of the privacy policy
Perfect! You'll soon start receiving new listings via email
Alert
Receive an email when we have new ads for Houses for sale in La Coste
Save this search
Filters

Bedrooms

Size (sq.ft)

sq.ft
sq.ft

Price

USD
USD

Property type

Bathrooms

Clear all filters
Receive notifications when new entries are published.