836 properties for sale in La Frontera Square

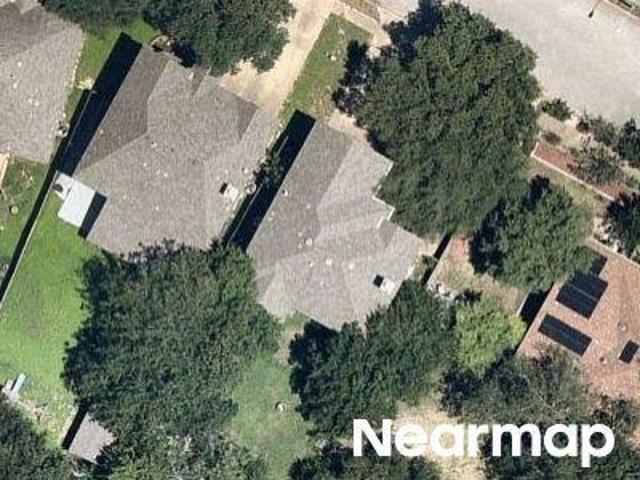
Springbrook Rd
View photo
House · for sale
Request Details
Updated
Springbrook Rd
La Frontera Square
· 2,099 sq.ft · 2 Baths · House
La Frontera Square · 2,099 sq.ft · 2 Baths · House
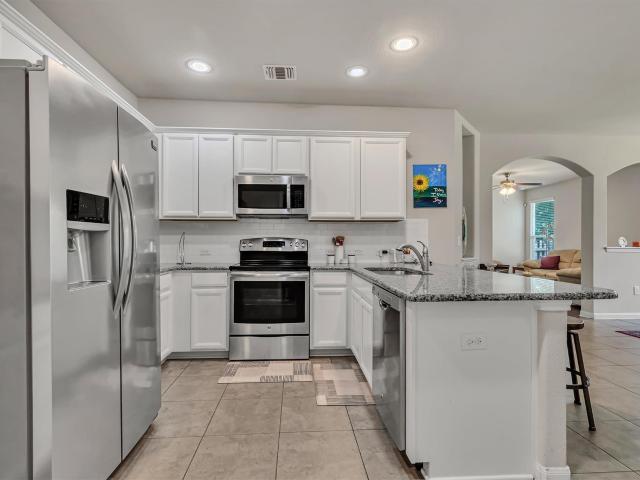
This home is in preforeclosure, which means the homeowner is in default (missed payments). Therefore, there could be an opportunity to strike a great deal with the owner and the bank
Request Details
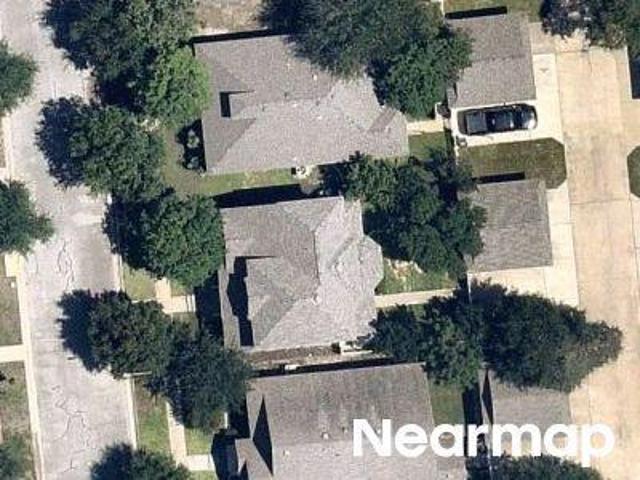
N Interstate 35
View photo
House · for sale
Request Details
Updated
N Interstate 35
La Frontera Square
· House
La Frontera Square · House
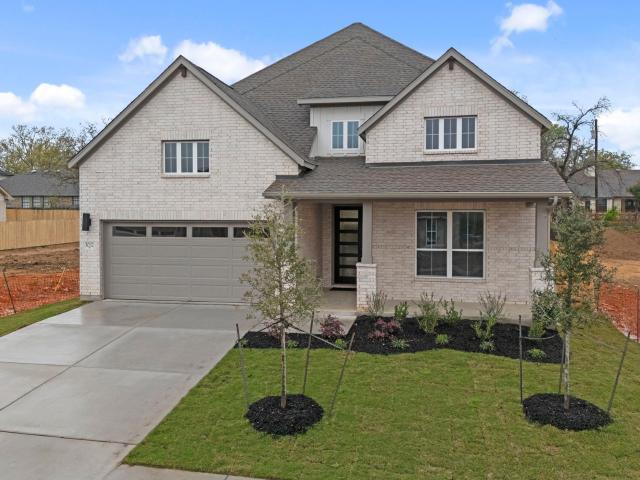
This is a Real Estate-Owned (REO)/post-foreclosure home owned or managed by a bank. All offers are considered; however, the highest and best will most likely be accepted
Request Details
Howeth Dr
View photo
House · for sale
Request Details
Updated
Howeth Dr
La Frontera Square
· 2,303 sq.ft · 2 Baths · House
La Frontera Square · 2,303 sq.ft · 2 Baths · House
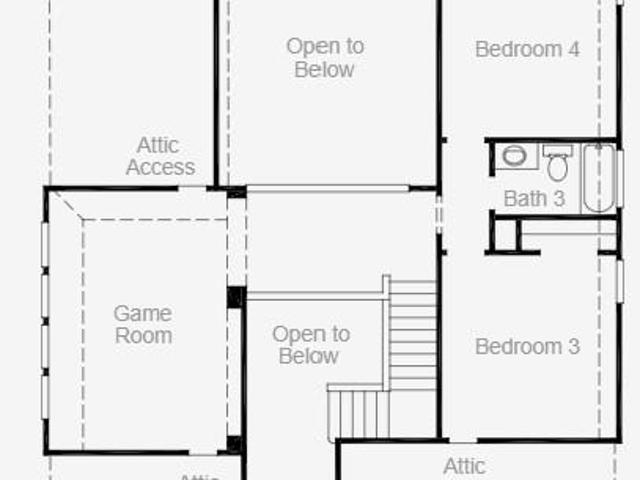
This home is in preforeclosure, which means the homeowner is in default (missed payments). Therefore, there could be an opportunity to strike a great deal with the owner and the bank
Request Details
Gabriel Mills Dr
View photo
House · for sale
Request Details
Updated
Gabriel Mills Dr
La Frontera Square
· House
La Frontera Square · House
This home is in preforeclosure, which means the homeowner is in default (missed payments). Therefore, there could be an opportunity to strike a great deal with the owner and the bank
Request Details
901 Rock Spring Cv
View photo
House · for sale
USD 579,000
USD 213/sq.ft
New
901 Rock Spring Cv
La Frontera Square
· 2,713 sq.ft · 3 Bedrooms · 2 Baths · House
· Patio · Office room · Fireplace · Equipped kitchen
La Frontera Square · 2,713 sq.ft · 3 Bedrooms · 2 Baths · House · Patio · Office room · Fireplace · Equipped kitchen
Beautifully maintained by its original owner, this exceptional David Weekley, single story home, in The Oaklands offers timeless appeal, thoughtful updates, and wonderful versatility. The inviting floor plan features 3 bedrooms, 2 full baths, and three distinct living spaces, including a gracious main living room with fireplace, a warm and welcoming family room open to the kitchen and breakfast area, and a flexible study/home office that could easily serve as a playroom, 4th bedroom, or additional living space. The spacious primary suite is a true retreat with dual vanities, two closets, and a beautifully remodeled bath featuring an oversized walk-in shower. The chef-inspired kitchen showcases granite countertops, a generous island, glass-front cabinetry, and an open-concept design ideal for everyday living and entertaining. Outdoors, the exceptional corner lot is framed by mature trees and lush landscaping, creating a private setting for the expansive covered patio addition, complete
USD 579,000
17913 Madden Dr
View photo
House · for sale
USD 344,900
USD 195/sq.ft
17913 Madden Dr
La Frontera Square
· 1,765 sq.ft · 3 Bedrooms · 2 Baths · House
· Patio · Garden · Equipped kitchen
La Frontera Square · 1,765 sq.ft · 3 Bedrooms · 2 Baths · House · Patio · Garden · Equipped kitchen
This home is pre-inspected. Beautifully remodeled 3-bedroom, 2-bath one-story home nestled in the desirable Springbrook Glen subdivision of Pflugerville. This updated home features fresh interior paint, new flooring throughout, no carpet, and new light fixtures, creating a clean and modern feel. The open floor plan offers high ceilings, two spacious living/dining areas, and a large kitchen with a built-in desk/activity center, walk-in pantry, and breakfast bar. The primary suite includes a double vanity, garden tub, separate walk-in shower, and two walk-in closets. Recent updates include water heater and roof replacement. Enjoy outdoor living on the covered patio with a backyard that backs to green space, plus a gravel gathering area perfect for BBQs, entertaining, or relaxing. Conveniently located within walking distance to the neighborhood park and close to shopping, dining, and major roadways
USD 344,900
506 Springbok Dr
View photo
House · for sale
USD 619,000
USD 246/sq.ft
506 Springbok Dr
La Frontera Square
· 2,508 sq.ft · 4 Bedrooms · 3 Baths · House
· Office room · Fireplace · Equipped kitchen
La Frontera Square · 2,508 sq.ft · 4 Bedrooms · 3 Baths · House · Office room · Fireplace · Equipped kitchen
Welcome to this beautifully remodeled home in the highly sought-after Brushy Creek community of Round Rock! Designed with both comfort and style in mind, this light-filled home features an open-concept floor plan with soaring ceilings, abundant natural light, and tasteful modern finishes throughout. The spacious living room is anchored by a cozy fireplace and flows seamlessly into the dining and kitchen areas, making it ideal for everyday living and entertaining. The private primary suite features a spa-like bathroom and is conveniently located on the main floor, while upstairs you’ll find three secondary bedrooms, two bathrooms, and a versatile game room perfect for a media room, playroom, or home office. With 4 bedrooms, 3.5 baths, neutral designer finishes, and a functional layout, this home offers the perfect balance of elegance and practicality. Ideally located near Brushy Creek trails and parks, shopping, dining, major employers, and convenient access to SH-45, Mopac, and I-35. Z
USD 619,000
1504 Rices Crossing Ln
View photo
House · for sale
USD 315,000
USD 213/sq.ft
1504 Rices Crossing Ln
La Frontera Square
· 1,475 sq.ft · 3 Bedrooms · 2 Baths · House
· Patio · Equipped kitchen · Swimming pool
La Frontera Square · 1,475 sq.ft · 3 Bedrooms · 2 Baths · House · Patio · Equipped kitchen · Swimming pool
Beautifully maintained and thoughtfully designed, this elegant one-story home is being offered by its original owner. The inviting three-bedroom, two-bath layout features rich wood flooring, granite kitchen countertops, stainless appliances, custom backsplash and a bright, open-concept kitchen and living area ideal for everyday comfort and entertaining. The spacious primary suite includes a generous walk-in closet and a refined dual-sink vanity. Expansive covered front and rear patios create welcoming outdoor spaces for relaxing or gathering with guests. Located in desirable Round Rock ISD with access to community trails and a refreshing pool, the home is also conveniently close to H-E-B Plus, Randall’s, Walmart, Home Depot, Old Settlers Park, Dell Diamond, Kalahari Resort, and approximately 30 miles from Austin-Bergstrom International Airport
USD 315,000
616 Lookout Tree Ln
View photo
Townhouse · for sale
USD 280,000
USD 156/sq.ft
616 Lookout Tree Ln
La Frontera Square
· 1,787 sq.ft · 3 Bedrooms · 2 Baths · Townhouse
· Office room · Parking · Deck
La Frontera Square · 1,787 sq.ft · 3 Bedrooms · 2 Baths · Townhouse · Office room · Parking · Deck
Welcome home to this beautifully updated townhouse in one of Round Rock's most convenient locations. Just minutes from Brushy Creek Regional Trail, Lake Creek Park, shopping, dining, and major commuter routes, this home offers the perfect blend of low-maintenance living and everyday convenience. Inside, an open, light-filled floor plan creates an inviting space that's perfect for both entertaining and everyday life. Thoughtful updates throughout give the home a fresh, modern feel, while the spacious primary suite provides a relaxing retreat with a beautifully refreshed bathroom featuring designer-inspired finishes. The secondary bedrooms offer flexibility for guests, a home office, fitness space, or hobbies, allowing the home to adapt to your lifestyle. Step outside to the extended deck, creating the perfect spot to enjoy your morning coffee, host weekend cookouts, or unwind after a long day. The detached garage is a standout feature with durable epoxy flooring and its own mini-split H
USD 280,000
1104 Sonata Pl
View photo
House · for sale
USD 933,682
USD 316/sq.ft
1104 Sonata Pl
La Frontera Square
· 2,949 sq.ft · 5 Bedrooms · 4 Baths · House
· Equipped kitchen
La Frontera Square · 2,949 sq.ft · 5 Bedrooms · 4 Baths · House · Equipped kitchen
New Coventry Home! New construction by Coventry Homes. Blending architectural design with functional living space, this two-story home was crafted for both entertaining and everyday comfort. From the moment you enter, the dramatic ceiling heights, expansive windows, and open sightlines create a bright and inviting atmosphere throughout the main living areas. The spacious family room flows effortlessly into the dining area and gourmet kitchen, where an oversized island, built-in appliances, extensive cabinetry, and a large walk-in pantry make the space equally suited for hosting gatherings or daily living. The primary suite offers a peaceful retreat tucked privately within the home and features a spa-like bath with dual vanities, a soaking tub, separate glass-enclosed shower, and generous walk-in closet. Secondary bedrooms provide flexibility for guests, family members, or work-from-home needs, while the upstairs living spaces elevate the home even further with expansive game and media
USD 933,682
711 Rolling Oak Dr # 117
View photo
Condo · for sale
USD 284,900
USD 215/sq.ft
711 Rolling Oak Dr # 117
La Frontera Square
· 1,324 sq.ft · 3 Bedrooms · 2 Baths · Condo
· Garden · Equipped kitchen
La Frontera Square · 1,324 sq.ft · 3 Bedrooms · 2 Baths · Condo · Garden · Equipped kitchen
Welcome to this stunning 3 bedroom/2 bathroom condo with an open floor plan that's perfect for modern living. As you step inside, you're greeted by a spacious and bright living area that seamlessly connects to the dining room and kitchen. The kitchen is a chef's dream, featuring gourmet stainless steel appliances, granite countertops, and ample cabinet space. The master suite is a true oasis with a large walk-in closet and a luxurious en-suite bathroom that boasts dual vanities, a full bath. The other two bedrooms are generously sized and share a beautifully appointed full bathroom. The private backyard opens to the greenbelt and is perfect for entertaining. Located in a desirable Austin neighborhood, this property is just a short drive away from shopping, dining, entertainment, and major highways. Don't miss out on the opportunity to make this house your dream home!
USD 284,900
8703 Priest River Dr
View photo
House · for sale
USD 550,000
USD 202/sq.ft
8703 Priest River Dr
La Frontera Square
· 2,713 sq.ft · 5 Bedrooms · 2 Baths · House
· Equipped kitchen
La Frontera Square · 2,713 sq.ft · 5 Bedrooms · 2 Baths · House · Equipped kitchen
Designed with both comfort and sophistication in mind, this home features a bright and open layout filled with natural light and elevated finishes throughout. The main living areas create a seamless flow, perfect for both everyday living and hosting guests. The kitchen is a true focal point, offering generous space, functionality, and style that will appeal to any home chef or entertainer. The primary suite provides a private retreat, designed to feel both spacious and serene, offering the perfect place to unwind at the end of the day. Every detail of this home has been thoughtfully curated to create a sense of ease, elegance, and livability. The lifestyle this location offers is truly exceptional. Just 15 minutes from The Domain and less than 10 minutes to downtown Round Rock, you are surrounded by some of the best shopping, dining, and local charm the area has to offer. Outdoor enthusiasts will love being just 5 minutes from the renowned Brushy Creek Trail. Along the way, you will fi
USD 550,000
15400 Montoya Cove, Austin, TX 78717 | MLS #1129
View photo
House · for sale
USD 695,000
USD 216/sq.ft
Updated
15400 Montoya Cove, Austin, TX 78717 | MLS #1129
La Frontera Square
· 3,208 sq.ft · 4 Bedrooms · 3 Baths · House
· Office room · Equipped kitchen
La Frontera Square · 3,208 sq.ft · 4 Bedrooms · 3 Baths · House · Office room · Equipped kitchen
Located in the highly sought-after Woods of Brushy Creek and zoned to top-rated Round Rock ISD schools, this stunning 4-bedroom, 2.5-bathroom home offers 3,211 sq. Ft. of thoughtfully designed living space. Situated on a quiet cul-de-sac, this home features a blend of modern updates and functional spaces suited for various lifestyles. Step inside to find a dedicated studyu002Fhome office, ideal for remote work or personal projects. The spacious living area boasts elegant crown molding and recessed lighting, creating a warm and inviting atmosphere. A large game room upstairs provides ample space for recreation, movie nights, or hobbies. The open-concept kitchen flows seamlessly into the dining and living areas, making it the heart of the home. With plenty of cabinet space, and a layout designed for convenience, this kitchen is great for preparing meals and hosting gatherings. Recent upgrades include a new induction range, dishwasher, water softener, recessed lighting, smart switches, cr
USD 695,000
1033 Sonata Pl, Round Rock, TX 78681 | MLS #6125
View photo
House · for sale
USD 799,900
USD 257/sq.ft
Updated
1033 Sonata Pl, Round Rock, TX 78681 | MLS #6125
La Frontera Square
· 3,111 sq.ft · 4 Bedrooms · 3 Baths · House
· Equipped kitchen
La Frontera Square · 3,111 sq.ft · 4 Bedrooms · 3 Baths · House · Equipped kitchen
New Coventry Home! This spacious two story home offers a thoughtfully planned layout with four bedrooms and three full bathrooms, designed to balance everyday comfort with effortless entertaining. The main level centers around an open kitchen, dining, and living area, enhanced by an upgraded kitchen with built in appliances that elevate both style and function. A private guest suite on the first floor adds flexibility for visitors, while upstairs, the rear extended primary suite creates a quiet retreat with added space and a well appointed bath. Additional bedrooms, a versatile loft, and a dedicated media room provide room to relax, work, or play, while exterior brick detailing adds lasting curb appeal and a polished finish throughout the home. Ask us about our low interest rates & special financing! Visit Onsite for details – subject to change without notice
USD 799,900
1903 Springwater Dr
View photo
House · for sale
USD 575,000
USD 178/sq.ft
1903 Springwater Dr
La Frontera Square
· 3,218 sq.ft · 5 Bedrooms · 3 Baths · House
· Garden · Office room · Equipped kitchen
La Frontera Square · 3,218 sq.ft · 5 Bedrooms · 3 Baths · House · Garden · Office room · Equipped kitchen
Welcome to this SPACIOUS 5 bedroom, 3 bathroom 3,220 sqft two story in the desirable highly sought-after Oaklands community in Round Rock! This home features soaring ceilings, abundant natural lighting, and multiple living and dining areas! It offers a perfect blend of comfort, style and functionality. The spacious kitchen is the heart of the home, complete with unique granite counters, a breakfast bar, all overlooking the family room! There is a dedicated office and flexible living spaces provide room for working from home, entertaining or everyday living! The media room upstairs is awesome for watching movies, or can also serve as a playroom or flex space! Step outside to a great backyard shaded by mature oak trees! Residents of Oaklands enjoy exceptional amenities, including a community pool, clubhouse, playground, tennis & pickleball courts, plus convenient access to the Brushy Creek Trail system! Zoned to the highly acclaimed Round Rock ISD and just minutes form shopping, dining,
USD 575,000
18308 Pencil Cactus Dr
View photo
House · for sale
USD 425,000
USD 137/sq.ft
18308 Pencil Cactus Dr
La Frontera Square
· 3,100 sq.ft · 3 Bedrooms · 2 Baths · House
· Patio · Garden · Office room · Fireplace · Equipped kitchen · Parking
La Frontera Square · 3,100 sq.ft · 3 Bedrooms · 2 Baths · House · Patio · Garden · Office room · Fireplace · Equipped kitchen · Parking
Welcome to 18308 Pencil Cactus Drive, where comfort, style, and convenience come together in one of Pflugerville's most desirable locations. This beautifully maintained single-story home offers an inviting open-concept design filled with natural light and thoughtfully designed spaces for both everyday living and entertaining. The spacious living area serves as the heart of the home, featuring a cozy fireplace and seamless flow into the kitchen and dining areas. The kitchen offers generous prep and storage space, making it ideal for everything from weeknight dinners to hosting family and friends. The private primary suite provides a relaxing retreat, while the secondary bedrooms offer flexibility for guests, a home office, or hobbies. Step outside to enjoy the covered patio and backyard space, perfect for morning coffee, weekend barbecues, or simply unwinding after a long day. The three-car garage provides ample room for vehicles, storage, or workshop space. Located just minutes from St
USD 425,000
532 Lookout Tree Ln
View photo
House · for sale
USD 314,900
USD 176/sq.ft
532 Lookout Tree Ln
La Frontera Square
· 1,787 sq.ft · 3 Bedrooms · 2 Baths · House
· Garden
La Frontera Square · 1,787 sq.ft · 3 Bedrooms · 2 Baths · House · Garden
Some homes ask for your weekends. This one gives them back. Welcome to lock-and-leave living in the heart of Round Rock. Easy weekend trips to the Hill Country, the Texas coast, or wherever family takes you. With exterior maintenance handled through the HOA and only a small, low-maintenance fenced courtyard to care for, everyday upkeep stays refreshingly simple, so you can come and go with confidence. When you are home, the location makes everyday life feel easy. Lake Creek Park Trail is just steps from your door, while Brushy Creek Regional Trail and Old Settlers Park are minutes away for morning runs, weekend bike rides, and evening walks. The community pool, playscape, and open green space feel like natural extensions of your own backyard. Shopping, dining, and entertainment along the 79 corridor are close by, with I-35 and both toll roads nearby for an easy drive into Austin or out to the airport. Inside, the home is move-in ready with the updates already done. An open concept layo
USD 314,900
1076 Sonata Pl
View photo
House · for sale
USD 985,073
USD 309/sq.ft
1076 Sonata Pl
La Frontera Square
· 3,186 sq.ft · 4 Bedrooms · 3 Baths · House
· Office room · Equipped kitchen
La Frontera Square · 3,186 sq.ft · 4 Bedrooms · 3 Baths · House · Office room · Equipped kitchen
New Coventry Home! New construction by Coventry Homes. This stunning home combines timeless design with modern functionality in a spacious and thoughtfully crafted floor plan. The dramatic entry opens into an expansive main living area featuring soaring ceilings, oversized windows, and seamless flow between the kitchen, dining, and family room. The gourmet kitchen is designed to impress with built-in appliances, an oversized island, extensive cabinetry, and a spacious pantry perfect for storage and entertaining alike. The luxurious primary suite offers a peaceful escape with spa-like bathroom features including dual vanities, a soaking tub, separate walk-in shower, and oversized closet. A secondary bedroom and full bath on the main level provide flexibility for guests, multigenerational living, or a private home office setup. Upstairs features generously sized secondary bedrooms along with a spacious game room and dedicated media room designed for entertaining and everyday enjoyment. B
USD 985,073
8248 Montoya Cir
View photo
House · for sale
USD 429,900
USD 243/sq.ft
8248 Montoya Cir
La Frontera Square
· 1,765 sq.ft · 3 Bedrooms · 2 Baths · House
· Swimming pool
La Frontera Square · 1,765 sq.ft · 3 Bedrooms · 2 Baths · House · Swimming pool
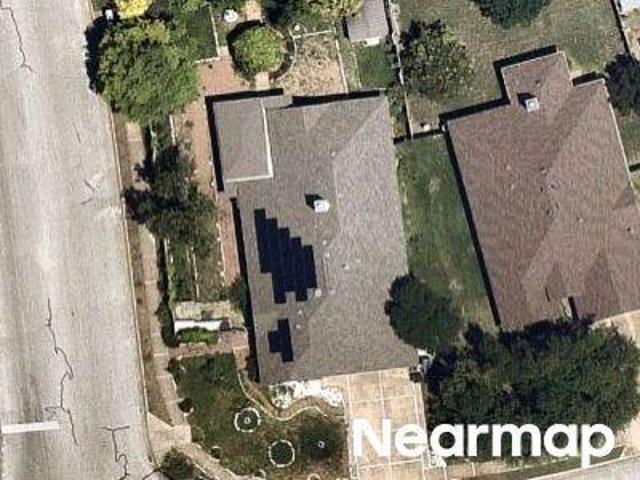
Welcome to this beautifully updated home in the highly desirable Woods of Brushy Creek community! Recent improvements include a new roof and newer energy-efficient windows, offering added value and peace of mind. Zoned to top-rated Round Rock ISD schools—Great Oaks Elementary, Cedar Valley Middle, and Round Rock High School. Enjoy quick access to TX-45, SH-130, Parmer Lane, and I-35, with a short commute to Apple, Dell, IBM, Amazon, Samsung, Meta, and The Domain. Conveniently located near St. David's North Austin Medical Center, Baylor Scott & White, Ascension Seton Williamson, H-E-B, Costco, Target, Round Rock Premium Outlets, Brushy Creek Regional Trail, parks, shopping, dining, and entertainment. Community amenities include a pool, park, playground, and walking trails. Low 2025 tax rate and affordable HOA make this home an exceptional opportunity in one of North Austin's most sought-after neighborhoods
USD 429,900
1130 Vincent Pl
View photo
House · for sale
USD 365,000
USD 197/sq.ft
1130 Vincent Pl
La Frontera Square
· 1,851 sq.ft · 3 Bedrooms · 2 Baths · House
· Patio · Garden · Fireplace · Equipped kitchen · Parking
La Frontera Square · 1,851 sq.ft · 3 Bedrooms · 2 Baths · House · Patio · Garden · Fireplace · Equipped kitchen · Parking
Thoughtfully updated and maintained by the owners, with an interior designer's eye for detail, this warm and peaceful Sarahs Creek home is filled with natural light and inviting spaces. The open kitchen flows into the living room with a fireplace and features new countertops, updated cabinets, stainless steel appliances, ample counter space, and great pantry storage. A breakfast nook, formal dining room, and large upstairs loft add flexibility and make the home feel both comfortable and spacious. The primary suite includes a walk-in closet and beautifully updated bathroom with a soaking tub, while two additional bedrooms share a second full bath. A two-car garage provides plenty of storage. Outside, the spacious backyard feels like a quiet retreat with a beautiful mature tree, a covered patio, new fencing, and plenty of room for summer BBQs, pets, or play. A beautiful mature crepe myrtle in the front yard blooms throughout the warmer months and adds to the home's welcoming curb appeal.
USD 365,000
1100 Sonata Pl
View photo
House · for sale
USD 1,041,188
USD 334/sq.ft
1100 Sonata Pl
La Frontera Square
· 3,111 sq.ft · 4 Bedrooms · 4 Baths · House
· Garden · Fireplace · Equipped kitchen
La Frontera Square · 3,111 sq.ft · 4 Bedrooms · 4 Baths · House · Garden · Fireplace · Equipped kitchen
New Coventry Home! Welcome to the Kendall II—a beautifully designed home featuring soaring two-story ceilings in both the foyer and great room, creating a dramatic and inviting first impression. Durable and stylish RevWood flooring flows throughout all main-level common areas, leading into a chef-inspired kitchen complete with shaker-style cabinetry, built-in stainless steel appliances, a custom tile backsplash, and elegant quartz countertops. The expansive eat-in island seamlessly connects to the great room, where a striking floor-to-ceiling tiled fireplace becomes the focal point of the space. The private primary suite offers a spa-like retreat with a garden tub, walk-in shower, and an oversized walk-in closet. A secondary bedroom and full bath are thoughtfully positioned near the front of the home, separated by a full-sized study—ideal for remote work or quiet focus. Upstairs, the spacious game room overlooks the great room below and flows into a dedicated media room pre-wired for s
USD 1,041,188
1104 Laurelleaf Dr
View photo
House · for sale
USD 315,000
USD 212/sq.ft
New
1104 Laurelleaf Dr
La Frontera Square
· 1,485 sq.ft · 3 Bedrooms · 2 Baths · House
La Frontera Square · 1,485 sq.ft · 3 Bedrooms · 2 Baths · House
Here it is! Fresh, move in ready, perfect starter home priced to sell! No carpet in the home and tasteful decorator choices, make this a move in ready home. 2 minute drive to the community pool and playground (. 7 miles). A mile and a half to the Elementary school 1104 Laurelleaf is located between I-35 and Toll-45 this home is convenient to all
USD 315,000
711 Rolling Oak Dr # 123
View photo
Condo · for sale
USD 299,999
USD 208/sq.ft
711 Rolling Oak Dr # 123
La Frontera Square
· 1,442 sq.ft · 2 Bedrooms · 2 Baths · Condo
· Office room · Equipped kitchen · Swimming pool
La Frontera Square · 1,442 sq.ft · 2 Bedrooms · 2 Baths · Condo · Office room · Equipped kitchen · Swimming pool
Bright, open, and move-in ready! This 2-bedroom, 2-bath home with a dedicated office features an open-concept layout with dedicated dining/ living areas, spacious kitchen. All filled with tons of natural light. The oversized primary suite includes dual vanities, a spacious bathroom, and an expansive walk-in closet. Just steps from the neighborhood pool and park, with easy access to Randall's, HEB, Dell, Kalahari Resort, Old Settlers Park, Play for All Abilities Park, shopping, dining, and major roadways
USD 299,999
1032 Sonata Pl, Round Rock, TX 78681 | MLS #6917
View photo
House · for sale
USD 849,900
USD 267/sq.ft
Updated
1032 Sonata Pl, Round Rock, TX 78681 | MLS #6917
La Frontera Square
· 3,175 sq.ft · 4 Bedrooms · 3 Baths · House
· Patio · Garden · Equipped kitchen
La Frontera Square · 3,175 sq.ft · 4 Bedrooms · 3 Baths · House · Patio · Garden · Equipped kitchen
New Coventry Home! The popular East-facing Dumont floor plan offers ample space for everyone. Step through the 8’ entry door into a soaring two-story foyer that leads past a private study and the first of four bedrooms. Beyond the elegant wrought-iron staircase lies a grand living area with 19’ ceilings. The adjacent gourmet kitchen features built-in stainless-steel appliances, 42' cabinets, quartz countertops, and an oversized walk-in pantry with convenient countertop space. The connected dining area opens to an expansive covered patio overlooking a fully landscaped, irrigated backyard. Unwind in the primary suite retreat, complete with dual vanities, a soaking tub, separate shower, and a spacious walk-in closet. Upstairs, discover two additional bedrooms, a full bath, a media room, and a game room. Schedule your tour today and experience the thoughtful design and exceptional lifestyle offered in Sauls Ranch East, right in the heart of Round Rock! Ask us about our low interest rates &
USD 849,900
1217 Sonata Pl
View photo
House · for sale
USD 986,772
USD 333/sq.ft
1217 Sonata Pl
La Frontera Square
· 2,960 sq.ft · 4 Bedrooms · 3 Baths · House
· Patio · Garden · Equipped kitchen
La Frontera Square · 2,960 sq.ft · 4 Bedrooms · 3 Baths · House · Patio · Garden · Equipped kitchen
New Coventry Home! Thoughtfully designed for both daily living and entertaining, the Dumont floor plan features a spacious, well-balanced layout with elevated finishes throughout. An impressive two-story foyer welcomes you through an 8’ front door, with a private study and main-level guest suite with full bath just off the entry. The open-concept living area showcases soaring 19’ ceilings and abundant natural light, flowing seamlessly into the gourmet kitchen and dining space. The kitchen is equipped with built-in stainless appliances, 42' cabinetry, Omega Stone quartz countertops, and an oversized walk-in pantry with additional prep space. The dining area opens to a covered patio and fully landscaped, irrigated backyard, perfect for indoor-outdoor living. The primary suite is tucked away on the main level, offering dual vanities, a soaking tub, separate shower, and a spacious walk-in closet. Upstairs includes two additional bedrooms, a full bath, game room, and media room, providing f
USD 986,772

Get email alerts

Don't miss out: be the first to know about new properties

The alert was correctly created

On subscribing you accept the conditions of use and the privacy policy
Alert
Receive new ads in your inbox
Save this search
Receive alerts for new listings

We'll send you an email when we have new properties for: "Properties for sale in La Frontera Square"

The alert was correctly created

Burkland
Spring Trails
Get email alerts and be the first to see new listings
Required field
On subscribing I accept the terms of the privacy policy
Perfect! You'll soon start receiving new listings via email
Alert
Receive an email when we have new ads for Properties for sale in La Frontera Square
Save this search
Filters

Bedrooms

Size (sq.ft)

sq.ft
sq.ft

Price

USD
USD

Property type

Bathrooms

Clear all filters
Receive notifications when new entries are published.