1,420 houses for sale in La Verne city

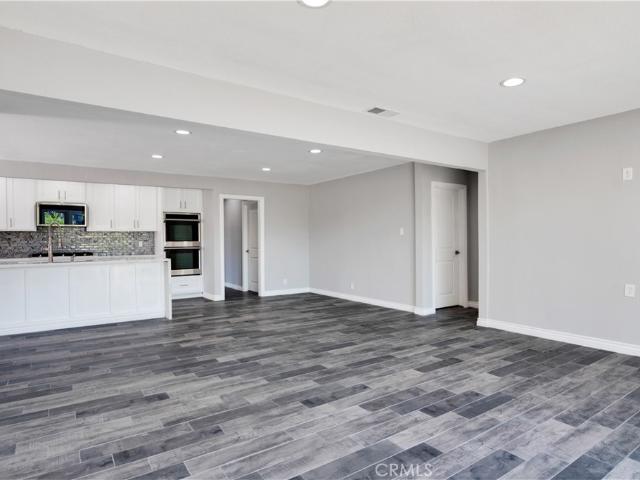
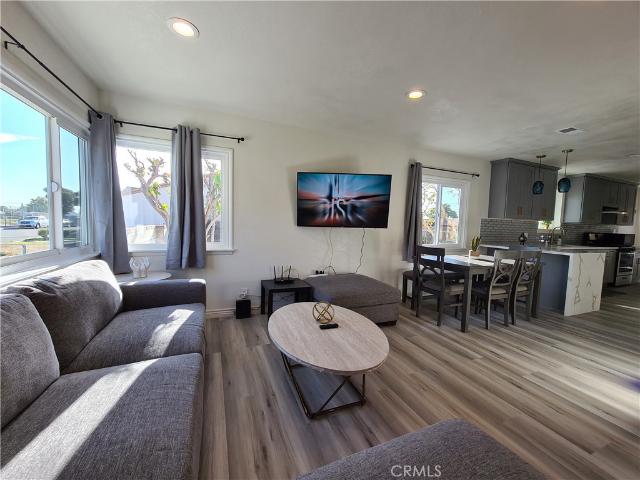
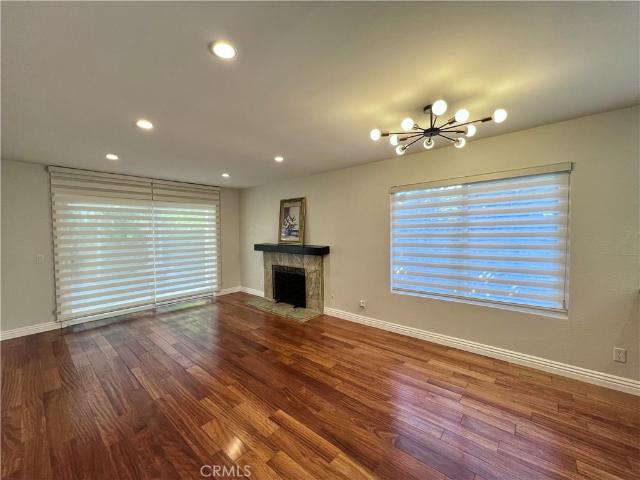
17430 Tadmore
View photo
House · for sale
USD 620,000
USD 647/sq.ft
17430 Tadmore
La Verne city
· 958 sq.ft · 3 Bedrooms · 1 Bath · House
· Patio · Garden · Equipped kitchen · Parking
La Verne city · 958 sq.ft · 3 Bedrooms · 1 Bath · House · Patio · Garden · Equipped kitchen · Parking
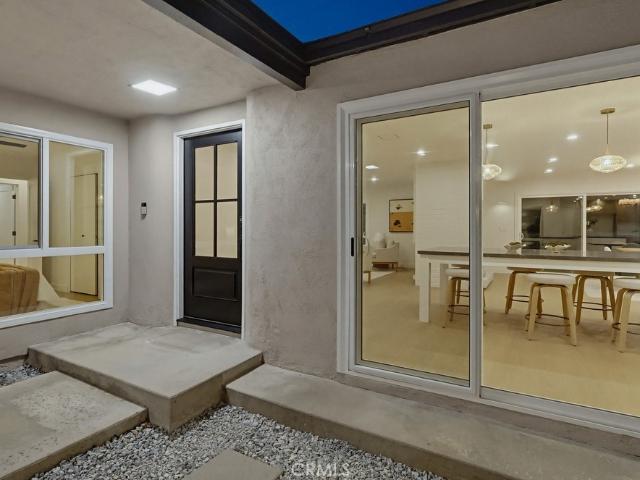
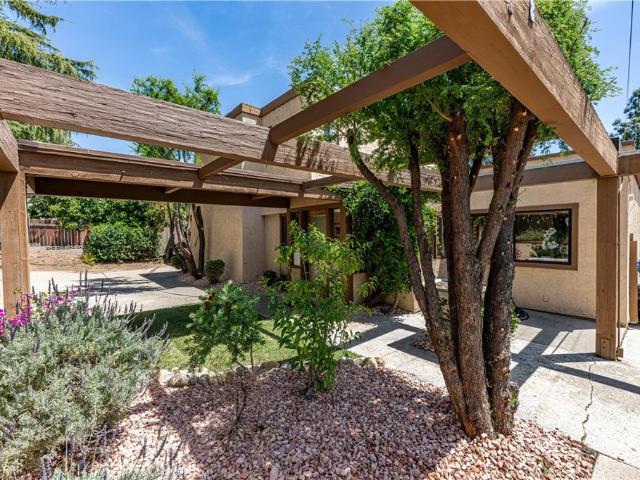
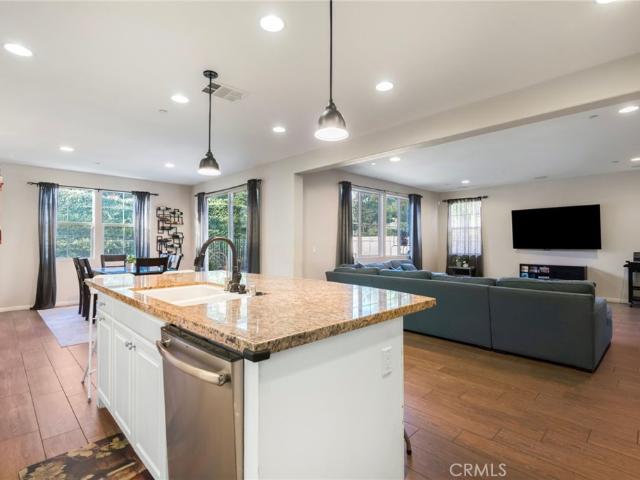
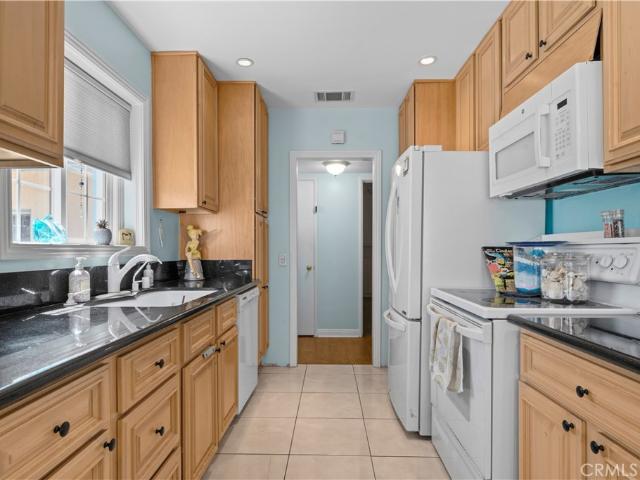
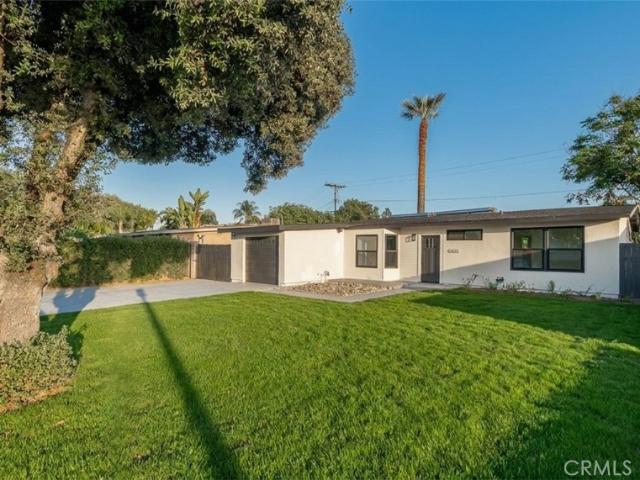
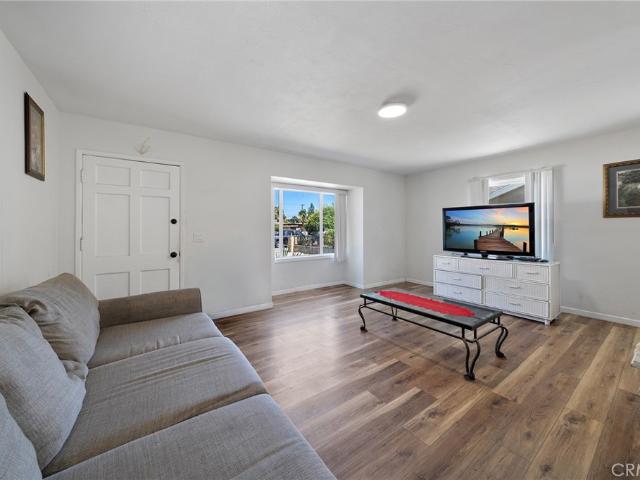
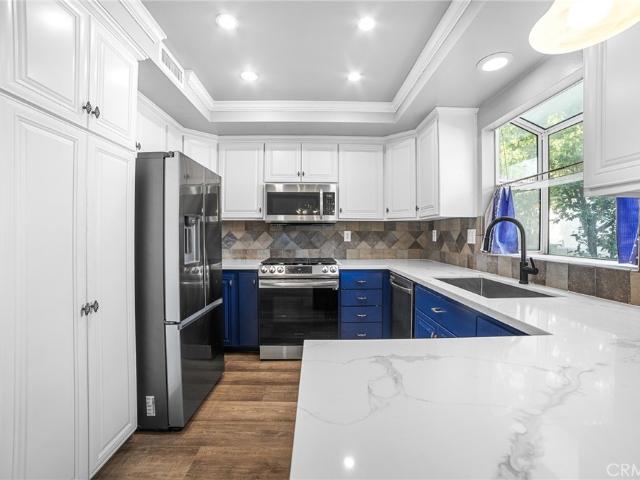
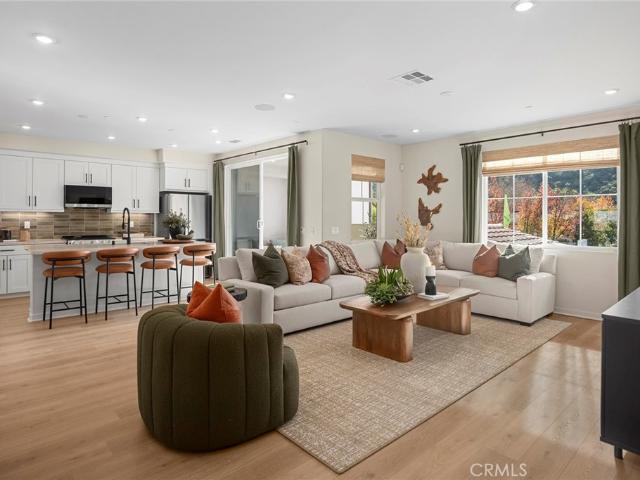
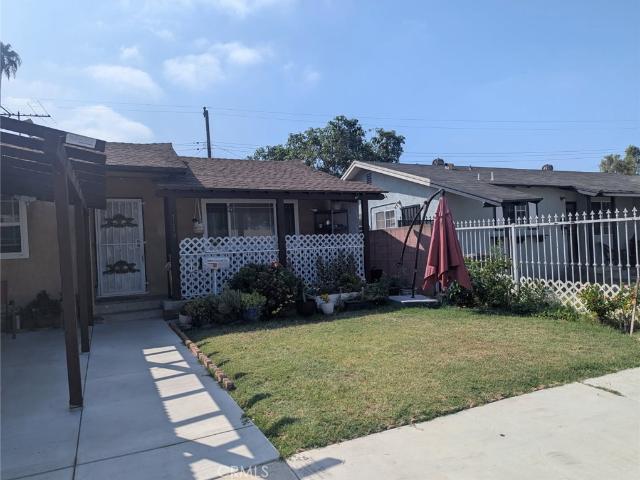
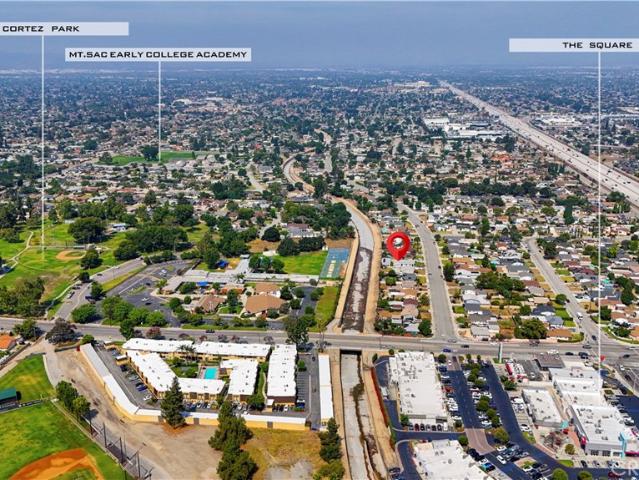
Well-maintained home in the highly sought-after La Puente and City of Industry area, conveniently close to schools, transportation, shopping, parks, and more. This modern open floor plan features three bedrooms and one bathroom. The kitchen boasts granite countertops, while laminate flooring extends throughout the home, complemented by recessed lighting, ceiling fans, and a central HVAC system ideal for warm summers. The one-car attached garage offers direct access to the house, laundry hookups, and the potential to convert into an ADU. The backyard provides a private space perfect for entertaining, complete with a covered patio. Move-in ready, this home combines comfort and affordability, making it an excellent choice for first-time homebuyers
USD 620,000
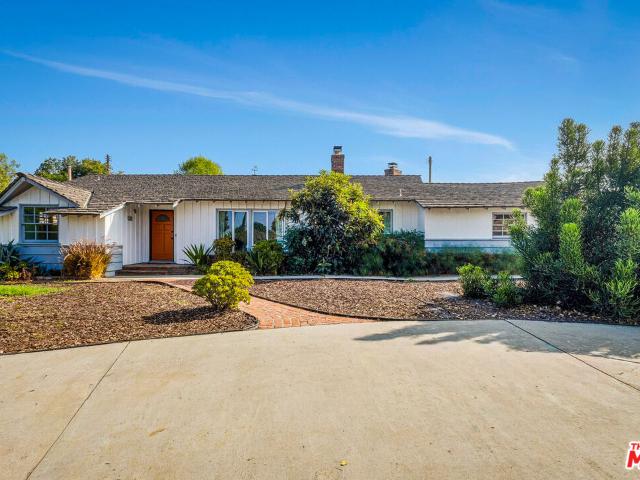
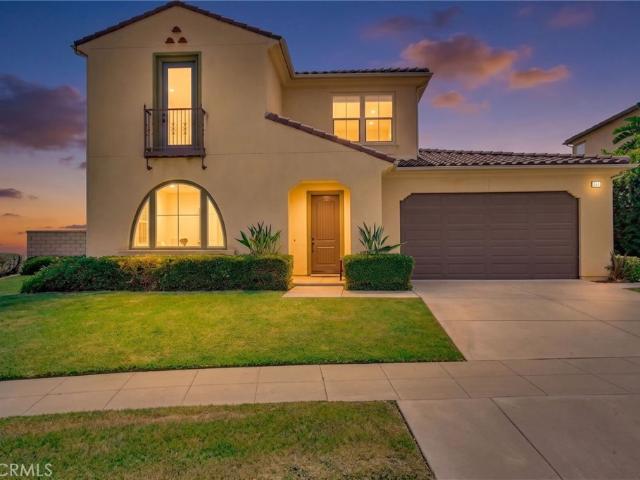
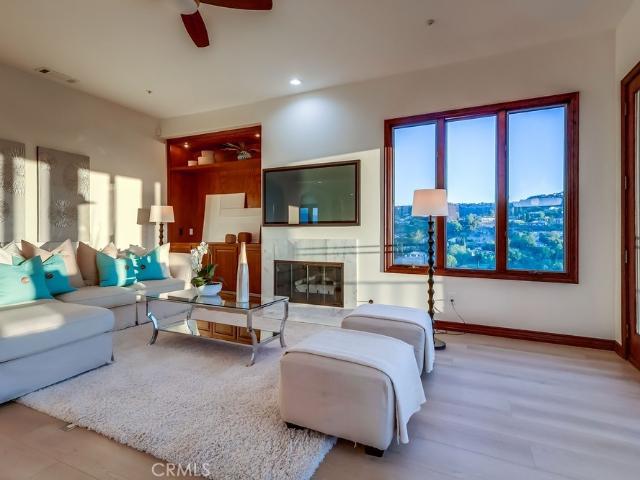
1124 S Cajon Ave, West Covina, CA 91791 | MLS #25615
View photo
House · for sale
USD 968,000
USD 483/sq.ft
Updated
1124 S Cajon Ave, West Covina, CA 91791 | MLS #25615
La Verne city
· 2,002 sq.ft · 4 Bedrooms · 3 Baths · House
· Garden · Fireplace · Equipped kitchen
La Verne city · 2,002 sq.ft · 4 Bedrooms · 3 Baths · House · Garden · Fireplace · Equipped kitchen
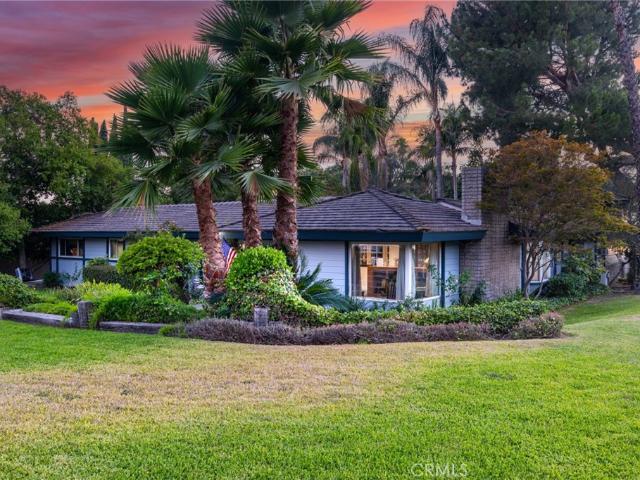
Spacious ranch retreat with endless potential on a quiet cul-de-sac. Set at the end of a peaceful cul-de-sac in one of West Covina's most desirable and family-friendly neighborhoods, this single-level ranch home sits on an almost 12,000 sq. Ft. lot, offering over 2,000 sq. Ft. of living space and a rare blend of comfort, privacy, and potential. Step inside to a bright, open layout designed for easy living and connection. The spacious living room with a fireplace creates a warm, inviting atmosphere, ideal for family gatherings or relaxing evenings at home. The cook's kitchen features generous counter space, a large eat-in dining area, and plenty of room to entertain. The primary suite is a serene retreat with dual vanities, a spa tub overlooking the yard, and a large walk-in closet. Three additional bedrooms include one with a built-in reading nook framed by views of the garden, perfect for quiet mornings or creative inspiration. Outside, the expansive gated backyard is where the possib
USD 968,000
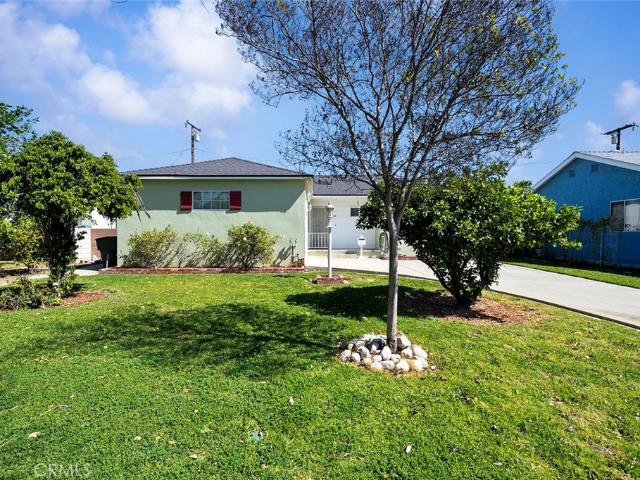
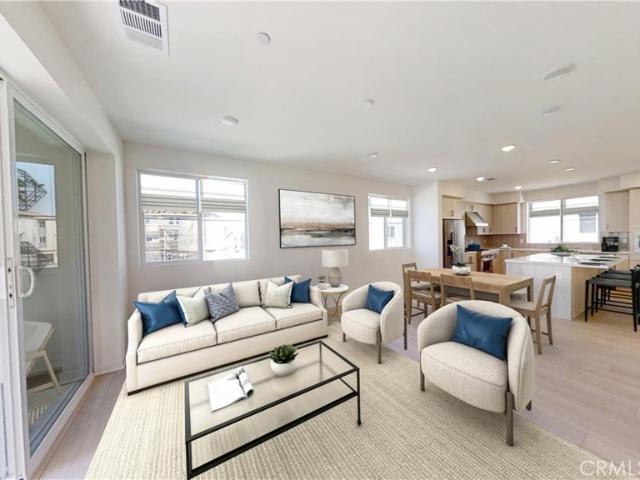
451 N Baldy Vista
View photo
House · for sale
USD 1,999,999
USD 370/sq.ft
451 N Baldy Vista
La Verne city
· 5,393 sq.ft · 5 Bedrooms · 5 Baths · House
· Equipped kitchen
La Verne city · 5,393 sq.ft · 5 Bedrooms · 5 Baths · House · Equipped kitchen
MULTIGENERATIONAL COMPOUND-NORTH GLENDORA-FOOTHILL Nestled in a premier Glendora location on a large corner lot, this rare residential compound offers an extraordinary blend of scale, luxury entertaining, and unmatched potential to create a custom dream estate. At the center of it all lies a breathtaking, resort-style outdoor oasis featuring a sparkling pool, integrated spa, and cascading waterfall, with seamless slider access connecting the courtyard directly to the surrounding living space. The single-level main home features four bedrooms and four full baths, anchored by a primary suite with a thoughtful dual bathroom layout—complete with separate vanities, two private water closets, and a walk-through shower framing a centered soaking tub. Connected to the house, a remarkable attached two-level ADU guest suite designed for ultimate independence—featuring a lower-level lounge with a built-in bar, pool table area, and half bath, with stairs leading up to a full second kitchen, full b
USD 1,999,999
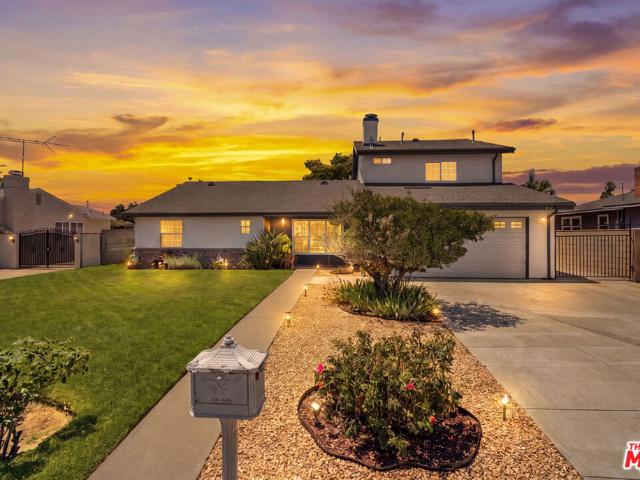
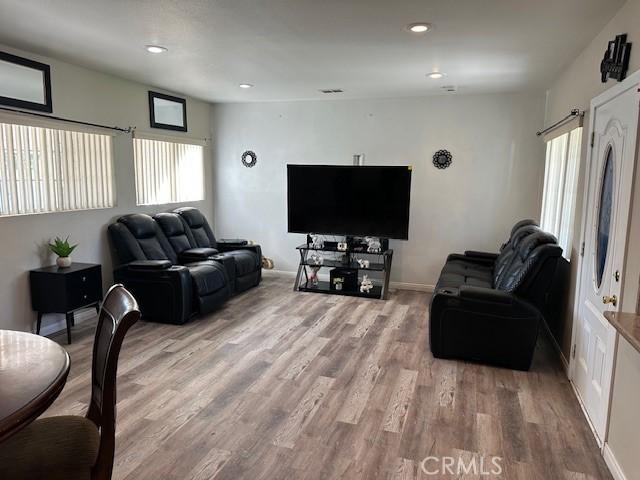
18041 Amargoso
View photo
House · for sale
USD 1,179,000
USD 550/sq.ft
18041 Amargoso
La Verne city
· 2,142 sq.ft · 4 Bedrooms · 2 Baths · House
· Garden · Equipped kitchen · Parking
La Verne city · 2,142 sq.ft · 4 Bedrooms · 2 Baths · House · Garden · Equipped kitchen · Parking
Major Price Adjustment! Welcome to this beautifully remodeled 4-bedroom, 2-bath home, where modern upgrades meet comfort and functionality. Every detail has been thoughtfully updated, including a brand-new kitchen featuring high end appliances, an oversized double island and plenty of cabinetry, completely renovated bathrooms, new windows and doors, a new HVAC system, new water heater, new plumbing throughout, and sleek new flooring. Fresh interior/exterior paint adds a bright and inviting feel. The home boasts a spacious open-concept layout, seamlessly connecting the living room, dining area, and kitchen-perfect for entertaing or everyday living. A seperate laundry room adds convenience, while the attached 2-car garage provides ample parking and storage. Step outside to a generously sized backyard with plenty of open space, offering endless possibilities for future expansion, outdoor living, or customization to fit your needs. This move-in ready home combines modern living with room t
USD 1,179,000
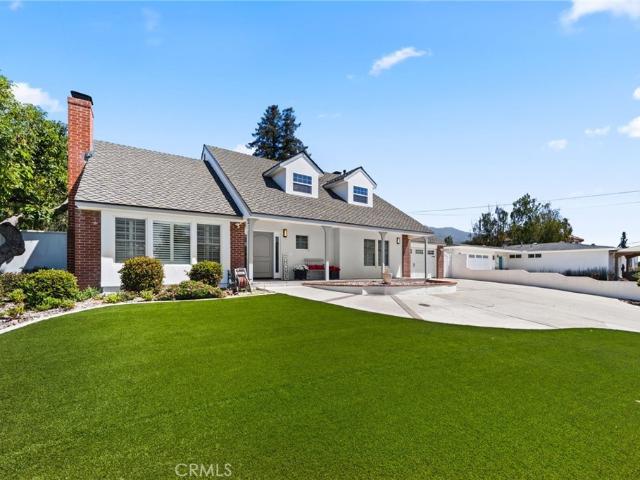
2480 Vista Drive
View photo
House · for sale
USD 1,499,000
USD 366/sq.ft
Updated
2480 Vista Drive
La Verne city
· 4,090 sq.ft · 4 Bedrooms · 4 Baths · House
· Garden · Office room · Balcony
La Verne city · 4,090 sq.ft · 4 Bedrooms · 4 Baths · House · Garden · Office room · Balcony
San antonio heights. Ideal for multigenerational living. Originally built for a local artist, this one-of-a-kind Southwest-inspired home seamlessly blends rustic charm with serene sophistication. Nestled in San Antonio Heights, this unique 4,100 SF custom home offers 4 bedrooms, 4.5 baths & a versatile floor plan that invites endless possibilities for living, working & creating. All rooms have custom beamed ceilings. Three of the four bedrooms have en suite bathrooms. From the moment you arrive, a private foyer sets the tone & welcomes you into a thoughtfully designed residence where natural light pours through an abundance of French doors, skylights & strategically placed windows. Perfect home for multi-generational living or use as in-laws quarters with separate entrance. The living room opens to backyard views, while a private staircase leads to 1 of 2 primary suites — complete with a balcony showcasing breathtaking mountain views. A separate office off the living area also captures
USD 1,499,000
885 E Manresa
View photo
House · for sale
USD 1,299,000
USD 360/sq.ft
885 E Manresa
La Verne city
· 3,606 sq.ft · 6 Bedrooms · 5 Baths · House
· Equipped kitchen
La Verne city · 3,606 sq.ft · 6 Bedrooms · 5 Baths · House · Equipped kitchen
Welcome to 885 E Manresa Dr, a stunning 6-bedroom estate offering turnkey elegance and an incredibly flexible floor plan highlighted by a highly desirable private Guest House'Casita. Nestled at the end of a premium, quiet cul-de-sac in Azusa’s highly sought-after Rosedale master-planned community, this 2013-built home boasts breathtaking valley and mountain views from one of the best lots in the neighborhood. Step inside to a sprawling Great Room flooded with natural light, accented by soaring ceilings, recessed lighting, and built-in surround sound. The space flows seamlessly into a fully appointed gourmet chef's kitchen. Featuring premium granite countertops, a massive center island with bar seating, and a walk-in pantry, this kitchen is built for entertaining family and friends. This layout is exceptionally unique, featuring two bedroom suites on the main floor with a full bath. Expanding on the'Casita' featured in this home's crown-jewel layout, this independent space offers its ow
USD 1,299,000
517 N Chalburn
View photo
House · for sale
USD 899,000
USD 471/sq.ft
517 N Chalburn
La Verne city
· 1,905 sq.ft · 5 Bedrooms · 2 Baths · House
La Verne city · 1,905 sq.ft · 5 Bedrooms · 2 Baths · House
Great opportunity to own a five bedroom house in a prestige neighborhood. Tastefully updated and ready to move in!
USD 899,000
312 N Maplewood Ave, West Covina, CA 91790 | MLS #CV26143
View photo
House · for sale
USD 898,000
USD 531/sq.ft
Updated
312 N Maplewood Ave, West Covina, CA 91790 | MLS #CV26143
La Verne city
· 1,690 sq.ft · 4 Bedrooms · 2 Baths · House
· Garden · Fireplace · Equipped kitchen
La Verne city · 1,690 sq.ft · 4 Bedrooms · 2 Baths · House · Garden · Fireplace · Equipped kitchen
Original owners of this well maintained Single-story, on a cul-de-sac, with new luxury vinyl flooring, new paint inside and out, new roof in a desirable North West Covina. Move. IN ready. This charming 4-bedroom, 2-bath home offers 1,692 square feet of living space on a 7,111 sq ft lot and has been lovingly cared for by the same family since 1953. The living room features new luxury vinyl flooring, a cozy fireplace and multiple windows that fill the home with natural light, creating a warm and inviting atmosphere. The home has been freshly painted inside and out and has new flooring, and is exceptionally clean. The kitchen features oak cabinetry with tile countertops and a functional layout with ample storage. A spacious rear bonus room offers exceptional flexible living potential, featuring its own private entrance from the backyard, walk-in closet, washer and dryer hookups, and gas line available for a future kitchenette. With access from both the home and the backyard, the space may
USD 898,000
809 S Pima Avenue
View photo
House · for sale
USD 1,058,000
USD 357/sq.ft
809 S Pima Avenue
La Verne city
· 2,960 sq.ft · 4 Bedrooms · 4 Baths · House
· Patio · Office room
La Verne city · 2,960 sq.ft · 4 Bedrooms · 4 Baths · House · Patio · Office room
Welcome to 809 S. Pima Avenue, a rare opportunity to own a lovingly maintained home in one of West Covina's most desirable neighborhoods. Proudly cared for by the same family for more than 45 years, this spacious residence offers 4 bedrooms, 4 full bathrooms, and almost 3,000 square feet of comfortable living space on an expansive 10,000+ square foot lot. Designed with both everyday living and entertaining in mind, the home features a formal living room along with a spacious family room, creating multiple gathering spaces for holidays, celebrations, and everyday life. An enclosed patio provides valuable flex space, making it ideal for a home office, creative studio, workout room, or hobby area. One of the home's most desirable features is its flexibility, with two bedrooms and two full bathrooms on the main level, perfect for multigenerational living, overnight guests, or anyone looking for the convenience of single-level accommodations. Upstairs, you'll find two generously sized ensui
USD 1,058,000
547 W 25th
View photo
House · for sale
USD 1,249,999
USD 455/sq.ft
547 W 25th
La Verne city
· 2,745 sq.ft · 4 Bedrooms · 3 Baths · House
· Fireplace · Equipped kitchen
La Verne city · 2,745 sq.ft · 4 Bedrooms · 3 Baths · House · Fireplace · Equipped kitchen
Nestled in the prestigious San Antonio Heights community, this beautifully updated residence offers the perfect blend of timeless elegance, modern upgrades, and exceptional indoor-outdoor living. From the moment you arrive, you'll appreciate the home's impressive curb appeal, highlighted by a new 50-year luxury shingle roof, new exterior stucco, and fresh landscaping. Step inside to discover a light-filled interior featuring new interior paint, newer flooring throughout, and an inviting floor plan designed for both everyday living and entertaining. The formal living room welcomes guests with a charming fireplace, while the spacious family room offers a second fireplace, creating warm and comfortable gathering spaces throughout the home. The beautifully appointed kitchen features new quartz countertops, ample cabinetry, and flows seamlessly into the dining and family areas. The downstairs primary suite has also been tastefully updated with new quartz countertops in the primary bathroom,
USD 1,249,999
1253 E Mobeck
View photo
House · for sale
USD 849,000
USD 631/sq.ft
1253 E Mobeck
La Verne city
· 1,345 sq.ft · 4 Bedrooms · 2 Baths · House
La Verne city · 1,345 sq.ft · 4 Bedrooms · 2 Baths · House
Great opportunity to own a home in the heart of West Covina! Ideally located near shopping centers, restaurants, schools, parks, and freeway access, this property offers both convenience and lifestyle. Whether you are a first-time buyer, investor, or looking for a place to call home, this is an opportunity you won’t want to miss. Come see the potential and imagine the possibilities!
USD 849,000
864 E Manresa Drive
View photo
House · for sale
USD 1,399,800
USD 432/sq.ft
864 E Manresa Drive
La Verne city
· 3,240 sq.ft · 4 Bedrooms · 4 Baths · House
· Equipped kitchen
La Verne city · 3,240 sq.ft · 4 Bedrooms · 4 Baths · House · Equipped kitchen
Stunning Luxury Cul-De-Sac View Home in the Highly Desirable Rosedale Community! Welcome to your dream home in one of Azusa's most prestigious newer neighborhoods, where luxury, comfort, & breathtaking views come together to create an exceptional living experience. This remodeled residence offers 4 spacious bedrooms, 4 bathrooms, and an incredibly versatile floor plan designed for today's lifestyle, including 2 bedrooms conveniently located on the main level. From the moment you enter, you'll be captivated by soaring ceilings, abundant natural light, & an open-concept design that exudes elegance and sophistication. The expansive great room seamlessly combines the living room, dining area, & gourmet kitchen, creating the ideal setting for both everyday living & unforgettable entertaining. The chef's kitchen is a showpiece, featuring stone countertops, stainless steel appliances, abundant cabinetry, a walk-in pantry, & an oversized island that invites family and friends to gather. Slidin
USD 1,399,800
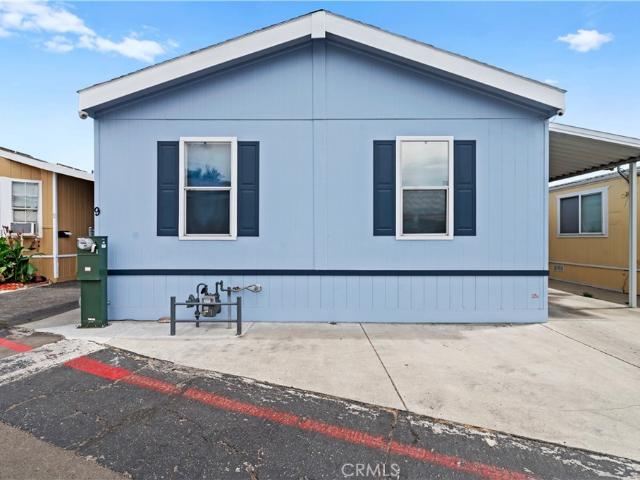
1700 South Glendora Ave 9
View photo
House · for sale
USD 180,000
USD 139/sq.ft
Updated
1700 South Glendora Ave 9
La Verne city
· 1,292 sq.ft · 4 Bedrooms · 2 Baths · House
· Equipped kitchen
La Verne city · 1,292 sq.ft · 4 Bedrooms · 2 Baths · House · Equipped kitchen
Welcome to this beautifully remodeled manufactured double wide in the desirable Glen Air Community. This rare find boasts four spacious bedrooms and two modern bathrooms, offering ample space for your family and guests. The recent remodel features an open floor plan, seamlessly connecting the living, dining, and kitchen areas, perfect for entertaining and family gatherings. The kitchen is a chef’s dream with updated appliances, plenty of counter space, and stylish cabinetry. The master suite is a true retreat, complete with a large soaking tub in the en-suite bathroom, ideal for unwinding after a long day. Each of the additional bedrooms is generously sized, providing comfort and privacy for everyone. This home also includes newer flooring, paint, and updated fixtures throughout, ensuring a move-in ready experience. Located in the Glen Air Community, you’ll enjoy a peaceful neighborhood atmosphere with convenient access to local amenities. Don't miss this exceptional opportunity to own
USD 180,000
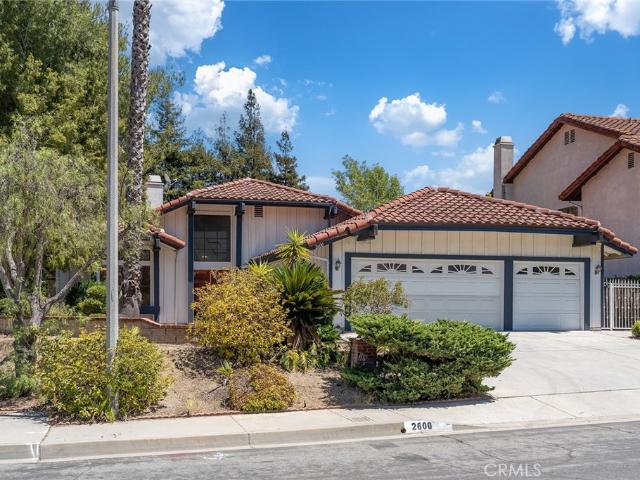
2600 Winrow Court
View photo
House · for sale
USD 1,175,000
USD 522/sq.ft
2600 Winrow Court
La Verne city
· 2,250 sq.ft · 4 Bedrooms · 2 Baths · House
· Garden · Office room · Equipped kitchen · Parking · Swimming pool
La Verne city · 2,250 sq.ft · 4 Bedrooms · 2 Baths · House · Garden · Office room · Equipped kitchen · Parking · Swimming pool
Beautiful single story remodeled four bedrooms, 2 bathrooms house located on a quite street of nice Rowland Heights area with three attached garage. Convenience location. Easy access to shops, restaurants, schools. As you step inside, you are greeted by high ceiling in the living room and elegant marble flooring. Living room and dining room with wood flooring. Modern upgrades throughout. Brand new kitchen with high end appliances, plenty of cabinetry. Breakfast area facing backyard and connect to family room. Game room/office space next to family room. House is bright and roomy. Completely renovated bathrooms. New paints inside. Huge master bedroom facing backyard with big closet. Extra three nice size bedrooms. Big fenced backyard with room for swimming pool or ADU. Buyer/agent to verify with City. Shows to appreciate
USD 1,175,000
733 S Bender Avenue
View photo
House · for sale
USD 779,000
USD 696/sq.ft
733 S Bender Avenue
La Verne city
· 1,119 sq.ft · 3 Bedrooms · 2 Baths · House
· Patio · Garden · Fireplace · Equipped kitchen · Parking · Air conditioning · Swimming pool
La Verne city · 1,119 sq.ft · 3 Bedrooms · 2 Baths · House · Patio · Garden · Fireplace · Equipped kitchen · Parking · Air conditioning · Swimming pool
Step inside to find an inviting, open floor plan flooded with natural light. A striking brick fireplace serves as a focal point in the living area, while gorgeous natural hardwood flooring throughout the main living spaces adds warmth and elegance. The well-appointed kitchen features ceramic tile flooring, rich wood cabinetry, and practical recessed lighting. Thoughtful touches like ceiling fans throughout enhance comfort and energy efficiency. The home is equipped with central air conditioning and a whole house fan system, ensuring year-round comfort in every season. Entertaining is made easy with the attached covered patio—perfect for enjoying Glendora’s beautiful weather. The sparkling saltwater pool in the backyard provides refreshing relaxation. Additional conveniences include a 2-car garage for secure parking and storage. This is more than just a house—it’s a lifestyle opportunity in a sought-after community. Don’t miss this wonderful home!
USD 779,000
1834 E Holly Oak
View photo
House · for sale
USD 829,000
USD 700/sq.ft
1834 E Holly Oak
La Verne city
· 1,184 sq.ft · 4 Bedrooms · 2 Baths · House
· Garden
La Verne city · 1,184 sq.ft · 4 Bedrooms · 2 Baths · House · Garden
Move right into this beautifully renovated West Covina home offering comfort, convenience, and exceptional value. Featuring 4 bedrooms, 2 bathrooms, and a spacious lot, this move-in ready residence combines modern updates with a functional single-story layout. Enjoy a large backyard with space for outdoor entertaining, gardening, or future possibilities, all nestled within a desirable established neighborhood close to shopping, dining, schools, and commuter access. This property presents an outstanding opportunity for buyers seeking a turnkey home with room to enjoy and grow
USD 829,000
543 N Angeleno Avenue
View photo
House · for sale
USD 730,000
USD 706/sq.ft
Updated
543 N Angeleno Avenue
La Verne city
· 1,033 sq.ft · 3 Bedrooms · 1 Bath · House
· Garden · Parking
La Verne city · 1,033 sq.ft · 3 Bedrooms · 1 Bath · House · Garden · Parking
Welcome to this charming single-story home in the heart of Azusa, offering comfort, convenience, and endless potential. Situated behind a gated entrance, the property features a newly poured oversized concrete driveway with ample parking for multiple vehicles, leading to a detached two-car garage. Set on a generous approximately 7,432 square foot lot, the expansive backyard offers endless possibilities. Whether you envision entertaining, gardening, expanding your outdoor living space, or simply relaxing beneath the pergola around the wood-burning fire pit, there’s plenty of room to make it your own. Inside this 3 Bed 1 Bath home, you’ll find luxury vinyl plank flooring, a spacious living area filled with natural light, dining area, laundry room. This home also features all new electrical upgrades. The functional floor plan is move-in ready while offering the opportunity to add your own personal style over time. Conveniently located near Downtown in the heart of Azusa, waking distance t
USD 730,000
735 E Sierra Madre
View photo
House · for sale
USD 1,449,990
USD 826/sq.ft
735 E Sierra Madre
La Verne city
· 1,755 sq.ft · 4 Bedrooms · 2 Baths · House
· Garden · Office room · Gym
La Verne city · 1,755 sq.ft · 4 Bedrooms · 2 Baths · House · Garden · Office room · Gym
Spacious California ranch-style home located in one of Glendora’s desirable foothill neighborhoods, set on an expansive 15,600 sq. Ft. lot with scenic foothill and mountain views. This well-maintained residence offers 4 bedrooms and 2 bathrooms with approximately 1,759 square feet of living space, plus an additional approximately 400 sq. Ft. finished bonus room currently used as a family room, creating roughly 2,200 sq. Ft. of functional living area. The bonus room seamlessly integrates with the main living space and offers flexible use for a recreation room, home office, gym, or additional living area; the space is not included in the official square footage. With its wide frontage, large lot, and resort-style backyard, the property offers a rare mini-estate feel and true indoor-outdoor Southern California living rarely found in this established Glendora neighborhood. Recent improvements include brand-new windows, updated plumbing, and a new sewer line to the street installed less tha
USD 1,449,990
15727 Tetley St, Unit 5G, Hacienda Heights, CA 91745 | MLS #IV26005
View photo
Townhouse · for sale
USD 639,000
USD 393/sq.ft
Updated
15727 Tetley St, Unit 5G, Hacienda Heights, CA 91745 | MLS #IV26005
La Verne city
· 1,625 sq.ft · 3 Bedrooms · 3 Baths · Townhouse
· Patio · Garden · Balcony · Equipped kitchen · Parking
La Verne city · 1,625 sq.ft · 3 Bedrooms · 3 Baths · Townhouse · Patio · Garden · Balcony · Equipped kitchen · Parking
First time ever on the market in the beautiful community of Hacienda Heights! This beautifully renovated 3-bedroom, 2.5-bath townhouse is nestled inside a desirable gated community, offering both privacy and comfort. Thoughtfully updated throughout, the home features newer interior paint, hardwood flooring, new windows, ceiling fans, a newer garage door, tankless water heater, and fully remodeled kitchen and bathrooms, blending modern style with everyday functionality. The spacious open-concept living areas create a bright and inviting atmosphere—perfect for both relaxing and entertaining. Enjoy the convenience of inside the home to direct-access 2-car garage for added ease and security. Outdoor living is just as impressive. A large balcony spanning the length of the garage provides stunning views and the perfect spot to unwind, while the private patio and gated backyard offer additional space for gatherings or quiet evenings. The primary suite features its own secluded balcony, creati
USD 639,000
545 Gregory Way
View photo
Townhouse · for sale
USD 799,990
USD 412/sq.ft
545 Gregory Way
La Verne city
· 1,938 sq.ft · 3 Bedrooms · 2 Baths · Townhouse
· Patio · Balcony · Equipped kitchen · Parking
La Verne city · 1,938 sq.ft · 3 Bedrooms · 2 Baths · Townhouse · Patio · Balcony · Equipped kitchen · Parking
Welcome to Alisal! Quick Move In! As the largest of all the floor plans, Plan 5 thinks big while keeping in mind the details that make life easier. The second-floor office is convenient and would be a great home organization center or kids play space. The open floor plan and outside first floor patio area add to the versatility. Open Great Room space with convenient powder room with lots of natural light and three walls of windows orientate to outside covered balcony. Gourmet Kitchen with plentiful cabinetry, island with stainless farmhouse sink and walk in Pantry. Upstairs, the oversized spacious primary bath is a dream come true with dual sinks abundance of counterspace and walk in closet. Upstairs laundry room with side by side space for washer and dryer and additional space. Bedroom #2 and Bedroom #3 all upstairs together. Homes include Smart Home Features with Honeywell smart thermostat, ring Video Doorbell Pro, Echo Show, Leviton switches and WiFi enable garage door openers. Prew
USD 799,990
1110 Cabana
View photo
House · for sale
USD 780,000
USD 482/sq.ft
1110 Cabana
La Verne city
· 1,615 sq.ft · 3 Bedrooms · 2 Baths · House
· Patio · Garden · Equipped kitchen · Parking
La Verne city · 1,615 sq.ft · 3 Bedrooms · 2 Baths · House · Patio · Garden · Equipped kitchen · Parking
Welcome home to an inviting space designed for both effortless entertaining and quiet morning moments. Featuring 3 bedrooms and 2 remodeled or refreshed bathrooms, this property combines modern updates with warm, classic charm. Step inside to the front living room, where a large window floods the space with natural light and overlooks your private, enclosed front yard—the perfect spot to enjoy your morning coffee. The heart of the home centers around the kitchen featuring a half wall that flows seamlessly into a spacious family room, keeping you connected with family and guests. When it's time to entertain, the family room opens onto a newly added backyard patio built for summer barbecues and outdoor dining. Beyond the patio, your private backyard sanctuary offers shade and a lush variety of fruit-bearing trees. Practicality meets peace of mind with new copper plumbing throughout the entire home and a functional 2-car garage complete with built-in laundry hookups
USD 780,000
2516 E Walnut Creek Pkwy, West Covina, CA 91791 | MLS #OC26119
View photo
House · for sale
USD 1,350,000
USD 499/sq.ft
Updated
2516 E Walnut Creek Pkwy, West Covina, CA 91791 | MLS #OC26119
La Verne city
· 2,702 sq.ft · 6 Bedrooms · 5 Baths · House
· Equipped kitchen
La Verne city · 2,702 sq.ft · 6 Bedrooms · 5 Baths · House · Equipped kitchen
Welcome to 2516 E Walnut Creek, West Covina, CA 91791 — a beautifully updated property featuring a fully renovated front residence and a newly constructed detached ADU, offering exceptional flexibility for multi-generational living, rental income, or owner-user investment. This spacious property offers a total of 6 bedrooms, 5 bathrooms, and approximately 2,707 square feet of living space on a 7,682 square foot lot. The front residence features a generous layout with modern finishes, an open-concept kitchen, updated cabinetry, stylish countertops, and comfortable living areas designed for everyday living. Multiple bedrooms and bathrooms provide both privacy and functionality for a variety of household needs. The detached ADU, newly completed in 2025, provides an ideal space for extended family, guests, or additional income potential. Together, the two residences offer flexibility and versatility rarely found in today's market. Located in a desirable West Covina neighborhood, the proper
USD 1,350,000
2212 Shirlee
View photo
House · for sale
USD 858,000
USD 627/sq.ft
2212 Shirlee
La Verne city
· 1,367 sq.ft · 3 Bedrooms · 2 Baths · House
· Garden · Fireplace · Equipped kitchen · Parking
La Verne city · 1,367 sq.ft · 3 Bedrooms · 2 Baths · House · Garden · Fireplace · Equipped kitchen · Parking
Best location. Nestled on a quiet cul-de-sac in one of West Covina's most desirable neighborhoods, this beautifully upgraded single-story home offers the perfect blend of comfort, style, and convenience. The inviting floor plan features a formal living room with soaring ceilings, a bright breakfast nook, and a spacious family room with a cozy fireplace that opens seamlessly to the private backyard. Elegant hardwood flooring flows throughout the main living areas, complemented by tile flooring in the kitchen and bathrooms. Recent upgrades include fresh interior and exterior paint, dual-pane windows with brand-new custom window coverings, recessed lighting, stylish new chandeliers, and a new water heater. 2-Car attached garage with beautiful epoxy flooring. The remodeled gourmet kitchen showcases quartz countertops, a designer tile backsplash, new stainless steel gas range/oven, dishwasher, garbage disposal, and an upgraded sink with a modern faucet. Enjoy the beautifully landscaped fron
USD 858,000
2828 Far View Lane
View photo
House · for sale
USD 2,950,000
USD 630/sq.ft
2828 Far View Lane
La Verne city
· 4,682 sq.ft · 5 Bedrooms · 5 Baths · House
· Garden · Balcony · Equipped kitchen
La Verne city · 4,682 sq.ft · 5 Bedrooms · 5 Baths · House · Garden · Balcony · Equipped kitchen
This exceptional custom VIEW home designed by prestigious local architect, Margaret Courtney, offers nearly 360 degree Panoramic city, golf course and mountain views. The unique hillside home has a view focused, upside down design and offers the rare advantage of lock-and leave luxury-without the burden of a lot of yard maintenance. Set against a backdrop of twinkling city lights and breathtaking sunsets from nearly every room, the open concept home features premium Andersen wood-clad windows and doors that direct the afternoon breeze through the home. The arches, tall ceilings and tall solid doors are substantial and impressive. The chef's kitchen is perfectly appointed and easy to flow in and out of for guests filling their plates. A generous primary suite offers a peaceful retreat with a spa inspired bathroom and private balcony. This is a must see in a prime location, minutes from South Hills Country Club, award winning schools, dining and shopping
USD 2,950,000
4161 Jasmine Lane
View photo
Townhouse · for sale
USD 959,550
USD 495/sq.ft
4161 Jasmine Lane
La Verne city
· 1,938 sq.ft · 4 Bedrooms · 3 Baths · Townhouse
· Deck · Equipped kitchen · Parking
La Verne city · 1,938 sq.ft · 4 Bedrooms · 3 Baths · Townhouse · Deck · Equipped kitchen · Parking
Ready in August New Construction! Rate Buy Down + Closing Cost Credit offered by the Builder now. Welcome to Magnolia by Brookfield Residential. Stylish New Townhomes in Arcadia, CA. Discover a charming new gated community of thoughtfully designed townhomes. Located in the heart of Arcadia, CA, Magnolia offers the perfect blend of modern living and convenience. Home Features: Townhome with an inviting open-concept design, perfect for both everyday living and entertaining. First floor: Features Bedroom and Full Bath with 2-car garage. Second Floor Big Open Kitchen: Showcasing seating, quartz countertops, a stylish tile backsplash, a stainless steel sink, and premium stainless steel appliances with refrigerator. Spacious Living & Dining Great Room, Powder Bath and Covered Deck. The additional 3 Bedrooms are All Upstairs: Convenient Inclusions: Washer/ Dryer and Fridge included. 2-Car Side-by-Side Garage: Provides ample parking and storage. Community Benefits: Low Taxes for new Constructi
USD 959,550

Get email alerts

Don't miss out: be the first to know about new properties

The alert was correctly created

On subscribing you accept the conditions of use and the privacy policy
Alert
Receive new ads in your inbox
Save this search
Receive alerts for new listings

We'll send you an email when we have new properties for: "Houses for sale in La Verne city"

The alert was correctly created

Hacienda Heights, East San Gabriel Valley CCD Los Angeles County California
Avocado Heights
Get email alerts and be the first to see new listings
Required field
On subscribing I accept the terms of the privacy policy
Perfect! You'll soon start receiving new listings via email
Alert
Receive an email when we have new ads for Houses for sale in La Verne city
Save this search
Filters

Bedrooms

Size (sq.ft)

sq.ft
sq.ft

Price

USD
USD

Property type

Bathrooms

Clear all filters
Receive notifications when new entries are published.