1,420 houses for sale in La Verne city

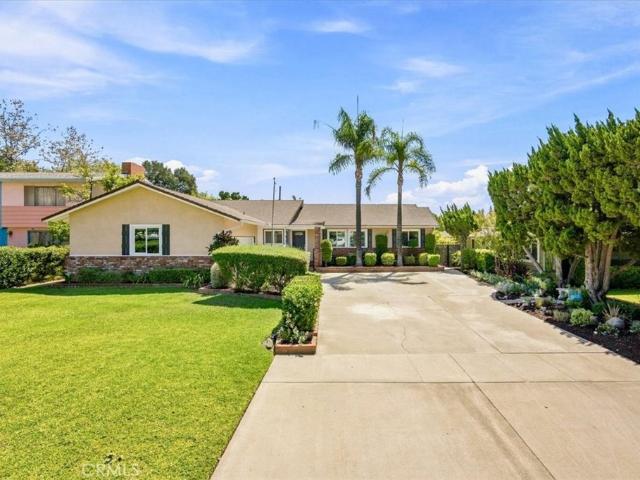
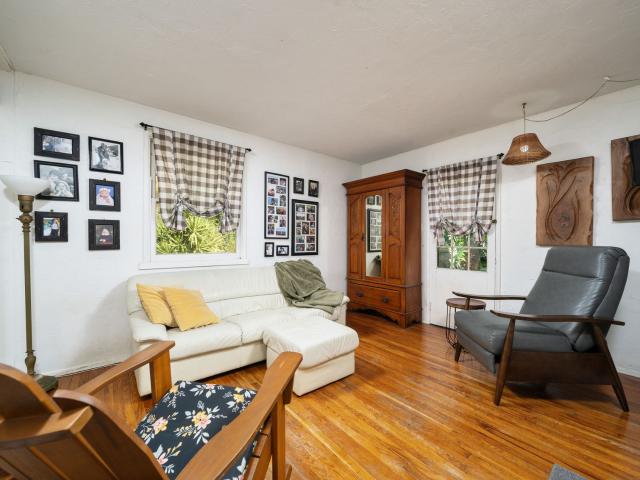
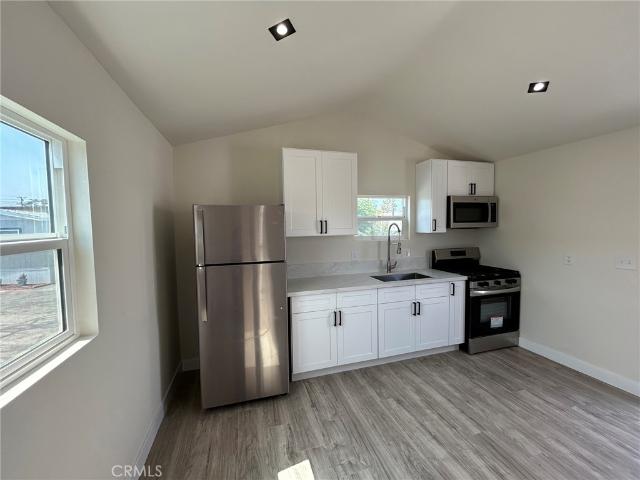
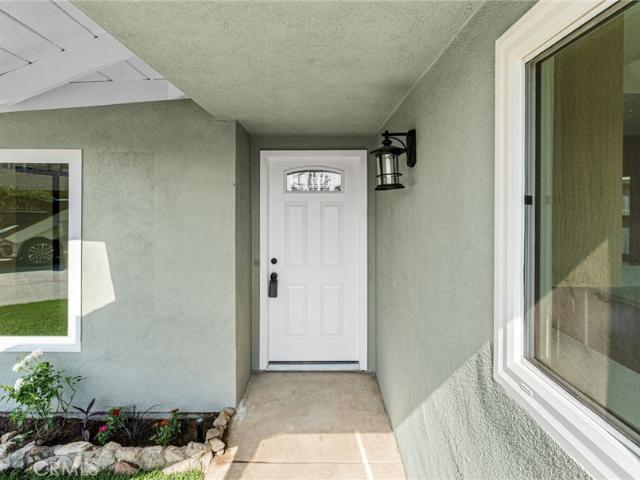
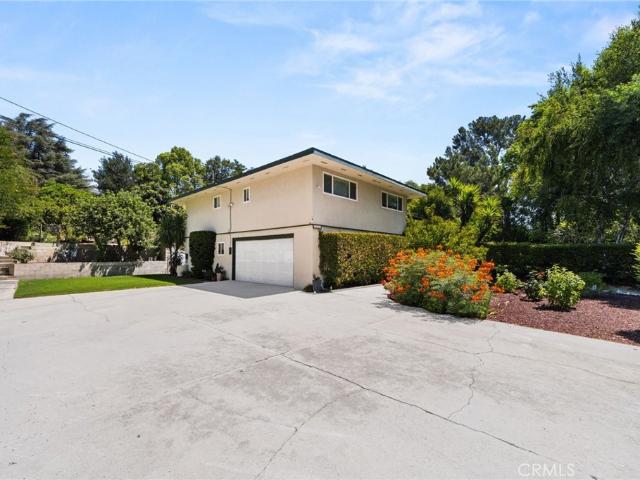
1720 E Walnut Creek Parkway
View photo
House · for sale
USD 999,800
USD 556/sq.ft
1720 E Walnut Creek Parkway
La Verne city
· 1,798 sq.ft · 3 Bedrooms · 2 Baths · House
· Garden · Equipped kitchen · Swimming pool
La Verne city · 1,798 sq.ft · 3 Bedrooms · 2 Baths · House · Garden · Equipped kitchen · Swimming pool
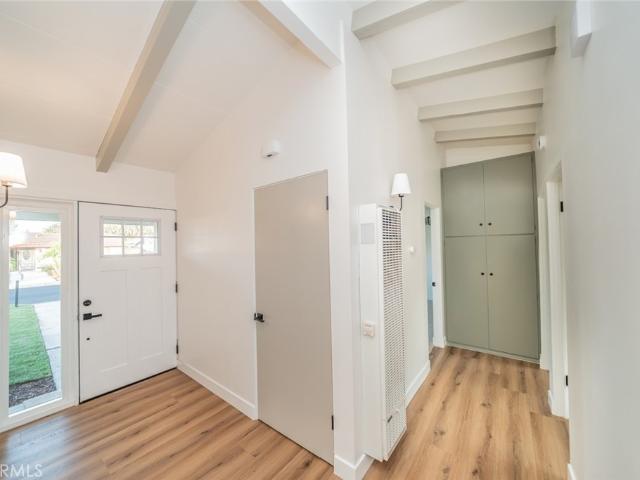
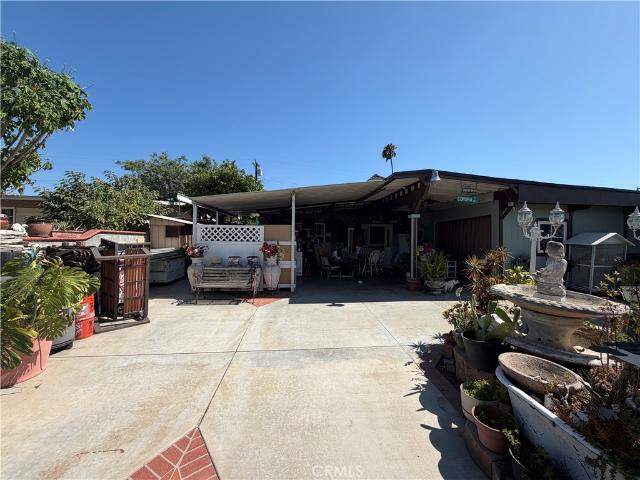
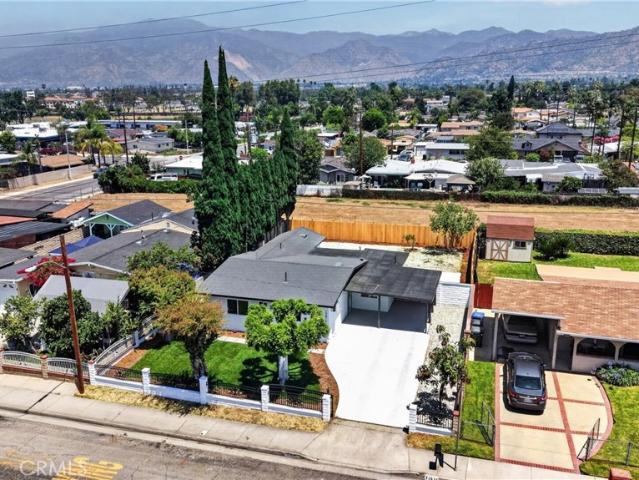
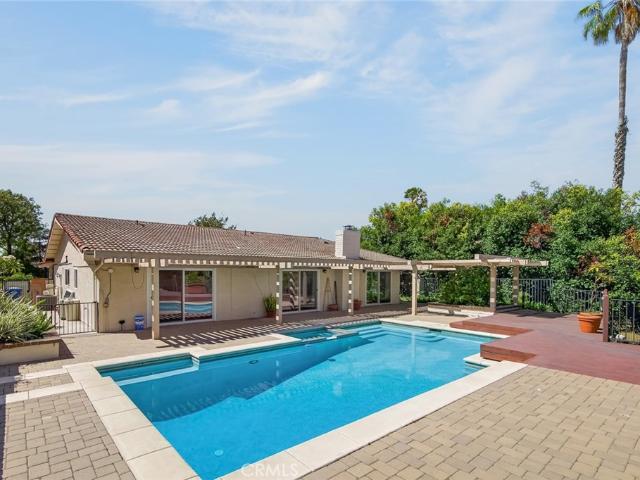
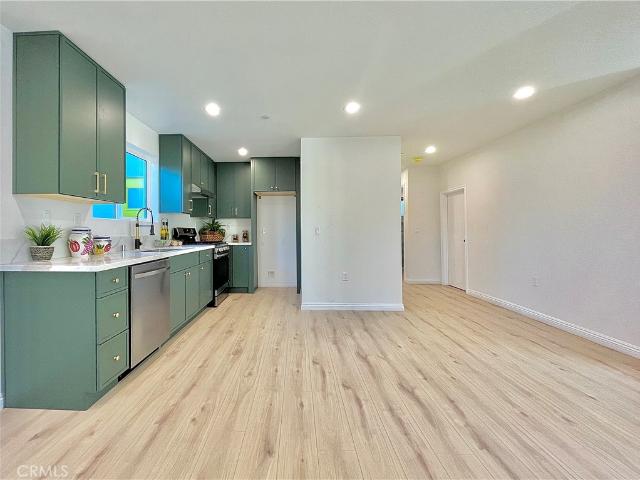
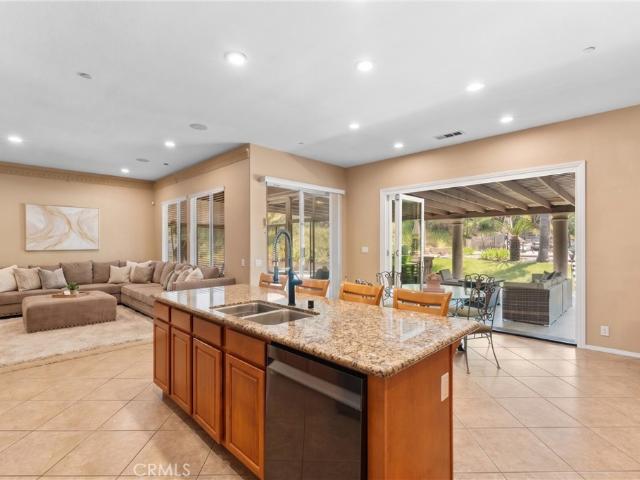
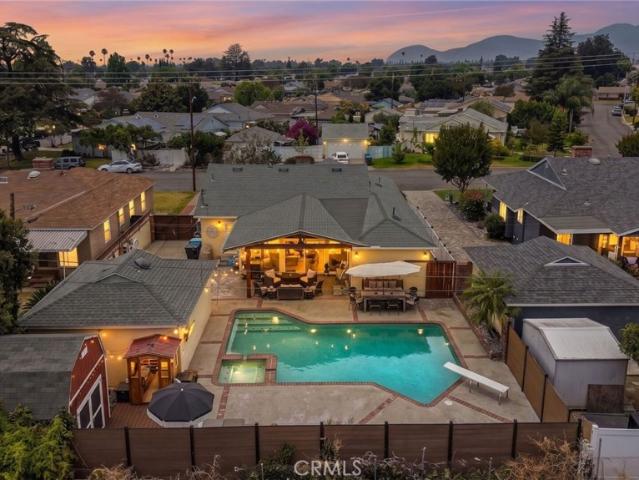
Welcome home to an exceptional turnkey retreat where style, comfort, and resort-inspired living come together in one unforgettable home! Thoughtfully remodeled from top to bottom, this stunning residence is ready for its next owners to simply move in, unpack, and start making memories! At the heart of the home is an incredible great room unlike anything else in the neighborhood, featuring vaulted ceilings, a full entertainer's bar, game room space, and an expansive wall of windows that brings the outdoors in while overlooking the sparkling pool and backyard retreat. Whether you're hosting game nights, holiday gatherings, or simply unwinding after a long day, this spectacular space was designed for bringing people together. The beautifully remodeled kitchen is a chef's delight, showcasing custom cabinetry, stone counter tops, newer appliances, a walk-in pantry, and seamless access to the over sized dining and entertaining areas. The bathrooms have been tastefully renovated with custom v
USD 999,800
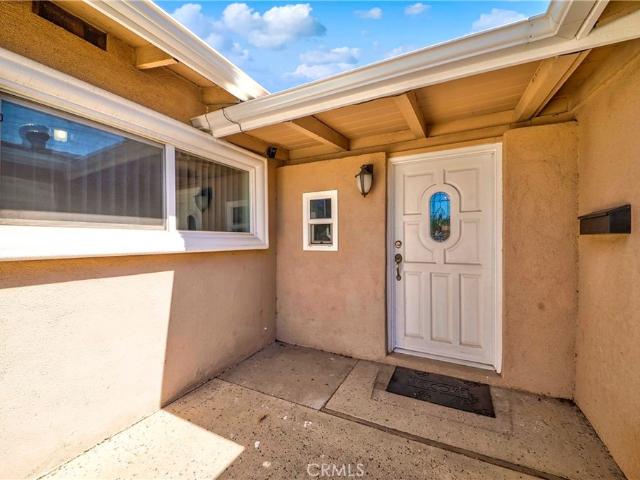
16381 Garo
View photo
House · for sale
USD 848,000
USD 558/sq.ft
16381 Garo
La Verne city
· 1,518 sq.ft · 4 Bedrooms · 2 Baths · House
· Equipped kitchen · Parking · Air conditioning
La Verne city · 1,518 sq.ft · 4 Bedrooms · 2 Baths · House · Equipped kitchen · Parking · Air conditioning
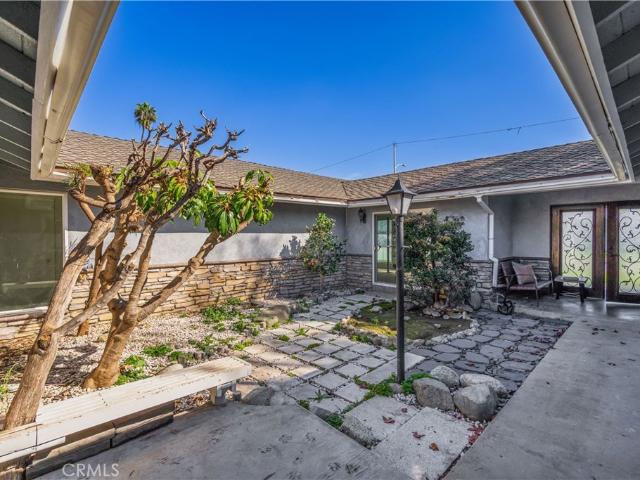
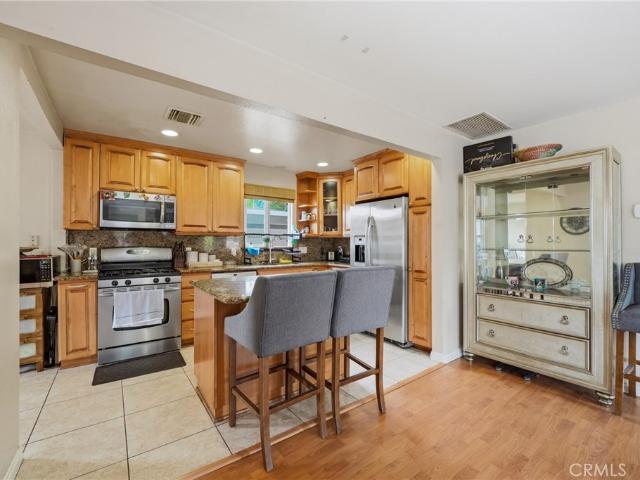
Beautifully remodeled 4-bedroom, 2-bathroom single-family home located on a quiet street in a highly desirable neighborhood. Step inside to a bright, spacious open-concept living and dining area featuring recessed lighting and wood-look flooring. The updated kitchen is equipped with granite countertops, a designer backsplash, and stainless-steel appliances, including the refrigerator, washer, and dryer. The thoughtful floor plan offers excellent privacy, keeping the primary suite separate from the other three bedrooms. The spacious primary bedroom features its own upgraded en-suite bath, while the three additional bedrooms share a remodeled hallway bathroom. This home is packed with high-value and energy-efficient upgrades, including a new roof (installed June 2026), multiple ductless heat pump systems (AC/Heating), an upgraded main electrical panel with a 30-amp EV charging outlet in the garage, a tankless water heater, dual-pane windows, additional insulation, rain gutters, and a Rin
USD 848,000
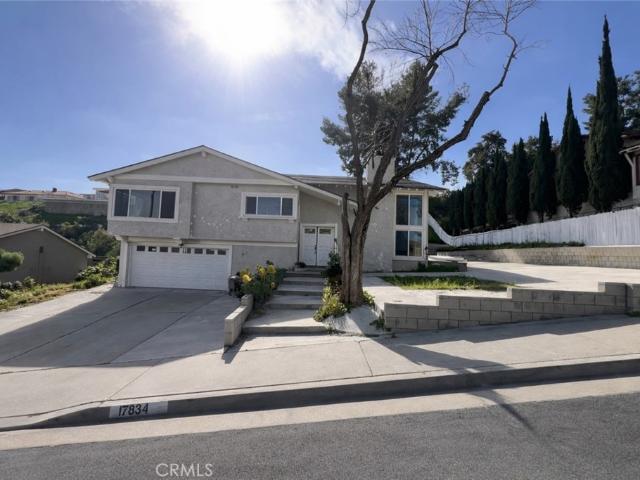
17834 Baintree Ave E, Rowland Heights, CA 91748 | MLS #PW26035
View photo
House · for sale
USD 1,100,000
USD 587/sq.ft
Updated
17834 Baintree Ave E, Rowland Heights, CA 91748 | MLS #PW26035
La Verne city
· 1,873 sq.ft · 3 Bedrooms · 2 Baths · House
· Garden · Equipped kitchen · Swimming pool
La Verne city · 1,873 sq.ft · 3 Bedrooms · 2 Baths · House · Garden · Equipped kitchen · Swimming pool
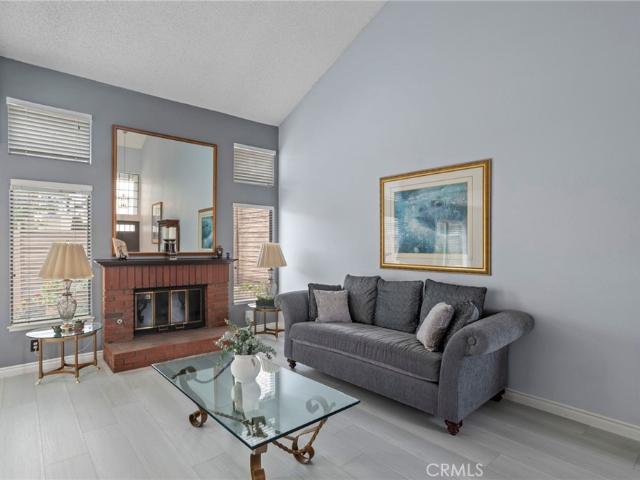
This exceptional, well designed, open concept, move in ready home in desirable Rowland Heights neighborhood offers tasteful current upgrades throughout. The heart of the home is in the newly remodeled chefs kitchen offering ample cabinetry, large breakfast counter, stainless appliances adjacent to a large family room with cathedral ceiling, natural light with an airy ambiance and gorgeous city views! Formal Living room has cathedral ceiling, newer flooring and newer windows. Spacious bedrooms, remodeled bathrooms, newer flooring and dual paned windows throughout. The large, pool sized, private yard, has endless possibilities for recreational toys, RV, and boat, garden, room for a pool and ADU. Perfect setting for gatherings of any size or simply enjoying an intimate al fresco breakfastu002Fdinner. Excellent location near shopping, schools, park, hiking trails, eateries and public transportation. Make this home a must see!
USD 1,100,000
2107 Maynard Drive
View photo
House · for sale
USD 699,000
USD 877/sq.ft
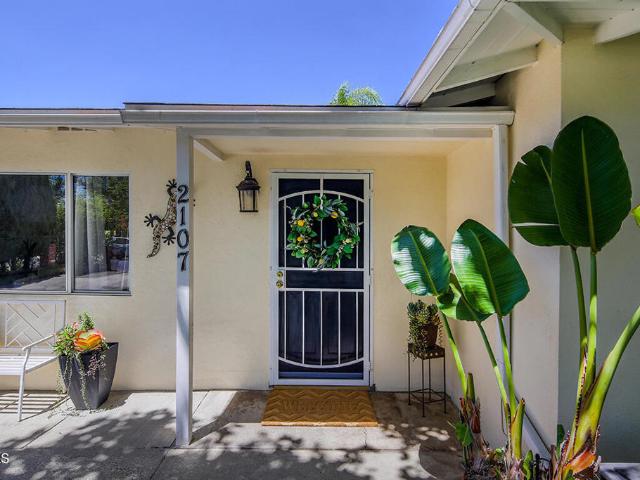
2107 Maynard Drive
La Verne city
· 797 sq.ft · 2 Bedrooms · 1 Bath · House
· Garden · Parking
La Verne city · 797 sq.ft · 2 Bedrooms · 1 Bath · House · Garden · Parking
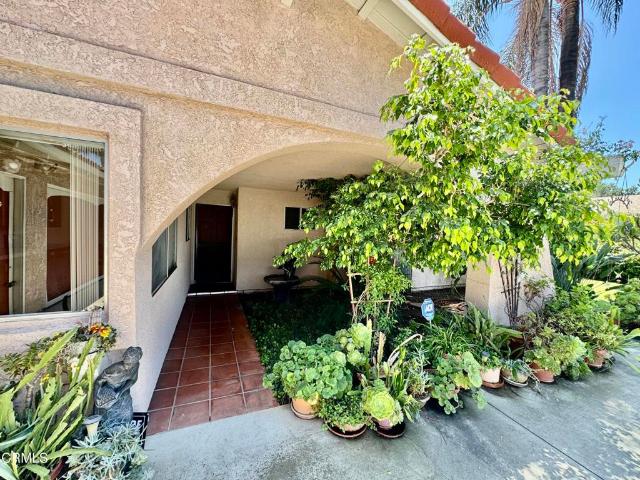
Beautifully updated 2 bedroom, 1 bathroom single-family home located on a quiet street in a highly desirable Duarte neighborhood. This charming home features fresh interior paint, laminate flooring throughout, and a functional floor plan that's perfect for comfortable everyday living. The spacious backyard offers convenient rear access, providing excellent potential for RV parking or the opportunity to build an ADU/Mother in law unit. (Buyer to verify with the City of Duarte). Built in 1949, this property is owned and occupied by the original family. Ideally situated with easy access to Historic Route 66, the Metro, the I-210 and I-605 freeways, this home is perfect for commuters. Enjoy being just minutes from City of Hope, CSArts-SGV, parks, restaurants, shopping, hiking and other local amenities. This is a wonderful opportunity for first-time buyers
USD 699,000
2890 Lavender Place
View photo
Townhouse · for sale
USD 758,787
USD 555/sq.ft
2890 Lavender Place
La Verne city
· 1,367 sq.ft · 2 Bedrooms · 2 Baths · Townhouse
· Equipped kitchen · Parking
La Verne city · 1,367 sq.ft · 2 Bedrooms · 2 Baths · Townhouse · Equipped kitchen · Parking
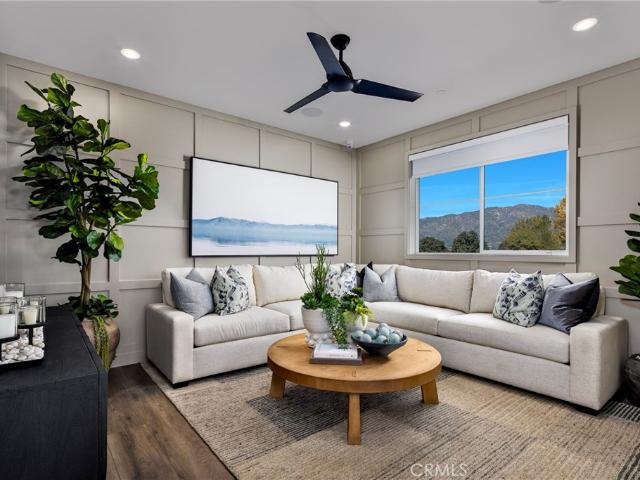
Welcome to Magnolia by Brookfield Residential – A Charming Gated Community in the Heart of Arcadia! Step into Magnolia, a beautifully designed townhome community where modern comfort meets everyday convenience. Nestled in the heart of Arcadia, CA, this gated neighborhood offers a welcoming retreat with stylish, thoughtfully crafted homes. Home Features You’ll Love: Spacious & Open-Concept Living: Enjoy an airy, inviting layout perfect for relaxing or entertaining guests. Two Upstairs Bedrooms: Primary Suite: Your private sanctuary with a generous walk-in closet and a spa-Bright & Modern Kitchen: Designed to impress with sleek quartz countertops, a stylish tile backsplash, a stainless steel sink, and premium stainless steel appliances—including a refrigerator for your convenience! Living & Dining Great Room. Move in with ease—your new home comes fully equipped with a Washer/Dryer. 2-Car Side-by-Side Garage: Ample space for parking and extra storage. A Community That Feels Like Home: Low
USD 758,787
338 Conlon Ave, La Puente, CA 91744 | MLS #TR26066
View photo
House · for sale
USD 767,000
USD 774/sq.ft
Updated
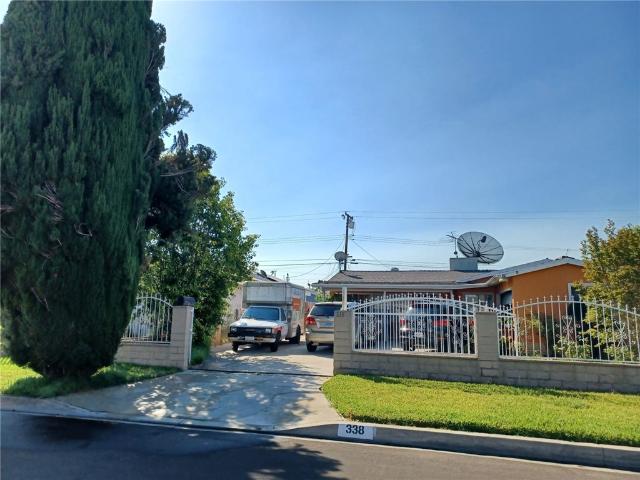
338 Conlon Ave, La Puente, CA 91744 | MLS #TR26066
La Verne city
· 990 sq.ft · 3 Bedrooms · 2 Baths · House
· Equipped kitchen
La Verne city · 990 sq.ft · 3 Bedrooms · 2 Baths · House · Equipped kitchen
Don't miss this incredible opportunity! Charming single story home located in the heart of sought-after La Puente. Spacious 3 bed, 2 bath home plenty of room for a large family. Plenty of space to have dinners and family gatherings. 4 year old roof. Enjoy the low cost benefit of the energy efficiency with solar panels. Nice new kitchen cabinets and well maintained interior. Conveniently located near elementary schools, grocery stores and other shopping. Easy freeway access, near 605 and 10 freeways
USD 767,000
1034 N Soldano
View photo
House · for sale
USD 959,000
USD 530/sq.ft
1034 N Soldano
La Verne city
· 1,808 sq.ft · 3 Bedrooms · 2 Baths · House
· Patio · Fireplace · Equipped kitchen
La Verne city · 1,808 sq.ft · 3 Bedrooms · 2 Baths · House · Patio · Fireplace · Equipped kitchen
Welcome to this beautifully maintained single-story Mid Century Ranch home, situated on an expansive 10,341 sq. Ft. lot in a desirable North Azusa neighborhood. This beautiful open concept layout offers 3 spacious bedrooms, 2 generously sized updated bathrooms, and approximately 1,819 square feet of comfortable living space. Timeless elegance has been blended with contemporary updates throughout. Step inside to discover an inviting floor plan featuring multiple flow through living areas: A formal dining room, and a warm family room highlighted by a stunning stone fireplace, and a large wall of sliding glass doors that create seamless indoor-outdoor living to the covered patio, while filling the home with an abundance of natural light. The crisp, white updated kitchen offers sleek granite countertops, ample cabinetry, stainless steel appliances, a fabulous vintage stove, a skylight, and a spacious breakfast area—perfect for everyday living and entertaining. The private primary suite inc
USD 959,000
2800 North Mountain Avenue, Upland, US, CA
View photo
House · for sale
USD 1,875,000
2800 North Mountain Avenue, Upland, US, CA
La Verne city
· 2 Bedrooms · 1 Bath · House
· Equipped kitchen
La Verne city · 2 Bedrooms · 1 Bath · House · Equipped kitchen
Steeped in history and held by one family for 5 generations, 2800 N. Mountain is a beautiful and rare property offering enduring character and exceptional potential, ideally set at the base of Frankish Peak, bordered by Stoddard Canyon and the National Forest. Enjoy the simple life in a peaceful rural setting with easy access to urban amenities. The quaint cottage cabin features two bedrooms, one bath, a living room, and kitchen on the upper level, while the lower level offers a family room, laundry area, and small workshop. Spanning approximately 23 acres, the property presents a rare and versatile canvas suited for a private family compound, an urban farm lifestyle, or a possible event space. Living on the mountain provides an exceptional environment for rock climbing, hiking, and exploring the area’s rich flora and fauna, with frequent wildlife sightings, a seasonal stream and waterfall, gardening opportunities, and space to gather, all just minutes from the city. The land has a dee
USD 1,875,000
2548 Peck Road 25
View photo
House · for sale
USD 78,000
USD 195/sq.ft
2548 Peck Road 25
La Verne city
· 398 sq.ft · 1 Bedroom · 1 Bath · House
· Equipped kitchen
La Verne city · 398 sq.ft · 1 Bedroom · 1 Bath · House · Equipped kitchen
Better than renting an apartment. Discover comfort and convenience in this brand-new, thoughtfully designed manufactured home located in the heart of Monrovia. This cozy residence offers an efficient layout that maximizes every square foot, creating a bright and welcoming space perfect for easy living. Step inside to an open-concept living area with modern finishes, energy-efficient windows, and durable flooring that complements any décor style. The kitchen features sleek cabinetry, quality appliances, and smart storage solutions, making meal prep simple and enjoyable. The bedroom provides a peaceful retreat, while the well-appointed bathroom offers contemporary fixtures and a clean, fresh aesthetic. With its central Monrovia location, you’re just minutes from shopping, dining, parks, Metro A line and freeway access — ideal for commuters or anyone seeking a convenient lifestyle. Whether you’re downsizing, investing, or purchasing your first home, this new manufactured home delivers mod
USD 78,000
800 E Sandra Avenue
View photo
House · for sale
USD 1,089,888
USD 784/sq.ft
800 E Sandra Avenue
La Verne city
· 1,389 sq.ft · 3 Bedrooms · 2 Baths · House
· Fireplace · Equipped kitchen · Parking
La Verne city · 1,389 sq.ft · 3 Bedrooms · 2 Baths · House · Fireplace · Equipped kitchen · Parking
Take a look at this beautifully remodeled 3 bedroom, 2 bathroom, 1,389 SqFt home in the sought-after city of Arcadia. This property sits at the end of a quiet cul-de-sac with a freshly installed green lawn, brightly filled flowerbeds, and a brand new drive way providing ample parking. A new cool composition shingle roof has been installed as well as a new HVAC system. As you enter this home, light pours in from the new vinyl windows, showcasing the freshly painted white walls that complement the new water-resistant laminate flooring. The kitchen has been updated with new cabinets, quartz countertops, and brand new stainless steel appliances. Ready to be put to use! The bar off the peninsula is not only a feature for dining and entertaining but also ties in with the quartz covered fireplace in the living room creating an elegant and cohesive look to the home. The bathrooms have been revamped with new flooring, tile, vanities, glass shower and tub enclosures, mirrors, plumbing fixtures a
USD 1,089,888
2327 W Sherway Street
View photo
House · for sale
USD 849,999
USD 711/sq.ft
2327 W Sherway Street
La Verne city
· 1,195 sq.ft · 5 Bedrooms · 2 Baths · House
· Parking · Fireplace · Equipped kitchen
La Verne city · 1,195 sq.ft · 5 Bedrooms · 2 Baths · House · Parking · Fireplace · Equipped kitchen
Curb appeal. Welcome to this recently remodeled West Covina charmer where inviting curb appeal meets warmth, character, and modern updates. Featuring 5 bedrooms. WOW and offering a unique layout that is ready to accommodate a variety of lifestyles. Step inside to soaring vaulted ceilings with exposed wood beams that create an inviting atmosphere full of character. The welcoming living room features a beautiful stone fireplace with attractive wood mantel, complemented by new vinyl plank flooring throughout the living areas and kitchen. Adjoining dining area leads into the newly remodeled kitchen complete with new cabinetry countertops and appliances. Inside you will find 5 bedrooms (tax rolls show 4) including a primary suite with newly remodeled primary bathroom. Additional full bathroom in the hall offers convenience for extended family or guests and has also been upgraded with designer touches. Other standout features include NEW windows, indoor laundry, and attached 2 car garage. Si
USD 849,999
18438 E Citrus Edge
View photo
House · for sale
USD 799,999
USD 310/sq.ft
18438 E Citrus Edge
La Verne city
· 2,573 sq.ft · 4 Bedrooms · 2 Baths · House
· Garden · Equipped kitchen
La Verne city · 2,573 sq.ft · 4 Bedrooms · 2 Baths · House · Garden · Equipped kitchen
Welcome to this fully Beautiful 4-bedroom, 2-bathroom home in Azusa. The home has an open layout features an updated kitchen with tile countertops, updated bathrooms and Ceramic Wood Flooring throughout. Crown-molding throughout the entire home, recessed lighting and Big open living room with breakfast countertop and dining room. Block walls all around the property and paved concrete covers both the front and back yard, with space to park up to four cars. The front fenced yard provides privacy and room for pets, while the backyard entertaining area are perfect for relaxing or hosting gatherings. It is conveniently located near schools, parks, shopping, and dining. Don’t miss this exceptional opportunity to own this Nice Home with premium in a desirable Azusa neighborhood. Square Footage not taped Buyer to Verify
USD 799,999
17915 E Newburgh
View photo
House · for sale
USD 799,999
USD 585/sq.ft
17915 E Newburgh
La Verne city
· 1,367 sq.ft · 4 Bedrooms · 2 Baths · House
· Equipped kitchen · Parking
La Verne city · 1,367 sq.ft · 4 Bedrooms · 2 Baths · House · Equipped kitchen · Parking
Beautifully renovated 4-bedroom, 2-bathroom home that's completely move-in ready! Featuring a brand-new roof, new plumbing, all-new electrical wiring, and stylish finishes throughout. The stunning open-concept kitchen showcases a gorgeous island, perfect for entertaining. Conveniently located just minutes from Costco, Walmart Supercenter, Azusa Pacific University, Citrus College, Azusa Unified schools, historic Route 66, and easy access to the 10, 210, and 605 freeways. A rare opportunity to own a fully renovated home in a prime Azusa location. No garage? No problem! Seller is willing to provide up to a $2,000 credit towards a storage shed, giving buyers the flexibility to add convenient storage
USD 799,999
1526 S Fairway Knolls
View photo
House · for sale
USD 1,395,000
USD 635/sq.ft
1526 S Fairway Knolls
La Verne city
· 2,196 sq.ft · 3 Bedrooms · 2 Baths · House
· Garden · Office room · Fireplace · Equipped kitchen · Swimming pool
La Verne city · 2,196 sq.ft · 3 Bedrooms · 2 Baths · House · Garden · Office room · Fireplace · Equipped kitchen · Swimming pool
Nestled above the prestigious South Hills Country Club Golf Course, this beautifully maintained single-story home offers privacy, comfort, and resort-style living on an expansive 16,446 sq. Ft. lot. Featuring 3 bedrooms and 2 bathrooms, the thoughtfully designed floor plan showcases soaring vaulted ceilings and fireplaces in both living room and family room, creating a bright and spacious atmosphere. The inviting family room offers a wet bar and flows seamlessly into the breakfast area and kitchen, making it ideal for everyday living and entertaining. One secondary bedroom is currently configured as a home office with custom built-in desk and shelving. The spacious primary suite opens directly to a private backyard oasis complete with a sparkling pool, spa, and professionally landscaped grounds. Recent interior and exterior improvements reflect pride of ownership throughout. Conveniently located near South Hills Country Club, shopping, dining, parks, hiking trails, major freeways, publ
USD 1,395,000
936 E Sandra
View photo
House · for sale
USD 2,980,000
USD 957/sq.ft
936 E Sandra
La Verne city
· 3,111 sq.ft · 1 Bath · House
La Verne city · 3,111 sq.ft · 1 Bath · House
Rare find! Exceptional 4-unit investment opportunity! Featuring three BRAND NEW 2026 construction residences plus a beautifully updated detached single-family home. Offering the ideal combination of modern construction, strong potential, and long-term investment value. This turnkey income property features a thoughtfully designed, versatile mix consisting of 3 newly 2026 built homes including a spacious 4 bed / 3 bath unit, a 2 bed / 2 bath unit, and a standalone ADU with 1 bedroom / 1 bath, along with an updated detached 2 bed / 1 bath single-family residence. New buildings are equipped with solar panels, fire sprinkler systems, individual gas and electric meters, and an upgraded master water meter. Significant recent capital improvements include new utility infrastructure, energy-efficient systems, new concrete flatwork and more. These valuable upgrades provide streamlined utility management and enhance long-term operational efficiency. Located in Arcadia on a fenced lot with two ent
USD 2,980,000
1921 Cobblefield
View photo
Townhouse · for sale
USD 685,000
USD 418/sq.ft
1921 Cobblefield
La Verne city
· 1,636 sq.ft · 3 Bedrooms · 3 Baths · Townhouse
· Patio · Office room · Fireplace · Equipped kitchen · Parking
La Verne city · 1,636 sq.ft · 3 Bedrooms · 3 Baths · Townhouse · Patio · Office room · Fireplace · Equipped kitchen · Parking
Welcome to 1921 Cobblefield Way, a beautifully maintained 3-bedroom, 3-bathroom townhome nestled in the desirable Glendora Springs community. Offering approximately 1,638 square feet of bright and airy living space, this home features soaring vaulted ceilings, abundant natural light, and a spacious open-concept layout perfect for everyday living and entertaining. The inviting living room is centered around a cozy fireplace and flows seamlessly into the dining area and kitchen, complete with ample cabinetry and functional workspace. Upstairs, the generous primary suite offers a peaceful retreat with an en-suite bath and dual-sink vanity, while the additional bedrooms provide flexibility for guests, family, or a home office. Enjoy indoor-outdoor living with a private patio ideal for relaxing or dining al fresco, plus the convenience of an attached two-car garage and indoor laundry area. Residents of Glendora Springs enjoy beautifully maintained grounds, a sparkling community pool, spa, t
USD 685,000
2233 Angelcrest Drive
View photo
House · for sale
USD 1,175,000
USD 524/sq.ft
2233 Angelcrest Drive
La Verne city
· 2,239 sq.ft · 5 Bedrooms · 3 Baths · House
· Garden · Fireplace · Equipped kitchen
La Verne city · 2,239 sq.ft · 5 Bedrooms · 3 Baths · House · Garden · Fireplace · Equipped kitchen
Sprawling Single-Level Turnkey Home in Prime Hacienda Heights Location! Welcome to this beautifully upgraded 5-bedroom, 3-bathroom single-level home nestled in one of Hacienda Heights’ most desirable neighborhoods. Light, bright, and impeccably maintained, this spacious residence offers an exceptional open layout. The newly remodeled kitchen features granite countertops, a built-in oven, separate 5-burner cooktop, center island, and lots of cabinetry. The kitchen opens seamlessly to the family room, complete with a cozy fireplace and sliding glass doors that overlook the expansive backyard. A huge formal living room is bright and open and features recessed lighting. All bathrooms have been tastefully updated with new vanities and countertops. The bedrooms are generously sized with new carpet, while laminate and ceramic tile flooring enhance the main living areas. Recessed lighting and new windows throughout the home create a bright, airy ambiance. The spacious primary suite features a
USD 1,175,000
910 Claraday Street
View photo
House · for sale
USD 925,000
USD 543/sq.ft
910 Claraday Street
La Verne city
· 1,701 sq.ft · 3 Bedrooms · 2 Baths · House
· Patio · Equipped kitchen · Air conditioning
La Verne city · 1,701 sq.ft · 3 Bedrooms · 2 Baths · House · Patio · Equipped kitchen · Air conditioning
Welcome to this Hacienda inspired home where a clay tile barrel roof sets the tone for everything that follows and terra-cotta pavers lead you past a softly trickling fountain, the kind of quiet arrival that turns a house into a home. Inside, the home offers over 1700 square feet of living space including three bedrooms and 2 baths, dining room, a living room that opens onto the covered patio, and sunlight pouring in through a series of solar tubes emanating an abundance of natural light. The kitchen is anchored by its own eating area, making room for easy mornings and casual dinners, while an inside laundry room/service porch offers extra utility and storage space. Central air conditioning and heating keep things comfortable year-round, whatever the season brings. Outside, a covered patio extends the living space into the open air, framed by mature landscaping that gives the grounds an established, private feel. The home sits on a lot exceeding 10,000 square feet, with plenty of room
USD 925,000
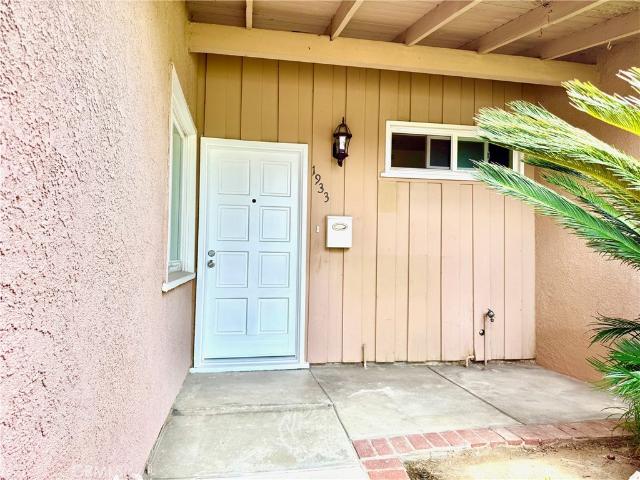
1933 E Idahome
View photo
House · for sale
USD 799,000
USD 584/sq.ft
1933 E Idahome
La Verne city
· 1,367 sq.ft · 4 Bedrooms · 2 Baths · House
· Garden · Fireplace · Equipped kitchen · Parking
La Verne city · 1,367 sq.ft · 4 Bedrooms · 2 Baths · House · Garden · Fireplace · Equipped kitchen · Parking
Lovely Single-Story Move-in ready Home located in a quiet cul-de-sac and tidy neighborhood in West Covina. The whole house has been freshly painted, new plank flooring and fitted with recessed lighting. Updated kitchen and bathrooms. 4 Bedrooms, 2 Bathrooms, 1375 sqft on a large 7257 sqft lot with 69 feet frontage. Spacious Living Room/Dining Room with abundance of natural light. Elegant fireplace in Living Room. Gorgeous kitchen with beautiful cabinets, new quartz Countertop and new gas stove with oven. Enter through the corridor, there are 3 good size bedrooms, 1 bathroom and a master suite with a walk-in closet. Laundry in the garage. Great front yard and backyard are very easy to maintain and excellent for entertaining with family and friends. Convenient locations reach in all directions. Great restaurants, shopping and supermarkets nearby for a wonderful living
USD 799,000
2153 Punta Del Este Drive
View photo
House · for sale
USD 999,999
USD 627/sq.ft
2153 Punta Del Este Drive
La Verne city
· 1,593 sq.ft · 4 Bedrooms · 2 Baths · House
· Fireplace · Equipped kitchen
La Verne city · 1,593 sq.ft · 4 Bedrooms · 2 Baths · House · Fireplace · Equipped kitchen
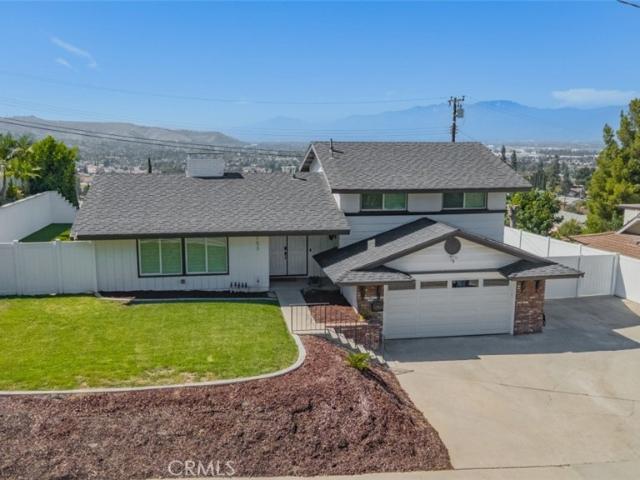
Best View In The Neighborhood! Welcome to this beautifully renovated home where timeless style meets modern comfort. Thoughtfully updated throughout, this move-in ready residence offers a bright, open-concept floor plan filled with natural light, creating an inviting atmosphere for both everyday living and entertaining. The spacious living room is anchored by a stunning white-painted brick fireplace and enhanced with luxury vinyl plank flooring, recessed lighting, updated fixtures, and expansive windows that showcase the surrounding views. The formal dining area flows seamlessly into the remodeled kitchen, featuring white shaker cabinetry, quartz countertops, a large center island with breakfast bar seating, stainless steel appliances, a designer tile backsplash, modern hardware, and abundant cabinet and counter space which is perfectly for both everyday living and entertaining. The thoughtfully designed floor plan offers generously sized bedrooms with updated flooring, ceiling fans, a
USD 999,999
2810 Countrywood Lane
View photo
House · for sale
USD 3,200,000
USD 598/sq.ft
2810 Countrywood Lane
La Verne city
· 5,350 sq.ft · 5 Bedrooms · 4 Baths · House
· Patio · Garden · Office room · Equipped kitchen · Parking · Swimming pool
La Verne city · 5,350 sq.ft · 5 Bedrooms · 4 Baths · House · Patio · Garden · Office room · Equipped kitchen · Parking · Swimming pool
Located in the prestigious South Hills community of West Covina, this rare single-story estate offers over 5,300 square feet of refined living with unmatched privacy, scale, and functionality. Set far back from the street, the home is accessed by a long private driveway that leads all the way to the residence, creating an impressive arrival experience with ample parking for multiple guests. Perfect for entertaining on a large scale. Designed for both everyday comfort and resort-style living, the property features a custom pool and spa, an expansive covered patio, and seamless indoor-outdoor flow throughout the backyard. Inside, the open and versatile layout is anchored by a chef's kitchen, while a fully soundproofed wing provides extraordinary flexibility for a private office, studio, entertainment lounge, or guest retreat. The home has been thoughtfully upgraded with three HVAC systems, smart-home integration, surround sound, custom finishes, a three-car attached garage, and extensive
USD 3,200,000
2233 Angelcrest Dr, Hacienda Heights, CA 91745 | MLS #TR26057
View photo
House · for sale
USD 1,175,000
USD 524/sq.ft
Updated
2233 Angelcrest Dr, Hacienda Heights, CA 91745 | MLS #TR26057
La Verne city
· 2,239 sq.ft · 5 Bedrooms · 3 Baths · House
· Garden · Fireplace · Equipped kitchen
La Verne city · 2,239 sq.ft · 5 Bedrooms · 3 Baths · House · Garden · Fireplace · Equipped kitchen
Sprawling Single-Level Turnkey Home in Prime Hacienda Heights Location! Welcome to this beautifully upgraded 5-bedroom, 3-bathroom single-level home nestled in one of Hacienda Heights’ most desirable neighborhoods. Light, bright, and impeccably maintained, this spacious residence offers an exceptional open layout. The newly remodeled kitchen features granite countertops, a built-in oven, separate 5-burner cooktop, center island, and lots of cabinetry. The kitchen opens seamlessly to the family room, complete with a cozy fireplace and sliding glass doors that overlook the expansive backyard. A huge formal living room is bright and open and features recessed lighting. All bathrooms have been tastefully updated with new vanities and countertops. The bedrooms are generously sized with new carpet, while laminate and ceramic tile flooring enhance the main living areas. Recessed lighting and new windows throughout the home create a bright, airy ambiance. The spacious primary suite features a
USD 1,175,000
2449 Euclid Cres E
View photo
House · for sale
USD 1,049,999
USD 425/sq.ft
2449 Euclid Cres E
La Verne city
· 2,465 sq.ft · 4 Bedrooms · 3 Baths · House
· Equipped kitchen
La Verne city · 2,465 sq.ft · 4 Bedrooms · 3 Baths · House · Equipped kitchen
Nestled within the prestigious and highly sought-after San Antonio Heights community, this beautiful estate offers timeless craftsmanship, tasteful modern updates, and an exceptional lifestyle on a spacious corner lot. This distinctive 4-bedroom, 3-bathroom residence has been lovingly maintained and showcases quality finishes, generous living spaces, and inviting indoor and outdoor areas designed for both everyday living and entertaining. The beautifully remodeled kitchen serves as the heart of the home, featuring handcrafted custom cabinetry, warm butcher block countertops, and a dedicated marble pastry counter thoughtfully designed at a lower height for baking enthusiasts. Adjacent to the kitchen, the charming breakfast nook is the perfect place to enjoy your morning coffee while taking in peaceful neighborhood views and watching the abundance of birds and playful squirrels. Elegant oak hardwood flooring enhances the formal living and dining rooms, while the spacious family room feat
USD 1,049,999
2548 Peck Road 12
View photo
House · for sale
USD 139,900
USD 360/sq.ft
2548 Peck Road 12
La Verne city
· 388 sq.ft · 1 Bedroom · 1 Bath · House
· Office room · Equipped kitchen
La Verne city · 388 sq.ft · 1 Bedroom · 1 Bath · House · Office room · Equipped kitchen
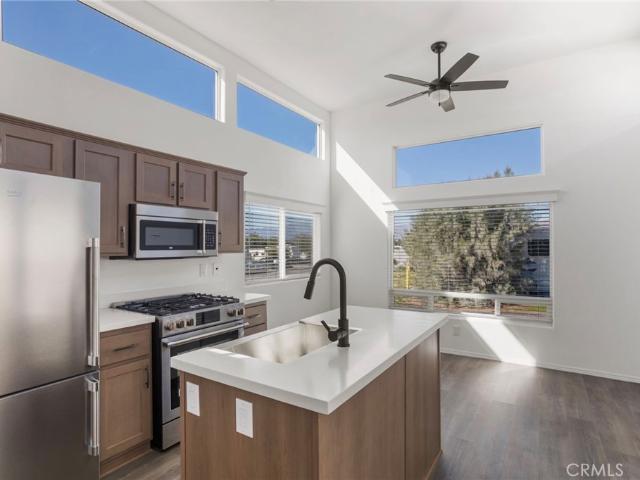
Welcome to this stunning, brand-new construction home offering modern design, elevated living space, and beautiful natural light throughout. This thoughtfully built residence features a unique and highly desirable layout with soaring vaulted ceilings, oversized upper windows, and an open-concept living area that feels bright, airy, and spacious from the moment you enter. The contemporary kitchen is designed to impress, showcasing sleek quartz countertops, stainless steel appliances, modern cabinetry with stylish hardware, and ample counterspace for cooking, entertaining, or everyday use. The kitchen flows seamlessly into the main living area, creating a functional great-room feel perfect for hosting guests or relaxing in comfort. This home offers a versatile floor plan with a private downstairs bedroom and full bathroom-ideal for guests, family, or a home office setup. Upstairs, the loft-style additional room provides flexible space that can be used as a second bedroom, bonus room, off
USD 139,900
679 Bridwell
View photo
House · for sale
USD 899,999
USD 509/sq.ft
679 Bridwell
La Verne city
· 1,765 sq.ft · 4 Bedrooms · 3 Baths · House
· Patio · Garden · Office room · Fireplace · Equipped kitchen · Air conditioning · Heating
La Verne city · 1,765 sq.ft · 4 Bedrooms · 3 Baths · House · Patio · Garden · Office room · Fireplace · Equipped kitchen · Air conditioning · Heating
Located in the City of Glendora on a quiet cul-de-sac just north of historic Route 66, this beautifully updated single-story home offers comfort, style, and convenience. Featuring 4 bedrooms, 3 bathrooms, plus a versatile den/office space with direct backyard access, this move-in ready home is designed for both everyday living and entertaining. The open-concept floor plan is filled with natural light and showcases a spacious living room with a charming brick fireplace, an oversized picture window, and an additional seating area. The kitchen features maple cabinetry, granite countertops, stainless steel appliances, a center island with a breakfast bar, and opens seamlessly to the dining area with a built-in hutch. The private backyard offers a grassy yard and patio space perfect for relaxing, entertaining, or family gatherings. Additional highlights include central air and heat, two tankless water heaters, fresh interior and exterior paint, ceiling fans in each room, dual pane windows,
USD 899,999

Get email alerts

Don't miss out: be the first to know about new properties

The alert was correctly created

On subscribing you accept the conditions of use and the privacy policy
Alert
Receive new ads in your inbox
Save this search
Receive alerts for new listings

We'll send you an email when we have new properties for: "Houses for sale in La Verne city"

The alert was correctly created

Hacienda Heights, East San Gabriel Valley CCD Los Angeles County California
Avocado Heights
Get email alerts and be the first to see new listings
Required field
On subscribing I accept the terms of the privacy policy
Perfect! You'll soon start receiving new listings via email
Alert
Receive an email when we have new ads for Houses for sale in La Verne city
Save this search
Filters

Bedrooms

Size (sq.ft)

sq.ft
sq.ft

Price

USD
USD

Property type

Bathrooms

Clear all filters
Receive notifications when new entries are published.