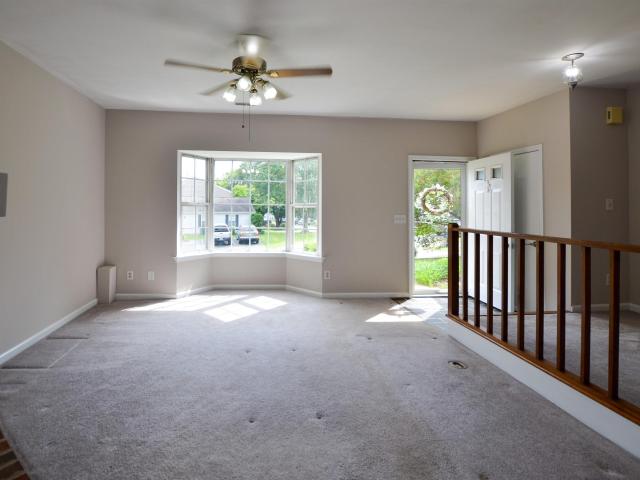
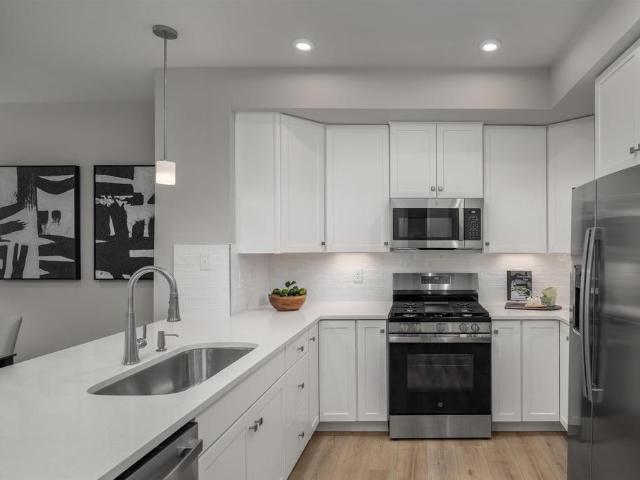
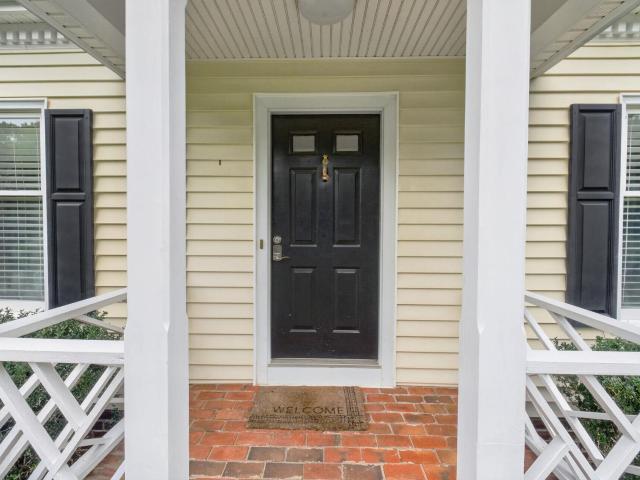
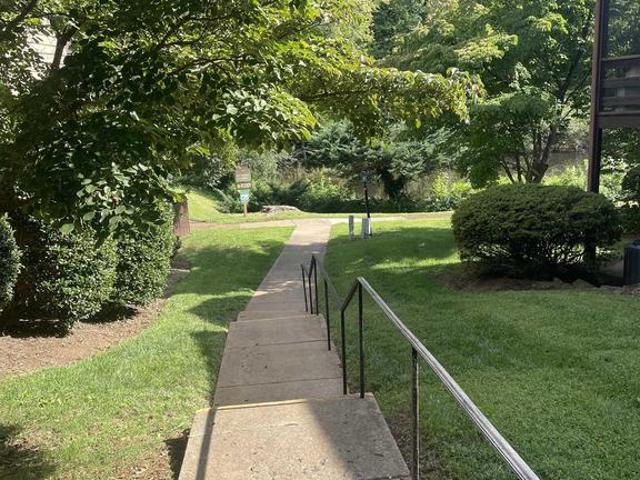
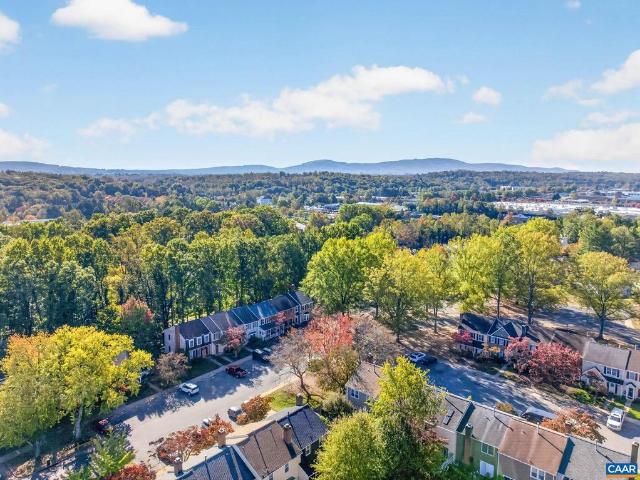
419 properties for sale in Lake Acres

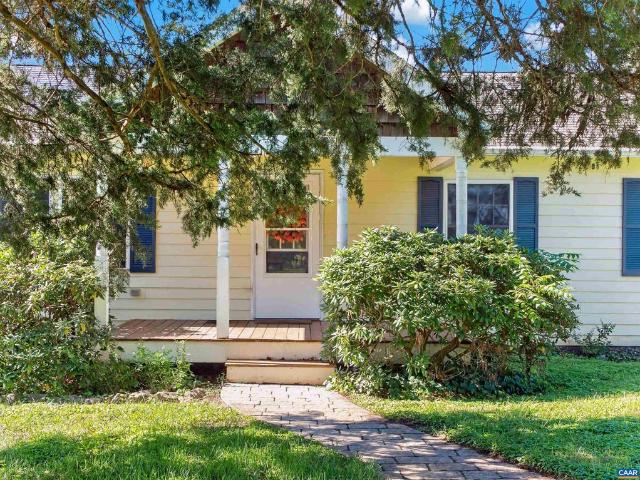
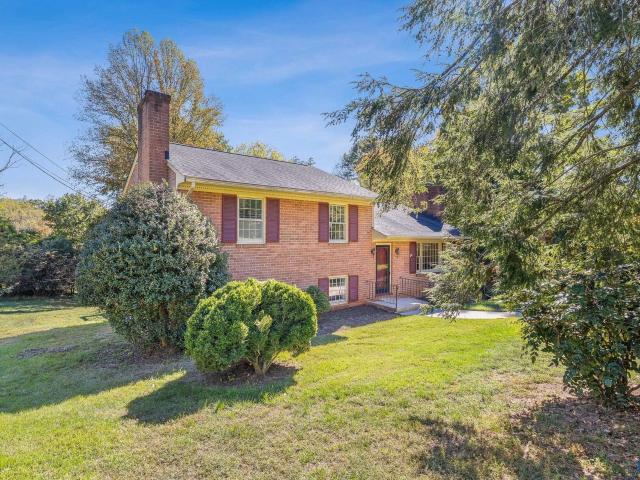
Gilbert Station Rd
View photo
House · for sale
Request Details
Updated
Gilbert Station Rd
Lake Acres
· 818 sq.ft · 2 Bedrooms · 1 Bath · House
Lake Acres · 818 sq.ft · 2 Bedrooms · 1 Bath · House
This is a Real Estate-Owned (REO)/post-foreclosure home owned or managed by a bank. All offers are considered; however, the highest and best will most likely be accepted
Request Details
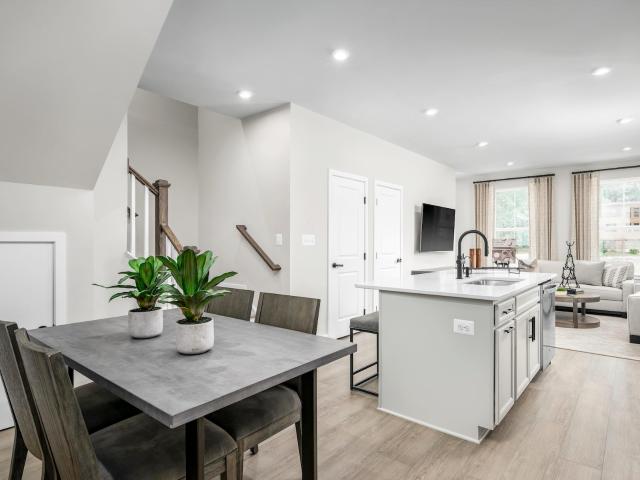
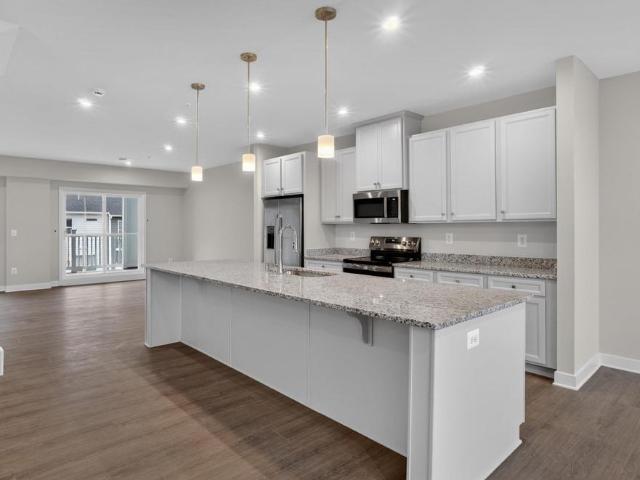
Ramblewood Pl
View photo
House · for sale
Request Details
New
Ramblewood Pl
Lake Acres
· 2,982 sq.ft · 4 Bedrooms · 3 Baths · House
Lake Acres · 2,982 sq.ft · 4 Bedrooms · 3 Baths · House
This home is in preforeclosure, which means the homeowner is in default (missed payments). Therefore, there could be an opportunity to strike a great deal with the owner and the bank
Request Details
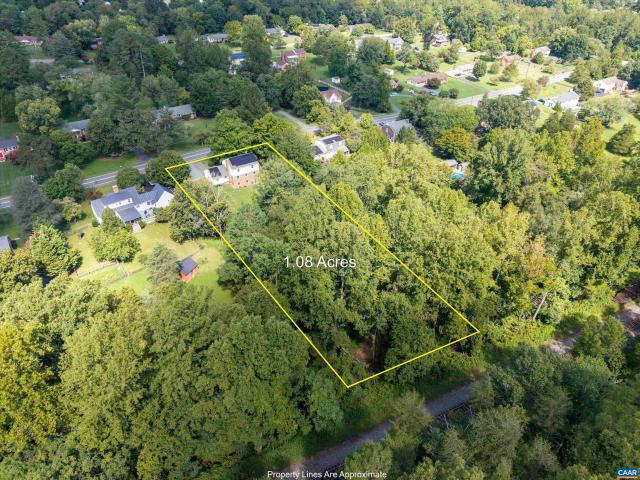
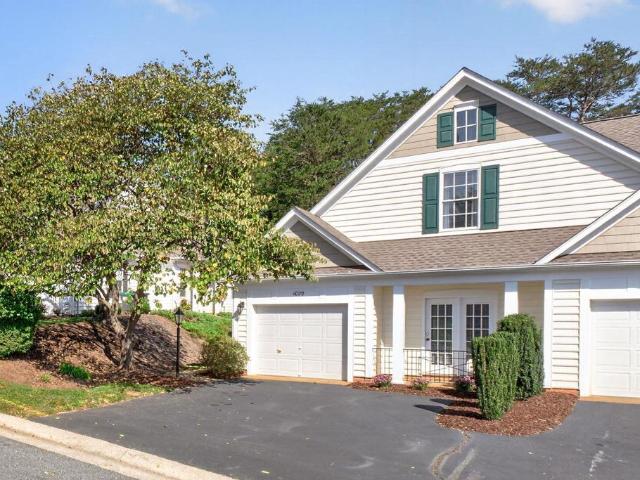
Woodlake Dr
View photo
House · for sale
Request Details
Updated
Woodlake Dr
Lake Acres
· 1,421 sq.ft · 3 Bedrooms · 1 Bath · House
Lake Acres · 1,421 sq.ft · 3 Bedrooms · 1 Bath · House
This home is in preforeclosure, which means the homeowner is in default (missed payments). Therefore, there could be an opportunity to strike a great deal with the owner and the bank
Request Details
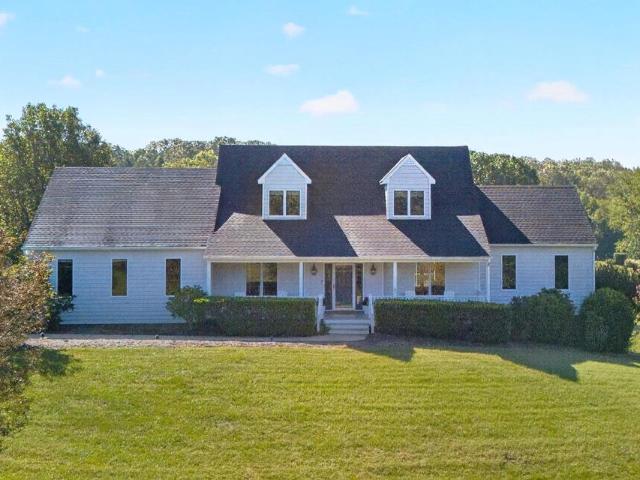
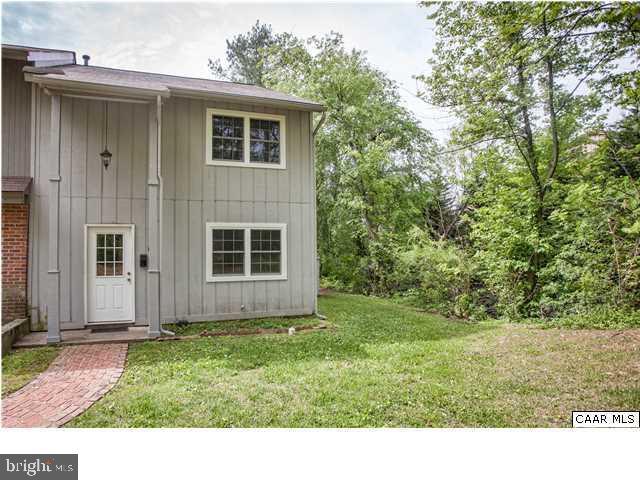
Raintree Dr
View photo
House · for sale
Request Details
Updated
Raintree Dr
Lake Acres
· 1,755 sq.ft · 3 Bedrooms · 2 Baths · House
Lake Acres · 1,755 sq.ft · 3 Bedrooms · 2 Baths · House
This home is in preforeclosure, which means the homeowner is in default (missed payments). Therefore, there could be an opportunity to strike a great deal with the owner and the bank
Request Details
2220 Dominion Dr
View photo
House · for sale
USD 495,000
USD 213/sq.ft
2220 Dominion Dr
Lake Acres
· 2,314 sq.ft · 4 Bedrooms · 2 Baths · House
· Patio · Garden · Equipped kitchen · Parking
Lake Acres · 2,314 sq.ft · 4 Bedrooms · 2 Baths · House · Patio · Garden · Equipped kitchen · Parking
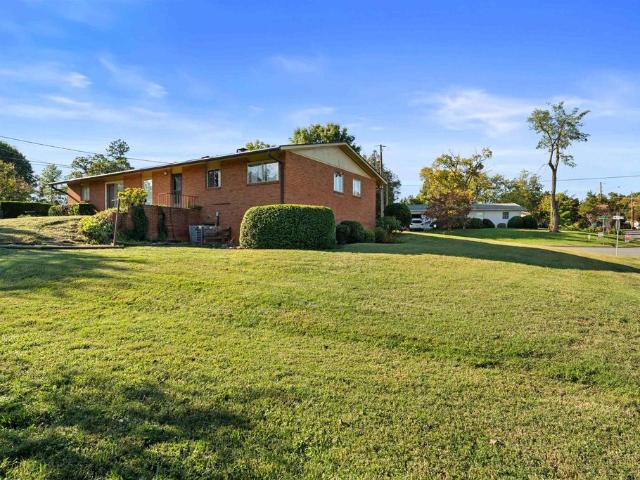
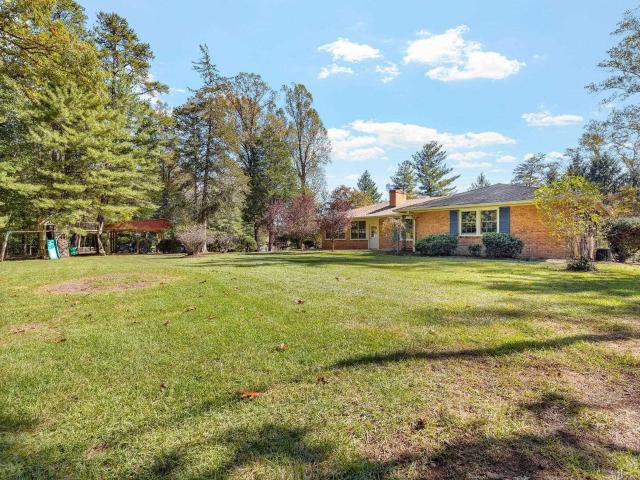
A classic 1958 mid-century modern brick home situated on a bright, sunny. 30-acre corner lot in Berkeley, one of Albemarle County's established neighborhoods. Offering 2,324 finished sq. Ft, this inviting residence retains much of its original character, featuring hardwood floors throughout most of the main level and a large picture window that fills the living room with natural light. The main level includes a living room, dining room, kitchen, three bedrooms, two full baths and a versatile sewing/workroom. The finished lower level features a spacious recreation room, fourth bedroom with adjoining half bath, plus additional unfinished storage/workshop and utility/laundry areas. A one-car garage, covered front porch and rear patio add to the home's appeal. The open, sun-filled yard offers excellent opportunities for gardening and outdoor enjoyment. Conveniently located near shopping, dining and amenities along the Seminole Trail/US 29 North corridor. A wonderful opportunity to enjoy th
USD 495,000
989 Buck Mountain Ford Ln
View photo
House · for sale
USD 379,000
USD 233/sq.ft
989 Buck Mountain Ford Ln
Lake Acres
· 1,625 sq.ft · 4 Bedrooms · 2 Baths · House
· Office room · Deck
Lake Acres · 1,625 sq.ft · 4 Bedrooms · 2 Baths · House · Office room · Deck
Welcome to 989 Buck Mountain Ford Ln, an incredible opportunity to own nearly an acre in sought after Earlysville with the kind of pastoral and mountain views that are hard to find at this price point. This 4 bedroom, 2 bath home offers flexible living space, a beautiful setting, and convenient access to Charlottesville. The main level features three bedrooms and a full bath, while the finished lower level offers a spacious rec room, fourth bedroom, second full bath, and a large utility and storage room. Whether you need space for guests, a home office, playroom, or additional living area, this home gives you options. The setting is what truly makes this property special. Step onto the large deck and take in sweeping views of the surrounding countryside and Blue Ridge Mountains. With. 94 acres, there is plenty of room to enjoy the outdoors while still being convenient to NGIC, UVA, Greene County, Charlottesville, shopping, dining, and everyday amenities. Priced to sell! Nearly an acre,
USD 379,000
101e perseus ln
View photo
Condo · for sale
USD 334,990
USD 207/sq.ft
101e perseus ln
Lake Acres
· 1,615 sq.ft · 3 Bedrooms · 2 Baths · Condo
· Office room · Deck · Equipped kitchen · Parking
Lake Acres · 1,615 sq.ft · 3 Bedrooms · 2 Baths · Condo · Office room · Deck · Equipped kitchen · Parking
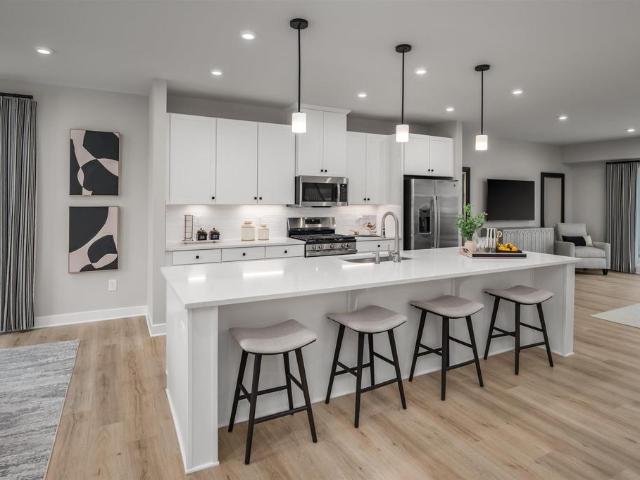
Welcome home to the Monet at Victorian Heights! This thoughtfully designed floorplan blends comfort, style, and convenience, with a Summer 2027 move-in opportunity. Filled with natural light, the open-concept Great Room flows seamlessly into a chef-inspired kitchen featuring a spacious center island, creating the perfect space for entertaining and everyday living. A private garage and convenient powder room add functionality to the main level. Upstairs, the luxurious owner's suite offers a seated shower, double vanity, and two walk-in closets. Two additional bedrooms provide flexibility for family, guests, or a home office. One bedroom opens to a private deck, the perfect spot to enjoy morning coffee or unwind at the end of the day. With spacious living areas, thoughtful design, and modern features throughout, the Monet delivers a lifestyle you'll love coming home to. HOA takes care of exterior maintenance, roof, trash/recycle, and water/sewer. For a limited time, receive up to $15,000
USD 334,990
2606 huntington rd
View photo
House · for sale
USD 585,000
USD 281/sq.ft
2606 huntington rd
Lake Acres
· 2,077 sq.ft · 5 Bedrooms · 3 Baths · House
· Garden · Office room · Equipped kitchen · Parking · Cellar
Lake Acres · 2,077 sq.ft · 5 Bedrooms · 3 Baths · House · Garden · Office room · Equipped kitchen · Parking · Cellar
Solar-powered living on more than an acre with a natural spring, 5 bedrooms, and a walkout basement! Spacious and inviting, this 5-bedroom, 3.5-bath home offers room to spread out on more than an acre in a convenient Charlottesville location. The bright and welcoming kitchen provides a comfortable hub for everyday living and entertaining, while five bedrooms offer plenty of flexibility for family, guests, or a home office. A walkout basement provides additional space and easy access to the outdoors. The large yard is a standout feature, with a natural spring running through the back of the property and plenty of room to enjoy the outdoors. Solar panels add energy efficiency, with the current electric bill averaging approximately $10 per month. The home is Pearl Certified and features high-speed internet through Ting. A one-car garage and ample off-street parking provide additional convenience. Home boosts new windows, gutters and income potential in the basement with proven rental hist
USD 585,000
100 Graemont Ln
View photo
House · for sale
USD 795,000
USD 235/sq.ft
100 Graemont Ln
Lake Acres
· 3,380 sq.ft · 4 Bedrooms · 3 Baths · House
· Patio · Garden · Terrace · Parking · Swimming pool · Fireplace · Equipped kitchen
Lake Acres · 3,380 sq.ft · 4 Bedrooms · 3 Baths · House · Patio · Garden · Terrace · Parking · Swimming pool · Fireplace · Equipped kitchen
Perched high off a cul de sac on 8+ peaceful and private acres in Earlysville. This well maintained home offers the quietness of country living, with only a 20 minute drive to amenities/shopping/restuarants. Main level offers true hardwood floors, owner's suite, kitchen, breakfast nook, powder room, large family room w/ gas fireplace. Family room and kitchen have great open views toward the South/west and pasture like backyard. A large back screen porch offers additional space for relaxing mornings, entertaining or watching the birds/wildlife. Finished terrace level offers a large rec room with wet bar, full bath and plenty of unfinished space for additional storage. Second level has 3 additional bedrooms and one full bath. An oversized three car garage and lower level outdoor storage below the screen porch. Terrace level patio is wired for a hot tub and there is a Generac Whole House Generator that conveys
USD 795,000
4062b perseus ln
View photo
Condo · for sale
USD 369,000
USD 230/sq.ft
4062b perseus ln
Lake Acres
· 1,604 sq.ft · 3 Bedrooms · 2 Baths · Condo
· Equipped kitchen · Parking
Lake Acres · 1,604 sq.ft · 3 Bedrooms · 2 Baths · Condo · Equipped kitchen · Parking
Grand Opening at Victorian Heights! The Matisse floorplan to be built for an anticipated March 2027 delivery features two-story, townhome-style condo living with a 1-car garage in a prime Charlottesville location just off Berkmar Drive. It offers a spacious main level with a great room, dining area, modern kitchen, and a convenient half bath, perfect for everyday living and entertaining. Upstairs, you’ll find an inviting owner’s suite with two walk-in closets and a spacious owner’s bath, a laundry room with sink and washer and dryer included, plus two additional bedrooms and a full bath. Personalize your home with your choice of interior finishes. For a limited time, receive $7,500 toward closing costs!
USD 369,000
4036b perseus ln
View photo
Condo · for sale
USD 361,390
USD 225/sq.ft
4036b perseus ln
Lake Acres
· 1,604 sq.ft · 3 Bedrooms · 2 Baths · Condo
· Equipped kitchen · Parking
Lake Acres · 1,604 sq.ft · 3 Bedrooms · 2 Baths · Condo · Equipped kitchen · Parking
To Be Built Opportunity in Victorian Heights! The Matisse floorplan features two-story, townhome-style condo living with a 1-car garage in a prime Charlottesville location just off Berkmar Drive. Anticipated March 2027 delivery. It offers a spacious main level with a great room, dining area, modern kitchen, and a convenient half bath, perfect for everyday living and entertaining. Upstairs, you’ll find an inviting owner’s suite with two walk-in closets and a spacious owner’s bath, a laundry room with sink and washer and dryer included, plus two additional bedrooms and a full bath. Personalize your home with your choice of interior finishes. For a limited time, receive $10,000 toward closing costs!
USD 361,390
4004A Perseus Ln
View photo
House · for sale
USD 383,940
USD 151/sq.ft
4004A Perseus Ln
Lake Acres
· 2,530 sq.ft · 4 Bedrooms · 2 Baths · House
· Office room · Equipped kitchen
Lake Acres · 2,530 sq.ft · 4 Bedrooms · 2 Baths · House · Office room · Equipped kitchen
Welcome home to the Van Gogh at Victorian Heights! This thoughtfully designed floorplan blends comfort, style, and flexibility, with a Summer 2027 move-in opportunity. The main level features a private study, perfect for a home office, playroom, or additional living space, with the option to add a bedroom and full bath. The open-concept Great Room flows seamlessly into a modern kitchen with a large center island, creating the ideal space for entertaining and everyday living. Step outside to the expansive covered rear porch, perfect for relaxing, dining, or enjoying the outdoors year-round. Upstairs, the luxurious owner's suite offers a private retreat with two walk-in closets and an en-suite bath featuring a double vanity. Two additional bedrooms provide plenty of space for family, guests, or hobbies. With flexible living areas, thoughtful design, modern features, and seamless indoor-outdoor living, the Van Gogh delivers a lifestyle you'll love coming home to. Maple Cabinets, Painted C
USD 383,940
1141 hearthglow ct
View photo
House · for sale
USD 579,900
USD 225/sq.ft
1141 hearthglow ct
Lake Acres
· 2,573 sq.ft · 4 Bedrooms · 2 Baths · House
· Deck · Fireplace · Equipped kitchen · Parking · Cellar
Lake Acres · 2,573 sq.ft · 4 Bedrooms · 2 Baths · House · Deck · Fireplace · Equipped kitchen · Parking · Cellar
Welcome home to this spacious 4-bedroom, 2.5-bath traditional in Fieldbrook, where four generously sized upstairs bedrooms offer room to spread out. A full-length front porch welcomes you in, and hardwood floors add warmth throughout the main level. The first floor features formal living and dining rooms, an eat-in kitchen with a center island, and a family room with a wood-burning fireplace. Upstairs, the spacious primary suite includes a private bath, while the three additional bedrooms offer plenty of flexibility for guests, work, or hobbies. The partially finished walk-out basement provides even more usable space, along with a utility and laundry area. Outside, enjoy the new rear deck overlooking the property. An under-house garage adds convenient parking and storage. Set on a cul-de-sac street, the home is close to Route 29, shopping, dining, and everyday amenities
USD 579,900
1702 webland prk
View photo
Condo · for sale
USD 270,000
USD 225/sq.ft
1702 webland prk
Lake Acres
· 1,195 sq.ft · 3 Bedrooms · 2 Baths · Condo
· Garden
Lake Acres · 1,195 sq.ft · 3 Bedrooms · 2 Baths · Condo · Garden
Welcome to this 3bd 2.5 bath that is ready to move into. Lots of recent updates. Refrigerator is 2yrs old, water heater is 3yrs old, HVAC is 3 years old, washer is 4 yrs old. Interior paint is in excellent condition. Floors on the main level have just been updated and look awesome. Play ground in the development. This unit boast nice size bedrooms. HOA covers all the exterior Maintenace, snow removal, trash, yard maint. Water, and sewer so you can enjoy the things you care about
USD 270,000
412 Berwick Ct
View photo
House · for sale
USD 499,500
USD 189/sq.ft
412 Berwick Ct
Lake Acres
· 2,637 sq.ft · 4 Bedrooms · 3 Baths · House
· Garden · Deck · Equipped kitchen · Cellar
Lake Acres · 2,637 sq.ft · 4 Bedrooms · 3 Baths · House · Garden · Deck · Equipped kitchen · Cellar
Spacious 4 BR, 3 baths, 2,646 SF, finished basement, & rear deck view of the big yard & shed. Desirable location in a very friendly neighborhood w/ sidewalks & landscaping. 1st level has 10? Ceilings & is newly painted in the dining rm, living rm, hallway, & ceiling. The well-lit floorplan is ergonomically conducive to entertaining & conversation. Home has hardwood & luxury vinyl plank flrs, granite kitchen counters, SS appliances, ceramic tile, a wood stove, & renovated kitchen/baths. New heat pump/HVAC in 2023 & the roof is in exceptional condition. The 2nd kitchen in the finished basement is instrumental for independent living & characterized as its? Own living space?.The circular driveway & flow of the grounds allows for easy front access & rear door walk out. Plenty of storage in the basement. Walk up attic. Fast internet w/ Ting fiber. Recently enhanced entrance w/ new railroad ties, steps, hand railings, & landscaping. The mature oak, beech, & crepe myrtles w/ fencing in the bac
USD 499,500
1500 lake forest dr
View photo
House · for sale
USD 419,000
USD 276/sq.ft
1500 lake forest dr
Lake Acres
· 1,518 sq.ft · 3 Bedrooms · 2 Baths · House
· Patio · Garden · Fireplace · Equipped kitchen · Parking
Lake Acres · 1,518 sq.ft · 3 Bedrooms · 2 Baths · House · Patio · Garden · Fireplace · Equipped kitchen · Parking
Welcome to effortless, true 1-level living in Charlottesville’s centrally located Four Seasons neighborhood. With zero steps for easy entry, this inviting 3-bed/2-bath patio home offers unmatched convenience. House sits on a dead-end street just 2 miles from Trader Joes, 5 miles from UVA Hospital & within a few blocks to ACAC Adventure Central. Designed for low-maintenance peace of mind, the home features durable vinyl siding, a brand-new roof (’26) w/ transferrable warranty, newer HVAC (’23), water heater ('19) & updated flooring throughout w/ no carpet. Inside, the spacious kitchen boasts abundant workspace, plentiful cabinet & pantry storage & a sunlit breakfast nook that opens to a private side patio. The inviting family room features a gas fireplace & flows seamlessly into the dining room & rear brick patio. Perfect for relaxing or entertaining within your private, fenced yard that backs to wooded neighborhood common area. Complete w/ a 2-car garage, level driveway & an HOA that c
USD 419,000
4650 mill run ln
View photo
House · for sale
USD 599,000
USD 260/sq.ft
4650 mill run ln
Lake Acres
· 2,303 sq.ft · 3 Bedrooms · 2 Baths · House
· Garden · Deck · Fireplace · Equipped kitchen · Parking
Lake Acres · 2,303 sq.ft · 3 Bedrooms · 2 Baths · House · Garden · Deck · Fireplace · Equipped kitchen · Parking
Welcome to this comfortable, well-maintained cul-de-sac home in a private, established Earlysville neighborhood. The spacious back yard fences in nearly 1 acre and borders hundreds of wooded acres. The deck and yard offer plenty of room for relaxing, entertaining, gardening, or simply enjoying the solitude. Despite the peaceful, secluded setting, Earlysville and 29N shopping are mere minutes away, while all three assigned schools are just 1.1, 8.3, and 7.9 miles away. Inside find a cozy, functional layout with hardwood and tile flooring, an inviting living room with brick fireplace, and a spacious kitchen with a large butcher block center island. The bright dining room features heated floors and walks out to the peaceful, multi-level large deck. The upgraded primary suite luxury steam shower provides a spa-like retreat at home. The oversized garage—more than 24 feet deep— has a large built-in workbench and Level 2 EV charging outlet already installed for convenient at-home electric veh
USD 599,000
1594 cool spring rd
View photo
Townhouse · for sale
USD 277,500
USD 206/sq.ft
1594 cool spring rd
Lake Acres
· 1,345 sq.ft · 3 Bedrooms · 1 Bath · Townhouse
· Patio
Lake Acres · 1,345 sq.ft · 3 Bedrooms · 1 Bath · Townhouse · Patio
Fresh, move-in ready & ready to welcome you home! Come take a fresh look at this well-cared-for 3-Bedroom townhome with 1 full bath and 2 half baths, conveniently located near Route 29 North and Hydraulic Road! Fresh paint throughout & professionally cleaned carpets give this home a clean, bright, move-in-ready feel from the moment you walk in. The comfortable, functional layout offers plenty of room to settle in and make it your own. Step outside to your private, fenced-in patio area—a great spot for morning coffee, grilling, entertaining, or simply relaxing at the end of the day. With a convenient location close to shopping, dining, and major roadways, this home offers a great combination of comfort, convenience, and value. Perfect for someone looking for a place to call home or a property with investment potential. Freshly Painted. Professionally Cleaned Carpets. Private Fenced Patio. 3 Bedrooms. 2 Half Baths + Full Bath. Convenient Location Move-in ready and waiting for its next ow
USD 277,500
4040B Perseus Ln
View photo
Condo · for sale
USD 329,990
USD 205/sq.ft
4040B Perseus Ln
Lake Acres
· 1,604 sq.ft · 3 Bedrooms · 2 Baths · Condo
· Equipped kitchen · Parking
Lake Acres · 1,604 sq.ft · 3 Bedrooms · 2 Baths · Condo · Equipped kitchen · Parking
Beautifully designed for low-maintenance living, the to-be-built Matisse offers the space and feel of a two-story, townhome-style floor plan with a 1-car garage in a prime Charlottesville location just off Berkmar Drive. This thoughtfully designed layout provides comfortable everyday living with minimal upkeep, while the HOA includes snow removal, landscaping, water, sewer, trash service, exterior siding, and roof maintenance for added convenience. The easy-flow main level is designed for comfortable daily living and simple entertaining, featuring a bright great room, dining area, modern kitchen, and a convenient half bath. Upstairs, the owner? S suite offers a private retreat highlighted by beautiful mountain views, along with two walk-in closets and a spacious bath, while two additional bedrooms, a full bath, and a laundry room with sink, plus an included washer and dryer, provide flexibility and function. Buyers can personalize interior finishes to reflect their style. Anticipated M
USD 329,990
1755 hearthglow ln
View photo
House · for sale
USD 575,000
USD 260/sq.ft
1755 hearthglow ln
Lake Acres
· 2,207 sq.ft · 3 Bedrooms · 2 Baths · House
· Patio · Garden · Office room · Fireplace · Equipped kitchen · Parking · Cellar
Lake Acres · 2,207 sq.ft · 3 Bedrooms · 2 Baths · House · Patio · Garden · Office room · Fireplace · Equipped kitchen · Parking · Cellar
Classic Cape Cod charm meets a nicely renovated interior with thoughtful, timeless updates throughout! The main level offers a bedroom with adjoining full bath, refinished hardwoods, dedicated breakfast nook, family room and a cozy living room with wood-burning fireplace. The renovated kitchen features new cabinets, Quartz countertops and stainless steel appliances (less than 3 years old), while custom built-in cabinetry in the dining area adds character and valuable pantry storage. Upstairs are two bedrooms, a full bath, and convenient laundry in one of the bedroom's walk-in closet with excellent storage. The finished basement adds even more flexibility with a second kitchen area, highly versatile rec space, half bath, home office, and laundry area built-ins—ideal for everyday supplies, hobbies, or storage! Enjoy outdoor dining on the patio, a fenced backyard plus a one-car garage (with basement entry access). Convenient to Downtown Charlottesville, UVA, NGIC, Route 29, shopping, dini
USD 575,000
1325 Branchlands Dr # C
View photo
Condo · for sale
USD 240,000
USD 208/sq.ft
1325 Branchlands Dr # C
Lake Acres
· 1,152 sq.ft · 2 Bedrooms · 2 Baths · Condo
· Lift · Cellar · Parking
Lake Acres · 1,152 sq.ft · 2 Bedrooms · 2 Baths · Condo · Lift · Cellar · Parking
This beautifully maintained, move-in-ready condo has a charming, old-world character that gives it a warmth and personality you don't find in newer construction. This spacious second-floor unit in The Bolton Building at Branchlands is a corner unit, flooded with natural light from its many windows, and the open layout works well for both everyday living and entertaining. It is freshly painted with a new electric range and upgraded lighting. One of the best features of this unit is its location directly across from a beautiful park with a pond and green space, right outside your door. The unit has elevator access, and includes private basement storage and designated parking. While technically a second-floor unit, the natural topography of the site allows for a rare ground-level secondary entrance, providing easy access without using the main entrance or elevator. This condo is approved for use as a rental, making it a strong option for investors or buyers looking for income potential in
USD 240,000
345 forest ridge rd
View photo
House · for sale
USD 875,000
USD 247/sq.ft
345 forest ridge rd
Lake Acres
· 3,531 sq.ft · 4 Bedrooms · 4 Baths · House
· Patio · Garden · Office room · Terrace · Fireplace · Equipped kitchen · Parking · Swimming pool
Lake Acres · 3,531 sq.ft · 4 Bedrooms · 4 Baths · House · Patio · Garden · Office room · Terrace · Fireplace · Equipped kitchen · Parking · Swimming pool
Mid-century modern brick home on 3.42 private acres in sought-after Ardwood, offering a peaceful setting just minutes from town, shopping and everyday conveniences. This versatile 4-bedroom, 3.5-bath home features easy one-level living plus a spacious walk-out terrace level. The freshly painted interior offers an open, comfortable floor plan with a large living room with fireplace and built-ins, bright kitchen and dining area, and a wonderful sunroom overlooking the property and pool. The terrace level provides generous additional living and flex space, full bath, built-in shelving and plenty of storage. Outside, mature trees, native plantings and expansive lawn create a beautiful, private setting with abundant room for flower and vegetable gardens. Enjoy the in-ground pool, large patio and a charming poolside cottage w/full bath & woodstove—ideal as guest space, home office, studio or pool house. Additional features include a 2-car garage, detached covered parking and storage/outbuild
USD 875,000
147 Woodlake Dr
View photo
Townhouse · for sale
USD 262,500
USD 184/sq.ft
147 Woodlake Dr
Lake Acres
· 1,421 sq.ft · 3 Bedrooms · 1 Bath · Townhouse
· Patio · Garden · Fireplace · Air conditioning · Parking
Lake Acres · 1,421 sq.ft · 3 Bedrooms · 1 Bath · Townhouse · Patio · Garden · Fireplace · Air conditioning · Parking
Affordable, end-unit townhome in a fantastic Charlottesville location! Just minutes to 29N shopping, Stonefield? S restaurants and shops, and only about 10 minutes to UVA and Downtown Charlottesville. This 3-bedroom, 1.5-bath home offers added privacy with no neighboring home on one side, plus a private patio and expanded fenced yard perfect for pets, relaxing, or entertaining. Two private parking spaces are located directly behind the home, and a doggie door provides easy yard access. The living room features a cozy fireplace, while the home offers no carpet, with vinyl plank and laminate flooring throughout the living areas and bedrooms. The home was completely rebuilt in 2008, with recent updates including a new AC system, living room flooring, and washer/dryer in 2025. Community green space and a lovely lake border the property, with lake views from the upstairs bedrooms. The HOA includes exterior maintenance, including the roof, siding, fencing, and yard maintenance, providing eas
USD 262,500
4048A Perseus Ln
View photo
Condo · for sale
USD 389,000
USD 148/sq.ft
4048A Perseus Ln
Lake Acres
· 2,616 sq.ft · 3 Bedrooms · 2 Baths · Condo
· Equipped kitchen · Parking
Lake Acres · 2,616 sq.ft · 3 Bedrooms · 2 Baths · Condo · Equipped kitchen · Parking
Beautifully designed with spacious, upscale living in mind, the to-be-built Picasso offers the space and feel of a two-story, townhome-style floor plan with a 1-car garage in a prime Charlottesville location just off Berkmar Drive. The open-concept main level creates an airy, elegant setting for both everyday living and entertaining, featuring a chef-inspired kitchen with a large island, seamless flow into the dining area and great room, and access to a sky lanai for elevated indoor-outdoor living. A half bath on the main level adds convenience. Upstairs, the owner? S suite serves as a luxurious private retreat with two walk-in closets and a spacious bath with separate vanities. Mountain views enhance the upper level, while two additional bedrooms, a full bath, and an included washer and dryer provide comfort, flexibility, and function. HOA coverage includes snow removal, landscaping, water, sewer, trash service, exterior siding, and roof maintenance for added ease. Personalize the int
USD 389,000
805 earlysville forest dr
View photo
House · for sale
USD 574,900
USD 226/sq.ft
805 earlysville forest dr
Lake Acres
· 2,540 sq.ft · 4 Bedrooms · 3 Baths · House
· Parking · Deck · Fireplace · Equipped kitchen
Lake Acres · 2,540 sq.ft · 4 Bedrooms · 3 Baths · House · Parking · Deck · Fireplace · Equipped kitchen
Tucked away in the desirable Earlysville Forest neighborhood, this charming Albemarle home offers serenity with proximity to Charlottesville. This 4 bedroom/ 3 bathroom house lives large, boasting a bright and open living room draped in light pouring through the oversized windows and oriented around a cozy wood burning fireplace. The open kitchen has been expanded to enhance the copious amount of counter space and cabinet storage, and features a luxurious cooktop, built in oven, large island, and brand new refrigerator. Off the kitchen, one can step onto the elevated deck and take in the wooded surroundings from up in the trees. The three bedrooms upstairs are spacious, with one full primary suite and another that has access to a full hallway bath from the room. Down the stairs, one lands into a fully finished family room to include a bar that continues to another bedroom, full bathroom, laundry room, storage area, and one car garage. Behind the home, one will find an additional storag
USD 574,900
2708 northfield rd
View photo
House · for sale
USD 525,000
USD 278/sq.ft
2708 northfield rd
Lake Acres
· 1,884 sq.ft · 4 Bedrooms · 2 Baths · House
· Garden · Deck · Fireplace · Equipped kitchen
Lake Acres · 1,884 sq.ft · 4 Bedrooms · 2 Baths · House · Garden · Deck · Fireplace · Equipped kitchen
Solid all-brick home on a gorgeous. 81-acre lot in Northfields. Inside, there are beautiful hardwood floors, giving the home timeless warmth and character. The large family room is anchored by a wood-burning fireplace and large windows. A formal dining room and eat-in kitchen give you space for both everyday meals and holiday dinners. Step outside to an 18x24 deck overlooking a spacious backyard framed by mature landscaping, with room to garden, play, entertain, or simply spread out. Well-built, well-loved, and full of classic character, this is a home ready for its next chapter, with the bones, the land, and the location to make it truly your own
USD 525,000
4042A Perseus Ln
View photo
House · for sale
USD 385,940
USD 147/sq.ft
4042A Perseus Ln
Lake Acres
· 2,616 sq.ft · 3 Bedrooms · 2 Baths · House
· Equipped kitchen · Parking
Lake Acres · 2,616 sq.ft · 3 Bedrooms · 2 Baths · House · Equipped kitchen · Parking
Victorian Heights has what you need! This to be built Picasso floorplan is beautifully designed with spacious, upscale living in mind. Located just off Berkmar Dr, the Picasso has the space and feel of a two-story, townhome-style floor plan with a 1-car garage in a prime Charlottesville location. The open-concept main level creates an airy, elegant setting for both everyday living and entertaining, featuring a chef-inspired kitchen with a generous island and granite or quartz countertops, seamless flow into the dining area and great room, and access to a sky lanai for elevated indoor-outdoor living. A half bath on the main level adds convenience. Upstairs, the owner? S suite serves as a luxurious private retreat with two walk-in closets and a spacious bath with separate vanities. Mountain views enhance the upper level, while two additional bedrooms, a full bath, and an included washer and dryer provide comfort, flexibility, and function. HOA coverage includes snow removal, landscaping,
USD 385,940
1029 Bristlecone Ln
View photo
Townhouse · for sale
USD 419,900
USD 248/sq.ft
1029 Bristlecone Ln
Lake Acres
· 1,690 sq.ft · 3 Bedrooms · 3 Baths · Townhouse
· Garden · Office room · Fireplace · Equipped kitchen · Parking
Lake Acres · 1,690 sq.ft · 3 Bedrooms · 3 Baths · Townhouse · Garden · Office room · Fireplace · Equipped kitchen · Parking
Immaculate 3 BR, 3 BA home in popular Forest Lakes South! Fantastic fenced backyard with storage shed backs to wooded common area, while the screened porch offers a great spot to relax or entertain. Inside you'll love the hardwood flooring, 9 ft ceilings, updated kitchen & bathrooms, tall ceilings and easy, versatile floorplan. Dining area is open to the cozy living room with gas fireplace (with blower). Main-level living is possible with a primary bedroom and en suite bath, laundry room, second full bath and additional bedroom all on the first floor. Upstairs offers a second primary suite option with full bath and walk-in closet, plus a loft that's ideal for guests, teens or a home office. Storage is plentiful, and ALL 3 bedrooms feature walk-in closets! Roof is less than 1 year old, and the home was just power washed with freshly painted exterior trim, water heater replaced in 2024. The 1-car garage offers additional storage, a quiet-close garage door and new opener. Amenities abound
USD 419,900
133 Woodlake Drive
View photo
Townhouse · for sale
USD 265,000
USD 186/sq.ft
133 Woodlake Drive
Lake Acres
· 1,421 sq.ft · 3 Bedrooms · 1 Bath · Townhouse
· Fireplace · Equipped kitchen · Parking
Lake Acres · 1,421 sq.ft · 3 Bedrooms · 1 Bath · Townhouse · Fireplace · Equipped kitchen · Parking
Wonderful townhome at low price due to seller relocation and offer falling through. So available again! Easy to see. Just call to schedule. 3 Bedroom Townhome @ Four Seasons End-Unit 2 level with fireplace situated by creek Right nextdoor to ACAC Recreation Center. Near many commuting routes and near UVA You will have built-in equity and great rental property too! 2 level, 3 bedroom, 1 & 1/2 Bathrooms (upper bath has two sinks/main bedroom with ceiling fan/light and two closets) Move-in Ready, parking space for two cars! New HVAC with warranty. Samsung Stainless Refrigerator, Whirlpool Electric Range, Stainless Kenmore Dishwasher, Full-Size Washer and Dryer with storage cabinets above. HOA covers exterior and trash removal
USD 265,000
1400 Minor Ridge Ct
View photo
Townhouse · for sale
USD 329,900
USD 237/sq.ft
1400 Minor Ridge Ct
Lake Acres
· 1,389 sq.ft · 3 Bedrooms · 1 Bath · Townhouse
· Garden · Parking
Lake Acres · 1,389 sq.ft · 3 Bedrooms · 1 Bath · Townhouse · Garden · Parking
Location, location, location! Welcome to 1400 Minor Ridge Court, a beautifully situated 3-bedroom, 1.5-bath END-UNIT townhome offering exceptional convenience and the peace of mind that comes with significant recent investments! With a NEW ROOF, NEW HVAC, and NEW SIDING, three of the most substantial homeownership expenses have already been addressed, allowing you to focus on making this home your own! Inside, enjoy an inviting floor plan featuring comfortable living spaces, a dedicated dining room, and three spacious bedrooms. The desirable end-unit location, private fenced backyard, and dedicated parking space add to the home's everyday appeal. Ideally positioned just minutes from The Shops at Stonefield, Trader Joe's, Costco, dining, and entertainment, with convenient access to UVA, UVA Health, Route 29, and NGIC/Rivanna Station. Whether purchasing your first home, simplifying your lifestyle, or expanding your investment portfolio, this property delivers an exceptional combination o
USD 329,900

Get email alerts

Don't miss out: be the first to know about new properties

The alert was correctly created

On subscribing you accept the conditions of use and the privacy policy
Alert
Receive new ads in your inbox
Save this search
Receive alerts for new listings

We'll send you an email when we have new properties for: "Properties for sale in Lake Acres"

The alert was correctly created

Townwood, Rio district Albemarle County Virginia
Berkmar
Get email alerts and be the first to see new listings
Required field
On subscribing I accept the terms of the privacy policy
Perfect! You'll soon start receiving new listings via email
Alert
Receive an email when we have new ads for Properties for sale in Lake Acres
Save this search
Filters

Bedrooms

Size (sq.ft)

sq.ft
sq.ft

Price

USD
USD

Property type

Bathrooms

Clear all filters
Receive notifications when new entries are published.