493 houses for sale in Lake Anne

7804 Umstead Forest Drive
View photo
House · for sale
USD 1,275,000
USD 317/sq.ft
7804 Umstead Forest Drive
Lake Anne
· 4,015 sq.ft · 4 Bedrooms · 3 Baths · House
· Garden · Office room · Fireplace · Equipped kitchen · Parking
Lake Anne · 4,015 sq.ft · 4 Bedrooms · 3 Baths · House · Garden · Office room · Fireplace · Equipped kitchen · Parking
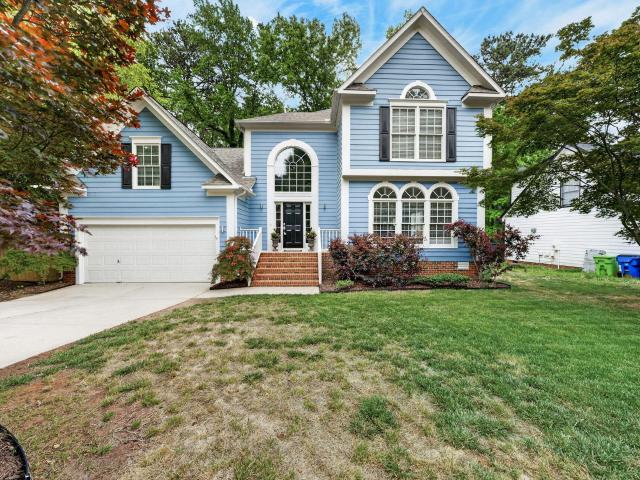
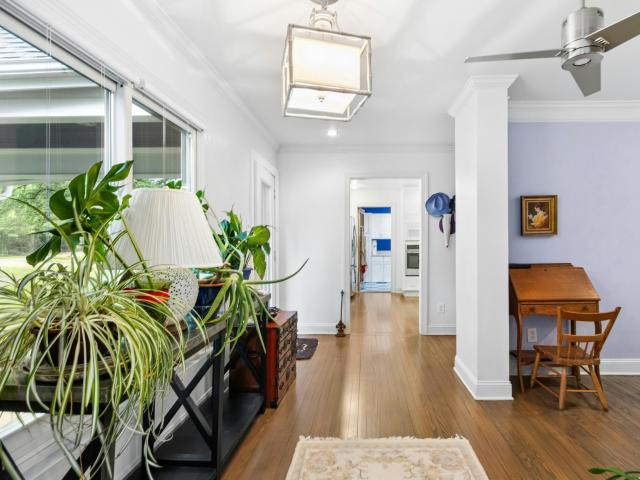
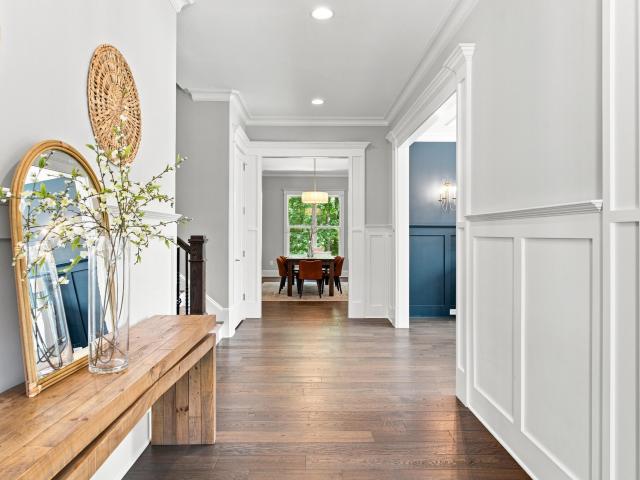
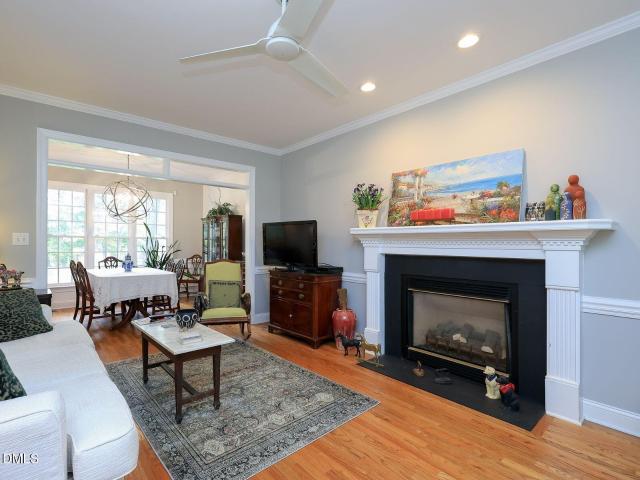
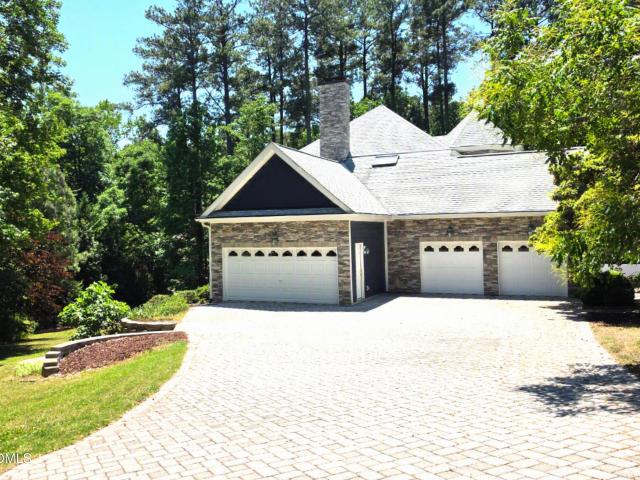
A rare opportunity to own a custom-built transitional Victorian nestled on nearly an acre of private wooded ground, just a short walk from William B. Umstead State Park. A dramatic maintenance-free wraparound porch, natural stone driveway and walkways, and a coveted four-car garage create an unforgettable arrival experience. Inside, soaring vaulted ceilings and walls of windows fill the home with natural light. The renovated primary suite offers a spa-inspired bath, sitting area, and oversized custom walk-in closet, while a dedicated home office provides an ideal work-from-home retreat. The walk-out lower level features a full bath, second kitchen, and spacious living area with views of the private backyard—perfect for guests, multigenerational living, recreation, or extended stays. Thoughtfully enhanced over recent years with striking stone and HardiePlank exterior finishes, a screened porch with fireplace, and low-maintenance outdoor living spaces. This exceptional home combines time
USD 1,275,000
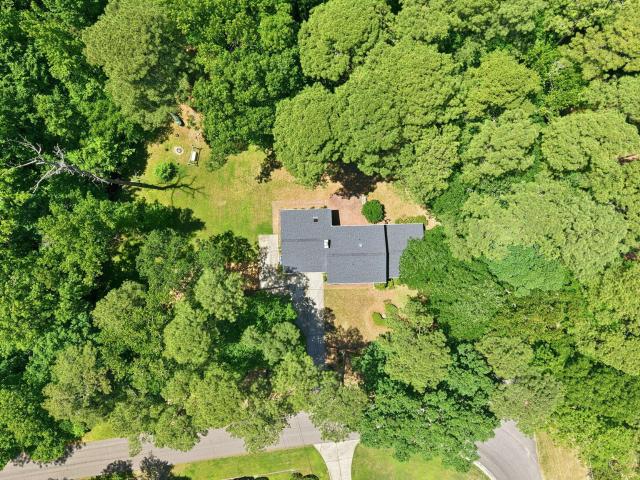
6725 W Lake Anne Drive
View photo
House · for sale
USD 535,000
USD 235/sq.ft
6725 W Lake Anne Drive
Lake Anne
· 2,271 sq.ft · 3 Bedrooms · 2 Baths · House
· Patio · Garden · Equipped kitchen · Parking
Lake Anne · 2,271 sq.ft · 3 Bedrooms · 2 Baths · House · Patio · Garden · Equipped kitchen · Parking
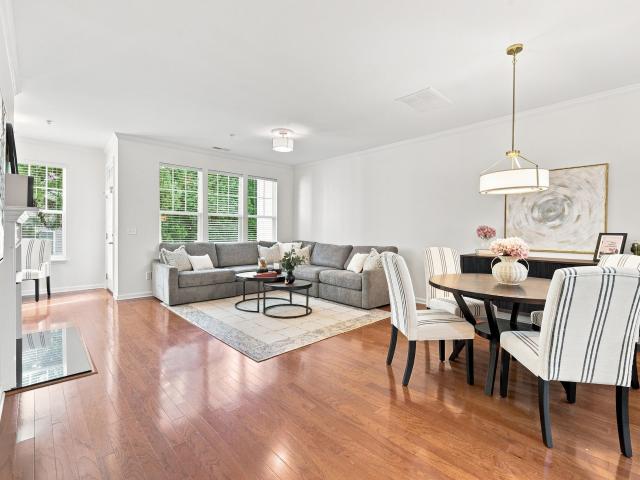
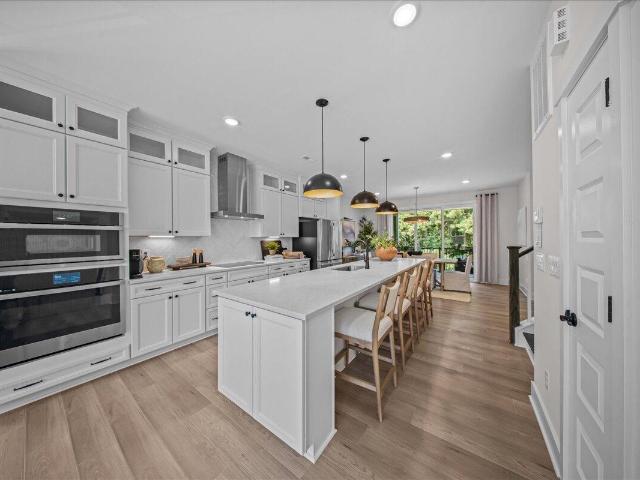
This home is a private wooded retreat in a welcoming small established neighborhood. NO CITY TAXES and 25 acre private neighborhood lake. Welcome to Lake Anne subdivision! This neighborhood and property are meant for nature-lovers who want peace and quiet, including nearby access to Umstead State Park, but insist on easy access to Raleigh (and highly-sought school assignments), the airport and RTP employers. Major updates include HVAC in 2025; plumbing, water heater, kitchen appliances in 2023, roof in 2021. This mid-century home combines cozy and expansive living spaces. Whether you're enjoying your front yard out the picture window in the living room or looking out back from the family room at the back patio and expansive yard. Most of the home is real hardwood floors. The primary bedroom has access to a bonus room over garage (currently used for working from home) would also be a great playroom, and has access from a back staircase. Plenty of room for 2 cars and yard equipment in th
USD 535,000
6004 Canadero Drive
View photo
House · for sale
USD 7,500,000
USD 1,036/sq.ft
6004 Canadero Drive
Lake Anne
· 7,233 sq.ft · 5 Bedrooms · 7 Baths · House
· Terrace · Equipped kitchen
Lake Anne · 7,233 sq.ft · 5 Bedrooms · 7 Baths · House · Terrace · Equipped kitchen
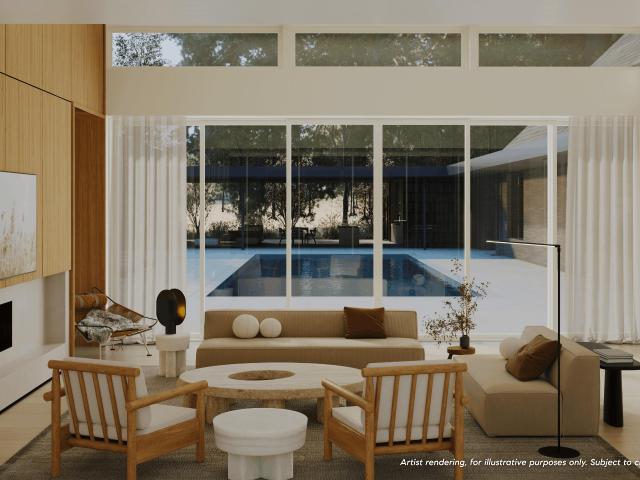
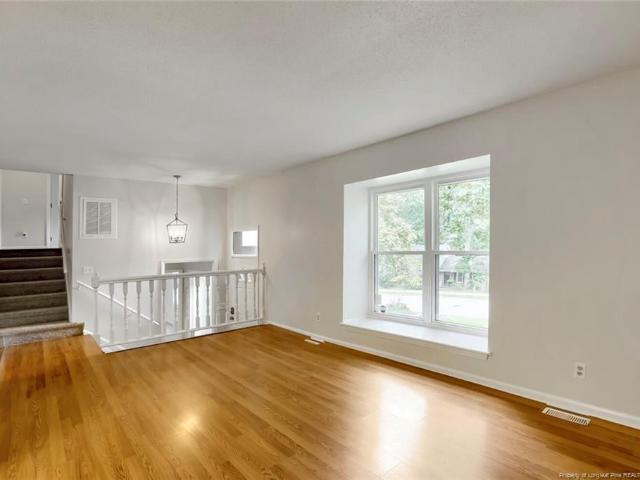
A ThoughtCraft Architects original at the edge of William B. Umstead State Park. Built by Rufty Homes and curated by Verity Design Studio, this 7,235 square foot residence sits on 1.88 private acres backing to more than 5,000 acres of protected forest. Clean geometry, expansive glass, and a refined palette of wood, stone, and light define every space, while the surrounding park acts as both backdrop and living artwork. Interiors flow in seamless succession around a sculptural kitchen with custom cabinetry, natural stone surfaces, and a quiet, considered presence that still invites long conversation. Open sightline carry from the kitchen through the great room to the forest beyond, dissolving the boundary between architecture and environment. Five bedrooms and seven and a half bathrooms are arranged for stillness, with spa style baths, curated finishes, and forest views in every direction. The primary suite occupies its own secluded wing, complete with a private terrace, a custom dressi
USD 7,500,000
Lady Of The Lake Dr
View photo
House · for sale
Request Details
Updated
Lady Of The Lake Dr
Lake Anne
· 2,174 sq.ft · 3 Baths · House
Lake Anne · 2,174 sq.ft · 3 Baths · House
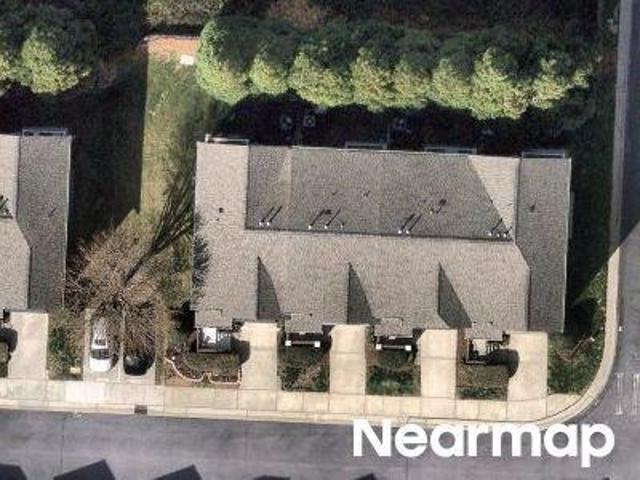
This home is in preforeclosure, which means the homeowner is in default (missed payments). Therefore, there could be an opportunity to strike a great deal with the owner and the bank
Request Details
Longhill Ln
View photo
House · for sale
Request Details
Updated
Longhill Ln
Lake Anne
· 1,819 sq.ft · 2 Baths · House
Lake Anne · 1,819 sq.ft · 2 Baths · House
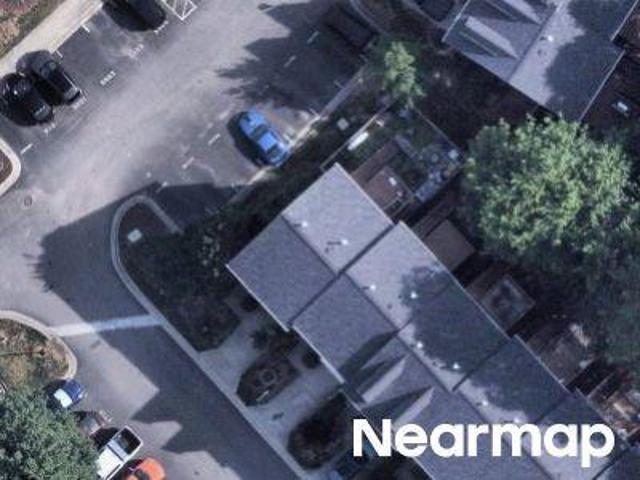
This home is in preforeclosure, which means the homeowner is in default (missed payments). Therefore, there could be an opportunity to strike a great deal with the owner and the bank
Request Details
Leesville Rd
View photo
House · for sale
Request Details
Updated
Leesville Rd
Lake Anne
· 2,250 sq.ft · 2 Baths · House
Lake Anne · 2,250 sq.ft · 2 Baths · House
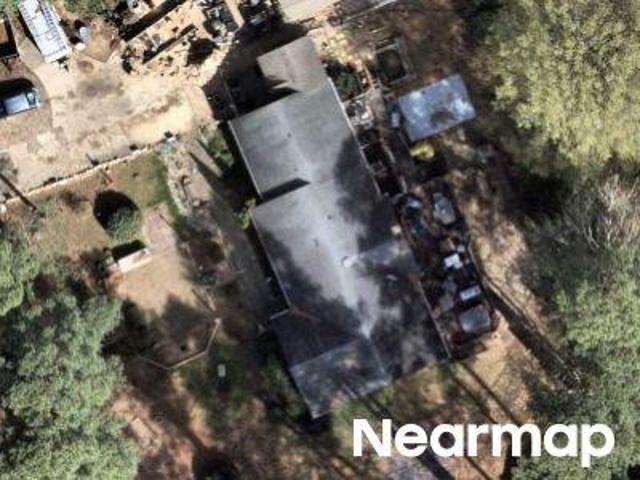
This is a Real Estate-Owned (REO)/post-foreclosure home owned or managed by a bank. All offers are considered; however, the highest and best will most likely be accepted
Request Details
Cliff Top Ct
View photo
House · for sale
Request Details
Updated
Cliff Top Ct
Lake Anne
· 3,401 sq.ft · 5 Bedrooms · 4 Baths · House
Lake Anne · 3,401 sq.ft · 5 Bedrooms · 4 Baths · House
This home is in preforeclosure, which means the homeowner is in default (missed payments). Therefore, there could be an opportunity to strike a great deal with the owner and the bank
Request Details
6102 Braidwood Court
View photo
Townhouse · for sale
USD 435,000
USD 192/sq.ft
6102 Braidwood Court
Lake Anne
· 2,260 sq.ft · 4 Bedrooms · 3 Baths · Townhouse
· Deck · Equipped kitchen · Parking
Lake Anne · 2,260 sq.ft · 4 Bedrooms · 3 Baths · Townhouse · Deck · Equipped kitchen · Parking
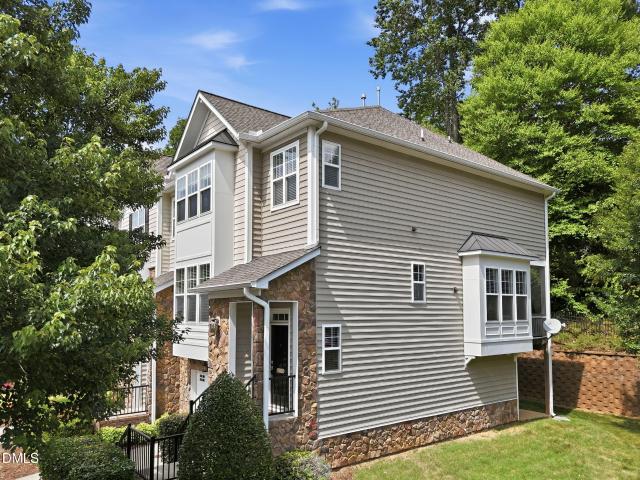
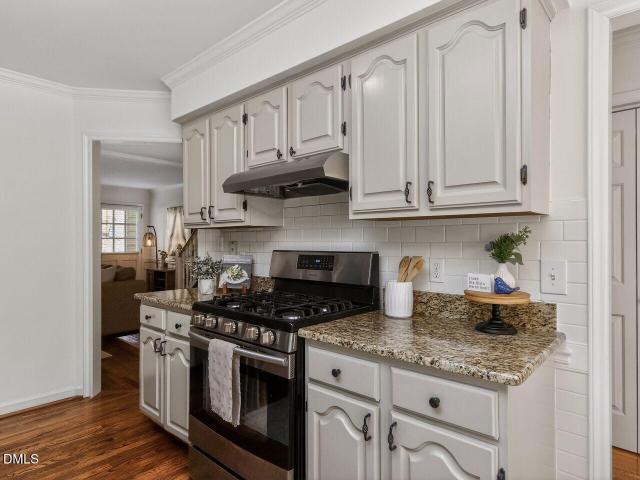
Wow! What a beauty! Shows very well and lots of upgrades to this well-appointed and wonderfully bright 4 bedroom, 3.5-bathroom end unit townhome with lots of hardwoods including stairs, upgraded light fixtures, granite kitchen with over and under cabinet lighting plus recessed lighting, lower-level tile bath with granite, screened deck off breakfast room, painted garage, and newer roof. This one certainly deserves a look, and the location is convenient and desirable. Low maintenance living with lots of storage and space and very nice finishes. Welcome Home!
USD 435,000
7809 Panther Branch Drive
View photo
House · for sale
USD 650,000
USD 175/sq.ft
New
7809 Panther Branch Drive
Lake Anne
· 3,714 sq.ft · 4 Bedrooms · 2 Baths · House
· Garden · Office room · Equipped kitchen · Swimming pool · Cellar
Lake Anne · 3,714 sq.ft · 4 Bedrooms · 2 Baths · House · Garden · Office room · Equipped kitchen · Swimming pool · Cellar
Calling all investors, flippers and deal seekers! Take advantage of this awesome opportunity in the Umstead Ridge Community! Enjoy having a BRIGHT and SPACIOUS basement home with an open-concept floor plan that features a large kitchen with a center island, breakfast nook, abundant cabinet and counter space, and seamless flow into the large living room area with built-in shelving. Perfect for entertaining! The main-level also provides a dining room and an office space that is nice for remote working. Large Bonus Room with separate staircase. Private backyard setting that is pool ready. Ideally located within walking distance of Umstead Park and just minutes from RTP, Brier Creek, and RDU Airport! Top Schools! No hoa! Take advantage of this incredible value & opportunity to make this your dream home in a premium location!
USD 650,000
4309 Sunbelt Place
View photo
Townhouse · for sale
USD 335,000
USD 193/sq.ft
4309 Sunbelt Place
Lake Anne
· 1,733 sq.ft · 3 Bedrooms · 2 Baths · Townhouse
· Patio · Office room · Deck · Balcony · Equipped kitchen
Lake Anne · 1,733 sq.ft · 3 Bedrooms · 2 Baths · Townhouse · Patio · Office room · Deck · Balcony · Equipped kitchen
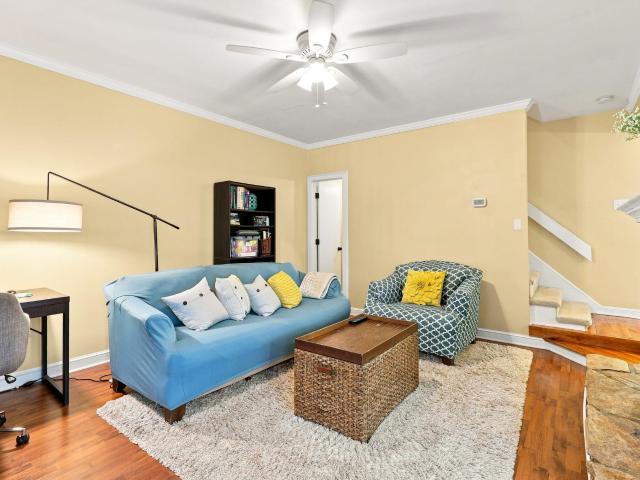
This home offers you a fantastic opportunity to own a thoughtfully updated, and centrally located end-unit townhome in a prime Raleigh location just minutes to downtown Raleigh, North Hills, RDU, NCSU, Umstead Park and more! The light-filled interior is open and inviting with a spacious kitchen, open dining/living room area, and large sliding glass doors leading out onto the large deck and back patio. The kitchen has loads of storage, granite countertops, kitchen cabinet pullout shelving and a modern one-bowl sink and faucet/sprayer combo. Upstairs, a large primary bedroom & sizeable second and third bedrooms offer plenty of options for living and even a private office space. In the primary suite you will enjoy the high vaulted ceilings, a private loft area and a large en-suite with a tile walk in shower and large walk in closet. As a benefit of the end-unit setup, the home also has a private balcony accessible off of the primary bedroom. This home has a large amount of open usable out
USD 335,000
5918 Longeria Court
View photo
Townhouse · for sale
USD 431,500
USD 195/sq.ft
5918 Longeria Court
Lake Anne
· 2,207 sq.ft · 4 Bedrooms · 3 Baths · Townhouse
· Office room
Lake Anne · 2,207 sq.ft · 4 Bedrooms · 3 Baths · Townhouse · Office room
Welcome to 5918 Longeria Court, showcasing the most expansive main-level floor plan in Glenwood North. Thoughtfully updated for today's design preferences this home features luxury vinyl plank flooring throughout, replacing all carpet, along with fresh interior paint and stylish contemporary lighting. A rare highlight is the private ground-level suite with its own entrance and dedicated full bath, offering exceptional flexibility for guests, a home office, hobbies, or just added privacy. Nestled in a sidewalk-lined community with mature trees and exceptional amenities, this home also offers convenient highway access, making everyday living as effortless as it is stylish
USD 431,500
7413 Leesville Road
View photo
House · for sale
USD 485,000
USD 217/sq.ft
7413 Leesville Road
Lake Anne
· 2,228 sq.ft · 4 Bedrooms · 2 Baths · House
· Deck · Fireplace
Lake Anne · 2,228 sq.ft · 4 Bedrooms · 2 Baths · House · Deck · Fireplace
Discover an outstanding investment opportunity or owner-occupant option with this well-appointed duplex in a prime North Raleigh location! Each unit offers 2 bedrooms, 1 full bathroom, and 1 half bath with a functional layout designed for comfortable everyday living. Bright, open living rooms feature cozy fireplaces and are filled with abundant natural light, creating an inviting atmosphere throughout. The full bathrooms include dual vanities, while private back decks with attached storage closets provide the perfect space to relax or keep outdoor essentials organized. Ideally situated just 12 minutes from the shopping, dining, and entertainment of North Hills, with parks, greenways, and everyday conveniences just minutes away, this property combines comfort, convenience, and excellent potential in one of Raleigh's most popular areas!
USD 485,000
8000 Broad Street
View photo
House · for sale
USD 1,156,140
USD 286/sq.ft
8000 Broad Street
Lake Anne
· 4,036 sq.ft · 5 Bedrooms · 4 Baths · House
· Deck · Fireplace · Equipped kitchen
Lake Anne · 4,036 sq.ft · 5 Bedrooms · 4 Baths · House · Deck · Fireplace · Equipped kitchen
100-Year-Old Builder, Robuck Homes, Brings New Construction to an'Old Raleigh' Location. Again! Do not miss this opportunity for a professionally designed new home you can walk to Lake Lynn Community Park from. Step inside to a bright, open-concept floorplan designed for both everyday living and effortless entertainment. A spacious foyer, featuring a private guest suite, opens right into the amazing living space. The spacious living area flows seamlessly into the gourmet kitchen with abundant cabinetry, an oversized island, walk-in pantry, and separated dining area. Extend your living out your sliding doors with a 20'x12' covered deck complete with a second gas fireplace, plus an additional 12'x8' uncovered space. Perfect for year-round enjoyment. Tucked privately at the rear of the home, the luxurious primary suite offers a true retreat. Enjoy a spa-inspired bath with dual vanities, soaking tub, walk-in shower, water closet, and linen storage, along with convenient access to the laund
USD 1,156,140
8104 Knebworth Court
View photo
House · for sale
USD 650,000
USD 239/sq.ft
Updated
8104 Knebworth Court
Lake Anne
· 2,713 sq.ft · 4 Bedrooms · 2 Baths · House
· Deck · Equipped kitchen · Parking
Lake Anne · 2,713 sq.ft · 4 Bedrooms · 2 Baths · House · Deck · Equipped kitchen · Parking
Stylish & updated in the stonehenge area of n. Raleigh! Welcoming and OPEN floor plan, lovely formals, high ceilings, newly refinished hardwoods, family room w/gas logs. Eat-in kitchen w/gorgeous quartz counters, island & SS appliances. Spacious primary, huge bonus (could be 4th bedroom), new carpet & interior paint and NEWER ROOF (2022) and 2-car garage. Large deck overlooks private and wooded. 46 acre lot just waiting for your vision. Maybe treehouse overlooking the stream, fire pit and please don't forget the chickens (NO HOA! ). This home is so convenient to LAKE LYNN Park, wonderful shopping (Trader Joe's! ), restaurants, 540, RTP. And the Triangle's finest!
USD 650,000
4604 Pleasant Grove Church Road
View photo
House · for sale
USD 730,000
USD 255/sq.ft
4604 Pleasant Grove Church Road
Lake Anne
· 2,852 sq.ft · 3 Bedrooms · 2 Baths · House
· Garden · Office room · Parking · Fireplace · Equipped kitchen
Lake Anne · 2,852 sq.ft · 3 Bedrooms · 2 Baths · House · Garden · Office room · Parking · Fireplace · Equipped kitchen
Situated on just under an acre lot in Raleigh, this thoughtfully updated bungalow-style home offers space, functionality, and a private, tree-lined setting. With 2,860 square feet, 3 bedrooms, and 2 full bathrooms, the layout provides both open gathering areas and defined living spaces. Inside, you'll find hardwood flooring, abundant natural light, and a spacious main living area with built-ins and a fireplace. The kitchen features ample cabinetry, solid surface countertops, and a functional layout that connects easily to the main living spaces, making it ideal for everyday use and entertaining. The primary suite offers a generous footprint with a walk-in closet and en-suite bath, while additional rooms provide flexibility for bedrooms, office space, or hobbies. A screened porch extends the living space outdoors and overlooks the backyard, offering a comfortable place to relax or entertain. The detached garage with workshop area adds additional storage and utility, connected by a cover
USD 730,000
10916 Berry Woods Lane
View photo
Townhouse · for sale
USD 502,210
USD 211/sq.ft
10916 Berry Woods Lane
Lake Anne
· 2,379 sq.ft · 3 Bedrooms · 3 Baths · Townhouse
· Patio · Garden · Equipped kitchen
Lake Anne · 2,379 sq.ft · 3 Bedrooms · 3 Baths · Townhouse · Patio · Garden · Equipped kitchen
Welcome to Bayberry. Raleigh's closest new luxury townhomes to RDU, just 8 minutes away. Currently under construction with an estimated November 2026 completion, this beautifully designed Harlow II townhome is ideally located in North Raleigh, centrally positioned between Raleigh and Durham, and backs to a wooded tree line for added privacy and serene views. This thoughtfully designed 3-bedroom, 3.5-bath home offers 2,380 square feet of modern, open-concept living with elevated finishes throughout. The gourmet kitchen features a stunning 12' quartz island, tile backsplash, stainless steel GE appliances, and a spacious pantry, flowing seamlessly into the dining area and expansive family room with craftsman-style trim details. Enjoy effortless indoor-outdoor living with a covered lanai, 3-panel sliding glass doors, and a private patio and backyard overlooking the trees. Perfect for entertaining, relaxing, or enjoying your morning coffee. Upstairs, the spacious primary suite includes a si
USD 502,210
4317 Old Colony Road
View photo
House · for sale
USD 425,000
USD 243/sq.ft
4317 Old Colony Road
Lake Anne
· 1,744 sq.ft · 4 Bedrooms · 2 Baths · House
· Garden · Deck · Fireplace
Lake Anne · 1,744 sq.ft · 4 Bedrooms · 2 Baths · House · Garden · Deck · Fireplace
Seller is offering 2.5% closing concessions with preferred lender! Nestled on a spacious 0.33-acre lot in West Raleigh’s peaceful Pickwick Village, this inviting 4-bedroom split-level home seamlessly combines charm, modern comfort, and everyday convenience. Step inside to discover a light-filled, versatile floor plan featuring a cozy family room with a wood-burning fireplace, perfect for gathering, alongside a private backyard retreat with an expansive deck and tree-lined, fully fenced yard. Enjoy the freedom of no HOA dues, top-rated Wake County schools, and a prime location just minutes from Glenwood Avenue, Crabtree Valley Mall, RTP, and downtown Raleigh
USD 425,000
6703 Queen Annes Drive
View photo
Townhouse · for sale
USD 245,000
USD 216/sq.ft
6703 Queen Annes Drive
Lake Anne
· 1,130 sq.ft · 2 Bedrooms · 2 Baths · Townhouse
· Deck · Equipped kitchen
Lake Anne · 1,130 sq.ft · 2 Bedrooms · 2 Baths · Townhouse · Deck · Equipped kitchen
Beautifully maintained 2-bedroom, 2.5-bath townhome offering comfort, style, and peace of mind with major updates already completed! Featuring a spacious and functional layout, with each bedroom boasting its own private full bath. A well-appointed kitchen with a GAS range for easy cooking and a convenient half bath for guests. Step outside to a private back deck, perfect for morning coffee or evening unwinding. Major upgrades include a HVAC system (2025), new roof (2025), and new water heater (2025). Located in a desirable community with easy access to shopping, dining, and commuter routes (540 & 440), residents also enjoy HOA amenities including a community pool and pickleball courts-perfect for staying active and social
USD 245,000
4404 Lancashire Drive
View photo
House · for sale
USD 420,000
USD 272/sq.ft
4404 Lancashire Drive
Lake Anne
· 1,539 sq.ft · 4 Bedrooms · 2 Baths · House
· Office room · Deck · Equipped kitchen
Lake Anne · 1,539 sq.ft · 4 Bedrooms · 2 Baths · House · Office room · Deck · Equipped kitchen
Charming Cape Cod nestled on a quiet cul-de-sac in the highly desirable Brittany Woods neighborhood! This 4-bedroom, 2-bath home offers a flexible floor plan with endless possibilities. Imagine the additional bedrooms as guest rooms, home offices, playrooms, or hobby spaces to fit your lifestyle. The inviting eat-in kitchen opens to a newly renovated deck, creating the perfect space for entertaining or relaxing outdoors. Convenient first-floor laundry adds everyday ease. Ideally located just minutes from top-rated schools, shopping, dining, RDU Airport, and Downtown Raleigh, this home offers the perfect combination of comfort, convenience, and location
USD 420,000
6419 Tanner Oak Lane
View photo
Townhouse · for sale
USD 589,999
USD 227/sq.ft
6419 Tanner Oak Lane
Lake Anne
· 2,594 sq.ft · 4 Bedrooms · 3 Baths · Townhouse
· Office room · Balcony · Fireplace · Equipped kitchen · Parking
Lake Anne · 2,594 sq.ft · 4 Bedrooms · 3 Baths · Townhouse · Office room · Balcony · Fireplace · Equipped kitchen · Parking
Experience elevated townhome living in this stunning tri-level residence offering 4 bedrooms, 3.5 baths, and 2,595 square feet in one of Raleigh's most convenient locations. Thoughtfully designed with stylish finishes and modern conveniences throughout, this home combines luxury, comfort, and functionality. The lower level welcomes you with a spacious foyer, convenient drop zone adjacent to the two-car garage, and a private bedroom with an ensuite bath-ideal for guests, a home office, or multi-generational living. The main level features an open-concept design perfect for everyday living and entertaining. The gourmet kitchen showcases quartz countertops, a large center island, farmhouse sink, pantry with built-in desk area, and smart LG ProBake 5-burner gas range. The adjoining dining area and family room create a seamless gathering space highlighted by custom built-in bookcases, a gas log fireplace, and expansive sliding glass doors that open to a private balcony. The upper level offe
USD 589,999
10913 Bayflower Way
View photo
Townhouse · for sale
USD 496,220
USD 208/sq.ft
10913 Bayflower Way
Lake Anne
· 2,379 sq.ft · 3 Bedrooms · 3 Baths · Townhouse
· Patio · Garden · Equipped kitchen
Lake Anne · 2,379 sq.ft · 3 Bedrooms · 3 Baths · Townhouse · Patio · Garden · Equipped kitchen
Welcome to Bayberry. Raleigh's closest new luxury townhomes to RDU, just 8 minutes away. Currently under construction with an estimated September completion, this beautifully designed Harlow II townhome is tucked away on a quiet cul-de-sac street in North Raleigh, centrally located between Raleigh and Durham. Enjoy a peaceful setting within walking distance to the community dog park and trail to Sycamore Creek Elementary. This thoughtfully designed 3-bedroom, 3.5-bath home offers 2,380 square feet of modern, open-concept living with elevated finishes throughout. The gourmet kitchen features a 12' quartz island, tile backsplash, stainless steel GE appliances, and a spacious pantry, flowing seamlessly into the dining area and expansive family room with craftsman-style trim details. Enjoy effortless indoor-outdoor living with a covered lanai, 3-panel sliding glass doors, plus a private patio and yard. Perfect for entertaining or relaxing. Upstairs, the spacious primary suite includes a si
USD 496,220
9213 Oneal Road
View photo
House · for sale
USD 699,900
USD 228/sq.ft
9213 Oneal Road
Lake Anne
· 3,057 sq.ft · 4 Bedrooms · 2 Baths · House
· Garden · Deck · Equipped kitchen · Parking
Lake Anne · 3,057 sq.ft · 4 Bedrooms · 2 Baths · House · Garden · Deck · Equipped kitchen · Parking
Welcome to this. 92 acre parcel! Located in popular Springdale in NW Raleigh, this spacious 4-bedroom home offers over 3,000 square feet, an almost one-acre private lot, no HOA, and no city taxes. Lots of living space on the main level. Pergo flooring, granite kitchen countertops, formal living and dining spaces, a family room, and an upstairs bonus room plumbed for a wet bar. The outdoor living is exceptional with a huge screened porch plus a large deck overlooking the private backyard. Geothermal HVAC provides energy-efficient comfort, and the roof was replaced in 2019. Oversized garage, extra parking, and a prime location convenient to I-540, RDU, RTP, shopping, and Leesville-area schools. Riding Lawnmower conveys, basket ball hoop in side yard conveys
USD 699,900
8021 Ghost Pony Trail
View photo
House · for sale
USD 1,249,000
USD 271/sq.ft
8021 Ghost Pony Trail
Lake Anne
· 4,607 sq.ft · 5 Bedrooms · 3 Baths · House
· Fireplace · Equipped kitchen
Lake Anne · 4,607 sq.ft · 5 Bedrooms · 3 Baths · House · Fireplace · Equipped kitchen
A beautifully crafted custom home, a private wooded setting, and an exceptional NW Raleigh location come together in a home designed for both everyday living and entertaining. Conveniently located within walking distance to Leesville schools, the library, and the greenway, this home offers a rare combination of thoughtful design, generous living spaces, and an enviable location. Inside, extensive millwork, 10-foot ceilings, hardwood floors, and beautifully detailed ceilings create a timeless feel throughout. The spacious family room features a gas log fireplace and built-ins and opens to the chef's kitchen with custom cabinetry, granite countertops, a substantial center island, gas cooktop, stainless steel appliances, tile backsplash, and walk-in pantry. A private first-floor office with French doors and a coffered ceiling and an elegant dining room with wainscoting complete the main level. The primary suite offers a true retreat with a spa-like bath featuring a soaking tub, oversized
USD 1,249,000
8024 Broad Street
View photo
House · for sale
USD 1,024,980
USD 319/sq.ft
8024 Broad Street
Lake Anne
· 3,208 sq.ft · 5 Bedrooms · 4 Baths · House
· Office room · Fireplace · Equipped kitchen
Lake Anne · 3,208 sq.ft · 5 Bedrooms · 4 Baths · House · Office room · Fireplace · Equipped kitchen
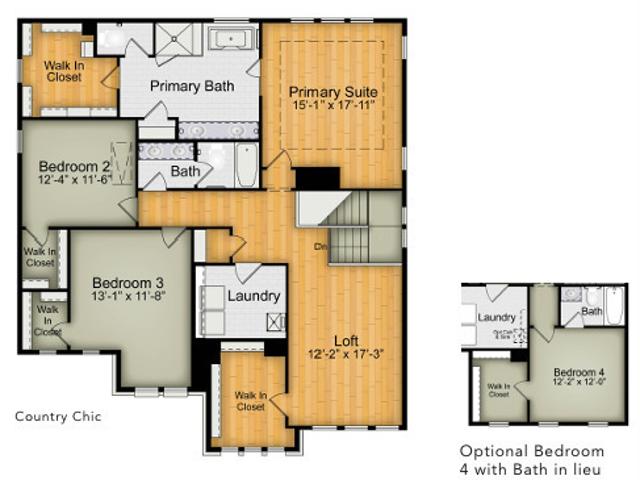
Welcome home to Robuck Homes' one-of-a-kind Hampton floorplan. This stunning open-concept residence features a masonry-heavy, country chic elevation full of warmth and curb appeal. From the moment you step inside, you're greeted by a wide and inviting foyer that sets the tone for the thoughtfully designed layout. Tucked privately at the front of the first floor, the guest bedroom offers the perfect retreat for visitors or a quiet home office space. Continue into the heart of the home where the spacious great room, dining area, and gourmet kitchen seamlessly flow together for effortless entertaining and everyday living. The family room is anchored by a cozy fireplace framed by beautiful windows that fill the space with natural light. Sliding glass doors lead to both covered and uncovered outdoor living areas, complete with an exterior fireplace-ideal for year-round gatherings. Upstairs, you'll find three generously sized secondary bedrooms. One with a full, ensuite bathroom and the othe
USD 1,024,980
4333 Glen Erin Way
View photo
House · for sale
USD 485,000
USD 281/sq.ft
4333 Glen Erin Way
Lake Anne
· 1,722 sq.ft · 3 Bedrooms · 2 Baths · House
· Garden · Deck · Fireplace · Equipped kitchen · Parking
Lake Anne · 1,722 sq.ft · 3 Bedrooms · 2 Baths · House · Garden · Deck · Fireplace · Equipped kitchen · Parking
In one of the area's most sought-after school districts, this home captures the charm of classic design with the comfort of modern living. An inviting front porch will welcome you and your guests. Step into a bright, open interior with 9 ft. Ceilings, crown and chair molding, and beautiful hardwood floors that flow across the main level. The renovated kitchen is thoughtfully updated with style and function in mind. The living room's gas log fireplace offers a warm focal point for quiet evenings. From the rear deck, take in the view of a backyard that seems made for gatherings, gardens, and golden afternoons. A one-car garage, timeless curb appeal, and established, well-loved community complete the sense of home
USD 485,000

Get email alerts

Don't miss out: be the first to know about new properties

The alert was correctly created

On subscribing you accept the conditions of use and the privacy policy
Alert
Receive new ads in your inbox
Save this search
Receive alerts for new listings

We'll send you an email when we have new properties for: "Houses for sale in Lake Anne"

The alert was correctly created

Leesville, Raleigh city Raleigh township Wake County North Carolina
Wyndcroft
Get email alerts and be the first to see new listings
Required field
On subscribing I accept the terms of the privacy policy
Perfect! You'll soon start receiving new listings via email
Alert
Receive an email when we have new ads for Houses for sale in Lake Anne
Save this search
Filters

Bedrooms

Size (sq.ft)

sq.ft
sq.ft

Price

USD
USD

Property type

Bathrooms

Clear all filters
Receive notifications when new entries are published.