2,469 houses for sale in Lake Bluff village

Salem Blvd
View photo
House · for sale
Request Details
Updated
Salem Blvd
Lake Bluff village
· 1,249 sq.ft · 5 Bedrooms · 3 Baths · House
Lake Bluff village · 1,249 sq.ft · 5 Bedrooms · 3 Baths · House
This home is in preforeclosure, which means the homeowner is in default (missed payments). Therefore, there could be an opportunity to strike a great deal with the owner and the bank
Request Details
Emmaus Ave
View photo
House · for sale
Request Details
Updated
Emmaus Ave
Lake Bluff village
· 2,626 sq.ft · 5 Bedrooms · 2 Baths · House
Lake Bluff village · 2,626 sq.ft · 5 Bedrooms · 2 Baths · House
This home is in preforeclosure, which means the homeowner is in default (missed payments). Therefore, there could be an opportunity to strike a great deal with the owner and the bank
Request Details
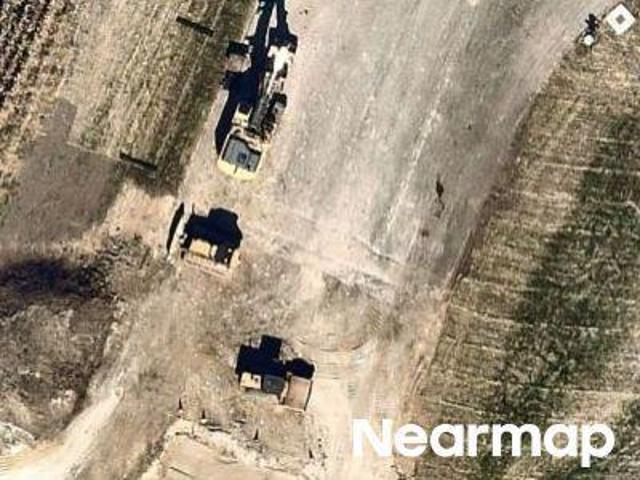
N Il Route 83
View photo
House · for sale
Request Details
Updated
N Il Route 83
Lake Bluff village
· 1,270 sq.ft · 3 Bedrooms · 2 Baths · House
Lake Bluff village · 1,270 sq.ft · 3 Bedrooms · 2 Baths · House
This home is in preforeclosure, which means the homeowner is in default (missed payments). Therefore, there could be an opportunity to strike a great deal with the owner and the bank
Request Details
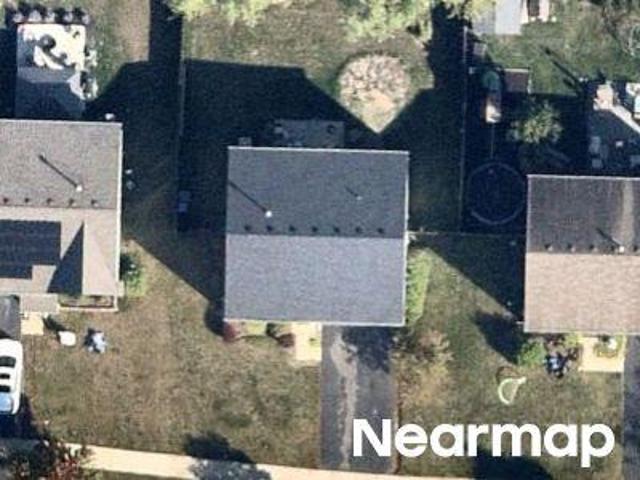
Bucksburn Ln
View photo
House · for sale
Request Details
Updated
Bucksburn Ln
Lake Bluff village
· 2,476 sq.ft · 3 Bedrooms · 3 Baths · House
Lake Bluff village · 2,476 sq.ft · 3 Bedrooms · 3 Baths · House
This home is in preforeclosure, which means the homeowner is in default (missed payments). Therefore, there could be an opportunity to strike a great deal with the owner and the bank
Request Details
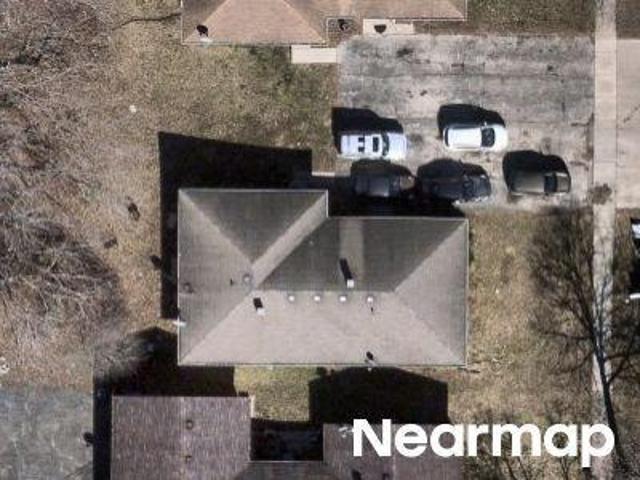
Horeb Ave
View photo
House · for sale
Request Details
Updated
Horeb Ave
Lake Bluff village
· 3,498 sq.ft · 4 Bedrooms · 4 Baths · House
Lake Bluff village · 3,498 sq.ft · 4 Bedrooms · 4 Baths · House
This home is in preforeclosure, which means the homeowner is in default (missed payments). Therefore, there could be an opportunity to strike a great deal with the owner and the bank
Request Details
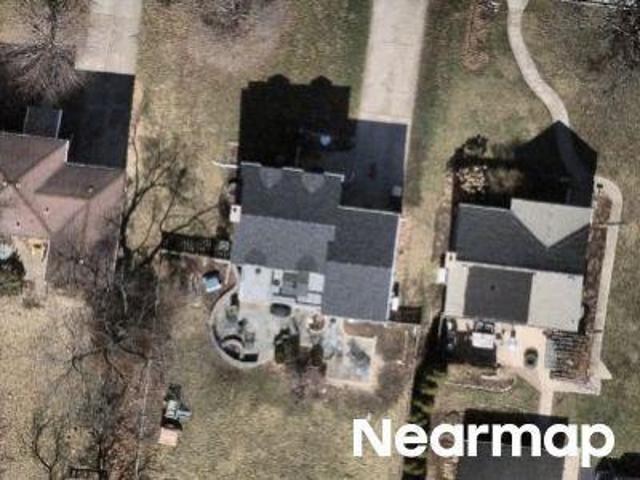
Briar Pl
View photo
House · for sale
Request Details
Updated
Briar Pl
Lake Bluff village
· 1,787 sq.ft · 2 Bedrooms · 2 Baths · House
Lake Bluff village · 1,787 sq.ft · 2 Bedrooms · 2 Baths · House
This home is in preforeclosure, which means the homeowner is in default (missed payments). Therefore, there could be an opportunity to strike a great deal with the owner and the bank
Request Details
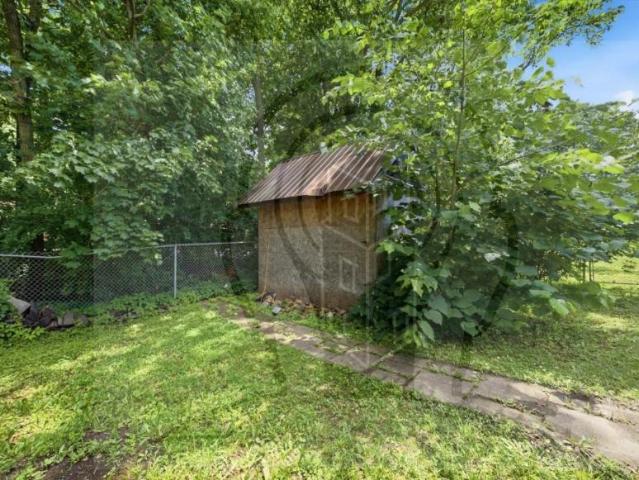
house LINCOLNSHIRE IL ES103619463
View photo
House · for sale
USD 735,000
house LINCOLNSHIRE IL ES103619463
Lake Bluff village
· House
· Parking · Swimming pool
Lake Bluff village · House · Parking · Swimming pool
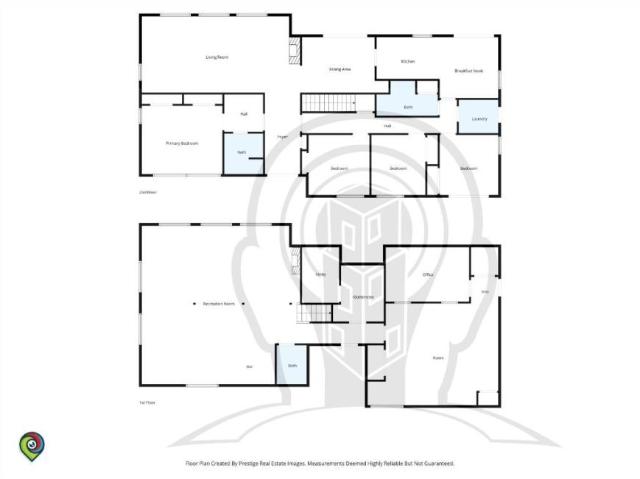
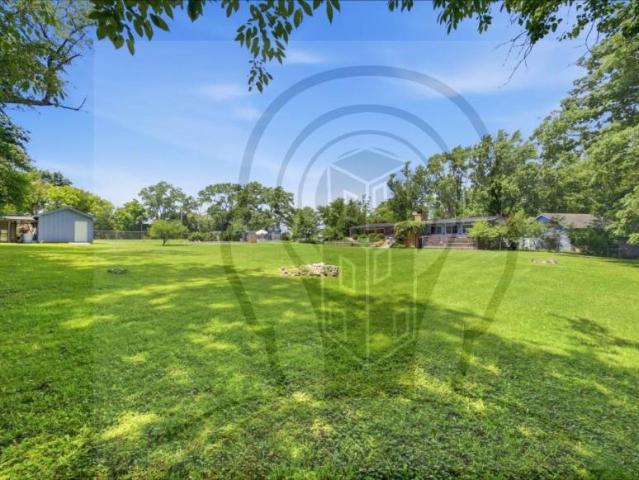
Your Private Retreat in Lincolnshire -Tucked away at the end of a quiet dead-end street, this one-of-a-kind raised ranch offers the perfect blend of privacy, space, and endless possibilities. Situated on 1.4 beautifully landscaped acres, you'll enjoy the peace and tranquility of country-style living while remaining just minutes from shopping, dining, and major commuting routes. Best of all, you'll hardly notice you're near Milwaukee Avenue.From the moment you pull into the circular driveway, you'll appreciate everything this property has to offer. Highlights include a 3-car garage, an in-ground swimming pool, a cozy fire pit, a heated greenhouse, a built-in storage shed, and an impressive 12' x 12' x 8' standalone smokehouseperfect for BBQ enthusiasts, hobbyists, or anyone who loves entertaining.Step inside and be welcomed by a true foyer that sets the tone for this thoughtfully designed home. The main level features four spacious bedrooms, including the primary suite, along with full
USD 735,000
LINCOLNSHIRE IL 60069 103619463
View photo
House · for sale
USD 735,000
LINCOLNSHIRE IL 60069 103619463
Lake Bluff village
· 1 Bath · House
· Parking · Swimming pool
Lake Bluff village · 1 Bath · House · Parking · Swimming pool
Your Private Retreat in Lincolnshire -Tucked away at the end of a quiet dead-end street, this one-of-a-kind raised ranch offers the perfect blend of privacy, space, and endless possibilities. Situated on 1.4 beautifully landscaped acres, you'll enjoy the peace and tranquility of country-style living while remaining just minutes from shopping, dining, and major commuting routes. Best of all, you'll hardly notice you're near Milwaukee Avenue.From the moment you pull into the circular driveway, you'll appreciate everything this property has to offer. Highlights include a 3-car garage, an in-ground swimming pool, a cozy fire pit, a heated greenhouse, a built-in storage shed, and an impressive 12' x 12' x 8' standalone smokehouseperfect for BBQ enthusiasts, hobbyists, or anyone who loves entertaining.Step inside and be welcomed by a true foyer that sets the tone for this thoughtfully designed home. The main level features four spacious bedrooms, including the primary suite, along with full
USD 735,000
house LINCOLNSHIRE IL DS103619463
View photo
House · for sale
USD 735,000
house LINCOLNSHIRE IL DS103619463
Lake Bluff village
· 1 Bath · House
· Parking · Swimming pool
Lake Bluff village · 1 Bath · House · Parking · Swimming pool
Your Private Retreat in Lincolnshire -Tucked away at the end of a quiet dead-end street, this one-of-a-kind raised ranch offers the perfect blend of privacy, space, and endless possibilities. Situated on 1.4 beautifully landscaped acres, you'll enjoy the peace and tranquility of country-style living while remaining just minutes from shopping, dining, and major commuting routes. Best of all, you'll hardly notice you're near Milwaukee Avenue.From the moment you pull into the circular driveway, you'll appreciate everything this property has to offer. Highlights include a 3-car garage, an in-ground swimming pool, a cozy fire pit, a heated greenhouse, a built-in storage shed, and an impressive 12' x 12' x 8' standalone smokehouseperfect for BBQ enthusiasts, hobbyists, or anyone who loves entertaining.Step inside and be welcomed by a true foyer that sets the tone for this thoughtfully designed home. The main level features four spacious bedrooms, including the primary suite, along with full
USD 735,000
1907 Elim Avenue
12 pictures
House · for sale
USD 399,900
USD 181/sq.ft
1907 Elim Avenue
Lake Bluff village
· 2,207 sq.ft · 3 Bedrooms · 2 Baths · House
· Cellar
Lake Bluff village · 2,207 sq.ft · 3 Bedrooms · 2 Baths · House · Cellar
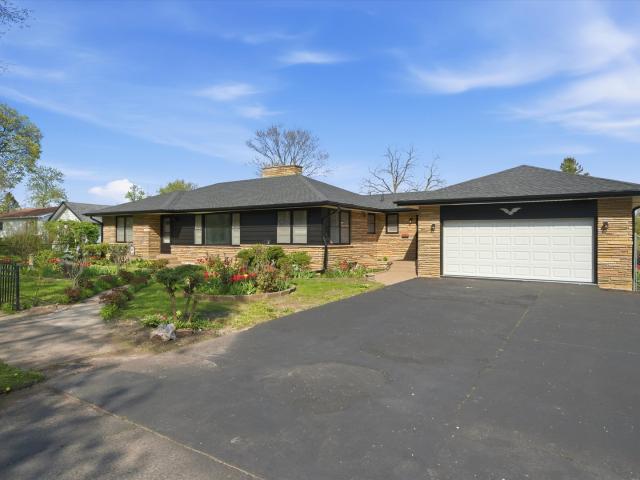
Back on the market! Don't let it slip away again. Rare Find on a Double Lot. Fully Updated Brick Ranch! This is the one buyers wait for. Solid brick ranch homes like this-sitting on a true double lot-are nearly impossible to find, and this one has already been fully upgraded for you. Featuring a brand-new roof, all-new flooring, new appliances, and fresh paint throughout, this home is completely move-in ready with zero projects needed. The craftsmanship and durability of this build are something you simply don't get in today's construction. The full basement with attached bar is a standout feature-perfect for a man cave, game room, or ultimate entertainment space. Outside, the extra lot gives you endless options: expand, build, entertain, or just enjoy the added privacy and space. Opportunities like this don't last. A fully updated brick ranch + double lot + finished basement potential = serious value. Schedule your showing before it's gone
USD 399,900
543 Yosemite Way
12 pictures
Townhouse · for sale
USD 424,990
USD 236/sq.ft
543 Yosemite Way
Lake Bluff village
· 1,798 sq.ft · 3 Bedrooms · 2 Baths · Townhouse
· Garden · Office room · Equipped kitchen
Lake Bluff village · 1,798 sq.ft · 3 Bedrooms · 2 Baths · Townhouse · Garden · Office room · Equipped kitchen
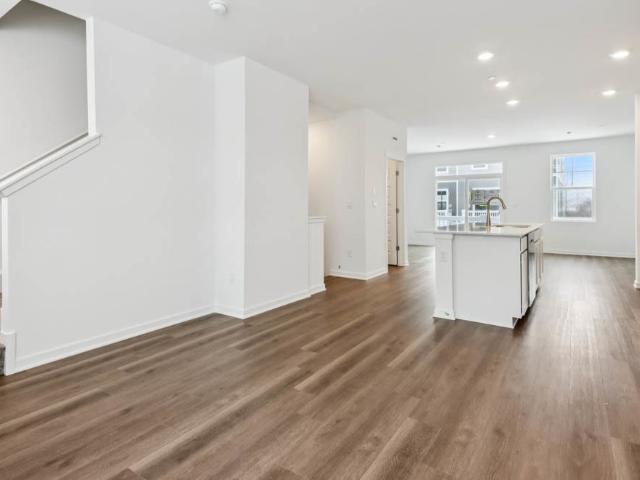
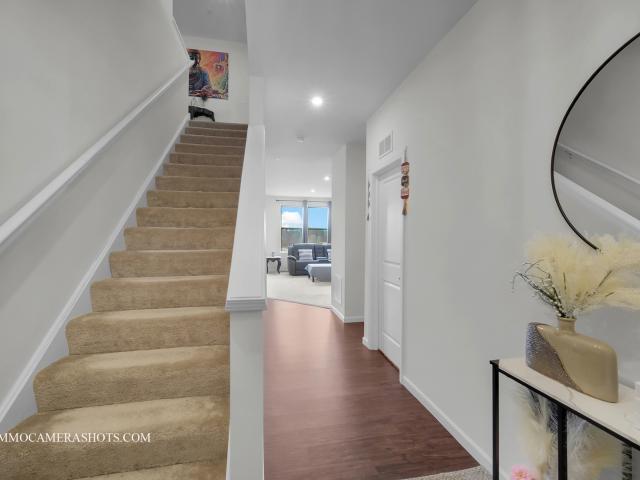
Discover yourself at 543 Yosemite Way in Mundelein, Illinois, a modern new townhome in our Townes at Oak Creek community. This new construction townhome will be ready by June. Homesite includes a fully sodded yard that is maintained throughout the year as well as snow removal in the winter. This Gregory townhome plan, with offers 1,798 square feet of living space with 3 bedrooms, 2.5 baths, and a finished bonus room. As you step inside the front door, you'll be greeted by the flex room, perfect for a home office, playroom, or 2nd family room. Walking up the stairs you will find this home's open concept living with 9-foot ceilings and luxury vinyl plank flooring throughout the main level kitchen, dining, and bathrooms. The expansive kitchen overlooks both the front dining and back great room areas making it the perfect space to entertain. Additionally, your kitchen features Quartz countertops, a large island that is ideal for everyday living, 42' cabinetry with soft close doors and crow
USD 424,990
1398 Kessler Drive
12 pictures
House · for sale
USD 649,900
USD 249/sq.ft
1398 Kessler Drive
Lake Bluff village
· 2,605 sq.ft · 4 Bedrooms · 3 Baths · House
· Equipped kitchen
Lake Bluff village · 2,605 sq.ft · 4 Bedrooms · 3 Baths · House · Equipped kitchen
Welcome to this beautiful 4-bedroom, 3-bathroom home for sale in the desirable Mundelein area, located within highly regarded School Districts 79 and 120. This spacious, move-in-ready home offers the perfect blend of comfort, functionality, and thoughtful modern upgrades. The main level features a well-appointed kitchen with granite countertops, stainless steel appliances, ample cabinet space with custom cabinet holders, and a center island accented by stylish island lighting. Two storm doors enhance energy efficiency and airflow. Adjacent to the kitchen is a cozy family room, ideal for gatherings and everyday living. The main level also includes a FULL BATH and convenient laundry room, while an additional second-floor laundry room adds exceptional flexibility and convenience. The owner's suite serves as a private retreat, offering a luxurious bathroom with a double-bowl vanity featuring quartz countertops and a large walk-in shower with a glass door. Two additional bedrooms provide fl
USD 649,900
33191 N Sunset Avenue
View photo
House · for sale
USD 319,900
USD 247/sq.ft
33191 N Sunset Avenue
Lake Bluff village
· 1,292 sq.ft · 2 Bedrooms · 2 Baths · House
· Garden · Office room · Deck · Equipped kitchen · Cellar
Lake Bluff village · 1,292 sq.ft · 2 Bedrooms · 2 Baths · House · Garden · Office room · Deck · Equipped kitchen · Cellar
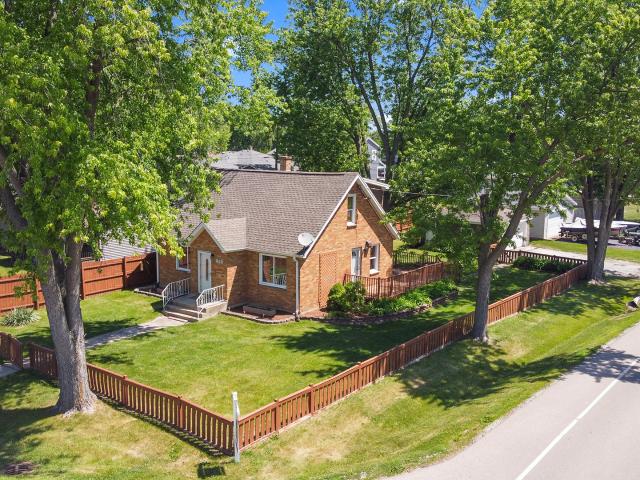
Nestled in the desirable Wildwood Subdivision, this beautifully maintained 2-bedroom, 2-bathroom brick home with a partially finished basement offers the perfect blend of privacy, convenience, and thoughtful updates throughout! Situated on a large, wooded, fenced-in lot, this property features a backyard setting that is hard to find, ideal for pets, entertaining, or family gatherings. The expansive deck and fire pit area set the stage for memorable evenings and year-round outdoor enjoyment. Step inside and appreciate the many recent improvements that make this home truly move-in ready. Fresh interior painting and the replacement of numerous interior fixtures and finishes have created a clean, updated feel throughout. The kitchen has been tastefully refreshed and features stainless-steel appliances, opening seamlessly into the inviting living area with attractive wood laminate flooring. The main-level bedroom/office and full bathroom provide convenience and flexibility. Retreat upstairs
USD 319,900
3285 Meadow Drive
View photo
House · for sale
USD 46,000
3285 Meadow Drive
Lake Bluff village
· 2 Bedrooms · 2 Baths · House
· Garden · Deck · Equipped kitchen · Air conditioning · Parking
Lake Bluff village · 2 Bedrooms · 2 Baths · House · Garden · Deck · Equipped kitchen · Air conditioning · Parking
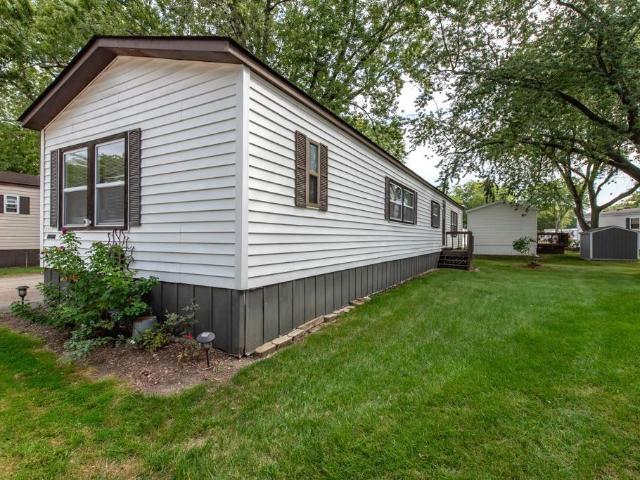
Buyer got cold feet! Renown Genes mobile Park a 55+adult community! This 2 bedroom 2 bath mobile home is nestled in the heart of Genes. Enter into a large living room with easy maintenance wood laminate flooring throughout home except smaller bedroom, Two picture windows for natural light. Open concept kitchen with Island and laundry closet. Huge master with a wall of closets and a walking plus a master bath. Down on the other end is a second bedroom with a wall of closets and a second full bath. This home has storage galore. Enjoy spring, summer and fall sitting on your covered deck enjoying the outdoors. Mature tree in yard for great shade and helps keep the home cool in Summer. Central Air! Parking pad for 2 cars side by side. Water Heater 2yrs, Heating cord under home 2yrs. Newer washer and dryer. Updated light fixtures. Newer awning over the deck. This well cared for home is waiting for you. Must be park approved before submitting an offer
USD 46,000
702 n keystone lane
12 pictures
Townhouse · for sale
USD 490,000
USD 225/sq.ft
702 n keystone lane
Lake Bluff village
· 2,174 sq.ft · 3 Bedrooms · 2 Baths · Townhouse
· Equipped kitchen
Lake Bluff village · 2,174 sq.ft · 3 Bedrooms · 2 Baths · Townhouse · Equipped kitchen
Move into this spacious, well-maintained end-unit townhome, ideally positioned as the last unit in the row, allowing for additional side windows to fill the home with natural light, making it bright and open throughout. Enjoy incredible walkability to schools, the library, aquatic center, community center, dining, and everyday shopping. Truly everything you need just steps away. The main level is designed for both everyday living and entertaining. Featuring generous ceiling heights and sun-filled living spaces. The kitchen offers abundant 42' cabinetry and expansive counter space. A spacious living room and separate formal dining area provide great flexibility for both everyday living and entertaining, along with a conveniently located powder room. Upstairs, you'll find all three bedrooms, two full baths, and laundry. The primary suite features a spacious walk-in closet and a comfortable, private retreat feel bathroom. The flexible lower level provides the perfect space for a home offi
USD 490,000
845 Essex Circle
12 pictures
Townhouse · for sale
USD 262,000
USD 206/sq.ft
845 Essex Circle
Lake Bluff village
· 1,270 sq.ft · 2 Bedrooms · 1 Bath · Townhouse
· Equipped kitchen
Lake Bluff village · 1,270 sq.ft · 2 Bedrooms · 1 Bath · Townhouse · Equipped kitchen
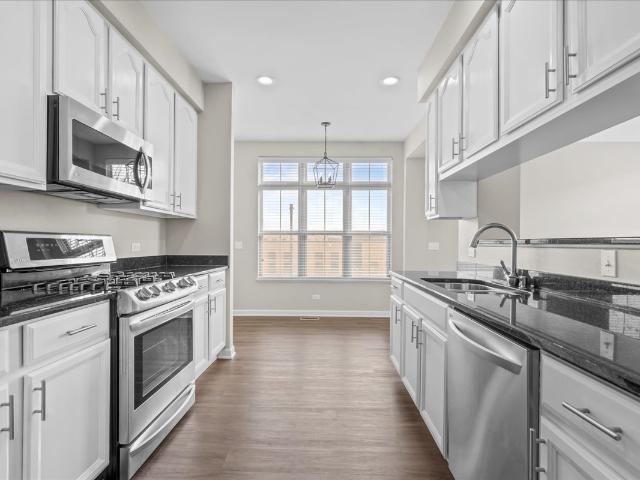
Welcome home to this beautifully updated residence in the highly sought-after College Trail subdivision, where comfort, convenience, and modern style come together. Bathed in natural sunlight thanks to its desirable south-facing exposure, this inviting home offers flexible living spaces and thoughtful updates throughout. The heart of the home is the updated kitchen, featuring crisp white cabinetry, stainless steel appliances, a center island, and a breakfast counter-perfect for morning coffee, casual meals, and entertaining guests. The light-filled living and dining room combination creates an open and welcoming atmosphere ideal for everyday living and special gatherings alike. Retreat to the spacious primary suite, complete with a soaring cathedral ceiling and an updated bath, creating a peaceful sanctuary at the end of the day. A second bedroom, additional updated half bathroom, versatile loft area, and convenient first-floor laundry provide both functionality and comfort. The finish
USD 262,000
748 Chandler Road
12 pictures
Townhouse · for sale
USD 249,800
USD 184/sq.ft
748 Chandler Road
Lake Bluff village
· 1,356 sq.ft · 2 Bedrooms · 2 Baths · Townhouse
· Patio · Parking · Fireplace · Equipped kitchen · Lift
Lake Bluff village · 1,356 sq.ft · 2 Bedrooms · 2 Baths · Townhouse · Patio · Parking · Fireplace · Equipped kitchen · Lift
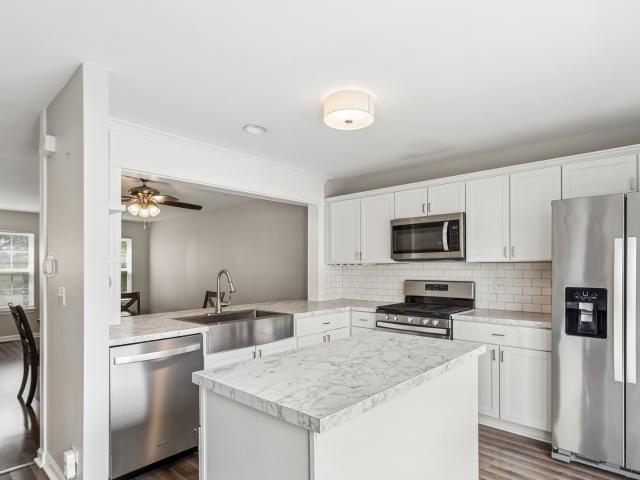
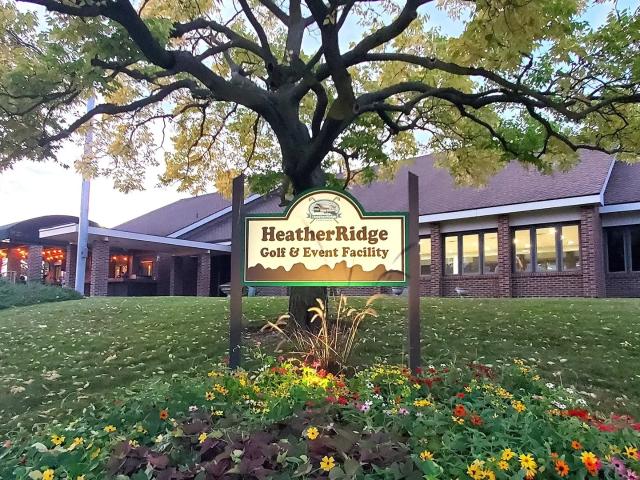
Charming Heather Ridge Maple Model townhome with golf course and pond views. As you step into the entry, experience the vaulted living/dining room with floor to ceiling stone fire place, two large skylights and parquet floors. The kitchen has been updated with beautiful hardwood cabinets, Formica counter tops and tile flooring. Enjoy morning coffee on the concrete patio with views of mature landscaping, golf course and pond. First floor bathroom was remodeled with earth tone tile walls and flooring. Owner added walk-in shower with glass doors, grab bars and pedestal sink. The first floor bedroom has laminate flooring, crown molding and chair rail. First floor stackable washer and dryer. The long time owner added chair lift (available separately) for easy access to upper level loft, bedroom and full bathroom. Seller will include additional stainless grab bars. The interior was freshly painted throughout. The one car, detached garage is conveniently located just across Chandler. Unit has
USD 249,800
18508 W Woodland Terrace
12 pictures
House · for sale
USD 390,000
USD 229/sq.ft
18508 W Woodland Terrace
Lake Bluff village
· 1,701 sq.ft · 4 Bedrooms · 2 Baths · House
· Office room · Terrace · Equipped kitchen · Parking · Cellar
Lake Bluff village · 1,701 sq.ft · 4 Bedrooms · 2 Baths · House · Office room · Terrace · Equipped kitchen · Parking · Cellar
Welcome to the ultimate Multi-Generation Update in Grand Wood Park! This exceptional 4 bedroom plus office space, 2.5 bath home is perfectly designed for flexible living and is an entertainer's dream. The true highlight is the spectacular finished walkout basement, providing a completely separate living space for in-laws, adult children, or extended guests. This lower-level suite is a home unto itself, featuring a full-size kitchen with SS appliances, a private bedroom, a spacious living room, a full bathroom, and a flexible office/play room. The walkout access floods the space with natural light and allows for easy separate entry. Upstairs, the main residence offers a generous and updated layout with the remaining 3 bedroom, living/dining room, kitchen with a one and half bathrooms. This unique property offers maximum privacy and functionality! This unique property offers truly extensive parking and storage facilities, totaling 3.5 garage spaces. The setup includes a one-car attached
USD 390,000
3001 Semple Way
12 pictures
House · for sale
USD 643,000
USD 246/sq.ft
3001 Semple Way
Lake Bluff village
· 2,605 sq.ft · 4 Bedrooms · 2 Baths · House
· Garden · Office room · Equipped kitchen
Lake Bluff village · 2,605 sq.ft · 4 Bedrooms · 2 Baths · House · Garden · Office room · Equipped kitchen
A premier house on a premium lot in the subdivision with a not-so premium price tag! Come check out this spacious, true 4 bedroom home with an open concept layout on the main level. Only 2 years old with all the smart capabilities and bonus smart fingerprint door locks. The primary bedroom has plenty of space for a sitting area and a delightful ensuite bath that will carry you away! Upgraded massive mirror with lights and a defogging feature. You'll love long, hot soaks in the tub, a separate tiled shower with glass door and a secured closet space. Enjoy a formal office space in the flex room at the front of the house that could also be a den or receiving room. There's another office space off the kitchen to meet the demands of modern day living. Great for the work from home crowd, kids study area or make it your home's command center. The kitchen and dining area are great for entertaining with easy access to the backyard which backs to the park. Custom vinyl blinds throughout the hous
USD 643,000
23701 N Elm Road
12 pictures
House · for sale
USD 850,000
USD 349/sq.ft
23701 N Elm Road
Lake Bluff village
· 2,433 sq.ft · 4 Bedrooms · 2 Baths · House
· Patio · Garden · Fireplace · Equipped kitchen
Lake Bluff village · 2,433 sq.ft · 4 Bedrooms · 2 Baths · House · Patio · Garden · Fireplace · Equipped kitchen
Nestled on a private, nearly 1-acre lot, this stunning 4-bedroom, 2.1-bath home is located within the award-winning Stevenson High School District and highly sought-after elementary schools. From the moment you enter, you'll be captivated by the home's distinctive character and inviting design. Charming brick flooring in the foyer, a vaulted kitchen ceiling, an expansive screened patio, and walls of windows create a bright, airy atmosphere throughout. The spacious living room welcomes you with abundant natural light, cozy fireplace, and seamlessly connects to the impressive screened-in patio, featuring a striking floor to ceiling brick fireplace and peaceful views of the beautifully landscaped backyard. The dining room provides a welcoming space for everyday meals and intimate gatherings. The gourmet kitchen is truly the heart of the home, showcasing a large center island, generous breakfast area, quartz countertops, stainless steel appliances, and abundant custom cabinetry with soft-c
USD 850,000
537 Pheasant Court
12 pictures
Townhouse · for sale
USD 165,000
USD 159/sq.ft
537 Pheasant Court
Lake Bluff village
· 1,033 sq.ft · 2 Bedrooms · 1 Bath · Townhouse
· Garden · Parking · Swimming pool · Cellar
Lake Bluff village · 1,033 sq.ft · 2 Bedrooms · 1 Bath · Townhouse · Garden · Parking · Swimming pool · Cellar
2 bed, 2-story townhome in Quail Creek with a FULL UNFINISHED BASEMENT and a 1-car DETATCHED GARAGE, both rarely available in the community. The layout provides clear separation between living and sleeping areas, while the basement adds flexible space for storage, future finishing, or long-term value expansion. A FENCED BACKYARD creates usable outdoor space with defined boundaries. The home is priced to reflect its current condition and presents a straightforward opportunity for buyers willing to invest in cleanup and cosmetic improvement, with strong fundamentals already in place. Community amenities include a POOL and clubhouse. The ASSOCIATION COVERS EXTERIOR MAINTENANCE, supporting low-maintenance living with added recreational value
USD 165,000
299 Concord Square
12 pictures
House · for sale
USD 595,900
USD 173/sq.ft
299 Concord Square
Lake Bluff village
· 3,444 sq.ft · 4 Bedrooms · 2 Baths · House
· Garden · Office room · Fireplace · Equipped kitchen
Lake Bluff village · 3,444 sq.ft · 4 Bedrooms · 2 Baths · House · Garden · Office room · Fireplace · Equipped kitchen
Welcome to one of the largest and most impressive homes in the highly sought-after Providence Village community! This Cape Cod inspired colonial beauty offers over 3,400 square feet above grade, blending timeless architecture with modern updates throughout. A charming front porch and sleek new entry door set the tone for what's inside. Refined yet inviting. The brand new, expanded kitchen is a true showstopper featuring stunning quartz countertops, premium stainless-steel appliances, crisp white cabinetry, an oversized island perfect for gatherings and a sunlit bay window nook for cozy mornings. The main level is complete with newer hardwood flooring, an elegantly updated dining room, a refreshed mudroom with built-in lockers, laundry, and storage, office space, and a spacious living room with gas fireplace and French doors leading you to the expansive backyard. Upstairs, the primary suite is a true retreat with vaulted ceilings, hardwood floors, a walk-in closet, and a beautifully ren
USD 595,900
1270 Georgetown Way
12 pictures
Townhouse · for sale
USD 515,000
USD 209/sq.ft
1270 Georgetown Way
Lake Bluff village
· 2,454 sq.ft · 4 Bedrooms · 3 Baths · Townhouse
· Balcony · Fireplace · Equipped kitchen · Parking
Lake Bluff village · 2,454 sq.ft · 4 Bedrooms · 3 Baths · Townhouse · Balcony · Fireplace · Equipped kitchen · Parking
Spacious and light-filled 4 bedroom, 3.5 bath townhouse located in the desirable Georgetown Square Subdivision, within the highly sought-after Laura Sprague Elementary and Adlai Stevenson High School districts. Hardwood floors span the entire second and third levels, creating an elegant atmosphere throughout the home. The ground level offers a versatile guest suite with a full bathroom and walk-in closet, currently used as a workout room, perfect for visitors or extended family. The main level features a bright living and dining room, a kitchen with table space, and a welcoming family room centered around a fireplace for cozy evenings. Step out to the large balcony off the kitchen, which includes a spiral staircase for convenient exterior access. Enjoy modern updates throughout, including a gas range (2022), microwave (2022), dishwasher (2022), and a new HVAC system installed in 2024. The garage has also been updated in 2025, adding extra value and peace of mind. Upstairs, the top floo
USD 515,000
332 colonial Drive
View photo
House · for sale
USD 850,000
USD 293/sq.ft
New
332 colonial Drive
Lake Bluff village
· 2,895 sq.ft · 4 Bedrooms · 4 Baths · House
· Patio · Equipped kitchen
Lake Bluff village · 2,895 sq.ft · 4 Bedrooms · 4 Baths · House · Patio · Equipped kitchen
Welcome to this beautifully maintained 4-bedroom, 4.1-bath home located in the highly desirable Gregg's Landing community. Surrounded by mature trees and professionally landscaped grounds, this home offers exceptional indoor and outdoor living, including a heated 3-season room and a spacious brick paver patio perfect for entertaining and relaxation. A dramatic two-story foyer with hardwood flooring welcomes you into the home. The formal living room flows seamlessly into the elegant dining room, creating the ideal space for gatherings and special occasions. The spacious kitchen is designed for both functionality and style, featuring stainless steel appliances, a large center island with breakfast bar seating, abundant cabinetry, and a sunny eating area with direct exterior access. Adjacent to the kitchen, the inviting family room offers expansive windows that fill the space with natural light and direct access to the heated 3-season room, providing year-round enjoyment. The main level a
USD 850,000
18120 W Big Oaks Road
View photo
House · for sale
USD 300,000
USD 299/sq.ft
18120 W Big Oaks Road
Lake Bluff village
· 1,001 sq.ft · 3 Bedrooms · 1 Bath · House
· Patio · Garden · Deck · Equipped kitchen · Cellar
Lake Bluff village · 1,001 sq.ft · 3 Bedrooms · 1 Bath · House · Patio · Garden · Deck · Equipped kitchen · Cellar
Turn-key perfection awaits! This beautifully updated Grayslake home shines with gorgeous hardwood floors and a bright, sun-drenched layout. The modern kitchen features white cabinetry, stainless steel appliances, and marble-look tile flooring. Enjoy the stylishly updated bathroom, finished basement, and spacious fenced backyard with a deck and patio, perfect for entertaining. The fence has been recently repaired and painted. Don't miss this move-in ready gem!
USD 300,000

Get email alerts

Don't miss out: be the first to know about new properties

The alert was correctly created

On subscribing you accept the conditions of use and the privacy policy
Alert
Receive new ads in your inbox
Save this search
Receive alerts for new listings

We'll send you an email when we have new properties for: "Houses for sale in Lake Bluff village"

The alert was correctly created

Buffalo Grove village
Vernon Hills, Vernon Hills village Vernon township Lake County Illinois
Get email alerts and be the first to see new listings
Required field
On subscribing I accept the terms of the privacy policy
Perfect! You'll soon start receiving new listings via email
Alert
Receive an email when we have new ads for Houses for sale in Lake Bluff village
Save this search
Filters

Bedrooms

Size (sq.ft)

sq.ft
sq.ft

Price

USD
USD

Property type

Bathrooms

Clear all filters
Receive notifications when new entries are published.