2,469 houses for sale in Lake Bluff village

1901 Freedom Court
12 pictures
Townhouse · for sale
USD 229,900
USD 123/sq.ft
1901 Freedom Court
Lake Bluff village
· 1,862 sq.ft · 2 Bedrooms · 2 Baths · Townhouse
· Office room · Balcony · Equipped kitchen · Parking · Cellar
Lake Bluff village · 1,862 sq.ft · 2 Bedrooms · 2 Baths · Townhouse · Office room · Balcony · Equipped kitchen · Parking · Cellar
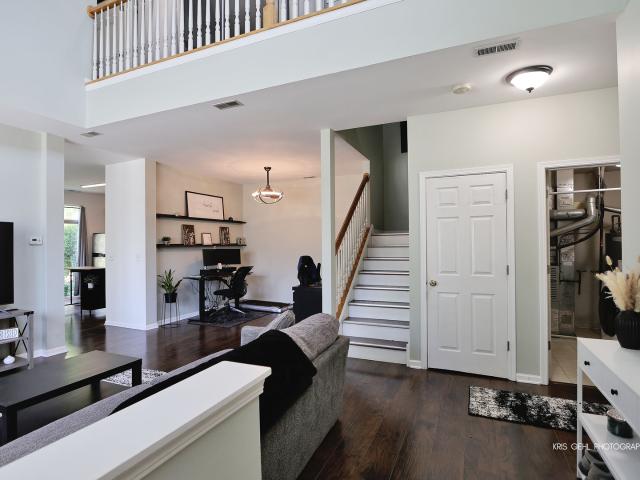
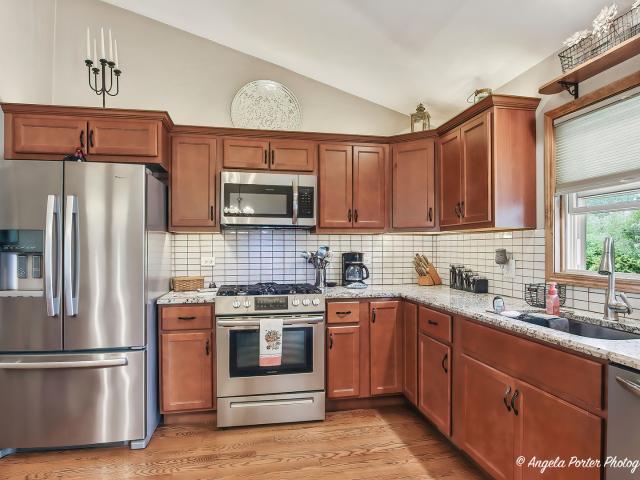
Welcome to this beautiful end-unit, Federal-style townhome offering the perfect blend of space, comfort, and convenience. This sought-after Danberry model. The largest model available-features an open and inviting floor plan filled with abundant natural light, creating a warm and welcoming atmosphere throughout. The home offers two spacious bedroom suites, each complete with its own private bath and walk-in closet, providing ideal comfort and privacy. The bright main level features a spacious eat-in kitchen with a brand new oven/range top and refrigerator, a convenient first-floor laundry area, and a powder room for guests. The finished English basement offers additional versatile living space, perfect for a family room, or home office, exercise room, or recreation area. Enjoy your own private balcony, ideal for morning coffee or evening relaxation, along with the convenience of a two-car garage. Low monthly association fees make this home even more appealing. Ideally located close to
USD 229,900
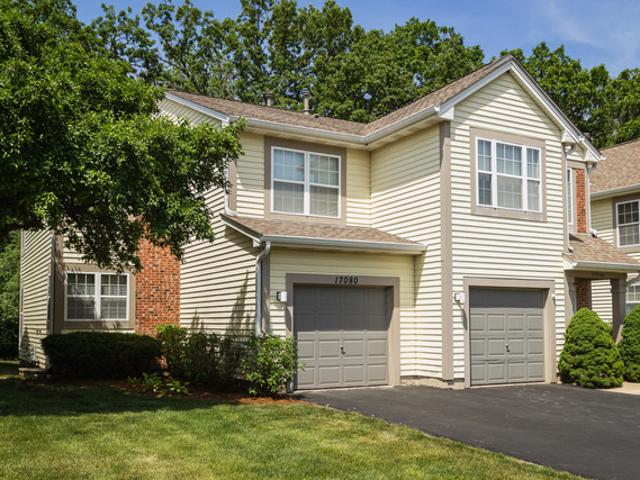
17080 W Cunningham Court
12 pictures
Townhouse · for sale
USD 275,000
USD 209/sq.ft
17080 W Cunningham Court
Lake Bluff village
· 1,313 sq.ft · 2 Bedrooms · 2 Baths · Townhouse
· Patio · Parking · Equipped kitchen · Air conditioning · Cellar
Lake Bluff village · 1,313 sq.ft · 2 Bedrooms · 2 Baths · Townhouse · Patio · Parking · Equipped kitchen · Air conditioning · Cellar
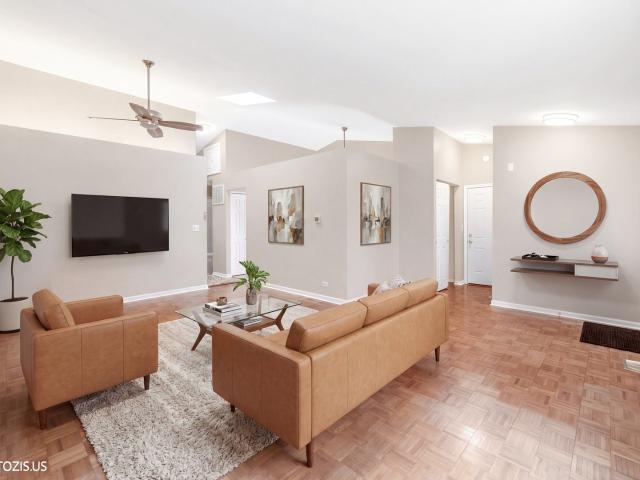
First floor RANCH in Mint condition with an Unfinished Basement (528 SQ FT)! And attached one car garage. Freshly painted interior! New berber carpet! Spacious vaulted living room with romantic gas logged fireplace-OPEN floor plan to dining and kitchen. (view of the woods from the private patio) Breakfast counter. Stainless steel appliances. First floor laundry. Generous sized master bedroom with full private bath. And spacious walk in closet. 2nd bedroom-NEW CARPETING! Updated 2nd bath with tiled walk. In shower! Move in ready. Full unfinished basement. Gas heat/central air. Attached garage. Gurnee schools! Ez to show! Per owner furnace new in 2020, new a/c 2020, new refrig. 2016, new gas range 2026, new dishwasher 2026. *super clean shows great! *. Libertyville address, gurnee schools!
USD 275,000
1018 Shari Lane
12 pictures
House · for sale
USD 665,000
USD 298/sq.ft
1018 Shari Lane
Lake Bluff village
· 2,228 sq.ft · 4 Bedrooms · 2 Baths · House
· Fireplace · Equipped kitchen
Lake Bluff village · 2,228 sq.ft · 4 Bedrooms · 2 Baths · House · Fireplace · Equipped kitchen
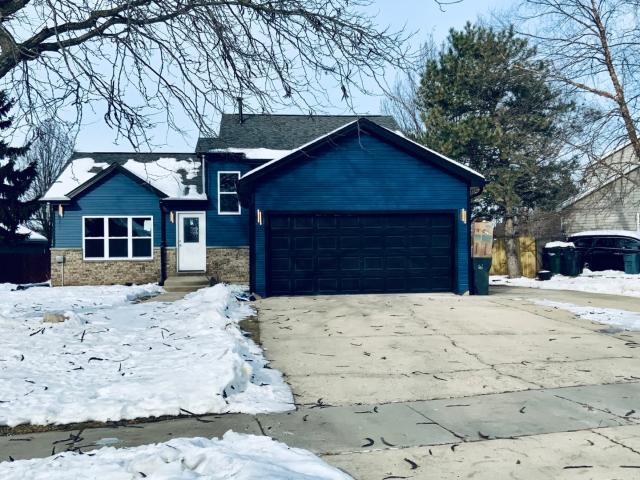
Tucked away on a quiet, picture-perfect street, 1018 Shari Lane offers the ideal blend of comfort, style, and convenience. Minutes from top-rated schools, North Shore Bike Path and just a few steps out your front door to Nicholas-Dowden Park, not to mention the charm of the downtown area. This location makes everyday living effortless whether it's morning drop-offs, evening strolls, or dining and shopping close to home. Inside, this beautifully UPDATED 4-bedroom, 2.1-bath home is designed for both everyday living and entertaining. The spacious layout features a huge living room, separate dining room, large family room anchored by a cozy fireplace that creates a warm, inviting atmosphere. The kitchen is a true standout with 42' white shaker cabinets, a center island with seating for three, all stainless steel appliances, quartz countertops. Updated light fixtures carry throughout the home. Upstairs, you'll find generously sized secondary bedrooms, offering flexibility for guests, home o
USD 665,000
10802 W Yorkhouse Rd, Beach Park, IL 60087 | MLS #12691
View photo
House · for sale
USD 299,900
USD 133/sq.ft
Updated
10802 W Yorkhouse Rd, Beach Park, IL 60087 | MLS #12691
Lake Bluff village
· 2,239 sq.ft · 4 Bedrooms · 1 Bath · House
· Fireplace · Equipped kitchen · Cellar
Lake Bluff village · 2,239 sq.ft · 4 Bedrooms · 1 Bath · House · Fireplace · Equipped kitchen · Cellar
This house will not pass for a conventional, FHA or VA loan. Classic charm meets endless potential in this spacious 5-bedroom home situated on an impressive 128' x 700' wooded lot in Beach Park, just minutes from Lake Michigan. Built in 1925, this home showcases original hardwood floors, hardwood doors, quality wood windows, high ceilings, generous room sizes, and a traditional floor plan filled with character. The spacious living room features a brick fireplace, while the large dining room and kitchen provide ample space for everyday living and entertaining. Major updates include a Trane X80 furnace (2017), premium Owens Corning roof installed within the last 10 years, Honeywell thermostat, and a new sump pump (2024). The home is served by Beach Park water and sewer and also has a permitted private well for outdoor use. Included appliances feature Samsung refrigerators, Kenmore range, dishwasher, washer, dryer, and microwave. The unfinished basement offers excellent storage or future
USD 299,900
6131 Oakmont Lane
12 pictures
House · for sale
USD 649,000
USD 153/sq.ft
6131 Oakmont Lane
Lake Bluff village
· 4,241 sq.ft · 4 Bedrooms · 3 Baths · House
· Deck · Equipped kitchen
Lake Bluff village · 4,241 sq.ft · 4 Bedrooms · 3 Baths · House · Deck · Equipped kitchen
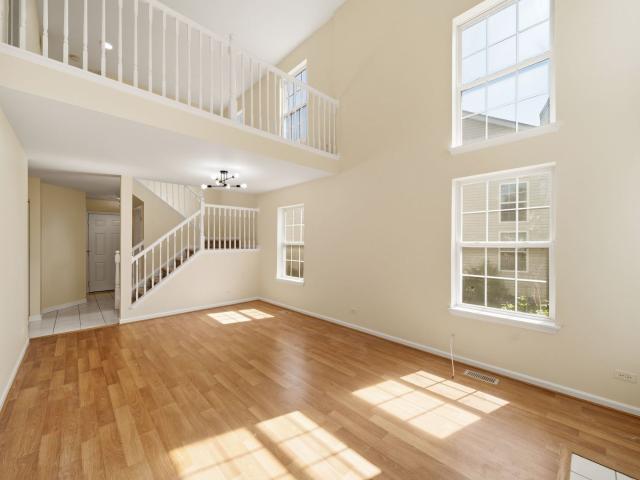
Welcome home and step inside to your gracious and airy, open-concept floor plan with approximate 4,242 square feet of living space with room for everyone and everything. On the main floor you will find a dramatic two-story foyer, living room and family room filled of walls of windows and tons of natural light. In the center and heart of the home, you can prepare meals while easily entertaining family and friends in your spacious all white kitchen equipped with stainless-steel appliances, center island and breakfast area perfectly overlooking your family room and sizable outdoor deck. In addition, on the main floor, you will also find the much needed first floor office for work or school, a large laundry room/mud room and powder room tucked away for privacy. Upstairs, you'll find four bedrooms, including a generous primary suite complete with an oversized walk-in closet and primary bathroom featuring double vanity and separate tub and shower. On the lower level you will find a massive,
USD 649,000
3 Thornfields Lane
12 pictures
House · for sale
USD 1,199,900
USD 304/sq.ft
3 Thornfields Lane
Lake Bluff village
· 3,940 sq.ft · 4 Bedrooms · 3 Baths · House
· Fireplace · Equipped kitchen
Lake Bluff village · 3,940 sq.ft · 4 Bedrooms · 3 Baths · House · Fireplace · Equipped kitchen
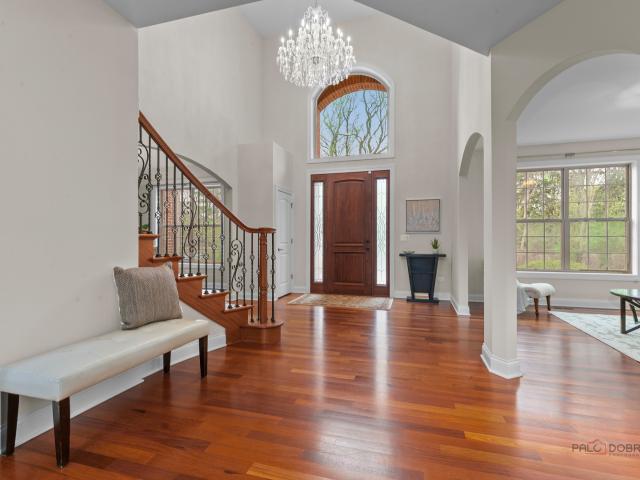
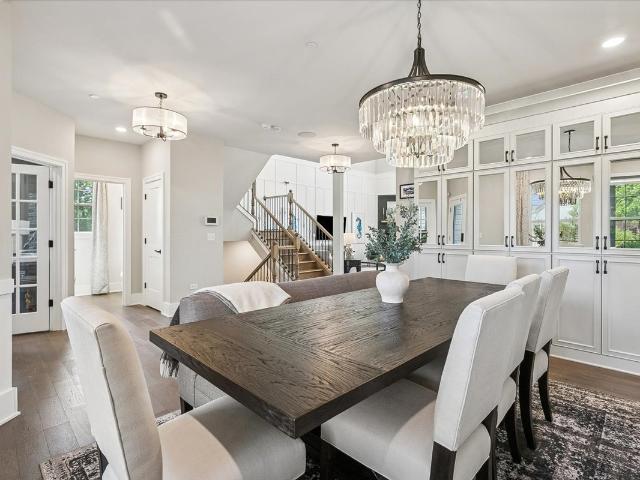
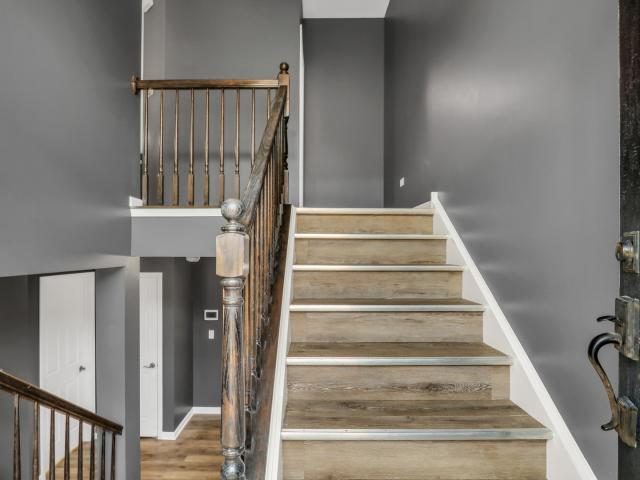
New price. Exceptional Value in a Highly Sought-After Location! Welcome to this beautifully designed custom-built (2015) 4-bedroom, 3.5-bath home, privately set within an exclusive enclave in the award-winning Stevenson High School District 125 and District 103. Featuring timeless curb appeal with brick and Hardie board siding, this move-in ready home offers solid Brazilian cherry hardwood floors throughout the main and upper levels and a bright, open layout ideal for everyday living and entertaining. A dramatic two-story foyer with sweeping staircase opens to elegant living and dining spaces. The sun-filled two-story family room with fireplace flows seamlessly into the chef's kitchen, complete with stainless steel appliances, a large center island, breakfast area, brand-new backsplash, and updated island lighting. The spacious primary suite provides a private retreat with a spa-like bath featuring dual vanities, oversized shower, and an expansive custom walk-in closet with boutique-st
USD 1,199,900
2392 Carillon Drive
12 pictures
Townhouse · for sale
USD 399,000
USD 285/sq.ft
2392 Carillon Drive
Lake Bluff village
· 1,399 sq.ft · 3 Bedrooms · 2 Baths · Townhouse
· Equipped kitchen · Parking · Cellar
Lake Bluff village · 1,399 sq.ft · 3 Bedrooms · 2 Baths · Townhouse · Equipped kitchen · Parking · Cellar
Welcome to this beautifully situated former model townhome in the highly sought-after Carillon North 55+ community! Ideally located directly across from the recreation center, this home offers unmatched access to neighborhood amenities and activities. Enjoy serene POND VIEWS from the kitchen, dining area, living room, and primary bedroom, filling the home with natural light and peaceful scenery. A scenic walking path is just steps away, along with a nearby dock to take in the tranquil surroundings. This spacious 3-bedroom, 2-bath ranch-style home with a fully finished basement features a thoughtfully designed floor plan with two dining areas, a large kitchen with pantry, and abundant storage throughout, including oversized closets and a 2-car garage. The finished basement adds valuable living space, along with a new 50-gallon water heater and brand-new kitchen appliances. Step outside to enjoy two private patios-one in front and one in back-perfect for relaxing or entertaining. Carillo
USD 399,000
2114 Eshcol Avenue
12 pictures
House · for sale
USD 270,000
USD 133/sq.ft
2114 Eshcol Avenue
Lake Bluff village
· 2,024 sq.ft · 4 Bedrooms · 2 Baths · House
· Garden · Office room · Equipped kitchen
Lake Bluff village · 2,024 sq.ft · 4 Bedrooms · 2 Baths · House · Garden · Office room · Equipped kitchen
Completely refreshed and move-in ready, this 4-bedroom home offers thoughtful updates from top to bottom. The layout includes one main-level bedroom/office and three upstairs, along with two updated bathrooms-one on the main level and one upstairs. The bright kitchen features stainless steel appliances, pot filler near stove, wood laminate flooring, and access to yard, making it both functional and flexible for everyday living. The main-level bathroom was fully updated in 2026 with porcelain tile flooring, a tiled surround, double sinks, can lighting, LED mirror, and a new toilet. Other interior improvements completed in 2026 include new carpet throughout, fresh paint from top to bottom including ceilings, new trim, new paneled doors with updated hardware, new entry porcelain tile, new wood laminate flooring, and all new light fixtures, switches, and outlets. The primary bedroom suite offers a private retreat with an updated ensuite bath, new vanity, modern fixtures and walk-in closet.
USD 270,000
2607 Gideon Avenue
12 pictures
House · for sale
USD 290,000
USD 193/sq.ft
2607 Gideon Avenue
Lake Bluff village
· 1,496 sq.ft · 4 Bedrooms · 2 Baths · House
· Garden · Deck · Equipped kitchen · Parking · Air conditioning
Lake Bluff village · 1,496 sq.ft · 4 Bedrooms · 2 Baths · House · Garden · Deck · Equipped kitchen · Parking · Air conditioning
Welcome to this stunning four bedroom, 2 1/2 bath home. This well-appointed residence boasts a timeless elegance with its bamboo flooring and plush new carpeting, creating a warm and inviting ambiance throughout. 1st Floor Master with shared full bath and access to deck. The kitchen is a chef's dream, featuring sleek stainless steel appliances that perfectly complement the modern aesthetic. Enjoy the comfort of central air conditioning and the subtle sophistication of recessed lighting, creating an atmosphere of tranquility and convenience. With a spacious three-car garage, you'll have ample room for parking and storage. Step outside to the fenced-in private yard, a true oasis for relaxation and outdoor entertaining. Roof is a year old. The lush garden, complete with a pear tree and berry bushes, offers a serene escape for nature lovers. Don't miss the opportunity to make this exquisite property your dream home
USD 290,000
1656 Normandy Woods Court
12 pictures
House · for sale
USD 549,000
USD 217/sq.ft
1656 Normandy Woods Court
Lake Bluff village
· 2,519 sq.ft · 5 Bedrooms · 3 Baths · House
· Patio · Garden · Parking · Fireplace
Lake Bluff village · 2,519 sq.ft · 5 Bedrooms · 3 Baths · House · Patio · Garden · Parking · Fireplace
Great views from this spotless home overlooking pond and woods. 1st floor family room with fireplace and sliding doors to patio and large fenced yard. 4 bedrooms on 2nd floor with 2 full bathrooms, finished rec room with 5th bedroom, storage room, and kids playroom along with bathroom. 3 car attached garage. Shows perfect playset in yard stays, 1st floor laundry room
USD 549,000
4014 Ridge Rd, Zion, IL 60099 | MLS #12534
View photo
House · for sale
USD 369,000
USD 164/sq.ft
4014 Ridge Rd, Zion, IL 60099 | MLS #12534
Lake Bluff village
· 2,239 sq.ft · 4 Bedrooms · 2 Baths · House
· Parking · Equipped kitchen
Lake Bluff village · 2,239 sq.ft · 4 Bedrooms · 2 Baths · House · Parking · Equipped kitchen
Stunning 4 Bedrooms 2 Baths Quad-Level! Ready for a new family. Completely remodeled with new Kitchen cabinets and islandu002Fbreakfast-bar with granite counter tops, Brand new Stainless steel appliances. Open floor plan with Soaring vaulted ceilings in the living room & dining room and Kitchen. 3 Bedrooms on upper. Level with completely remodeled full Bath. New laminate floors throughout. Family room in lower-level, 4th bedroom, plus Study with remodeled 2nd Bath. Laundry room included washeru002Fdryer, plus large storage area. New Water Heater, New gutters, New Roof, New Windows, and New Siding. 2.5 Car Garage. Large Drive way with additional side drive for extra vehicles or RVs! A must see!
USD 369,000
1329 Blackberry Court
12 pictures
House · for sale
USD 1,199,000
USD 352/sq.ft
1329 Blackberry Court
Lake Bluff village
· 3,401 sq.ft · 4 Bedrooms · 3 Baths · House
· Office room · Equipped kitchen
Lake Bluff village · 3,401 sq.ft · 4 Bedrooms · 3 Baths · House · Office room · Equipped kitchen
Welcome to the best of both worlds, like new construction in the well established and highly sought after Wineberry community. Tucked away on a private cul de sac, this beautifully designed 3,624 square foot home offers the space, layout, and everyday functionality today's buyers are looking for without the wait of new construction. From the moment you step inside, you are greeted by a bright, open foyer and a dedicated dining room, perfect for hosting or everyday living. Just off the entry, a main level flex space currently set up as a private office offers the option for a fifth bedroom or guest suite, giving you flexibility as your needs evolve. The heart of the home is truly impressive. A stunning two story great room filled with natural light flows seamlessly into the kitchen, casual dining area, and oversized walk in pantry. Whether you are entertaining or simply enjoying a quiet night in, this space was designed to bring people together. Just beyond, a planning area and spacious
USD 1,199,000
845 Brian Court
12 pictures
Townhouse · for sale
USD 450,000
USD 148/sq.ft
845 Brian Court
Lake Bluff village
· 3,035 sq.ft · 3 Bedrooms · 3 Baths · Townhouse
· Deck · Fireplace · Equipped kitchen
Lake Bluff village · 3,035 sq.ft · 3 Bedrooms · 3 Baths · Townhouse · Deck · Fireplace · Equipped kitchen
Looking for space, convenience, and truly move-in ready living? Welcome to 845 Brian Ct. Set within the Spinney Run community. This well-maintained 3,046 sq ft home offers one-level living with 3 bedrooms and 3 full baths, along with a fully finished walkout lower level, providing additional living space. An inviting entry leads easily to the living room with gas fireplace and adjacent dining room, creating connected main-level gathering areas. A relaxing primary bedroom includes a private en suite and large sliders with access to the deck. The updated kitchen features 42-inch custom cabinetry, Decor high-end refrigerator, built-in oven and microwave, and granite counters, island, and backsplash. An elevated Trex deck, accessible from both the primary bedroom and dining room, extends the main-level living area, perfect for entertaining and enjoying views of the natural setting. On the lower level, a large family room with woodburning fireplace is complemented by a separate third bedroo
USD 450,000
2129 Yellowstone Boulevard
View photo
Townhouse · for sale
USD 469,000
USD 260/sq.ft
2129 Yellowstone Boulevard
Lake Bluff village
· 1,798 sq.ft · 3 Bedrooms · 2 Baths · Townhouse
· Office room · Equipped kitchen
Lake Bluff village · 1,798 sq.ft · 3 Bedrooms · 2 Baths · Townhouse · Office room · Equipped kitchen
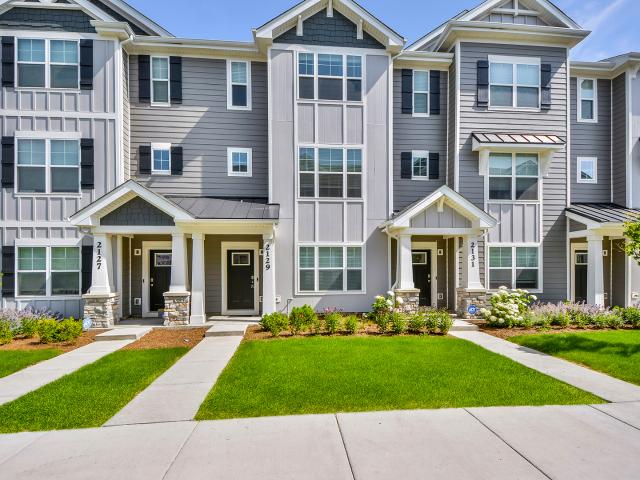
Experience elevated, low maintenance living in this beautifully designed newer construction townhome in the highly sought after Townes at Oak Creek. Perfectly positioned in Stevenson High School District, this exceptional residence blends contemporary design, thoughtful functionality, and an unbeatable location. The floor plan offers nearly 1,800 square feet of beautifully appointed living space with three spacious bedrooms, two and one half baths, and a versatile flex room that can easily serve as a private office, media room, fitness space, or additional lounge. The open concept main level is enhanced by soaring 9 foot ceilings and luxury vinyl plank flooring, creating an inviting atmosphere for both everyday living and entertaining. At the heart of the home, the designer kitchen showcases Quartz countertops, an oversized island, 42 inch cabinetry with crown molding and soft close doors, stainless steel appliances, a generous pantry, and seamless sightlines into the dining area and e
USD 469,000
2888 Falling Waters Drive
12 pictures
Townhouse · for sale
USD 294,900
USD 129/sq.ft
2888 Falling Waters Drive
Lake Bluff village
· 2,282 sq.ft · 2 Bedrooms · 2 Baths · Townhouse
· Patio · Office room · Fireplace · Equipped kitchen
Lake Bluff village · 2,282 sq.ft · 2 Bedrooms · 2 Baths · Townhouse · Patio · Office room · Fireplace · Equipped kitchen
Sun drenched end-unit townhouse with soaring 2-story cathedral ceilings and lots of windows*. A spacious living and dining room flow into a large kitchen and family room with a fireplace. The updated kitchen features ample cabinetry and sliding doors leading to a private patio, perfect for morning coffee or effortless entertaining. Upstairs, find 2 bedrooms plus a versatile loft ideal for an office or lounge. The primary suite with vaulted ceilings offers a relaxing tub, separate shower, double sinks, and a generous walk-in closet. Bright, airy, and inviting, this home blends open-concept living with comfortable private spaces
USD 294,900
3905 Harmony Drive
12 pictures
House · for sale
USD 429,900
USD 130/sq.ft
3905 Harmony Drive
Lake Bluff village
· 3,283 sq.ft · 4 Bedrooms · 2 Baths · House
· Fireplace · Equipped kitchen
Lake Bluff village · 3,283 sq.ft · 4 Bedrooms · 2 Baths · House · Fireplace · Equipped kitchen
Welcome to 3905 Harmony Dr, where space, sunlight, and flexibility come together in all the right ways. With 3,292 sq ft, 4 bedrooms, 2.5 baths, a spacious loft, and a main-floor office, this beautifully maintained, move-in ready home offers the room you need today. And the potential to grow tomorrow. Being sold as-is, it's a fantastic opportunity to own a large, well-kept home with the freedom to make it your own over time. From the moment you walk in, you'll notice the bright, airy feel and laminate flooring throughout the main level. The open-concept kitchen features a center island and eating area, flowing seamlessly into the main living space. Perfect for hosting holidays, casual dinners, or game nights. A cozy fireplace adds warmth and charm, creating the ideal gathering spot during cooler months. The main-floor office provides incredible versatility. Ideal for working from home, a playroom, guest space, or creative studio. Upstairs, you'll find four generously sized bedrooms, in
USD 429,900
74 Bedford Road
View photo
House · for sale
USD 337,000
USD 254/sq.ft
New
74 Bedford Road
Lake Bluff village
· 1,324 sq.ft · 2 Bedrooms · 1 Bath · House
· Patio · Garden · Deck · Equipped kitchen · Parking · Air conditioning
Lake Bluff village · 1,324 sq.ft · 2 Bedrooms · 1 Bath · House · Patio · Garden · Deck · Equipped kitchen · Parking · Air conditioning
Location, location, location! This stunning ranch-style duplex in Cambridge West offers luxury finishes, modern updates, and no HOA fees-perfect for both homeowners and investors. The open, airy layout boasts vaulted ceilings, fresh paint throughout (2026), and a beautifully remodeled kitchen (2019) with quartz counters, 42' cabinets, stainless steel appliances, and a newer washer/dryer (2022). The primary suite features a California Closet walk-in and private bath access. Additional spaces include a family room, 3-season room, fenced yard, deck, attached garage, and two climate-controlled attics. Major updates include roof, gutters, and downspouts (2024), a/c (2026), windows (2017), furnace (2015), water heater (2015), and sliding patio door (2019). Located in top-rated District 73 schools (Hawthorn Elementary & Hawthorn Middle) and District 128's Vernon Hills High School, with parks, bike paths, shopping, and dining just minutes away. With strong rental potential and move-in-ready co
USD 337,000
40798 N Forest View Road
12 pictures
House · for sale
USD 400,000
USD 314/sq.ft
40798 N Forest View Road
Lake Bluff village
· 1,270 sq.ft · 4 Bedrooms · 2 Baths · House
· Patio · Equipped kitchen · Cellar
Lake Bluff village · 1,270 sq.ft · 4 Bedrooms · 2 Baths · House · Patio · Equipped kitchen · Cellar
Country oasis meets suburban convenience. Welcome to Wadsworth. Tucked on 1.55 peaceful acres with a classic mid-century ranch aesthetic, 40798 Forest View offers the rare blend of wide-open space and easy access to everything the Chicago-Milwaukee corridor has to offer. A grape arbor, two patios, a rock wall with built-in power, and a charming two-level barn set the scene for a lifestyle that feels a world away. Without actually being one. Step inside to find warm hardwood floors, a bluestone entry, and a kitchen dressed in hardwood dovetail maple cabinetry with granite countertops and a newer high-end dishwasher. The living room features beautiful built-ins and a spacious over-stair closet that's as clever as it is functional. Three comfortable bedrooms on the main floor share a generous bath with original lavender fixtures. A nod to the home's mid-century soul. Alongside a nearly new Safe Step walk-in shower/tub. The finished basement expands your options dramatically: ceramic tile
USD 400,000
13005 W 28th Street
12 pictures
House · for sale
USD 334,900
USD 270/sq.ft
13005 W 28th Street
Lake Bluff village
· 1,238 sq.ft · 4 Bedrooms · 2 Baths · House
· Patio · Garden · Terrace · Deck · Equipped kitchen
Lake Bluff village · 1,238 sq.ft · 4 Bedrooms · 2 Baths · House · Patio · Garden · Terrace · Deck · Equipped kitchen
Beautiful 4 Bed/2 Full Bath Split Ranch Home Being Offered In Green Bay Terrace Subdivision In Wadsworth~Main Level Boasts Beautiful Hardwood Flooring With Wood Beam Vaulted Ceiling In This Open Concept Floor Plan~Kitchen Has Stunning Granite Counter Tops With Tiled Backsplash, Custom Wood Cabinets, Large SS Farm Sink, SS Appliances And An Island With Additional Seating And Storage~Kitchen is Open to Spacious Dining/Living Room Area~Patio Doors With Integral Blinds Leads Out to An Oversized Deck With Access To The Beautifully Landscaped And Fenced In Backyard Offering Additional Entertaining Areas, Including A Covered Patio, Just In Time For Warm Weather Entertainment~Master Bedroom With Private Access To The Shared Full Bath With Double Sinks And 2 Additional Good Size Bedrooms Completes The Main Level Of This Home~Lower Level Family Room Offers Abundant Sunlight, A 2nd Full Bath With Double Sinks, Large Laundry Room With A Slop Sink, Ample Interior Storage And A 4th Bedroom~The Two C
USD 334,900
1329 Newport Street
12 pictures
House · for sale
USD 434,900
USD 244/sq.ft
1329 Newport Street
Lake Bluff village
· 1,776 sq.ft · 3 Bedrooms · 2 Baths · House
· Patio · Garden · Fireplace · Equipped kitchen · Cellar
Lake Bluff village · 1,776 sq.ft · 3 Bedrooms · 2 Baths · House · Patio · Garden · Fireplace · Equipped kitchen · Cellar
Modern, East facing 1,782 SQ FT 3 Bed 2.5 Bath Duplex with NO HOA and 600 QFT finished basement! Built in 1996, experience the Perfect blend of Sun-drenched Space, Style, and Serenity in the desired and popular Lakewood Village subdivision in Mundelein! This meticulously maintained home is a gem and move-in ready with lots of upgrades. MAIN LEVEL: Elegant, bright & Airy and spacious two-story ceilings living Room with gas fireplace: Features big windows and gleaming hardwood laminate floors and a roomy powder room. Family Room: Features a formal dining area that leads to the huge family area. Patio door lead to a large fenced backyard with concrete patio perfect for grilling and entertainment. A beautiful Kitchen: Boasts 42' cabinetry, new stainless steel appliances, lots of counter space for storage. UPPER LEVEL: Primary Suite majestic master featuring a standing shower and a spacious walk-in closet. Essentials: Includes a convenient upper level laundry room with pleanty of storage. T
USD 434,900
214 Lionel Dr, Grayslake, IL 60030 | MLS #12586
View photo
Townhouse · for sale
USD 349,900
USD 185/sq.ft
214 Lionel Dr, Grayslake, IL 60030 | MLS #12586
Lake Bluff village
· 1,884 sq.ft · 3 Bedrooms · 3 Baths · Townhouse
· Balcony · Equipped kitchen
Lake Bluff village · 1,884 sq.ft · 3 Bedrooms · 3 Baths · Townhouse · Balcony · Equipped kitchen
Welcome to 214 Lionel Drive in Grayslake. A beautifully maintained newer construction townhome built in 2017, offering modern finishes, functional space, and an unbeatable location near the Grayslake Metra train station. This spacious home features 3 bedrooms and 2.5 bathrooms with a thoughtfully designed layout ideal for everyday living and entertaining. The bright and open living and dining areas are filled with natural light, with a private balcony right off the living room. Perfect for enjoying your morning coffee or relaxing at the end of the day. The kitchen is truly a dream, showcasing abundant cabinetry, a large center island, stainless steel appliances, pantry, and plenty of prep and storage space. Upstairs, you'll find all three bedrooms along with two full bathrooms. The primary suite offers a walk-in closet and a beautifully renovated private ensuite bathroom featuring fresh paint and a brand-new tile shower. The second full bathroom has also been updated with new tile in t
USD 349,900
1809 Maplewood Court
12 pictures
House · for sale
USD 400,000
USD 182/sq.ft
1809 Maplewood Court
Lake Bluff village
· 2,196 sq.ft · 4 Bedrooms · 2 Baths · House
· Garden · Deck · Equipped kitchen
Lake Bluff village · 2,196 sq.ft · 4 Bedrooms · 2 Baths · House · Garden · Deck · Equipped kitchen
Nestled on a quiet cul-de-sac and backing to tranquil green space with soothing water views, this inviting home offers a rare blend of privacy and everyday comfort. Surrounded by nature, the setting creates a peaceful retreat while still providing all the space you need to live and entertain with ease. Inside, hardwood floors guide you through the welcoming living room and continue into all three upper-level bedrooms, adding warmth and timeless character. The dining area opens seamlessly to a stunning two-tier deck overlooking the backyard, perfect for hosting gatherings, enjoying morning coffee, or unwinding in the evening. The lower tier features a built-in bar, creating an ideal setup for outdoor entertaining. The kitchen showcases updated flooring and coordinating stainless steel appliances, while the refreshed foyer makes a bright first impression as soon as you step inside. The family room offers updated flooring and fresh paint, with convenient access to the backyard and deck, m
USD 400,000
237 W Austin Avenue
12 pictures
House · for sale
USD 500,000
USD 365/sq.ft
237 W Austin Avenue
Lake Bluff village
· 1,367 sq.ft · 3 Bedrooms · 2 Baths · House
· Patio · Equipped kitchen · Cellar
Lake Bluff village · 1,367 sq.ft · 3 Bedrooms · 2 Baths · House · Patio · Equipped kitchen · Cellar
Welcome to 237 W Austin Ave in Libertyville, where charm, updates, and an unbeatable in-town location come together. Located blocks from downtown Libertyville, parks, shopping, dining, and the Metra, this home also offers convenient walking access to local schools. This 3-bedroom, 2-bath home features a first-floor primary bedroom, providing flexible living options. An inviting front porch welcomes you, while the spacious patio creates the perfect spot for outdoor entertaining and relaxing. Inside, you'll find wood floors, exposed brick accents, and an updated kitchen with quartz countertops, updated cabinetry, and stainless steel appliances. Both bathrooms have been updated, including the main-level bath, renovated within the last year with shiplap detail and a walk-in shower. Storage is exceptional for a home this size, with walk-in closets in each bedroom, a large cedar closet at the top of the stairs, and a full basement offering additional storage or future finishing potential. Th
USD 500,000
281 Tyler Court
View photo
House · for sale
USD 649,000
USD 324/sq.ft
281 Tyler Court
Lake Bluff village
· 2,002 sq.ft · 4 Bedrooms · 2 Baths · House
· Patio · Garden · Office room · Fireplace · Equipped kitchen · Parking · Cellar
Lake Bluff village · 2,002 sq.ft · 4 Bedrooms · 2 Baths · House · Patio · Garden · Office room · Fireplace · Equipped kitchen · Parking · Cellar
Location location location! Beautifully maintained 4-bedroom home situated on a quiet cul-de-sac in sought-after Greentree. The main level offers spacious living and dining rooms filled with natural light. NEW kitchen in 2021/22 with NEW quartz countertops, cabinets, a carbon fiber double sink and backsplash. Stainless steel appliances and eating area, and a welcoming family room featuring built-ins and a gas-start fireplace. The generous primary suite includes ample closet space and an updated bath. Three additional bedrooms complete the second level. Finished basement provides additional living space with a recreation room, office, laundry area, and abundant storage. Enjoy the heated garage and vaulted three-season room overlooking the professionally landscaped backyard with brick paver patio, pergola, shed, and underground sprinkler system. Newer roof and siding in 2016. Conveniently located near the amazing downtown Libertyville. Shopping and dining galore! So many parks, Independe
USD 649,000
16820 W Serranda Drive
View photo
House · for sale
USD 399,900
USD 235/sq.ft
16820 W Serranda Drive
Lake Bluff village
· 1,701 sq.ft · 2 Bedrooms · 2 Baths · House
· Office room · Deck · Fireplace · Equipped kitchen · Parking · Cellar
Lake Bluff village · 1,701 sq.ft · 2 Bedrooms · 2 Baths · House · Office room · Deck · Fireplace · Equipped kitchen · Parking · Cellar
Tucked away at the end of a quiet cul-de-sac, this beautifully maintained two-story home offers the perfect blend of comfort, style, and location. Featuring 2 bedrooms plus a spacious loft, 2.5 bathrooms, and a 2-car attached garage, there's plenty of room to live, work, and entertain. The updated kitchen is the heart of the home, showcasing stainless steel appliances, granite countertops and backsplash, ultra-tall cabinetry, a breakfast bar, and a separate eating area. The two-story living room features a gas fireplace to add warmth to this open space. Sliding doors lead to a huge wood deck overlooking a private pond, creating a peaceful setting for morning coffee, summer barbecues, or simply unwinding while enjoying the view. Upstairs, the versatile loft provides the perfect space for a home office, media room, or could easily be converted into a third bedroom. The full partially finished basement offers additional living space along with plenty of storage and endless possibilities f
USD 399,900

Get email alerts

Don't miss out: be the first to know about new properties

The alert was correctly created

On subscribing you accept the conditions of use and the privacy policy
Alert
Receive new ads in your inbox
Save this search
Receive alerts for new listings

We'll send you an email when we have new properties for: "Houses for sale in Lake Bluff village"

The alert was correctly created

Buffalo Grove village
Vernon Hills, Vernon Hills village Vernon township Lake County Illinois
Get email alerts and be the first to see new listings
Required field
On subscribing I accept the terms of the privacy policy
Perfect! You'll soon start receiving new listings via email
Alert
Receive an email when we have new ads for Houses for sale in Lake Bluff village
Save this search
Filters

Bedrooms

Size (sq.ft)

sq.ft
sq.ft

Price

USD
USD

Property type

Bathrooms

Clear all filters
Receive notifications when new entries are published.