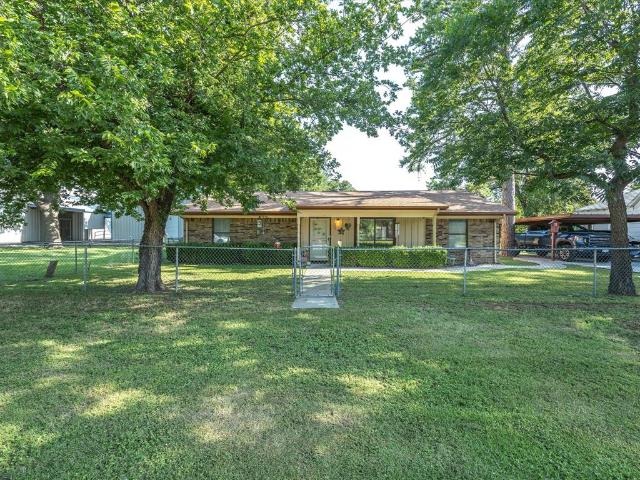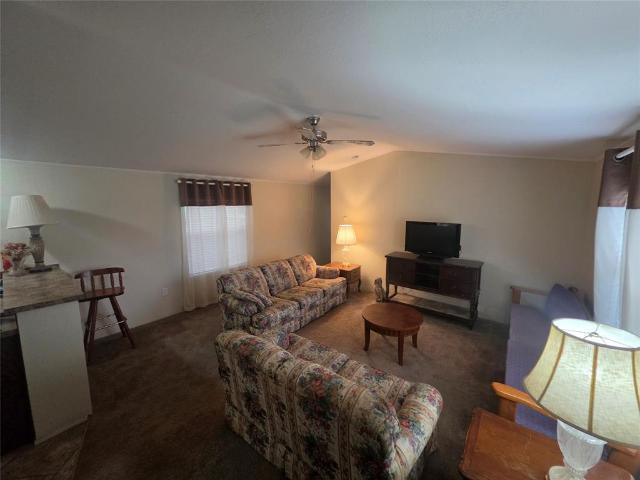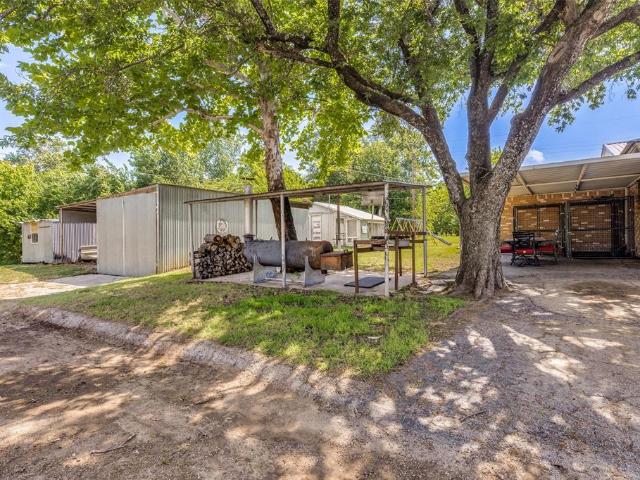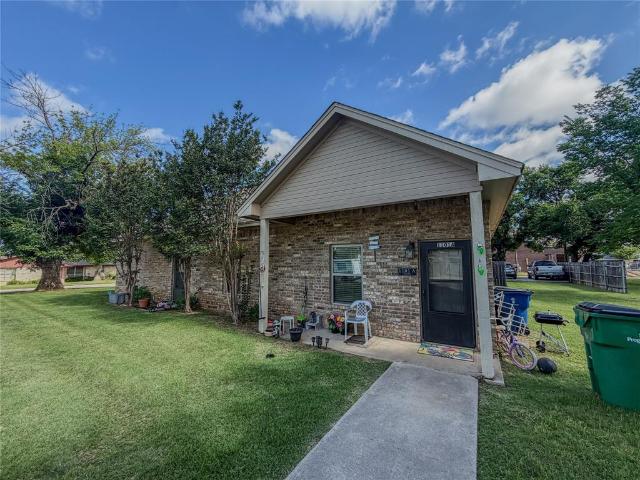
140 properties for sale in Lake Bridgeport city

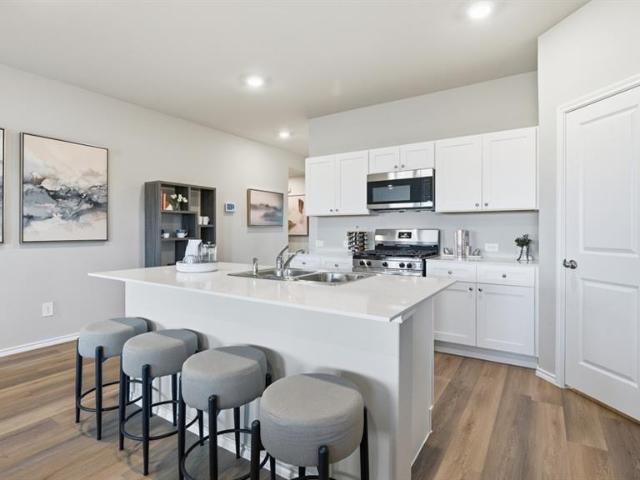
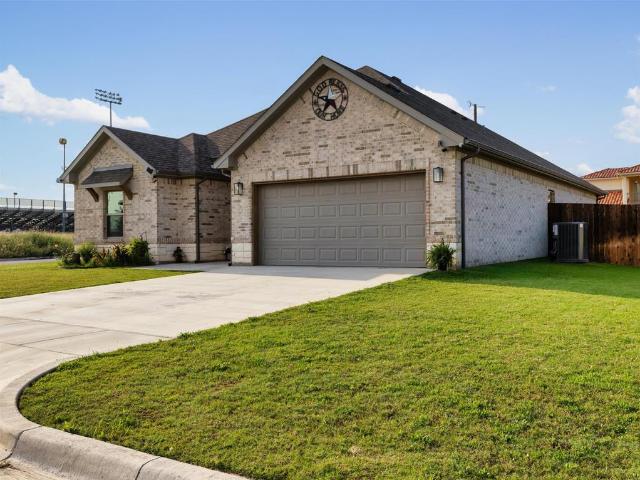
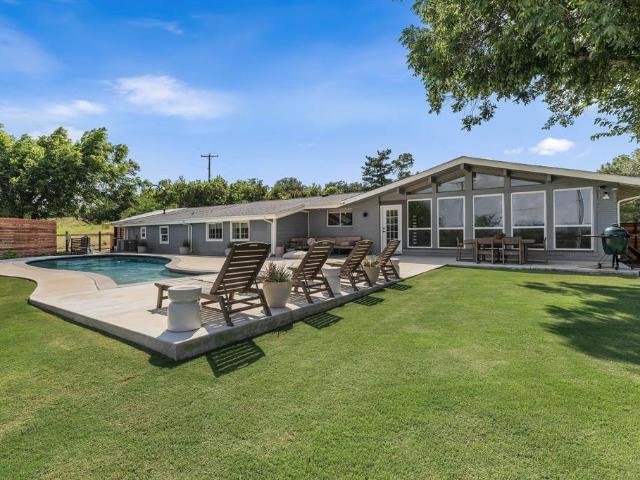
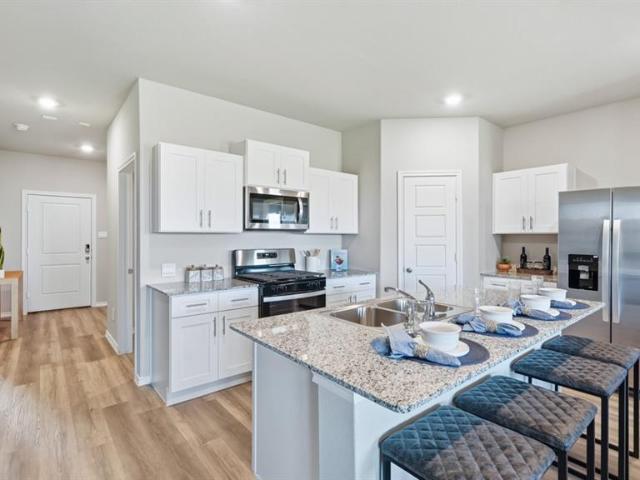
136 Tributary Lane
View photo
House · for sale
USD 280,990
USD 175/sq.ft
136 Tributary Lane
Lake Bridgeport city
· 1,604 sq.ft · 4 Bedrooms · 2 Baths · House
· Equipped kitchen · Parking
Lake Bridgeport city · 1,604 sq.ft · 4 Bedrooms · 2 Baths · House · Equipped kitchen · Parking
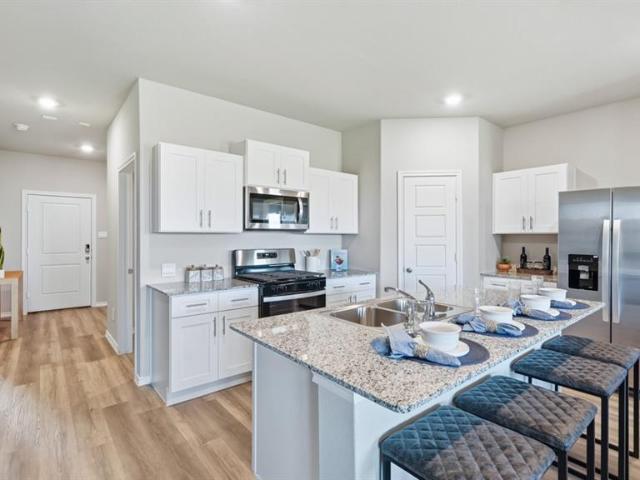
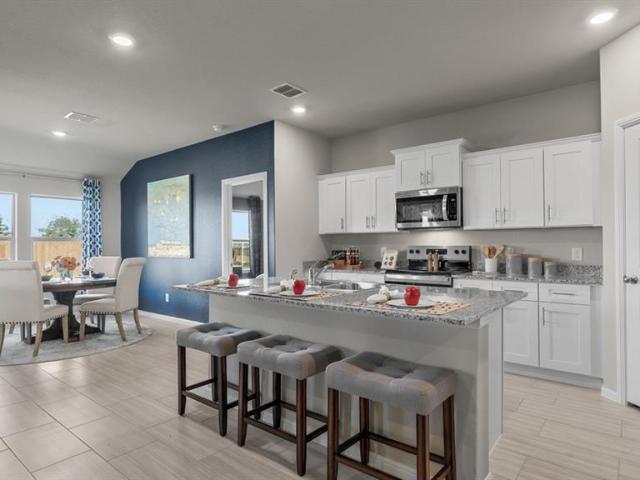
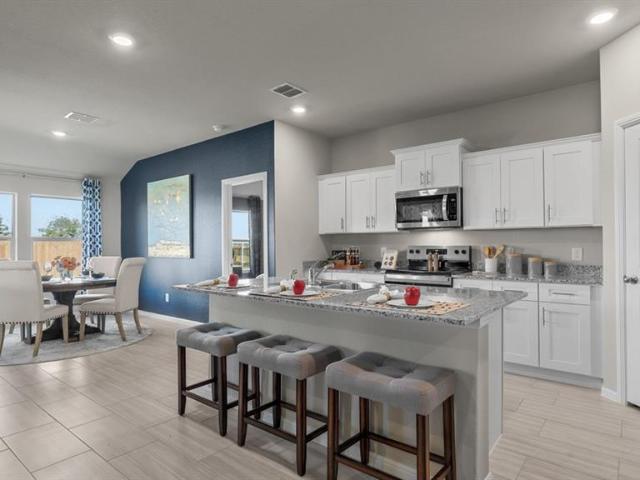
Welcome to D.R. Horton's Fabulous new community of Dry Creek in Bridgeport and Bridgeport ISD! Low tax rate and no mud or pid! Estimated Fall completion. The single-story Elgin Floorplan, Elevation X, offers 4 bedrooms, 2 bathrooms, and a 2-car garage with a modern open-concept design that blends spacious living with everyday convenience. The family room, dining area, and contemporary kitchen flow together seamlessly, creating an inviting central space perfect for entertaining. The chef-inspired kitchen includes quartz countertops, 30” upper cabinets with hardware, stainless steel appliances, a gas range, stainless steel sink, center island, and a walk-in pantry for ample storage. The private primary suite features an en-suite bath with dual quartz vanities, a 5-foot oversized shower, and a walk-in closet located directly off the bathroom. Three secondary bedrooms and a full bathroom with a quartz vanity top provide comfortable accommodations for family or guests, with thoughtful separ
USD 280,990
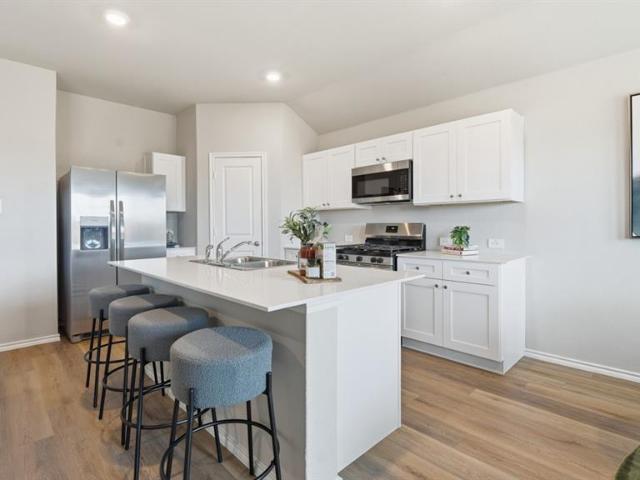
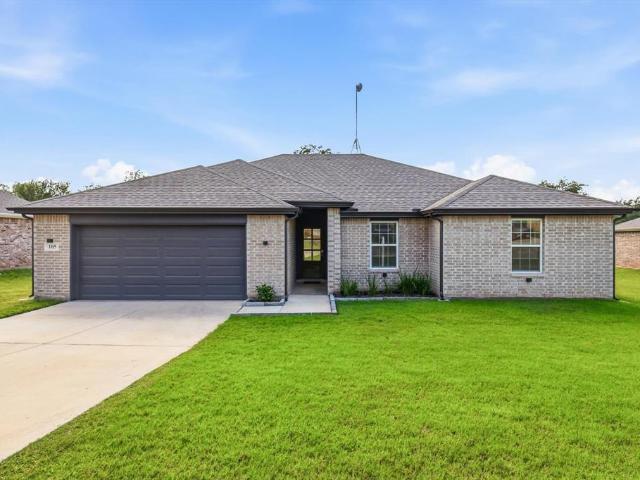
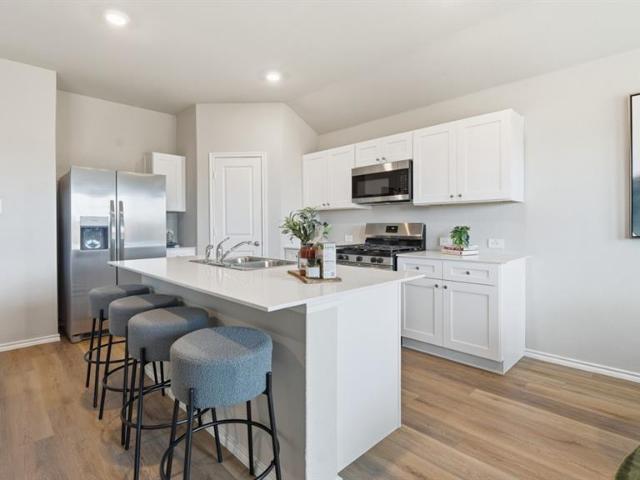
160 Tributary Lane
View photo
House · for sale
USD 278,990
USD 199/sq.ft
160 Tributary Lane
Lake Bridgeport city
· 1,399 sq.ft · 3 Bedrooms · 2 Baths · House
· Equipped kitchen · Parking
Lake Bridgeport city · 1,399 sq.ft · 3 Bedrooms · 2 Baths · House · Equipped kitchen · Parking
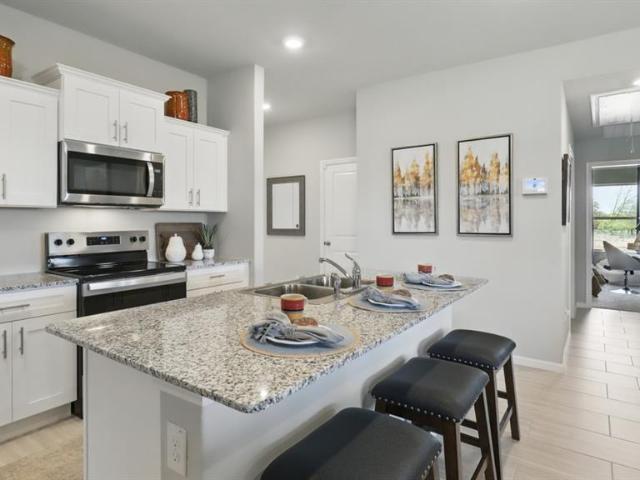
Welcome to D.R. Horton's Fabulous new community of Dry Creek in Bridgeport and Bridgeport ISD! Low tax rate and no mud or pid! The single-story Bellvue Floorplan, Elevation Y, with an estimated Fall completion, offers 3 bedrooms, 2 bathrooms, and a 2-car garage, thoughtfully designed with an open-concept layout that maximizes both comfort and functionality. The family room serves as the heart of the home and flows seamlessly into the dining nook and contemporary kitchen, creating a warm and inviting space ideal for everyday living and entertaining. The well-appointed kitchen features quartz countertops, 30” painted cabinets, stainless steel Frigidaire appliances, a gas range, stainless steel sink, center island, and a walk-in pantry for convenient storage. The private primary suite includes an en-suite bath with dual quartz vanities, a 5-foot oversized shower, and a walk-in closet located just off the bathroom. Two secondary bedrooms and a full bathroom with a quartz vanity top provide
USD 278,990
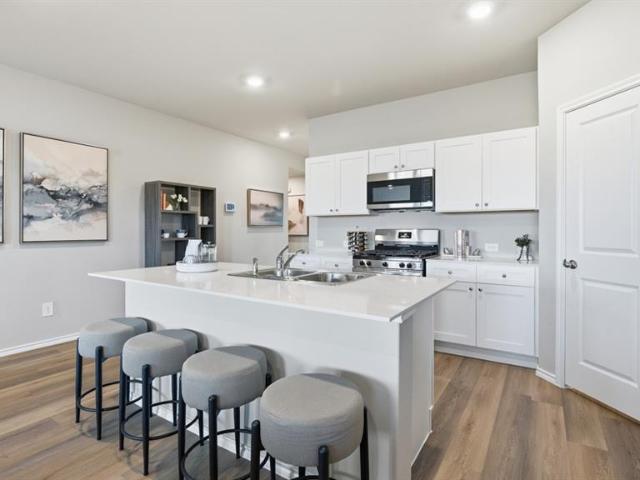
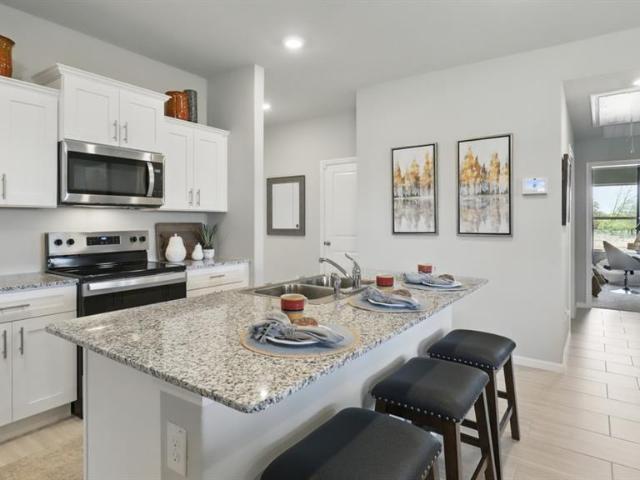
109 Upperman Way
View photo
House · for sale
USD 283,990
USD 180/sq.ft
109 Upperman Way
Lake Bridgeport city
· 1,572 sq.ft · 3 Bedrooms · 2 Baths · House
· Equipped kitchen · Parking
Lake Bridgeport city · 1,572 sq.ft · 3 Bedrooms · 2 Baths · House · Equipped kitchen · Parking
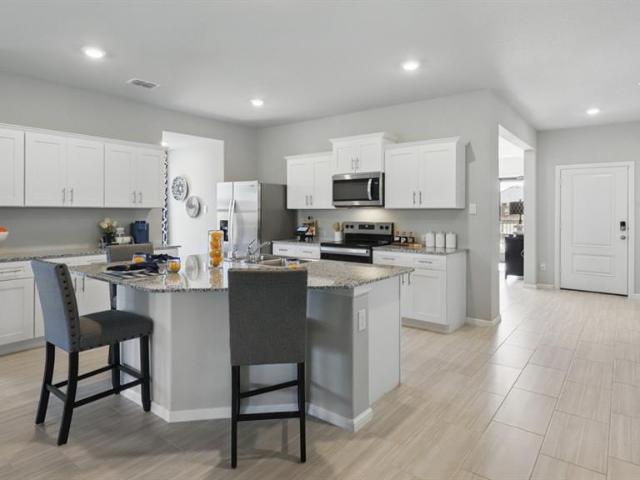
Welcome to D.R. Horton's Fabulous new community of Dry Creek in Bridgeport and Bridgeport ISD! Low tax rate and no mud or pid! Estimated Fall Completion! The single-story Denton Floorplan, Elevation X, offers 3 bedrooms, 2 bathrooms, and a 2-car garage, featuring an efficient open-concept layout designed for comfortable everyday living. The family room, dining area, and contemporary kitchen flow together seamlessly, creating a bright and inviting space ideal for entertaining and gathering. The well-appointed kitchen includes quartz countertops, 30” painted cabinets, stainless steel Frigidaire appliances, a gas range, stainless steel sink, center island, and a walk-in pantry for practical storage. The private primary suite features an ensuite bath with dual quartz vanities, a 5-foot oversized shower, and a walk-in closet conveniently located off the bathroom. Two secondary bedrooms and a full bathroom with a quartz vanity top provide comfortable accommodations for family members, guests
USD 283,990
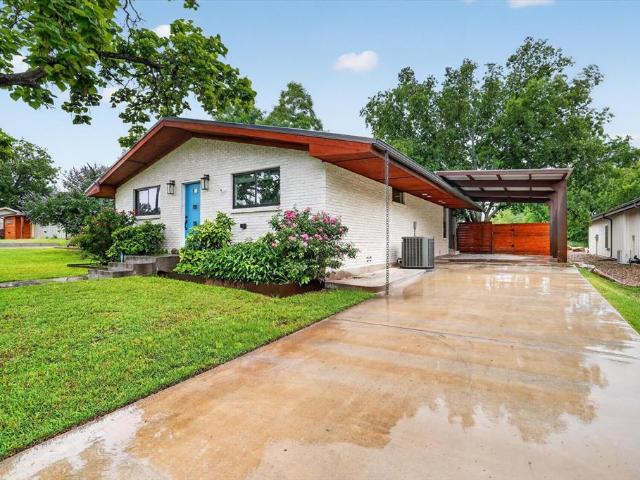
104 Tributary Lane
View photo
House · for sale
USD 294,990
USD 168/sq.ft
104 Tributary Lane
Lake Bridgeport city
· 1,755 sq.ft · 4 Bedrooms · 2 Baths · House
· Equipped kitchen · Parking
Lake Bridgeport city · 1,755 sq.ft · 4 Bedrooms · 2 Baths · House · Equipped kitchen · Parking
Welcome to D.R. Horton's Fabulous new community of Dry Creek in Bridgeport and Bridgeport ISD! Low tax rate and no mud or pid! The single-story Huntsville Floorplan, Elevation Y, with an estimated Fall completion, offers 4 bedrooms, 2 bathrooms, and a 2-car garage, designed with an efficient layout that balances open living areas with comfortable private spaces. The family room, dining area, and contemporary kitchen flow together seamlessly, creating a welcoming setting ideal for everyday living and entertaining. The thoughtfully designed kitchen features quartz countertops, 30” painted cabinets, stainless steel Frigidaire appliances, a gas range, stainless steel sink, center island, and a walk-in pantry for added convenience. The private primary suite includes an en-suite bath with dual quartz vanities, a 5-foot oversized shower, and a walk-in closet located just off the bathroom. Three secondary bedrooms and a full bathroom with a quartz vanity top provide flexible space for family m
USD 294,990
1252 Hollyn Drive
View photo
House · for sale
USD 318,765
USD 174/sq.ft
1252 Hollyn Drive
Lake Bridgeport city
· 1,830 sq.ft · 4 Bedrooms · 2 Baths · House
· Patio · Garden · Parking · Equipped kitchen
Lake Bridgeport city · 1,830 sq.ft · 4 Bedrooms · 2 Baths · House · Patio · Garden · Parking · Equipped kitchen
D.R. Horton America’s Builder since 2002 is excited to serve as your new home builder in Vista Park, a fabulous unique master planned community in Decatur and Decatur ISD! Newly designed homes to suit the needs of the most discerning Buyers. Beautiful Single Story 4 bedroom Justin Floorplan elevation G, with an estimated Summer completion! Modern open concept design featuring a spacious Family Room, bright Dining area and large Chef’s Kitchen with Quartz Countertops, Island, stainless steel Appliances, Gas Range and walk-in Pantry. Luxurious main Bedroom with oversized shower and walk-in Closet. Carpet and Luxury Vinyl flooring throughout. America's Smart Home Technology. Quartz vanities in both full Baths. Covered back Patio, 2 Car Garage, 6 foot privacy fenced Backyard, Landscaping Package, Full Sprinkler System and more! Situated conveniently near Highway 287 and Highway 380, Vista Park provides easy access to key roads, making it ideal for commuting and exploring the surrounding ar
USD 318,765
1255 Hollyn Drive
View photo
House · for sale
USD 331,765
USD 159/sq.ft
1255 Hollyn Drive
Lake Bridgeport city
· 2,077 sq.ft · 4 Bedrooms · 2 Baths · House
· Patio · Garden · Office room · Parking · Equipped kitchen
Lake Bridgeport city · 2,077 sq.ft · 4 Bedrooms · 2 Baths · House · Patio · Garden · Office room · Parking · Equipped kitchen
D.R. Horton America’s Builder since 2002 is excited to serve as your new home builder in Vista Park, a fabulous unique master planned community in Decatur and Decatur ISD! Newly designed homes combining style, comfort and functionality for modern living. Beautiful Single Story 4 bedroom Kingston Floorplan, with a quick estimated Summer completion! Modern open concept design featuring a spacious Family Room, bright Dining area and large Chef’s Kitchen with Quartz Countertops, center Island, stainless steel Appliances, Gas Range and walk-in Pantry. Luxurious main Bedroom privately located at the rear of the home with an oversized shower and walk-in Closet. Three secondary Bedrooms offer flexibility for family, guests or a home office. Carpet and Luxury Vinyl flooring throughout. Home is Connected Smart Home Technology. Quartz vanities in both full Baths. Covered back Patio, 2 Car Garage, partial guttering, 6 foot privacy fenced Backyard, Landscaping Package, Full Sprinkler System and mor
USD 331,765
221 Mlm Parkway
View photo
House · for sale
USD 288,990
USD 166/sq.ft
Updated
221 Mlm Parkway
Lake Bridgeport city
· 1,733 sq.ft · 4 Bedrooms · 2 Baths · House
· Equipped kitchen · Parking
Lake Bridgeport city · 1,733 sq.ft · 4 Bedrooms · 2 Baths · House · Equipped kitchen · Parking
Welcome to D.R. Horton's Fabulous new community of Dry Creek in Bridgeport and Bridgeport ISD! Low tax rate and no mud or pid! The single-story Huntsville Floorplan, Elevation X, with an estimated Summer completion, offers 4 bedrooms, 2 bathrooms, and a 2-car garage, designed with an efficient layout that balances open living areas with comfortable private spaces. The family room, dining area, and contemporary kitchen flow together seamlessly, creating a welcoming setting ideal for everyday living and entertaining. The thoughtfully designed kitchen features quartz countertops, 30” painted cabinets, stainless steel Frigidaire appliances, a gas range, stainless steel sink, center island, and a walk-in pantry for added convenience. The private primary suite includes an en-suite bath with dual quartz vanities, a 5-foot oversized shower, and a walk-in closet located just off the bathroom. Three secondary bedrooms and a full bathroom with a quartz vanity top provide flexible space for family
USD 288,990
156 Windy Glen Drive
View photo
House · for sale
USD 414,500
USD 185/sq.ft
156 Windy Glen Drive
Lake Bridgeport city
· 2,239 sq.ft · 3 Bedrooms · 2 Baths · House
· Patio · Garden · Equipped kitchen
Lake Bridgeport city · 2,239 sq.ft · 3 Bedrooms · 2 Baths · House · Patio · Garden · Equipped kitchen
Price reduced! This incredible nearly new 2,243 sq ft home located in the amazing, friendly neighborhood of South Martin Branch should be your next home. This one owner home was built in 2020. It has 3 bedrooms, two full baths, a large open floor plan and many extras. The owner is a single person, so the home has literally had minimal living throughout the house making it almost like new. It has plenty of upgrades including granite counter tops in kitchen, utility room, and every bathroom, recessed LED lighting throughout, designer light fixtures and plumbing fixtures, and soft close hinges on custom cabinetry. It also has energy efficient low E windows across the living and dining areas that generate an abundance of natural light complimenting the open floor plan. Outdoor features include up lights, fully irrigated, landscaped yard and a very nice, covered patio area for outdoor enjoyment. Schedule a showing today!
USD 414,500
1247 Hollyn Drive
View photo
House · for sale
USD 304,765
USD 188/sq.ft
1247 Hollyn Drive
Lake Bridgeport city
· 1,615 sq.ft · 4 Bedrooms · 2 Baths · House
· Patio · Office room · Equipped kitchen · Parking
Lake Bridgeport city · 1,615 sq.ft · 4 Bedrooms · 2 Baths · House · Patio · Office room · Equipped kitchen · Parking
Beautiful New Home Built by D. R. Horton in the fabulous master planned community of Vista Park in Decatur! The Elgin Floorplan is a thoughtfully designed Single Story 4-bedroom, 2-bathroom home offering an open-concept layout perfect for everyday living and entertaining, with an estimated Fall Completion. The spacious Family Room flows seamlessly into the Dining area and large Chef’s Kitchen, complete with a center island, Quartz countertops, Stainless Steel Appliances, gas range, and walk-in Pantry. Private Primary Suite located at the rear of the home featuring an oversized shower, dual vanity, and large walk-in Closet. Three secondary Bedrooms are positioned separately for added privacy and flexibility for guests, family, or a home office. Convenient Laundry Room, covered front Porch, covered back Patio, and 2-car Garage. Tiled Entry, Hallways, and Wet Areas plus Home is Connected Smart Home Technology Package. Full sod landscaping, Sprinkler System, partial guttering, and 6-foot w
USD 304,765
116 Branch Street
View photo
House · for sale
USD 294,990
USD 145/sq.ft
Updated
116 Branch Street
Lake Bridgeport city
· 2,024 sq.ft · 4 Bedrooms · 2 Baths · House
· Equipped kitchen
Lake Bridgeport city · 2,024 sq.ft · 4 Bedrooms · 2 Baths · House · Equipped kitchen
Welcome to D.R. Horton's Fabulous new community of Dry Creek in Bridgeport and Bridgeport ISD! Low tax rate and no mud or pid! This beautiful Kingston floorplan, elevation Y is complete and Move-in Ready! This home offers approx 2,034 square feet of living space spread across 4 bedrooms, and 2 full bathrooms. As you enter the spacious foyer you'll see one bedroom with the second full bath. Passing through the foyer, you'll find yourself in the grand combination dining room, kitchen, & living room. The Kingston kitchen offers quartz countertops, stainless steel appliances with gas cooking range, a corner walk-in pantry and a large kitchen island that faces the living room. The living room is wide open and perfect for entertainment. Located privately off the dining room are the remaining secondary bedrooms. The private main bedroom is located at the back of the home and features a spacious en-suite bathroom, complete with walk-in closet, and spacious walk-in shower. Additional features i
USD 294,990
241 Mlm Parkway
View photo
House · for sale
USD 291,990
USD 163/sq.ft
241 Mlm Parkway
Lake Bridgeport city
· 1,787 sq.ft · 4 Bedrooms · 2 Baths · House
· Patio · Garden · Equipped kitchen
Lake Bridgeport city · 1,787 sq.ft · 4 Bedrooms · 2 Baths · House · Patio · Garden · Equipped kitchen
Welcome to D.R. Horton's Fabulous new community of Dry Creek in Bridgeport and Bridgeport ISD! The Texas Cali, Elevation-W is a single story, approx 1,791 sq. Ft, home offering 4 bedrooms and 2 baths with an estimated Summer completion! This home features a long foyer leading into the main living space. The open kitchen overlooks the combination dining and living area and features spacious quartz countertops, stainless steel appliances with gas cooking range, a large kitchen island and a corner walk-in pantry. With the three secondary bedrooms at the front of the home, the main bedroom is located privately at the back of the home, just off the living room. The private main bedroom features an en-suite bathroom complete with a huge walk in closet and large walk in shower. The Texas Cali comes with a covered rear patio giving view to the professionally irrigated and landscaped yard. Additional features include: Luxury vinyl flooring at Entry, Hallways (per plan), Kitchen-Breakfast, Utili
USD 291,990
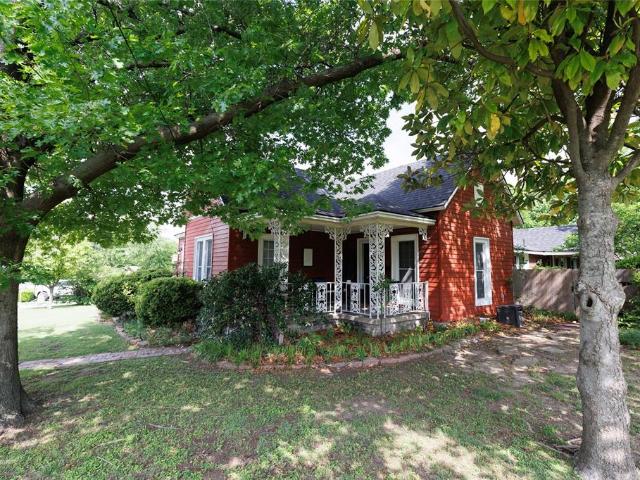
510 W Walnut Street
View photo
House · for sale
USD 499,000
USD 286/sq.ft
510 W Walnut Street
Lake Bridgeport city
· 1,744 sq.ft · 3 Bedrooms · 3 Baths · House
· Garden · Fireplace
Lake Bridgeport city · 1,744 sq.ft · 3 Bedrooms · 3 Baths · House · Garden · Fireplace
Quaint, classy, and withstanding the test of time! This Home located on W Walnut in Decatur is walking distance to the historic downtown Decatur square. Imagine mornings, drinking coffee on your front porch and watching the sun rise over the recently restored Wise County courthouse, or working on flowerbeds in your oversized backyard on a property that measures just under half an acre, in town! From the moment you enter this home, you are greeted with aged charm, and intricate character that is not found in most. Walking in the current front door, you step into a great room that measures over 35 feet wide and could function great as a den or living room. The room has a wood stove insert in the fireplace and would make a great space to sit down and discuss the history of Decatur! Opposite the front door, there is one of the guest bedrooms with attached full bathroom. This would be a great space for extended stay guests who would like their own entrance and privacy. After visiting in the
USD 499,000
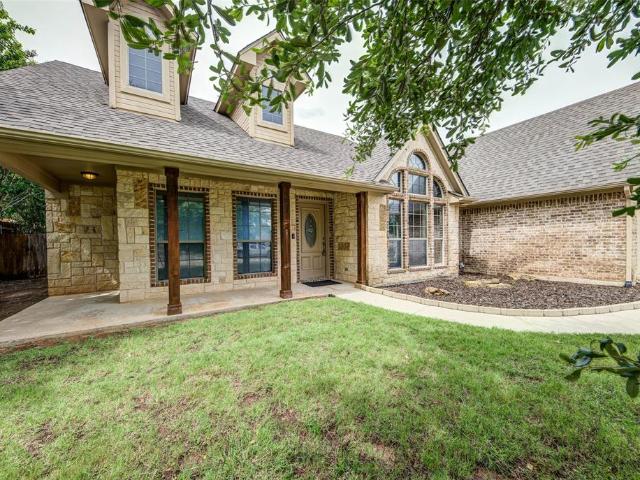
2105 Ridgewood Drive
View photo
House · for sale
USD 360,000
USD 205/sq.ft
2105 Ridgewood Drive
Lake Bridgeport city
· 1,755 sq.ft · 3 Bedrooms · 2 Baths · House
· Patio · Garden · Equipped kitchen · Parking
Lake Bridgeport city · 1,755 sq.ft · 3 Bedrooms · 2 Baths · House · Patio · Garden · Equipped kitchen · Parking
Welcome home to this beautifully updated 3-bedroom, 2-bath home with a 2-car garage that's truly move-in ready! Fresh interior paint and gorgeous new wood flooring throughout the living and dining areas create a bright, welcoming atmosphere you'll love coming home to. The spacious layout offers comfortable everyday living with an easy flow that works well for both relaxing nights in and entertaining guests. The kitchen comes complete with the refrigerator, and the washer and dryer will convey—making your move simple, convenient, and stress-free from day one. Enjoy your morning coffee on the welcoming covered front porch or unwind in the evenings on the covered back patio overlooking the spacious, mostly shaded backyard. Mature trees provide natural shade and a peaceful setting, helping keep the outdoor space comfortable even during warmer Texas months. The large backyard offers endless possibilities—perfect for pets, play, gardening, outdoor dining, or weekend gatherings with family an
USD 360,000
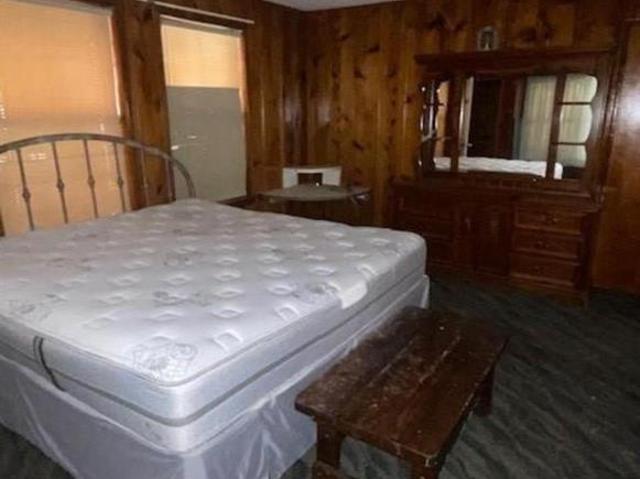
312 Alexander Lane
View photo
House · for sale
USD 150,000
USD 125/sq.ft
312 Alexander Lane
Lake Bridgeport city
· 1,195 sq.ft · 2 Bedrooms · 1 Bath · House
· Parking
Lake Bridgeport city · 1,195 sq.ft · 2 Bedrooms · 1 Bath · House · Parking
Calling all car enthusiast or machinist! This property Offers a Man's dream garage and workshop with lake views. You are only one lot from the lake, and the property consist of multiple lots. Seller has additional surrounding lots available from $1000-$2300. This property also offers a small cabin like structure with electric ran to it. Great lot, with a lot of potential. Bring all the cars or toys you can handle and keep them under covered parking or put them in a garage. You have plenty of space for all of it. The main house is in some need of minor updating and repairs, and the cabin would need a new ceiling, and floors. Overall great property with tons of potential for a lake cabin or a rental. Come and check it out. Square footage of main house is an estimate and has not been confirmed
USD 150,000
309 Greathouse Street
View photo
House · for sale
USD 250,000
USD 122/sq.ft
309 Greathouse Street
Lake Bridgeport city
· 2,034 sq.ft · 3 Bedrooms · 2 Baths · House
· Garden · Office room · Equipped kitchen
Lake Bridgeport city · 2,034 sq.ft · 3 Bedrooms · 2 Baths · House · Garden · Office room · Equipped kitchen
Set in an established Bridgeport neighborhood at 309 Greathouse Street, has a SURPRISE for you! It has three bedroom. Two bathrooms but SURPRISE. It has a bonus room! A flexible fourth room rounds out the layout—though it lacks a dedicated closet, it works beautifully as a home office, nursery, or guest space. You'll love the mature trees and fenced front and back yard. A thoughtful split floorplan separates the primary bedroom from the others, ensuring everyone enjoys a measure of privacy. This home has been meticulously cared for by ONE owner for over 30 years. You will see pride in ownership in the curb appeal and thought-out the home. The kitchen features warm natural wood cabinetry that adds character and charm. The stove and dishwasher are recently updated. You can keep an eye on the backyard from the kitchen window! The hallway bathroom has an updated tile shower with a sliding glass door and TWO sinks! The real showstopper waits outside. A generously sized, fully fenced backyar
USD 250,000
237 High Bluff Drive
View photo
House · for sale
USD 184,999
USD 129/sq.ft
237 High Bluff Drive
Lake Bridgeport city
· 1,432 sq.ft · 3 Bedrooms · 2 Baths · House
Lake Bridgeport city · 1,432 sq.ft · 3 Bedrooms · 2 Baths · House
Enjoy peaceful country living just minutes from Lake Bridgeport in this well-maintained 3-bedroom, 2-bath home situated on nearly one-third of an acre. Surrounded by abundant wildlife and beautiful natural scenery, this property offers the perfect retreat for those seeking a quieter lifestyle. Conveniently located near the lake, you’ll have easy access to fishing, boating, hiking trails, and a variety of outdoor recreational activities. The home has been lovingly cared for and is move-in ready for its next owners. Additional features include a septic system, city water, and the added benefit of being located outside city limits—meaning no city taxes. The location also offers convenient access to Weatherford, Decatur, and the Dallas–Fort Worth metroplex, making it easy to enjoy shopping, dining, entertainment, and other city conveniences while still coming home to the peace and privacy of country living. Don’t miss the opportunity to make this charming property your own! All information
USD 184,999
401 S Vick Street
View photo
House · for sale
USD 249,900
USD 165/sq.ft
Updated
401 S Vick Street
Lake Bridgeport city
· 1,507 sq.ft · 2 Bedrooms · 2 Baths · House
· Garden · Equipped kitchen · Parking
Lake Bridgeport city · 1,507 sq.ft · 2 Bedrooms · 2 Baths · House · Garden · Equipped kitchen · Parking
Investment opportunity in Decatur ISD! This charming 2-bedroom, 2-bath brick home offers timeless curb appeal with mature shade trees, a durable metal roof, an attached garage, and a covered carport for additional parking. Situated on a spacious lot adjacent to a greenbelt, the property features a large backyard with plenty of room to enjoy outdoor living. You’ll also find a storm shelter, barn, and small workshop, making it ideal for storage, hobbies, or projects. Inside, the generously sized kitchen offers abundant cabinet and counter space with room for casual dining, plus a formal dining room that’s perfect for entertaining or can be used as a flexible living space. Conveniently located just minutes from schools, shopping, and major commuter routes, this property is full of potential for homeowners or investors alike
USD 249,900
1101 Cates Street
View photo
House · for sale
USD 665,000
1101 Cates Street
Lake Bridgeport city
· 10 Bedrooms · 4 Baths · House
Lake Bridgeport city · 10 Bedrooms · 4 Baths · House
Duplexes at 1101 Cates and 1206 11th Street in Bridgeport Texas are fresh on the market! These duplexes are just a hop and skip away from the main strip in Bridgeport Texas, walking distance from shopping, restaurants and the small town charm that encompasses Bridgeport. These two duplexes are to be sold together and each one holds a 3 bed 1 bath and a 2 bed 1 bath rental unit. The owners have taken great care of them and added spray foam to the attics, both buildings have newer roofs, Air conditioning systems and windows. The properties are located behind what will be the new entertainment area on Halsell Street in Bridgeport and right down the road from the city park. The duplexes are centrally located in town but still have quick access to 101, 114 and 380 depending what direction folks need to go. All units sold together, seller does not prefer to sell them separate
USD 665,000
2101 Briarwood Drive
View photo
House · for sale
USD 365,000
USD 215/sq.ft
2101 Briarwood Drive
Lake Bridgeport city
· 1,690 sq.ft · 4 Bedrooms · 2 Baths · House
· Garden · Office room · Equipped kitchen · Parking
Lake Bridgeport city · 1,690 sq.ft · 4 Bedrooms · 2 Baths · House · Garden · Office room · Equipped kitchen · Parking
Beautiful, well-kept newer construction home featuring 4 bedrooms, 2 bathrooms, one of which is a versatile flex room perfect for an office, playroom, or additional living space. The home welcomes you through a charming covered front porch or convenient garage entry leading directly into the laundry room. One of the standout features is the spacious primary suite with a luxurious en-suite bathroom complete with dual sinks, a vanity area, separate shower, relaxing garden tub, and a large walk-in closet. The kitchen offers beautiful built-in cabinetry, granite countertops, stainless steel appliances, a walk-in pantry, and a cozy dining area. There is also a bar-top seating area, perfect for family gatherings and entertaining. Located in a newer, peaceful neighborhood on a spacious corner lot, this home is less than a mile from local schools, this home is move-in ready just in time for summer!
USD 365,000
105 Jim Walters Drive
View photo
House · for sale
USD 315,000
USD 196/sq.ft
105 Jim Walters Drive
Lake Bridgeport city
· 1,604 sq.ft · 3 Bedrooms · 2 Baths · House
· Garden
Lake Bridgeport city · 1,604 sq.ft · 3 Bedrooms · 2 Baths · House · Garden
Welcome to 105 Jim Walter Drive in the charming lake community of Runaway Bay! Built in 2023 and meticulously maintained by its original owner, this move-in ready home offers 3 bedrooms, 2 bathrooms, and 1,603 square feet of thoughtfully designed living space within Bridgeport ISD. The open-concept floor plan provides comfortable everyday living and effortless entertaining, while the split-bedroom layout offers privacy and functionality. Located just minutes from Lake Bridgeport, this home has been enhanced with numerous upgrades, including a whole-home water filtration system, reverse osmosis system, solar panels that will be paid off at closing, added exterior concrete, custom stone edging, exterior lighting, and a backyard firepit perfect for enjoying Texas evenings. Additional improvements include floored attic storage, updated ceiling fans in the living room and bedroom, blinds throughout, and a Nextlink Wi-Fi extender installed on the roof for enhanced connectivity. Combining the
USD 315,000
229 Mlm Parkway
View photo
House · for sale
USD 293,990
USD 164/sq.ft
229 Mlm Parkway
Lake Bridgeport city
· 1,787 sq.ft · 4 Bedrooms · 2 Baths · House
· Patio · Garden · Equipped kitchen
Lake Bridgeport city · 1,787 sq.ft · 4 Bedrooms · 2 Baths · House · Patio · Garden · Equipped kitchen
Welcome to D.R. Horton's Fabulous new community of Dry Creek in Bridgeport and Bridgeport ISD! The Texas Cali, Elevation-Y is a single story, approx 1,791 sq. Ft, home offering 4 bedrooms and 2 baths with an estimated Summer completion! This home features a long foyer leading into the main living space. The open kitchen overlooks the combination dining and living area and features spacious quartz countertops, stainless steel appliances with gas cooking range, a large kitchen island and a corner walk-in pantry. With the three secondary bedrooms at the front of the home, the main bedroom is located privately at the back of the home, just off the living room. The private main bedroom features an en-suite bathroom complete with a huge walk in closet and large walk in shower. The Texas Cali comes with a covered rear patio giving view to the professionally irrigated and landscaped yard. Additional features include: Luxury vinyl flooring at Entry, Hallways (per plan), Kitchen-Breakfast, Utili
USD 293,990
804 Stevens Street
View photo
House · for sale
USD 320,000
USD 232/sq.ft
804 Stevens Street
Lake Bridgeport city
· 1,378 sq.ft · 2 Bedrooms · 2 Baths · House
· Office room · Equipped kitchen · Parking
Lake Bridgeport city · 1,378 sq.ft · 2 Bedrooms · 2 Baths · House · Office room · Equipped kitchen · Parking
Thoughtfully renovated and completely remastered down to the studs in 2021, this stunning 2-bedroom, 2-bath home in the heart of Bridgeport is filled with charm, character, and modern comfort. From the moment you arrive, you’ll appreciate the inviting curb appeal and extended driveway offering plenty of additional parking. Step inside to an open-concept layout featuring beautiful light hardwood flooring throughout, creating a warm and welcoming atmosphere. The spacious living room offers the perfect setting for hosting gatherings with friends and family and flows seamlessly into the beautifully updated kitchen complete with a large island, upgraded stainless steel appliances, and abundant prep and storage space. An additional living area at the back of the home provides incredible flexibility and can easily serve as a home office, third bedroom, second living room, game room, or creative space tailored to your lifestyle. The private primary suite is a true retreat featuring a spa-inspi
USD 320,000
1613 S Cliff Street
View photo
House · for sale
USD 499,000
USD 197/sq.ft
1613 S Cliff Street
Lake Bridgeport city
· 2,530 sq.ft · 4 Bedrooms · 2 Baths · House
· Garden · Fireplace · Equipped kitchen · Swimming pool
Lake Bridgeport city · 2,530 sq.ft · 4 Bedrooms · 2 Baths · House · Garden · Fireplace · Equipped kitchen · Swimming pool
Summer days by the pool. Holiday gatherings with loved ones. Backyard barbecues that stretch long into the evening. This exceptional Decatur property isn't just a house: it's a place where life's best moments are waiting to unfold. Situated on a spacious corner lot, this beautifully maintained 4-bedroom, 2-bath home offers the perfect blend of comfort, style, and outdoor living. From the moment you step inside, you'll appreciate the inviting atmosphere created by warm wood accents, decorative lighting, and a thoughtfully designed floor plan that seamlessly connects the home's main living spaces. At the heart of the home, the expansive kitchen was built for gathering. Featuring a large center island, abundant cabinetry, pantry, and casual dining area, it's the perfect setting for everything from busy weekday mornings to hosting family and friends. The adjoining living room offers a cozy fireplace and plenty of space to relax and unwind. The private primary suite serves as a peaceful ret
USD 499,000
185 Mlm Parkway
View photo
House · for sale
USD 279,990
USD 178/sq.ft
185 Mlm Parkway
Lake Bridgeport city
· 1,572 sq.ft · 3 Bedrooms · 2 Baths · House
· Office room · Equipped kitchen · Parking
Lake Bridgeport city · 1,572 sq.ft · 3 Bedrooms · 2 Baths · House · Office room · Equipped kitchen · Parking
Welcome to D.R. Horton's Fabulous new community of Dry Creek in Bridgeport and Bridgeport ISD! The single-story Denton Floorplan, Elevation X, with an estimated Summer completion, offers 3 bedrooms, 2 bathrooms, and a 2-car garage, featuring an efficient open-concept layout designed for comfortable everyday living. The family room, dining area, and contemporary kitchen flow together seamlessly, creating a bright and inviting space ideal for entertaining and gathering. The well-appointed kitchen includes quartz countertops, 36” painted cabinets, stainless steel appliances, a gas range, stainless steel sink, center island, and a walk-in pantry for practical storage. The private primary suite features an en-suite bath with dual quartz vanities, a 5-foot oversized shower, and a walk-in closet conveniently located off the bathroom. Two secondary bedrooms and a full bathroom with a quartz vanity top provide comfortable accommodations for family members, guests, or a home office. Luxury vinyl
USD 279,990
189 Mlm Parkway
View photo
House · for sale
USD 269,990
USD 192/sq.ft
Updated
189 Mlm Parkway
Lake Bridgeport city
· 1,399 sq.ft · 4 Bedrooms · 2 Baths · House
· Equipped kitchen · Parking
Lake Bridgeport city · 1,399 sq.ft · 4 Bedrooms · 2 Baths · House · Equipped kitchen · Parking
Welcome to D.R. Horton's Fabulous new community of Dry Creek in Bridgeport and Bridgeport ISD! Low tax rate and no mud or pid! The single-story Bellvue Floorplan, Elevation W, with an estimated Summer completion, offers 3 bedrooms, 2 bathrooms, and a 2-car garage, thoughtfully designed with an open-concept layout that maximizes both comfort and functionality. The family room serves as the heart of the home and flows seamlessly into the dining nook and contemporary kitchen, creating a warm and inviting space ideal for everyday living and entertaining. The well-appointed kitchen features quartz countertops, 36” painted cabinets, stainless steel appliances, a gas range, stainless steel sink, center island, and a walk-in pantry for convenient storage. The private primary suite includes an en-suite bath with dual quartz vanities, a 5-foot oversized shower, and a walk-in closet located just off the bathroom. Two secondary bedrooms and a full bathroom with a quartz vanity top provide flexible
USD 269,990

Get email alerts

Don't miss out: be the first to know about new properties

The alert was correctly created

On subscribing you accept the conditions of use and the privacy policy
Alert
Receive new ads in your inbox
Save this search
Receive alerts for new listings

We'll send you an email when we have new properties for: "Properties for sale in Lake Bridgeport city"

The alert was correctly created

Saginaw city, Fort Worth CCD Tarrant County Texas
Sansom Park city
Get email alerts and be the first to see new listings
Required field
On subscribing I accept the terms of the privacy policy
Perfect! You'll soon start receiving new listings via email
Alert
Receive an email when we have new ads for Properties for sale in Lake Bridgeport city
Save this search
Filters

Bedrooms

Size (sq.ft)

sq.ft
sq.ft

Price

USD
USD

Property type

Bathrooms

Clear all filters
Receive notifications when new entries are published.