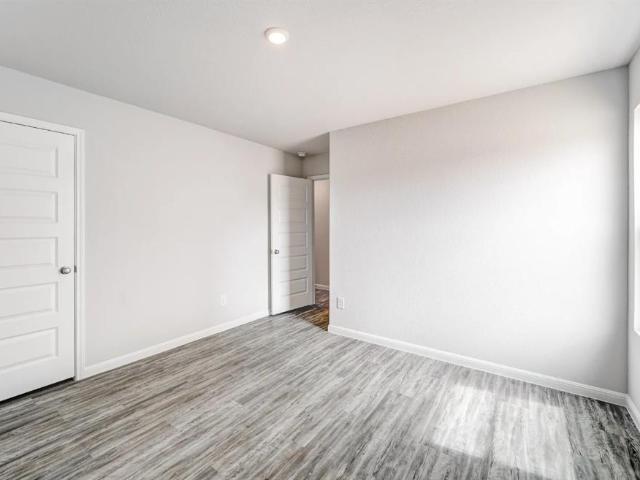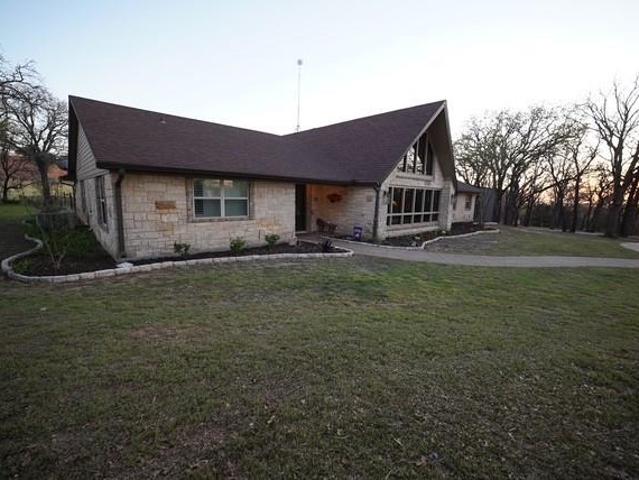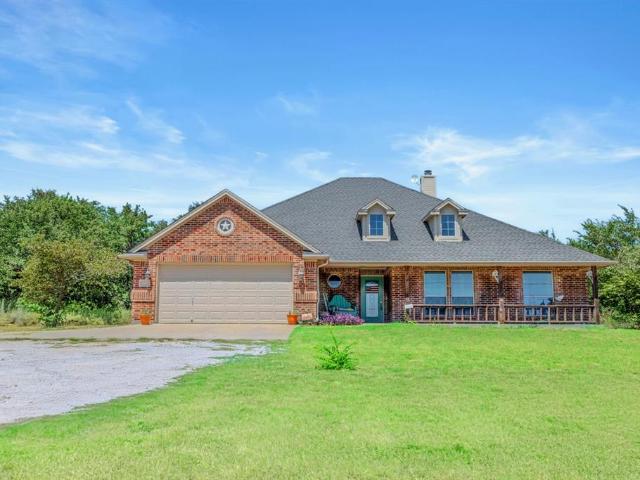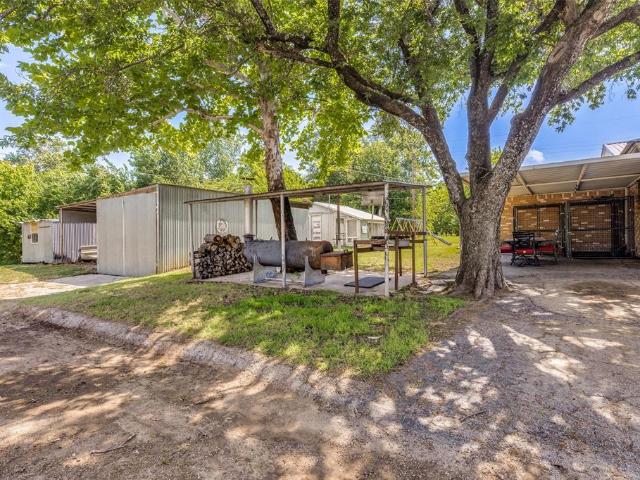
152 properties for sale in Lake Bridgeport city

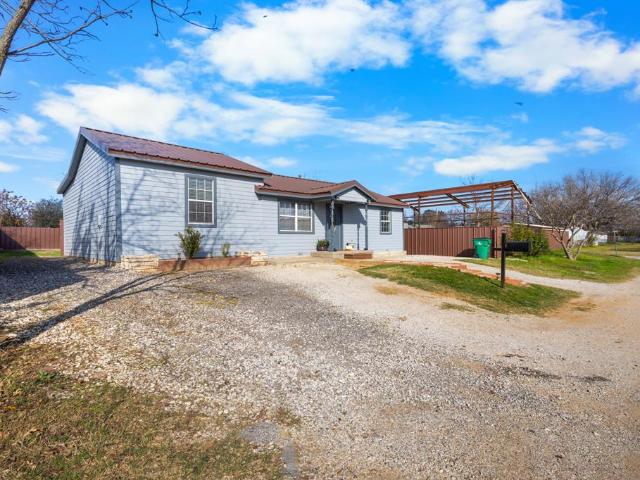
401 S Vick Street
View photo
House · for sale
USD 249,900
USD 165/sq.ft
401 S Vick Street
Lake Bridgeport city
· 1,507 sq.ft · 2 Bedrooms · 2 Baths · House
· Garden · Equipped kitchen · Parking
Lake Bridgeport city · 1,507 sq.ft · 2 Bedrooms · 2 Baths · House · Garden · Equipped kitchen · Parking
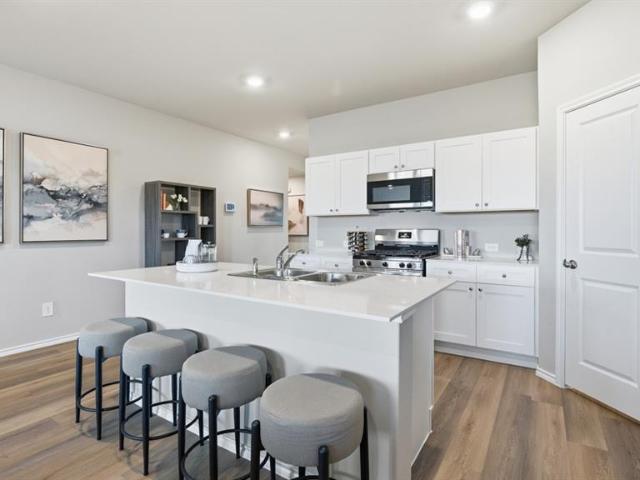
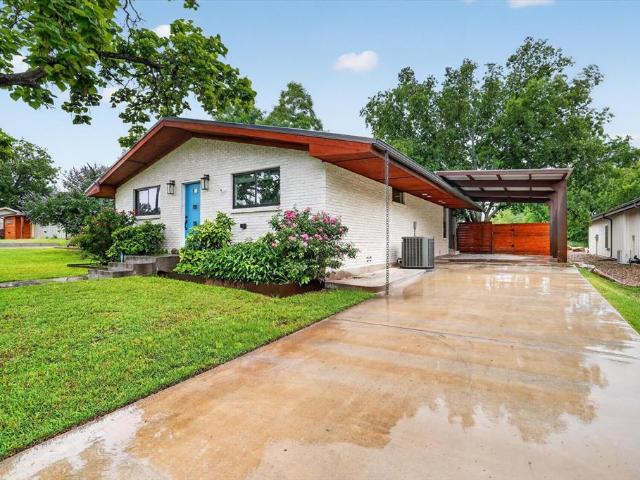
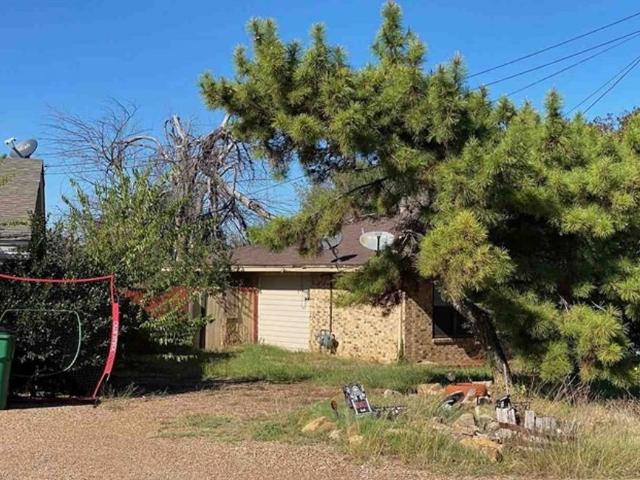
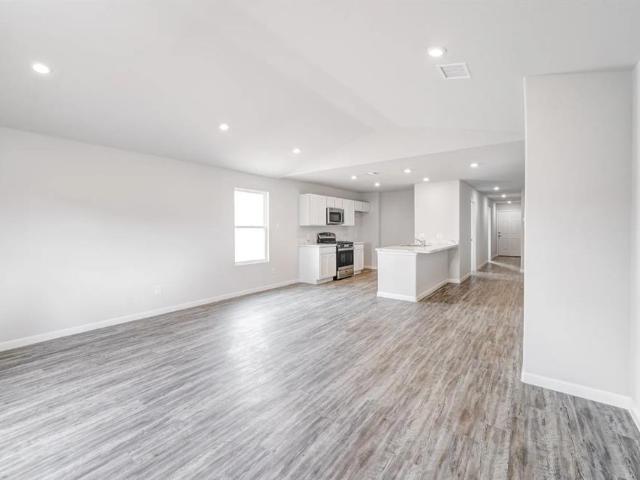
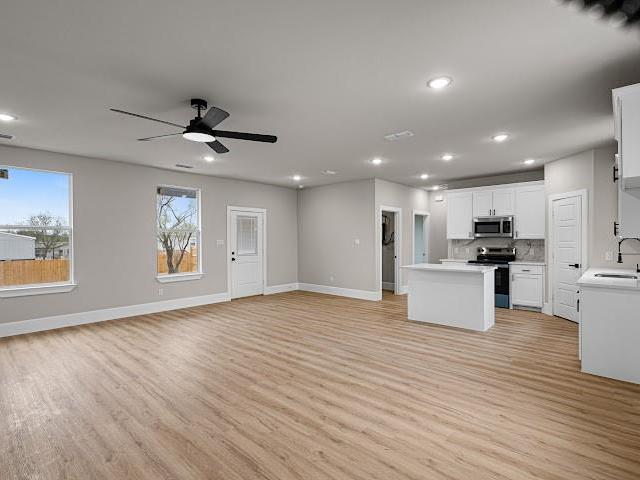
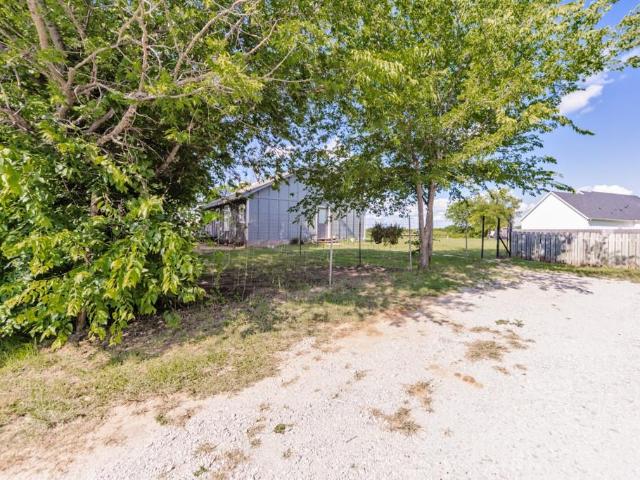
Investment opportunity in Decatur ISD! This charming 2-bedroom, 2-bath brick home offers timeless curb appeal with mature shade trees, a durable metal roof, an attached garage, and a covered carport for additional parking. Situated on a spacious lot adjacent to a greenbelt, the property features a large backyard with plenty of room to enjoy outdoor living. You’ll also find a storm shelter, barn, and small workshop, making it ideal for storage, hobbies, or projects. Inside, the generously sized kitchen offers abundant cabinet and counter space with room for casual dining, plus a formal dining room that’s perfect for entertaining or can be used as a flexible living space. Conveniently located just minutes from schools, shopping, and major commuter routes, this property is full of potential for homeowners or investors alike
USD 249,900
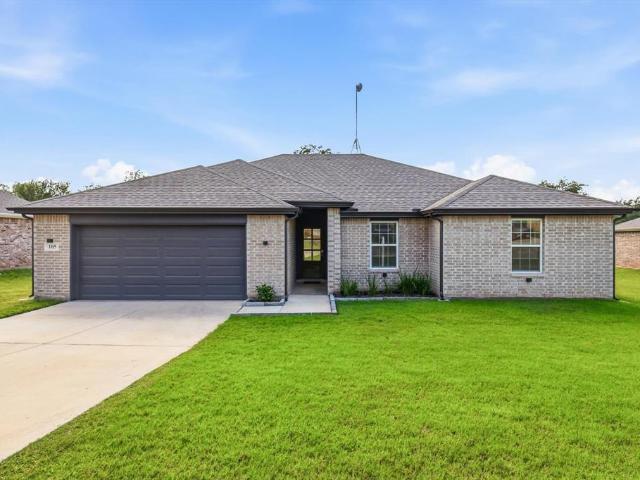
105 Jim Walters Drive
View photo
House · for sale
USD 315,000
USD 196/sq.ft
105 Jim Walters Drive
Lake Bridgeport city
· 1,604 sq.ft · 3 Bedrooms · 2 Baths · House
· Garden
Lake Bridgeport city · 1,604 sq.ft · 3 Bedrooms · 2 Baths · House · Garden
Welcome to 105 Jim Walter Drive in the charming lake community of Runaway Bay! Built in 2023 and meticulously maintained by its original owner, this move-in ready home offers 3 bedrooms, 2 bathrooms, and 1,603 square feet of thoughtfully designed living space within Bridgeport ISD. The open-concept floor plan provides comfortable everyday living and effortless entertaining, while the split-bedroom layout offers privacy and functionality. Located just minutes from Lake Bridgeport, this home has been enhanced with numerous upgrades, including a whole-home water filtration system, reverse osmosis system, solar panels that will be paid off at closing, added exterior concrete, custom stone edging, exterior lighting, and a backyard firepit perfect for enjoying Texas evenings. Additional improvements include floored attic storage, updated ceiling fans in the living room and bedroom, blinds throughout, and a Nextlink Wi-Fi extender installed on the roof for enhanced connectivity. Combining the
USD 315,000
229 Mlm Parkway
View photo
House · for sale
USD 293,990
USD 164/sq.ft
229 Mlm Parkway
Lake Bridgeport city
· 1,787 sq.ft · 4 Bedrooms · 2 Baths · House
· Patio · Garden · Equipped kitchen
Lake Bridgeport city · 1,787 sq.ft · 4 Bedrooms · 2 Baths · House · Patio · Garden · Equipped kitchen
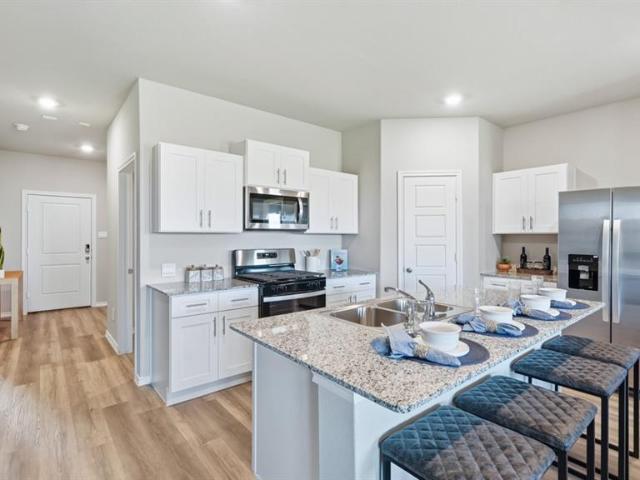
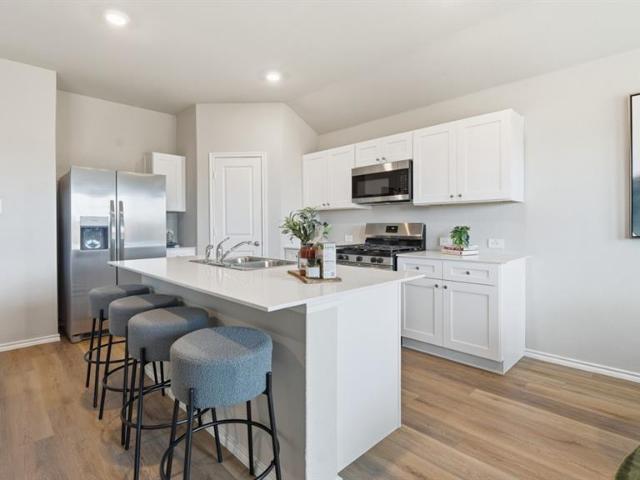
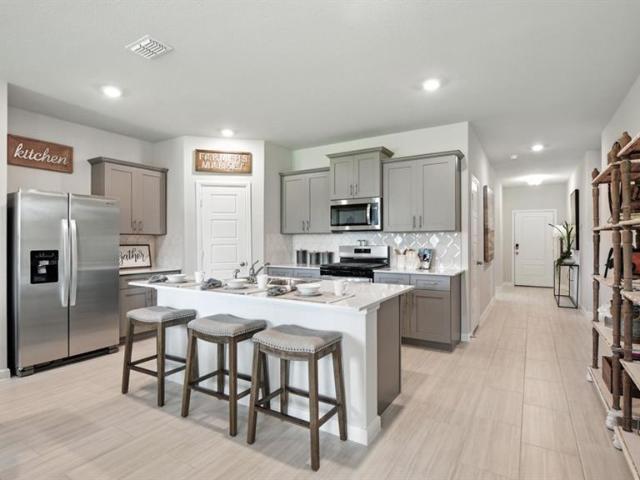
Welcome to D.R. Horton's Fabulous new community of Dry Creek in Bridgeport and Bridgeport ISD! The Texas Cali, Elevation-Y is a single story, approx 1,791 sq. Ft, home offering 4 bedrooms and 2 baths with an estimated Summer completion! This home features a long foyer leading into the main living space. The open kitchen overlooks the combination dining and living area and features spacious quartz countertops, stainless steel appliances with gas cooking range, a large kitchen island and a corner walk-in pantry. With the three secondary bedrooms at the front of the home, the main bedroom is located privately at the back of the home, just off the living room. The private main bedroom features an en-suite bathroom complete with a huge walk in closet and large walk in shower. The Texas Cali comes with a covered rear patio giving view to the professionally irrigated and landscaped yard. Additional features include: Luxury vinyl flooring at Entry, Hallways (per plan), Kitchen-Breakfast, Utili
USD 293,990
804 Stevens Street
View photo
House · for sale
USD 320,000
USD 232/sq.ft
804 Stevens Street
Lake Bridgeport city
· 1,378 sq.ft · 2 Bedrooms · 2 Baths · House
· Office room · Equipped kitchen · Parking
Lake Bridgeport city · 1,378 sq.ft · 2 Bedrooms · 2 Baths · House · Office room · Equipped kitchen · Parking
Thoughtfully renovated and completely remastered down to the studs in 2021, this stunning 2-bedroom, 2-bath home in the heart of Bridgeport is filled with charm, character, and modern comfort. From the moment you arrive, you’ll appreciate the inviting curb appeal and extended driveway offering plenty of additional parking. Step inside to an open-concept layout featuring beautiful light hardwood flooring throughout, creating a warm and welcoming atmosphere. The spacious living room offers the perfect setting for hosting gatherings with friends and family and flows seamlessly into the beautifully updated kitchen complete with a large island, upgraded stainless steel appliances, and abundant prep and storage space. An additional living area at the back of the home provides incredible flexibility and can easily serve as a home office, third bedroom, second living room, game room, or creative space tailored to your lifestyle. The private primary suite is a true retreat featuring a spa-inspi
USD 320,000
1613 S Cliff Street
View photo
House · for sale
USD 499,000
USD 197/sq.ft
1613 S Cliff Street
Lake Bridgeport city
· 2,530 sq.ft · 4 Bedrooms · 2 Baths · House
· Garden · Fireplace · Equipped kitchen · Swimming pool
Lake Bridgeport city · 2,530 sq.ft · 4 Bedrooms · 2 Baths · House · Garden · Fireplace · Equipped kitchen · Swimming pool
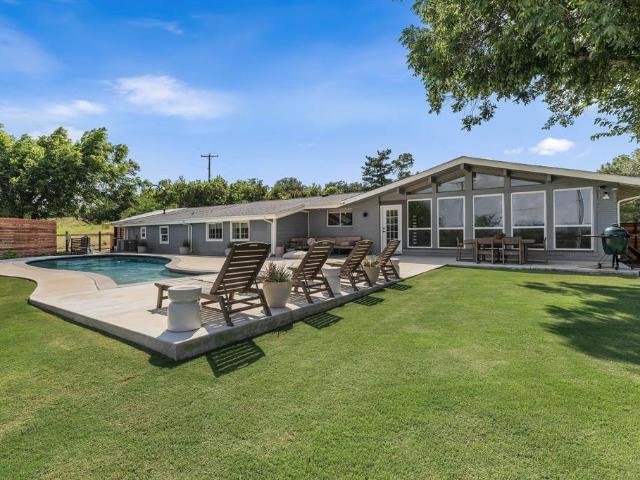
Summer days by the pool. Holiday gatherings with loved ones. Backyard barbecues that stretch long into the evening. This exceptional Decatur property isn't just a house: it's a place where life's best moments are waiting to unfold. Situated on a spacious corner lot, this beautifully maintained 4-bedroom, 2-bath home offers the perfect blend of comfort, style, and outdoor living. From the moment you step inside, you'll appreciate the inviting atmosphere created by warm wood accents, decorative lighting, and a thoughtfully designed floor plan that seamlessly connects the home's main living spaces. At the heart of the home, the expansive kitchen was built for gathering. Featuring a large center island, abundant cabinetry, pantry, and casual dining area, it's the perfect setting for everything from busy weekday mornings to hosting family and friends. The adjoining living room offers a cozy fireplace and plenty of space to relax and unwind. The private primary suite serves as a peaceful ret
USD 499,000
185 Mlm Parkway
View photo
House · for sale
USD 279,990
USD 178/sq.ft
185 Mlm Parkway
Lake Bridgeport city
· 1,572 sq.ft · 3 Bedrooms · 2 Baths · House
· Office room · Equipped kitchen · Parking
Lake Bridgeport city · 1,572 sq.ft · 3 Bedrooms · 2 Baths · House · Office room · Equipped kitchen · Parking
Welcome to D.R. Horton's Fabulous new community of Dry Creek in Bridgeport and Bridgeport ISD! The single-story Denton Floorplan, Elevation X, with an estimated Summer completion, offers 3 bedrooms, 2 bathrooms, and a 2-car garage, featuring an efficient open-concept layout designed for comfortable everyday living. The family room, dining area, and contemporary kitchen flow together seamlessly, creating a bright and inviting space ideal for entertaining and gathering. The well-appointed kitchen includes quartz countertops, 36” painted cabinets, stainless steel appliances, a gas range, stainless steel sink, center island, and a walk-in pantry for practical storage. The private primary suite features an en-suite bath with dual quartz vanities, a 5-foot oversized shower, and a walk-in closet conveniently located off the bathroom. Two secondary bedrooms and a full bathroom with a quartz vanity top provide comfortable accommodations for family members, guests, or a home office. Luxury vinyl
USD 279,990
189 Mlm Parkway
View photo
House · for sale
USD 269,990
USD 192/sq.ft
189 Mlm Parkway
Lake Bridgeport city
· 1,399 sq.ft · 4 Bedrooms · 2 Baths · House
· Equipped kitchen · Parking
Lake Bridgeport city · 1,399 sq.ft · 4 Bedrooms · 2 Baths · House · Equipped kitchen · Parking
Welcome to D.R. Horton's Fabulous new community of Dry Creek in Bridgeport and Bridgeport ISD! Low tax rate and no mud or pid! The single-story Bellvue Floorplan, Elevation W, with an estimated Summer completion, offers 3 bedrooms, 2 bathrooms, and a 2-car garage, thoughtfully designed with an open-concept layout that maximizes both comfort and functionality. The family room serves as the heart of the home and flows seamlessly into the dining nook and contemporary kitchen, creating a warm and inviting space ideal for everyday living and entertaining. The well-appointed kitchen features quartz countertops, 36” painted cabinets, stainless steel appliances, a gas range, stainless steel sink, center island, and a walk-in pantry for convenient storage. The private primary suite includes an en-suite bath with dual quartz vanities, a 5-foot oversized shower, and a walk-in closet located just off the bathroom. Two secondary bedrooms and a full bathroom with a quartz vanity top provide flexible
USD 269,990
232 El Lago Road
View photo
House · for sale
USD 498,000
USD 264/sq.ft
232 El Lago Road
Lake Bridgeport city
· 1,884 sq.ft · 3 Bedrooms · 3 Baths · House
· Office room · Deck · Equipped kitchen · Parking
Lake Bridgeport city · 1,884 sq.ft · 3 Bedrooms · 3 Baths · House · Office room · Deck · Equipped kitchen · Parking
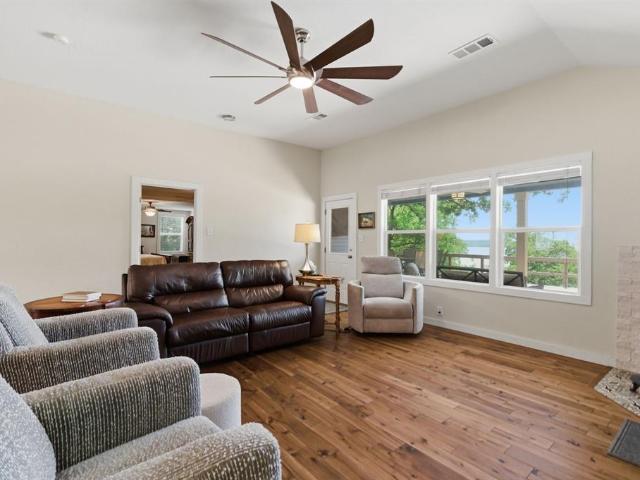
Fabulous Open Concept Lake House with lots of windows, making your home light and bright with a great view of the lake. This home has everything you need from the spacious Kitchen with large island, to the Utility room that doubles as a HUGE PANTRY. The Living Room is open and inviting and has a Potbelly Stove for those cool winter evenings. The cozy Primary Bedroom has its own private sitting area where you can curl up with a good book, or use it as a lovely dressing area. There's an incredible extra large deck surrounded by trees for shade and privacy, perfect for that fun Fourth of July party. The Guest house in back makes a great trendy Bunkhouse for those weekend guests to have their own private space or to use as your work from home office to keep work and home separate. The garage is every man's dream, oversized with room for up to 4 cars, or big enough to house your boat. This home has a path with steps leading you to the water where you can tie your boat the the dock. Sit and
USD 498,000
139 Runaway Bay Drive
View photo
House · for sale
USD 300,000
USD 149/sq.ft
139 Runaway Bay Drive
Lake Bridgeport city
· 2,013 sq.ft · 3 Bedrooms · 2 Baths · House
· Garden · Office room · Fireplace · Equipped kitchen
Lake Bridgeport city · 2,013 sq.ft · 3 Bedrooms · 2 Baths · House · Garden · Office room · Fireplace · Equipped kitchen
Well maintained single story home in the lake community of Runaway Bay near Lake Bridgeport, competitively priced below the current appraised value. This spacious home features a large living area with vaulted ceilings and a beautiful brick fireplace that creates a warm focal point. The open layout flows into the dining area and kitchen with stainless appliances, generous cabinet storage, and a functional breakfast bar. The oversized primary suite offers dual vanities, a soaking tub, separate shower, and walk-in closet. Secondary bedrooms provide flexible space for guests, hobbies, or a home office. Enjoy the enclosed sunroom overlooking the backyard, perfect for relaxing or entertaining year-round. Outside, you’ll also find a detached golf cart shed with electric that could easily serve as a workshop, hobby space, storage area, or private man cave retreat. Major updates include HVAC replaced March 2025, roof replaced in 2021, updated carpet, texture, paint, fixtures, and WiFi-enabled
USD 300,000
136 Runaway Bay Drive
View photo
House · for sale
USD 120,960
USD 63/sq.ft
136 Runaway Bay Drive
Lake Bridgeport city
· 1,894 sq.ft · 3 Bedrooms · 2 Baths · House
Lake Bridgeport city · 1,894 sq.ft · 3 Bedrooms · 2 Baths · House
Great location in Runaway Bay. This property features3 bedrooms and 2 full bathrooms. This property is conveniently located to major throughfares, retail centers, employment centers, hospitals, schools and parks. Don't miss out on this gem
USD 120,960
1409 18th St, Bridgeport, TX 76426 | MLS #21198
View photo
House · for sale
USD 175,000
USD 138/sq.ft
Updated
1409 18th St, Bridgeport, TX 76426 | MLS #21198
Lake Bridgeport city
· 1,259 sq.ft · 3 Bedrooms · 1 Bath · House
· Parking
Lake Bridgeport city · 1,259 sq.ft · 3 Bedrooms · 1 Bath · House · Parking
Charming 3-bedroom, 1-bath home located in the heart of Bridgeport, just minutes from downtown, local schools, shopping, and dining. This well-maintained property offers great curb appeal with its welcoming front porch, metal roof, and spacious gravel driveway with plenty of parking. Inside, you’ll find a comfortable and functional layout with abundant natural light throughout the home. Situated in a convenient location near everything Bridgeport has to offer, this property provides small-town charm with easy access to everyday amenities. Book your showing today!
USD 175,000
154 Sienna Drive
View photo
House · for sale
USD 234,990
USD 155/sq.ft
154 Sienna Drive
Lake Bridgeport city
· 1,507 sq.ft · 4 Bedrooms · 2 Baths · House
· Equipped kitchen · Parking
Lake Bridgeport city · 1,507 sq.ft · 4 Bedrooms · 2 Baths · House · Equipped kitchen · Parking
MLS# 21306-. Built by NHC. Oct 2026 completion! Model 1510 A1. Lincoln The Lincoln Plan from our Liberty Series offers the perfect combination of efficiency, comfort, and value. This single-story home features 4 bedrooms, 2 bathrooms, a 2-car garage, and 1,510 square feet of thoughtfully designed living space. Upon entering, you’ll find three secondary bedrooms, a full-size bathroom, and a conveniently located laundry room. The heart of the home is the open-concept kitchen, which overlooks the dining area and spacious family room, making it perfect for hosting or everyday living. Toward the back of the home, the primary suite provides a private retreat, complete with an en suite bathroom. Primary suite is conveniently located just off the living room, ensuring privacy and easy access
USD 234,990
146 Sienna Drive
View photo
House · for sale
USD 268,990
USD 122/sq.ft
146 Sienna Drive
Lake Bridgeport city
· 2,196 sq.ft · 4 Bedrooms · 2 Baths · House
· Equipped kitchen · Parking
Lake Bridgeport city · 2,196 sq.ft · 4 Bedrooms · 2 Baths · House · Equipped kitchen · Parking
MLS# 21307-. Built by NHC. Aug 2026 completion! Model 2203 B1. Harrison The Harrison Plan from our Liberty Series offers a perfect blend of comfort, practicality, and exceptional value. This 2-story home features 4 bedrooms, 2.5 bathrooms, a 2-car garage, and 2,203 square feet of thoughtfully designed living space. As you step inside, you’ll pass the versatile flex room before reaching the staircase to the upper level, a convenient closet, and half bathroom. The heart of the home is the open kitchen and living area, complete with a central island, a dining area, and a spacious family room — perfect for entertaining or relaxing with loved ones. Upstairs, the private primary suite awaits, featuring an en suite bathroom. Three additional bedrooms, one more full bathroom, a loft area for additional living space, and a convenient laundry room complete the upper level
USD 268,990
187 Cactus Canyon Drive
View photo
House · for sale
USD 254,000
USD 163/sq.ft
187 Cactus Canyon Drive
Lake Bridgeport city
· 1,550 sq.ft · 3 Bedrooms · 2 Baths · House
Lake Bridgeport city · 1,550 sq.ft · 3 Bedrooms · 2 Baths · House
This beautifully constructed home features 3 spacious bedrooms and 2 full baths across 1,550 square feet of modern living space. Thoughtfully designed for comfort and style, this home offers an open layout with quality finishes throughout. Located just minutes from scenic Lake Bridgeport and only a 45-minute drive to Fort Worth, you’ll enjoy the perfect blend of peaceful small-town living and convenient city access. Don’t miss your chance to make this stunning new home yours, schedule a private showing today!
USD 254,000
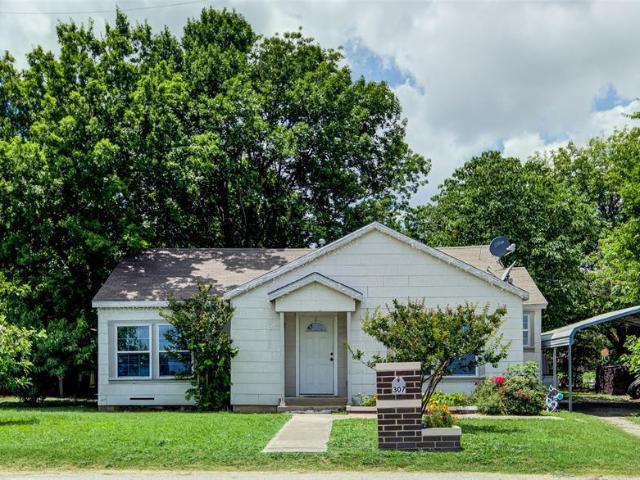
307 N Miller Street
View photo
House · for sale
USD 209,999
USD 184/sq.ft
307 N Miller Street
Lake Bridgeport city
· 1,141 sq.ft · 3 Bedrooms · 1 Bath · House
· Garden
Lake Bridgeport city · 1,141 sq.ft · 3 Bedrooms · 1 Bath · House · Garden
Welcome to this charming home nestled in the heart of Decatur! Ideally located just minutes from Historic Downtown Decatur, this property offers the perfect blend of small-town charm and everyday convenience. Enjoy easy access to local shopping, restaurants, schools, parks, and major highways while living in an established neighborhood. Inside, you'll find a warm and inviting layout with abundant natural light and comfortable living spaces designed for everyday living. The spacious yard provides plenty of room for outdoor entertaining, gardening, pets, or future improvements. Whether you're a first-time homebuyer, looking to downsize, or searching for an investment opportunity, this property offers endless potential. Don't miss your chance to own a home in one of Decatur's most desirable locations—schedule your private showing today!
USD 209,999
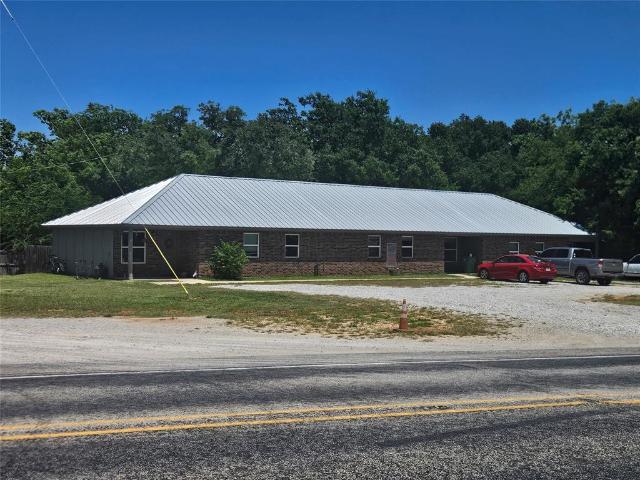
412 W Franklin Street
View photo
House · for sale
USD 590,000
412 W Franklin Street
Lake Bridgeport city
· 9 Bedrooms · 6 Baths · House
· Equipped kitchen
Lake Bridgeport city · 9 Bedrooms · 6 Baths · House · Equipped kitchen
Here is an investment opportunity in the city of Alvord, Texas. Built in 2019, this triplex offers modern construction, durable exterior features, and strong long-term rental appeal for investors seeking to expand or stabilize their portfolio. Each unit features approximately 1,224 square feet of living space with three bedrooms and two full bathrooms, creating an attractive option for families, workforce housing, or long-term tenants seeking comfort and convenience. The thoughtfully designed floor plans include spacious living areas, separate kitchen nooks for dining, and electric range appliances in each unit. Electric washer and dryer connections provide added convenience for tenants while reducing maintenance concerns often associated with shared laundry facilities. Each residence is also equipped with individual HVAC systems, allowing tenants to control their own comfort while helping owners manage utility efficiency more effectively. A durable metal roof enhances the property’s e
USD 590,000
200 S Crane Street
View photo
House · for sale
USD 330,000
USD 207/sq.ft
200 S Crane Street
Lake Bridgeport city
· 1,593 sq.ft · 3 Bedrooms · 2 Baths · House
· Garden
Lake Bridgeport city · 1,593 sq.ft · 3 Bedrooms · 2 Baths · House · Garden
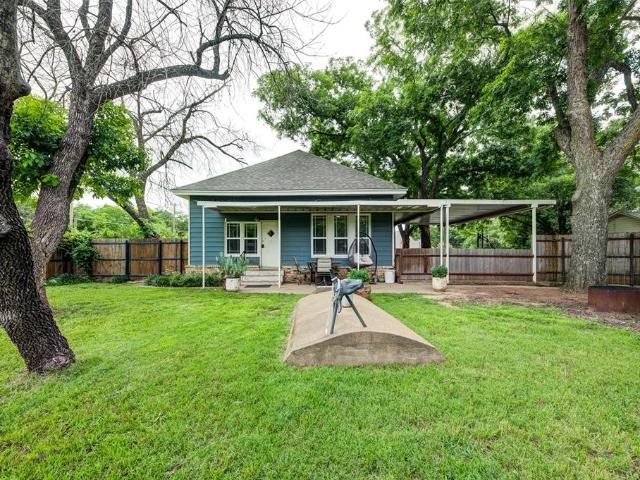
Welcome home! Step back in time and fall in love with the charm of this beautifully maintained 1913 home located on a desirable corner lot in Alvord. Offering 3 bedrooms, 2 bathrooms, and approximately 1,600 sq. Ft. this property combines historic character with modern convenience. From the welcoming covered front porch to the spacious fenced backyard, every detail invites you to slow down and enjoy small-town living. Inside, you’ll find an open and inviting floor plan, quartz countertops throughout, abundant built-in cabinetry, a walk-in pantry, tile bathroom floors, and a spacious laundry room complete with built-in storage and exterior access to the backyard. The primary suite is filled with natural light and features two closets with plenty of space to unwind. A secondary downstairs bedroom offers a large walk-in closet, while the upstairs loft-style bedroom measures approximately 17x23 and includes closets, additional storage space, and attic access. Outside, the property truly sh
USD 330,000
709 W Live Oak Street
View photo
House · for sale
USD 237,000
USD 202/sq.ft
709 W Live Oak Street
Lake Bridgeport city
· 1,173 sq.ft · 3 Bedrooms · 2 Baths · House
Lake Bridgeport city · 1,173 sq.ft · 3 Bedrooms · 2 Baths · House
Move-In Ready! This charming 3-bedroom, 2-bath home offers 1,176 sq. Ft. of comfortable living space on a corner lot in the heart of Alvord. Situated on 0.26 acres and surrounded by beautiful AND mature trees, this property provides privacy and small-town convenience. Completely remodeled in 2022, the home features granite countertops, a double oven, ceiling fans, updated finishes, and a spacious laundry room. The functional floor plan makes excellent use of space and is perfect for first-time homebuyers, downsizers, or anyone looking for a turnkey property. Located within walking distance of Alvord Elementary, downtown Alvord, and local amenities, you'll enjoy the convenience of being close to everything while still having a peaceful place to call home. Investors take note! This property offers excellent income-producing potential and may be purchased in conjunction with additional acreage. See MLS #21265- and MLS #21293- for additional land and investment opportunities. Whether you'r
USD 237,000
602 Valleyridge Court
View photo
House · for sale
USD 285,000
USD 236/sq.ft
602 Valleyridge Court
Lake Bridgeport city
· 1,206 sq.ft · 3 Bedrooms · 2 Baths · House
· Garden · Equipped kitchen · Parking
Lake Bridgeport city · 1,206 sq.ft · 3 Bedrooms · 2 Baths · House · Garden · Equipped kitchen · Parking
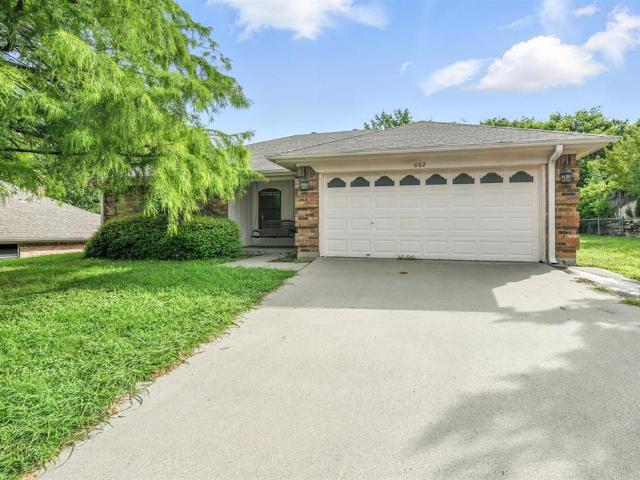
Charming 3-bedroom, 2-bath home with a 2-car garage featuring comfortable living and inviting details. The front yard offers a large shade tree and a cozy porch swing. Inside, the kitchen has granite countertops and ceramic tile, and the dining area includes a bay window overlooking the backyard. The spacious living room features vaulted ceilings and laminate flooring. The primary bedroom includes a private bath and walk-in closet. Conveniently located near schools, parks, and local amenities. Buyer to verify all details
USD 285,000
245 Crk Xing St, Alvord, TX 76225 | MLS #21294
View photo
House · for sale
USD 513,000
USD 305/sq.ft
Updated
245 Crk Xing St, Alvord, TX 76225 | MLS #21294
Lake Bridgeport city
· 1,679 sq.ft · 3 Bedrooms · 3 Baths · House
· Fireplace · Equipped kitchen
Lake Bridgeport city · 1,679 sq.ft · 3 Bedrooms · 3 Baths · House · Fireplace · Equipped kitchen
Seller is offering 25,000 seller concessions towards closing costs or rate buy down OWNER FINANCING AVAILABLE Newly constructed immaculate condition custom built home by H&H Homes in Decatur. This home is absolutely beautifully crafted, fabricated and has all your modern comforts with the country charm on almost 3 acres of Texas Tranquility! This home is located in a master planned sought after community of Rolling Hills. This home is built with style and pizazz! The Open Floor plan is fantastic with 10 foot ceilings, amazing wood look ceramic tile through out the home for ease of cleaning and cut down on allergies! The living room and area is large with a gas burning stone fireplace with custom made mantle and fire box and is a piece of artwork center piece! The kitchen in this home is absolutely stunning! It has custom leathered black granite counter tops, amazing quartz custom back splash, custom cabinets with over lighting, inset lighting and under the counter lighting for that lux
USD 513,000
1209 Treehouse Lane
View photo
House · for sale
USD 340,745
USD 186/sq.ft
1209 Treehouse Lane
Lake Bridgeport city
· 1,830 sq.ft · 4 Bedrooms · 2 Baths · House
· Patio · Garden · Equipped kitchen
Lake Bridgeport city · 1,830 sq.ft · 4 Bedrooms · 2 Baths · House · Patio · Garden · Equipped kitchen
D.R. Horton America's Builder since 2002 is excited to serve as your new home builder in Vista Park, a fabulous unique master planned community in Decatur and Decatur ISD! Newly designed Homes to suit the needs of the most discerning Buyers. Beautiful Single Story 4 bedroom Natchez Floorplan-Elevation G, estimated Summer Completion! Modern open concept with large Chef's Kitchen, Quartz Countertops, Ceramic Tile Backsplash, Island, stainless steel Appliances, Gas Range and walk in Pantry. Bright Dining area, spacious Living and luxurious main Bedroom with a 5 foot oversized shower and walk-in Closet. Extended RevWood flooring at Entry, Hall and Wet areas plus Home is Connected Smart Home Technology. Quartz vanities in both full Baths. Covered back Patio, partial guttering, 6-foot privacy fenced Backyard, Landscaping Package, Full Sprinkler System and more! Situated conveniently near Highway 287 and Highway 380, Vista Park provides easy access to key roads, making it ideal for commuting
USD 340,745
106 Sienna Drive
View photo
House · for sale
USD 259,990
USD 118/sq.ft
106 Sienna Drive
Lake Bridgeport city
· 2,196 sq.ft · 4 Bedrooms · 2 Baths · House
· Equipped kitchen · Parking
Lake Bridgeport city · 2,196 sq.ft · 4 Bedrooms · 2 Baths · House · Equipped kitchen · Parking
MLS# 21193-. Built by NHC. Ready Now! Model 2203 B1. Harrison The Harrison Plan from our Liberty Series offers a perfect blend of comfort, practicality, and exceptional value. This 2-story home features 4 bedrooms, 2.5 bathrooms, a 2-car garage, and 2,203 square feet of thoughtfully designed living space. As you step inside, you’ll pass the versatile flex room before reaching the staircase to the upper level, a convenient closet, and half bathroom. The heart of the home is the open kitchen and living area, complete with a central island, a dining area, and a spacious family room — perfect for entertaining or relaxing with loved ones. Upstairs, the private primary suite awaits, featuring an en suite bathroom. Three additional bedrooms, one more full bathroom, a loft area for additional living space, and a convenient laundry room complete the upper level
USD 259,990
130 Sienna Drive
View photo
House · for sale
USD 229,990
USD 152/sq.ft
130 Sienna Drive
Lake Bridgeport city
· 1,507 sq.ft · 4 Bedrooms · 2 Baths · House
· Equipped kitchen · Parking
Lake Bridgeport city · 1,507 sq.ft · 4 Bedrooms · 2 Baths · House · Equipped kitchen · Parking
MLS# 21188-. Built by NHC. Ready Now! Model 1510 A1. Lincoln The Lincoln Plan from our Liberty Series offers the perfect combination of efficiency, comfort, and value. This single-story home features 4 bedrooms, 2 bathrooms, a 2-car garage, and 1,510 square feet of thoughtfully designed living space. Upon entering, you’ll find three secondary bedrooms, a full-size bathroom, and a conveniently located laundry room. The heart of the home is the open-concept kitchen, which overlooks the dining area and spacious family room, making it perfect for hosting or everyday living. Toward the back of the home, the primary suite provides a private retreat, complete with an en suite bathroom. Access to the primary suite is conveniently located just off the living room, ensuring privacy and easy access
USD 229,990
230 Private Road 2174, Decatur, TX 76234 | MLS #21216
View photo
House · for sale
USD 1,195,000
USD 405/sq.ft
Updated
230 Private Road 2174, Decatur, TX 76234 | MLS #21216
Lake Bridgeport city
· 2,949 sq.ft · 4 Bedrooms · 3 Baths · House
Lake Bridgeport city · 2,949 sq.ft · 4 Bedrooms · 3 Baths · House
Beautiful home on over 15 acres three miles from town. 4 bedroom, three bath home has everything you want and more. Large open living and dining with vaulted ceiling. Tile, hardwood and LVP flooring. Three cross-fenced pastures, two Priefert stall horse barn and tack room. 8x10 chicken coop. Quartz countertops, built-in refrigerator. 30x40 insulated shop with a 30x15 loft. Ag Exemption in place. Private turnkey country living with space for horses or livestock just minutes from town
USD 1,195,000
9430 W Highway 199, Poolville, TX 76487 | MLS #21147
View photo
House · for sale
USD 390,000
USD 163/sq.ft
Updated
9430 W Highway 199, Poolville, TX 76487 | MLS #21147
Lake Bridgeport city
· 2,390 sq.ft · 4 Bedrooms · 2 Baths · House
· Fireplace · Equipped kitchen
Lake Bridgeport city · 2,390 sq.ft · 4 Bedrooms · 2 Baths · House · Fireplace · Equipped kitchen
Property Back On The Market! Welcome to this charming 4-bedroom, 2-bathroom custom-built home set on approximately 2 acres, offering the perfect blend of space, comfort, and country living. Step inside to find a large open-concept kitchen featuring an island that’s ideal for cooking and entertaining, flowing seamlessly into a spacious living area complete with a cozy fireplace. Freshly painted throughout, and new carpet in the bedrooms. The thoughtfully designed split-bedroom layout places the master suite on one side of the home for added privacy. A large bonus room serves perfectly as a den, game room, or second living area—giving you flexibility to fit your lifestyle. Enjoy the outdoors with expansive covered front and back porches, perfect for morning coffee or evening gatherings. Whether you're hosting friends or enjoying peaceful evenings under the stars, there’s plenty of room to relax and unwind. New roof & Gutters, installed July 2026 Additional highlights include: No restrict
USD 390,000

Get email alerts

Don't miss out: be the first to know about new properties

The alert was correctly created

On subscribing you accept the conditions of use and the privacy policy
Alert
Receive new ads in your inbox
Save this search
Receive alerts for new listings

We'll send you an email when we have new properties for: "Properties for sale in Lake Bridgeport city"

The alert was correctly created

Saginaw city, Fort Worth CCD Tarrant County Texas
Sansom Park city
Get email alerts and be the first to see new listings
Required field
On subscribing I accept the terms of the privacy policy
Perfect! You'll soon start receiving new listings via email
Alert
Receive an email when we have new ads for Properties for sale in Lake Bridgeport city
Save this search
Filters

Bedrooms

Size (sq.ft)

sq.ft
sq.ft

Price

USD
USD

Property type

Bathrooms

Clear all filters
Receive notifications when new entries are published.