207 properties for sale in Lake City Estates

8804 Breeze Hill Dr
View photo
House · for sale
USD 429,990
USD 208/sq.ft
8804 Breeze Hill Dr
Lake City Estates
· 2,067 sq.ft · 3 Bedrooms · 2 Baths · House
· Patio · Office room · Equipped kitchen · Parking
Lake City Estates · 2,067 sq.ft · 3 Bedrooms · 2 Baths · House · Patio · Office room · Equipped kitchen · Parking
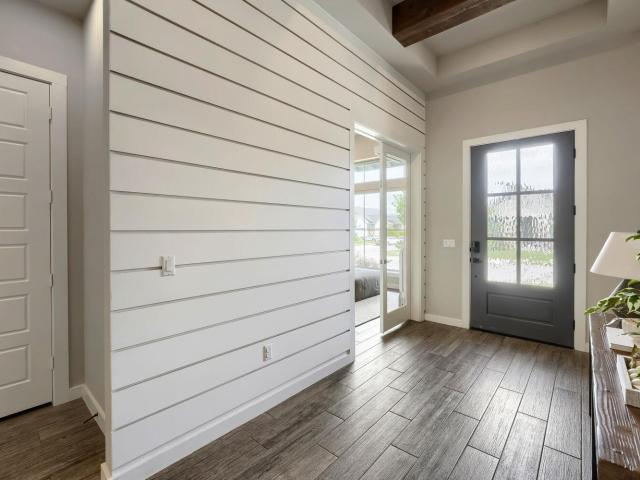
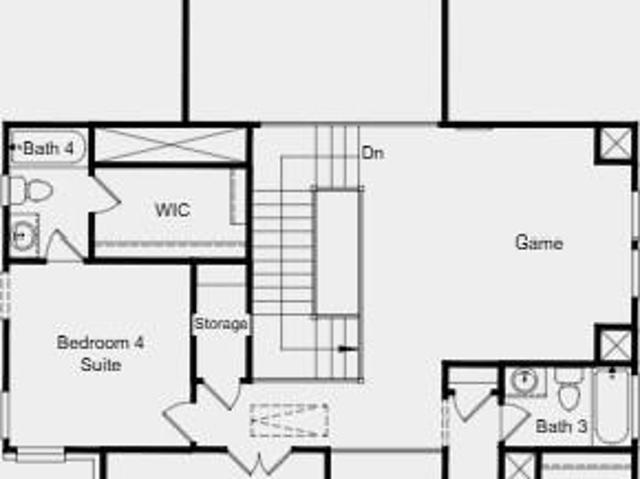
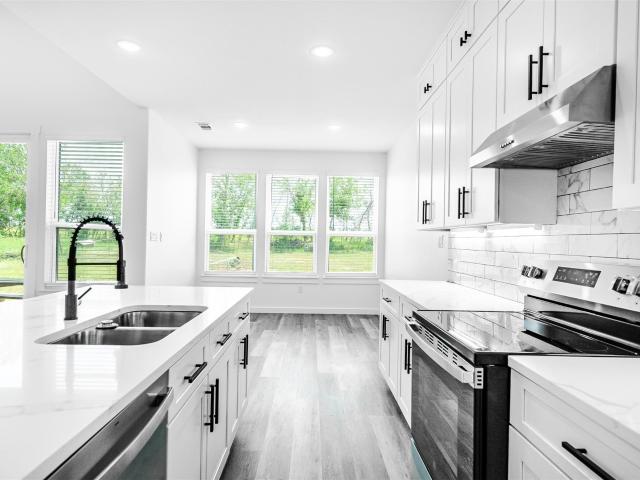
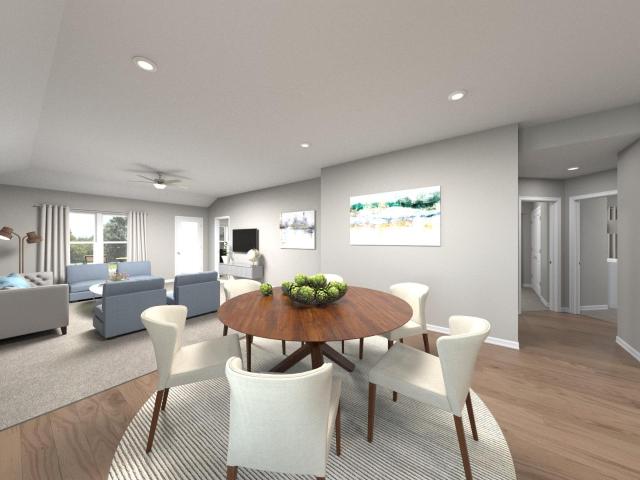
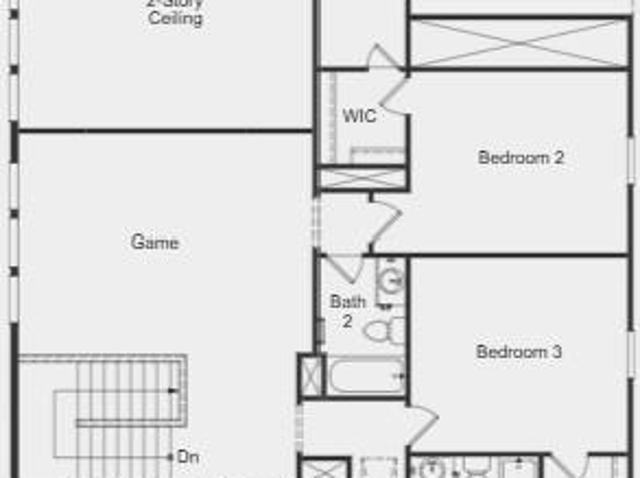
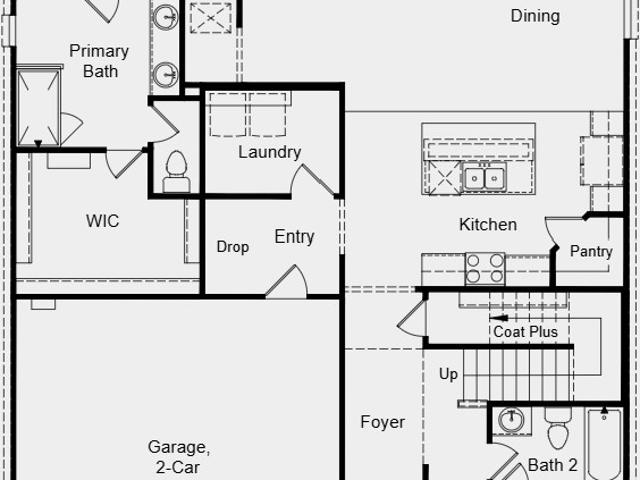
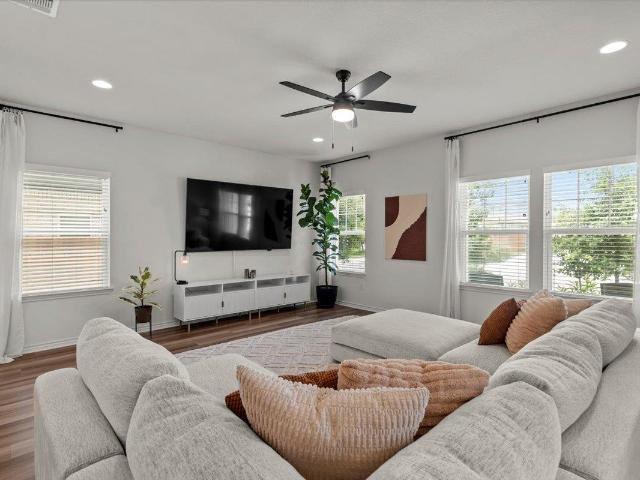
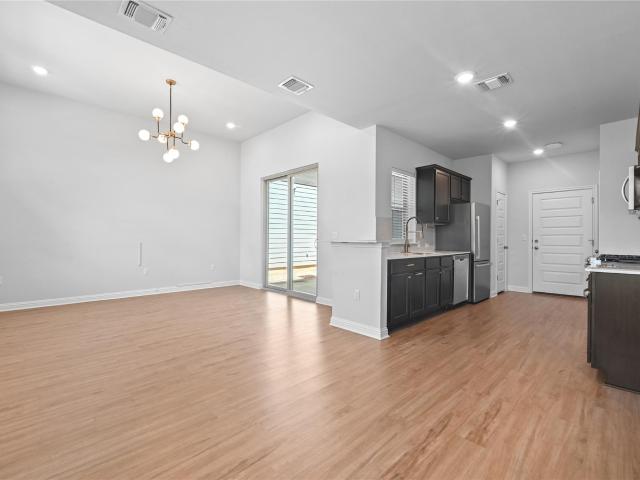
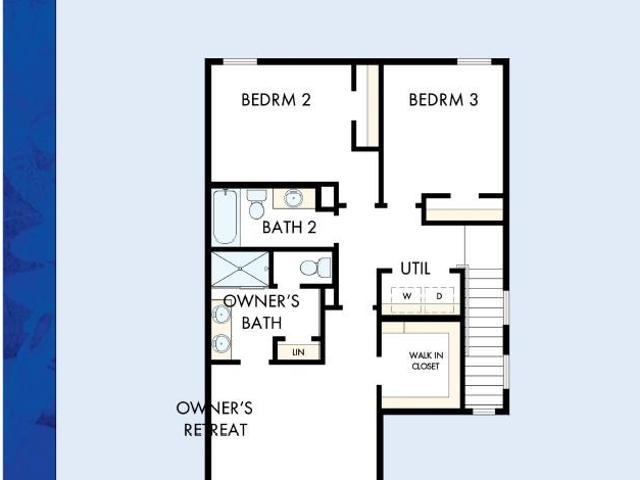
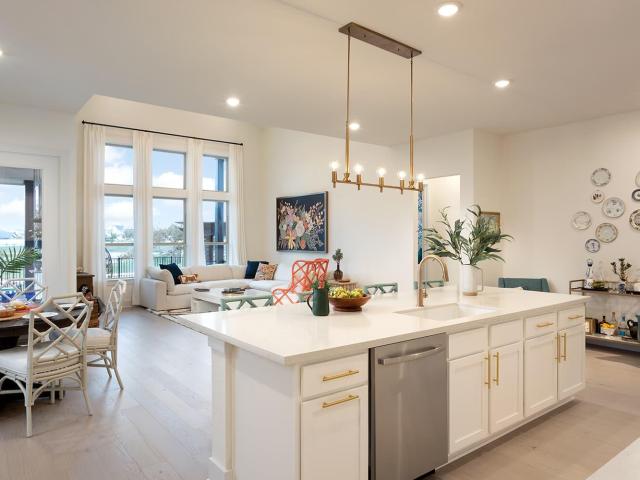
With Hartwick Plan which has 3 bedrooms and 2.5 baths, the Hartwick is the perfect home base for a busy family. Guests enter into a beautiful living area with optional tray ceilings. Next to the foyer, the flexible den could be used as a home office or media room. Tucked away on the first floor, the secluded Primary suite offers an optional tray ceiling as well as a connection from the closet to the utility room to make laundry a breeze. Families with young children will love the powder bath right by the garage, perfect for washing hands when you get home from school or running errands. Don't miss the covered patio off the kitchen. Upstairs, you'll find two additional bedrooms separated by a generous loft perfect for a playroom or game room. Two storage closets keep linens, games, or seasonal decor tucked out of sight
USD 429,990
9204 Hamadryas Dr
View photo
House · for sale
USD 574,990
USD 200/sq.ft
9204 Hamadryas Dr
Lake City Estates
· 2,874 sq.ft · 4 Bedrooms · 3 Baths · House
· Equipped kitchen
Lake City Estates · 2,874 sq.ft · 4 Bedrooms · 3 Baths · House · Equipped kitchen
Welcome to the Claremont Plan, this gorgeous two-story home features 4 bedrooms and 3 baths with a study and a game room. A large, open-concept kitchen and family room are a focal point of this house and the breathtaking windows allow plenty of natural light. Come and visit our Claremont model to see this stunning floorplan for yourself!
USD 574,990
7901 Gilwice Ln
View photo
House · for sale
USD 560,000
USD 245/sq.ft
7901 Gilwice Ln
Lake City Estates
· 2,282 sq.ft · 3 Bedrooms · 3 Baths · House
· Patio · Garden · Office room · Equipped kitchen · Parking
Lake City Estates · 2,282 sq.ft · 3 Bedrooms · 3 Baths · House · Patio · Garden · Office room · Equipped kitchen · Parking
Situated on a desirable corner lot in the highly sought-after Easton Park community, this beautifully upgraded home shows like a model. Featuring 3 bedrooms, 3 full bathrooms, a dedicated office, and an open-concept floor plan. It's designed for both comfortable living and effortless entertaining. The kitchen is the heart of the home and boasts a massive center island, 42-inch shaker-style cabinetry, granite countertops, Pottery Barn pendant lighting, black slate appliances, and opens seamlessly to the spacious living and dining areas. Wood-look tile flooring runs throughout the home. The private primary suite offers a spa-like retreat with Venetian bronze fixtures, a garden tub, a walk-in shower with built-in seating, and an oversized walk-in closet. Enjoy the large covered patio with a dedicated gas line for grilling, plus beautifully landscaped front and back yards with full irrigation and gutters. Additional highlights include a three-car tandem garage with extra storage or worksho
USD 560,000
9312 Hamadryas Dr
View photo
House · for sale
USD 664,077
USD 217/sq.ft
9312 Hamadryas Dr
Lake City Estates
· 3,057 sq.ft · 4 Bedrooms · 4 Baths · House
· Patio · Equipped kitchen
Lake City Estates · 3,057 sq.ft · 4 Bedrooms · 4 Baths · House · Patio · Equipped kitchen
What's Special: 1st Floor Guest Suite | 1st Floor Primary Suite | New Floor Plan. New Construction – December Completion! Built by Taylor Morrison, America's Most Trusted Home Builder. Welcome to the Anderson at 9312 Hamadryas Drive in Easton Park! Welcome into a thoughtfully designed home where soft light and graceful spaces create a warm, inviting atmosphere. The open great room, dining area, and kitchen come together beautifully, centered around a spacious island and flowing out to a covered patio perfect for quiet mornings or cozy evenings. The main-level primary suite feels serene and private, complete with a lovely bath and walk-in closet. A dedicated study and a secondary bedroom suite on the first floor add flexibility and comfort. Upstairs, a generous game room, media space, and two additional bedrooms provide room to gather or unwind. With a welcoming entry, practical laundry and drop zone, and charming details throughout, this home blends everyday ease with a bright, elegant
USD 664,077
2417 Kale Dr
View photo
House · for sale
USD 199,000
USD 123/sq.ft
2417 Kale Dr
Lake City Estates
· 1,615 sq.ft · 3 Bedrooms · 2 Baths · House
· Balcony
Lake City Estates · 1,615 sq.ft · 3 Bedrooms · 2 Baths · House · Balcony
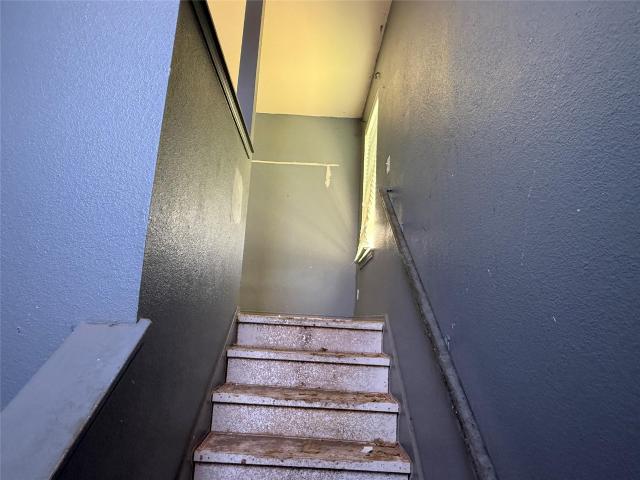
Highest and best offer by july 8th at 5pm*. Incredible opportunity with tons of equity on this remodel project. Prime location just minutes away from the Tesla factory in a well established neighborhood. Close to major highways. Bones are good needs TLC. Has sunroom/covered balcony and shed. Handyman and flipper dream! Hurry before this incredible opportunity slips away
USD 199,000
11103 State Highway 130 Highway S
View photo
House · for sale
USD 680,000
USD 438/sq.ft
11103 State Highway 130 Highway S
Lake City Estates
· 1,550 sq.ft · 3 Bedrooms · 2 Baths · House
· Equipped kitchen · Parking
Lake City Estates · 1,550 sq.ft · 3 Bedrooms · 2 Baths · House · Equipped kitchen · Parking
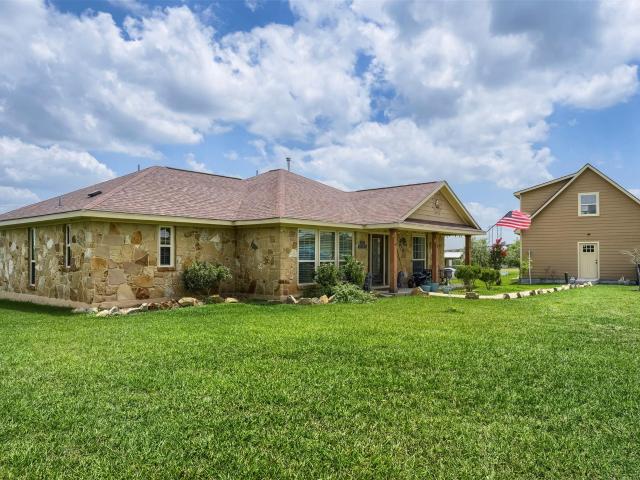
5.19 unrestricted acres. A private guest house. Bonus space above the garage. Minutes from Tesla, Austin-Bergstrom International Airport, Circuit of The Americas, Downtown Austin, and major highways including SH-130, Highway 71, and IH-35. Opportunities like this are becoming increasingly difficult to find in Austin. This unique Southeast Austin property offers the space, privacy, and flexibility buyers are looking for while keeping you connected to some of Central Texas’ fastest-growing employment and entertainment corridors. The updated main home features 3 bedrooms and 2 bathrooms with granite countertops, stainless steel appliances, recessed lighting, ceramic tile flooring, and a spacious kitchen with a center island and breakfast area. Adding major value is a separate 1-bedroom, 1-bath guest house complete with its own kitchen and private front porch, creating an ideal setup for multigenerational living, guests, rental income potential, or a private workspace. The detached two-car
USD 680,000
252 Amaranta Ln
View photo
House · for sale
USD 434,676
USD 208/sq.ft
252 Amaranta Ln
Lake City Estates
· 2,088 sq.ft · 4 Bedrooms · 3 Baths · House
· Fireplace · Equipped kitchen · Parking
Lake City Estates · 2,088 sq.ft · 4 Bedrooms · 3 Baths · House · Fireplace · Equipped kitchen · Parking
Discover the charm of this new construction home, filled with custom features that elevate everyday living. Step through the stunning front metal door, into the spacious garage, equipped with additional windows, ensuring both practicality & style; the kitchen highlights recessed and fluorescent lighting, under elegant cabinets, which include 36' lower cabinets, and luxurious 12' cabinets, topped with exquisite quartz countertops. Every detail matters, from the beautifu 5 panel doors and baseboards, to the cozy electrical fireplace, which sets a perfect ambience. You'll appreciate the modern touches, including the stylish handles on doors and faucets, as well as the impressive back-siding door. The master suite opens up with vaulted ceilings, while living room boast captivaty beam ceilings. Thoughtfully designed for festive occasions, this home offers outside electrical plugs ideal for holiday decorations. Enjoy the convinience of a walk. In closset in the master bath, gorgeous showers,
USD 434,676
198 Midnight Valley Dr
View photo
House · for sale
USD 773,900
USD 247/sq.ft
198 Midnight Valley Dr
Lake City Estates
· 3,132 sq.ft · 4 Bedrooms · 3 Baths · House
· Office room · Equipped kitchen · Parking
Lake City Estates · 3,132 sq.ft · 4 Bedrooms · 3 Baths · House · Office room · Equipped kitchen · Parking
Mls#. Built by Drees Custom Homes. Nov 2026 completion! New 4 Bedroom, 3.5 Bath home in Cedar Creek, TX! The Elliot plan is an outstanding new universal design plan. This home includes a secluded home office, perfect for productivity and an elegant foyer leading to the open family, kitchen and dining areas. The primary suite can be found tucked quietly in the rear corner of the home alongside the outdoor living area. With four spacious bedrooms and a large family room, there is space to accommodate everything and everyone. The garage features a two-car layout with an added tandem garage on the left side, providing more storage for additional vehicles, bicycles or more. There's a centralized flex room that offers versatility to make into a home office, media room or childen's playroom
USD 773,900
7301 Van Ness St
View photo
House · for sale
USD 385,995
USD 199/sq.ft
7301 Van Ness St
Lake City Estates
· 1,938 sq.ft · 3 Bedrooms · 2 Baths · House
· Garden · Office room · Equipped kitchen
Lake City Estates · 1,938 sq.ft · 3 Bedrooms · 2 Baths · House · Garden · Office room · Equipped kitchen
Don't miss this beautiful home in the heart of Easton Park! Situated on a desirable corner lot, this home features an open-concept kitchen, dining, and living area filled with natural light from large windows. Tile flooring in the main living areas and carpet in the bedrooms offer both style and comfort. The spacious primary suite includes a double vanity, garden tub, separate walk-in shower, and walk-in closet. A large flex room provides endless possibilities for a home office, playroom, media room, or additional living space. Step outside to enjoy the large private backyard, perfect for entertaining, pets, gardening, or relaxing outdoors. Conveniently located near Easton Park's exceptional amenities, parks, trails, and community spaces
USD 385,995
153 Trebol St
View photo
House · for sale
USD 460,000
USD 164/sq.ft
153 Trebol St
Lake City Estates
· 2,799 sq.ft · 4 Bedrooms · 3 Baths · House
· Equipped kitchen · Parking
Lake City Estates · 2,799 sq.ft · 4 Bedrooms · 3 Baths · House · Equipped kitchen · Parking
Step into modern luxury with this breathtaking 2026 new construction home offering 2,800 sq ft of designer living space (3,200 gross) on a generous 0.33-acre lot. Boasting 4 bedrooms, 3 bathrooms, and a 2-car garage, this showstopper blends bold contemporary style with quality craftsmanship. A striking black metal glass front door opens to a dramatic open-concept floor plan featuring soaring vaulted and tray ceilings, black marble-look porcelain tile in the main living areas, and warm LVP flooring in the bedrooms. The chef's kitchen showcases crisp white shaker cabinetry, gold hardware and fixtures, a stunning quartz island with bold veining, a sleek gold undermount sink, gas cooktop with vent hood, and a stainless steel appliance package: built-in double wall oven, microwave, and French-door refrigerator (which stays! ). Retreat to the spa-inspired primary suite featuring a tray ceiling, dual vanities with quartz counters and backlit LED mirrors, a freestanding soaking tub, a custom w
USD 460,000
12425 Saint Thomas Dr
View photo
House · for sale
USD 324,990
USD 226/sq.ft
12425 Saint Thomas Dr
Lake City Estates
· 1,432 sq.ft · 3 Bedrooms · 2 Baths · House
Lake City Estates · 1,432 sq.ft · 3 Bedrooms · 2 Baths · House
Brand new, energy-efficient home available by Aug 2026! Tucked at the rear of the home, the private primary suite boasts his-and-hers sinks and a large walk-in closet for ample storage. Gray cabinets with ashen white granite countertops, cool beige EVP flooring, and warm grey carpet in our Clarity package. Lexington Parke is a beautiful new community near multiple major employers with views of the downtown Austin skyline. Residents can enjoy easy access to two neighboring Travis County Parks. We also build each home with innovative, energy-efficient features that cut down on utility bills so you can afford to do more living. Each of our homes is built with innovative, energy-efficient features designed to help you enjoy more savings, better health, real comfort and peace of mind
USD 324,990
9108 Boathouse Dr
View photo
House · for sale
USD 631,870
USD 209/sq.ft
9108 Boathouse Dr
Lake City Estates
· 3,014 sq.ft · 5 Bedrooms · 4 Baths · House
· Patio · Office room · Equipped kitchen · Parking
Lake City Estates · 3,014 sq.ft · 5 Bedrooms · 4 Baths · House · Patio · Office room · Equipped kitchen · Parking
What's Special: 3-Car Tandem Garage | Gourmet Kitchen | Two Bedrooms Down. New Construction – November Completion! Built by Taylor Morrison, America's Most Trusted Home Builder. Welcome to the Bordeaux at 9108 Boathouse Drive in Easton Park! This beautifully designed home offers a welcoming layout with a light, open feel throughout. The main level features a spacious great room that flows into the dining area and kitchen with a large island, walk-in pantry, and convenient laundry nearby. A serene primary suite is tucked privately at the back with a generous bath and walk-in closet, while an additional bedroom near the entry adds flexibility for guests or a home office. Upstairs, a bright game room, open-to-below detail, and three comfortable bedrooms create space for everyone to unwind. Enjoy outdoor living on the covered patio and the convenience of a tandem three-car garage. Just minutes from downtown and the airport, this vibrant community is perfect for those who love to travel, ex
USD 631,870
1904 Rinker Ranch Dr
View photo
House · for sale
USD 299,999
USD 202/sq.ft
1904 Rinker Ranch Dr
Lake City Estates
· 1,485 sq.ft · 3 Bedrooms · 2 Baths · House
· Fireplace · Equipped kitchen
Lake City Estates · 1,485 sq.ft · 3 Bedrooms · 2 Baths · House · Fireplace · Equipped kitchen
Sophisticated, inviting, and effortlessly livable—this beautifully designed Austin home offers a refined take on modern comfort. You even have your own view of downtown. From the moment you step inside, you’re welcomed by a sense of openness and light, where a seamless open-concept design creates an atmosphere that feels both expansive and intimate. The living, dining, and kitchen spaces flow together with ease, making the home perfectly suited for both everyday living and elevated entertaining. At the heart of the home, the living area exudes warmth and style, anchored by a charming faux fireplace that creates a natural gathering space for quiet evenings or hosting guests. The kitchen is equally impressive, featuring sleek cabinetry, stainless steel appliances, and a generous center island—designed to be as functional as it is visually striking. The primary suite serves as a peaceful retreat, offering a spacious layout and a well-appointed bath designed for comfort and relaxation. Sec
USD 299,999
6212 Conestoga Wagon Way
12 pictures
House · for sale
USD 330,000
USD 157/sq.ft
6212 Conestoga Wagon Way
Lake City Estates
· 2,099 sq.ft · 3 Bedrooms · 2 Baths · House
· Garden
Lake City Estates · 2,099 sq.ft · 3 Bedrooms · 2 Baths · House · Garden
Built in 2020 and ideally located in the highly sought Sundance Crossing community, this well-maintained two-story home offers convenient access to Tesla, Circuit of The Americas, Austin-Bergstrom International Airport, and Downtown Austin. The thoughtfully designed floor plan features approximately 2,101 square feet of living space with wood-look flooring in the main living areas, carpet in the bedrooms and upper level, quartz countertops, and abundant natural light throughout. The main level includes comfortable living and dining areas along with a convenient half bath, while all three bedrooms and two full baths are located upstairs, along with a 2nd living area, providing privacy and separation from the main living spaces. Outdoor living is enhanced by a covered front porch, sprinkler system, garden box, and a large fenced backyard backing to open space with pond views beyond. The spacious yard offers plenty of room for recreation, gardening, pets, or future outdoor improvements. R
USD 330,000
12512 La Paz Ln
12 pictures
House · for sale
USD 307,000
USD 147/sq.ft
12512 La Paz Ln
Lake City Estates
· 2,077 sq.ft · 4 Bedrooms · 3 Baths · House
· Parking
Lake City Estates · 2,077 sq.ft · 4 Bedrooms · 3 Baths · House · Parking
Welcome to 12512 La Paz Ln, Del Valle, TX 78617 — a beautifully maintained single-family home that blends comfort, efficiency, and modern living. Built in 2007, this inviting residence offers a warm and welcoming atmosphere, ideal for everyday living, entertaining guests, and creating lasting memories. One of the home's standout features is its impressive $90,000 Tesla solar panel system, providing exceptional energy efficiency, long-term utility savings, and a more sustainable lifestyle. This significant investment adds tremendous value while helping reduce monthly energy costs. The property also features a spacious two-car garage, offering secure parking and ample storage space for vehicles, tools, and recreational equipment. Located in the rapidly growing Del Valle community, you'll enjoy the perfect balance of neighborhood charm, convenience, and proximity to major employers, entertainment, and everything the Austin area has to offer. Whether you're looking for a smart investment,
USD 307,000
14117 Axel Johanson Dr, Del Valle, TX 78617 | MLS #8224
View photo
House · for sale
USD 399,990
USD 155/sq.ft
14117 Axel Johanson Dr, Del Valle, TX 78617 | MLS #8224
Lake City Estates
· 2,573 sq.ft · 5 Bedrooms · 3 Baths · House
· Patio · Equipped kitchen
Lake City Estates · 2,573 sq.ft · 5 Bedrooms · 3 Baths · House · Patio · Equipped kitchen
What's Special: Backs to Greenbelt | Game Room | Flat Lot | Covered Patio | No Rear Neighbors | Large Kitchen Island. New Construction. Ready Now! Built by Taylor Morrison, America's Most Trusted Home Builder. Welcome to the Sparrow at 14117 Axel Johanson Drive in Longview! Step inside to a welcoming foyer that leads you past a guest bedroom and a full bathroom before opening into the heart of the home, where a spacious kitchen with a center island flows into the casual dining area and great room for easy everyday living. Just off the great room, a secluded primary suite offers a peaceful retreat with an attached bathroom featuring a dual sink vanity, a roomy shower, and a sizeable closet. Upstairs, three secondary bedrooms share a full bathroom and sit near a dedicated tech space that works perfectly for working from home, along with a fun game room that adds even more room to relax and enjoy time together. Longview is now selling in Del Valle, TX! This vibrant community is close to t
USD 399,990
8404 Ambergill Ct
View photo
House · for sale
USD 899,900
USD 258/sq.ft
8404 Ambergill Ct
Lake City Estates
· 3,477 sq.ft · 4 Bedrooms · 3 Baths · House
· Garden · Office room · Equipped kitchen
Lake City Estates · 3,477 sq.ft · 4 Bedrooms · 3 Baths · House · Garden · Office room · Equipped kitchen
Modern luxury meets greenbelt views in the most upgraded home in Easton Park tucked away on a quiet cul-de-sac. Fully loaded with countless custom design options, this home is a true show-stopper. Upon entering the home, soaring two-story ceilings & dramatic floor-to-ceiling windows greet you, perfectly framing the scenic surroundings outside. Custom solid hardwood flooring spans the entire home. The spacious living area flows seamlessly into the sleek chef’s kitchen, which boasts an oversized waterfall edge island, abundant cabinetry, and premium finishes—ideal for both everyday living and entertaining. A dedicated home office provides the perfect work-from-home setup, while the upstairs gameroom & media room (currently being used as a 2nd office) offers additional flexible living space for movie nights, play, or hosting guests. The media room is bathed in light because the window was upgraded to an oversized picture window. Walk outside to a true backyard oasis complete with a screen
USD 899,900
3007 Michoacan Dr
12 pictures
House · for sale
USD 299,000
USD 212/sq.ft
3007 Michoacan Dr
Lake City Estates
· 1,410 sq.ft · 2 Bedrooms · 1 Bath · House
Lake City Estates · 1,410 sq.ft · 2 Bedrooms · 1 Bath · House
Opportunity meets location on this corner-lot property in a rapidly growing area of Austin. With 1,416 square feet of living space and plenty of potential, this home is ideal for buyers looking to personalize, invest, or create their next chapter. Conveniently located just minutes from the airport, Tesla, and Downtown Austin, you'll enjoy quick access to major employers, entertainment, dining, and everything the city has to offer. 3007 Michoacan Dr also offers a rare opportunity to enjoy the best of Austin’s outdoor lifestyle, with convenient access to the Colorado River and countless recreational opportunities. Spend weekends fishing, kayaking, paddleboarding, or exploring scenic riverfront parks and trails. A versatile property with endless possibilities in a highly connected location
USD 299,000
8915 Looksee Ln
12 pictures
House · for sale
USD 410,000
USD 217/sq.ft
8915 Looksee Ln
Lake City Estates
· 1,884 sq.ft · 3 Bedrooms · 2 Baths · House
· Patio · Equipped kitchen
Lake City Estates · 1,884 sq.ft · 3 Bedrooms · 2 Baths · House · Patio · Equipped kitchen
Light-filled and beautifully maintained, this charming home in the highly sought after Easton Park neighborhood offers an open-concept floorplan with durable LVP flooring throughout — no carpet! The bright and airy living spaces flow seamlessly into a stylish kitchen featuring quartz countertops, an island, stainless steel appliances, and a spacious walk-in pantry. Upgraded light fixtures enhances the home’s overall aesthetic & adds a refined touch. The private primary suite is designed for comfort with a double vanity, oversized walk-in shower, and generous walk-in closet. Enjoy outdoor living from the welcoming front porch or unwind on the side patio. Ideally located within walking distance to both Skyline Park and Keike Park, plus several additional pocket parks throughout the vibrant Easton Park community, outdoor recreation is always close by. Convenience continues with easy access to the upcoming Slaughter extension just 2 minutes away, making commuting in and out of the neighbor
USD 410,000
12716 Paloma Blanca Way
12 pictures
House · for sale
USD 310,000
USD 120/sq.ft
12716 Paloma Blanca Way
Lake City Estates
· 2,573 sq.ft · 4 Bedrooms · 2 Baths · House
· Deck · Balcony · Equipped kitchen
Lake City Estates · 2,573 sq.ft · 4 Bedrooms · 2 Baths · House · Deck · Balcony · Equipped kitchen
4 bed, 3 bath home. Open concept living, massive bedrooms exterior deck & privacy fence, stainless steel kitchen appliances & more. Oversized master suite with room for seating area & king bed as well as private access to covered balcony
USD 310,000
7910 Lennon Dr
12 pictures
House · for sale
USD 315,000
USD 215/sq.ft
7910 Lennon Dr
Lake City Estates
· 1,464 sq.ft · 2 Bedrooms · 2 Baths · House
· Patio · Office room · Gym · Balcony · Equipped kitchen
Lake City Estates · 1,464 sq.ft · 2 Bedrooms · 2 Baths · House · Patio · Office room · Gym · Balcony · Equipped kitchen
Located in the vibrant South Austin community of Easton Park, this thoughtfully designed home offers the perfect blend of comfort, convenience, and low-maintenance living. The well appointed kitchen features stainless steel appliances, ample cabinetry, and an efficient layout that flows seamlessly into the living and dining areas. Upstairs, you’ll find two bedrooms and two full bathrooms, providing privacy and flexibility. A versatile bonus room on the second level offers the perfect space for a home office, gym, reading nook, or creative retreat. Additional conveniences include a side by side laundry closet and a main level half bath for guests. Outdoor living is equally appealing, with multiple spaces to relax and unwind. Enjoy your morning coffee on the spacious front porch, entertain on the covered lower patio, or retreat to the upstairs mud set tiled balcony for a private outdoor escape. Easton Park residents enjoy access to miles of walking trails, community amenities, and a thri
USD 315,000
1019 Brickell Loop
2 pictures
Condo · for sale
USD 359,990
USD 232/sq.ft
1019 Brickell Loop
Lake City Estates
· 1,550 sq.ft · 3 Bedrooms · 2 Baths · Condo
· Garden · Office room · Equipped kitchen
Lake City Estates · 1,550 sq.ft · 3 Bedrooms · 2 Baths · Condo · Garden · Office room · Equipped kitchen
Step into style and serenity with this sleek and modern two-story home offering just over 1560 square feet of thoughtfully crafted living space. With three spacious bedrooms and two-and-a-half luxurious bathrooms, this residence blends contemporary design with everyday functionality. The heart of the home is a stunning gourmet kitchen, complete with a 9-foot island, a neutral and sophisticated palette, and ample storage. It’s perfect for both entertaining and everyday meals. Enjoy effortless living with a low-maintenance backyard designed for relaxation, not upkeep. Upstairs, a generous retreat space offers versatility for a game room, home office, media lounge, or library. The Owner's Retreat is a true sanctuary, featuring cathedral ceilings and oversized windows that fill the space with natural light. At the end of the day, unwind in your beautifully tiled shower or separate garden tub in the Owner's Bath. This home is a perfect blend of elegance and practicality, offering timeless f
USD 359,990
6013 Constellation Cir
12 pictures
House · for sale
USD 250,000
USD 174/sq.ft
6013 Constellation Cir
Lake City Estates
· 1,432 sq.ft · 3 Bedrooms · 2 Baths · House
Lake City Estates · 1,432 sq.ft · 3 Bedrooms · 2 Baths · House
This delightful single-story home features 3 bedrooms and 2 bathrooms and is perfectly situated on a premium lot, offering direct access to a tranquil greenbelt and park. The interior shines, boasting updated flooring and fresh paint throughout
USD 250,000
5713 Las Alas Trl
View photo
House · for sale
USD 227,500
USD 190/sq.ft
Updated
5713 Las Alas Trl
Lake City Estates
· 1,195 sq.ft · 3 Bedrooms · 2 Baths · House
Lake City Estates · 1,195 sq.ft · 3 Bedrooms · 2 Baths · House
Welcome to this beautifully renovated 3-bedroom, 2-bath home located a few minutes from Tesla’s Gigafactory and in close proximity from the airport and downtown. This move-in-ready property features brand-new flooring throughout, updated light fixtures, modern plumbing fixtures, and fresh finishes that create a bright and inviting turn-key home
USD 227,500
7800 Moody Bnd
View photo
Condo · for sale
USD 299,900
USD 244/sq.ft
7800 Moody Bnd
Lake City Estates
· 1,227 sq.ft · 2 Bedrooms · 2 Baths · Condo
Lake City Estates · 1,227 sq.ft · 2 Bedrooms · 2 Baths · Condo
Move-In Ready Contemporary Home in Easton Park! This timeless two-story residence offers a bright open concept with a central dining area as the focal point of the home! The upstairs primary suite provides a private retreat with a spacious bedroom, ensuite bath, and generous closet space. Easy to maintain outdoor space within a fully fenced setting. Convenient access to shopping, dining, and major commuter routes!
USD 299,900

Get email alerts

Don't miss out: be the first to know about new properties

The alert was correctly created

On subscribing you accept the conditions of use and the privacy policy
Alert
Receive new ads in your inbox
Save this search
Receive alerts for new listings

We'll send you an email when we have new properties for: "Properties for sale in Lake City Estates"

The alert was correctly created

Southeast, Austin city Austin CCD Travis County Texas
Addison, Austin CCD Travis County Texas
Get email alerts and be the first to see new listings
Required field
On subscribing I accept the terms of the privacy policy
Perfect! You'll soon start receiving new listings via email
Alert
Receive an email when we have new ads for Properties for sale in Lake City Estates
Save this search
Filters

Bedrooms

Size (sq.ft)

sq.ft
sq.ft

Price

USD
USD

Property type

Bathrooms

Clear all filters
Receive notifications when new entries are published.