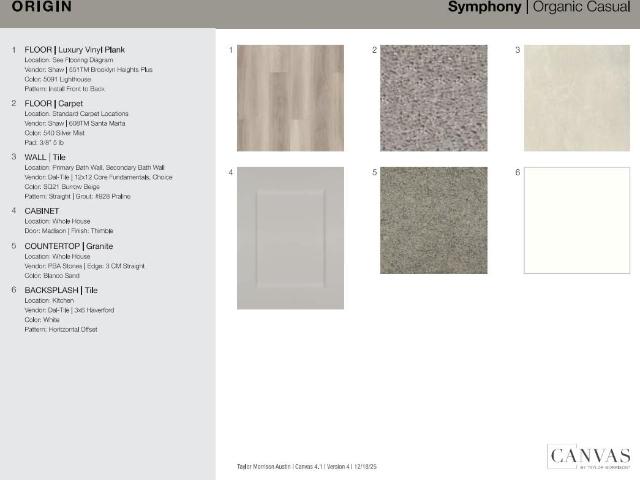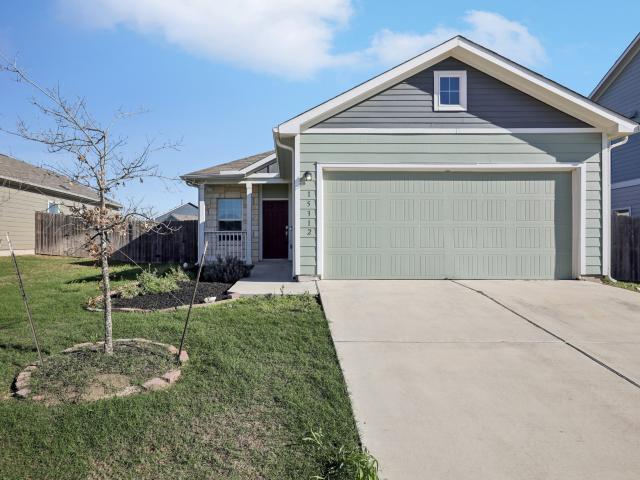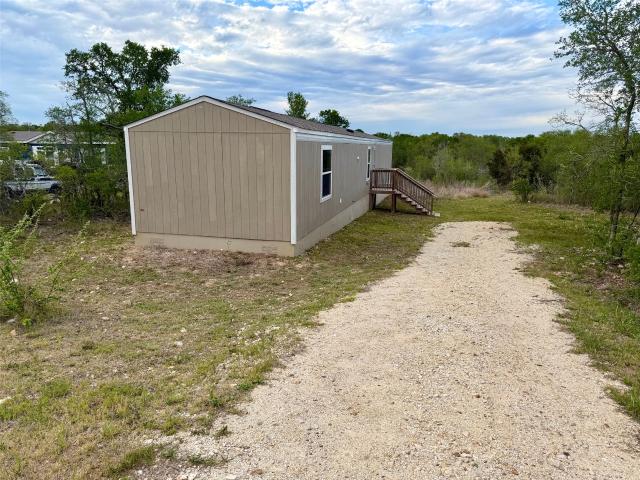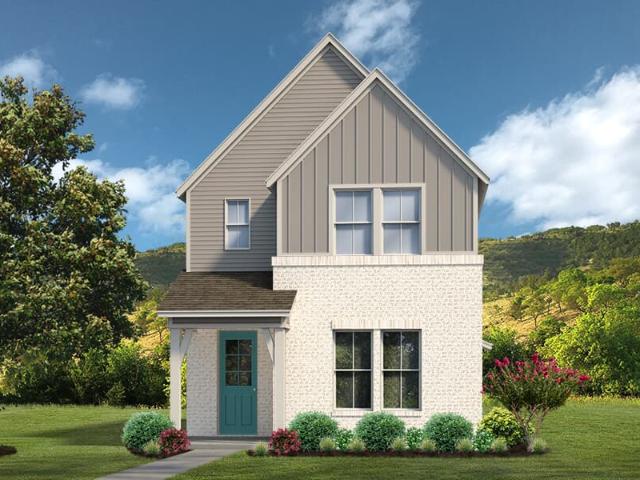
207 properties for sale in Lake City Estates

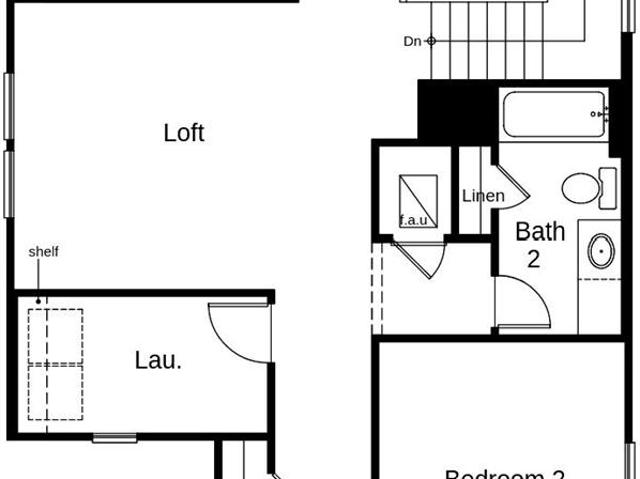
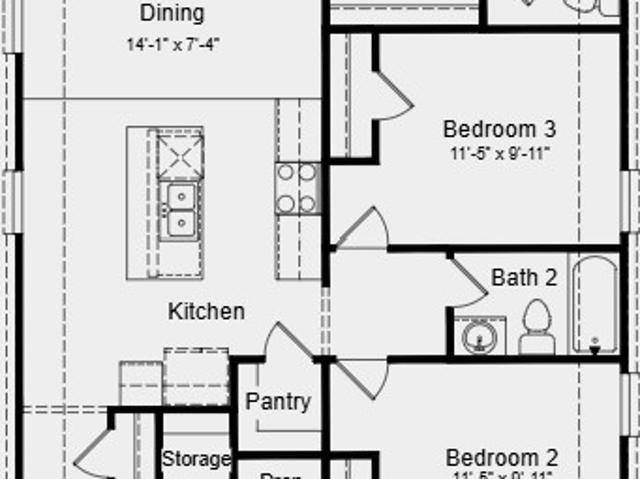
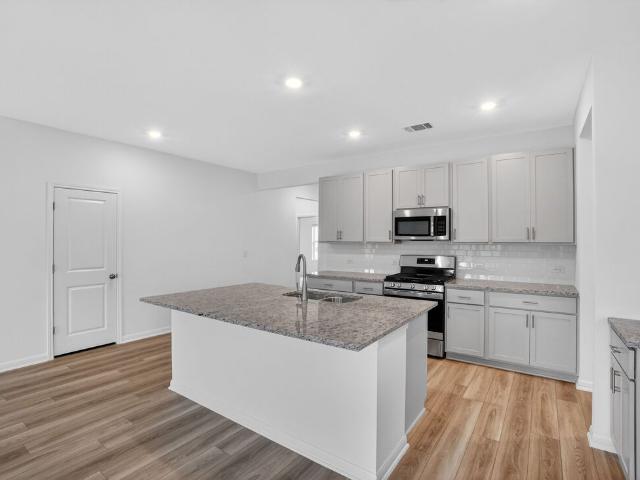
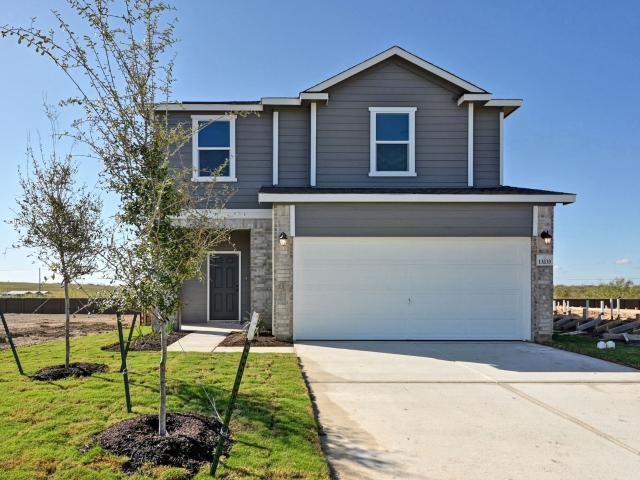
8103 Springsteen Dr, Austin, TX 78744 | MLS #1995
View photo
House · for sale
USD 337,990
USD 236/sq.ft
8103 Springsteen Dr, Austin, TX 78744 | MLS #1995
Lake City Estates
· 1,432 sq.ft · 2 Bedrooms · 1 Bath · House
· Office room · Balcony
Lake City Estates · 1,432 sq.ft · 2 Bedrooms · 1 Bath · House · Office room · Balcony
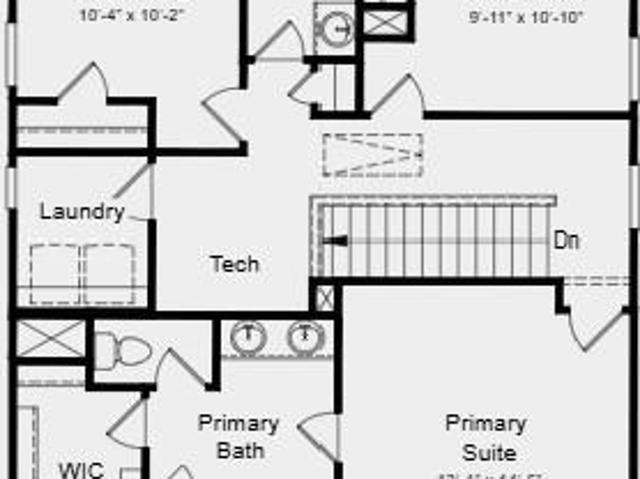
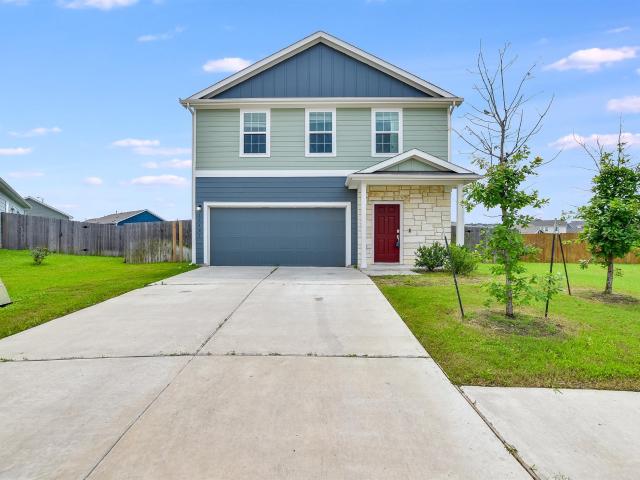
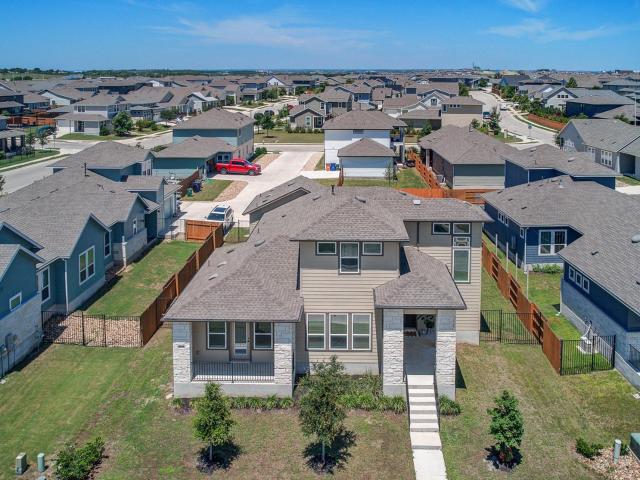
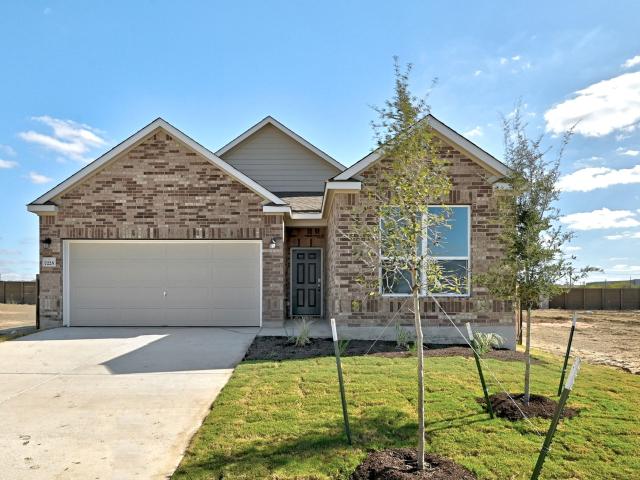
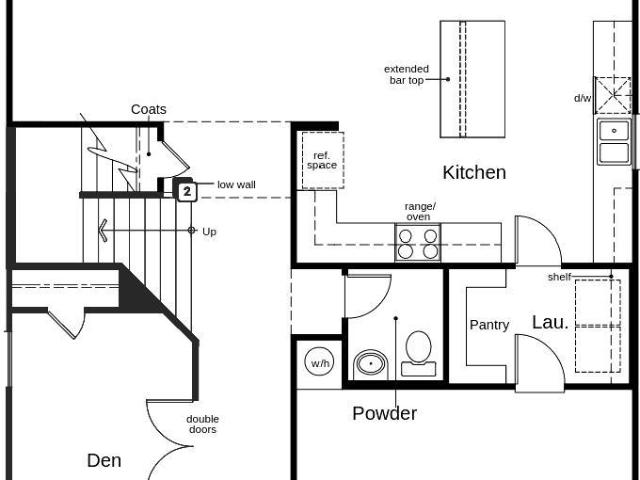
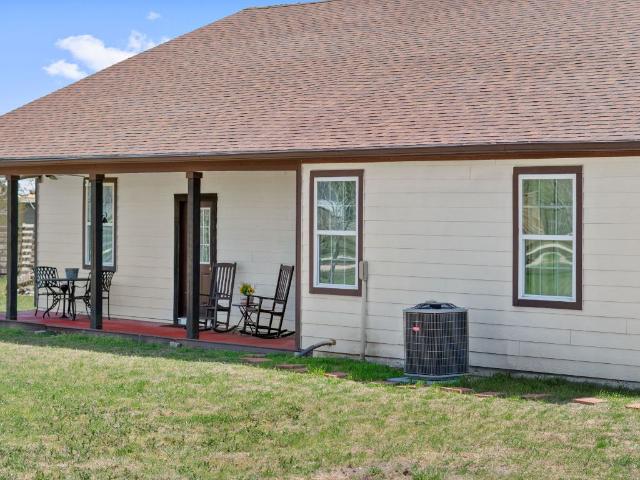
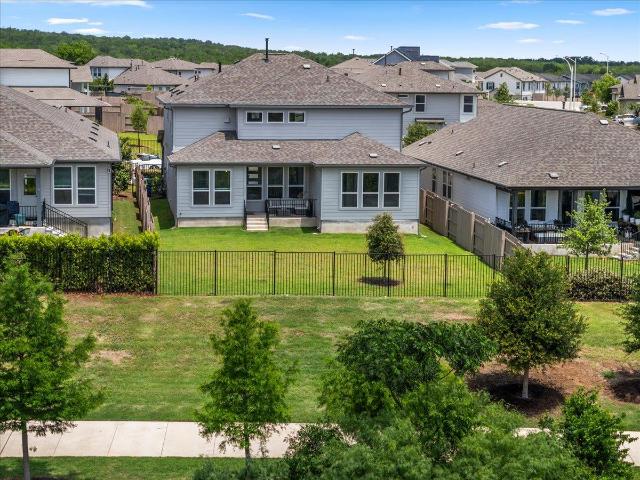
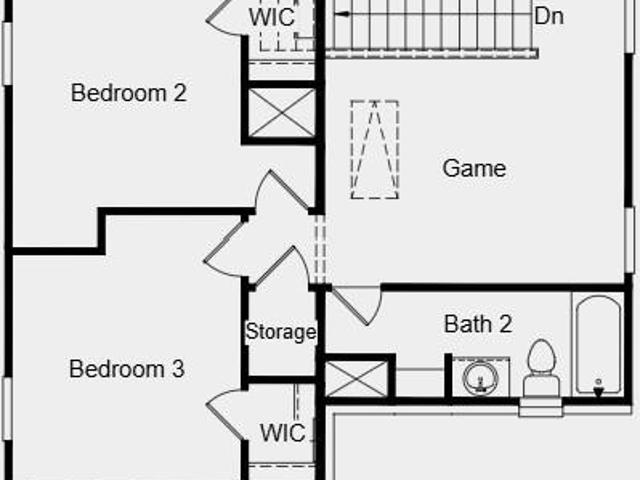
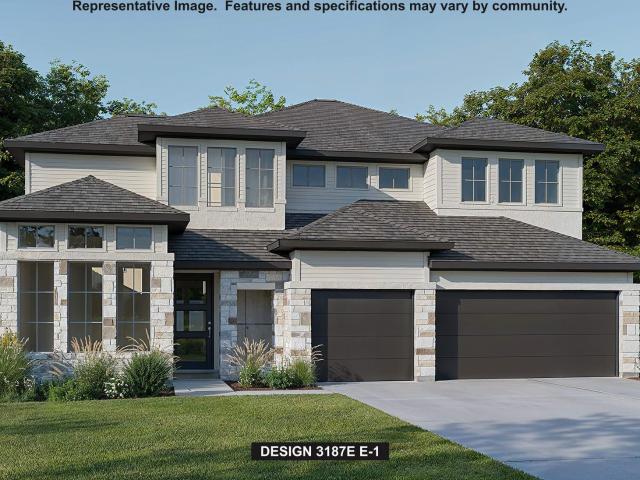
Experience distinctive living with the Temple floorplan by Brookfield Residential, thoughtfully designed with a reverse living concept that offers both privacy and elevated entertaining space. The primary suite is conveniently located on the first floor, providing a private retreat separate from the main living areas. Upstairs, you’ll find an open-concept layout that creates an inviting space for gathering, relaxing, and entertaining. The seamless flow between the living and dining areas enhances both comfort and functionality. A versatile secondary bedroom upstairs offers flexibility to suit your needs—ideal as a guest suite, home office, or creative hobby space. Architectural details further elevate this home’s appeal, including the option for a charming balcony off the dining area and an expansive wraparound porch that extends your living space outdoors. These distinctive features create inviting settings to unwind, entertain, and enjoy the surrounding views. The Temple floorplan bl
USD 337,990
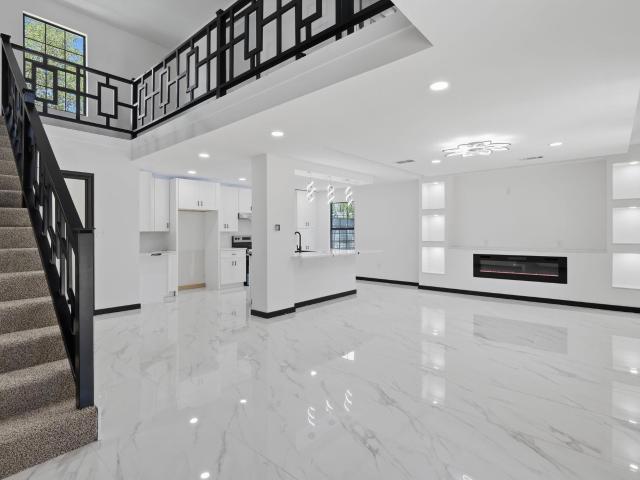
143 Stony Point Dr
12 pictures
House · for sale
USD 350,000
USD 175/sq.ft
143 Stony Point Dr
Lake City Estates
· 1,991 sq.ft · 4 Bedrooms · 3 Baths · House
· Balcony · Fireplace
Lake City Estates · 1,991 sq.ft · 4 Bedrooms · 3 Baths · House · Balcony · Fireplace
Welcome to 143 Stony Point Drive—a charming and spacious single-family home nestled in the heart of Del Valle, TX. This beautifully FULLY remolded residence features an open concept and includes 4 bedrooms, 3 full bathrooms plus a half bath. Inside, the home offers a comfortable and functional layout, with central cooling and a warm with an inviting atmosphere. A decorative fireplace adds just the right touch of cozy. The interior lighting system at the ceiling and living room wall can be set to the mood of the day or season for times to entertain or just relax. With a generous beautiful landscaped 0.31-acre lot, you’ll enjoy plenty of outdoor space for gardening, play, or relaxation on the awesome balcony. The exterior ornate window covers, exterior doors, stair railing and balcony railing ensuring both style and longevity. On the property you'll also find 2 outbuildings with electric useful for storing items, workshop or income producing buildings. Front outbuilding has a restroom an
USD 350,000
5820 Swedish Farms Ter
12 pictures
House · for sale
USD 337,795
USD 178/sq.ft
5820 Swedish Farms Ter
Lake City Estates
· 1,894 sq.ft · 4 Bedrooms · 3 Baths · House
· Patio · Office room · Terrace · Equipped kitchen · Parking
Lake City Estates · 1,894 sq.ft · 4 Bedrooms · 3 Baths · House · Patio · Office room · Terrace · Equipped kitchen · Parking
What's Special: Corner Lot | Covered Patio | 2nd Floor Laundry Room | Oversized Pantry. New Construction – Ready Now! Built by Taylor Morrison, America's Most Trusted Home Builder. Welcome to the Sandgrouse at 5820 Swedish Farms Terrace in Longview! Step in through the porch and enjoy a welcoming casual dining area that flows seamlessly into the great room and kitchen, perfect for everyday living. Tucked away on the main level is a private bedroom with a nearby full bath, ideal for guests or a quiet home office. At the back of the home, a two-car garage and outdoor patio create a lovely spot for relaxing or entertaining. Upstairs, two additional bedrooms share a full bath and are complemented by a convenient laundry room and tech space. The level is completed by a serene primary suite, offering a comfortable retreat at the end of the day. Longview is now selling in Del Valle, TX! This vibrant community is close to the airport, so your next adventure is always nearby. Enjoy a beach entr
USD 337,795
15401 Solstice Cv, Del Valle, TX 78617 | MLS #9386
View photo
House · for sale
USD 320,000
USD 160/sq.ft
15401 Solstice Cv, Del Valle, TX 78617 | MLS #9386
Lake City Estates
· 1,991 sq.ft · 4 Bedrooms · 3 Baths · House
· Garden · Equipped kitchen
Lake City Estates · 1,991 sq.ft · 4 Bedrooms · 3 Baths · House · Garden · Equipped kitchen
WELCOME to this lovely 4 bedroom, 3 bathroom contemporary home tucked away on a quiet cul-de-sac greenbelt lot. Featuring one of the largest backyards in Sun Chase. This is the kind of space that doesn't just check boxes. It invites you to truly feel at home. Step inside to a bright and open floor plan designed for modern living. The beautiful kitchen overlooks a spacious living area, creating the perfect flow for both everyday life and entertaining. You'll love the stylish vinyl plank flooring throughout the main living spaces. Durable, low-maintenance and elegant. The kitchen is a standout, complete with stainless steel appliances, a generous island, and plenty of room to gather, cook, and connect. Out back the expansive private yard offers many possibilities. Host weekend get-togethers, unwind after a long day, or simply enjoy the peaceful greenbelt setting. Residents of Sun Chase enjoy fantastic community amenities including a community pool, park, playground, walking trails, pavil
USD 320,000
9208 Apogee Blvd
12 pictures
House · for sale
USD 599,000
USD 228/sq.ft
9208 Apogee Blvd
Lake City Estates
· 2,626 sq.ft · 4 Bedrooms · 3 Baths · House
· Patio · Office room · Equipped kitchen · Parking
Lake City Estates · 2,626 sq.ft · 4 Bedrooms · 3 Baths · House · Patio · Office room · Equipped kitchen · Parking
9208 Apogee Blvd isn’t just a house. It’s the kind of home that makes staying in feel better than going out. The heart of the home is a unique courtyard-style patio that functions like a true outdoor living room, creating seamless indoor-outdoor flow and setting the tone for the entire property. Morning coffee with the dogs, dinner parties under the lights, a cozy glass of wine after work, or a slow Saturday spent outside, this is a home designed for people who genuinely love to live here. Inside, the thoughtfully designed floor plan offers 4 bedrooms plus an office, 4 bathrooms, and flexible spaces that make everyday life feel easy. The kitchen anchors the home with generous prep space, abundant storage, and effortless flow into the dining and living areas, making hosting feel natural. And then there’s the driveway, the biggest in the neighborhood and one of those features you don’t realize you’ll love until you have it. Basketball, roller skating, extra parking for gatherings, room f
USD 599,000
7332 Fall Ray Dr, Del Valle, TX 78617 | MLS #3041
View photo
House · for sale
USD 339,999
USD 139/sq.ft
7332 Fall Ray Dr, Del Valle, TX 78617 | MLS #3041
Lake City Estates
· 2,443 sq.ft · 4 Bedrooms · 3 Baths · House
· Office room · Fireplace
Lake City Estates · 2,443 sq.ft · 4 Bedrooms · 3 Baths · House · Office room · Fireplace
Take advantage of a $5,000 seller concession that can be used toward closing costs, interest rate buy-down or other qualifying buyer expenses! This upgraded 4 bedroom home, with no rear neighbors, great views and easy access to the community walking trails brings together style and convenience in all the right ways. Interior highlights include upgraded light fixtures and ceiling fans throughout, along with stylish barn doors at the entry, office, and washroom, adding both character and function. A custom built-in with shelving, integrated electric fireplace, and mantle defines the space, creating a warm, elevated focal point. Upstairs all secondary bedrooms and additional living space for absolute comfort. Located minutes from Tesla, the airport, and Circuit of the Americas
USD 339,999
8001 Circuit of the Americas Blvd, Unit 508, Del Valle, TX 78617 | MLS #9089
View photo
Condo · for sale
USD 785,000
USD 348/sq.ft
8001 Circuit of the Americas Blvd, Unit 508, Del Valle, TX 78617 | MLS #9089
Lake City Estates
· 2,250 sq.ft · 1 Bath · Condo
· Parking
Lake City Estates · 2,250 sq.ft · 1 Bath · Condo · Parking
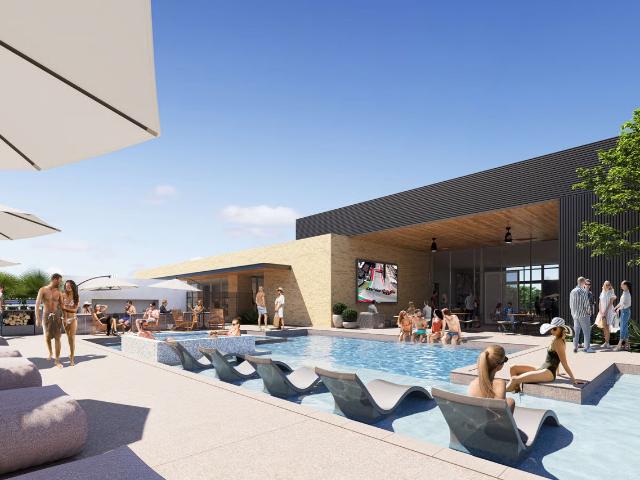
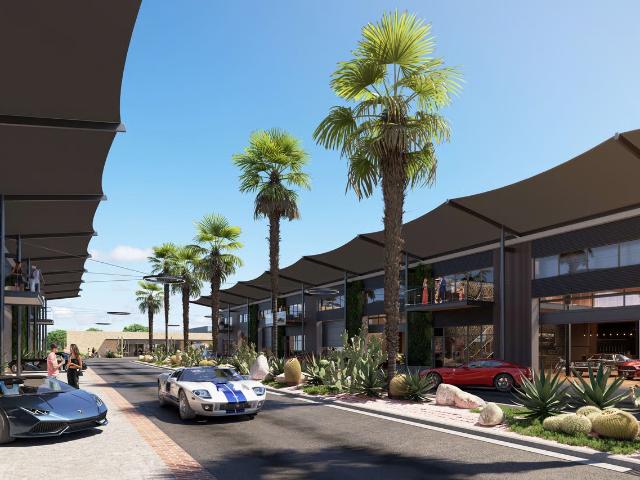
Welcome to T11 Car Community, where family adventure and love of racing meets refined living. Austin's Premier Motorsport Lifestyle Community. More than a destination for drivers, T11 is a lifestyle experience. This unit is the Large floorplan. The listed price is the unfinished shell cost which includes insulated exterior walls & ceiling, installed Au002FC, and glass + metal garage door. Photos show various finished out examples starting at $1,300,000. Each residence is thoughtfully designed for connection — a place to entertain friends, spend weekends together, and enjoy unforgettable moments surrounded by Austin’s most exciting attractions. Whether it’s the thrill of race weekend. Watching from the private viewing platform, or a relaxing family getaway, T11 offers more than ownership — it’s access to it all. Imagine having a place to stay after live concerts, a visit to the amusement park, race day, or a family-friendly festival. Instead of fighting traffic with 100K other people, y
USD 785,000
8001 Circuit of the Americas Blvd, Unit 2101, Del Valle, TX 78617 | MLS #8170
View photo
Condo · for sale
USD 1,675,000
USD 559/sq.ft
8001 Circuit of the Americas Blvd, Unit 2101, Del Valle, TX 78617 | MLS #8170
Lake City Estates
· 2,992 sq.ft · 2 Baths · Condo
Lake City Estates · 2,992 sq.ft · 2 Baths · Condo
IWelcome to T11 Car Community, where family adventure and love of racing meets refined living. Austin's Premier Motorsport Lifestyle Community. More than a destination for drivers, T11 is a lifestyle experience. This unit is the Large Plus floorplan. The listed price is the price of this unit with the current finishout. Photos show various finished out examples. Each residence is thoughtfully designed for connection — a place to entertain friends, spend weekends together, and enjoy unforgettable moments surrounded by Austin’s most exciting attractions. Whether it’s the thrill of race weekend. Watching from the private viewing platform, or a relaxing family getaway, T11 offers more than ownership — it’s access to it all. Imagine having a place to stay after live concerts, a visit to the amusement park, race day, or a family-friendly festival. Instead of fighting traffic with 100K other people, you arrive at to your own gated entrance and park at your own place! Potential Uses: Weekend r
USD 1,675,000
7225 Dunaway Pass, Del Valle, TX 78617 | MLS #1310
View photo
House · for sale
USD 308,979
USD 187/sq.ft
7225 Dunaway Pass, Del Valle, TX 78617 | MLS #1310
Lake City Estates
· 1,647 sq.ft · 3 Bedrooms · 2 Baths · House
· Patio · Equipped kitchen · Swimming pool
Lake City Estates · 1,647 sq.ft · 3 Bedrooms · 2 Baths · House · Patio · Equipped kitchen · Swimming pool
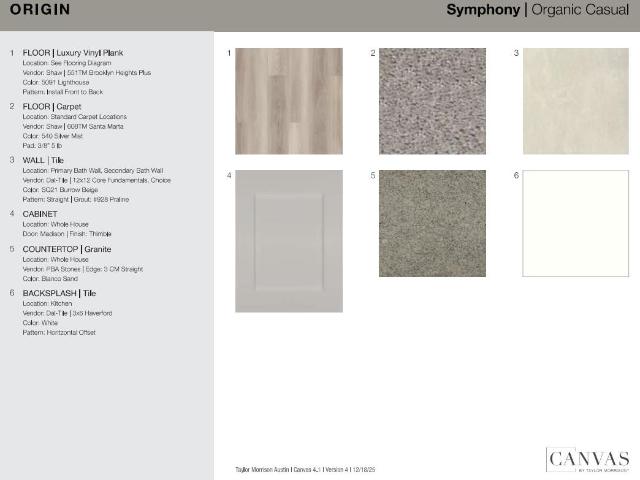
We make it easy to view our move-in ready homes with self-guided tours! Ask your sales counselor for more information, so you can see this gorgeous, single-story home showcasing an open floor plan with stylish luxury vinyl plank flooring and a spacious great room for entertaining and relaxation. The kitchen boasts Shaker-style upper cabinets, sleek tile backsplash and Silestone countertops in Grey Expo. Unwind in the primary bedroom, which features plush carpeting, a convenient walk-in closet and connecting bath that offers a dual-sink vanity and tubu002Fshower combination. Additional highlights include a smart thermostat, Sherwin-Williams interior paint, modern Moen fixtures throughout and ceiling fans at great room and primary bedroom. Relax outdoors on the covered back patio. Commuter-friendly location with planned future amenities including swimming pool, park, playground, basketball court, and walking paths
USD 308,979
13228 Kincane Dr, Del Valle, TX 78617 | MLS #4860
View photo
House · for sale
USD 296,870
USD 167/sq.ft
13228 Kincane Dr, Del Valle, TX 78617 | MLS #4860
Lake City Estates
· 1,776 sq.ft · 3 Bedrooms · 3 Baths · House
· Equipped kitchen · Swimming pool
Lake City Estates · 1,776 sq.ft · 3 Bedrooms · 3 Baths · House · Equipped kitchen · Swimming pool
This charming, two-story home showcases an open floor plan with plush carpeting and a spacious great room ideal for gatherings. The kitchen boasts flat-panel cabinets, sleek tile backsplash and granite countertops in Arctic Pearl. Upstairs, a flexible loft provides extra living space. Unwind in the primary bedroom, which features a convenient walk-in closet and connecting bath that offers a dual-sink vanity and luxurious walk-in shower with tile surround. Additional features include a smart thermostat, Sherwin-Williams interior paint and modern Moen fixtures throughout. Commuter-friendly location with planned future amenities including swimming pool, park, playground, basketball court, and walking paths
USD 296,870
13333 Kincane Dr
12 pictures
House · for sale
USD 351,470
USD 143/sq.ft
13333 Kincane Dr
Lake City Estates
· 2,454 sq.ft · 4 Bedrooms · 3 Baths · House
· Equipped kitchen · Swimming pool
Lake City Estates · 2,454 sq.ft · 4 Bedrooms · 3 Baths · House · Equipped kitchen · Swimming pool
We make it easy to view our move-in ready homes with self-guided tours! Ask your sales counselor for more information, so you can see this stunning, two-story home showcasing an open floor plan with stylish luxury vinyl plank flooring and a spacious great room for entertaining. The kitchen boasts flat-panel upper cabinets and durable laminate countertops. Upstairs, a versatile loft awaits. Unwind in the primary bedroom, which features plush carpeting, a walk-in closet and connecting bath that offers a dual-sink vanity, Silestone countertops and tub/shower combination. Additional highlights include a smart thermostat, timeless Sherwin-Williams interior paint, modern Moen fixtures throughout and ceiling fans at great room, loft and primary bedroom. Commuter-friendly location with planned future amenities including swimming pool, park, playground, basketball court, and walking paths
USD 351,470
14130 Edna Maxine Walk, Del Valle, TX 78617 | MLS #1139
View photo
House · for sale
USD 324,990
USD 223/sq.ft
14130 Edna Maxine Walk, Del Valle, TX 78617 | MLS #1139
Lake City Estates
· 1,453 sq.ft · 3 Bedrooms · 2 Baths · House
· Patio · Equipped kitchen · Parking
Lake City Estates · 1,453 sq.ft · 3 Bedrooms · 2 Baths · House · Patio · Equipped kitchen · Parking
What's Special: Corner Lot | Greenbelt Lot | Covered Patio | Large Kitchen Island | Gourmet Kitchen | Single Level Living | Popular Plan. New Construction. Ready Now! Built by Taylor Morrison, America's Most Trusted Home Builder. Welcome to the Eagle at 14130 Edna Maxine Walk in Longview! Designed with comfort in mind, this inviting home makes everyday living feel easy and welcoming. Enter through the two-car garage to a convenient drop zone with a nearby laundry room, plus two comfortable bedrooms and a full bath just off the kitchen. The charming front porch leads into a bright foyer and opens to an airy, open-concept layout where the kitchen with a cozy island flows into the casual dining area, spacious great room, and covered patio. This connected space is perfect for both relaxed mornings and casual gatherings. Tucked away for privacy, the serene primary suite offers a calming primary bath and a generous walk-in closet, creating a peaceful place to unwind. The surrounding communit
USD 324,990
14309 Axel Johanson Dr, Del Valle, TX 78617 | MLS #7489
View photo
House · for sale
USD 343,490
USD 226/sq.ft
14309 Axel Johanson Dr, Del Valle, TX 78617 | MLS #7489
Lake City Estates
· 1,518 sq.ft · 3 Bedrooms · 2 Baths · House
· Patio · Equipped kitchen · Parking
Lake City Estates · 1,518 sq.ft · 3 Bedrooms · 2 Baths · House · Patio · Equipped kitchen · Parking
What's Special: Greenbelt Lot | Covered Patio | Large Kitchen Island | Single Level Living | Popular Plan | Gray Cabinets. New Construction. Ready Now! Built by Taylor Morrison, America's Most Trusted Home Builder. Welcome to the Bluejay at 14309 Axel Johanson Drive in Longview! Designed for effortless living, this lovely single-story home offers everything you need on one beautifully flowing floor. Step in through the porch to a welcoming foyer, where two comfortable bedrooms and a full bath create a warm, inviting start. The heart of the home opens into a bright great room that connects seamlessly to the casual dining area, kitchen with a cozy island, and a covered patio that brings the outdoors in. Just off the kitchen, the entry to the two-car garage and a convenient laundry room make daily routines feel easy and organized. Tucked away for privacy, the serene primary suite features a relaxing primary bath and a generous walk-in closet, creating a peaceful space to unwind. Set withi
USD 343,490
13233 Kincane Dr, Del Valle, TX 78617 | MLS #5352
View photo
House · for sale
USD 323,987
USD 156/sq.ft
13233 Kincane Dr, Del Valle, TX 78617 | MLS #5352
Lake City Estates
· 2,067 sq.ft · 3 Bedrooms · 3 Baths · House
· Patio · Equipped kitchen · Swimming pool
Lake City Estates · 2,067 sq.ft · 3 Bedrooms · 3 Baths · House · Patio · Equipped kitchen · Swimming pool
We make it easy to view our move-in ready homes with self-guided tours! Ask your sales counselor for more information, so you can see this stunning, two-story home showcasing an open floor plan with stylish luxury vinyl plank flooring and a spacious great room for gatherings. The kitchen boasts Shaker-style upper cabinets and Silestone countertops in Blanco Maple. Upstairs, a versatile loft provides additional living space. The primary bedroom features plush carpeting, a convenient walk-in closet and connecting bath that offers a dual-sink vanity and luxurious walk-in shower. Additional highlights include a smart thermostat, Sherwin-Williams interior paint, modern Moen fixtures throughout and ceiling fans at great room and primary bedroom. Step outside and relax outdoors on the covered back patio. Commuter-friendly location with planned future amenities including swimming pool, park, playground, basketball court, and walking paths
USD 323,987
13244 Riversdale Rd
12 pictures
House · for sale
USD 392,746
USD 135/sq.ft
13244 Riversdale Rd
Lake City Estates
· 2,895 sq.ft · 4 Bedrooms · 2 Baths · House
· Equipped kitchen · Swimming pool
Lake City Estates · 2,895 sq.ft · 4 Bedrooms · 2 Baths · House · Equipped kitchen · Swimming pool
We make it easy to view our move-in ready homes with self-guided tours! Ask your sales counselor for more information, so you can see this gorgeous, two-story home showcasing an open floor plan with stylish luxury vinyl plank flooring and a spacious great room for entertaining. A den provides space for work or relaxation. The kitchen boasts flat-panel upper cabinets, Arctic Pearl granite countertops and sleek tile backsplash. Upstairs, a versatile loft awaits. The primary bedroom features plush carpeting, a walk-in closet and connecting bath that offers a dual-sink vanity, Silestone countertops and luxurious walk-in shower. Additional highlights include a smart thermostat, Sherwin-Williams interior paint, modern Moen fixtures throughout and ceiling fans at great room and primary bedroom. Commuter-friendly location with planned future amenities including swimming pool, park, playground, basketball court, and walking paths
USD 392,746
Undisclosed Address, Del Valle, TX 78617 | MLS #8034
View photo
House · for sale
USD 425,000
USD 202/sq.ft
Undisclosed Address, Del Valle, TX 78617 | MLS #8034
Lake City Estates
· 2,099 sq.ft · 4 Bedrooms · 3 Baths · House
· Patio · Equipped kitchen
Lake City Estates · 2,099 sq.ft · 4 Bedrooms · 3 Baths · House · Patio · Equipped kitchen
Discover the charm of rural living at 130 Holbox Dr, Del Valle, TX 78617. This single-family residence sits on 2.5 acres and offers the perfect blend of country tranquility and modern comfort. The spacious living room features a tray ceiling for added elegance and a wood accent wall that creates a warm, inviting atmosphere. The kitchen includes shaker-style cabinets with butcher block countertops, combining timeless design with modern functionality. The private bathroom offers a soaking tub ideal for relaxing and unwinding, while the primary bedroom features a wood accent wall for cozy character. This single-story home includes four bedrooms, three bathrooms, and an open floor plan designed for effortless flow and connection. Additional features include a laundry room, walk-in closet, and a spray foam–insulated attic providing energy efficiency and potential additional living space. Enjoy peaceful outdoor living on the porch or patio. Conveniently located on 2.5 acres just minutes from
USD 425,000
14121 Axel Johanson Dr
12 pictures
House · for sale
USD 364,500
USD 215/sq.ft
14121 Axel Johanson Dr
Lake City Estates
· 1,690 sq.ft · 4 Bedrooms · 2 Baths · House
· Patio · Equipped kitchen · Parking
Lake City Estates · 1,690 sq.ft · 4 Bedrooms · 2 Baths · House · Patio · Equipped kitchen · Parking
What's Special: Greenbelt Lot | Covered Patio | Oversized Pantry | Large Kitchen Island | Convenient 1st Floor Living | Model Plan. New Construction. Ready Now! Built by Taylor Morrison, America's Most Trusted Home Builder. Welcome to the Finch at 14121 Axel Johanson Drive in Longview! Step through the inviting porch and into a welcoming foyer, where two comfortable bedrooms and a full bath sit just inside the home, conveniently located near the two-car garage. A laundry room and an additional bedroom nearby add everyday ease and thoughtful functionality. As you move further in, the home opens beautifully into an airy, open-concept layout where the kitchen with its cozy island flows into the casual dining area and spacious great room. Just beyond, a covered patio creates a lovely extension of the living space, perfect for relaxed entertaining or quiet evenings at home. Tucked away for privacy, the primary suite offers a peaceful retreat with a generous walk-in closet and a light-filled
USD 364,500
6105 Constellation Cir, Del Valle, TX 78617 | MLS #6057
View photo
House · for sale
USD 312,088
USD 176/sq.ft
6105 Constellation Cir, Del Valle, TX 78617 | MLS #6057
Lake City Estates
· 1,765 sq.ft · 4 Bedrooms · 2 Baths · House
· Equipped kitchen
Lake City Estates · 1,765 sq.ft · 4 Bedrooms · 2 Baths · House · Equipped kitchen
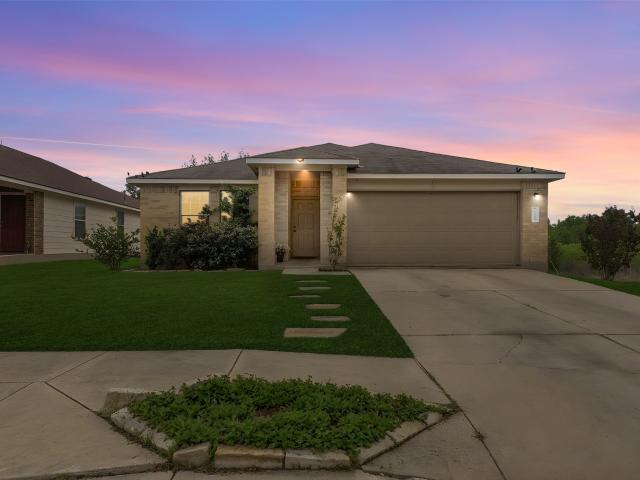
Single story. Greenbelt views. Privacy. Welcome to 6105 Constellation, a rare beautiful find offering no neighbors in front, to one side, or behind—creating a level of privacy that’s hard to come by and even harder to replace. This beautiful, modern designed home was built for both comfort and function, with an open layout that flows effortlessly from living to dining to kitchen. At the center, a spacious kitchen island anchors the home—perfect for gathering, entertaining, or everyday living. Natural light fills the space while the surrounding openness enhances the feeling of peace and separation. Whether you’re enjoying quiet mornings or hosting friends, this home delivers both connection and retreat. Positioned on a premium lot with unmatched privacy, this is more than a home—it’s a setting you feel the moment you arrive
USD 312,088
8509 Thompson Teal Trl
12 pictures
House · for sale
USD 650,000
USD 254/sq.ft
8509 Thompson Teal Trl
Lake City Estates
· 2,551 sq.ft · 4 Bedrooms · 2 Baths · House
· Garden · Office room · Equipped kitchen
Lake City Estates · 2,551 sq.ft · 4 Bedrooms · 2 Baths · House · Garden · Office room · Equipped kitchen
Welcome to this stunning Easton Park home where thoughtful design meets incredible greenbelt views. Backing up to 15+ miles of interconnected trails that run throughout Easton Park & just a short walk to Discovery Park, this location can’t be beat! From the moment you step inside, you're greeted by soaring two-story ceilings, rich wood-look flooring, & an open-concept layout that flows seamlessly from the living room to the dining area & into the kitchen. The kitchen features crisp white cabinetry, quartz countertops, stainless appliances, & a generous island. The breakfast nook sits just off the kitchen with wraparound windows & access to the backyard, offering sweeping views of the greenbelt — the kind of backdrop that makes every meal feel like an occasion. The main level also includes a private home office with custom built-in shelving, a stylish powder bath with navy board-and-batten wainscoting, & a well-appointed laundry room with upper cabinetry & a butcher block folding counte
USD 650,000
14132 Matterod Dr
12 pictures
House · for sale
USD 313,490
USD 185/sq.ft
14132 Matterod Dr
Lake City Estates
· 1,690 sq.ft · 3 Bedrooms · 2 Baths · House
· Patio · Equipped kitchen · Parking
Lake City Estates · 1,690 sq.ft · 3 Bedrooms · 2 Baths · House · Patio · Equipped kitchen · Parking
What's Special: Game Room | Covered Patio | Oversized Pantry | Large Kitchen Island | 1st Floor Primary Bedroom. New Construction. Ready Now! Built by Taylor Morrison, America's Most Trusted Home Builder. Welcome to the Tartini at 14132 Matterod Drive in Longview! This floor plan welcomes you into a light-filled, rustic space that feels both fresh and effortlessly inviting. Charming curb appeal shines from the start, with a rear-located 2-car garage that allows the exterior details to take center stage. Step inside from the front porch to a spacious great room where beautiful natural light flows seamlessly into the kitchen and casual dining area, creating an easy gathering space for everyday living. The primary suite is thoughtfully placed at the front of the home and offers a spa-inspired bathroom and generous walk-in closet for a peaceful retreat. Upstairs, two additional bedrooms, a shared full bath, and a cheerful game room provide flexible space for work, play, and connecting with
USD 313,490
9105 Calvert Way
View photo
House · for sale
USD 849,900
USD 266/sq.ft
9105 Calvert Way
Lake City Estates
· 3,186 sq.ft · 4 Bedrooms · 3 Baths · House
· Patio · Garden · Office room · Equipped kitchen
Lake City Estates · 3,186 sq.ft · 4 Bedrooms · 3 Baths · House · Patio · Garden · Office room · Equipped kitchen
Entering off the front porch, the grandeur of the 19-foot ceilings welcomes you. French doors open into the home office, a tranquil space adorned with three large windows. Past the utility room, the open family room awaits, featuring a sliding glass door that opens to the extended covered backyard patio. The kitchen offers a 5-burner gas cooktop, a large walk-in pantry, and an island with built-in seating. The adjacent corner dining room is embraced by walls of windows. The primary bedroom showcases coffered ceilings and ample natural light. French doors lead you into the primary bathroom. You'll find a freestanding tub, a separate glass-enclosed shower, dual vanities, and two walk-in closets. A private guest suite on the first floor, complete with a full bathroom, offers comfort and privacy. Upstairs a spacious game room that overlooks the family room below. French doors open into a coffered-ceiling media room. Secondary bedrooms, each equipped with walk-in closets, share a bathroom.
USD 849,900
7717 Poppy Petal Dr, Del Valle, TX 78617 | MLS #9539
View photo
House · for sale
USD 264,000
USD 158/sq.ft
7717 Poppy Petal Dr, Del Valle, TX 78617 | MLS #9539
Lake City Estates
· 1,668 sq.ft · 4 Bedrooms · 3 Baths · House
· Office room · Equipped kitchen
Lake City Estates · 1,668 sq.ft · 4 Bedrooms · 3 Baths · House · Office room · Equipped kitchen
Fresh updates and a location that keeps you connected to everything Austin has to offer. Welcome to 7717 Poppy Petal Loop in Del Valle. With fresh interior updates throughout, including new carpet, updated flooring, and fresh paint, this move-in-ready 4-bedroom, 3-bath home offers 1,678 square feet of inviting living space that blends comfort, practicality, and everyday ease. The open-concept layout seamlessly connects the living room, kitchen, and dining area, creating a bright and inviting atmosphere perfect for hosting guests or enjoying quiet evenings at home. Natural light fills the interior, while the thoughtful floor plan offers flexibility with multiple bedrooms and full bathrooms to accommodate a variety of living needs, including guests, home office space, or multigenerational living. The spacious kitchen overlooks the main living areas, making daily living feel connected and convenient. Fresh finishes throughout give the home a clean, updated feel that’s easy to personalize
USD 264,000
14309 Axel Johanson Dr
12 pictures
House · for sale
USD 354,990
USD 233/sq.ft
14309 Axel Johanson Dr
Lake City Estates
· 1,518 sq.ft · 3 Bedrooms · 2 Baths · House
· Patio · Equipped kitchen · Parking
Lake City Estates · 1,518 sq.ft · 3 Bedrooms · 2 Baths · House · Patio · Equipped kitchen · Parking
What's Special: Greenbelt Lot | Covered Patio | Large Kitchen Island | Single Level Living | Popular Plan | Gray Cabinets. New Construction. Ready Now! Built by Taylor Morrison, America's Most Trusted Home Builder. Welcome to the Bluejay at 14309 Axel Johanson Drive in Longview! Designed for effortless living, this lovely single-story home offers everything you need on one beautifully flowing floor. Step in through the porch to a welcoming foyer, where two comfortable bedrooms and a full bath create a warm, inviting start. The heart of the home opens into a bright great room that connects seamlessly to the casual dining area, kitchen with a cozy island, and a covered patio that brings the outdoors in. Just off the kitchen, the entry to the two-car garage and a convenient laundry room make daily routines feel easy and organized. Tucked away for privacy, the serene primary suite features a relaxing primary bath and a generous walk-in closet, creating a peaceful space to unwind. Set withi
USD 354,990
15312 Sweet Mimosa Dr, Del Valle, TX 78617 | MLS #5841
View photo
House · for sale
USD 255,000
USD 172/sq.ft
15312 Sweet Mimosa Dr, Del Valle, TX 78617 | MLS #5841
Lake City Estates
· 1,475 sq.ft · 3 Bedrooms · 2 Baths · House
· Garden · Parking · Equipped kitchen
Lake City Estates · 1,475 sq.ft · 3 Bedrooms · 2 Baths · House · Garden · Parking · Equipped kitchen
Welcome to 15312 Sweet Mimosa Dr! Great investor opportunity! This single story home features charming curb appeal and an inviting interior floor plan. The spacious kitchen includes stainless steel appliances, gas range, rich cabinetry, and a large breakfast bar overlooking the living area. A dedicated laundry closet adds convenience and additional storage. Property also includes a fully fenced private backyard and 2 car garage. Vacant, Easy to Show and Ready for Move in!
USD 255,000
309 Oak Arbor Trail, Dale, TX 78616 | MLS #3511
View photo
House · for sale
USD 241,040
USD 233/sq.ft
309 Oak Arbor Trail, Dale, TX 78616 | MLS #3511
Lake City Estates
· 1,033 sq.ft · 4 Bedrooms · 2 Baths · House
Lake City Estates · 1,033 sq.ft · 4 Bedrooms · 2 Baths · House
HUD owned property. Case #514-327-. HUD properties are sold As-Is. Broker must be registered with HUD to sell property. No repairs or alterations until after closing and funding. Built in 2022, this newer manufactured home offers comfortable living on a private 1.17 acre lot in Del Valle, just 15 minutes from Austin. Surrounded by native trees, the property provides a peaceful setting with plenty of space to expand, add improvements, or enjoy the extra room. A great opportunity for those seeking privacy, convenience, and room to grow
USD 241,040

Get email alerts

Don't miss out: be the first to know about new properties

The alert was correctly created

On subscribing you accept the conditions of use and the privacy policy
Alert
Receive new ads in your inbox
Save this search
Receive alerts for new listings

We'll send you an email when we have new properties for: "Properties for sale in Lake City Estates"

The alert was correctly created

Southeast, Austin city Austin CCD Travis County Texas
Addison, Austin CCD Travis County Texas
Get email alerts and be the first to see new listings
Required field
On subscribing I accept the terms of the privacy policy
Perfect! You'll soon start receiving new listings via email
Alert
Receive an email when we have new ads for Properties for sale in Lake City Estates
Save this search
Filters

Bedrooms

Size (sq.ft)

sq.ft
sq.ft

Price

USD
USD

Property type

Bathrooms

Clear all filters
Receive notifications when new entries are published.