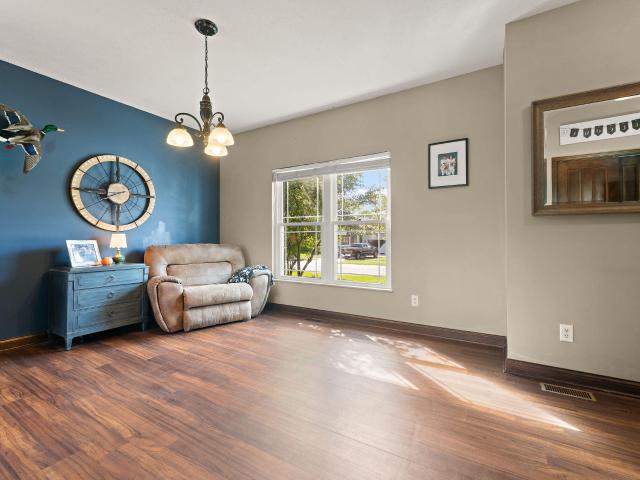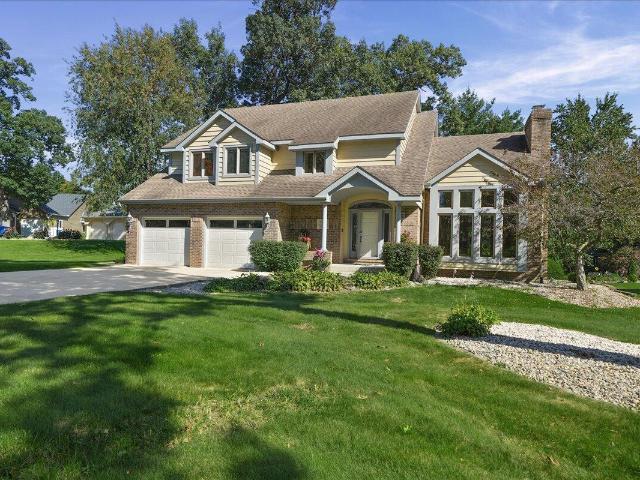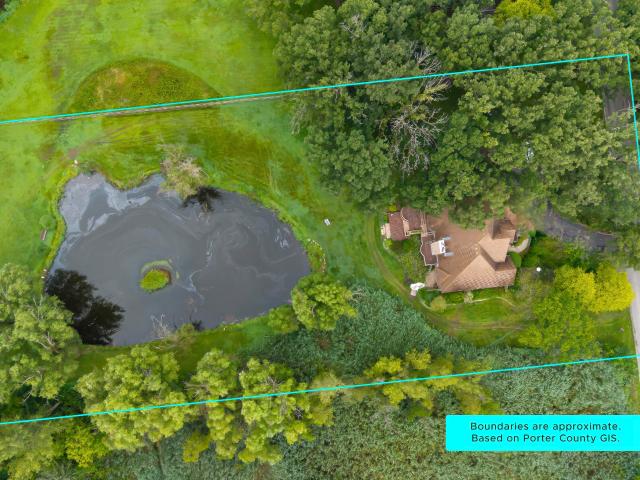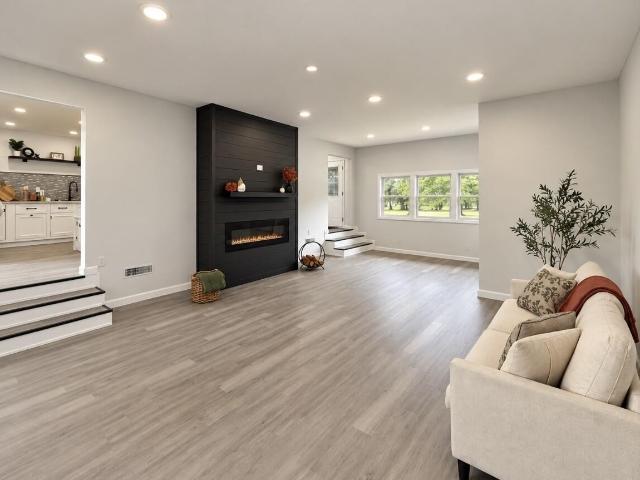
177 properties for sale in Lake Eliza

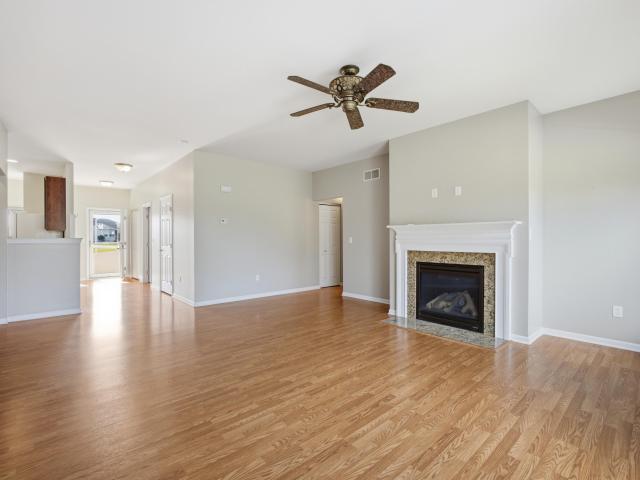
7854 E 122nd Place
View photo
House · for sale
USD 453,000
USD 250/sq.ft
7854 E 122nd Place
Lake Eliza
· 1,808 sq.ft · 3 Bedrooms · 3 Baths · House
· Fireplace · Equipped kitchen · Cellar
Lake Eliza · 1,808 sq.ft · 3 Bedrooms · 3 Baths · House · Fireplace · Equipped kitchen · Cellar
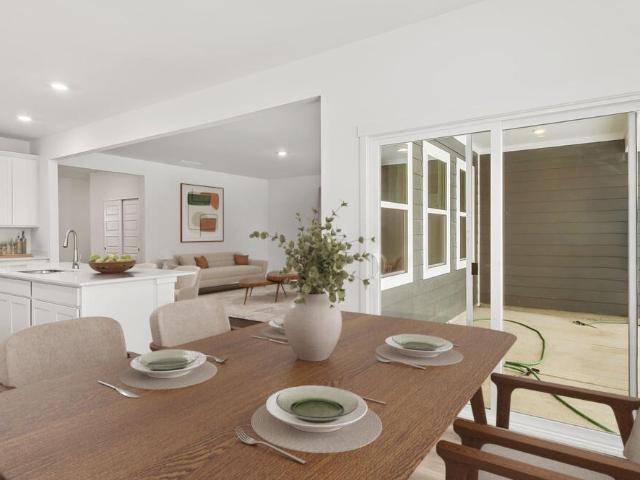
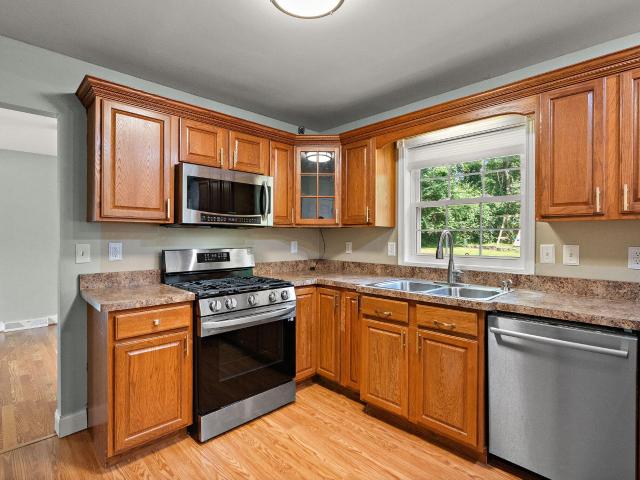
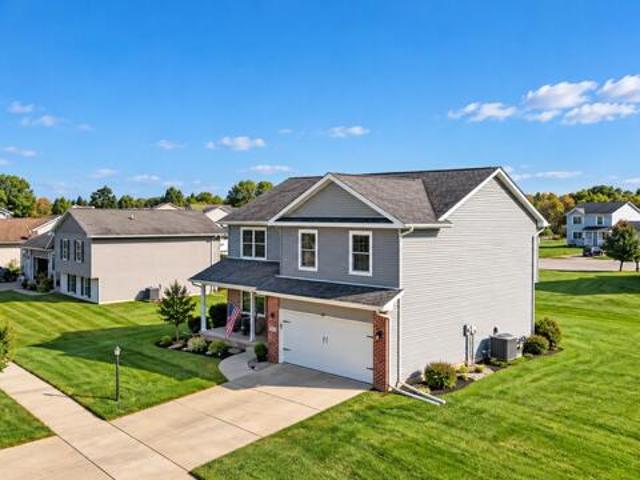
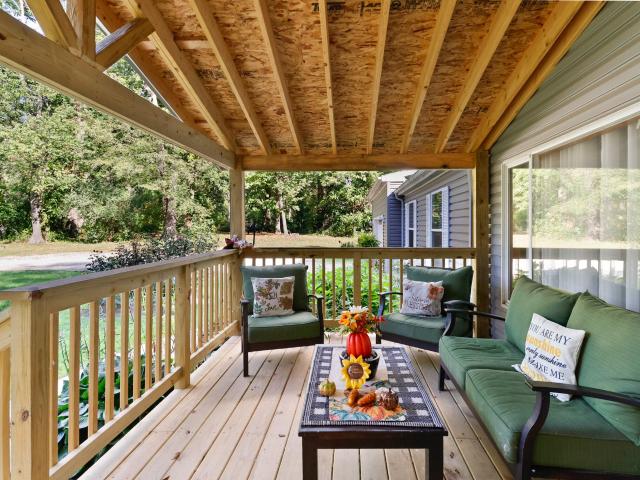
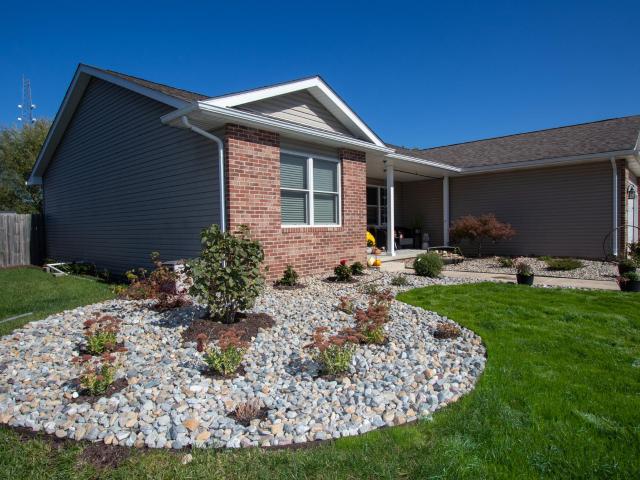
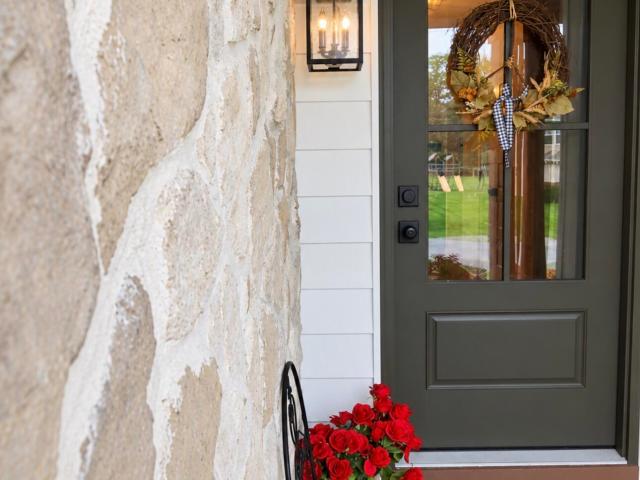
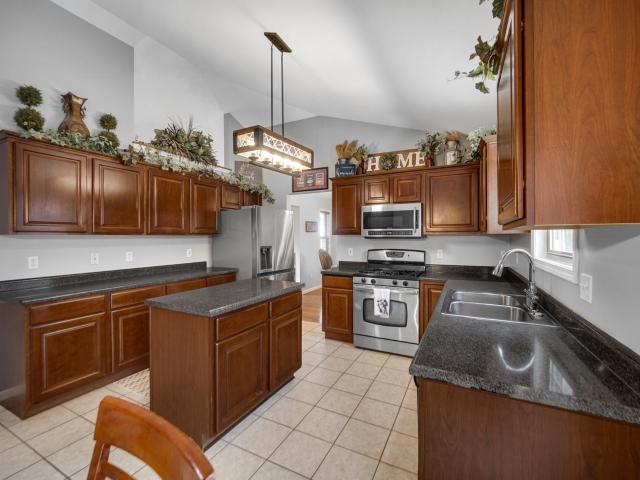
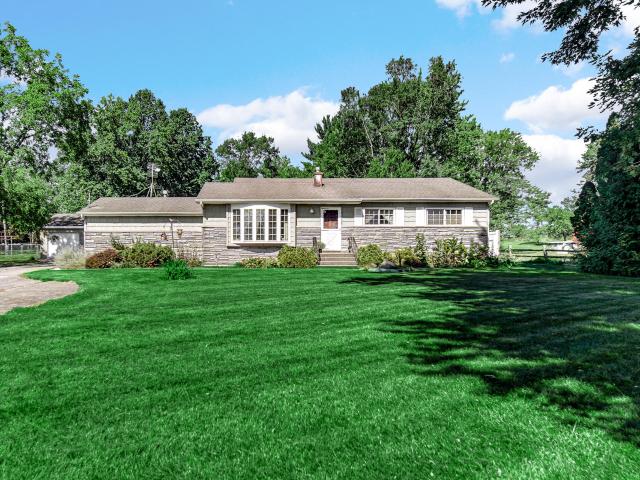
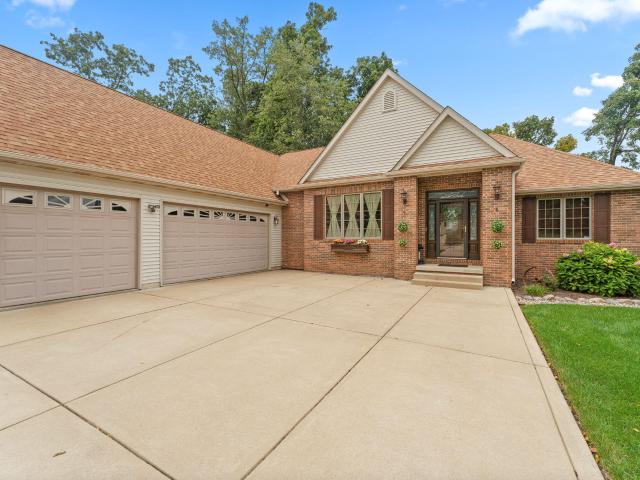
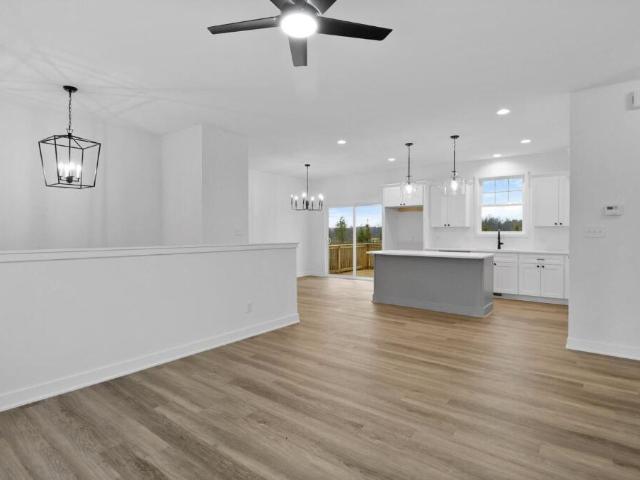
Stone-front RANCH on a finished basement in the desirable Stonegate subdivision! This three-bedroom, three-bath home sits on a large, pie-shaped lot at the end of a cul de sac. Curb appeal is not lacking with beautiful landscaping and corner turret! Come inside and cozy up by the fireplace on chilly Indiana evenings or utilize the whole house fan for energy savings when it's warmer. The 9-foot ceilings work alongside plenty of windows and an open concept layout to create a spacious feel. Perfect for hosting your next big get-together. The kitchen is this home's true centerpiece, featuring a new dishwasher and new wall oven. The dining room offers beautiful trayed ceilings and is flooded with natural light. The perfect spot for morning coffee or casual dinners with friends. Looking for a primary ensuite? You've got a spacious bedroom with private bathroom, plus a walk-in closet that offers all the space you've been looking for. In fact, you'll find walk-in closets throughout the home fo
USD 453,000
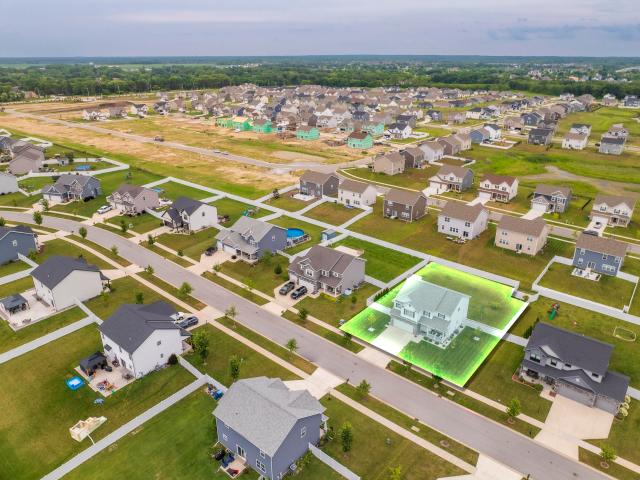
11163 Fayette Street
View photo
House · for sale
USD 553,900
USD 217/sq.ft
11163 Fayette Street
Lake Eliza
· 2,551 sq.ft · 4 Bedrooms · 2 Baths · House
· Fireplace · Equipped kitchen · Cellar
Lake Eliza · 2,551 sq.ft · 4 Bedrooms · 2 Baths · House · Fireplace · Equipped kitchen · Cellar
Beautifully maintained 4-bedroom, 3-bathroom home offering stylish finishes and plenty of space. This home features a 2.5 fixed rate ASSUMABLE FHA mortgage! Inquire for details. All appliances included. The kitchen features quartz countertops, a ceramic tile backsplash, soft-close drawers, under cabinet lighting, pull out garbage can and a cabinet pantry and butler's pantry. Custom plantation shutters throughout the main floor add convenience and a luxury feel to this home. The living room is complete with an oversized gas fireplace and wires already in place for TV and cable. A half bath and crown molding throughout complete the main floor. Upstairs, the primary suite includes a private full bath, two walk-in closets and tray ceiling. Three additional bedrooms, two with walk-in closets, an additional full bath, and a convenient upper-level laundry room complete the second floor. The full unfinished basement is ready for your finishing touches with a bathroom rough-in and egress window
USD 553,900
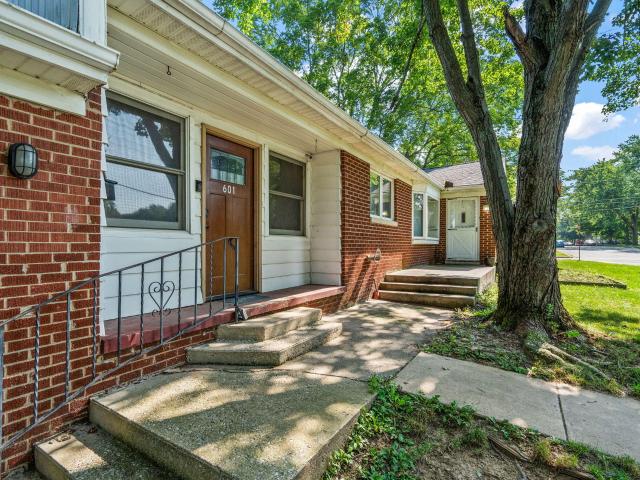
601 Madison Street
View photo
House · for sale
USD 299,900
USD 163/sq.ft
601 Madison Street
Lake Eliza
· 1,830 sq.ft · 3 Bedrooms · 1 Bath · House
· Equipped kitchen
Lake Eliza · 1,830 sq.ft · 3 Bedrooms · 1 Bath · House · Equipped kitchen
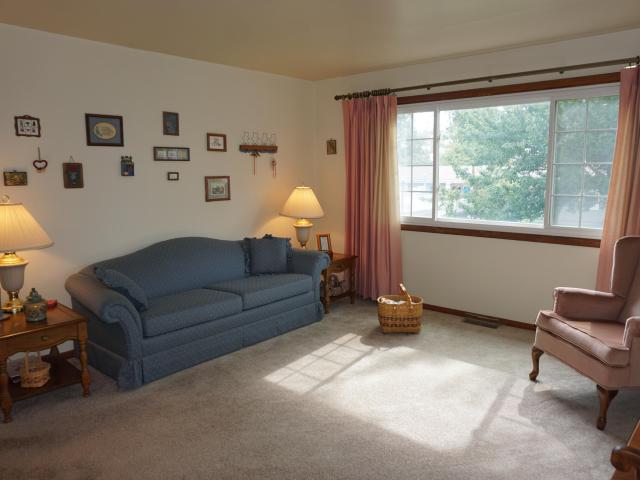
Stop searching and start imagining your dream downtown lifestyle! A brand-new roof & brand-new gutters complete with a full warranty offer total peace of mind from day one in this timeless brick ranch. Positioned on a prime, sun-filled corner lot just moments from downtown Valparaiso vibrant dining, boutique shopping, & seasonal festivals, this home effortlessly blends classic charm with unbeatable everyday utility. Step inside to gorgeous original hardwood floors that set a tone of warmth & character throughout the main level. Oversized display windows and a stunning classic bay window drench the living and dining spaces in endless natural light, creating an airy, welcoming flow that makes everyday living & hosting gatherings an absolute breeze. The heart of the home is the thoughtfully reconfigured kitchen. Updated to maximize functionality, it offers impressive counter space, clever storage solutions, and an intuitive layout designed to make cooking and gathering a joy. Right off th
USD 299,900
420 Sassafras Drive
View photo
House · for sale
USD 294,900
USD 129/sq.ft
420 Sassafras Drive
Lake Eliza
· 2,271 sq.ft · 4 Bedrooms · 2 Baths · House
· Garden · Parking · Deck · Equipped kitchen
Lake Eliza · 2,271 sq.ft · 4 Bedrooms · 2 Baths · House · Garden · Parking · Deck · Equipped kitchen
Welcome to this Well Cared For Home. You will be the Second Family to make memories there. The Rooms are all Spacious with Natural Light. As you enter the Living Room, the warmth of the home radiates. The Eat In Kitchen has a Slider with access to the Deck and Back Yard. The Primary Bedroom has a Half Bath. A Dream Laundry Room. With an Oversized 2.5 Car Garage with Workbench Area. And Storage galore! The Windows are Newer, New Siding was done in 2009, Lots of Storage, Fenced Yard. Conveniently Located Near Shopping and Major Roads
USD 294,900
155 N 350 W
View photo
House · for sale
USD 1,495,900
USD 205/sq.ft
155 N 350 W
Lake Eliza
· 7,287 sq.ft · 5 Bedrooms · 4 Baths · House
· Fireplace · Equipped kitchen · Parking · Swimming pool
Lake Eliza · 7,287 sq.ft · 5 Bedrooms · 4 Baths · House · Fireplace · Equipped kitchen · Parking · Swimming pool
Privacy. Abundance. Elegance. This iconic 7,290 sq ft ranch-style estate on 3.54 breathtaking acres is everything we dream of! A long, wraparound drive welcomes you, with an attached four-car garage and an additional 2640 garage/shop with a 2026 unfinished flex space-future pool house, fitness center, golf simulator, game room, or bourbon bar. You name it! Grand foyer with soaring ceilings gives a dramatic first impression, beautifully complemented by natural white oak flooring flowing throughout the open-concept main floor. Elegant living room offers views of two stunning limewashed fireplaces, while adjoining gathering space is ideal for formal dining or a four-season room. The designer kitchen is absolutely perfect for entertaining, featuring an oversized eat-in island, quartz counters, premium Cafe appliances, & designer Delta and Brizo fixtures. An expansive butler's pantry with a beverage bar perfectly positioned off the kitchen. The private primary suite feels like a resort retr
USD 1,495,900
249 Moncrief Drive
View photo
House · for sale
USD 665,000
USD 161/sq.ft
249 Moncrief Drive
Lake Eliza
· 4,112 sq.ft · 4 Bedrooms · 3 Baths · House
· Equipped kitchen · Parking · Cellar
Lake Eliza · 4,112 sq.ft · 4 Bedrooms · 3 Baths · House · Equipped kitchen · Parking · Cellar
Stunning, completely renovated 4-bedroom, 4-bathroom home with a full finished basement! Welcome to this beautifully updated two-story home offering the perfect combination of luxury, comfort, and functionality! With extensive renovations completed throughout the last five years, including a brand-new kitchen, gorgeous new flooring throughout, and a stunning new primary bathroom within the last year, this home is truly move-in ready! The spacious main level offers an inviting living room, a beautiful sunroom/breakfast room filled with natural light, a dining area, and an incredible newly renovated eat-in kitchen with plenty of room for gathering and entertaining. You'll also find a convenient main-level bedroom, a pantry/laundry room complete with a brand-new washer and dryer, and a thoughtful pet-friendly feature-a built-in dog bath located in the entryway from the oversized 2.5-car garage! Upstairs, you'll discover three generously sized bedrooms and two full bathrooms, including the
USD 665,000
133 N Summerfield Drive
View photo
House · for sale
USD 485,000
USD 152/sq.ft
133 N Summerfield Drive
Lake Eliza
· 3,175 sq.ft · 4 Bedrooms · 2 Baths · House
· Garden · Deck · Equipped kitchen
Lake Eliza · 3,175 sq.ft · 4 Bedrooms · 2 Baths · House · Garden · Deck · Equipped kitchen
Craving a little country charm without giving up the convenience of neighborhood living? Welcome to Sagamore Subdivision in Valparaiso, where peaceful surroundings, open green space, and room to spread out come together! Located in the desirable Union Township School District, this spacious 4-bedroom, 2-story home has plenty to offer! Step inside to a welcoming front living room with attractive vinyl flooring that flows into the kitchen, featuring rich dark cabinetry, granite countertops, stainless steel appliances, a center island with seating, and an adjoining dining area. Need more room to relax? The generously sized family room is the perfect place to unwind, with direct access to the deck and fenced backyard. Imagine morning coffee on the deck, summer cookouts, or simply enjoying the beautiful open views! Upstairs, retreat to the primary suite featuring a private ensuite bath and walk-in closet. Three additional bedrooms and the convenience of an upper-level laundry closet complet
USD 485,000
437 Forestwood Drive
View photo
House · for sale
USD 1,400,000
USD 315/sq.ft
Updated
437 Forestwood Drive
Lake Eliza
· 4,435 sq.ft · 5 Bedrooms · 3 Baths · House
· Cellar
Lake Eliza · 4,435 sq.ft · 5 Bedrooms · 3 Baths · House · Cellar
Welcome home to everyday vacation living! This beautiful traditional-style 5-bedroom, 4-bath, 2-story home offers 4,204 sq. Ft. of thoughtfully designed living space on a spacious. 35-acre lot tucked away on a quiet cul-de-sac. Built with quality 2x6 construction, this home combines classic style, comfort, and lasting value. Not to mention, fabulous curb appeal. Located in a desirable lake community with great schools, this home offers more than just a place to live-it offers a lifestyle. Enjoy the tranquility of a peaceful neighborhood while taking advantage of the recreation, natural beauty, and community amenities that make every day feel like a getaway. With generous living spaces, including a fully finished basement, there is plenty of room for family, guests, and entertaining. Come experience the space, setting, and lifestyle that make this home truly special-. Where life feels like a vacation everyday!
USD 1,400,000
292 W 500 N
View photo
House · for sale
USD 595,000
USD 183/sq.ft
292 W 500 N
Lake Eliza
· 3,240 sq.ft · 3 Bedrooms · 2 Baths · House
· Deck · Fireplace · Cellar
Lake Eliza · 3,240 sq.ft · 3 Bedrooms · 2 Baths · House · Deck · Fireplace · Cellar
Tucked into the rolling topography of the Valparaiso Moraine, this 2.28-acre property delivers genuine rural privacy just minutes from downtown Valparaiso-with the flexibility and independence of HOA-free living. Towering mature oaks frame a quiet natural sanctuary featuring open lawns, a sliver of frontage on Pepper Creek, and a half-acre pond that serves as a vibrant magnet for local wildlife. The architecture feels rooted in its surroundings. An expansive multi-gabled roofline, brick construction, and cedar accents define the front elevation, while a substantial multi-tiered rear deck provides the perfect vantage point overlooking the water and sweeping southern exposures. Inside, the home offers more than 3,250 finished square feet, complemented by a 2,133-square-foot unfinished basement ready for future expansion. A vaulted entry leads into a soaring two-story great room anchored by a masonry brick fireplace. The main level is designed for everyday comfort, featuring separate livi
USD 595,000
317 S 350 W
View photo
House · for sale
USD 499,900
USD 154/sq.ft
317 S 350 W
Lake Eliza
· 3,240 sq.ft · 3 Bedrooms · 2 Baths · House
· Office room · Cellar
Lake Eliza · 3,240 sq.ft · 3 Bedrooms · 2 Baths · House · Office room · Cellar
Welcome to country living in the Boone Grove School District! This 3 Bedroom, 2 Bathroom home sits on 2.5 Acres and features a Full Finished Basement with an additional Office/Den. Main Floor Laundry along with a Main Floor Primary Suite are sure to please all Buyers. Enjoy plenty of stage and workspace in the Two Pole Barns (30x50 and 30x36) both with Electric. A Brand-New Septic was installed in September 2026. Low Taxes and a Peaceful Setting make this home an ideal choice
USD 499,900
47 Larwick Circle
View photo
House · for sale
USD 514,990
USD 261/sq.ft
47 Larwick Circle
Lake Eliza
· 1,970 sq.ft · 3 Bedrooms · 2 Baths · House
· Patio · Equipped kitchen · Parking
Lake Eliza · 1,970 sq.ft · 3 Bedrooms · 2 Baths · House · Patio · Equipped kitchen · Parking
Introducing the fairfield. Your Dream Ranch Home Awaits! This home will be ready forSEPTEMBER MOVE IN in the sought-after Aberdeen community, this stunning new construction home offers a thoughtful design with modern comfort and luxury in mind. Key Features you'll love are 3 spacious bedrooms and 2 luxurious baths. A 3-car garage and nearly 2,000 sq ft of beautifully designed living space. Craftsman-style entry door welcoming you into an open, light-filled floor plan. A Kitchen Built for Entertaining: Huge Island with elegant quartz countertops, White cabinetry with soft close and crown molding. Corner pantry for added storage. Stainless steel appliances for a sleek, modern touch. 9-foot ceilings and stylish vinyl plank flooring throughout. Your Private Retreat, the primary bedroom features a luxurious dual vanity, walk-in shower, and a spacious walk-in closet, combining comfort and convenience. Outdoor living will be enjoyed with a covered patio, perfect for relaxing or entertaining,
USD 514,990
423 Shorewood Court
View photo
House · for sale
USD 449,999
USD 155/sq.ft
423 Shorewood Court
Lake Eliza
· 2,885 sq.ft · 4 Bedrooms · 2 Baths · House
· Patio · Garden · Office room · Gym · Deck · Fireplace · Equipped kitchen · Parking · Cellar
Lake Eliza · 2,885 sq.ft · 4 Bedrooms · 2 Baths · House · Patio · Garden · Office room · Gym · Deck · Fireplace · Equipped kitchen · Parking · Cellar
Welcome to 423 Shorewood Court; where space, comfort, and an incredible community lifestyle come together in Valparaiso's coveted Shorewood Forest subdivision. This move-in ready (4) bedroom, (3) bath home offers nearly 2,500 finished SQFT, an attached 2-car garage, lake views, and a beautiful. 38 acre wooded lot with an oversized backyard designed for entertaining, relaxing, and play. This home features newer luxury vinyl plank flooring, updated trim/ baseboards / window treatments, two recently updated baths, a stone gas fireplace, stainless steel kitchen appliances, lots of windows / natural light throughout, main floor bay window, and double sliding doors to private backyard deck / patio. All bedrooms and full baths are located on the upper level, including a primary bedroom with a private en suite bath. The nearly finished basement offers versatile flex rooms ideal for an office, gym, recreation or guest space, a dedicated laundry area with utility sink, and additional unfinished
USD 449,999
274 Apple Grove Lane
View photo
House · for sale
USD 414,900
USD 164/sq.ft
274 Apple Grove Lane
Lake Eliza
· 2,519 sq.ft · 4 Bedrooms · 2 Baths · House
· Parking · Deck · Equipped kitchen · Air conditioning · Cellar
Lake Eliza · 2,519 sq.ft · 4 Bedrooms · 2 Baths · House · Parking · Deck · Equipped kitchen · Air conditioning · Cellar
Beautiful 4 Bedroom 3 Bath 2-Story with Basement Built in 2019 with over 2500 Sq' Above Grade on Large Lot with 2 1/2 Car Garage in Cherry Hills! Inviting front covered porch leads to the main level featuring a formal living area or office, powder room, open rec-room to dining and kitchen offering stainless steel appliances. Island & walk-in pantry, upstairs you will find a nice guest bath with new walk-in shower, 4 bedrooms with walk-in closet including the owners suite with full bath showcasing a corner whirlpool tub. Walk-in shower with built-in seats & double vanity, the unfinished basement has a rough-in for bath to finish as you like, central air, new deck + oversized garage!
USD 414,900
1674 Danvers Pkwy
View photo
House · for sale
USD 337,000
USD 159/sq.ft
1674 Danvers Pkwy
Lake Eliza
· 2,110 sq.ft · 3 Bedrooms · 2 Baths · House
· Patio · Garden · Equipped kitchen · Parking
Lake Eliza · 2,110 sq.ft · 3 Bedrooms · 2 Baths · House · Patio · Garden · Equipped kitchen · Parking
Welcome Home! With an Open Kitchen and Family Room, Formal Dining Room, Large Primary Suite and 2 Additional Bedrooms, there is room for all! The Kitchen has an Island with electric, Lots of Counters, Cabinets, Breakfast Nook and a Walk In Pantry. In the Primary Suite is a large Walk In Closet and 3/4 Bath. The 2 Additional Bedrooms have Walk In Closets. Plenty of Storage under the stairs and Upstairs with a 22x14 Storage/Bonus room over the garage. There is a Garage Heater, Large Patio, Shed and Raised Garden. Freshly Painted and New Flooring as well. All Appliances are staying as well. Behind the house is a Large Common Area. Come On Home!
USD 337,000
62 E Division Road
View photo
House · for sale
USD 299,900
USD 193/sq.ft
62 E Division Road
Lake Eliza
· 1,550 sq.ft · 3 Bedrooms · 2 Baths · House
· Garden · Fireplace · Air conditioning · Equipped kitchen
Lake Eliza · 1,550 sq.ft · 3 Bedrooms · 2 Baths · House · Garden · Fireplace · Air conditioning · Equipped kitchen
Welcome home to this beautiful 3 bedroom, 2 bathroom ranch, situated on a little over half an acre in desirable Morgan Township. This home offers the perfect blend of comfort and functionality. The open concept living and dining room features a cozy fireplace, while the amazing sunroom and four seasons room provide peaceful views of the wooded backyard and slight pond view. Recent updates include a new covered front porch, new roof, new AC unit, newer furnace, newer dishwasher & dryer, and a 5 year old stove. Electrical has been upgraded to 200 amps, and some siding has also been replaced. The remodeled bathroom adds a fresh touch, and the spacious master suite boasts an en-suite bath with a walk-in closet. Enjoy the convenience of a generous laundry room and extra storage solutions with a workshop and storage container, both with electricity already installed. Whether you're relaxing by the fireplace, entertaining in the open concept layout, or enjoying the serene backyard views year-
USD 299,900
261 Honey Locust Court
View photo
House · for sale
USD 435,000
USD 160/sq.ft
261 Honey Locust Court
Lake Eliza
· 2,702 sq.ft · 4 Bedrooms · 3 Baths · House
· Patio · Garden · Equipped kitchen · Cellar
Lake Eliza · 2,702 sq.ft · 4 Bedrooms · 3 Baths · House · Patio · Garden · Equipped kitchen · Cellar
Welcome to 261 Honey Locust Court! This spacious 4-bedroom, 2.75-bath ranch offers 2,707 square feet of comfortable living space with an impressive finished basement. The main level features new flooring and an updated kitchen with easy, functional layout, and main floor laundry, while the finished basement adds incredible flexibility with a bedroom, bathroom, office (currently used as a bedroom), recreation room, and kitchenette. Step outside to enjoy the fully fenced backyard, complete with a new patio, gazebo, fire pit and garden area-perfect for relaxing, entertaining, or just enjoying your own outdoor retreat. The front yard has also been newly landscaped for beautiful curb appeal. For peace of mind, a radon mitigation system has already been installed, along with a new sump pump and grinder pump system. Come check out the convenience of ranch-style living with the bonus of a finished lower level. Move-in ready and offering plenty of space inside and out, this Valparaiso home is r
USD 435,000
541 Raven Road
View photo
House · for sale
USD 239,000
USD 219/sq.ft
541 Raven Road
Lake Eliza
· 1,087 sq.ft · 3 Bedrooms · 1 Bath · House
· Parking
Lake Eliza · 1,087 sq.ft · 3 Bedrooms · 1 Bath · House · Parking
Beautifully updated 3-bedroom ranch home offering easy one-level living! This charming home features beautiful hardwood floors, a new furnace installed in 2025, and all appliances included. The attached 1.5-car garage provides convenient parking and storage, while the thoughtful updates make this home truly move-in ready. Don't miss this wonderful opportunity!
USD 239,000
435 W 300 S
View photo
House · for sale
USD 529,900
USD 170/sq.ft
435 W 300 S
Lake Eliza
· 3,111 sq.ft · 3 Bedrooms · 2 Baths · House
· Deck · Balcony · Fireplace · Equipped kitchen · Cellar
Lake Eliza · 3,111 sq.ft · 3 Bedrooms · 2 Baths · House · Deck · Balcony · Fireplace · Equipped kitchen · Cellar
Welcome to serene country living with convenient access to major roads, shopping, and dining. Enter this property via a long, private driveway and enjoy five beautifully tree-lined acres. Inside, the front entry opens to a spacious kitchen with access to a large 16x29 wood deck, dining area, and great room, all boasting freshly painted walls, new vinyl plank flooring, and stainless steel appliances. A stunning floating staircase leads to the upper level, where the primary bedroom offers a luxurious bathroom with a shower, soaker tub, updated vanity and flooring, and a private balcony for relaxation. Two additional bedrooms and a half bath complete the upper level. The lower level includes a large open room with stone fireplace, laundry room, and 3/4 bath. The finished basement offers added recreational space, potential 4th bedroom, ample storage and another half bath. The 48'x72' pole barn adds the final touch to this amazing property for all of your storage or hobby needs!
USD 529,900
530 Scenic View Avenue
View photo
House · for sale
USD 519,900
USD 152/sq.ft
530 Scenic View Avenue
Lake Eliza
· 3,412 sq.ft · 5 Bedrooms · 3 Baths · House
· Garden · Cellar
Lake Eliza · 3,412 sq.ft · 5 Bedrooms · 3 Baths · House · Garden · Cellar
Welcome home to this stunning hillside ranch that's not even two years old and absolutely packed with upgrades inside and out! Offering 4 bedrooms and 3 bathrooms ABOVE grade, plus a beautifully finished basement with 2 additional rooms and another full bathroom, this home offers an incredible amount of space and flexibility. Modern finishes flow throughout, giving you all the benefits of newer construction without the wait, or the new construction price tag. The daylight basement feels like a true extension of the home, complete with a huge gathering/family room perfect for entertaining, movie nights, a game room, or simply having extra space to spread out. Outside, you'll love having no backyard neighbors, while still enjoying the welcoming feel of a smaller neighborhood with WONDERFULLLL neighbors. Adding in LOW property taxes and Boone Grove schools, and this home becomes even harder to beat! The location is another major plus. Conveniently situated with easy access to downtown Val
USD 519,900
10621 Erie Drive
View photo
House · for sale
USD 449,900
USD 154/sq.ft
10621 Erie Drive
Lake Eliza
· 2,906 sq.ft · 4 Bedrooms · 2 Baths · House
· Equipped kitchen · Cellar
Lake Eliza · 2,906 sq.ft · 4 Bedrooms · 2 Baths · House · Equipped kitchen · Cellar
Welcome home to this impeccably maintained 4-bedroom, 3-bath quad-level located in the highly desirable gated lake community of Double Tree Lake Estates in Winfield and served by the sought-after Crown Point School District! Proudly offered by its original owners, this home has been exceptionally cared for and is truly move-in ready. Featuring new carpet, newer paint, and, with an acceptable offer, a brand-new roof to be provided by the seller, all that's left to do is pack your bags and start making memories! Inside, you'll find a bright and welcoming layout with vaulted ceilings in the living room and kitchen, creating an open and airy feel that's perfect for everyday living and entertaining. The spacious primary suite offers a private retreat complete with its own full bath and walk-in closet. The finished basement provides even more living and entertaining space and features a built-in bar-perfect for hosting friends, family gatherings, or relaxing nights at home. Step outside to a
USD 449,900
8980 E 91st Court
View photo
House · for sale
USD 365,000
USD 182/sq.ft
8980 E 91st Court
Lake Eliza
· 2,002 sq.ft · 3 Bedrooms · 2 Baths · House
· Garden · Equipped kitchen · Parking · Cellar
Lake Eliza · 2,002 sq.ft · 3 Bedrooms · 2 Baths · House · Garden · Equipped kitchen · Parking · Cellar
Welcome home to this charming brick-front ranch offering 3 bedrooms, 2.5 baths, a full basement, and plenty of room to spread out. From the moment you arrive, you'll appreciate the inviting curb appeal and peaceful backyard setting. Inside, updated flooring leads into an expansive front living room highlighted by a bay window and abundant natural light. The adjoining family room overlooks the lovely screened porch, complete with a wood-burning stove-an ideal spot for relaxing or entertaining through multiple seasons. The updated kitchen features stainless steel appliances, an island, generous cabinetry, and a large pantry. Main-floor laundry and a convenient half bath add everyday functionality. Down the hall, you'll find a spacious full bath, additional closet storage, and three comfortable bedrooms. The primary bedroom includes double closets and a private ensuite bath. A full basement provides even more potential living space and storage, while the attached 2-car garage and backyard
USD 365,000
300 W Thistle Road
View photo
House · for sale
USD 1,324,900
USD 260/sq.ft
300 W Thistle Road
Lake Eliza
· 5,081 sq.ft · 5 Bedrooms · 4 Baths · House
· Office room · Fireplace · Equipped kitchen
Lake Eliza · 5,081 sq.ft · 5 Bedrooms · 4 Baths · House · Office room · Fireplace · Equipped kitchen
Now underway on one of the last remaining lots in The Woods of Sagamore, a custom luxury residence by Valenti Construction. This designer-led home is created for elevated everyday living and effortless entertaining. Offering over 5,000 finished square feet, the 1.5 story home showcases 5 bedrooms, 4.5 baths, a main-level primary suite, large bonus room, a dedicated office and finished walkout lower level. The main floor centers on a dramatic great room with 18-foot ceilings, gorgeous stone fireplace and expansive floor-to-ceiling windows. A statement kitchen features a 9' x 5' quartz island, loads of cabinetry, high-end appliances, custom walk-in pantry and convenient wet bar. A generous screen porch extends the main level space outdoors. The private primary suite includes exposed beams, tray ceiling, spa-inspired bath and an oversized custom closet with center island. Upstairs are three generous sized bedrooms, including an ensuite, a shared bath and spacious bonus room. The walkout l
USD 1,324,900
350 S State Road 2
View photo
House · for sale
USD 364,900
USD 201/sq.ft
350 S State Road 2
Lake Eliza
· 1,808 sq.ft · 3 Bedrooms · 2 Baths · House
· Patio · Fireplace · Equipped kitchen · Parking · Air conditioning · Cellar
Lake Eliza · 1,808 sq.ft · 3 Bedrooms · 2 Baths · House · Patio · Fireplace · Equipped kitchen · Parking · Air conditioning · Cellar
Space and privacy define this three-bedroom, two-and-one-half-bath ranch, set on 1.4 acres with 1,818 square feet of single-story living. The bright living room features a bay window, while the family room offers maple flooring, a gas fireplace, and patio access. The expanded custom kitchen combines chestnut-finished pecan cabinetry, maple floors, and a sunny breakfast nook. Nearby, the formal dining room showcases Brazilian cherry flooring, a built-in buffet, and a writing desk for keeping household details organized. The spacious primary bedroom includes an updated three-quarter ensuite bath, and two additional bedrooms share a full hall bath. An unfinished basement provides laundry space, abundant storage, and a sump pump with battery backup. Improvements include windows, vinyl siding, roof, furnace, and central air from the 2006 remodel, plus a 2023 water heater. A detached three-car garage, built in 2020, and a storage shed complete the property. Tour it today
USD 364,900
80 N 600 W
View photo
House · for sale
USD 749,900
USD 221/sq.ft
80 N 600 W
Lake Eliza
· 3,391 sq.ft · 3 Bedrooms · 3 Baths · House
· Patio · Deck · Balcony · Fireplace · Equipped kitchen · Parking · Cellar
Lake Eliza · 3,391 sq.ft · 3 Bedrooms · 3 Baths · House · Patio · Deck · Balcony · Fireplace · Equipped kitchen · Parking · Cellar
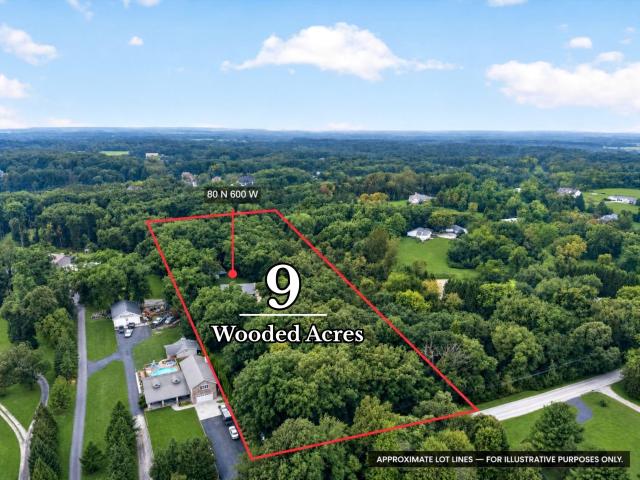
One-of-a-kind 9-acre wooded estate featuring custom brick and limestone 2-story home with 3,400sqft, plus walk-out basement & 32x64 pole barn! Tree-Lined Drive WELCOMES YOU to Home with Balconies, Patios & Tiered Hardscape. Unique details incorporate reclaimed materials from an original beverly shores lake home, including oversized windows. Grand 2-sty foyer opens to family room with limestone fireplace. Kitchen has GRANITE COUNTERTOPS, Eat-In Island, & Access to Covered Deck. Upper Level overlooks Main Floor with Loft boasting LEADED-GLASS Arched Window. Primary suite wing features vaulted wood ceiling, black walnut accent wall, cedar-lined w-i closet, fireplace, balcony & remodeled ensuite. WALK-OUT BASEMENT with Fireplace & Bath Rough-In offers RELATED LIVING OPTIONS with 5,100+SqFt of Potential Living Space. Radiant heated floors, zoned hvac, whole-house generator, new boiler/hwh (2026) & Newer Roof (2020). Heated 3.5-car attached garage and pole barn with electric, loft & lean-to
USD 749,900
184 S 200 W
View photo
House · for sale
USD 359,900
USD 139/sq.ft
184 S 200 W
Lake Eliza
· 2,583 sq.ft · 3 Bedrooms · 2 Baths · House
· Garden · Deck · Fireplace · Equipped kitchen · Parking
Lake Eliza · 2,583 sq.ft · 3 Bedrooms · 2 Baths · House · Garden · Deck · Fireplace · Equipped kitchen · Parking
Welcome home to this lovely 3-bedroom (country escape situated on nearly 1 acre, just minutes from town! The open-concept layout features a gorgeous master suite and a custom kitchen complete with premium granite countertops. Step from the open dining area onto an amazing screened back porch, which flows perfectly onto a large deck overlooking your massive, beautiful backyard-ideal for entertaining. Inside, you will find stunning hardwood, new waterproof vinyl flooring, and brand-new carpet just installed in the family room. The finished lower level is a true standout, boasting a custom bar and a cozy gas fireplace in the great room. Car enthusiasts and hobbyists will love the massive 728 sq. Ft. garage featuring an abundance of easily accessible storage above, complemented by an additional large storage shed in the backyard. Best of all, you can move in with peace of mind knowing this home comes equipped with a brand-new water heater. Don't miss this perfect blend of rural privacy and
USD 359,900
433 Brookshire Court
View photo
House · for sale
USD 575,000
USD 123/sq.ft
433 Brookshire Court
Lake Eliza
· 4,650 sq.ft · 4 Bedrooms · 2 Baths · House
· Office room · Fireplace · Equipped kitchen · Parking · Cellar
Lake Eliza · 4,650 sq.ft · 4 Bedrooms · 2 Baths · House · Office room · Fireplace · Equipped kitchen · Parking · Cellar
Nestled on a serene, wooded cul-de-sac lot spanning over an acre in Shorewood Forest, this stunning two-story home boasts 4 bedrooms, 4 baths, a wrap-around porch, and a fully finished walk-out basement. Upon entry, the foyer leads into a freshly painted formal living room, seamlessly flowing into a formal dining room adorned with crown molding. The spacious kitchen features a central island, built-in desk area, granite countertops, pantry, pull-out drawers, and a double-sided fireplace. Glass sliders open to a 12x14 screened porch offering tranquil views of the surrounding woods and local wildlife. The adjacent rec room impresses with soaring ceilings and abundant natural light, while French doors lead to an office with custom-built desk and shelving, plus a separate entrance from the exterior. A powder room and a large main-floor laundry room with new flooring & access to the finished two-car garage complete this level. Upstairs, you'll find four generously sized bedrooms including t
USD 575,000
29 Woodruft Drive
View photo
House · for sale
USD 629,900
USD 158/sq.ft
29 Woodruft Drive
Lake Eliza
· 3,983 sq.ft · 4 Bedrooms · 3 Baths · House
· Garden · Parking · Fireplace · Equipped kitchen · Cellar
Lake Eliza · 3,983 sq.ft · 4 Bedrooms · 3 Baths · House · Garden · Parking · Fireplace · Equipped kitchen · Cellar
Beautifully maintained and loaded with features, this spacious Autumn Oaks ranch offers over 4,000 sq ft of finished living space, an incredible finished daylight basement, oversized 3 car garage and a backyard that feels like your own private retreat. Quality 2x6 construction, Brazilian cherry hardwood floors, solid oak doors, tray ceilings and generous room sizes are just the beginning. The kitchen features granite countertops, marble backsplash, glazed maple cabinetry, oversized pantry and a beautiful bay window overlooking the backyard. The main level also offers a formal dining room, spacious living room with gas fireplace and a large primary suite with private bath and generous closet space. Downstairs, the expansive finished daylight basement dramatically extends the living space, with two huge open areas offering endless possibilities for entertaining, a pool table, game room, home theater, workout equipment or simply spreading out. There is also an additional finished bonus ro
USD 629,900
517 Scenic View Avenue
View photo
House · for sale
USD 360,000
USD 259/sq.ft
517 Scenic View Avenue
Lake Eliza
· 1,389 sq.ft · 3 Bedrooms · 2 Baths · House
Lake Eliza · 1,389 sq.ft · 3 Bedrooms · 2 Baths · House
Welcome home to this 3-bedroom, 2-bath bi-level situated on a spacious. 61-acre lot in Valparaiso! Tucked away in a smaller neighborhood within the desirable Boone Grove school district, this home offers the perfect combination of neighborhood living with a little extra room to spread out. The bi-level layout provides flexible living space, with plenty of opportunity to make each level your own. Outside, the generous lot offers ample space for entertaining, gardening, play, or simply enjoying the outdoors. Conveniently located while still offering a quieter setting, this home is a great opportunity for anyone looking for space, versatility, and a Valparaiso address!
USD 360,000
353 Devon Road
View photo
House · for sale
USD 575,000
USD 217/sq.ft
353 Devon Road
Lake Eliza
· 2,648 sq.ft · 3 Bedrooms · 3 Baths · House
· Garden · Parking · Deck · Fireplace · Equipped kitchen
Lake Eliza · 2,648 sq.ft · 3 Bedrooms · 3 Baths · House · Garden · Parking · Deck · Fireplace · Equipped kitchen
First time on the market! This lakefront home is located in Shorewood Forest and includes two parcels equaling. 71 acres. These parcels provide the benefit of lakefront living with the privacy of a densely wooded backyard on a quiet cove leading to Lake Louise. The main level features a large great room with gas fireplace & vaulted ceiling, formal dining room, eat-in kitchen with access to the large deck overlooking the wooded backyard and quiet cove, primary bedroom with ensuite, 2nd bedroom and 2nd full bathroom. The lower level provides a recreation room with woodburning fireplace & built-ins, 3rd bedroom, 3rd bathroom, laundry room and 4 seasons room with access to the backyard. Other features include side yard deck with partial lake views, 2.5 car garage, 2 large sheds and private dock. All appliances stay. Union Township schools and low taxes. This home is perfect for the buyer looking for privacy and lake access right in your own backyard. Call today to schedule your personal to
USD 575,000
381 S 500 W
View photo
House · for sale
USD 449,999
USD 220/sq.ft
381 S 500 W
Lake Eliza
· 2,045 sq.ft · 3 Bedrooms · 2 Baths · House
· Garden · Gym · Swimming pool · Cellar
Lake Eliza · 2,045 sq.ft · 3 Bedrooms · 2 Baths · House · Garden · Gym · Swimming pool · Cellar
Welcome to the kind of property that doesn't come along often. Set on over 3 beautiful acres, this sprawling ranch offers the perfect combination of space, privacy, and a lifestyle that feels like your own private retreat. Inside, you'll find a warm and inviting layout with comfortable living spaces and an unfinished basement that gives you even more room to spread out-perfect for entertaining, a home gym, or additional living space. But the real showstopper is outside. Step into a backyard made for summer days, weekend gatherings, and quiet evenings at home. Take a dip in the pool, enjoy the beauty of the stunning property, or put the pole barn to use for your hobbies, toys, workshop, or extra storage. With over 3 acres of gorgeous land surrounding you, there's room to breathe, room to entertain, and room to make this property completely your own. This isn't just a home, it's the lifestyle you've been looking for
USD 449,999

Get email alerts

Don't miss out: be the first to know about new properties

The alert was correctly created

On subscribing you accept the conditions of use and the privacy policy
Alert
Receive new ads in your inbox
Save this search
Receive alerts for new listings

We'll send you an email when we have new properties for: "Properties for sale in Lake Eliza"

The alert was correctly created

Ainsworth, Hobart city Hobart township Lake County Indiana
South Wheeler
Get email alerts and be the first to see new listings
Required field
On subscribing I accept the terms of the privacy policy
Perfect! You'll soon start receiving new listings via email
Alert
Receive an email when we have new ads for Properties for sale in Lake Eliza
Save this search
Filters

Bedrooms

Size (sq.ft)

sq.ft
sq.ft

Price

USD
USD

Property type

Bathrooms

Clear all filters
Receive notifications when new entries are published.