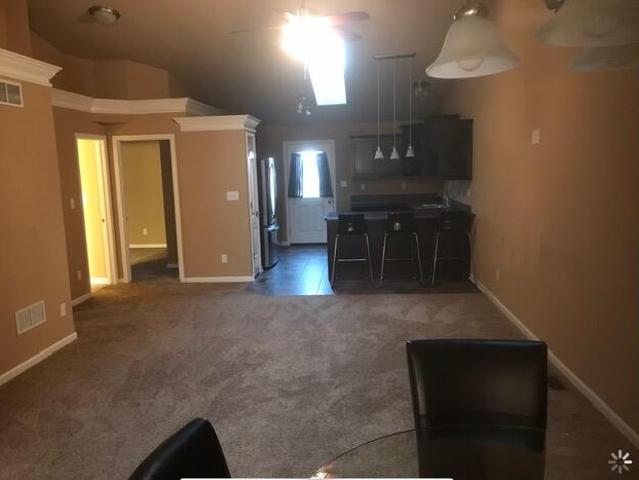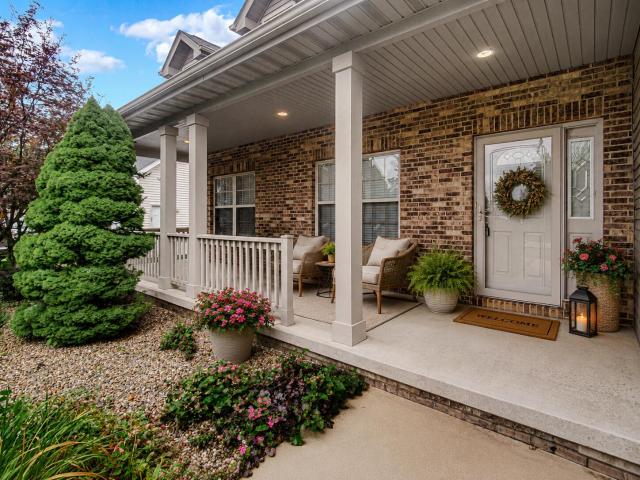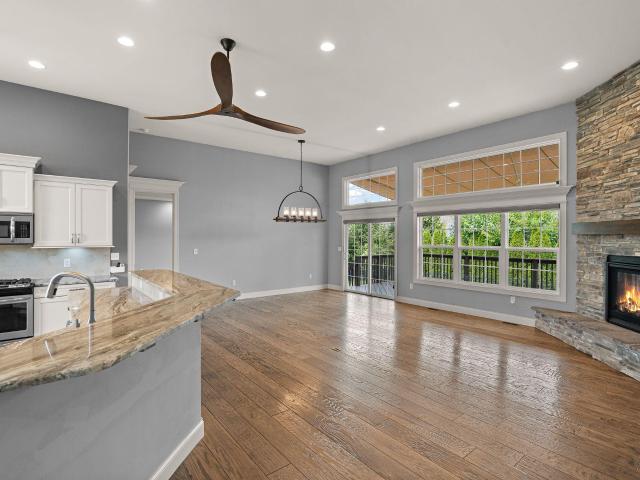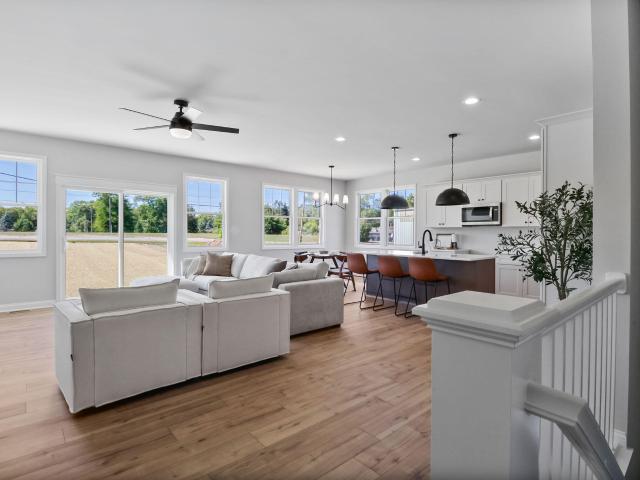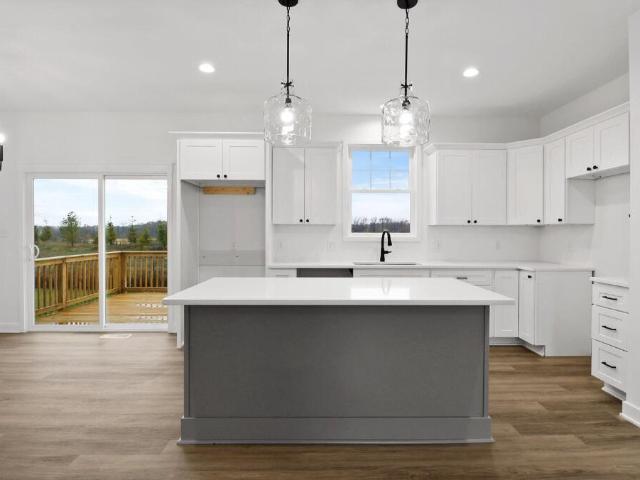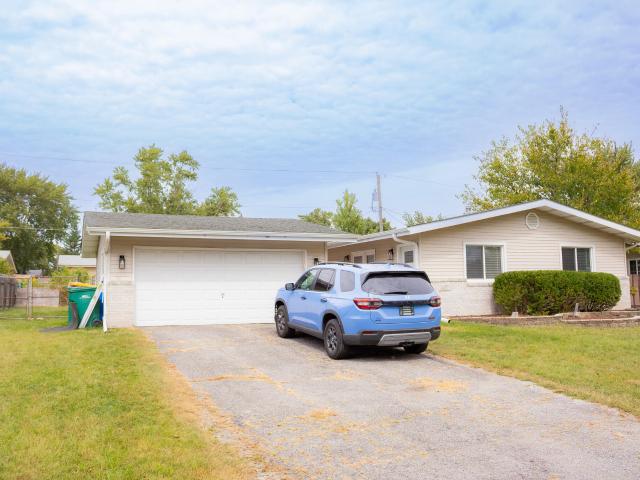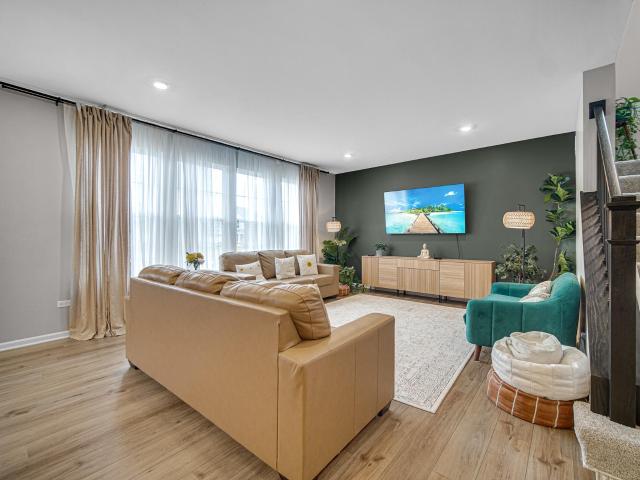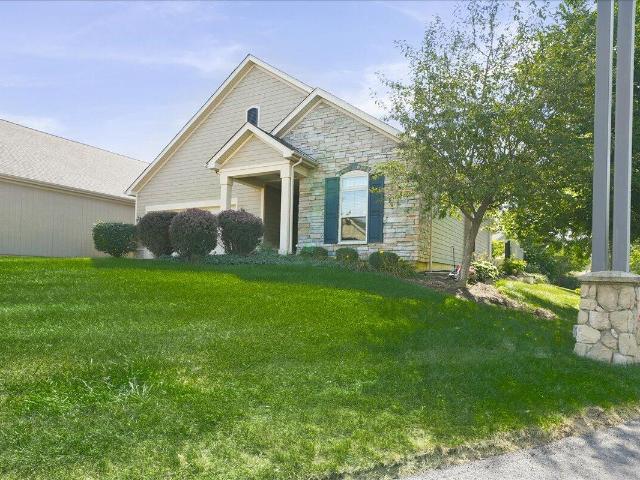
177 properties for sale in Lake Eliza

95 Scotscraig Drive
View photo
House · for sale
USD 689,900
USD 189/sq.ft
95 Scotscraig Drive
Lake Eliza
· 3,638 sq.ft · 4 Bedrooms · 3 Baths · House
· Fireplace · Parking · Cellar
Lake Eliza · 3,638 sq.ft · 4 Bedrooms · 3 Baths · House · Fireplace · Parking · Cellar
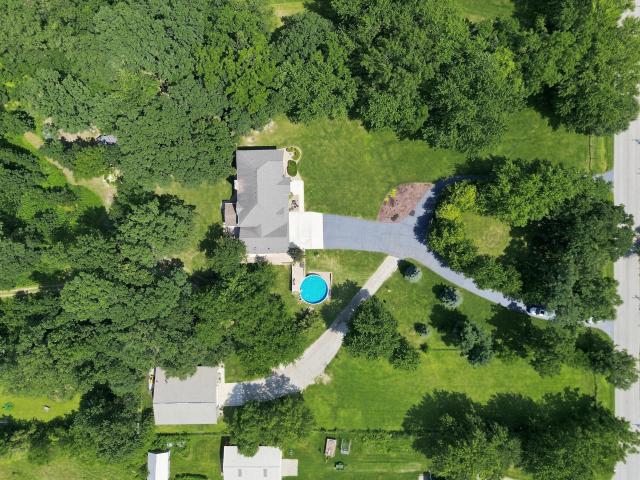
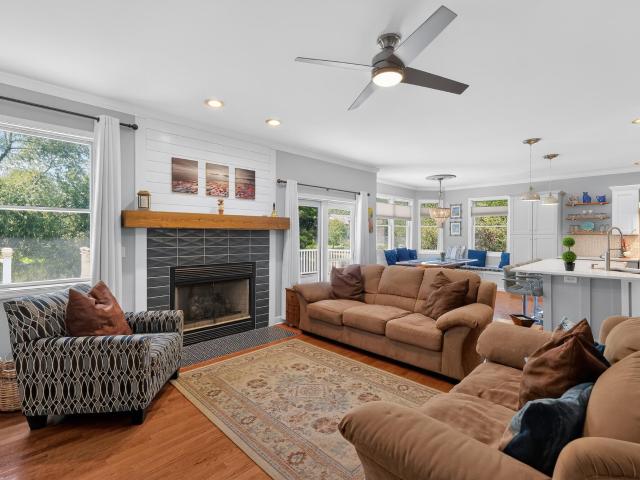
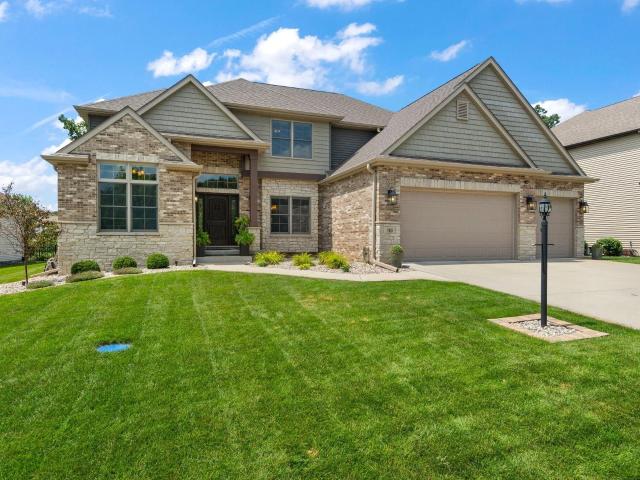
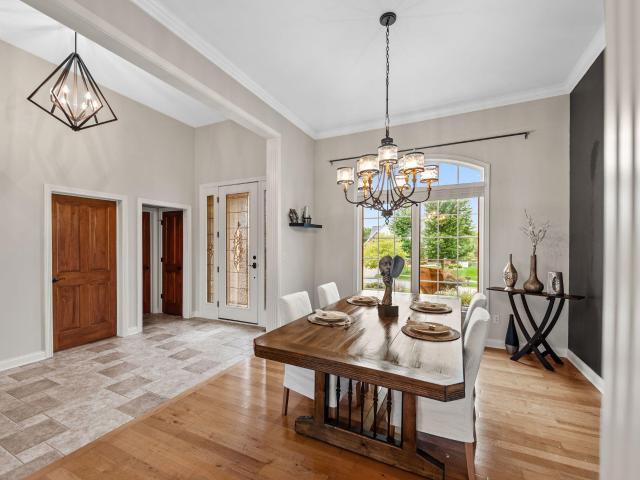
Set on the golf course in Aberdeen, this 4 bedroom, 3 bath ranch pairs an impressive layout with genuinely comfortable living. Soaring ceilings, tray ceiling detail, and a fireplace anchor the main living space from the moment you walk in. The primary suite is a true retreat, with a private bath, double vanity, and a large walk-in closet. Bedroom 2 has its own en-suite bath and walk-in closet, and Bedrooms 3 and 4 share a Jack-and-Jill bath with double vanity, so every bedroom offers real privacy, not just a shared hallway. A huge bonus room flexes to whatever you need: home office, theater, game room, or extra gathering space. The full unfinished basement is ready to be finished to your exact specifications, nearly doubling your usable living space. A whole-house central vacuum system and an oversized 3-car garage round out the details. Space, privacy, and a golf course setting, all in one home. Property taxes currently reflect NO EXEMPTIONS
USD 689,900
723 W 100 S
View photo
House · for sale
USD 375,000
USD 202/sq.ft
723 W 100 S
Lake Eliza
· 1,851 sq.ft · 3 Bedrooms · 2 Baths · House
· Parking · Fireplace · Equipped kitchen
Lake Eliza · 1,851 sq.ft · 3 Bedrooms · 2 Baths · House · Parking · Fireplace · Equipped kitchen
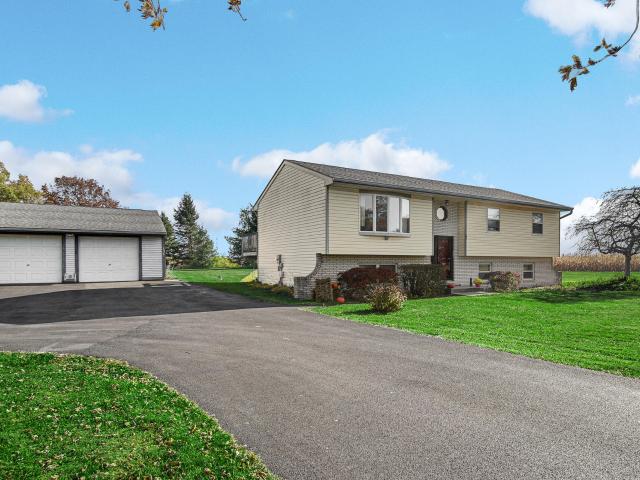
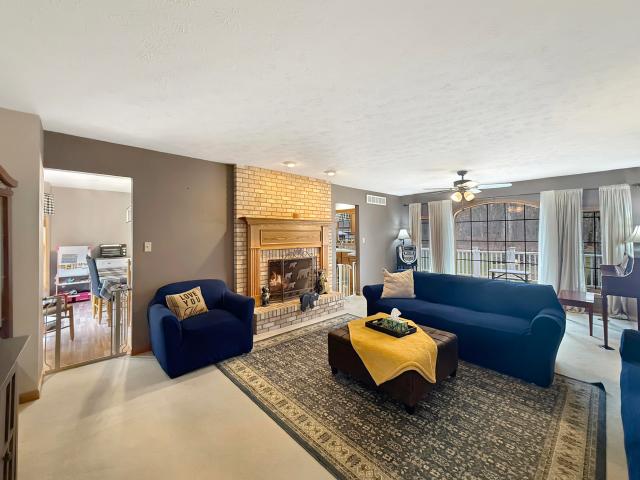
Welcome home to this Well-Maintained, 3-bedroom, 2-bath bi-level home with peaceful views. The main level features a spacious living room and a well-appointed kitchen with engineered hardwood flooring, and a huge custom-built pantry providing plenty of storage. Three bedrooms and a recently updated full bath, new light fixtures complete the main level. The finished lower level offers a spacious great room with a cozy fireplace, an additional bath, and access to the enclosed porch. Surrounded by windows, the porch is the perfect place to relax and enjoy the views, while the heated fan provides added comfort during the cooler months. Outside, the WORKSHOP is truly a hobbyist's dream! The Heated, Insulated additional 2-Car Detached Garage features Electricity, a 220-amp Hookup, Water, and a Floor Drain, providing plenty of flexibility for projects, hobbies, and storage. The Insulated Upper level includes Electricity and offers Additional Workspace or Storage. The home is also equipped wit
USD 375,000
11163 Fayette Street
View photo
House · for sale
USD 565,000
USD 221/sq.ft
11163 Fayette Street
Lake Eliza
· 2,551 sq.ft · 4 Bedrooms · 2 Baths · House
· Garden · Fireplace · Equipped kitchen · Cellar
Lake Eliza · 2,551 sq.ft · 4 Bedrooms · 2 Baths · House · Garden · Fireplace · Equipped kitchen · Cellar
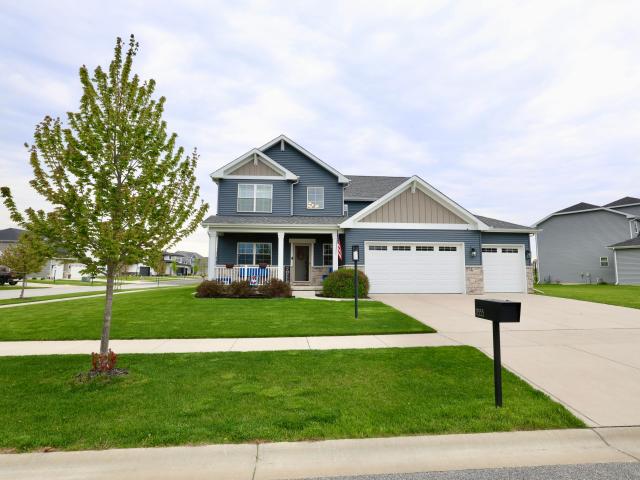
Beautifully maintained 4-bedroom, 3-bathroom home offering stylish finishes and plenty of space. This home features a 2.5 fixed rate ASSUMABLE FHA mortgage! Inquire for details. The kitchen features quartz countertops, a ceramic tile backsplash, soft-close drawers, under cabinet lighting, and a butler's pantry. Custom plantation shutters throughout the main floor add convenience and a luxury feel to this home. The living room is complete with an oversized gas fireplace and wires already in place for TV and cable. Upstairs, the primary suite includes a private full bath and two walk-in closets. Three additional bedrooms, two with walk-in closets, an additional full bath, and a convenient upper-level laundry room complete the second floor. The full unfinished basement is ready for your finishing touches with a bathroom rough-in and egress window already in place. Outside, enjoy the large landscaped backyard with privacy fence, pergola, and matching storage shed. An oversized driveway and
USD 565,000
3207 Hilltop Road
View photo
House · for sale
USD 435,000
USD 229/sq.ft
3207 Hilltop Road
Lake Eliza
· 1,894 sq.ft · 3 Bedrooms · 2 Baths · House
· Patio
Lake Eliza · 1,894 sq.ft · 3 Bedrooms · 2 Baths · House · Patio
Easy, low-maintenance living awaits in Westwind, a desirable community on Valparaiso's west side. Enjoy a community gardening lot and pickleball courts! This immaculate three-bedroom, two-bath ranch offers the comfort of everything on one level, with an open layout, abundant natural light, and spacious closets. The primary suite features a double vanity, a custom-tiled shower and a generous walk-in closet. Step onto the covered patio and take in a stunning pond view, complete with visiting wildlife-your own peaceful place to unwind. Such a lovely community, with lawn care and snow removal taken care of, including an irrigation system also included in your low HOA fees, and with shopping and major highways nearby, this home makes everyday living feel effortless
USD 435,000
615 Yellowstone Road
View photo
House · for sale
USD 439,900
USD 192/sq.ft
615 Yellowstone Road
Lake Eliza
· 2,282 sq.ft · 3 Bedrooms · 2 Baths · House
· Garden · Deck · Equipped kitchen · Parking · Cellar
Lake Eliza · 2,282 sq.ft · 3 Bedrooms · 2 Baths · House · Garden · Deck · Equipped kitchen · Parking · Cellar
Welcome to 615 Yellowstone Road. A fully renovated home tucked back on a private, wooded approximately. 45-acre lot just outside the city limits, with no HOA! A long driveway leads to an oversized, insulated two-car garage and an impressive home where the major work has already been done: new roof, windows, electrical, plumbing, HVAC, kitchen, baths and more. Inside, enjoy 2,285 square feet with three oversized bedrooms, 2.5 baths, a main-floor primary bedroom with private bath, and a convenient main-floor laundry room. The open-concept layout is thoughtfully designed for everyday living and entertaining, creating a spacious feel throughout. Hardwood floors, ceramic tile, and granite countertops give the home a fresh, upscale look, while the unfinished partial basement offers excellent storage and future possibilities. Step outside to the large deck and peaceful backyard setting surrounded by trees. The appliance package is included, and buyers can choose their preferred appliance colo
USD 439,900
7202 E 83rd Avenue
View photo
House · for sale
USD 330,000
USD 146/sq.ft
7202 E 83rd Avenue
Lake Eliza
· 2,250 sq.ft · 3 Bedrooms · 2 Baths · House
Lake Eliza · 2,250 sq.ft · 3 Bedrooms · 2 Baths · House
Enjoy the space and privacy of 1.6 acres while benefiting from an extensive list of major improvements throughout this Crown Point property. Offering a hard-to-find combination of acreage, updated systems, and convenient access to major roadways, this home provides both room to spread out and peace of mind from recent upgrades. Major renovations that include an updated roof, new windows, new furnace and ductwork, updated electrical, new plumbing and drain lines, new drywall, a new cast-iron tub, an additional full bathroom. With significant improvements already completed, this property offers an excellent opportunity for buyers looking for a home with updated major systems and plenty of land. A new structural beam has also been installed across the home, adding to the significant work already completed. The expansive 1.6-acre setting provides plenty of room for outdoor entertaining, gardening, recreation, or simply enjoying the extra privacy and separation that comes with a larger prop
USD 330,000
11238 Pike Place
View photo
Townhouse · for sale
USD 299,000
USD 134/sq.ft
11238 Pike Place
Lake Eliza
· 2,228 sq.ft · 4 Bedrooms · 2 Baths · Townhouse
· Deck · Equipped kitchen
Lake Eliza · 2,228 sq.ft · 4 Bedrooms · 2 Baths · Townhouse · Deck · Equipped kitchen
Welcome to 11238 Pike Pl! This spacious 4-bedroom, 2-full-bath end unit features an open-concept layout that flows from the living room to the kitchen. Vaulted ceilings and skylights fill the space with natural light, and the kitchen boasts stainless steel appliances and a large deck off the back with spacious, wide-open views. Perfect for relaxing or entertaining. Two primary en-suite bedrooms (one upper, one lower) offer flexibility for guests or multi-generational living, and the lower bath's double sink adds convenience. Enjoy true maintenance-free living. Snow removal and lawn care are taken care of for you! This lovely home is currently rented to wonderful tenants and offers a truly turnkey income opportunity. Just minutes from Randolph Street Park. A 9-acre community park with a walking path, pond, playgrounds, and a new Story Walk. Plus Crown Point schools, close to shopping, dining, and I-65 for an easy Chicago commute. Sellers are offering a buyer concession in exchange for h
USD 299,000
2257 Blarney Stone Drive
View photo
House · for sale
USD 479,900
USD 127/sq.ft
2257 Blarney Stone Drive
Lake Eliza
· 3,767 sq.ft · 3 Bedrooms · 3 Baths · House
· Patio · Garden · Fireplace · Equipped kitchen · Cellar
Lake Eliza · 3,767 sq.ft · 3 Bedrooms · 3 Baths · House · Patio · Garden · Fireplace · Equipped kitchen · Cellar
Fresh updates, generous living space and a backyard full of possibilities await in Emerald Ridge! Situated on a 0.43-acre lot in Center Township within Valparaiso Community Schools, this beautifully maintained 3-bedroom, 3.5-bath ranch offers nearly 3,800 square feet across two finished levels. *The seller has replaced the carpeting in all bedrooms and completed the basement with fresh paint, trim and new luxury vinyl plank flooring! *. A welcoming covered front porch leads to main living areas featuring prefinished hardwood floors. The open-concept kitchen offers a walk-in pantry and island seating, flowing seamlessly into the dining area and living room with a gas fireplace and built-in wet bar. Unwind in the enclosed four-season sunroom or step onto the patio for outdoor dining overlooking the expansive backyard-a beautiful setting for your future garden, outdoor retreat or entertaining space. The primary suite includes a walk-in closet, jetted tub and separate shower. The newly com
USD 479,900
1350 Treviso Bay Drive
View photo
House · for sale
USD 539,900
USD 268/sq.ft
1350 Treviso Bay Drive
Lake Eliza
· 2,013 sq.ft · 4 Bedrooms · 2 Baths · House
· Patio · Garden · Deck · Fireplace · Equipped kitchen · Cellar
Lake Eliza · 2,013 sq.ft · 4 Bedrooms · 2 Baths · House · Patio · Garden · Deck · Fireplace · Equipped kitchen · Cellar
Welcome to this custom-built 4-bedroom, 2-bath ranch in the desirable Tuscany neighborhood of Valparaiso! The open-concept kitchen, dining, and living areas create a great space for everyday living and entertaining. The thoughtfully designed kitchen features beautiful granite countertops, a large center island, stainless appliances, reverse osmosis to the refrigerator, and plenty of workspace for cooking and gathering. Custom light fixtures throughout and a beautiful gas fireplace anchoring the living room add to the home's custom feel. The primary suite features impressive 8-foot-tall doors, a private bath, and large walk-in closet. Need even more space? The huge basement offers tons of potential for future expansion, with one bedroom already finished and plumbing stubbed in for an additional bathroom. Outside, the corner lot provides a great setting for the large deck beneath the SunSetter retractable awning, additional patio, and fenced backyard. You'll also find irrigation with a s
USD 539,900
283 Apple Grove Lane
View photo
House · for sale
USD 424,700
USD 272/sq.ft
283 Apple Grove Lane
Lake Eliza
· 1,561 sq.ft · 3 Bedrooms · 2 Baths · House
· Parking · Cellar
Lake Eliza · 1,561 sq.ft · 3 Bedrooms · 2 Baths · House · Parking · Cellar
Here you can enjoy the benefits of new construction with the opportunity to make it your own! This thoughtfully designed 3-bedroom, 2-bath ranch offers 1,567 square feet of finished living space with an open-concept layout designed for comfortable everyday living and entertaining. The home also features an unfinished basement, providing plenty of room for storage or the opportunity to create additional living space in the future, along with a generously sized attached garage. Located in Valparaiso's Cherry Hill subdivision and within the Valparaiso Community School District, this home offers a convenient location with quick access to US-30 and other major roads for an easy commute. Best of all, there's still time to make it yours! Buyers have the opportunity to choose their selections and personalize the finishes throughout the home, allowing you to create a space that truly reflects your style. Enjoy the ease of single-level living, the flexibility of a full unfinished basement, and t
USD 424,700
521 Scenic View Avenue
View photo
House · for sale
USD 360,000
USD 259/sq.ft
521 Scenic View Avenue
Lake Eliza
· 1,389 sq.ft · 3 Bedrooms · 2 Baths · House
Lake Eliza · 1,389 sq.ft · 3 Bedrooms · 2 Baths · House
Welcome home to this 3-bedroom, 2-bath bi-level situated on a spacious. 61-acre lot in Valparaiso! Tucked away in a smaller neighborhood within the desirable Boone Grove school district, this home offers the perfect combination of neighborhood living with a little extra room to spread out. The bi-level layout provides flexible living space, with plenty of opportunity to make each level your own. Outside, the generous lot offers ample space for entertaining, gardening, play, or simply enjoying the outdoors. Conveniently located while still offering a quieter setting, this home is a great opportunity for anyone looking for space, versatility, and a Valparaiso address!
USD 360,000
407 Saginaw Drive
View photo
House · for sale
USD 259,900
USD 232/sq.ft
407 Saginaw Drive
Lake Eliza
· 1,119 sq.ft · 3 Bedrooms · 1 Bath · House
· Garden · Parking
Lake Eliza · 1,119 sq.ft · 3 Bedrooms · 1 Bath · House · Garden · Parking
Welcome home to this move in ready and recently remodeled ranch home. Home features newer roof, HVAC, water heater and vinyl windows. 2.5 car garage with fend in yard. This property is turn key ready to go
USD 259,900
3859 Fender Street
View photo
House · for sale
USD 499,000
USD 176/sq.ft
3859 Fender Street
Lake Eliza
· 2,820 sq.ft · 4 Bedrooms · 2 Baths · House
· Garden · Office room · Equipped kitchen · Parking
Lake Eliza · 2,820 sq.ft · 4 Bedrooms · 2 Baths · House · Garden · Office room · Equipped kitchen · Parking
Better than new (built in 2025), this stunning two-story home on a premier corner lot in Valparaiso's beautiful Iron Gate subdivision offers modern finishes, thoughtful design and plenty of space to live, work & entertain! Step inside to find durable luxury vinyl plank flooring and an abundance of natural light throughout the main level. Just off the entry, a versatile office/flex space provides the perfect spot for working from home, studying, or creating a quiet retreat. The open-concept living room flows seamlessly into the beautifully-appointed kitchen, complete with stainless steel appliances, quartz countertops, island with breakfast bar and custom pantry. The adjoining dining area offers easy access to the backyard, making indoor-outdoor entertaining a breeze. A convenient half bath, mudroom off the attached THREE-CAR GARAGE (built-in EV charger included! )and laundry room round out the main level. Upstairs, you'll find four spacious bedrooms, including a private primary suite f
USD 499,000
2973 Indian Summer Circle
View photo
House · for sale
USD 439,000
USD 231/sq.ft
2973 Indian Summer Circle
Lake Eliza
· 1,894 sq.ft · 2 Bedrooms · 2 Baths · House
· Patio · Fireplace · Equipped kitchen
Lake Eliza · 1,894 sq.ft · 2 Bedrooms · 2 Baths · House · Patio · Fireplace · Equipped kitchen
Discover easy, elegant one-level living in this beautifully maintained, move-in-ready patio-style single-family home in Valparaiso. Featuring a convenient zero-step entry and designed with comfort and low-maintenance living in mind, the bright, open-concept interior offers hardwood floors, soaring tray ceilings, abundant natural light, and a welcoming living room centered around a cozy fireplace with custom built-in shelving. The spacious kitchen offers warm cabinetry, granite countertops, a generous center island with seating, and an effortless flow into the dining and living areas-perfect for everyday living and entertaining. The private primary suite features a custom California Closets organization system, while the inviting all-season room provides a peaceful place to relax year-round. Main-level laundry adds to the home's thoughtful and convenient layout. Step outside to the private west-facing patio, where you can enjoy beautiful sunsets or lower the SunSetter awning for added s
USD 439,000
7836 E 118th Avenue
View photo
House · for sale
USD 385,999
USD 234/sq.ft
7836 E 118th Avenue
Lake Eliza
· 1,647 sq.ft · 2 Bedrooms · 2 Baths · House
· Fireplace · Equipped kitchen · Parking
Lake Eliza · 1,647 sq.ft · 2 Bedrooms · 2 Baths · House · Fireplace · Equipped kitchen · Parking
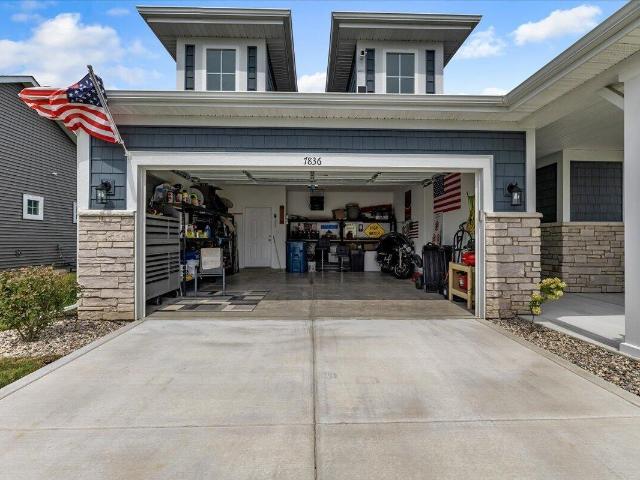
Welcome to refined, low-maintenance living in this beautifully appointed 2-bedroom, 2-bathroom ranch home in Crown Point. Offering 1,653 square feet of thoughtfully designed living space, this home blends comfort, style, and convenience. The inviting living room features a striking built-in electric fireplace, creating an elegant focal point and warm atmosphere for relaxing or entertaining. The beautifully appointed primary suite offers a relaxing retreat with an attached ensuite bathroom and generous walk-in closet, creating a private and functional space to unwind. A versatile bonus room provides additional space that can be customized to suit your needs, whether used as a home office, hobby room, den, or additional living area. The kitchen offers tasteful updates, including modern cabinet hardware, stylish backsplash, and a large quartz island that adds both function and sophistication. The oversized, heated 2-car garage provides exceptional year-round convenience and additional sto
USD 385,999
326 W Houghton Drive
View photo
House · for sale
USD 997,500
USD 160/sq.ft
Updated
326 W Houghton Drive
Lake Eliza
· 6,200 sq.ft · 4 Bedrooms · 3 Baths · House
· Garden · Fireplace · Equipped kitchen
Lake Eliza · 6,200 sq.ft · 4 Bedrooms · 3 Baths · House · Garden · Fireplace · Equipped kitchen
Built in 2017 and beautifully maintained, this spacious two-story home combines thoughtful design, exceptional functionality and a serene wooded setting. The open-concept main level features a great room with coffered ceiling, gas fireplace with brick surround and built-in cabinetry, plus a charming den with barn door and barnwood accent wall. The dining area overlooks the wooded backyard and opens to a relaxing screened porch. The well-designed kitchen offers quartz counters, a spacious island, stainless appliances including a professional-grade refrigerator and an impressive pantry with cabinetry, quartz counter, sink and convenient'Costco door' to the garage-also suitable as a second laundry. A mudroom with ceramic flooring and organized lockers completes the main level. Upstairs, a bonus room connects the bedroom spaces. The primary suite features a tray ceiling, walk-in closet and spacious bath with double quartz vanity and tiled tub/shower area. An adjoining laundry room with was
USD 997,500
10653 Keystone Lane
View photo
House · for sale
USD 282,900
USD 179/sq.ft
10653 Keystone Lane
Lake Eliza
· 1,572 sq.ft · 3 Bedrooms · 1 Bath · House
· Patio · Garden · Equipped kitchen · Parking
Lake Eliza · 1,572 sq.ft · 3 Bedrooms · 1 Bath · House · Patio · Garden · Equipped kitchen · Parking
Enjoy easy, single-level living in this beautifully maintained ranch just minutes from downtown Crown Point! This inviting home features a spacious kitchen with abundant cabinetry, a comfortable breakfast area, and a large living room with sliding-door access to the covered patio and fenced backyard. The generous primary suite offers a private bathroom and walk-in closet, while two additional bedrooms and a second full bathroom provide plenty of space for guests or a home office. Additional highlights include a combined laundry and utility room with a sink, an oversized two-car garage, and all appliances included. Lawn maintenance and snow removal are handled by the HOA, allowing you more time to relax and enjoy your home. Trees and shrubs may also be permitted in the backyard with HOA approval, offering the opportunity to create a more private outdoor retreat. Conveniently located near shopping, dining, entertainment, highly regarded schools, Chicago, Lake Michigan beaches, and Michig
USD 282,900
427 Wessex Road
View photo
House · for sale
USD 1,295,000
USD 240/sq.ft
427 Wessex Road
Lake Eliza
· 5,393 sq.ft · 4 Bedrooms · 3 Baths · House
· Gym · Cellar
Lake Eliza · 5,393 sq.ft · 4 Bedrooms · 3 Baths · House · Gym · Cellar
Luxury lake living at its finest in prestigious shorewood forest! Welcome to an extraordinary Lake Louise retreat where luxury, lifestyle, and meticulous care come together in one exceptional property. Pristine and impeccably maintained, this stunning 4-bedroom, 4-bath residence offers an unparalleled lake living experience with breathtaking water views from nearly every room. From the moment you step inside, you will appreciate the thoughtful design and exceptional quality throughout. The open-concept floor plan creates an effortless flow between living, dining, and entertaining spaces, while the impressive executive primary suite provides a luxurious private retreat. Designed for both relaxation and unforgettable entertaining, the finished lower level takes this home to another level with a beautiful wine cellar, dedicated bar room, game room, and private gym. Whether hosting friends, enjoying game night, or unwinding after a day on the lake, there is a space for every occasion. A ge
USD 1,295,000
623 W 250 S
View photo
House · for sale
USD 895,000
USD 235/sq.ft
623 W 250 S
Lake Eliza
· 3,800 sq.ft · 5 Bedrooms · 3 Baths · House
· Fireplace · Equipped kitchen
Lake Eliza · 3,800 sq.ft · 5 Bedrooms · 3 Baths · House · Fireplace · Equipped kitchen
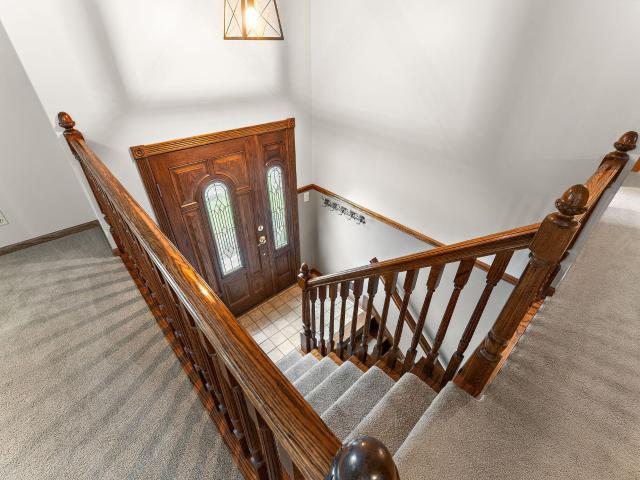
The peace and quiet you have been looking for! This 5 bedroom, 3 bath home with 6+ acres is going to make you fall in love with having space and land for the whole family. A very unique feature of this expansive property is the ADU (additional dwelling unit) that so many are looking for and is perfect for retired parents or extended family. The entrance to the property is a solar powered double gate with circle drive and then the home is set far back from the road with beautiful trees in front. A grand entrance greets you into the impressive grand staircase that overlooks both the entrance and formal living room that features a gas fireplace and floor to ceiling windows. A main floor bedroom has beautiful french doors and is currently used as an office Also on main level is a full bathroom, formal dining, and bonus living area with the updated kitchen, butlers pantry, eat in kitchen and sunroom. Oversized laundry room doubles as a mudroom and there is a separate area for dog grooming.
USD 895,000
94 Scotscraig Drive
View photo
House · for sale
USD 839,900
USD 168/sq.ft
94 Scotscraig Drive
Lake Eliza
· 4,973 sq.ft · 5 Bedrooms · 3 Baths · House
· Garden · Office room · Equipped kitchen · Cellar
Lake Eliza · 4,973 sq.ft · 5 Bedrooms · 3 Baths · House · Garden · Office room · Equipped kitchen · Cellar
Welcome to 94 Scotscraig Drive in desirable Aberdeen! This beautiful two story home with a walkout basement has nearly 5,000 finished sq. Ft. 5 bedrooms, 3.5 baths, a brand new roof, whole house generator, many upgrades, a commercial style kitchen, and flexible living. Move in ready! A standout feature is the main floor primary bedroom and private laundry, making one level living convenient. The primary suite has a generous custom closet and high end shower. The main level also features hardwood floors, office, dining room, living room, and commercial kitchen with walk-in pantry. Upstairs are three additional bedrooms, full bathroom, family room, and a second expansive laundry room. One bedroom is especially large with a walk-in closet. The finished walkout basement has second kitchen, bedroom, full bath, office/flex room, and home theater with app-controlled lighting. Surround sound wired and ready for your speakers. Backyard is a true retreat! Walk out from lower level to three seaso
USD 839,900
116 N Ashton Lane
View photo
House · for sale
USD 669,900
USD 162/sq.ft
116 N Ashton Lane
Lake Eliza
· 4,133 sq.ft · 5 Bedrooms · 3 Baths · House
· Office room · Fireplace · Equipped kitchen · Parking · Cellar
Lake Eliza · 4,133 sq.ft · 5 Bedrooms · 3 Baths · House · Office room · Fireplace · Equipped kitchen · Parking · Cellar
Set in sought-after Arbor Lakes Estates, this custom 2-story built in 2020 pairs style w/ quality craftsmanship. Offering over 4,000 sq ft, 5 bedrooms, 3.5 baths, full basement & 3-car garage this home was designed for luxury & entertaining. Solid 2x6 construction & dual steel I-beams speak to the quality, while meticulous landscaping & curb appeal create a first impression. Step inside to a dramatic foyer w/ soaring vaulted ceilings, opening to a home office w/ double French doors & an elegant formal dining room accented by wainscoting & statement light fixture. The expansive living room is bathed in natural light & elevated by recessed lighting & a striking gas fireplace framed in stone w/ digital remote, creating a space to gather. The kitchen shines w/ GE Cafe appliances, granite counters, designer backsplash, custom cabinetry w/ wine rack, breakfast-bar & walk-in pantry. A half bath & laundry room w/ GE washer & dryer, granite, sink & storage complete this level. Nearly floor-to-c
USD 669,900
838 George Street
View photo
House · for sale
USD 289,900
USD 202/sq.ft
838 George Street
Lake Eliza
· 1,432 sq.ft · 3 Bedrooms · 2 Baths · House
· Garden · Equipped kitchen
Lake Eliza · 1,432 sq.ft · 3 Bedrooms · 2 Baths · House · Garden · Equipped kitchen
Move right into this wonderfully remodeled brick ranch in Valparaiso! New to the market, this three bed TWO full bath home has been freshly updated with all new flooring, updated kitchen & baths. The added bonus room off of the back of the home offers additional living & dining space for gatherings. The enclosed back yard is perfect for keeping kids & pets safe while relaxing under the weather protected pergola. The home is just minutes from Valparaiso's bustling downtown shopping and restaurants and schools!
USD 289,900
11271 Elkhart Circle
View photo
House · for sale
USD 539,900
USD 136/sq.ft
11271 Elkhart Circle
Lake Eliza
· 3,950 sq.ft · 5 Bedrooms · 3 Baths · House
· Patio · Garden · Equipped kitchen · Cellar
Lake Eliza · 3,950 sq.ft · 5 Bedrooms · 3 Baths · House · Patio · Garden · Equipped kitchen · Cellar
Incredible home with gorgeous exterior and interior finishes sitting on a large 1/3 acre, FENCED-IN Lot in the desirable neighborhood of Wyndance in Winfield! This home features 5 bedrooms, 3.5 bathrooms, and a finished basement totaling nearly 4,000 finished square feet! The Exterior offers custom black finishes and beautiful stone. The Main floor features an OPEN CONCEPT floor plan and tons of natural light. Off of the main entrance foyer is the front living room and/or office/formal dining space which leads directly to the kitchen. The kitchen features white cabinetry, quartz countertops, island, custom backsplash, crown molding, and a walk-in pantry. The kitchen also offers a small eat-in dining space, plus another larger dining space leading to the main living area with custom trim accent wall! From the sliding glass door leads to the HUGE fenced in backyard that is perfect for indoor/outdoor entertaining. The back patio offers and open patio space plus an additional covered patio
USD 539,900
7535 E 103rd Avenue
View photo
House · for sale
USD 339,900
USD 191/sq.ft
7535 E 103rd Avenue
Lake Eliza
· 1,776 sq.ft · 3 Bedrooms · 2 Baths · House
· Patio · Fireplace · Equipped kitchen · Parking
Lake Eliza · 1,776 sq.ft · 3 Bedrooms · 2 Baths · House · Patio · Fireplace · Equipped kitchen · Parking
Welcome home to this beautifully maintained 3-bedroom, 2-bathroom brick ranch conveniently located near shopping and restaurants. Step into the spacious foyer, which leads to the open-concept living room and kitchen. Tray ceilings add elegance to the inviting living room, complete with a double-sided fireplace shared with the sunroom. The bright sunroom features floor-to-ceiling windows, abundant natural light, and peaceful views of the backyard-an ideal space for relaxing with a book or entertaining guests. The kitchen offers an eat-in area, island seating, and stainless-steel appliances for everyday convenience. The spacious primary suite features a tray ceiling, plenty of natural light, and a private en-suite bathroom. Two additional bedrooms share a full hall bathroom. Outside, enjoy the patio just off the sunroom, overlooking mature trees and a green space. Additional features include a 2-car garage and an inviting layout designed for comfortable living and entertaining. This prop
USD 339,900
47 Larwick Circle
View photo
House · for sale
USD 529,990
USD 269/sq.ft
47 Larwick Circle
Lake Eliza
· 1,970 sq.ft · 3 Bedrooms · 2 Baths · House
· Patio · Equipped kitchen · Parking
Lake Eliza · 1,970 sq.ft · 3 Bedrooms · 2 Baths · House · Patio · Equipped kitchen · Parking
Introducing the fairfield. Your Dream Ranch Home Awaits! This home will be ready forSEPTEMBER MOVE IN in the sought-after Aberdeen community, this stunning new construction home offers a thoughtful design with modern comfort and luxury in mind. Key Features you'll love are 3 spacious bedrooms and 2 luxurious baths. A 3-car garage and nearly 2,000 sq ft of beautifully designed living space. Craftsman-style entry door welcoming you into an open, light-filled floor plan. A Kitchen Built for Entertaining: Huge Island with elegant quartz countertops, White cabinetry with soft close and crown molding. Corner pantry for added storage. Stainless steel appliances for a sleek, modern touch. 9-foot ceilings and stylish vinyl plank flooring throughout. Your Private Retreat, the primary bedroom features a luxurious dual vanity, walk-in shower, and a spacious walk-in closet, combining comfort and convenience. Outdoor living will be enjoyed with a covered patio, perfect for relaxing or entertaining,
USD 529,990
389 Rainier Road
View photo
House · for sale
USD 234,999
USD 122/sq.ft
389 Rainier Road
Lake Eliza
· 1,916 sq.ft · 4 Bedrooms · 1 Bath · House
· Garden · Office room · Parking · Air conditioning
Lake Eliza · 1,916 sq.ft · 4 Bedrooms · 1 Bath · House · Garden · Office room · Parking · Air conditioning
Welcome home to this charming 4-bedroom Cape Cod located in the highly desirable Union Township School District! Offering a functional and inviting layout, this home features spacious bedrooms with plenty of flexibility for family, guests, a home office, or additional living space. Major updates provide added peace of mind, including a newer roof and a brand-new central air conditioning unit. Outside, enjoy a fully fenced backyard with plenty of room to relax, entertain, or play, along with the convenience of an attached 2-car garage. With four generously sized bedrooms, thoughtful use of space, and important updates already completed, this home offers a wonderful combination of comfort, functionality, and location. Come see all it has to offer!
USD 234,999
151 S State Road 2
View photo
House · for sale
USD 474,900
USD 192/sq.ft
151 S State Road 2
Lake Eliza
· 2,465 sq.ft · 3 Bedrooms · 3 Baths · House
· Parking · Security
Lake Eliza · 2,465 sq.ft · 3 Bedrooms · 3 Baths · House · Parking · Security
Porter county. PORTER TOWNSHIP This large bi level sits on 3.4-acre lot and offers plenty Of space both indoor and outdoor! If you have lots Of toys or need a workshop your going to love this. SIX Car garage. Partially heated floor. Vaulted ceiling plus Another 24 x 24 shed and a 38 ft canopy. Over 2400 Finished sq ft inside with new furnace and air 2 years New. Roof only 4 years new. Close to schools! Rare opportunity! Low taxes
USD 474,900
11555 Newton Street
View photo
House · for sale
USD 549,990
USD 185/sq.ft
11555 Newton Street
Lake Eliza
· 2,971 sq.ft · 4 Bedrooms · 3 Baths · House
· Garden · Office room · Equipped kitchen · Cellar
Lake Eliza · 2,971 sq.ft · 4 Bedrooms · 3 Baths · House · Garden · Office room · Equipped kitchen · Cellar
Designed for growing families, this beautifully upgraded 4-bedroom (main floor bedroom), 3-bath (main floor full bath) home in the sought-after Latitude community combines generous living space, thoughtful upgrades, and an unbeatable location. Situated on a spacious 0.39-acre corner lot, it features 9' ceilings, bamboo hardwood floors, a main-floor bedroom with a full bath, and a flexible dining room or home office. The gourmet kitchen offers granite countertops, a large island, 42' soft-close cabinets, and a vented range hood. Upstairs, the spacious loft is perfect as a playroom, media room, or homework space, alongside two additional bedrooms, a convenient laundry room, and a private primary suite with tray ceiling, tiled shower, double vanity, and water closet. Enjoy outdoor living with a custom gazebo featuring an integrated TV, gas grill, and fire pit. Additional highlights include a full basement with plumbing rough-in, tankless water heater, landscaped yard with sprinkler system
USD 549,990
490 W 75 S
View photo
House · for sale
USD 574,900
USD 161/sq.ft
490 W 75 S
Lake Eliza
· 3,552 sq.ft · 3 Bedrooms · 3 Baths · House
· Deck · Fireplace · Equipped kitchen · Parking · Cellar
Lake Eliza · 3,552 sq.ft · 3 Bedrooms · 3 Baths · House · Deck · Fireplace · Equipped kitchen · Parking · Cellar
Welcome home to this charming country estate set on 3.1 wooded acres in South Valparaiso, where peaceful views and timeless comfort come together. This 1.5-story home offers 3 bedrooms, 4 baths, an attached 2.5-car heated garage, and a separate 30x40 garage, providing ample space for storage, hobbies, or additional vehicles. Relax on the screened front porch or enjoy the expansive 10x40 deck while taking in the serene setting. Inside, the living room features beautiful views and a cozy fireplace, creating the perfect place to unwind. The spacious kitchen is ideal for everyday living and entertaining. The main-floor primary suite offers a private retreat with a large en suite, complete with a corner soaking tub and separate shower. Upstairs, you will find two generously sized bedrooms and a full bath. The finished basement adds additional living space with a great room, a potential fourth bedroom or workout area, and access to the heated garage. Additional highlights include two furnace
USD 574,900
518 Carrington Lane
View photo
House · for sale
USD 379,900
USD 146/sq.ft
518 Carrington Lane
Lake Eliza
· 2,594 sq.ft · 4 Bedrooms · 2 Baths · House
· Garden · Office room · Fireplace · Equipped kitchen · Cellar
Lake Eliza · 2,594 sq.ft · 4 Bedrooms · 2 Baths · House · Garden · Office room · Fireplace · Equipped kitchen · Cellar
Welcome to this well-maintained, move-in-ready two-story home located in the desirable Union Township/Wheeler school district. Situated on a quiet cul-de-sac, this 4-bedroom, 2.5-bath home offers a spacious and inviting layout with plenty of room to live, work, and entertain. The main level features a generous living room with a cozy gas fireplace and an open-concept design that flows seamlessly into the kitchen and dining area. The kitchen offers ample cabinet space, a convenient pantry, and stainless steel appliances. A sliding glass door off the dining area leads to the fenced-in backyard, perfect for outdoor enjoyment. Upstairs, you'll find four bedrooms, including a spacious primary suite complete with a walk-in closet and en-suite bathroom. The fourth bedroom offers flexibility and could easily serve as a home office, playroom, or bonus room. The conveniently located second-floor laundry adds to the home's functionality. Need even more space? The fully finished basement provides
USD 379,900

Get email alerts

Don't miss out: be the first to know about new properties

The alert was correctly created

On subscribing you accept the conditions of use and the privacy policy
Alert
Receive new ads in your inbox
Save this search
Receive alerts for new listings

We'll send you an email when we have new properties for: "Properties for sale in Lake Eliza"

The alert was correctly created

Ainsworth, Hobart city Hobart township Lake County Indiana
South Wheeler
Get email alerts and be the first to see new listings
Required field
On subscribing I accept the terms of the privacy policy
Perfect! You'll soon start receiving new listings via email
Alert
Receive an email when we have new ads for Properties for sale in Lake Eliza
Save this search
Filters

Bedrooms

Size (sq.ft)

sq.ft
sq.ft

Price

USD
USD

Property type

Bathrooms

Clear all filters
Receive notifications when new entries are published.