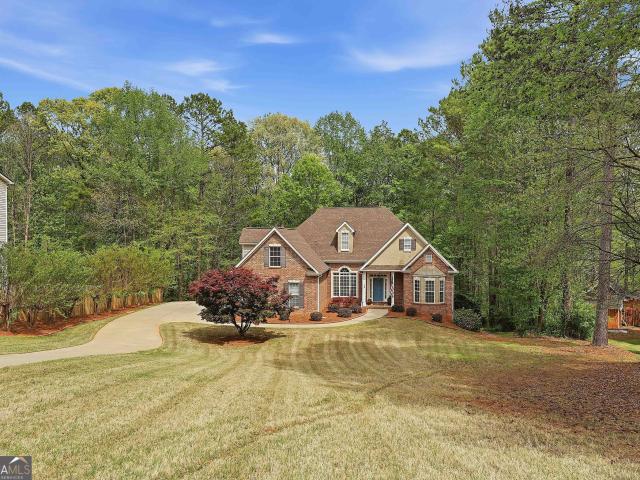
View photo
House
·
for sale
USD 559,000
USD 183/sq.ft
25 Lyndhurst Way
Lake Forest Cove, Peachtree City Peachtree City-Tyrone CCD Fayette County Georgia
· 3,046 sq.ft · 3 Bedrooms · 3 Baths · House
· Patio · Garden · Office room · Deck · Fireplace · Equipped kitchen · Cellar
Lake Forest Cove, Peachtree City Peachtree City-Tyrone CCD Fayette County Georgia · 3,046 sq.ft · 3 Bedrooms · 3 Baths · House · Patio · Garden · Office room · Deck · Fireplace · Equipped kitchen · Cellar
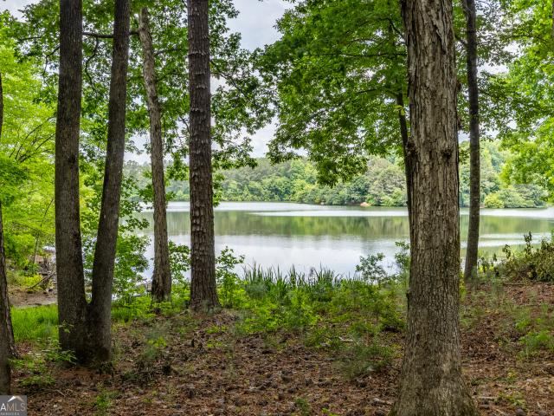
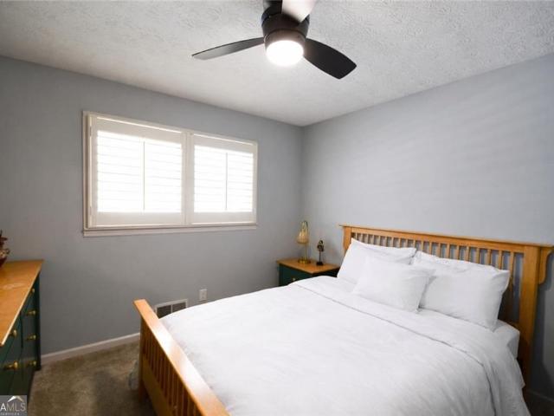
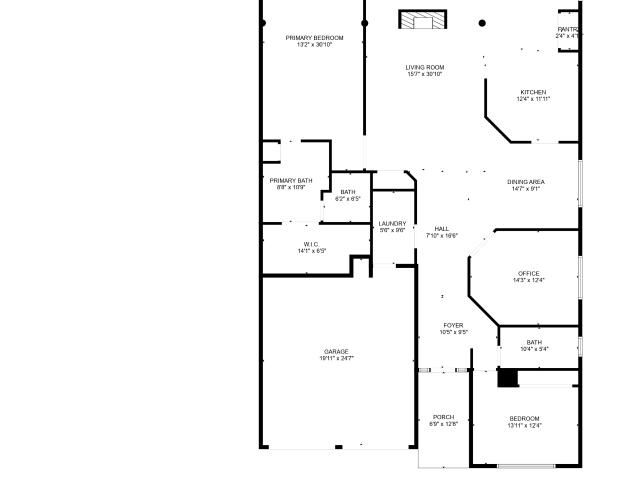
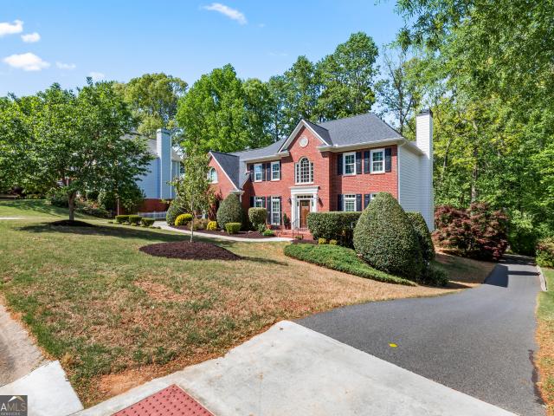
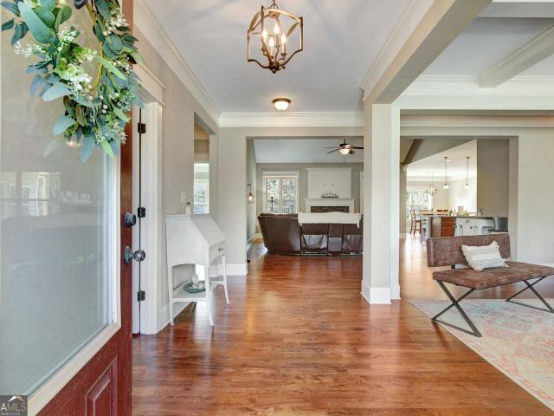
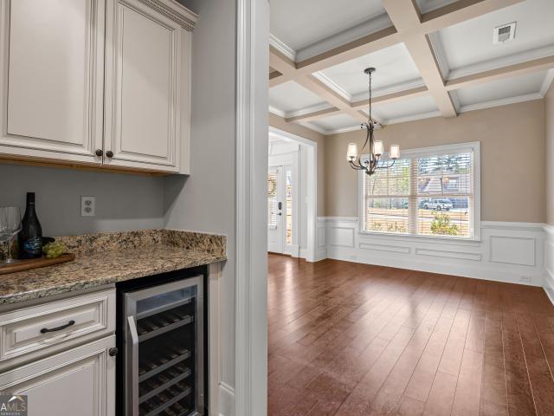
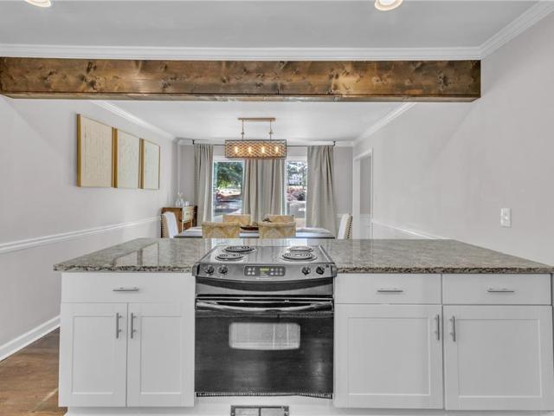
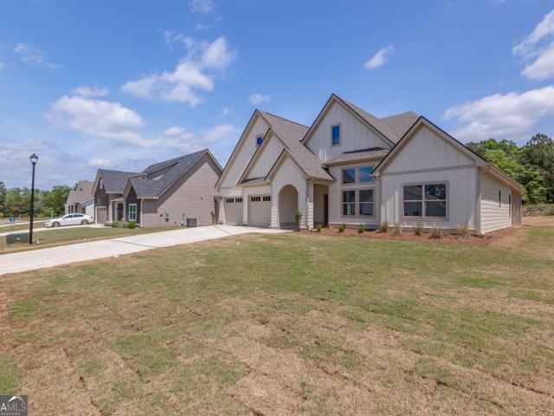
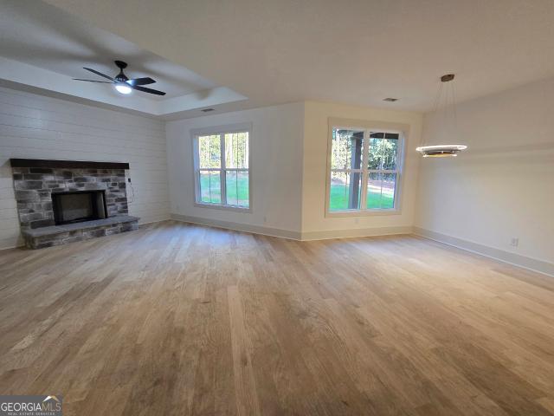
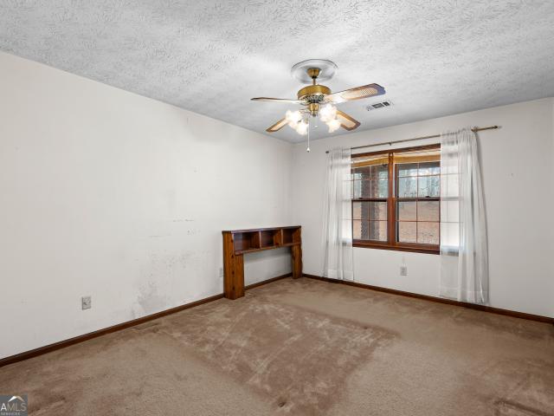
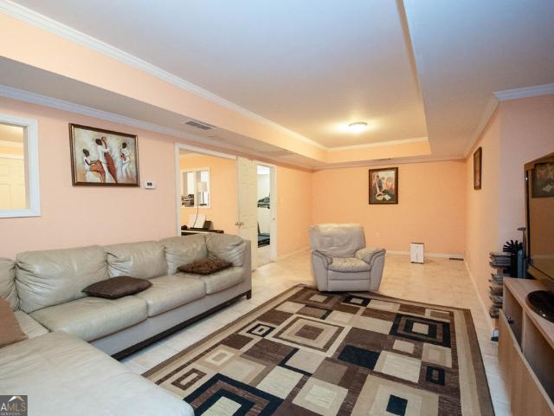
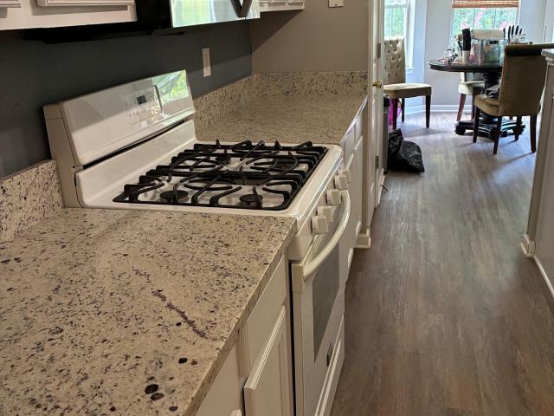
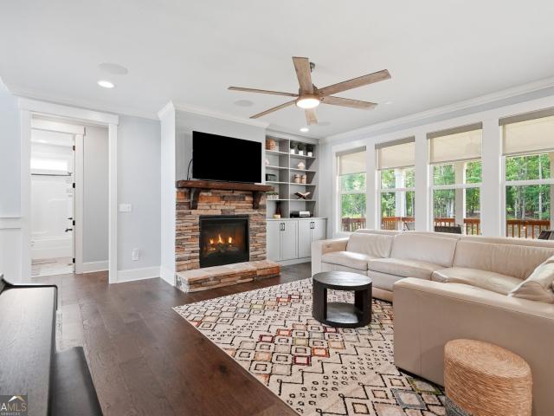
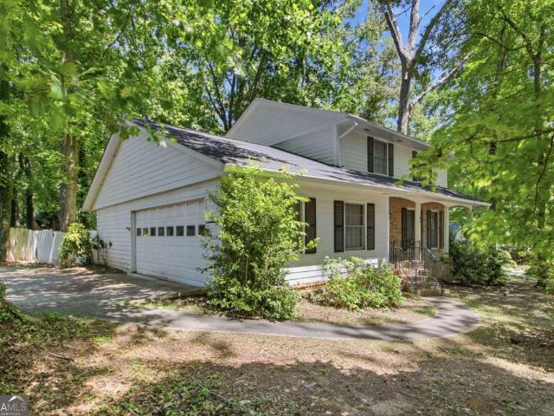
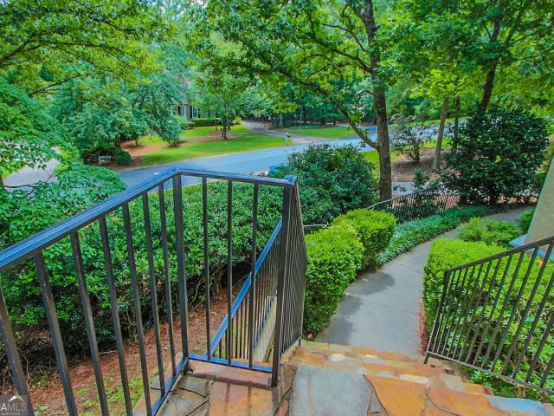
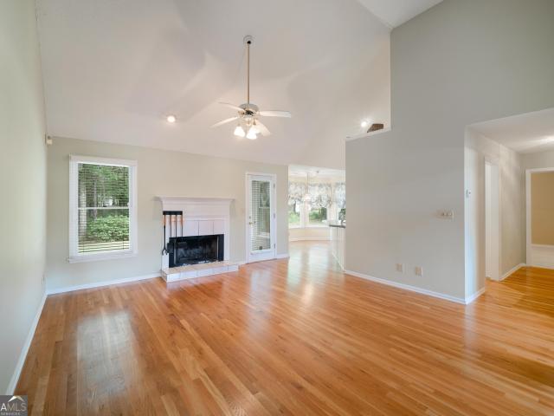
Move-in ready at its finest! This meticulously maintained, light-filled home offers the perfect blend of comfort, space, and location. Featuring 3 bedrooms, 3 baths, plus a bonus room AND a fully finished basement-there's room for everyone! Stepping from the foyer, the great room welcomes you with hard wood floors, soaring ceilings and a cozy fireplace. The main level opens to a spacious deck overlooking a private, wooded, fenced backyard-your own peaceful retreat. The kitchen includes granite countertops, stainless steel appliances (all remain! ), and a bright breakfast area with backyard views. A separate dining room adds great entertaining space. The main-level primary suite features a tray ceiling and spa-like bath with soaking tub, separate shower, and dual vanities. A split-bedroom floor plan, with two additional bedrooms, full bath, and office/flex space complete the main floor. Upstairs a bonus room adds versatility. The finished basement with full bath and patio access offers
Move-in ready at its finest! This meticulously maintained, light-filled home offers the perfect blend of comfort, space, and location. Featuring 3 bedrooms, 3 baths, plus a bonus room AND a fully finished basement-there's room for everyone! Stepping from the foyer, the great room welcomes you with hard wood floors, soaring ceilings and a cozy fireplace. The main level opens to a spacious deck overlooking a private, wooded, fenced backyard-your own peaceful retreat. The kitchen includes granite countertops, stainless steel appliances (all remain! ), and a bright breakfast area with backyard views. A separate dining room adds great entertaining space. The main-level primary suite features a tray ceiling and spa-like bath with soaking tub, separate shower, and dual vanities. A split-bedroom floor plan, with two additional bedrooms, full bath, and office/flex space complete the main floor. Upstairs a bonus room adds versatility. The finished basement with full bath and patio access offers
USD 559,000