0 apartments for sale in Lake Front Royal

We don't have exact matches for your search, but... we've expanded it and think you might be interested in these properties.

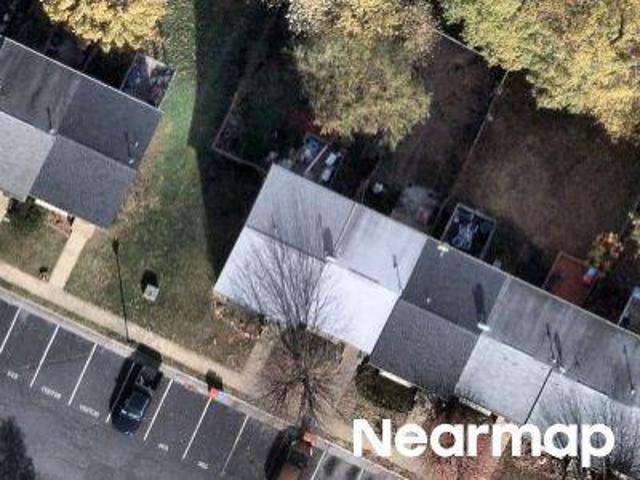
Williams Ln
View photo
Condo · for sale
Request Details
Updated
Williams Ln
Lake Front Royal
· Condo
Lake Front Royal · Condo
This is a Real Estate-Owned (REO)/post-foreclosure home owned or managed by a bank. All offers are considered; however, the highest and best will most likely be accepted
Request Details
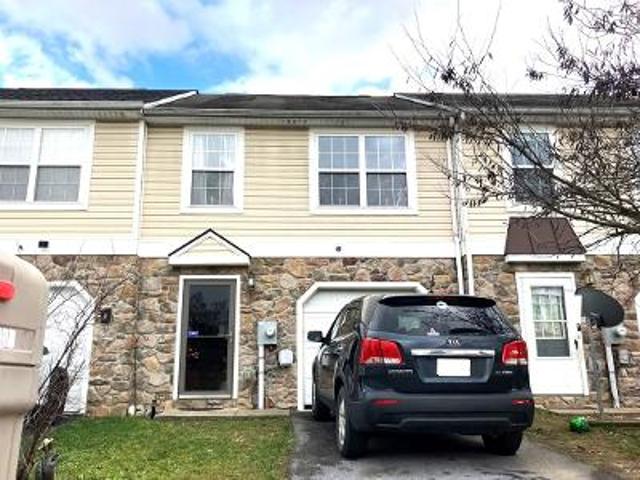
Braeburn Dr
View photo
Condo · for sale
Request Details
Updated
Braeburn Dr
Lake Front Royal
· 1,206 sq.ft · 3 Bedrooms · 2 Baths · Condo
Lake Front Royal · 1,206 sq.ft · 3 Bedrooms · 2 Baths · Condo
This home is in preforeclosure, which means the homeowner is in default (missed payments). Therefore, there could be an opportunity to strike a great deal with the owner and the bank
Request Details
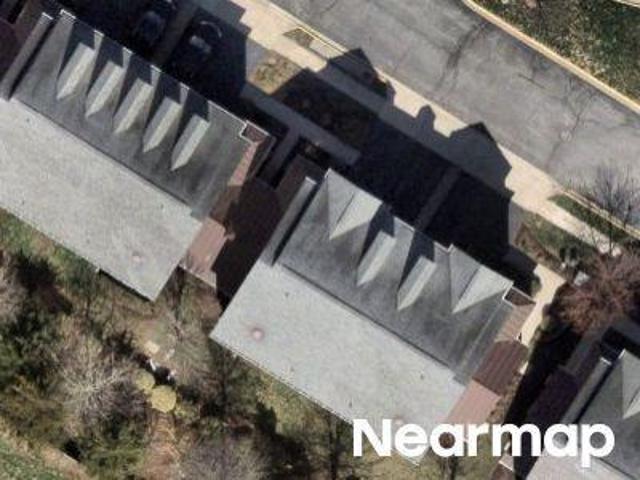
Comer Dr
View photo
Condo · for sale
Request Details
Updated
Comer Dr
Lake Front Royal
· 1,938 sq.ft · 3 Bedrooms · 2 Baths · Condo
Lake Front Royal · 1,938 sq.ft · 3 Bedrooms · 2 Baths · Condo
This home is in preforeclosure, which means the homeowner is in default (missed payments). Therefore, there could be an opportunity to strike a great deal with the owner and the bank
Request Details
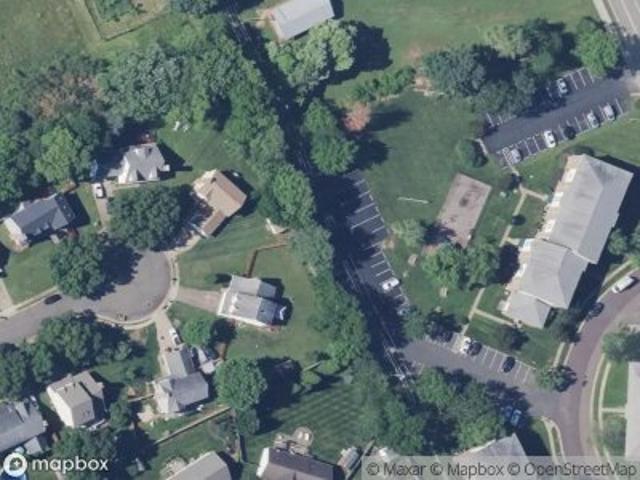
Hampton Bay Ln
View photo
Condo · for sale
Request Details
Updated
Hampton Bay Ln
Lake Front Royal
· 1,819 sq.ft · 3 Bedrooms · 2 Baths · Condo
Lake Front Royal · 1,819 sq.ft · 3 Bedrooms · 2 Baths · Condo
This is a Real Estate-Owned (REO)/post-foreclosure home owned or managed by a bank. All offers are considered; however, the highest and best will most likely be accepted
Request Details
Could you also be interested in
Torrie Way
View photo
Condo · for sale
Request Details
Updated
Torrie Way
Lake Front Royal
· 926 sq.ft · 2 Bedrooms · 2 Baths · Condo
Lake Front Royal · 926 sq.ft · 2 Bedrooms · 2 Baths · Condo
This is a Real Estate-Owned (REO)/post-foreclosure home owned or managed by a bank. All offers are considered; however, the highest and best will most likely be accepted
Request Details
2
View photo
Condo · for sale
USD 235,000
USD 188/sq.ft
New
2
Lake Front Royal
· 1,249 sq.ft · 2 Bedrooms · 2 Baths · Condo
· Patio · Air conditioning · Parking
Lake Front Royal · 1,249 sq.ft · 2 Bedrooms · 2 Baths · Condo · Patio · Air conditioning · Parking
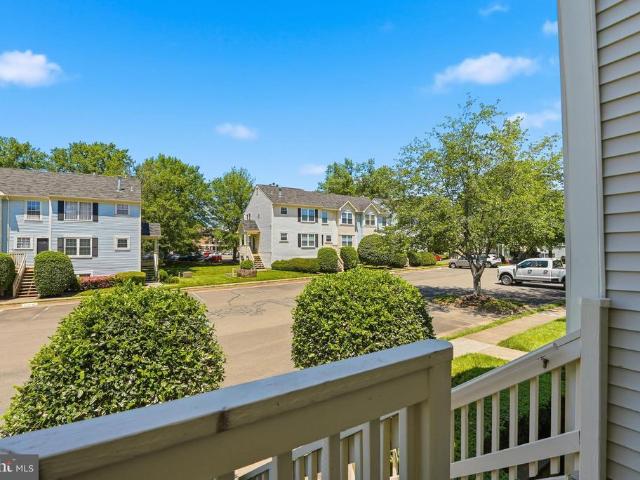
Ground floor condo featuring 2 bedroom 2 full baths and concrete patio. Level entry from parking area with no steps as well as wide hallway and doors for handicap accessibility. This units also includes an exterior storage unit that is temperature controlled by the thermostat inside the condo. Water/Sewer is included in the monthly condo fee, natural gas heat and central air conditioning
USD 235,000
6821 Hampton Bay Lane
View photo
Condo · for sale
USD 415,000
USD 228/sq.ft
New
6821 Hampton Bay Lane
Lake Front Royal
· 1,819 sq.ft · 3 Bedrooms · 2 Baths · Condo
· Office room · Equipped kitchen · Parking
Lake Front Royal · 1,819 sq.ft · 3 Bedrooms · 2 Baths · Condo · Office room · Equipped kitchen · Parking
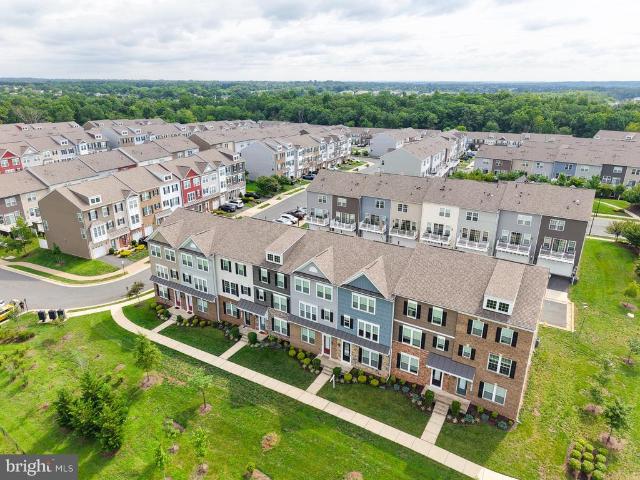
Stunning 4level townhousestyle condo in the highly desirable Parks at Piedmont community, offering over 1,800 sq ft of refined living space. This beautifully maintained residence features an exceptional multilevel layout with three oversized bedrooms, including secondary bedrooms on a separate level from the private primary suite, creating a rare and luxurious sense of space and privacy. The openconcept main level is filled with natural light and showcases elegant hardwood flooring, a chefs kitchen with granite countertops, stainlesssteel appliances, and seamless flow into the living and dining areasideal for both everyday living and sophisticated entertaining. Flexible loftstyle spaces provide options for a home office, fitness area, or media lounge. The expansive primary suite occupies its own dedicated floor, offering a serene retreat with generous proportions and exceptional comfort. Additional highlights include 2.5 wellappointed baths, an attached garage, driveway parking, and ab
USD 415,000
11235 Torrie Way # G
View photo
Condo · for sale
USD 224,999
USD 242/sq.ft
New
11235 Torrie Way # G
Lake Front Royal
· 926 sq.ft · 2 Bedrooms · 2 Baths · Condo
· Garden · Parking
Lake Front Royal · 926 sq.ft · 2 Bedrooms · 2 Baths · Condo · Garden · Parking
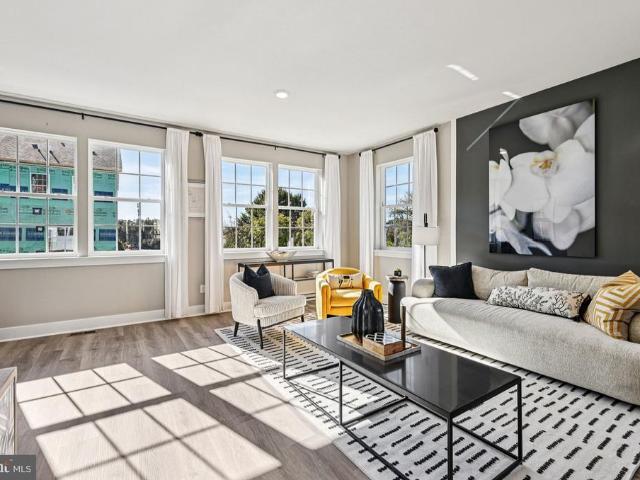
Welcome to this beautifully maintained, move-in-ready second-level condo featuring 2 spacious bedrooms and 2 full bathrooms. The bright, inviting interior offers Luxury Vinyl Plank flooring (2021), stainless steel appliances, and beautiful granite countertops. Updates include a water softener system and Advanced Reverse Osmosis drinking water system installed in 2021, HVAC replaced in 2024, and a new main plumbing line in 2025. A full-size stackable washer and dryer in unit and allows for additional storage shelves and a folding table in the laundry room. Three parking passes with unit, one assigned. There is a designated garden bed for the until that will convey if buyer wants. Enjoy a tot lot and designated dog area within the community. Priced to sellschedule your showing today!
USD 224,999
6168 Willow Place
View photo
Condo · for sale
USD 372,000
USD 188/sq.ft
New
6168 Willow Place
Lake Front Royal
· 1,970 sq.ft · 3 Bedrooms · 2 Baths · Condo
· Equipped kitchen · Cellar
Lake Front Royal · 1,970 sq.ft · 3 Bedrooms · 2 Baths · Condo · Equipped kitchen · Cellar
Welcome to 6168 Willow Place in Bealeton, a meticulously maintained townhome that has been lovingly cared for by its original owner since 2017! With a finished basement, thoughtful upgrades, and a fresh round of improvements underway, this home offers the space, comfort, and updates today's buyers are looking for. The main level is designed for both everyday living and entertaining, with a spacious kitchen featuring an island, pantry, and plenty of room to gather around the table. A separate dining room offers additional space for hosting family and friends. The kitchen also features a garbage disposal replaced approximately two years ago. The seller has made significant investments in the home over the years. Since its original purchase, the dishwasher, stove, refrigerator, water heater, washer, and dryer have all been replaced, and a water softener has been added for additional convenience. And the updates continue! Fresh interior paint is scheduled for completion on 9/14, followed b
USD 372,000
210 C Fernwood Place
View photo
Condo · for sale
USD 325,000
USD 271/sq.ft
210 C Fernwood Place
Lake Front Royal
· 1,195 sq.ft · 2 Bedrooms · 2 Baths · Condo
· Office room · Balcony · Fireplace · Equipped kitchen · Parking
Lake Front Royal · 1,195 sq.ft · 2 Bedrooms · 2 Baths · Condo · Office room · Balcony · Fireplace · Equipped kitchen · Parking
Discover easy, carefree living in this beautifully maintained top-floor condo in The Cedars of Warrenton. Filled with natural light, this inviting 2-bedroom, 2-bath home features soaring vaulted ceilings, a cozy wood-burning fireplace, and a private balcony with an exterior storage closet. The spacious primary suite offers a private bath, while the second bedroom and full hall bath provide ideal space for guests, a home office, or hobbies. The open floor plan flows comfortably from the living and dining areas to the bright kitchen, creating a warm and functional space for everyday living. Laundry room conveniently placed just off the kitchen. One designated parking spot but no shortage of guest parking. Enjoy added peace of mind with numerous major system improvements, including new carpet (2026), Trane HVAC with Honeywell smart thermostat (2025), gas water heater with flood and carbon monoxide alarm (2025), updated electrical service with whole-house surge protector (2025), KitchenAid
USD 325,000
6049 Camerons Ferry Drive
View photo
Condo · for sale
USD 560,000
USD 264/sq.ft
6049 Camerons Ferry Drive
Lake Front Royal
· 2,120 sq.ft · 3 Bedrooms · 3 Baths · Condo
· Deck · Equipped kitchen
Lake Front Royal · 2,120 sq.ft · 3 Bedrooms · 3 Baths · Condo · Deck · Equipped kitchen
Beautiful townhome-style condo tucked away on a private street and set back from the main road for added quiet and privacyan exceptional advantage in this intimate community. Enjoy stunning tree views from all levels while benefiting from a setting that feels both private and convenient. Inside, the bright and open floor plan is filled with natural light and showcases upgrades throughout, including luxury vinyl plank flooring, an elevated trim package, and beautiful oak stairs enhanced with custom carpet runners. The stunning kitchen is truly the heart of the home, featuring an oversized center island perfect for entertaining, stainless steel appliances, granite countertops, stylish cabinetry, and a sunny breakfast nook accented with chair molding. A sliding glass door opens to the deck, creating the perfect extension of your living space for morning coffee, outdoor dining, or simply relaxing and enjoying the peaceful surroundings. The upper level offers two spacious primary suites, ea
USD 560,000
1809 Sloane Street
View photo
Condo · for sale
USD 378,690
USD 201/sq.ft
1809 Sloane Street
Lake Front Royal
· 1,884 sq.ft · 4 Bedrooms · 3 Baths · Condo
· Deck · Equipped kitchen · Parking
Lake Front Royal · 1,884 sq.ft · 4 Bedrooms · 3 Baths · Condo · Deck · Equipped kitchen · Parking
1809 Sloane St. is an attractive new 3 level townhome with full brick front in Winchester, VA for August move-in. Included Deck for first 3 homebuyers! Our modern Adams floorplan features a 1-car garage, and a bedroom and full bathroom on the first floor. The main level with LVP Floors features a kitchen equipped with beautiful Quartz countertops, white cabinets, and stainless-steel appliances. The upper floor offers 3 bedrooms including a spacious owner's suite with a private bath and large walk-in closet and a convenient bedroom level laundry. Abrams Crossing at Meadow Branch features a fully walkable location and offers convenient access to I-81 and all major commute routes. It's close to shopping, restaurants, and Winchester Medical Center. Featuring America's Smart Home, D. R. Horton keeps you close to the people and places you value most. Simplify your life with a dream home that features hands-free communication, remote keyless entry, video doorbell, and so much more! Its a home
USD 378,690
90 10 Chinkapin Drive # 10
View photo
Condo · for sale
USD 215,000
USD 203/sq.ft
90 10 Chinkapin Drive # 10
Lake Front Royal
· 1,055 sq.ft · 2 Bedrooms · 2 Baths · Condo
· Deck · Fireplace · Equipped kitchen · Parking
Lake Front Royal · 1,055 sq.ft · 2 Bedrooms · 2 Baths · Condo · Deck · Fireplace · Equipped kitchen · Parking
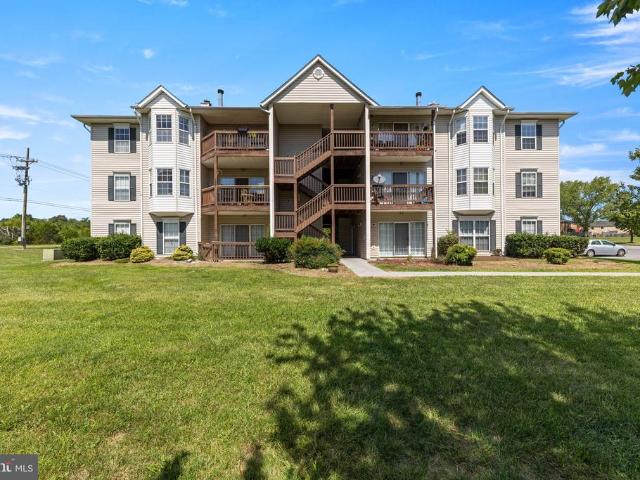
Lakefront living and a top floor condo! No one will ever be living above you! Wonderful 2 bedroom / 2 full bath condo offering 1160 Square Feet of living space! Meticulously taken care of by the owner! Wood flooring throughout, laminate in the kitchen and carpeting in the bedrooms! Incredible, less than a year old skylights that give amazing natural light to the unit! A nice sized open kitchen leading to a great dining area, or use that dining area as a separate sitting space! A beautiful fireplace highlights the living room giving that warm inviting feeling to the space! Awesome deck for plants or for chairs to hang out with views of the lake! Easy parking area with extra spot for visitors! Brand new HVAC system! One year old roof! Newer Water Tank! Newer Oven! The condo also comes with a disposal and an in-unit Washer and Dryer! Condo Association covers Water / Landscaping / Parking / Lot maintenance / Trash! Condo fees are $165 a month. The building is located right beside Lakeside
USD 215,000
841 south main st
View photo
Apartment · for sale
USD 852,951
USD 137/sq.ft
841 south main st
Lake Front Royal
· 6,200 sq.ft · Apartment
Lake Front Royal · 6,200 sq.ft · Apartment
LIST PRICE IS TAX ASSESSMENT: 841 S Main St, Woodstock, VA will be sold at online auction — two tax parcels comprising of an 8-unit multifamily apartment building plus a single-family home. The apartment units are 2 bedroom, 1 bath, and the house is 3 bedroom, 2 bath; 8 of the 9 total units are currently leased. The lone vacant apartment has just been freshly renovated. The property is within walking distance of Shenandoah Memorial Hospital, approximately 1 mile from I-81, and within a 10-minute drive of Walmart, Starbucks, and downtown Woodstock. This is a great opportunity to purchase an established, income-producing multifamily complex in a convenient Woodstock location. The current owner inherited the property and has chosen to sell it via public auction
USD 852,951
229 Monteith Drive
View photo
Condo · for sale
USD 369,990
USD 210/sq.ft
229 Monteith Drive
Lake Front Royal
· 1,755 sq.ft · 3 Bedrooms · 3 Baths · Condo
· Office room · Deck · Equipped kitchen · Parking
Lake Front Royal · 1,755 sq.ft · 3 Bedrooms · 3 Baths · Condo · Office room · Deck · Equipped kitchen · Parking
The most affordable townhomes in Winchester City! Luxury 3-level, 3-bedroom townhome with 1-car garage located in the heart of Winchester! Possibility of 4th bedroom or flex space in the finished lower level with private full bath and walk-in shower; ideal for guests, home office, or recreation room. *offering up to $5k in closing cost assistance for primary residence with use of approved lender and title! *. Special interest rates available*. Contact sales consultant for details. Home with backing to trees for added privacy and peaceful views. This beautifully upgraded home features an open-concept layout with spacious living areas and a stunning kitchen complete with oversized island seating for four; perfect for entertaining and everyday living. The third level offers conveniently located laundry near the bedrooms for added convenience. Enjoy outdoor living on the 10x16 maintenance-free deck overlooking mature trees. Attached 1-car garage provides additional storage and convenience.
USD 369,990
6184 Willow # 29
View photo
Condo · for sale
USD 375,000
USD 191/sq.ft
6184 Willow # 29
Lake Front Royal
· 1,959 sq.ft · 4 Bedrooms · 3 Baths · Condo
· Equipped kitchen
Lake Front Royal · 1,959 sq.ft · 4 Bedrooms · 3 Baths · Condo · Equipped kitchen
Welcome home to 6184 Willow Place #29, a beautifully refreshed end-unit townhome in Waverly Station offering three levels of comfortable, flexible living in the heart of Bealeton. Built in 2017, this 4-bedroom, 3.5-bath home offers approximately 1,960 square feet with the extra windows, natural light, and privacy that make an end unit so appealing. The main level features an open-concept kitchen, dining area, and spacious great room designed for everyday living and easy entertaining. The kitchen has been thoughtfully updated with new countertops, a new backsplash, upgraded faucet, and fresh finishes, creating a modern and inviting space. The elegant dining light fixture adds a polished touch to the dining area. Throughout the home, fresh paint, new lighting, black door handles and coordinating black hardware give the interior a clean, cohesive look. Two rooms feature new ceiling fans, adding both style and comfort. Upstairs, the spacious primary suite offers a private bath, while two a
USD 375,000
237 Monteith Drive
View photo
Condo · for sale
USD 359,990
USD 205/sq.ft
237 Monteith Drive
Lake Front Royal
· 1,755 sq.ft · 3 Bedrooms · 3 Baths · Condo
· Office room · Deck · Equipped kitchen · Parking
Lake Front Royal · 1,755 sq.ft · 3 Bedrooms · 3 Baths · Condo · Office room · Deck · Equipped kitchen · Parking
The most affordable townhomes in Winchester City! Luxury 3-level, 3-bedroom townhome with 1-car garage located in the heart of Winchester! Home backing to trees for added privacy and peaceful views. Possibility of 4th bedroom or flex space in the finished lower level with private full bath and walk-in shower; ideal for guests, home office, or recreation room. *offering up to $5k in closing cost assistance for primary residence with use of approved lender and title! *. Special interest rates available*. Contact sales consultant for details. This beautifully upgraded home features an open-concept layout with spacious living areas and a stunning kitchen complete with oversized island seating for four; perfect for entertaining and everyday living. The third level offers conveniently located laundry near the bedrooms for added convenience. Enjoy outdoor living on the 10x16 maintenance-free deck overlooking mature trees. Attached 1-car garage provides additional storage and convenience. New
USD 359,990
249 Monteith Drive
View photo
Condo · for sale
USD 374,990
USD 213/sq.ft
249 Monteith Drive
Lake Front Royal
· 1,755 sq.ft · 3 Bedrooms · 3 Baths · Condo
· Office room · Parking · Deck · Equipped kitchen · Cellar
Lake Front Royal · 1,755 sq.ft · 3 Bedrooms · 3 Baths · Condo · Office room · Parking · Deck · Equipped kitchen · Cellar
END UNIT Luxury 3 level/3-bedroom townhome with 1 car garage located in the heart of Winchester! Possibility of 4th Bedroom/flex base in the basement available! *offering up to $5k in closing cost assistance for primary residence with use of approved lender and title! *. Special interest rates available*. Contact sales consultant for details. Explore Winchesters new luxury townhome community. This three level end unit home features three bedrooms, three and a half baths, and bright box bay window in the rear. An attached one car garage provides easy parking and storage. Inside, the kitchen stands out with an extended island that seats four at counter height, range hood, and wall oven. The first level includes a private finished recreation room and possible 4th bedroom with its own full bath and walk in shower, perfect for guests or a home office. Laundry hookups are conveniently located on the third level near the bedrooms. Step outside to a 10X14 maintenance free deck, ideal for relax
USD 374,990
249 Sapphire Court
View photo
Condo · for sale
USD 599,000
USD 174/sq.ft
249 Sapphire Court
Lake Front Royal
· 3,423 sq.ft · 3 Bedrooms · 3 Baths · Condo
· Garden · Office room · Deck · Equipped kitchen
Lake Front Royal · 3,423 sq.ft · 3 Bedrooms · 3 Baths · Condo · Garden · Office room · Deck · Equipped kitchen
Discover the perfect blend of space, elegance, and carefree living in this gorgeous end-unit villa in the highly sought-after Villas at the Ridges of Warrenton. Offering over 3,300 square feet of finished living space, this beautifully maintained home provides the comfort of a substantial residence without the demands of extensive yard maintenance. The light-filled Great Room welcomes you with soaring vaulted ceilings, hardwood floors, abundant windows, and a generous dining area, while the spacious kitchen features rich wood cabinetry, a center prep island, double wall ovens & cooktop, pantry, and cheerful morning-room bump-out, with French doors to the deck! A desirable main-level owners suite with large walk-in closet, garden tub and walk-in shower makes everyday living wonderfully convenient, while the upper level offers two oversized bedrooms, a full bath, loft, and a finished storage nook. A huge finished lower level adds even more flexible living space, plus a den/office and a 3
USD 599,000
94 9 Chinkapin Drive # 9
View photo
Condo · for sale
USD 220,000
USD 189/sq.ft
94 9 Chinkapin Drive # 9
Lake Front Royal
· 1,163 sq.ft · 2 Bedrooms · 2 Baths · Condo
· Office room · Balcony
Lake Front Royal · 1,163 sq.ft · 2 Bedrooms · 2 Baths · Condo · Office room · Balcony
Welcome to 94 Chinkapin Dr. 9 in Stephens City! This inviting 2-bedroom, 2-bath condo offers comfortable, low-maintenance living with an open floor plan and an abundance of natural light. The spacious living area features cathedral ceilings and skylights, creating an airy, welcoming atmosphere, while the separate dining area provides an ideal space for everyday meals or entertaining. Step outside from the living room onto the covered balcony and enjoy your morning coffee or unwind at the end of the day. The primary bedroom offers a private retreat with a full en-suite bath and walk-in closet. A second bedroom and full bath provide flexibility for guests, a home office, or additional living space. Enjoy the added appeal of a community lake and within minutes to shopping, dining, parks, schools and everyday amenities. Commuters will appreciate easy access to I-81, connecting Stephens City with Winchester and the greater Shenandoah Valley. The area also offers convenient access to Norther
USD 220,000
6002 Camerons Ferry Drive
View photo
Condo · for sale
USD 550,000
USD 256/sq.ft
6002 Camerons Ferry Drive
Lake Front Royal
· 2,142 sq.ft · 3 Bedrooms · 3 Baths · Condo
· Equipped kitchen
Lake Front Royal · 2,142 sq.ft · 3 Bedrooms · 3 Baths · Condo · Equipped kitchen
Welcome to this incredible townhome-style condo! Built in just 2017 and freshly painted, this move-in ready home offers townhouse living at condo pricing, with a reasonable condo fee, and has everything you've been looking for. Spanning over 2100 square feet across 3 levels, you'll have so much space across the board! The main level boasts a wide open floor plan and is completely bathed in natural light. Enjoy an oversized main living area that flows right into a beautiful gourmet kitchen equipped with stone countertops and stainless steel appliances. This kitchen would fit right in on any single family home and checks all of the boxes! Beside the kitchen is a lovely formal dining space with plenty of room for a table, giving you plenty of options. Upstairs you'll find two spacious bedrooms and two full bathrooms, including a primary suite with a huge walk-in closet, double vanity in the bathroom, and more natural light. The second bedroom doubles as a secondary primary or guest suite
USD 550,000
652 Arden Court
View photo
Condo · for sale
USD 381,690
USD 202/sq.ft
652 Arden Court
Lake Front Royal
· 1,884 sq.ft · 4 Bedrooms · 3 Baths · Condo
· Equipped kitchen · Parking
Lake Front Royal · 1,884 sq.ft · 4 Bedrooms · 3 Baths · Condo · Equipped kitchen · Parking
652 Arden Court is an attractive new 3 level townhome with brick backing to trees in Winchester's premier Meadow Branch community for September move-in. Our modern Adams floorplan features a 1-car garage, and a bedroom and full bathroom on the first floor. The main level with LVP Floors features a kitchen equipped with beautiful Quartz countertops, white cabinets, and stainless-steel appliances. The upper floor offers 3 bedrooms including a spacious owner's suite with a private bath and large walk-in closet and a convenient bedroom level laundry. Abrams Crossing at Meadow Branch features a fully walkable location and offers convenient access to I-81 and all major commute routes. It's close to shopping, restaurants, and Winchester Medical Center. Featuring America's Smart Home, D. R. Horton keeps you close to the people and places you value most. Simplify your life with a dream home that features hands-free communication, remote keyless entry, video doorbell, and so much more! Its a hom
USD 381,690
660 Arden Court
View photo
Condo · for sale
USD 385,690
USD 204/sq.ft
660 Arden Court
Lake Front Royal
· 1,884 sq.ft · 4 Bedrooms · 3 Baths · Condo
· Equipped kitchen · Parking
Lake Front Royal · 1,884 sq.ft · 4 Bedrooms · 3 Baths · Condo · Equipped kitchen · Parking
660 Arden Court is an attractive new 3 level townhome with brick backing to trees in Winchester's premier Meadow Branch community for September move-in. Our modern Adams floorplan features a 1-car garage, and a bedroom and full bathroom on the first floor. The main level with LVP Floors features a kitchen equipped with beautiful Quartz countertops, white cabinets, and stainless-steel appliances. The upper floor offers 3 bedrooms including a spacious owner's suite with a private bath and large walk-in closet and a convenient bedroom level laundry. Abrams Crossing at Meadow Branch features a fully walkable location and offers convenient access to I-81 and all major commute routes. It's close to shopping, restaurants, and Winchester Medical Center. Featuring America's Smart Home, D. R. Horton keeps you close to the people and places you value most. Simplify your life with a dream home that features hands-free communication, remote keyless entry, video doorbell, and so much more! Its a hom
USD 385,690
640 Arden Court
View photo
Condo · for sale
USD 410,190
USD 217/sq.ft
640 Arden Court
Lake Front Royal
· 1,884 sq.ft · 4 Bedrooms · 3 Baths · Condo
· Equipped kitchen · Parking
Lake Front Royal · 1,884 sq.ft · 4 Bedrooms · 3 Baths · Condo · Equipped kitchen · Parking
640 Arden Court is an attractive new 3 level end townhome with brick backing to trees in Winchester's premier Meadow Branch community for September move-in. Our modern Adams floorplan features a 1-car garage, and a bedroom and full bathroom on the first floor. The main level with LVP Floors features a kitchen equipped with beautiful Quartz countertops, white cabinets, and stainless-steel appliances. The upper floor offers 3 bedrooms including a spacious owner's suite with a private bath and large walk-in closet and a convenient bedroom level laundry. Abrams Crossing at Meadow Branch features a fully walkable location and offers convenient access to I-81 and all major commute routes. It's close to shopping, restaurants, and Winchester Medical Center. Featuring America's Smart Home, D. R. Horton keeps you close to the people and places you value most. Simplify your life with a dream home that features hands-free communication, remote keyless entry, video doorbell, and so much more! Its a
USD 410,190
6311 Iris Meadow Lane
View photo
Condo · for sale
USD 449,500
USD 203/sq.ft
6311 Iris Meadow Lane
Lake Front Royal
· 2,207 sq.ft · 3 Bedrooms · 2 Baths · Condo
· Office room · Fireplace · Equipped kitchen
Lake Front Royal · 2,207 sq.ft · 3 Bedrooms · 2 Baths · Condo · Office room · Fireplace · Equipped kitchen
Exceptional value meets huge potential in this sunlit upper-unit townhome style condo. Offered below nearby sales to account for a little TLC, this home boasts a traditional yet open-concept layout, spacious kitchen with island, gas fireplace, office nook off living room, and hardwood floors on the main level. Laundry is conveniently located upstairs, easily accessible for all three bedrooms. The perfect blank canvas to personalize and make your own. Market Center neighborhood complete with a community pool and playground, and youll love the unbeatable convenience to I-66, hospital, and shopping / restaurants. Opportunity is knocking. Bring your vision and make this home yours!
USD 449,500

Get email alerts

Don't miss out: be the first to know about new properties

The alert was correctly created

On subscribing you accept the conditions of use and the privacy policy
Alert
Receive new ads in your inbox
Save this search
Receive alerts for new listings

We'll send you an email when we have new properties for: "Apartments for sale in Lake Front Royal"

The alert was correctly created

Get email alerts and be the first to see new listings
Required field
On subscribing I accept the terms of the privacy policy
Perfect! You'll soon start receiving new listings via email
Alert
Receive an email when we have new ads for Apartments for sale in Lake Front Royal
Save this search
Filters

Bedrooms

Size (sq.ft)

sq.ft
sq.ft

Price

USD
USD

Property type

Bathrooms

Clear all filters
Receive notifications when new entries are published.