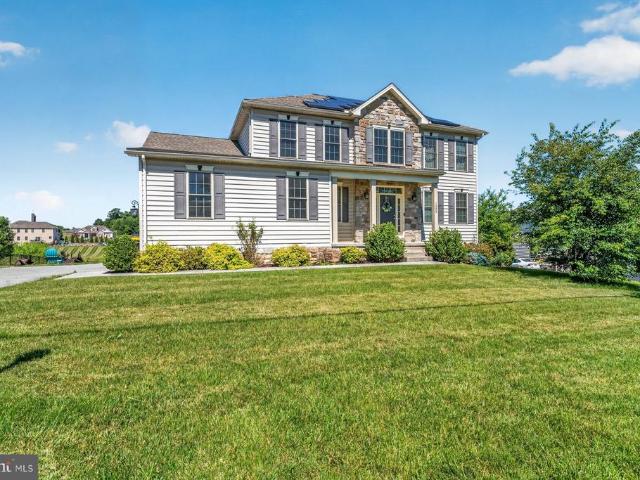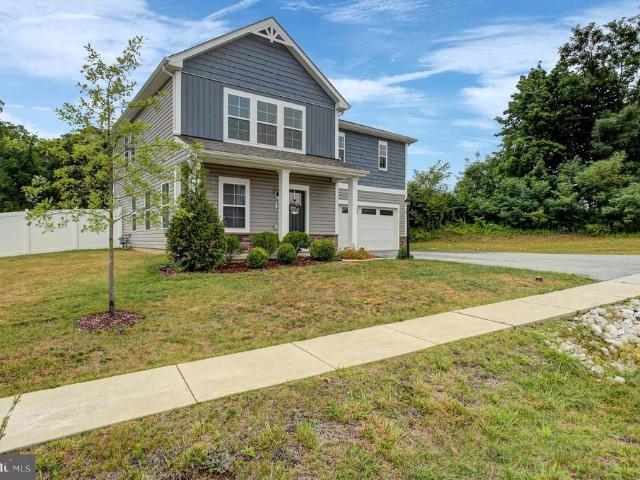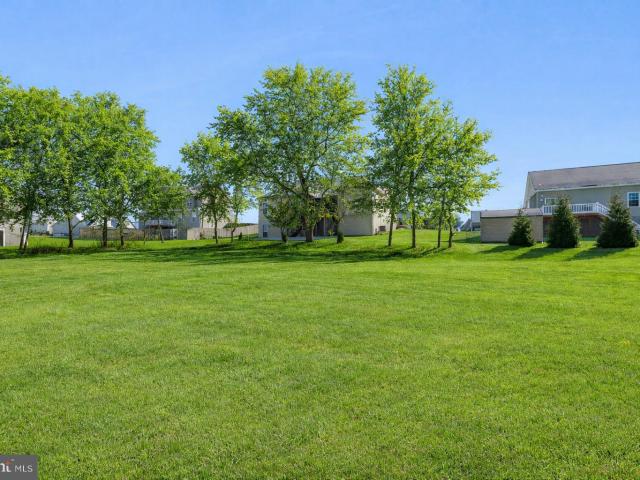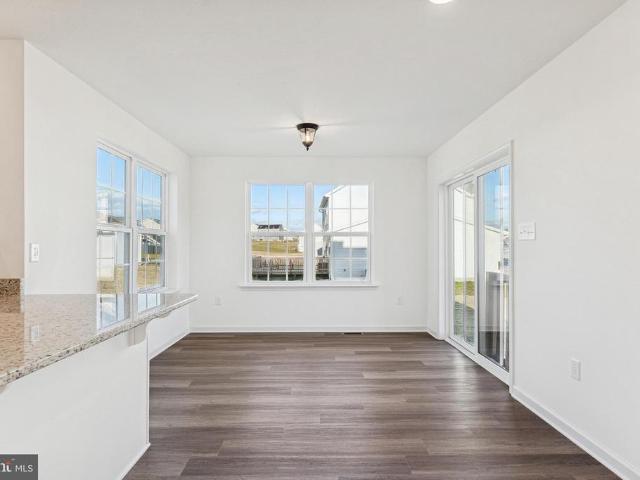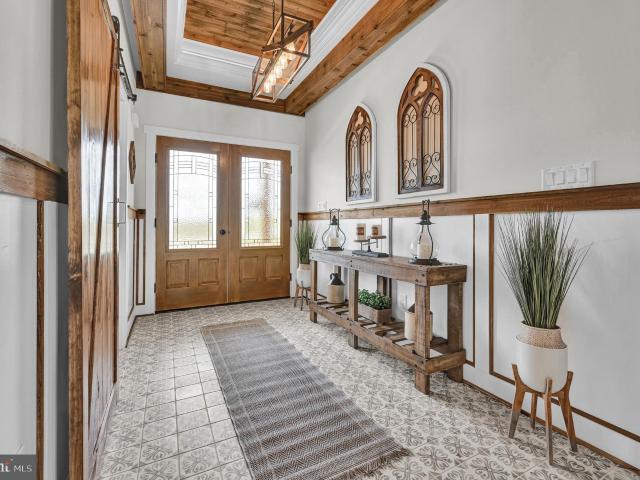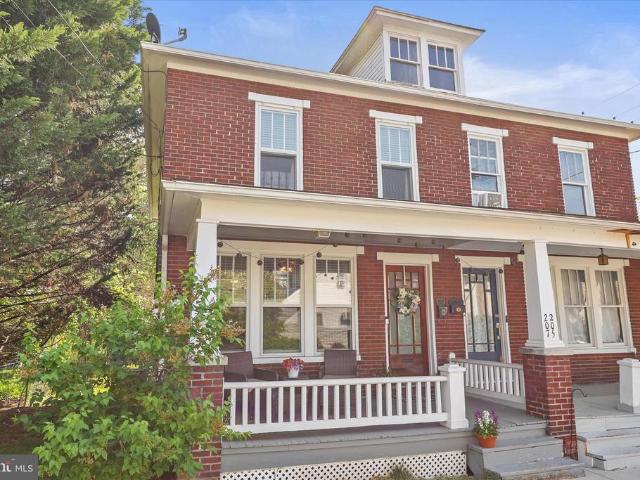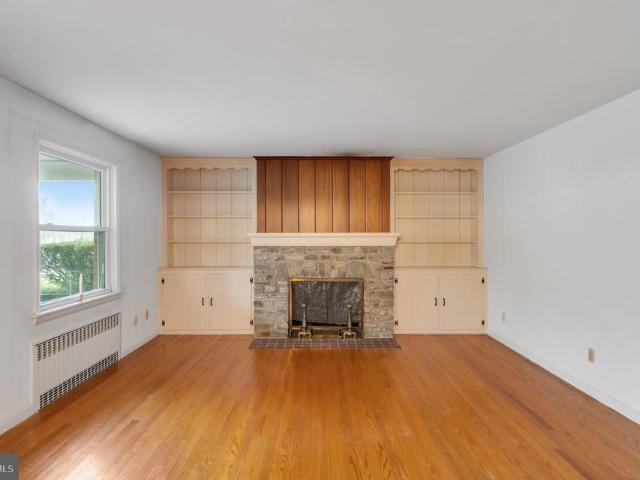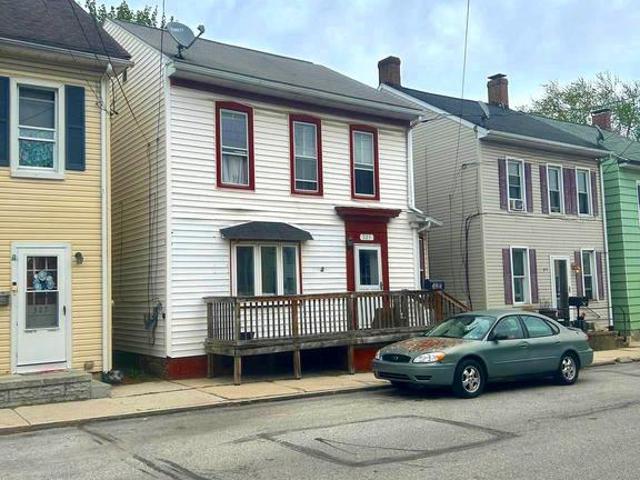
745 properties for sale in Lake Heritage

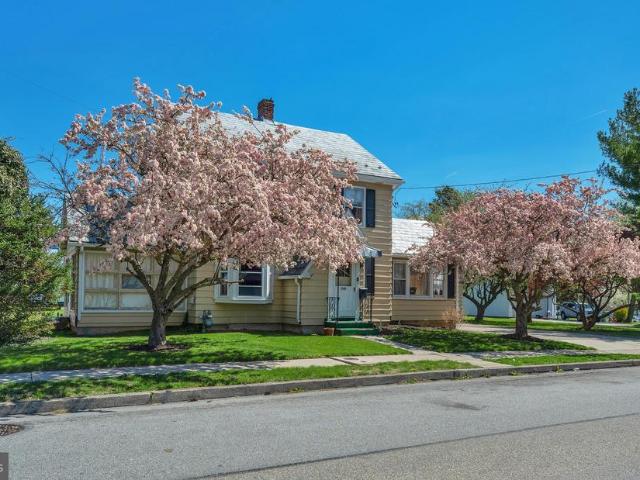
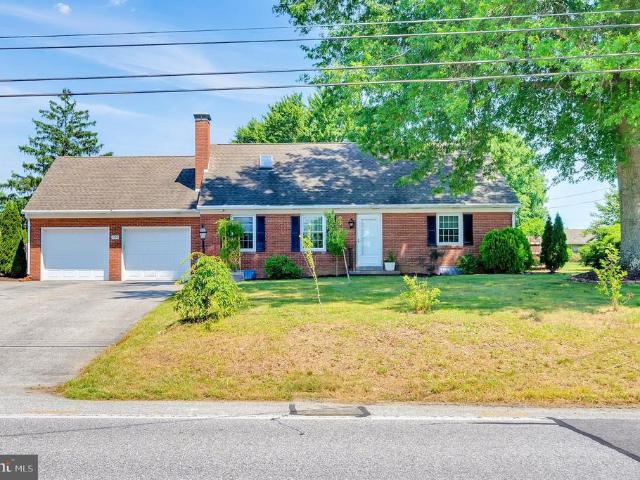
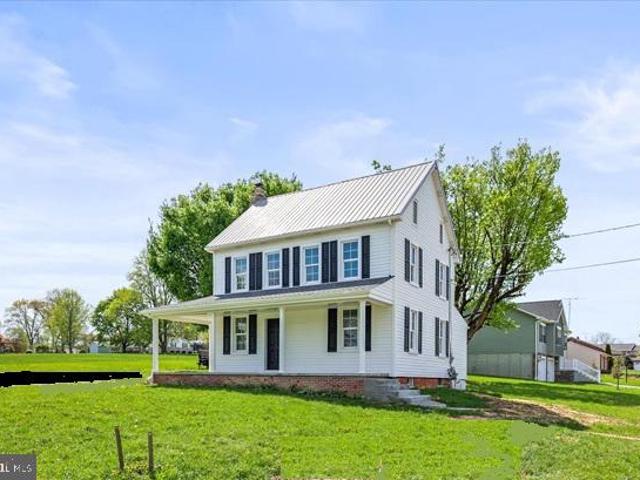
310 Clover Lane
12 pictures
House · for sale
USD 264,900
USD 186/sq.ft
310 Clover Lane
Lake Heritage
· 1,421 sq.ft · 4 Bedrooms · 1 Bath · House
· Equipped kitchen
Lake Heritage · 1,421 sq.ft · 4 Bedrooms · 1 Bath · House · Equipped kitchen
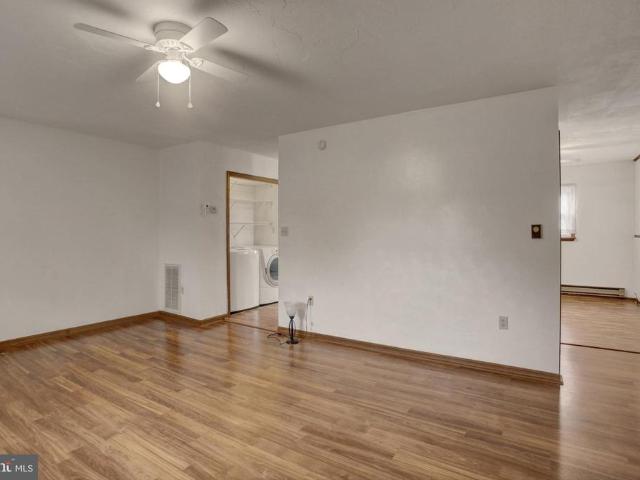
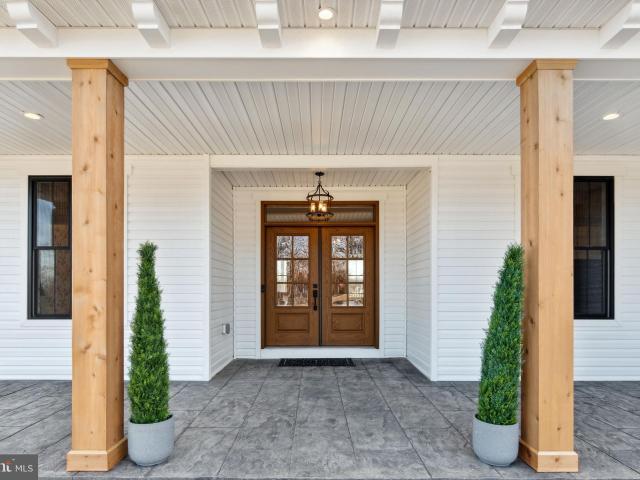
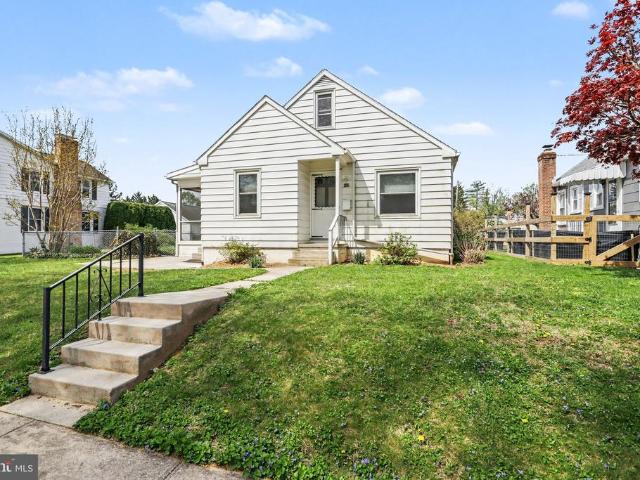
Welcome to 310 Clover Lane, Hanover Pa! This Newly Renovated 4 Bedroom, 1 1/2 Bath, 2 Story Farm Style Home with wrap around front porch. This Beautiful Home features New Laminate Vinyl Plank flooring, New Carpeting in Bedrooms, New Vinyl Windows, New Vinyl Siding, New Metal Roof, New Blacktop Driveway, New Half Bath, and a 1st Floor Laundry area. The first floor has a Large Family Room, a Primary Bedroom, a spacious Kitchen, Breakfast area with Pantry, a Separate Dining Room, and a Half Bath/Laundry Room combination. Upstairs you will find 3 Nicely sized Bedrooms with New Carpet flooring and a Full Bathroom with plenty of linen storage, The. 47 acre Lot has ample space for all your outdoor activities including a New Blacktop Driveway that will fit up to 6 vehicles. Don't miss out on the Beautiful Farm Style Home, contact the Listing Agent Today before it is gone!
USD 264,900
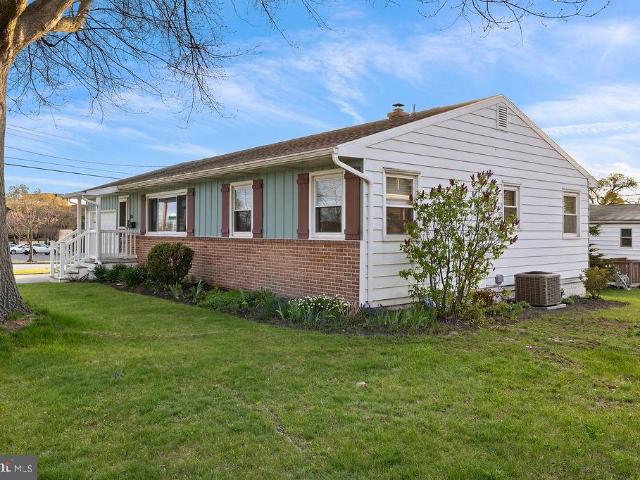
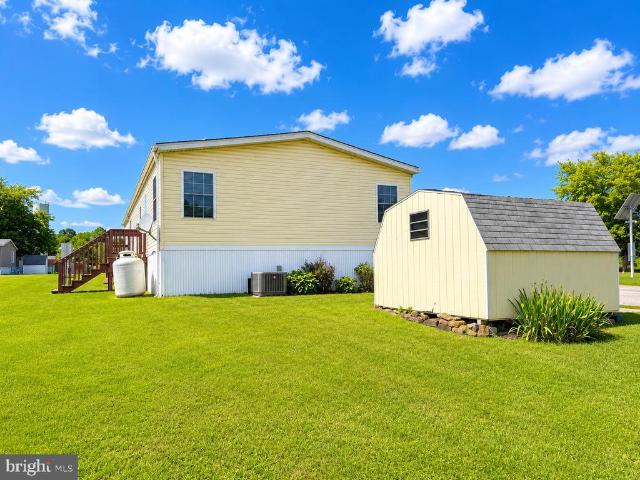
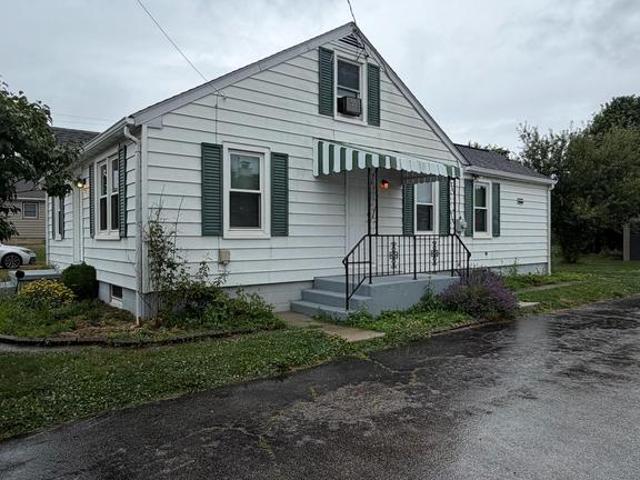
606 Fairview Avenue
12 pictures
House · for sale
USD 289,900
USD 259/sq.ft
606 Fairview Avenue
Lake Heritage
· 1,119 sq.ft · 2 Bedrooms · 1 Bath · House
· Equipped kitchen · Air conditioning
Lake Heritage · 1,119 sq.ft · 2 Bedrooms · 1 Bath · House · Equipped kitchen · Air conditioning
Desirable corner lot in Colt Park, Gettysburg Borough! This charming 1,120 sq. Ft. home offers convenient one-level living with an updated kitchen, central AC, and efficient gas heat. Enjoy being within walking distance to the historic Gettysburg Battlefield and vibrant downtown, with shops, dining, and local attractions nearby. Easy access to Rt. 15 makes commuting a breeze
USD 289,900
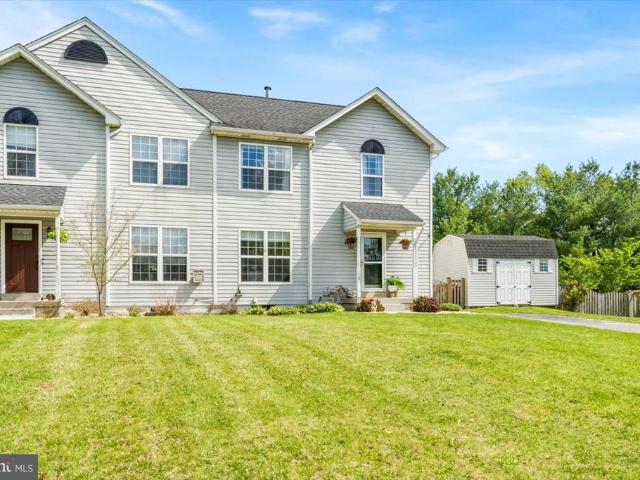
1055 Beck Mill Road
View photo
House · for sale
USD 419,900
USD 184/sq.ft
1055 Beck Mill Road
Lake Heritage
· 2,282 sq.ft · 4 Bedrooms · 3 Baths · House
· Fireplace · Equipped kitchen · Parking
Lake Heritage · 2,282 sq.ft · 4 Bedrooms · 3 Baths · House · Fireplace · Equipped kitchen · Parking
Stunning, move-in ready, 4BR/3.5BA Colonial sitting on a sprawling lot in a desirable neighborhood in Hanover. Pull into the expanded driveway, park just outside the attached two-car garage, walk past a lush green lawn and pruned landscaping, and step up to the covered front porch and the door to your new home. Step inside to a home filled with natural light, high ceilings, recessed lighting, an open floor plan, and three floors of living space. The main floor offers a formal living room, a formal dining room, a half bath, laundry with garage access, and an open concept family room, kitchen and breakfast nook. The spacious family room features a gas fireplace with a stone surround. The gorgeous kitchen features abundant cabinets finished with crown moldings including a pantry cabinet and a separate pantry closet. It also has stainless steel appliances, including a gas cooktop and double wall oven, granite countertops with a tiled backsplash, a stainless sink under a window and a center
USD 419,900
34 Chesterfield Road
View photo
House · for sale
USD 379,000
USD 210/sq.ft
34 Chesterfield Road
Lake Heritage
· 1,798 sq.ft · 4 Bedrooms · 2 Baths · House
· Patio · Equipped kitchen · Parking
Lake Heritage · 1,798 sq.ft · 4 Bedrooms · 2 Baths · House · Patio · Equipped kitchen · Parking
Welcome home to this beautiful, like-new single-family residence built in 2022! This spacious 4-bedroom, 2.5-bath home offers modern finishes and a thoughtfully designed floor plan, complete with a two-car garage. The stylish kitchen features gray quartz countertops, shaker-style cabinetry, a tile backsplash, stainless steel appliances, and recessed lighting, creating the perfect space for cooking and entertaining. Luxury vinyl plank flooring extends throughout the main level, adding both durability and contemporary appeal. Upstairs, you'll find the convenience of a second-floor laundry room along with four generously sized bedrooms, including a comfortable primary suite. Enjoy outdoor living from the welcoming front porch or relax on the rear patio overlooking the fenced backyardideal for pets, play, or entertaining. Conveniently located just 15 minutes from Hanover's shopping, dining, and everyday amenities, this move-in-ready home offers the perfect blend of comfort, style, and conv
USD 379,000
1280 Maple Ln, Unit 10, Hanover, PA 17331 | MLS #PAYK2087
View photo
House · for sale
USD 384,900
USD 288/sq.ft
1280 Maple Ln, Unit 10, Hanover, PA 17331 | MLS #PAYK2087
Lake Heritage
· 1,335 sq.ft · 3 Bedrooms · 2 Baths · House
· Equipped kitchen · Parking · Cellar
Lake Heritage · 1,335 sq.ft · 3 Bedrooms · 2 Baths · House · Equipped kitchen · Parking · Cellar
Immediate Delivery! This home sits on. 68 acres. 10,000 Closing Assistance! This Floorplan includes a Side Entry Garage. Private Driveway. Black Vinyl Windows (Exterior). 2-Piece Basement Bath Rough-in for a Future Half Bath. 9' Foundation Walls. 2' Rear Extension to the First Floor Only. 2' Overhang at Living Room & Bedrooms 2 & 3. 36' Painted Cabinetry with Crown Molding. 3x5 Kitchen Island. Stainless Steel Appliances. Granite Countertops in Kitchen. Farm House Light Package. Modified Primary Bathroom & Hall Bathroom Layout. 5' Tile Shower (Walls to Ceiling) wu002F Fiberglass Pan & Seat. Comfort Height Vanity in Primary Bath. Luxury Vinyl Plank Flooring in the Foyer, Living Room, Kitchenu002FDining Room, & Hallway. Upgraded Carpet & Padding in All Bedrooms & Staircase. Upgraded Ceramic Tile in All Bathrooms and Primary Shower. Gas Heat and Much More! Model Home is open daily from 11:00 AM to 6:00 PM Enjoy all the amenities Hanover has to offer such a beautiful Codorus State Park, Lon
USD 384,900
25 Meadow Lane # 22
View photo
House · for sale
USD 384,900
USD 220/sq.ft
25 Meadow Lane # 22
Lake Heritage
· 1,744 sq.ft · 4 Bedrooms · 2 Baths · House
· Equipped kitchen
Lake Heritage · 1,744 sq.ft · 4 Bedrooms · 2 Baths · House · Equipped kitchen
THIS HOME IS TO BE BUILT*The listing price for the Aubrey model is the base price*$10,000 Closing Assistance! The Aubrey includes LVP Flooring in the Foyer. Low Maintenance Vinyl Flooring in Kitchen, Baths & Laundry Closet. Wide Selection of Plush Carpeting Along Family Room, Staircase, Upstairs Hallway & All Bedrooms. Granite Kitchen Countertops. Stainless Steel Appliances. Recessed Lighting in the Kitchen. Vanities in All Bath with Cultured Marble Vanity Tops. Gas Heat & More! Model Home is open daily from 11:00 AM to 6:00 PM Enjoy all the amenities Hanover has to offer such a beautiful Codorus State Park, Long Creek Reservoir, Shopping & Minutes from the Maryland Line just to name a few! Model Home available to tour at 201 Fieldstone Dr in Hanover PA. Must use builders preferred lender & title company to receive builder incentive. Please contact us today for more details. Agents must accompany their clients on their initial visit. Please Note. The completed photos shown are of a sim
USD 384,900
1189 Westminster Ave, Hanover, PA 17331 | MLS #PAYK2094
View photo
House · for sale
USD 679,900
USD 302/sq.ft
1189 Westminster Ave, Hanover, PA 17331 | MLS #PAYK2094
Lake Heritage
· 2,250 sq.ft · 4 Bedrooms · 3 Baths · House
· Fireplace · Equipped kitchen
Lake Heritage · 2,250 sq.ft · 4 Bedrooms · 3 Baths · House · Fireplace · Equipped kitchen
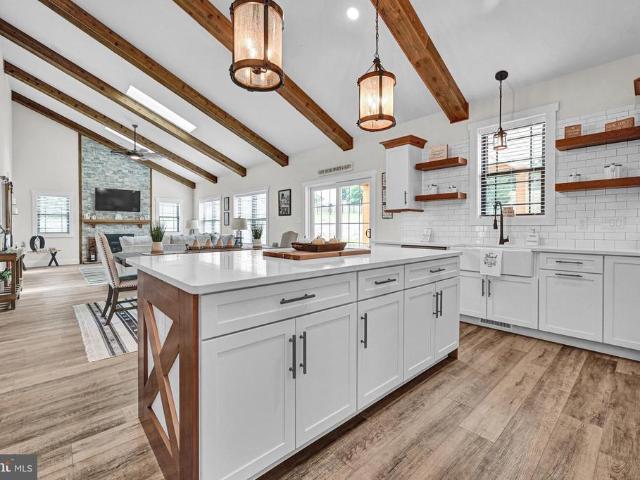
Looking for a new place to call home? Then, Welcome to 1189 Westminster Ave. Hanover Pa! You can build this stunning Custom-Built Farm Style Home located in the southern part of Hanover, Pa with Golf Course Views! With its state of the art Design and Luxurious Amenities, this Home is the perfect place for families, couples, and individuals alike. Step inside and you'll be greeted by an Open-Concept living space that's perfect for entertaining. The Great Room features soaring ceilings, custom wood beams, large windows that let in plenty of natural light, and a cozy stone fireplace that's perfect for chilly nights. The adjacent dining area is perfect for hosting dinner parties or family meals, and the gourmet kitchen is sure to impress even the most discerning home chef. With high-end appliances, cabinetry, and plenty of counter space, this kitchen has everything you need to prepare delicious meals for your loved ones. When it's time to unwind, head to the spacious Owners suite. This lux
USD 679,900
207 N Stratton St
12 pictures
Townhouse · for sale
USD 229,900
USD 177/sq.ft
207 N Stratton St
Lake Heritage
· 1,292 sq.ft · 3 Bedrooms · 1 Bath · Townhouse
· Garden · Equipped kitchen · Parking
Lake Heritage · 1,292 sq.ft · 3 Bedrooms · 1 Bath · Townhouse · Garden · Equipped kitchen · Parking
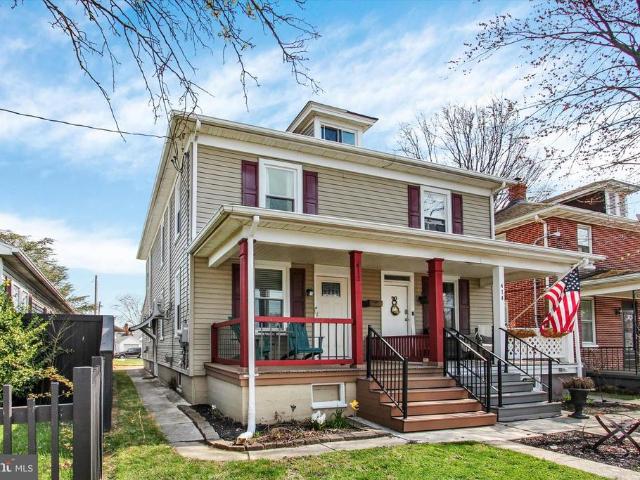
Cozy 3 bedroom with an easy walk to downtown Gettysburg or the battlefield. This home features ample living space, hardwood floors in most rooms, eat-in kitchen, main floor laundry, and a garage. Outside features a charming front porch, rear fenced-in yard, and off-street parking. Fantastic location within walking distance to Gettysburg College, the Battlefield, shops, dining, and all of the amenities of downtown Gettysburg. Note: This home is not in a zone that allows vacation rentals
USD 229,900
542 Hillcrest Place
12 pictures
House · for sale
USD 335,000
USD 118/sq.ft
542 Hillcrest Place
Lake Heritage
· 2,831 sq.ft · 3 Bedrooms · 1 Bath · House
· Fireplace · Parking · Cellar
Lake Heritage · 2,831 sq.ft · 3 Bedrooms · 1 Bath · House · Fireplace · Parking · Cellar
Welcome to this solid brick rancher in the heart of historic Gettysburg. This well-maintained home blends timeless character with comfortable one-level living. Inside, youll find stunning hardwood floors flowing throughout the main level and two cozy wood-burning fireplaces that create warm and inviting living spaces. The home features a partially finished basement offering additional living or recreation space, along with plenty of storage. Enjoy peaceful mornings or relaxing evenings in the enclosed sunrooman especially unique feature where you can watch the local school football games right from the comfort of home. Outside, the property showcases a beautiful slate front porch perfect for enjoying the charm of this historic neighborhood. A two-car garage with rear entrance provides convenient parking and easy access. Located just a short walk to downtown Gettysburg, youll love being surrounded by history while enjoying nearby shops, restaurants, and community events. If youve been d
USD 335,000
325 N Franklin Street
12 pictures
House · for sale
USD 160,000
USD 96/sq.ft
325 N Franklin Street
Lake Heritage
· 1,658 sq.ft · 4 Bedrooms · 2 Baths · House
· Garden · Deck · Parking
Lake Heritage · 1,658 sq.ft · 4 Bedrooms · 2 Baths · House · Garden · Deck · Parking
Welcome to this 4-bedroom, 2 full bathroom home in Hanover, PA, offering a great opportunity for buyers looking for a chance to build equity in York County. This home features a flexible layout with spacious living areas and strong potential to become a fully updated, move-in ready home with the right improvements. It does need new flooring and minor repairs throughout, making it ideal for investors, first-time buyers, or anyone searching for a home with renovation potential. With solid bones and a great floor plan, this is a great opportunity to create your dream home or add to your real estate portfolio. Additional features include off-street parking accessible from the rear alley, along with a detached shed equipped with electric and lighting. Perfect for storage, workshop use, or hobby space. The fully fenced, ample sized yard adds convenience and usability. A large rear deck is perfect for entertaining! Located in the Boro of Hanover, PA, this home is close to shopping, dining, pa
USD 160,000
201 W Main Street
View photo
House · for sale
USD 315,995
USD 138/sq.ft
201 W Main Street
Lake Heritage
· 2,282 sq.ft · 4 Bedrooms · 2 Baths · House
· Equipped kitchen · Parking
Lake Heritage · 2,282 sq.ft · 4 Bedrooms · 2 Baths · House · Equipped kitchen · Parking
Move in ready, spacious 4 bedrooms and 2 full bathrooms, national light filled with big windows in a desirable historic and charming location of Emmitsburg, MD. On the main floor, living room, dining room, and kitchen are 9.5 foot ceilings high. The kitchen cabinets are made of real wood with 64' cabinets. Plenty of storage space in the kitchen and very spacious area with new stainless steel appliances (new fridge and electric oven range). Spacious laundry room with new washer and dryer and spacious bonus room off of kitchen and mud room. There are 4 bedrooms and one full bathroom on the upper floor. There is a full bathroom on the main floor by the dining room. The dining room has a built-in shelves and 3 windows. The living room have 5 big windows. 3 parking spaces in the back of the house. New electric water heaters in 2025, New asphalt shingles roof in 2025. Freshly painted though out the whole house. Conveniently located near restaurants, shops. 10 minutes away from Liberty Ski Re
USD 315,995
730 Mcallister Street
12 pictures
House · for sale
USD 269,999
USD 140/sq.ft
730 Mcallister Street
Lake Heritage
· 1,916 sq.ft · 3 Bedrooms · 1 Bath · House
· Garden · Office room · Balcony
Lake Heritage · 1,916 sq.ft · 3 Bedrooms · 1 Bath · House · Garden · Office room · Balcony
Welcome to 730 McAllister Street, a true treasure in the South Western School District! Sitting on over half an acre, this spacious property offers a home with solid bones and an expansive layout thats ready to be tailored to your vision. Generously sized rooms and a flexible floor plan provide the perfect opportunity to create a space that truly reflects your style and needs. Theres definitely no shortage of storage space around here and with a first-floor laundry room, this home keeps convenience front and center. Whether relaxing in one of the two sunrooms or stepping out onto the private balcony off of the primary bedroom, you can enjoy ample natural light and peaceful views of the oversized yard from multiple vantage points. A standout feature is the impressive two-story outbuilding at the rear of the property, offering endless possibilities for a workshop of every mans dreams, endless storage, a large office, creative space and more! In addition to the outbuilding, and the 2-car
USD 269,999
4820 Old Harrisburg Road # 69
View photo
House · for sale
USD 94,900
USD 52/sq.ft
4820 Old Harrisburg Road # 69
Lake Heritage
· 1,808 sq.ft · 3 Bedrooms · 2 Baths · House
· Fireplace · Equipped kitchen · Air conditioning
Lake Heritage · 1,808 sq.ft · 3 Bedrooms · 2 Baths · House · Fireplace · Equipped kitchen · Air conditioning
Welcome to this beautiful three-bedroom, two-full-bath double-wide home in Walnut Grove. Situated on a desirable corner lot, this home features a spacious living room with sliding glass doors and a stone fireplace, a dining area, and a formal dining room. The gourmet kitchen offers a breakfast bar, all appliances, and ample cabinet space. The luxurious owners suite includes a jetted tub, walk-in shower, and dual walk-in closets. On the opposite end of the home are two additional bedrooms and a separate laundry room with washer and dryer included. Additional features include 100-amp electric service, a propane furnace, and central air. Conveniently located near Route 15 and the Hunterstown exit, just a short drive to historic downtown Gettysburg. A beautiful property with so much to offer
USD 94,900
18 Robindale Drive
12 pictures
Townhouse · for sale
USD 300,000
USD 215/sq.ft
18 Robindale Drive
Lake Heritage
· 1,389 sq.ft · 3 Bedrooms · 1 Bath · Townhouse
· Garden · Equipped kitchen
Lake Heritage · 1,389 sq.ft · 3 Bedrooms · 1 Bath · Townhouse · Garden · Equipped kitchen
Welcome to 18 Robindale Drive in Emmitsburgwhere charm, care, and convenience come together beautifully. This lovingly maintained home shines with pride of ownership and thoughtful updates throughout. Step inside to find fresh paint and a warm, inviting feel that makes you instantly at home. The remodeled kitchen and bathrooms offer modern touches while maintaining a cozy, functional layout. With 3 comfortable bedrooms and 1.5 baths, this home is perfectly suited for first-time buyers or those looking to downsize without sacrificing style or comfort. Step outside to a fully fenced, spacious backyard featuring a patioperfect for hosting family and friend gatherings, summer barbecues, or simply relaxing and enjoying your own private outdoor space. Enjoy the ease of living in a location thats just minutes from shopping, dining, and major commuter routesmaking daily life simple and convenient. Adorable, move-in ready, and full of heartthis is the perfect place to start your next chapter
USD 300,000
1150 Westminster Avenue
View photo
House · for sale
USD 365,000
USD 150/sq.ft
1150 Westminster Avenue
Lake Heritage
· 2,433 sq.ft · 5 Bedrooms · 3 Baths · House
· Patio · Garden · Fireplace · Equipped kitchen · Cellar
Lake Heritage · 2,433 sq.ft · 5 Bedrooms · 3 Baths · House · Patio · Garden · Fireplace · Equipped kitchen · Cellar
Welcome home to this absolutely beautiful brick Cape Cod nestled in Hanover, Pennsylvaniajust minutes over the Maryland line for an easy commute and ultimate convenience. Situated on a spacious lot, this charming property offers a beautifully fenced-in backyard, perfect for privacy, pets, or outdoor entertaining. Garden lovers will appreciate the raised flower beds, while the screened-in patio creates the ideal space to relax and unwind. Step inside to discover a thoughtfully updated interior featuring a newly renovated kitchen and convenient first-floor laundry. The bright and inviting living room boasts gorgeous hardwood floors, a cozy wood-burning fireplace, and an abundance of natural light. Designed for flexibility, the main level offers two bedrooms and a full bathroomperfect for one-floor living. Upstairs, youll find two additional bedrooms and another full bathroom, providing plenty of space for family or guests. The finished basement expands your living area even further with
USD 365,000
23 Oneill Avenue
12 pictures
Townhouse · for sale
USD 212,400
USD 168/sq.ft
23 Oneill Avenue
Lake Heritage
· 1,259 sq.ft · 3 Bedrooms · 1 Bath · Townhouse
· Patio · Garden · Parking · Equipped kitchen
Lake Heritage · 1,259 sq.ft · 3 Bedrooms · 1 Bath · Townhouse · Patio · Garden · Parking · Equipped kitchen
Charming 3-bedroom, 1-bath townhome in the Borough of Hanover, refreshed and movein ready. The main level features a brandnew kitchen with updated cabinets and laminated countertops, along with a spacious eatin dining area, as well as a large living room that easily accommodates a fullsized furniture layout. Upstairs offers three nicely sized bedrooms with ample closet space and new carpet. Additional updates include newer doublepane, energyefficient windows, updated doors. An LG energyefficient minisplit system for heating and cooling in all rooms eliminates the baseboard heating and provides comfort throughout any season! Outside, enjoy a backyard with a relaxing patio, a garden shed for extra storage, and plenty of room to play, garden, or entertain. Driveway for off street parking and plenty of street parking for guests gives you lots of flexibility with this location. Easy access to commuter routes is just one more thing to make this property attractive. If you are looking for an
USD 212,400
412 S High Street
12 pictures
Townhouse · for sale
USD 185,000
USD 165/sq.ft
412 S High Street
Lake Heritage
· 1,119 sq.ft · 2 Bedrooms · 1 Bath · Townhouse
· Garden · Equipped kitchen · Parking · Air conditioning
Lake Heritage · 1,119 sq.ft · 2 Bedrooms · 1 Bath · Townhouse · Garden · Equipped kitchen · Parking · Air conditioning
Worry-Free Living With Modern Upgrades! Move right into this meticulously updated 2-bed, 1-bath home where all the'big ticket' items are already done! Since 2022, this home has been transformed with a new roof, all-new windows (1st & 2nd floors), and a heat upgrade to get off of oil. Enjoy year-round comfort with newly added ductless AC units. The interior shines with a remodeled kitchen featuring sleek cabinetry, a modernized laundry room, and stylish flooring throughout the open living and dining areas. Relax on the charming covered front porch or retreat to the expansive of the fenced backyard. Includes a detached 1-car garage for secure parking and extra storage. Combining classic curb appeal with rare mechanical peace of mind, this turnkey gem is a must-see! Showings on start Friday 4/3
USD 185,000
244 S Washington St, Gettysburg, PA 17325 | MLS #PAAD2022
View photo
House · for sale
USD 419,900
USD 200/sq.ft
244 S Washington St, Gettysburg, PA 17325 | MLS #PAAD2022
Lake Heritage
· 2,099 sq.ft · 7 Bedrooms · 2 Baths · House
· Garden · Equipped kitchen · Parking
Lake Heritage · 2,099 sq.ft · 7 Bedrooms · 2 Baths · House · Garden · Equipped kitchen · Parking
Fully Renovated Historic Home – Walk to Campus & Hospital | Flexible Living Potential Welcome to 244 S. Washington St in Gettysburg—an exceptional opportunity to own a fully renovated, oversized single-family home just minutes from everything. Formerly configured as two separate residences (244 & 246), this property has been thoughtfully and legally converted into one expansive home, offering remarkable flexibility for modern living—with the option to revert back if desired. Prime Location: Approximately a 4-minute drive or 12-minute walk to Gettysburg College. Just 3 blocks from WellSpan Gettysburg Hospital. Convenient access to downtown shops, dining, and historic attractions Extensive Upgrades & Features: Brand-new metal roof (2025) with all new plywood sheathing. Fully rewired electrical system throughout. Beautiful real hardwood flooring. Ceramic tile in kitchen and bathrooms. Fenced backyard—ideal for pets, privacy, or entertaining. Private off-street parking for up to 3 vehicles
USD 419,900
66 Bright Ln, Unit 23, Hanover, PA 17331 | MLS #PAYK2056
View photo
House · for sale
USD 539,900
USD 261/sq.ft
66 Bright Ln, Unit 23, Hanover, PA 17331 | MLS #PAYK2056
Lake Heritage
· 2,067 sq.ft · 3 Bedrooms · 2 Baths · House
· Garden · Parking · Equipped kitchen · Cellar
Lake Heritage · 2,067 sq.ft · 3 Bedrooms · 2 Baths · House · Garden · Parking · Equipped kitchen · Cellar
This listing is the builder's model home. Ask about our builder incentive that you are not going to want to miss! THEY ARE: $15,000 Closing Assist or off Options! This Nash model features a very open floor plan, 3 bedrooms, 2 full bathroom, 2 car garage, 9' ceilings on main level, first floor laundry room, owners bedroom is on one side and the other bedrooms 2 & 3 on the other, tray ceiling in family room with windows in rear for a great view, diningu002Fbreakfast area is off kitchen with access to the back yard, large kitchen island, walk in pantry, granite countertops, 36'wall cabinets with crown molding, open to family room, LVP flooring in foyer, family room, dining room, kitchen, and hallways, spacious owners bedroom with walk in closet, owners bathroom with upgraded tile floor with tiled shower with seat, double sinks and linen closet, full basement for future use and much more! Close proximity to Long Creek Reservoir, Codorus State Park, and Shopping. Commuter Friendly and just
USD 539,900
932 E Walnut Street
12 pictures
House · for sale
USD 179,900
USD 172/sq.ft
932 E Walnut Street
Lake Heritage
· 1,044 sq.ft · 2 Bedrooms · 2 Baths · House
· Office room
Lake Heritage · 1,044 sq.ft · 2 Bedrooms · 2 Baths · House · Office room
Discover Your dream home in this lovingly cared-for 2 bedroom, 2 bath Cape Cod, nestled in a friendly and established neighborhood. Perfect for families, pet owners, or anyone seeking a peaceful community. This home features wood floors that add character to every room. Two comfortable bedrooms provide relaxation or a home office setup. Two baths to ensure convenience for you and your guests. Ideal for evening strolls or morning jogs with your pet(s), this community is worth exploring. This property is being sold'As Is', allowing you the opportunity to customize it to your taste and style. The side screened in porch invites itself to a morning coffee or an evening with your favorite beverage. Don't miss out on this gem in Hanover Boro, Ideally located near schools, shopping and restaurants!
USD 179,900
4 S Penn Street
12 pictures
House · for sale
USD 234,900
USD 191/sq.ft
4 S Penn Street
Lake Heritage
· 1,227 sq.ft · 3 Bedrooms · 1 Bath · House
· Patio · Garden · Cellar
Lake Heritage · 1,227 sq.ft · 3 Bedrooms · 1 Bath · House · Patio · Garden · Cellar
Welcome Home! This charming Colonial-style home in the Hanover Boro offers traditional style and the convenience of location. The residence features 3 bedrooms and 1 full bathroom, with hardwood and vinyl flooring throughout. Some of the highlights are the formal dining room, an attic for extra storage or a space to be converted and a full basement for future expansion or customization. The exterior boasts a rear fenced yard with a covered patio, perfect for outdoor gatherings. A shed adds extra storage. Located within minutes of schools, restaurants, shops and downtown. Gettysburg and York are less than half an houri, and only hour for Harrisburg, Baltimore, Lancaster and Frederick. This property is an excellent opportunity for those seeking a cozy, traditional style home with a chance to make it your own. Call today for your private showing!
USD 234,900
1423 Ramblewood Drive
12 pictures
House · for sale
USD 679,000
USD 199/sq.ft
1423 Ramblewood Drive
Lake Heritage
· 3,401 sq.ft · 4 Bedrooms · 3 Baths · House
· Equipped kitchen
Lake Heritage · 3,401 sq.ft · 4 Bedrooms · 3 Baths · House · Equipped kitchen
Unique opportunity to own a like-new ranch-style home in an established community! Custom built by the seller in 2022 and gently used by just one part-time occupant, this home offers the feel of new construction without the wait. Loaded with custom upgrades and a floor plan not offered by the builder, it stands apart as a truly unique property. The front porch is perfect for holiday decorations and enjoying your morning coffee. As you walk through the front door, you are greeted with stunning French doors leading to a den space, that provides multiple options to be utilized as an office or extra living space. To your right are two large bedrooms and a full bath. Behind the home, you are greeted with an expansive open concept, with wrap around windows providing mountain views, and natural light. The family room features tall ceilings, recessed lighting, and a tray ceiling adding elegance to the space. The custom kitchen is fully equipped with stainless steel appliances, a gas stove, and
USD 679,000
302 Wirt Avenue
View photo
House · for sale
USD 239,900
USD 198/sq.ft
302 Wirt Avenue
Lake Heritage
· 1,206 sq.ft · 3 Bedrooms · 1 Bath · House
· Cellar
Lake Heritage · 1,206 sq.ft · 3 Bedrooms · 1 Bath · House · Cellar
Adorable right-sized home with updated windows, appliances, hvac, flooring. Public utilities. South western schools. Sidewalks. Large unfinished, waterproofed basement
USD 239,900
1185 Westminster Avenue
View photo
House · for sale
USD 599,000
USD 294/sq.ft
1185 Westminster Avenue
Lake Heritage
· 2,034 sq.ft · 3 Bedrooms · 2 Baths · House
· Fireplace · Equipped kitchen
Lake Heritage · 2,034 sq.ft · 3 Bedrooms · 2 Baths · House · Fireplace · Equipped kitchen
Welcome to 1185 Westminster Ave, Hanover Pa! You can build this stunning Custom-Built Farm Style Home located at Highland Views next to South Hills Golf Course in Hanover, Pa. With its state of the art Design and Luxurious Amenities, this Home is the perfect place for families, couples, and individuals alike. Step inside and you'll be greeted by an Open-Concept living space that's perfect for entertaining. The Great Room features soaring ceilings, large windows that let in plenty of natural light, and a cozy stone fireplace that's perfect for chilly nights. The adjacent dining area is perfect for hosting dinner parties or family meals, and the gourmet kitchen is sure to impress even the most discerning home chef. With high-end appliances, cabinetry, and plenty of counter space, this kitchen has everything you need to prepare delicious meals for your loved ones. When it's time to unwind, head to the spacious Owners suite. This luxurious retreat features a large bedroom with tray ceiling
USD 599,000
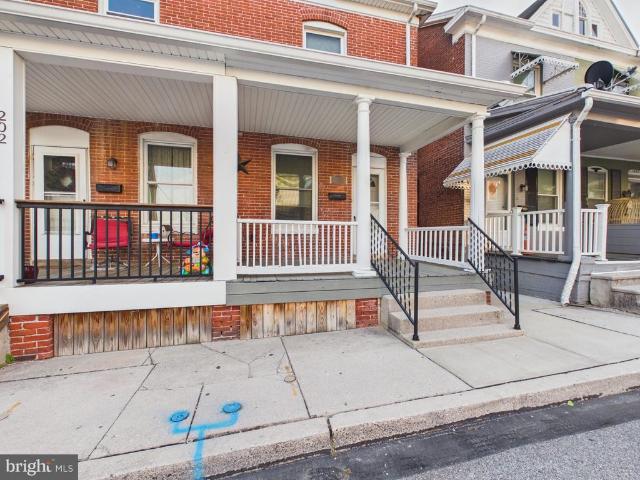
202 1/2 Ruth Avenue
12 pictures
Townhouse · for sale
USD 195,900
USD 155/sq.ft
202 1/2 Ruth Avenue
Lake Heritage
· 1,259 sq.ft · 4 Bedrooms · 2 Baths · Townhouse
· Patio · Garden · Office room · Equipped kitchen · Air conditioning
Lake Heritage · 1,259 sq.ft · 4 Bedrooms · 2 Baths · Townhouse · Patio · Garden · Office room · Equipped kitchen · Air conditioning
Just listed in hanover boro! Welcome home to this charming and spacious 4-bedroom, 1.5-bath semi-detached gemperfectly blending comfort, functionality, and character! Step inside to find a traditional layout featuring a formal living room and dining room, ideal for both everyday living and entertaining guests. The kitchen is equipped with stainless steel appliances and complemented by beautiful wood flooring, adding warmth and style throughout the main level. Upstairs, youll find three generously sized bedrooms, while the versatile attic space offers endless possibilitiesperfect as a 4th bedroom, home office, or cozy den. Step outside to your private backyard retreatcomplete with a large patio and fire pit, creating the ultimate setting for relaxing evenings or entertaining family and friends. Additional highlights include central A/C and heat on the first two levels, a newly installed mini-split system in the attic for year-round comfort, and a brand-new washer and dryer for added con
USD 195,900

Get email alerts

Don't miss out: be the first to know about new properties

The alert was correctly created

On subscribing you accept the conditions of use and the privacy policy
Alert
Receive new ads in your inbox
Save this search
Receive alerts for new listings

We'll send you an email when we have new properties for: "Properties for sale in Lake Heritage"

The alert was correctly created

Spring Grove, Spring Grove borough York County Pennsylvania
Fort Ritchie
Get email alerts and be the first to see new listings
Required field
On subscribing I accept the terms of the privacy policy
Perfect! You'll soon start receiving new listings via email
Alert
Receive an email when we have new ads for Properties for sale in Lake Heritage
Save this search
Filters

Bedrooms

Size (sq.ft)

sq.ft
sq.ft

Price

USD
USD

Property type

Bathrooms

Clear all filters
Receive notifications when new entries are published.