150 properties for sale in Lake Hiwassee

6117 Allen Scott Lane
View photo
House · for sale
USD 429,900
USD 206/sq.ft
6117 Allen Scott Lane
Lake Hiwassee
· 2,077 sq.ft · 4 Bedrooms · 2 Baths · House
· Office room · Equipped kitchen · Parking
Lake Hiwassee · 2,077 sq.ft · 4 Bedrooms · 2 Baths · House · Office room · Equipped kitchen · Parking
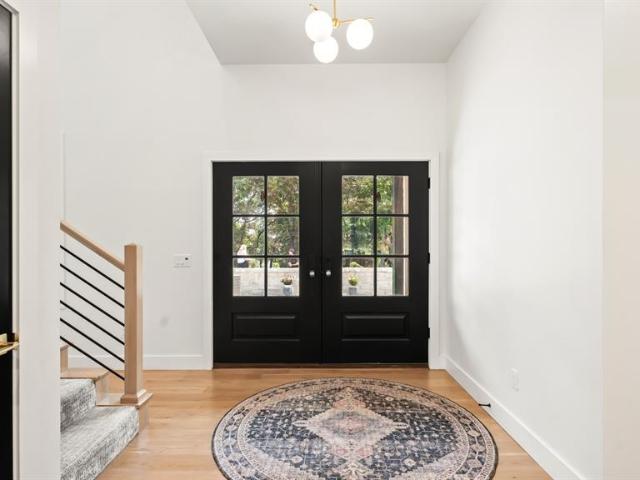
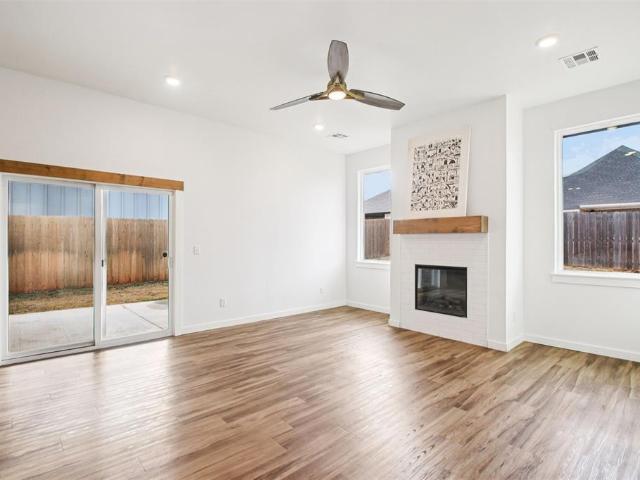
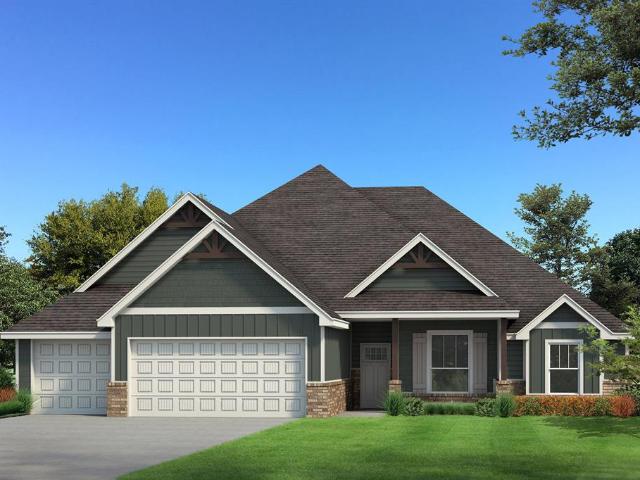
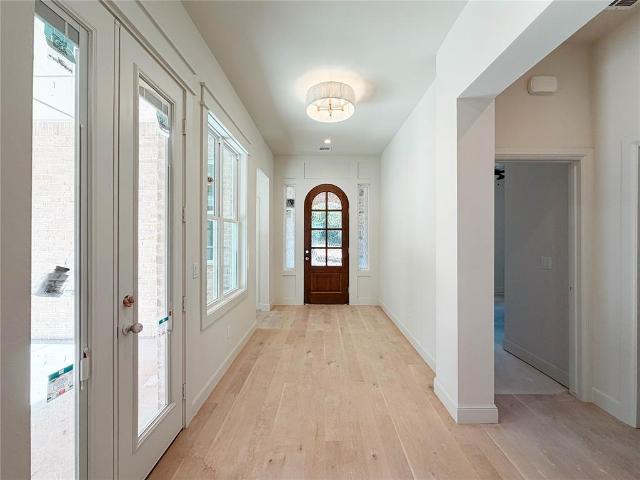
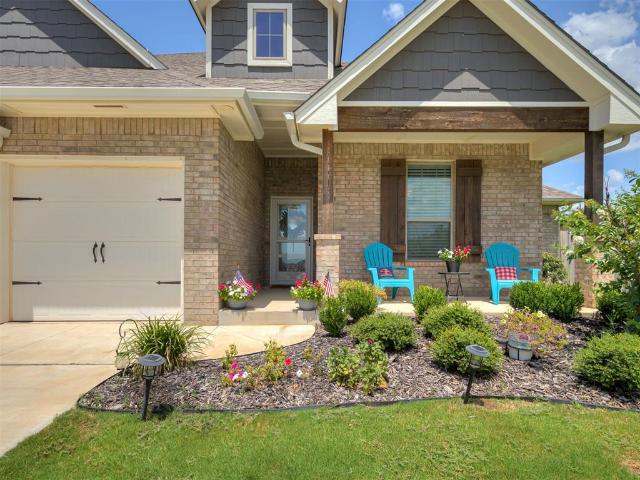
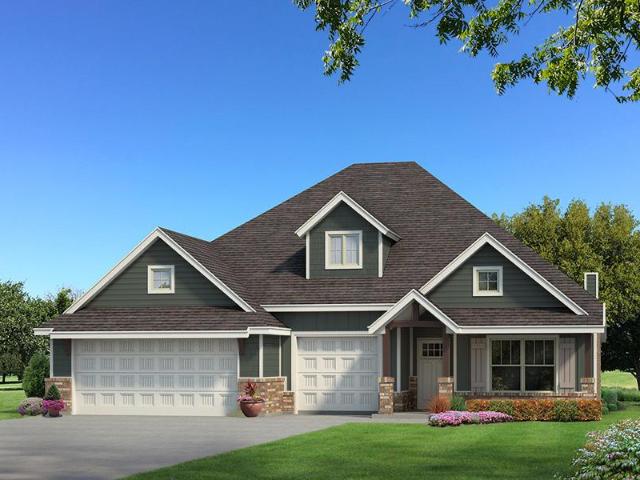
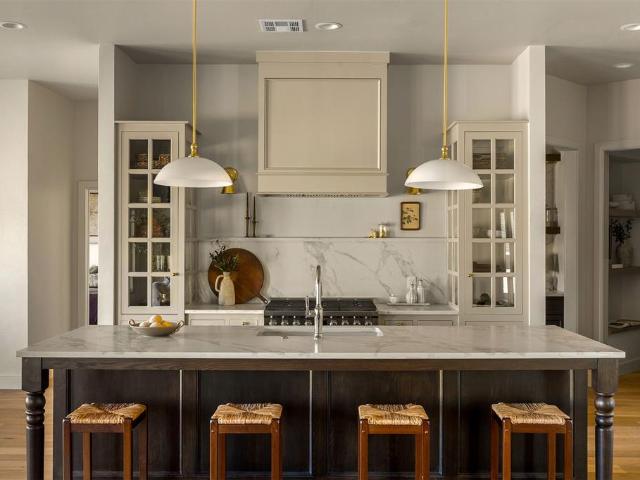
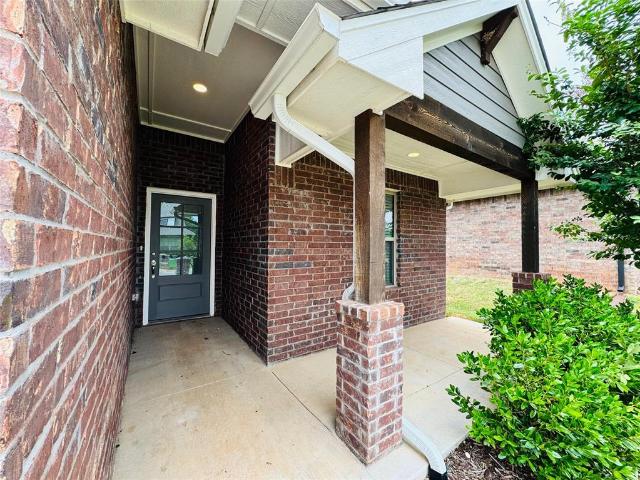
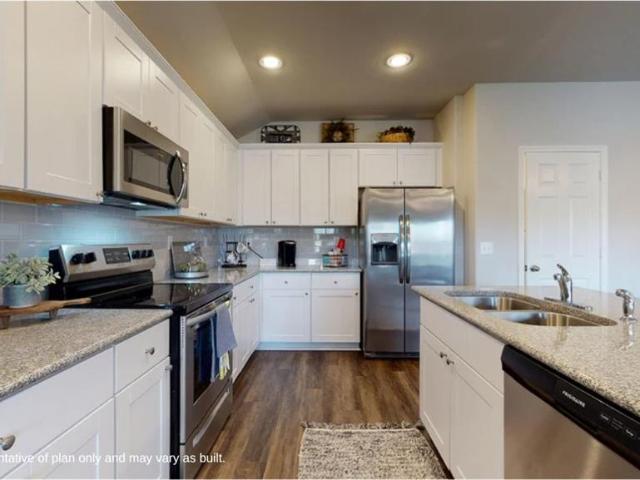
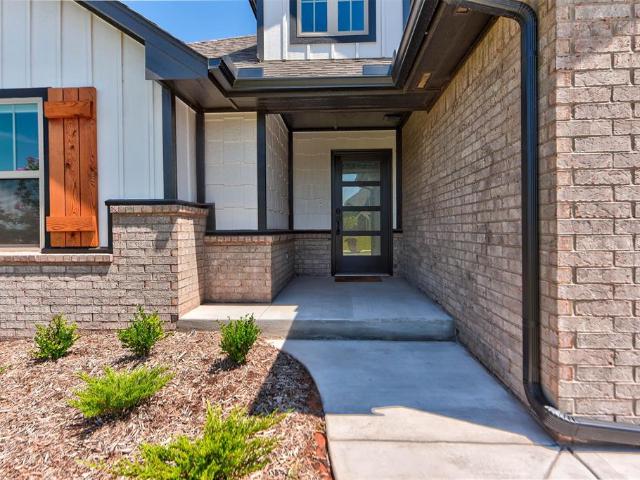
This 4-bedroom, 2.5-bath home features an open layout with a spacious living room, dining area, and kitchen with a large island and walk-in pantry. The private primary suite offers a spa-like bath and oversized walk-in closet, while two additional bedrooms provide comfort for family or guests. A dedicated office with its own window and closet offers the perfect workspace or can easily be converted into a 4th bedroom. Additional highlights include a mudroom off the 3-car garage, utility room, and abundant storage. Schedule your private tour today!
USD 429,900
1517 Bound Brook Way
View photo
House · for sale
USD 1,304,155
USD 335/sq.ft
1517 Bound Brook Way
Lake Hiwassee
· 3,886 sq.ft · 5 Bedrooms · 5 Baths · House
· Fireplace · Equipped kitchen
Lake Hiwassee · 3,886 sq.ft · 5 Bedrooms · 5 Baths · House · Fireplace · Equipped kitchen
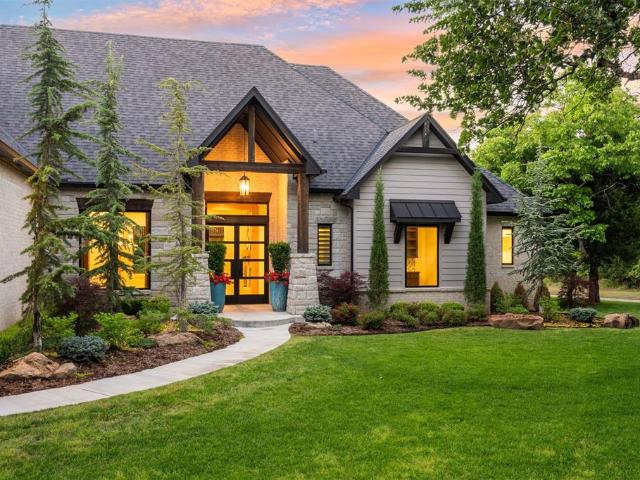
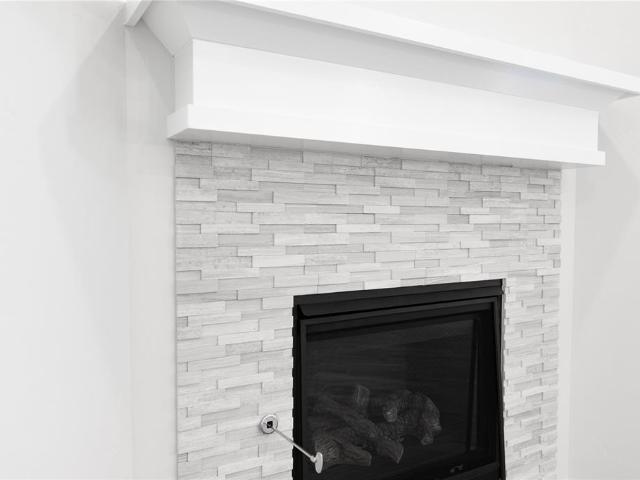
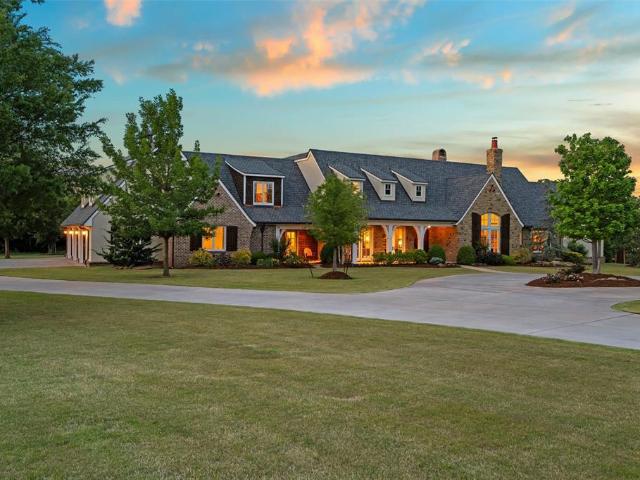
Experience luxury living in Somerset Ridge with spacious homesites, stunning architecture, and an opportunity to apply available incentives toward interest rate buy-downs, closing costs, outdoor living features, or designer upgrades. This stunning 5-bedroom, 5.1-bath Modern European Ranch blends timeless materials with elevated, livable design. A soaring cathedral ceiling anchors the main living room, where a striking rock fireplace creates a warm and inviting focal point. Designed with both everyday living and entertaining in mind, the spacious kitchen offers ample room to gather, cook, and connect, seamlessly flowing into the main living areas. A dedicated study provides a quiet, refined workspace, while a separate game room adds flexibility for fun and relaxation. The private primary suite is a true retreat, featuring dual vanities, a walk-in shower, soaking tub, and an expansive walk-in closet. Four additional bedrooms offer comfort and privacy, with three featuring their own en su
USD 1,304,155
5733 Red Rock Lake Road
View photo
House · for sale
USD 1,395,000
USD 341/sq.ft
5733 Red Rock Lake Road
Lake Hiwassee
· 4,090 sq.ft · 4 Bedrooms · 4 Baths · House
· Office room
Lake Hiwassee · 4,090 sq.ft · 4 Bedrooms · 4 Baths · House · Office room
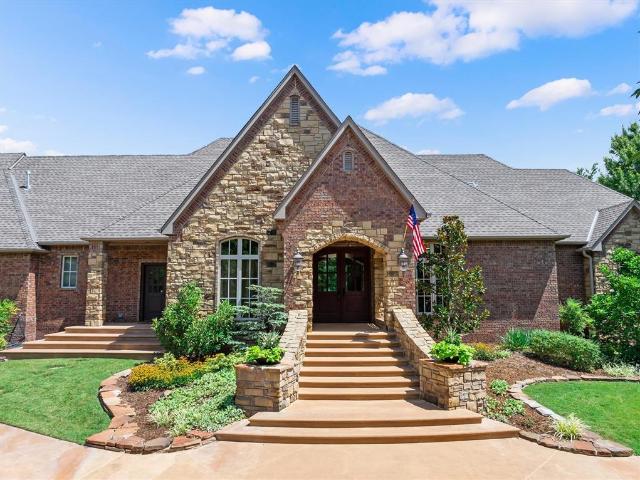
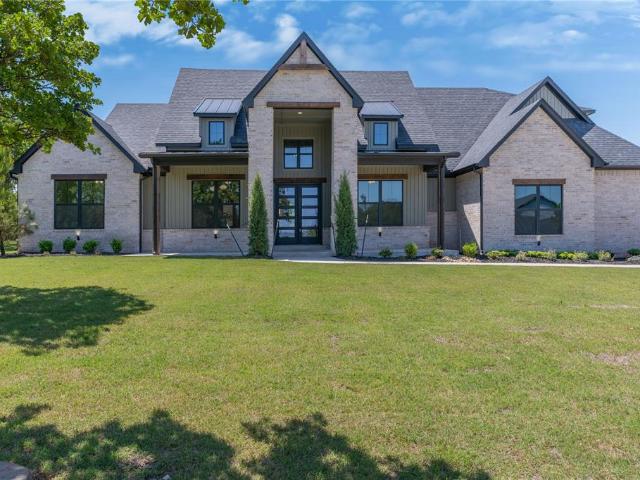
Welcome to peaceful luxury in the gated Red Rock community of Edmond. Situated on nearly 3 acres, this beautifully maintained home offers the perfect balance of privacy, space, and modern design. Built just three years ago, this 4-bedroom, 4.5-bath home features a thoughtfully designed floor plan with a dedicated office, spacious bonus room, and open-concept living areas ideal for both everyday living and entertaining. High-end finishes, abundant natural light, and meticulous care are evident throughout, making this home truly move-in ready. Enjoy the tranquility of acreage living while remaining just minutes from Lake Arcadia, shopping, dining, and all that Edmond has to offer. If you’ve been searching for newer construction, generous space, and the security of a gated community, this exceptional property checks every box
USD 1,395,000
2801 S Air Depot Boulevard
View photo
House · for sale
USD 950,000
USD 229/sq.ft
2801 S Air Depot Boulevard
Lake Hiwassee
· 4,133 sq.ft · 4 Bedrooms · 5 Baths · House
· Fireplace · Equipped kitchen · Swimming pool
Lake Hiwassee · 4,133 sq.ft · 4 Bedrooms · 5 Baths · House · Fireplace · Equipped kitchen · Swimming pool
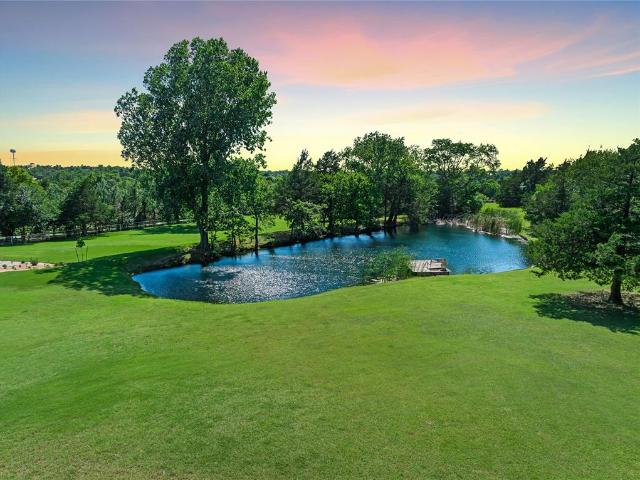
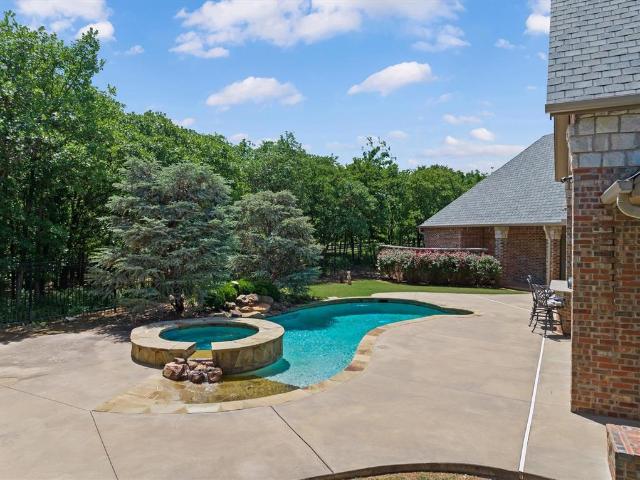
Welcome to 2801 S Air Depot Boulevard, a rare acreage estate where luxury living meets the tranquility of nature. Perfectly positioned around a picturesque pond and resort-style pool, this exceptional property offers an extraordinary lifestyle defined by privacy, space, and breathtaking views. From the moment you enter, you'll be drawn to the expansive great room, where walls of windows capture stunning views of the pool, pond, and surrounding landscape. A beautiful brick fireplace anchors the space, while the open-concept design seamlessly connects the living area to the dining room and kitchen, creating an ideal setting for both grand entertaining and comfortable everyday living. The beautifully remodeled kitchen is designed to impress, featuring double ovens, abundant cabinetry, and a spacious butler's pantry that enhances both functionality and storage. Adjacent to the kitchen, the formal dining room showcases a built-in hutch, providing an elegant space for holiday gatherings and
USD 950,000
Could you also be interested in
Homes for sale in North Highland, Oklahoma City Oklahoma City Southwest CCD Oklahoma County Oklahoma, Homes for sale in Elwood Heights, Homes for sale in Jefferson Park, Oklahoma City Oklahoma City Southwest CCD Oklahoma County Oklahoma, Homes for sale in Oak Park, Oklahoma City Oklahoma City Southwest CCD Oklahoma County Oklahoma, Homes for sale in Fair Haven, Oklahoma City Oklahoma City Southwest CCD Oklahoma County Oklahoma, Homes for sale in Heritage Heights, Oklahoma City Oklahoma City Southwest CCD Oklahoma County Oklahoma, Homes for sale in Forest Oaks, Edmond city Oklahoma City Northeast CCD Oklahoma County Oklahoma, Homes for sale in Smith Village, Del City Oklahoma City Southeast CCD Oklahoma County Oklahoma, Homes for sale in Midway Village, Del City Oklahoma City Southeast CCD Oklahoma County Oklahoma, Homes for sale in Waterloo, Edmond city Oklahoma City Northeast CCD Oklahoma County Oklahoma, Homes for sale in Indian Ridge, Edmond city Oklahoma City Northeast CCD Oklahoma County Oklahoma, Homes for sale in Woodside Village, Midwest City Oklahoma City Southeast CCD Oklahoma County Oklahoma, Homes for sale in East Haven, Midwest City Oklahoma City Southeast CCD Oklahoma County Oklahoma, Homes for sale in Windmill Farms, Midwest City Oklahoma City Southeast CCD Oklahoma County Oklahoma, Homes for sale in Sundance, Midwest City Oklahoma City Southeast CCD Oklahoma County Oklahoma, Homes for sale in Forest Glen, Midwest City Oklahoma City Southeast CCD Oklahoma County Oklahoma, Homes for sale in Seward, Guthrie CCD Logan County Oklahoma, Homes for sale in 05837
2317 El Cajon Street
View photo
House · for sale
USD 379,000
USD 197/sq.ft
2317 El Cajon Street
Lake Hiwassee
· 1,916 sq.ft · 4 Bedrooms · 2 Baths · House
· Swimming pool
Lake Hiwassee · 1,916 sq.ft · 4 Bedrooms · 2 Baths · House · Swimming pool
Why wait to build? This nearly new 4-bedroom home in Covell Valley is move-in ready and packed with upgrades. Featuring 3 bedrooms downstairs, a versatile bonus room upstairs, an open-concept layout, and a private primary suite, this home offers the flexibility today's buyers are looking for. Built with quality and efficiency in mind, features include a tankless water heater, whole-home air filtration system, Hardie siding, and modern energy-saving construction. Enjoy summer at the neighborhood pool and recreation center, now open for residents. Nearly new. Great floor plan. Great neighborhood. Schedule your showing today. Ask your agent for the virtual walkthrough
USD 379,000
5140 Braavos Way
View photo
House · for sale
USD 587,340
USD 199/sq.ft
5140 Braavos Way
Lake Hiwassee
· 2,949 sq.ft · 5 Bedrooms · 3 Baths · House
· Patio · Fireplace · Equipped kitchen · Parking
Lake Hiwassee · 2,949 sq.ft · 5 Bedrooms · 3 Baths · House · Patio · Fireplace · Equipped kitchen · Parking
This Cornerstone Bonus Room. 5 Bedroom floor plan includes 3,230 Sqft of total living space, which includes 2,950 Sqft of indoor living space and 280 Sqft of outdoor living space. This spectacular home offers 5 bedrooms, 3 full bathrooms, 2 covered patios, 2 dining areas, a spacious study, a mudbench, a utility room featuring a utility sink, and a 3-car garage with carriage doors and an in-ground storm shelter installed. The great room welcomes a gorgeous, coffered ceiling with a ceiling fan, a gas fireplace with our stacked stone surround detail, large 7' windows, rocker switches throughout, Cat6 wiring, and wood-look tile. The breathtaking kitchen features stainless-steel appliances, including a 5-burner cooktop and double ovens, decorative tile backsplash, 3 CM countertops, a center island with a trash can pullout installed, stunning pendant lighting, a separate pantry, and custom-built cabinets to the ceiling with glass and lights in the uppers. The attractive primary suite boasts
USD 587,340
6233 Duncan Farm Road
View photo
House · for sale
USD 729,900
USD 268/sq.ft
6233 Duncan Farm Road
Lake Hiwassee
· 2,723 sq.ft · 3 Bedrooms · 3 Baths · House
· Fireplace · Equipped kitchen
Lake Hiwassee · 2,723 sq.ft · 3 Bedrooms · 3 Baths · House · Fireplace · Equipped kitchen
The Sycamore, offers 2,725 square feet of living space. This thoughtfully crafted home includes 3 spacious bedrooms, 3 luxurious bathrooms, a large formal dining, and a versatile study that could easily serve as a 4th bedroom. The bright and airy open-concept layout seamlessly flows with the gourmet kitchen to the dining area and into the living, which features a breathtaking stone-to-ceiling fireplace ad expansive windows that bathe the space in natural light. The chef's dream kitchen is equipped with quartz countertops, double ovens, granite composite sink, kitchen hutch and windows on each side of vent hood for stunning natural light. The lavish primary suite offers a relaxing free-standing tub, a spa-inspired glass shower, a double vanity and a remarkably large master closet that will leave you in awe. Currently under construction and expected to be complete Mid Fall 2026
USD 729,900
8825 Beechgrove Drive
View photo
House · for sale
USD 595,000
USD 184/sq.ft
8825 Beechgrove Drive
Lake Hiwassee
· 3,218 sq.ft · 5 Bedrooms · 3 Baths · House
· Office room · Fireplace · Equipped kitchen
Lake Hiwassee · 3,218 sq.ft · 5 Bedrooms · 3 Baths · House · Office room · Fireplace · Equipped kitchen
Beautifully designed 5-bedroom, 3 full bath home in Woodland Park backing to a peaceful greenbelt. This home offers both functionality and high-end finishes throughout. The spacious kitchen features upgraded stainless steel appliances, double ovens, a large pantry, oversized island, quartz countertops, apron-front sink, pot filler, roll-out cabinet trays, and soft-close doors and drawers. The open living area showcases hardwood floors, a brick-to-ceiling corner gas fireplace, and large windows with custom bamboo blinds. The primary suite offers wood flooring, custom bamboo blinds, a sitting area, and a spa-like bathroom with hexagonal tile, separate vanities, frameless glass shower, and rain shower head. The primary closet is thoughtfully designed with seasonal pull-down storage and flows directly into the laundry room. The flexible floor plan includes 3 bedrooms downstairs plus a dedicated office and 2 full bathrooms. Upstairs features 2 additional bedrooms, 1 full bathroom, a large b
USD 595,000
8433 Lambert Way
View photo
House · for sale
USD 515,000
USD 200/sq.ft
New
8433 Lambert Way
Lake Hiwassee
· 2,573 sq.ft · 5 Bedrooms · 3 Baths · House
· Fireplace · Equipped kitchen
Lake Hiwassee · 2,573 sq.ft · 5 Bedrooms · 3 Baths · House · Fireplace · Equipped kitchen
Welcome to Lambert Way in Cherry Hill neighborhood! Built in 2023, this true 5 bed, 3 bath home checks all the boxes with a floor plan that actually makes sense and upgrades you'll appreciate every day. The spacious front porch sets the tone before you step inside to soaring ceilings and an open living room featuring a stacked stone gas fireplace, coffered ceiling, and three oversized 7-foot windows with electric blinds. Natural light pours in, making the space feel bright and open. The kitchen was designed for people who love to cook, entertain or just want a beautiful kitchen. You'll find ceiling-height cabinetry, 3cm countertops, an oversized island, walk-in pantry, and enough storage to keep everything tucked away without sacrificing style. The private primary suite is on its own wing and includes dual vanities, a Jetta whirlpool tub, walk-in shower, and a spacious closet that connects directly to the laundry room. Three additional bedrooms and a full bath are located downstairs, w
USD 515,000
6517 Mystic Valley Drive
View photo
House · for sale
USD 1,250,000
USD 281/sq.ft
6517 Mystic Valley Drive
Lake Hiwassee
· 4,445 sq.ft · 4 Bedrooms · 4 Baths · House
· Patio · Fireplace · Equipped kitchen
Lake Hiwassee · 4,445 sq.ft · 4 Bedrooms · 4 Baths · House · Patio · Fireplace · Equipped kitchen
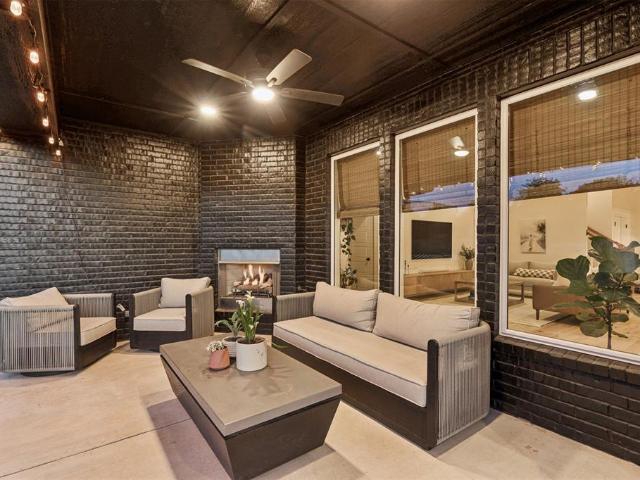
Welcome to Mystic Valley. 1.95 serene acres in northeast Edmond. This transitional style home offers 4 bedrooms, 4.1 bathrooms, and beautifully designed spaces filled with natural light, 12’ ceilings, and designer finishes. Walls of windows frame views of the pond, mature trees, and manicured landscaping. The open kitchen features quartz counters, a spacious walk-in pantry, a large island, and a separate butler’s pantry with 10’ glass front uppers. The living area showcases cypress beams, a striking stone fireplace, custom built-ins, white oak hardwood floors, and gorgeous views. The luxury primary suite includes dual vanities, a separate makeup vanity, two walk-in closets, and a soaking tub against a full tile accent wall. The study, an additional living space with wet bar, and all bedrooms are on the main level. Upstairs offers a full bath and optional bonus room or fifth bedroom. Enjoy peaceful outdoor living with an expansive covered patio, wood burning fireplace, and amazing views
USD 1,250,000
6508 Hackberry Trail
View photo
House · for sale
USD 1,399,000
USD 271/sq.ft
6508 Hackberry Trail
Lake Hiwassee
· 5,156 sq.ft · 5 Bedrooms · 4 Baths · House
· Garden · Office room · Fireplace · Equipped kitchen
Lake Hiwassee · 5,156 sq.ft · 5 Bedrooms · 4 Baths · House · Garden · Office room · Fireplace · Equipped kitchen
Welcome to exceptional luxury living on a beautifully landscaped one-acre estate, where timeless elegance meets everyday comfort. From the stunning double-door entry to the resort-inspired backyard, every detail of this custom-built home has been thoughtfully designed for gracious living and unforgettable entertaining. Offering 5 bedrooms, 4 full baths, 2 half baths, a private office, formal dining room, craft room, and an expansive bonus room, this remarkable home combines exceptional craftsmanship with luxurious amenities throughout. The chef's kitchen is the heart of the home, featuring a six-burner gas cooktop with pot filler, double ovens, warming drawer, built-in microwave, island with microwave, breakfast bar, spice cabinet, under-cabinet lighting, butler's pantry, and an enormous walk-in pantry. The breakfast room flows effortlessly into the living and family rooms, where a fireplace and wet bar complete with a wine refrigerator and ice maker create the perfect gathering space.
USD 1,399,000
8400 Hazelwood Way
View photo
House · for sale
USD 490,140
USD 200/sq.ft
8400 Hazelwood Way
Lake Hiwassee
· 2,443 sq.ft · 4 Bedrooms · 3 Baths · House
· Patio · Fireplace · Equipped kitchen · Parking
Lake Hiwassee · 2,443 sq.ft · 4 Bedrooms · 3 Baths · House · Patio · Fireplace · Equipped kitchen · Parking
This Shiloh Bonus Room floor plan includes 2,805 Sqft of total living space, which features 2,450 Sqft of indoor living space and 355 Sqft of outdoor living space. There is also a 610 Sqft, three-car garage with an in-ground storm shelter installed because, at Homes by Taber, safety is never an option. This defining home offers 4 bedrooms, 3 bathrooms, 2 covered patios, and a large bonus room! The spacious living room features a stunning coffered ceiling with crown molding and a ceiling fan, a stacked stone surround to the ceiling gas fireplace, wood-look tile, large 7’ windows, rocker switches throughout, and Cat6 wiring. The high-end kitchen supports custom-built cabinets to the ceiling with under cabinet lighting and cabinet hardware throughout, impressive tile backsplash, built-in stainless-steel appliances, a center island equipped with a trash can pullout, impeccable pendant lighting, a walk-in pantry, and 3 CM countertops. The primary suite offers a sloped ceiling detail, window
USD 490,140
8233 Hazelwood Way
View photo
House · for sale
USD 360,690
USD 241/sq.ft
8233 Hazelwood Way
Lake Hiwassee
· 1,496 sq.ft · 3 Bedrooms · 2 Baths · House
· Patio · Fireplace · Equipped kitchen · Parking
Lake Hiwassee · 1,496 sq.ft · 3 Bedrooms · 2 Baths · House · Patio · Fireplace · Equipped kitchen · Parking
Fencing and blinds included! This Brinklee floor plan embraces 1,595 sqft of total living space, which includes 1,500 sqft of indoor living and 95 sqft of outdoor living space. This Taber home offers 3 bedrooms, 2 full bathrooms, 2 covered patios, a utility room, and a 2-car garage with a storm shelter installed. The living room provides a stacked stone surround corner gas fireplace, 7' windows, a coffered ceiling with a ceiling fan, and wood-look tile. The high-end kitchen supports a large corner pantry, 3 CM countertops, custom-built cabinets to the ceiling, elegant tile backsplash, a center island, and stunning pendant lighting. The primary suite provides a sloped ceiling detail with a ceiling fan, windows, and our cozy carpet finish. The attached spa-like bath supports a free-standing tub, a spacious walk-in shower, upgraded tile, a dual sink vanity, and a huge walk-in closet. The covered outdoor living section offers a wood-burning fireplace, a gas line, and a TV hookup. Other ame
USD 360,690
7125 Sunset Sail Avenue
View photo
House · for sale
USD 873,900
USD 261/sq.ft
7125 Sunset Sail Avenue
Lake Hiwassee
· 3,337 sq.ft · 4 Bedrooms · 3 Baths · House
· Fireplace · Equipped kitchen · Parking
Lake Hiwassee · 3,337 sq.ft · 4 Bedrooms · 3 Baths · House · Fireplace · Equipped kitchen · Parking
Popular Arroyo floor plan with butler's pantry in one of East Edmond's most charming neighborhoods. Built by award winning build + design team this home features finishes you would typically only find in a custom home. New construction with nothing cookie cutter-you get the best of both worlds! The kitchen features a dream butler's pantry and a separate food pantry so you have plenty of storage and space for hosting. Laundry on both floors. The primary closet has a stackable washer/dryer hookup and the upstairs features the full sized laundry room. Large mudroom off the garage entry with locker storage to hide all the unsightly backpacks. One of the favorite features of this plan is the side screened in courtyard with a fireplace. Providing indoor/outdoor living right off the living room. This home is just 1.5 miles from I-35 and all the new development at Covell. Skip the wait of a custom build, this home is already perfectly designed and waiting for you!
USD 873,900
4941 Braavos Way
View photo
House · for sale
USD 450,000
USD 200/sq.ft
4941 Braavos Way
Lake Hiwassee
· 2,250 sq.ft · 4 Bedrooms · 2 Baths · House
· Garden · Office room · Fireplace · Equipped kitchen · Parking · Swimming pool
Lake Hiwassee · 2,250 sq.ft · 4 Bedrooms · 2 Baths · House · Garden · Office room · Fireplace · Equipped kitchen · Parking · Swimming pool
This stunning home with a dreamy backyard is everything you have been looking for! 4 bedroom with only 2 of them having carpet makes one of them perfect to convert to an office if needed. The master suite is HUGE! Master bath offers a vanity and double vanities and separate closets! No cost was spared on this beauty. Kitchen provides elegant quartz counter tops, cabinets all the way to the ceiling, double ovens and a spacious pantry. The serene backyard hosts thousands of dollars in added landscaping, a wood burning fireplace, landscape lighting and a pergola. You may never want to leave! All of this in a gated community with a pool, playground and walking trails provides security and additional summer fun. Not to mention all of the mature trees that were preserved during development. A rarity in the industry. Tankless hot water, sprinkler system and a storm shelter in the garage, the home truly has it all. Located in a quickly developing area including shopping, restaurants and even n
USD 450,000
2108 Ridge Pine Road
View photo
House · for sale
USD 439,900
USD 208/sq.ft
2108 Ridge Pine Road
Lake Hiwassee
· 2,110 sq.ft · 4 Bedrooms · 2 Baths · House
· Patio · Equipped kitchen · Parking
Lake Hiwassee · 2,110 sq.ft · 4 Bedrooms · 2 Baths · House · Patio · Equipped kitchen · Parking
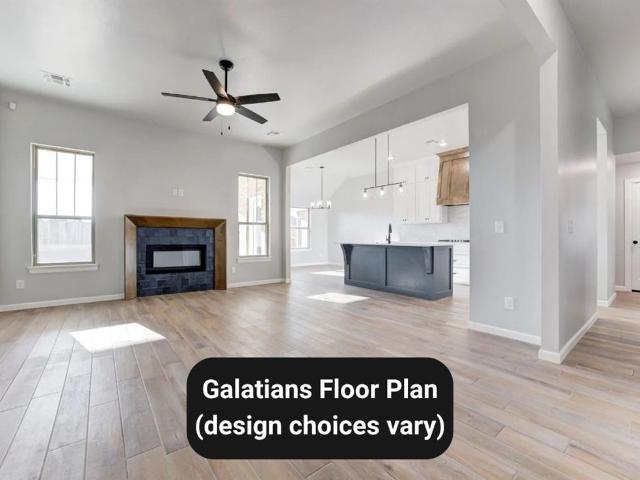
Ask about our incentives! The Galatians floor plan offers 2,117 square feet of thoughtfully designed living space with 4 bedrooms, 2.5 bathrooms, a private study, and a 3-car garage. The open-concept layout connects the living room, kitchen, and dining area, featuring a large island, walk-in pantry, and mudroom for everyday convenience. The primary suite includes a spacious bedroom, spa-style bathroom with dual vanities and a soaking tub, and a walk-in closet with direct access to the laundry room. Three secondary bedrooms and a dedicated study provide flexibility for families or remote work, while the covered back patio creates the perfect outdoor retreat. The Galatians combines modern functionality with classic Oklahoma style
USD 439,900
9448 Lake Way Run
View photo
House · for sale
USD 2,229,000
USD 392/sq.ft
9448 Lake Way Run
Lake Hiwassee
· 5,673 sq.ft · 4 Bedrooms · 4 Baths · House
· Garden · Gym · Equipped kitchen
Lake Hiwassee · 5,673 sq.ft · 4 Bedrooms · 4 Baths · House · Garden · Gym · Equipped kitchen
Positioned on a two-acre corner lot inside the gated community of Sweetwater, this extraordinary residence delivers a rare combination of space, privacy, luxury, and location that is nearly impossible to find in the Edmond market. Built in 2019 & minutes from Lake Arcadia w trail access & lake amenities right outside your door, this home rewards you differently every single day. Inside, a bright open floor plan flows between beautifully proportioned living spaces anchored by a full Control4 home automation system putting complete command of your lighting, audio, climate, security, and entertainment in the palm of your hand. The chef's kitchen features a commanding center island, double convection ovens, a pot filler, and a walk-in butler's pantry of remarkable scale. The primary suite overlooks a tranquil fountain and landscaped gardens, complete with a spa bath and custom walk-in closet with built-in safe. Additional highlights include a mother-in-law suite, media room, home gym with
USD 2,229,000
8216 Mountain Oak Drive
View photo
House · for sale
USD 419,840
USD 221/sq.ft
8216 Mountain Oak Drive
Lake Hiwassee
· 1,894 sq.ft · 4 Bedrooms · 2 Baths · House
· Patio · Fireplace · Equipped kitchen · Parking
Lake Hiwassee · 1,894 sq.ft · 4 Bedrooms · 2 Baths · House · Patio · Fireplace · Equipped kitchen · Parking
The Hazel floor plan has a total of 2,095 Sqft for living space, including 1,900 Sqft of indoor living and 220 Sqft of outdoor living that features a wood-burning fireplace, a gas line, and a TV hookup! This immaculate home offers 4 bedrooms, 2 full bathrooms, covered patios, a utility room, and a 3-car garage with an in-ground storm shelter installed. The great room presents a beautiful coffered ceiling with a ceiling fan, a gorgeous corner gas fireplace with our stacked stone detail, large 7’ windows, rocker switches throughout, and elegant wood-look tile. The high-end kitchen has stainless-steel appliances, including a 5-burner cooktop, decorative tile backsplash, custom-built cabinets to the ceiling with under cabinet lighting and cabinet hardware installed throughout, a large corner pantry, 3 CM countertops, more wood look tile, stunning pendant lighting, and an oversized center island that holds a spacious sink, a dishwasher, and a trash can pullout. The primary suite spotlights
USD 419,840
1416 Territories Drive
View photo
House · for sale
USD 1,675,000
USD 289/sq.ft
1416 Territories Drive
Lake Hiwassee
· 5,780 sq.ft · 4 Bedrooms · 4 Baths · House
· Garden · Fireplace · Equipped kitchen
Lake Hiwassee · 5,780 sq.ft · 4 Bedrooms · 4 Baths · House · Garden · Fireplace · Equipped kitchen
This exceptional residence at 1416 Territories Drive redefines modern luxury living, offering serene surroundings, breathtaking views, and a thoughtfully curated layout that balances sophistication with everyday comfort. From the moment you arrive, the stately curb appeal, circular drive, and timeless architectural design set an unmistakable tone of distinction. A grand entry welcomes you into the home, where rich wood flooring flows seamlessly throughout the main level, passing an elegant dining room and leading into the heart of the residence. The expansive Great Room commands attention with soaring ceilings, exposed wood beams, and a dramatic stone fireplace, while a wall of windows frames the backyard retreat. At the center of the home, the chef’s kitchen is both impressive and functional, featuring a center island with prep sink and breakfast bar, double ovens, extensive custom cabinetry, and a spacious dining area. The private primary suite is a true sanctuary, offering direct pa
USD 1,675,000
5349 Riverrun Court
View photo
House · for sale
USD 380,000
USD 191/sq.ft
5349 Riverrun Court
Lake Hiwassee
· 1,981 sq.ft · 3 Bedrooms · 2 Baths · House
· Patio · Garden · Office room · Equipped kitchen
Lake Hiwassee · 1,981 sq.ft · 3 Bedrooms · 2 Baths · House · Patio · Garden · Office room · Equipped kitchen
Beautiful Homes by Taber home in the highly sought-after Woods at Highgarden! Built in 2021, this 3 bed, 2 bath home offers nearly 2,000 square feet of thoughtfully designed living space with the quality craftsmanship and upscale finishes Homes by Taber is known for. The open-concept layout is perfect for entertaining, featuring a spacious living area that flows seamlessly into the kitchen and dining spaces. The private primary suite provides a relaxing retreat, while the secondary bedrooms offer flexibility for family, guests, or a home office. Enjoy Oklahoma evenings on the covered patio overlooking the backyard. Located in one of Edmond's premier communities with neighborhood amenities and convenient access to shopping, dining, and major highways. Better than new and move-in ready, this home combines style, comfort, and an unbeatable location!
USD 380,000
6024 Norway Spruce Street
View photo
House · for sale
USD 298,900
USD 156/sq.ft
6024 Norway Spruce Street
Lake Hiwassee
· 1,916 sq.ft · 4 Bedrooms · 2 Baths · House
· Equipped kitchen
Lake Hiwassee · 1,916 sq.ft · 4 Bedrooms · 2 Baths · House · Equipped kitchen
The ROSELYN floor plan offers a very spacious design from start to finish. With one of our largest living rooms and tons of space in the bedrooms, this home has it all. This floor plan has an open concept that makes it possible to entertain or watch your favorite show while in the kitchen. The kitchen has an added nook area, perfect for all your extras. Come check out why everyone is calling this home the best deal in the state. Home is currently under construction with anticipated completion in July
USD 298,900
9417 Lake Way Run
View photo
House · for sale
USD 2,475,000
USD 419/sq.ft
9417 Lake Way Run
Lake Hiwassee
· 5,899 sq.ft · 5 Bedrooms · 4 Baths · House
· Fireplace · Equipped kitchen
Lake Hiwassee · 5,899 sq.ft · 5 Bedrooms · 4 Baths · House · Fireplace · Equipped kitchen
Situated within the exclusive gated community of Sweetwater, this property is a stunning luxury estate offering exceptional architecture, extensive updates, and resort-style outdoor living on one of the area’s most coveted streets. Known for its privacy, estate-sized homesites, and tranquil setting just minutes from Edmond and Oklahoma City conveniences, Sweetwater has become one of the metro’s premier luxury communities. This thoughtfully designed home blends timeless elegance with elevated everyday functionality. The completely remodeled kitchen serves as the heart of the home, featuring beautiful finishes, abundant prep space, and seamless flow into the main living and dining areas. Rich wood flooring extends throughout the home, complemented by three fireplaces that add warmth and architectural character. The spacious primary suite is a true retreat, offering a luxurious spa-like en suite bath with generous proportions and exceptional storage. A guest suite downstairs provides priv
USD 2,475,000
7901 Stagecoach Circle
View photo
House · for sale
USD 759,400
USD 244/sq.ft
7901 Stagecoach Circle
Lake Hiwassee
· 3,100 sq.ft · 5 Bedrooms · 3 Baths · House
· Garden · Fireplace · Equipped kitchen
Lake Hiwassee · 3,100 sq.ft · 5 Bedrooms · 3 Baths · House · Garden · Fireplace · Equipped kitchen
This exquisite new construction home in Arcadia offers approximately 3,100 square feet of luxury living, perfectly blending modern design with functional elegance. The thoughtfully designed layout features 4 bedrooms, 4.5 bathrooms, a dedicated study with a closet, and a versatile upstairs bonus room. Upon entry, soaring ceilings lead you into a grand living room anchored by a coffered ceiling, a cozy fireplace, and expansive windows that frame serene backyard views. The chef-inspired kitchen is a standout for entertaining, boasting a massive island with bar seating and a spacious walk-in Butler’s pantry for seamless hosting. Retreat to the private primary suite, which serves as a personal sanctuary with its spa-style bath and a large walk-in closet that conveniently connects directly to the laundry room. High-end details continue throughout with a separate guest suite, a Jack & Jill bath for secondary bedrooms, and a mudroom featuring built-in lockers for effortless organization. Comb
USD 759,400
8125 Mountain Oak Drive
View photo
House · for sale
USD 349,900
USD 224/sq.ft
8125 Mountain Oak Drive
Lake Hiwassee
· 1,561 sq.ft · 3 Bedrooms · 2 Baths · House
· Patio · Fireplace · Equipped kitchen · Parking · Swimming pool
Lake Hiwassee · 1,561 sq.ft · 3 Bedrooms · 2 Baths · House · Patio · Fireplace · Equipped kitchen · Parking · Swimming pool
Don’t Miss this Charming Craftsman In East Edmond’s Woodland Park! Newly completed, never occupied due to seller relocation. 3 Beds, 2 Full Baths, 1 Living, 1 Dining, and a 2-car garage with In-Ground STORM SHELTER! Enter to a bright Living with Coffered ceiling, Cat6 wiring, Wood-look tile, and Gas Fireplace. The Kitchen is open to the living with its Large Island, Brushed Gold Hardware & Faucet, Custom Cabinets to the ceiling with glass & lights in the uppers, Pantry, Pendant lights, Stainless steel appliances, and Modern Tile backsplash. The Primary Bathroom offers double sinks, water closet, tile floors, soaker tub, walk-in shower, and a huge walk-in closet with walk-thru to Laundry Room! Window Blinds in all Bedrooms! Tile & Grout throughout home has already been sealed for you! The Covered back patio has a wood-burning fireplace, gas line, & TV mount! Neighborhood amenities to include Clubhouse, Fitness Center, 2 Swimming Pools w/ beach access and Splash Pad, Basketball Court, Co
USD 349,900
2801 Tandem Bike Trail
View photo
House · for sale
USD 635,000
USD 253/sq.ft
2801 Tandem Bike Trail
Lake Hiwassee
· 2,508 sq.ft · 4 Bedrooms · 3 Baths · House
· Patio · Office room · Equipped kitchen · Parking
Lake Hiwassee · 2,508 sq.ft · 4 Bedrooms · 3 Baths · House · Patio · Office room · Equipped kitchen · Parking
Thoughtfully designed and full of timeless charm, this beautiful Modern Tudor sits on a corner lot in East Edmond's sought-after Cottage Grove community. The main level offers three bedrooms, including the private primary suite, along with a bright, open living space featuring a stunning cathedral ceiling with wood beams, a built-in office nook, and a beautifully appointed kitchen with abundant cabinetry and storage. Upstairs, a private open loft-style retreat with a full bath and walk-in closet offers exceptional flexibility as a guest suite, media room, home office, creative studio, or fourth bedroom. Step outside to an oversized covered patio with automatic retractable shades, creating the perfect space to relax or entertain year-round. A side-entry two-car garage and detached one-car garage provide valuable extra room for storage, hobbies, or a workshop. Located just 1.5 miles east of I-35, Cottage Grove offers a neighborhood pond, playground, and park. Homes with this level of cha
USD 635,000

Get email alerts

Don't miss out: be the first to know about new properties

The alert was correctly created

On subscribing you accept the conditions of use and the privacy policy
Alert
Receive new ads in your inbox
Save this search
Receive alerts for new listings

We'll send you an email when we have new properties for: "Properties for sale in Lake Hiwassee"

The alert was correctly created

North Highland, Oklahoma City Oklahoma City Southwest CCD Oklahoma County Oklahoma
Elwood Heights
Get email alerts and be the first to see new listings
Required field
On subscribing I accept the terms of the privacy policy
Perfect! You'll soon start receiving new listings via email
Alert
Receive an email when we have new ads for Properties for sale in Lake Hiwassee
Save this search
Filters

Bedrooms

Size (sq.ft)

sq.ft
sq.ft

Price

USD
USD

Property type

Bathrooms

Clear all filters
Receive notifications when new entries are published.