155 properties for sale in Lake Hiwassee

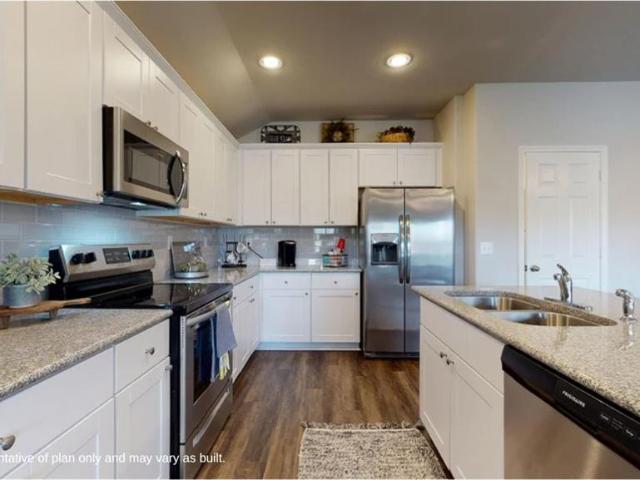
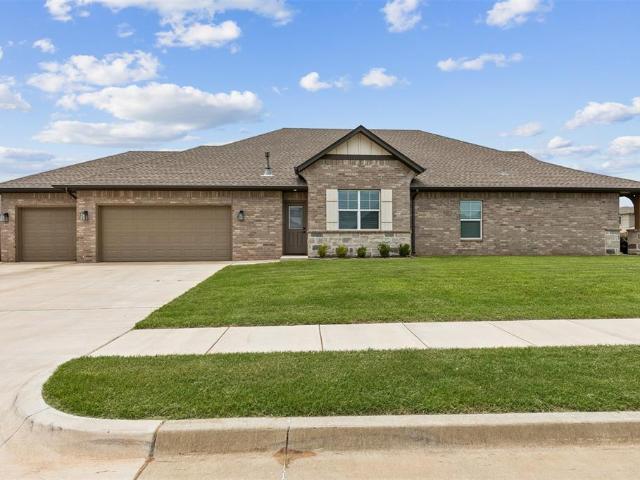
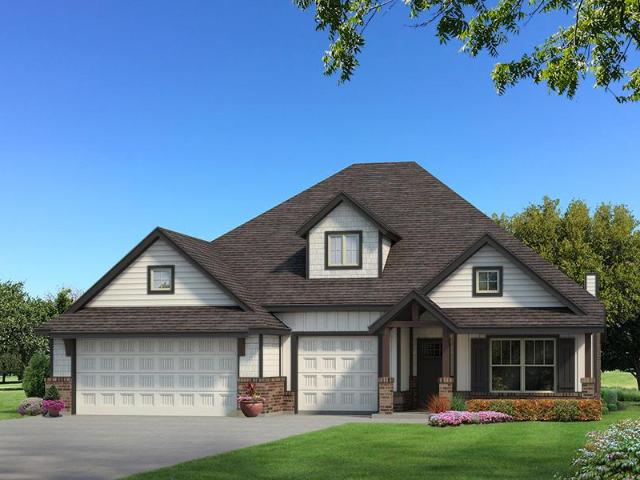
2156 Josslyn Place
View photo
House · for sale
USD 459,900
USD 205/sq.ft
2156 Josslyn Place
Lake Hiwassee
· 2,239 sq.ft · 3 Bedrooms · 2 Baths · House
· Patio · Equipped kitchen · Parking
Lake Hiwassee · 2,239 sq.ft · 3 Bedrooms · 2 Baths · House · Patio · Equipped kitchen · Parking
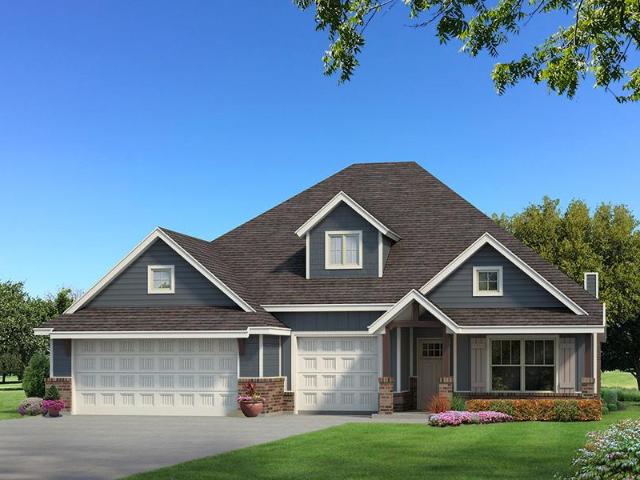
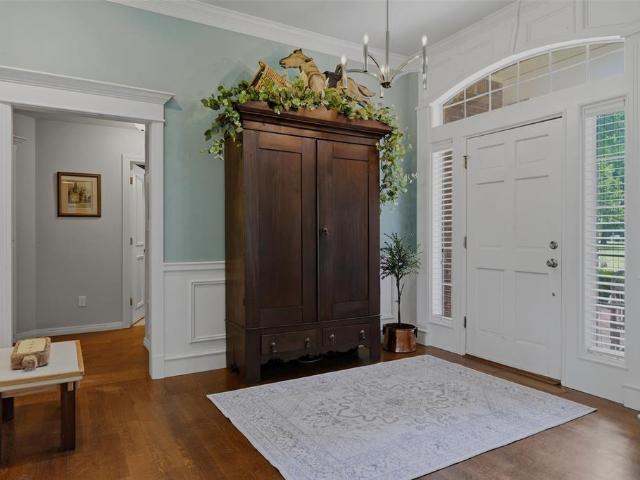
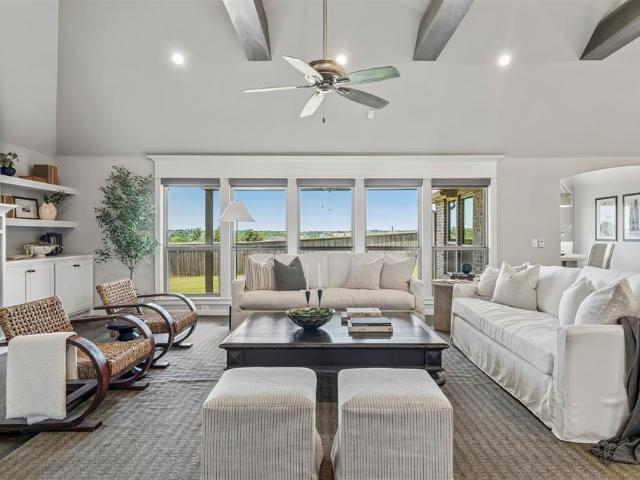
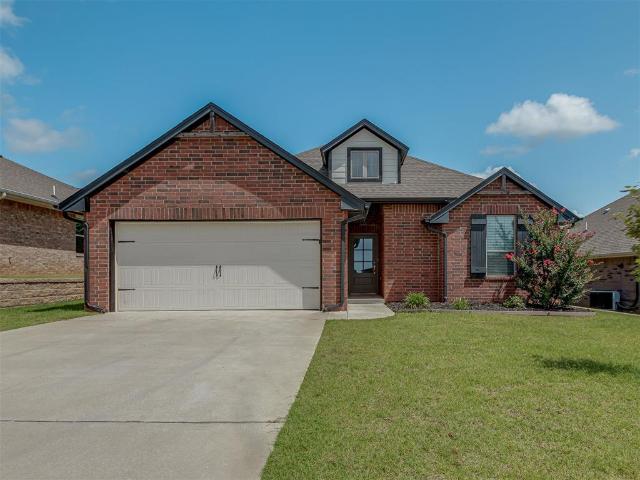
Ask about our incentives! Welcome to this beautiful Craftsman-style home featuring a functional open-concept layout. The spacious main level boasts a great room with a vaulted ceiling, a dining area, and a kitchen featuring a convenient pantry. The private primary suite includes a dedicated bathroom and a large master closet. Additionally, the home offers two separate bedrooms, a flexible bonus room, a covered patio, and a two-car garage equipped on an oversized corner lot. Schedule your private tour today!
USD 459,900
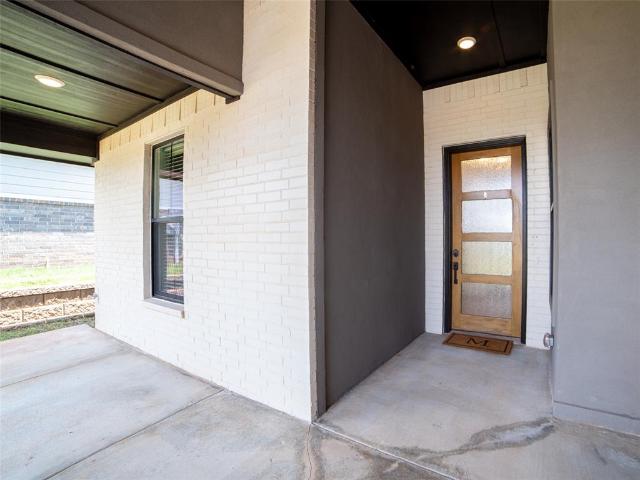
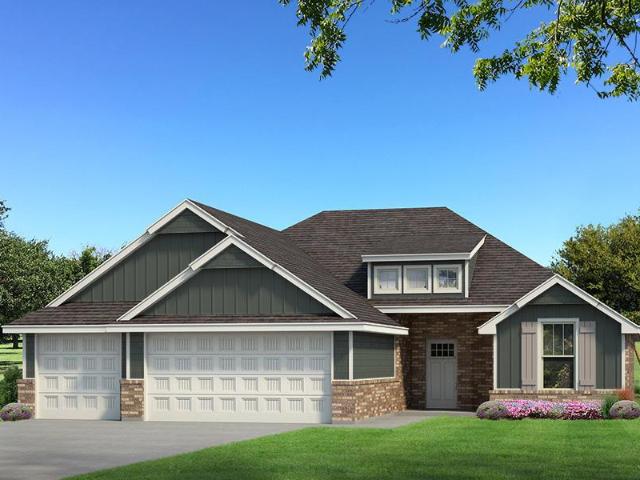
2124 El Cajon Street
View photo
House · for sale
USD 450,000
USD 190/sq.ft
2124 El Cajon Street
Lake Hiwassee
· 2,357 sq.ft · 4 Bedrooms · 2 Baths · House
· Patio · Garden · Office room · Fireplace · Equipped kitchen
Lake Hiwassee · 2,357 sq.ft · 4 Bedrooms · 2 Baths · House · Patio · Garden · Office room · Fireplace · Equipped kitchen
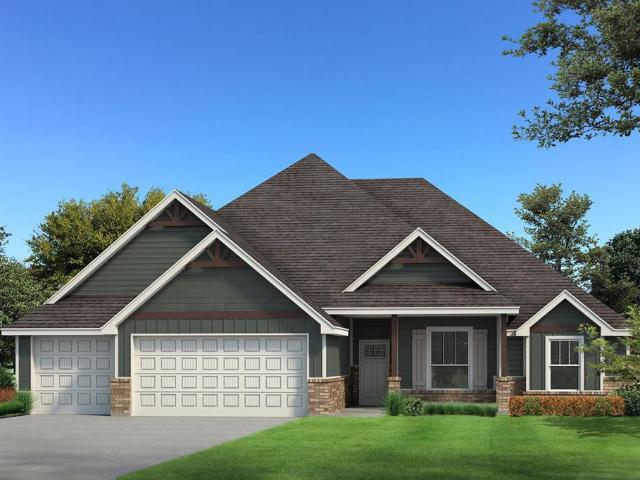
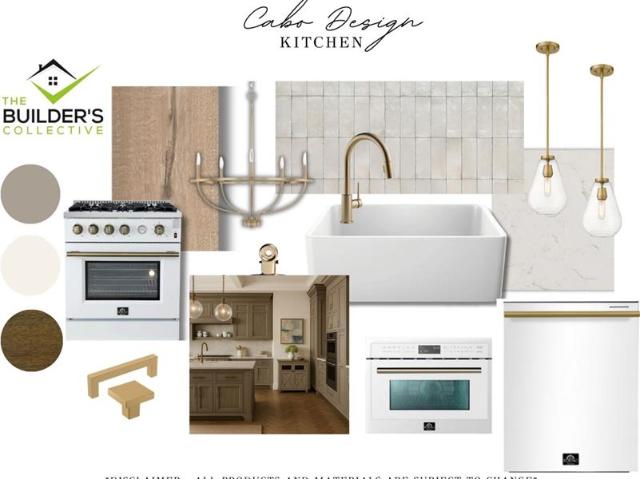
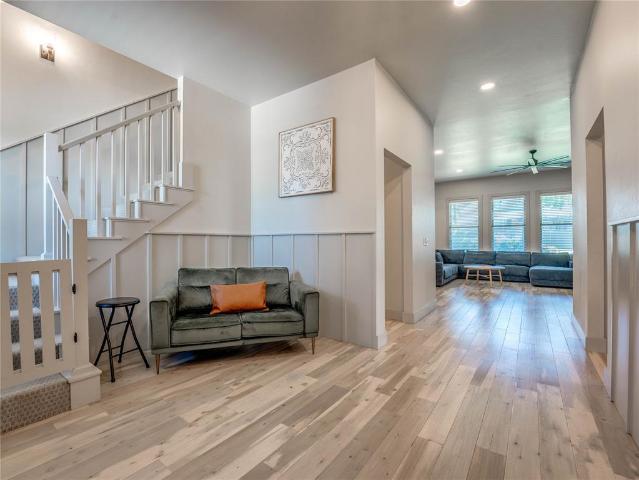
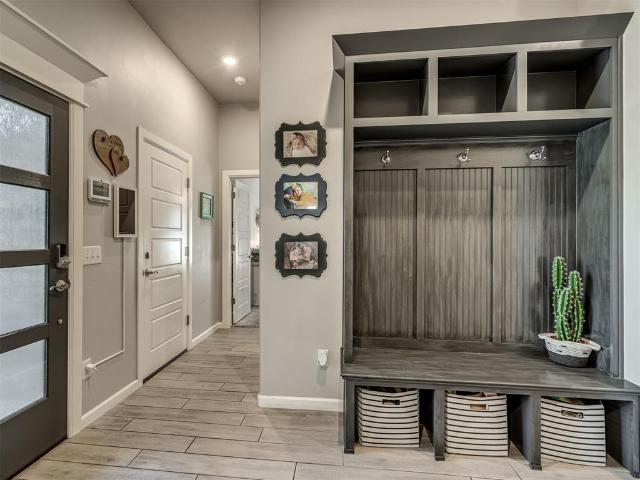
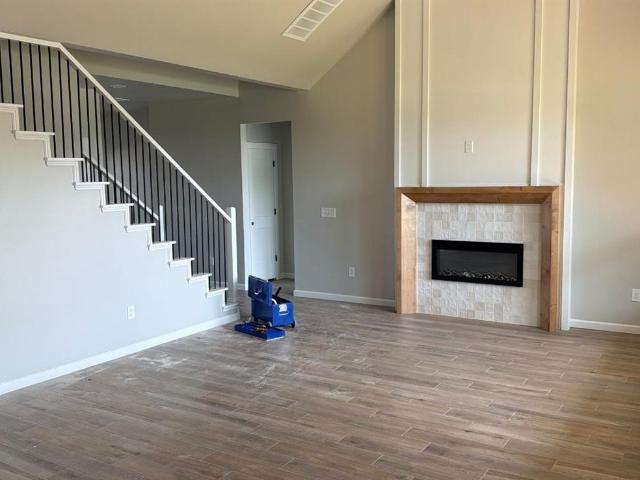
With beautifully curated design throughout, this is a truly versatile floor plan! All on one level~ 4 bedrooms and a dedicated office! On one side is the primary suite, a guest bedroom, half bath, and laundry room. The office opens to the living room. Two secondary bedrooms and full bath on the opposite side of primary. So many ways to utilize the space! The kitchen has gas range, built-in oven/microwave, large island, quartz counters, farmhouse apron sink, walk-in pantry, and a spacious dine-in area. Living room with cathedral ceiling, beam, and fireplace. Elegant primary suite with elevated design-check out that shower! A back yard not too big and not too small with large covered back patio that faces east for cool evenings. Front covered porch has room for outdoor furniture. The location is just minutes from I-35 off Covell. Covell is the new center of everything with Whole Foods coming, and many fine dining experiences and entertainment. Post Oak elementary is Edmond's newest schoo
USD 450,000
1807 Summerhaven Way
View photo
House · for sale
USD 2,600,000
USD 308/sq.ft
1807 Summerhaven Way
Lake Hiwassee
· 8,428 sq.ft · 6 Bedrooms · 5 Baths · House
· Gym · Equipped kitchen
Lake Hiwassee · 8,428 sq.ft · 6 Bedrooms · 5 Baths · House · Gym · Equipped kitchen
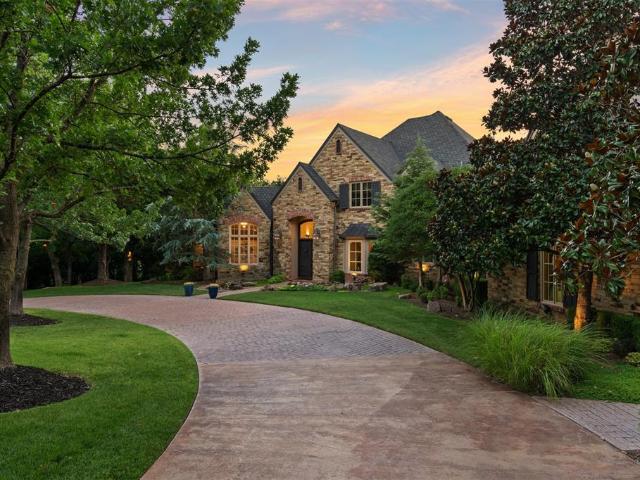
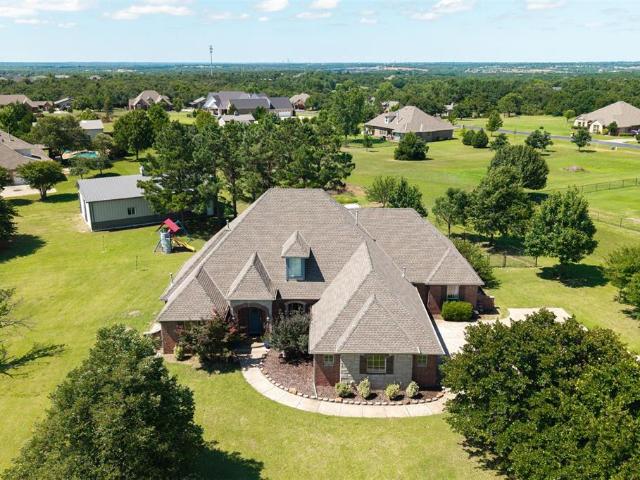
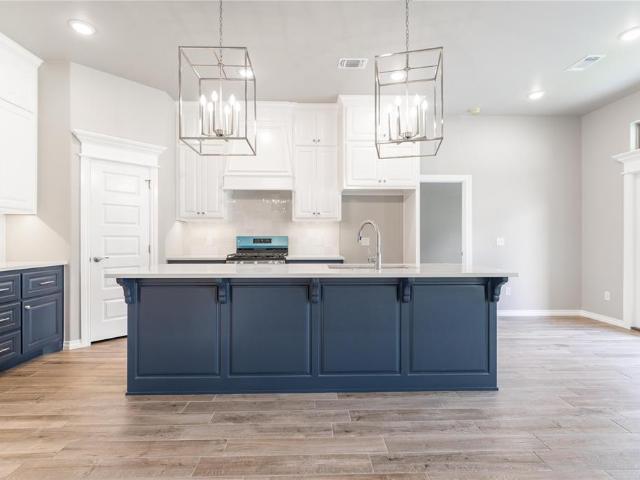
Set behind the gates of Edgewater, this extraordinary estate offers a rare opportunity to own 4.57 wooded acres in one of Edmond's most exclusive communities. Perfectly positioned near Lake Arcadia with quick access to Edmond, I-35, and downtown Oklahoma City, this exceptional property delivers unmatched privacy, luxury, and resort-style living. Thoughtfully updated, the impressive tri-level residence was designed for both everyday living and unforgettable entertaining. The home features six spacious bedrooms, five full and two half baths, multiple living and dining areas, two dedicated studies, two laundry rooms, dual mudrooms, a theater, fitness room, hobby and storage spaces, and a walkout lower level complete with a second kitchen. The heart of the home is an incredible chef's kitchen featuring premium appliances, oversized island, double farmhouse sinks, custom cabinetry, coffee and wine bar, double dishwashers, and seamless flow into the dramatic great room with soaring ceilings,
USD 2,600,000
7217 Sunset Sail Avenue
View photo
House · for sale
USD 1,197,000
USD 277/sq.ft
7217 Sunset Sail Avenue
Lake Hiwassee
· 4,306 sq.ft · 4 Bedrooms · 3 Baths · House
· Garden · Office room · Parking · Equipped kitchen
Lake Hiwassee · 4,306 sq.ft · 4 Bedrooms · 3 Baths · House · Garden · Office room · Parking · Equipped kitchen
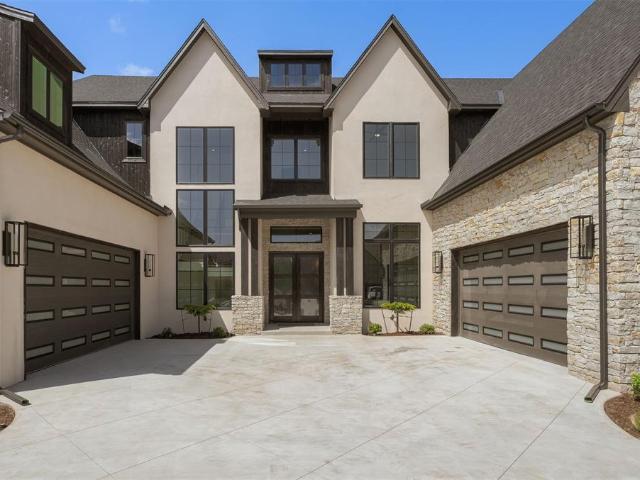
The lot next door can be purchased to create the perfect back yard escape! This home captivates from the moment you arrive, showcasing striking symmetry and dual two-car garages. The detailed concrete work in the driveway offers a preview of the thoughtful design carried throughout the home. Spanning 4,310 square feet, this luxury residence features 4 bedrooms, 3.5 bathrooms, a private office, a butler’s pantry, a 4 car garage, and two spacious bonus rooms. The main level offers an inviting living area, a beautifully designed kitchen with butler’s pantry, a private guest suite with full en-suite bath, a dedicated office, a powder bath, and the primary suite. The laundry room is thoughtfully positioned with access from both the hallway and the primary closet. With multiple garage entries, each entrance is complemented by a built-in mud bench and drop zone. Upstairs, you’ll find two additional bedrooms, a full bathroom, and two expansive bonus spaces. One bonus room spans 32 feet and fea
USD 1,197,000
Could you also be interested in
Homes for sale in North Highland, Oklahoma City Oklahoma City Southwest CCD Oklahoma County Oklahoma, Homes for sale in Elwood Heights, Homes for sale in Jefferson Park, Oklahoma City Oklahoma City Southwest CCD Oklahoma County Oklahoma, Homes for sale in Oak Park, Oklahoma City Oklahoma City Southwest CCD Oklahoma County Oklahoma, Homes for sale in Fair Haven, Oklahoma City Oklahoma City Southwest CCD Oklahoma County Oklahoma, Homes for sale in Heritage Heights, Oklahoma City Oklahoma City Southwest CCD Oklahoma County Oklahoma, Homes for sale in Forest Oaks, Edmond city Oklahoma City Northeast CCD Oklahoma County Oklahoma, Homes for sale in Smith Village, Del City Oklahoma City Southeast CCD Oklahoma County Oklahoma, Homes for sale in Midway Village, Del City Oklahoma City Southeast CCD Oklahoma County Oklahoma, Homes for sale in Waterloo, Edmond city Oklahoma City Northeast CCD Oklahoma County Oklahoma, Homes for sale in Indian Ridge, Edmond city Oklahoma City Northeast CCD Oklahoma County Oklahoma, Homes for sale in Woodside Village, Midwest City Oklahoma City Southeast CCD Oklahoma County Oklahoma, Homes for sale in East Haven, Midwest City Oklahoma City Southeast CCD Oklahoma County Oklahoma, Homes for sale in Windmill Farms, Midwest City Oklahoma City Southeast CCD Oklahoma County Oklahoma, Homes for sale in Sundance, Midwest City Oklahoma City Southeast CCD Oklahoma County Oklahoma, Homes for sale in Forest Glen, Midwest City Oklahoma City Southeast CCD Oklahoma County Oklahoma, Homes for sale in Seward, Guthrie CCD Logan County Oklahoma, Homes for sale in 05837
8916 Grey Joy Road
View photo
House · for sale
USD 525,640
USD 215/sq.ft
8916 Grey Joy Road
Lake Hiwassee
· 2,443 sq.ft · 4 Bedrooms · 3 Baths · House
· Patio · Fireplace · Equipped kitchen · Parking
Lake Hiwassee · 2,443 sq.ft · 4 Bedrooms · 3 Baths · House · Patio · Fireplace · Equipped kitchen · Parking
This Shiloh Bonus Room floor plan includes 2,805 Sqft of total living space, which features 2,450 Sqft of indoor living space and 355 Sqft of outdoor living space. There is also a 610 Sqft, three-car garage with carriage doors and an in-ground storm shelter installed. This defining home offers 4 bedrooms, 3 bathrooms, 2 covered patios, a utility room featuring deco tile flooring, a mini blind back door, and a large bonus room. The spacious living room features a stunning coffered ceiling with crown molding and a ceiling fan, a stacked stone surround center gas fireplace, wood-look tile, large 7’ windows, rocker switches throughout, and Cat6 wiring. The high-end kitchen supports custom-built cabinets to the ceiling with under cabinet lighting and cabinet hardware throughout, impressive tile backsplash, built-in stainless-steel appliances, a center island equipped with a trash can pullout, impeccable pendant lighting, a walk-in pantry, and 3 CM countertops. The primary suite offers a slo
USD 525,640
9000 Grey Joy Road
View photo
House · for sale
USD 500,340
USD 222/sq.ft
9000 Grey Joy Road
Lake Hiwassee
· 2,250 sq.ft · 3 Bedrooms · 2 Baths · House
· Patio · Fireplace · Equipped kitchen · Parking
Lake Hiwassee · 2,250 sq.ft · 3 Bedrooms · 2 Baths · House · Patio · Fireplace · Equipped kitchen · Parking
This Cornerstone Half Bath floor plan includes 2,550 square feet of total living space, which features 2,250 square feet of indoor living and 300 square feet of outdoor living space. This spectacular home offers 3 bedrooms, 2 full baths, 2 covered patios, a powder room, a formal dining room, an informal dining area, a study, a utility room featuring a utility sink, and a 3-car garage with carriage doors, a tankless water heater, and an in-ground storm shelter installed. The kitchen features 3 CM countertops, stainless steel appliances, a 5-burner cooktop, double ovens, stunning pendant lighting, custom-built cabinets to the ceiling with cabinet hardware installed throughout, modern tile backsplash, a center island equipped with a trash can pullout, and a large walk-in pantry. The great room offers a gas fireplace with our stacked stone surround detail to the ceiling, 2 large windows, wood-look tile, a cathedral ceiling with a crows feet detail, a ceiling fan, rocker switches throughout
USD 500,340
1701 Sugar Pine Way
View photo
House · for sale
USD 256,900
USD 213/sq.ft
1701 Sugar Pine Way
Lake Hiwassee
· 1,206 sq.ft · 4 Bedrooms · 2 Baths · House
· Equipped kitchen
Lake Hiwassee · 1,206 sq.ft · 4 Bedrooms · 2 Baths · House · Equipped kitchen
The ROSELYN floor plan offers a very spacious design from start to finish. With one of our largest living rooms and tons of space in the bedrooms, this home has it all. This floor plan has an open concept that makes it possible to entertain or watch your favorite show while in the kitchen. The kitchen has an added nook area, perfect for all your extras. Come check out why everyone is calling this home the best deal in the state. Home is currently under construction with anticipated completion in July
USD 256,900
6140 Dale Avenue
View photo
House · for sale
USD 439,000
USD 203/sq.ft
6140 Dale Avenue
Lake Hiwassee
· 2,153 sq.ft · 3 Bedrooms · 2 Baths · House
· Equipped kitchen
Lake Hiwassee · 2,153 sq.ft · 3 Bedrooms · 2 Baths · House · Equipped kitchen
Welcome to this well maintained 3 bedroom 2 and a half bath home that offers the perfect combination of style and comfort. Featuring a functional layout with an open concept living space, and a beautifully designed kitchen with a large island and quartz countertops. The primary suit includes a spacious bedroom and en-suite bathroom with double walk in closets and a double vanity. The additional bedrooms also include spacious walk in closets. Ideally located in close proximity to the brand new Elementary School, Post Oak opening this fall. The location also provides easy access to shopping, dining and I-35. Don't miss the opportunity to make this beautiful property your next home!
USD 439,000
2132 Preserve Edge Drive
View photo
House · for sale
USD 419,900
USD 207/sq.ft
2132 Preserve Edge Drive
Lake Hiwassee
· 2,024 sq.ft · 3 Bedrooms · 2 Baths · House
· Office room · Equipped kitchen · Parking
Lake Hiwassee · 2,024 sq.ft · 3 Bedrooms · 2 Baths · House · Office room · Equipped kitchen · Parking
Ask about our incentives! This thoughtfully designed 2,030 sq ft new construction home in Mustang Schools hits all the marks. Open kitchen and living space perfect for entertaining, a dedicated home office for flexible work arrangements, and a split-bedroom layout that gives everyone their own space. The primary suite is a true retreat with a spa-inspired bath and walk-in closet. 3 beds, 2.5 baths, 3-car garage. Built right, designed smart with a 10-year structural warranty for peace of mind. Schedule your tour today!
USD 419,900
7916 Dove Crossing Drive
View photo
House · for sale
USD 649,999
USD 201/sq.ft
7916 Dove Crossing Drive
Lake Hiwassee
· 3,229 sq.ft · 4 Bedrooms · 3 Baths · House
· Equipped kitchen
Lake Hiwassee · 3,229 sq.ft · 4 Bedrooms · 3 Baths · House · Equipped kitchen
Welcome to this exceptional home in the highly sought-after Pheasant Pointe neighborhood in East Edmond! This beautifully maintained four-bedroom, three-and-a-half-bathroom property delivers the flexibility and amenities today’s buyers are searching for while providing room to grow, entertain, and enjoy for years to come. Inside, you’ll find an inviting layout designed for both everyday living and special occasions. The spacious main living areas feel bright and refreshed with updated recessed LED lighting that enhances the home’s modern appeal while creating a warm and welcoming atmosphere throughout. The kitchen has been refreshed with brand-new appliances, giving the heart of the home a clean, updated feel and making meal preparation, entertaining, and daily routines effortless and enjoyable. The primary living spaces are supported by a brand-new HVAC system serving the main areas of the home, offering improved comfort and efficiency through every season. Additional updates include
USD 649,999
2 S Arcadian Oaks Drive
View photo
House · for sale
USD 964,000
USD 300/sq.ft
2 S Arcadian Oaks Drive
Lake Hiwassee
· 3,208 sq.ft · 4 Bedrooms · 2 Baths · House
· Patio · Fireplace · Equipped kitchen · Swimming pool
Lake Hiwassee · 3,208 sq.ft · 4 Bedrooms · 2 Baths · House · Patio · Fireplace · Equipped kitchen · Swimming pool
Where privacy meets convenience: a gated 5-acre estate less than a mile from Lake Arcadia and minutes from major highways. This property offers the rare ability to enjoy acreage while staying connected to Edmond, OKC, and surrounding amenities. The home’s layout emphasizes openness and ease — wide sightlines, natural light, and purposeful spaces that support everyday living and large-scale hosting. The kitchen is arranged for efficiency and flow, ideal for anyone who loves to cook or entertain. The owner’s suite feels like a boutique retreat with beautiful fireplace, with refined finishes and a spa-inspired atmosphere. Additional rooms throughout the home offer versatility for crafting, storage, or multi-use needs. Step outside to an expansive outdoor living area designed for gatherings of any size. The patio, in ground pool, workshop, and custom gazebo create a unique environment for celebrations, relaxation, and year-round enjoyment. A rare combination of acreage, accessibility, and
USD 964,000
8624 Snow Court
View photo
House · for sale
USD 575,000
USD 181/sq.ft
8624 Snow Court
Lake Hiwassee
· 3,175 sq.ft · 4 Bedrooms · 2 Baths · House
· Office room · Equipped kitchen
Lake Hiwassee · 3,175 sq.ft · 4 Bedrooms · 2 Baths · House · Office room · Equipped kitchen
Built by Handmade Homes in 2018, this stunning custom home offers 3,184 square feet of thoughtfully designed living space in one of Edmond's most sought-after gated neighborhoods. Featuring 4 bedrooms, 2 full baths, 2 half baths, a dedicated office, and flexible living spaces, this home was designed to fit the needs of today's busy families. From the moment you enter, you'll appreciate the beautiful wood flooring, abundant natural light, and open-concept floor plan. The spacious living room features wall-to-wall windows and flows seamlessly into the chef's kitchen, complete with a huge island, farmhouse sink, reverse osmosis system, two spacious pantries, built-in oven and microwave, designer lighting, and a Thor 6-burner gas range with double oven and microwave. The private primary suite is tucked away in its own wing of the home and features double vanities, an impressive three-tier walk-in closet, and direct access to the laundry room. The dedicated home office includes custom built
USD 575,000
8616 Snow Court
View photo
House · for sale
USD 499,999
USD 179/sq.ft
8616 Snow Court
Lake Hiwassee
· 2,788 sq.ft · 4 Bedrooms · 3 Baths · House
· Equipped kitchen
Lake Hiwassee · 2,788 sq.ft · 4 Bedrooms · 3 Baths · House · Equipped kitchen
Stop scrolling! —>new price in edmond schools! Now offered at $499,999! Welcome to 8616 Snow Court, in a secure gated community minutes from I-35. Built in 2018, this brick gem offers 5-BEDROOM POTENTIAL. THE LAYOUT: 3 main-floor bedrooms. The massive upstairs bonus room features a full bath and walk-in closet—perfect as a 5th bedroom, theater, or a getaway when your family is testing your patience. The 1st-floor study also has a closet, easily serving as an office or guest room. PRIMARY RETREAT: Spa-like suite with double vanities, soaking tub, and tiled shower. The'flow-through' design connects the huge walk-in closet DIRECTLY to the laundry room. Yes, you can do laundry without leaving your sanctuary! •. GUEST SPACES: 2 secondary downstairs bedrooms share a TRUE'split-bath' Jack-and-Jill setup, giving everyone their own vanity (and fewer morning arguments). A powder room is tucked off the kitchen for guests. •. CHEF’S KITCHEN: Premium BOSCH appliances, built-in gas cooktop, full-ext
USD 499,999
8301 Hazelwood Way
View photo
House · for sale
USD 390,340
USD 230/sq.ft
8301 Hazelwood Way
Lake Hiwassee
· 1,690 sq.ft · 4 Bedrooms · 2 Baths · House
· Patio · Fireplace · Equipped kitchen · Parking
Lake Hiwassee · 1,690 sq.ft · 4 Bedrooms · 2 Baths · House · Patio · Fireplace · Equipped kitchen · Parking
This Dane floor plan features 1,830 Sqft of total living space, which includes 1,700 Sqft of indoor space and 130 Sq Ft of outdoor living. This spacious home offers 4 bedrooms, 2 full baths, 2 covered patios, a utility room, a mudbench for additional storage, and a 2-car garage with an in-ground storm shelter installed. The sizeable living room welcomes a beautiful coffered ceiling with a ceiling fan, a center gas fireplace with our stacked stone surround detail, 7' windows, Cat6 wiring, and wood-look tile. The kitchen supports custom-built cabinets to the ceiling, stunning pendant lighting, upgraded kitchen countertops, a center island, a large corner pantry, modern tile backsplash, and stainless-steel appliances. The primary suite has a sloped ceiling detail with a ceiling fan, our cozy carpet finish, and windows. The attached bath features a dual sink vanity with framed mirrors, 3 CM countertops, a free-standing tub, a private elongated toilet, a European walk-in shower, and a HUGE
USD 390,340
2108 Preserve Edge Drive
View photo
House · for sale
USD 429,900
USD 206/sq.ft
2108 Preserve Edge Drive
Lake Hiwassee
· 2,077 sq.ft · 4 Bedrooms · 2 Baths · House
· Fireplace · Equipped kitchen · Parking
Lake Hiwassee · 2,077 sq.ft · 4 Bedrooms · 2 Baths · House · Fireplace · Equipped kitchen · Parking
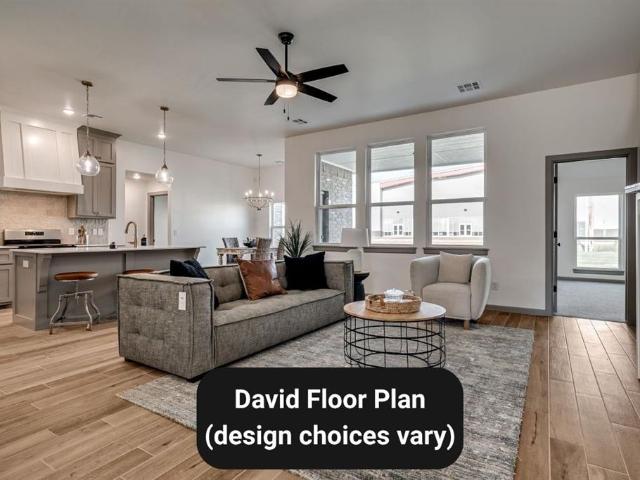
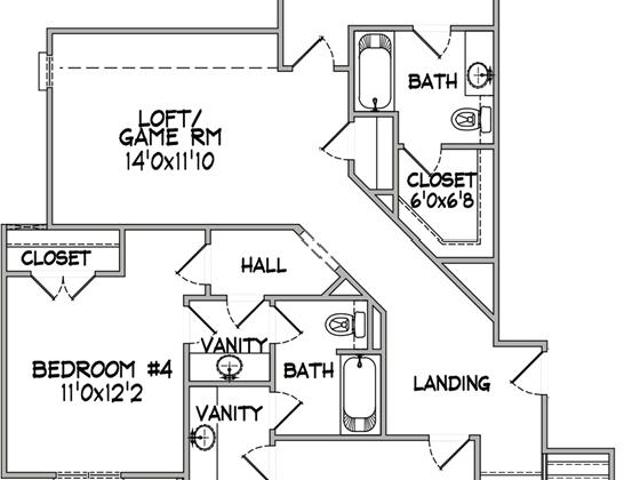
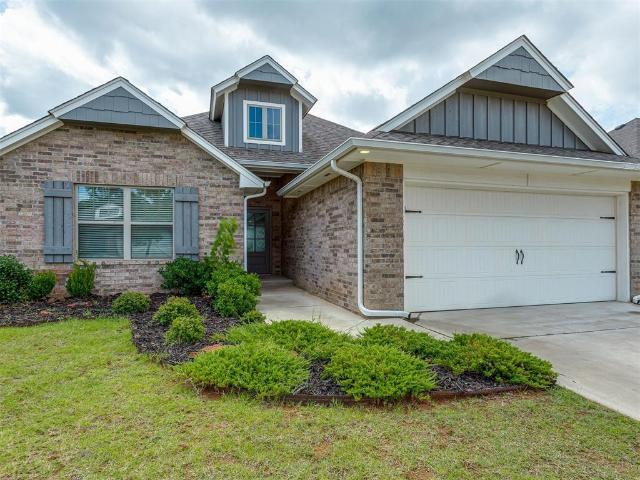
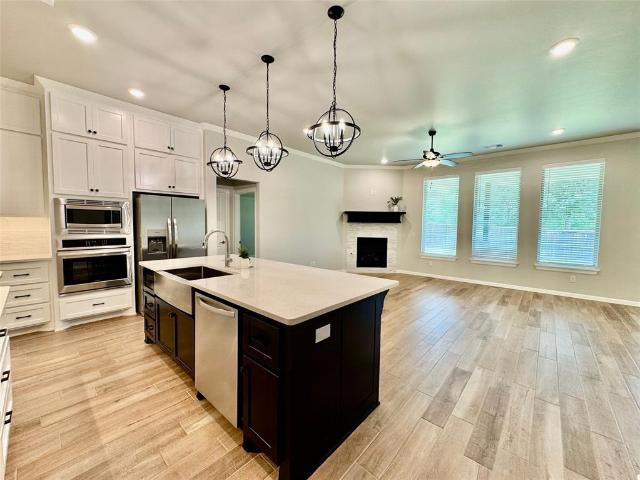
Ask about our incentives! The David is a 1,838 sq ft new construction home featuring 3 bedrooms plus a study (or optional 4th bedroom), 2 baths, and a 3-car garage, this open floor plan offers a spacious living room with an electric fireplace, a kitchen island with a walk-in pantry, and a private primary suite with double vanities and a large walk-in closet. The Craftsman-style exterior delivers timeless curb appeal in a convenient, fast-growing area. Schedule your private tour today!
USD 429,900
9132 Pine Grove Way
View photo
House · for sale
USD 769,900
USD 185/sq.ft
9132 Pine Grove Way
Lake Hiwassee
· 4,155 sq.ft · 5 Bedrooms · 4 Baths · House
Lake Hiwassee · 4,155 sq.ft · 5 Bedrooms · 4 Baths · House
4072 Plan | New STRAIGHT style exterior | TRANSITIONAL interior finishes. Construction is now underway. Closing in less than 6 months! Our Early Construction homes provide a turnkey Executive experience that's guaranteed to deliver exceptional quality at an unbeatable value. Construction moves quickly. Secure the home now to make all of the personalized selections, including paint, flooring, countertops, light fixtures, brick, and many more! With premium features included as a standard, we offer 100+ upgrades at this stage of construction to make your dreams a reality!
USD 769,900
8300 Lambert Way
View photo
House · for sale
USD 324,900
USD 197/sq.ft
Updated
8300 Lambert Way
Lake Hiwassee
· 1,647 sq.ft · 4 Bedrooms · 2 Baths · House
· Fireplace · Equipped kitchen
Lake Hiwassee · 1,647 sq.ft · 4 Bedrooms · 2 Baths · House · Fireplace · Equipped kitchen
Designed for comfort, convenience, and modern living, this exceptional property offers a combination of desirable features and thoughtful upgrades that continue to stand out in today's market. The open floorplan creates a spacious and inviting atmosphere where the main living areas flow seamlessly together, providing flexibility for both everyday living and entertaining. A gas fireplace serves as a welcoming focal point within the living area, adding warmth and character while creating a comfortable gathering space. The kitchen is equally impressive, featuring a generous pantry that provides excellent storage and helps keep the space organized and functional. The primary suite offers a true retreat with a large bedroom designed for comfort and relaxation. The adjoining bathroom includes a double sink vanity, a Jetta tub, a walk in shower, and a spacious walk in closet. Together, these features create a private space that balances luxury and practicality. Outdoor living is a standout fe
USD 324,900
8625 Stark Street
View photo
House · for sale
USD 390,000
USD 196/sq.ft
8625 Stark Street
Lake Hiwassee
· 1,981 sq.ft · 3 Bedrooms · 2 Baths · House
· Patio · Office room · Equipped kitchen · Parking
Lake Hiwassee · 1,981 sq.ft · 3 Bedrooms · 2 Baths · House · Patio · Office room · Equipped kitchen · Parking
Better than new Homes by Taber home with 3 bedrooms, 2 bathrooms, and a 3-car garage! The popular Koko floor plan offers an open-concept design that's perfect for entertaining and everyday living. The spacious living room flows seamlessly into the kitchen and dining areas, creating a bright, inviting space where everyone can gather. The private primary suite provides a relaxing retreat, while the secondary bedrooms are ideal for family, guests, or a home office. Step outside to the covered patio and enjoy the perfect spot for morning coffee, weekend cookouts, or relaxing after a long day. Built with the quality craftsmanship, energy-efficient features, and upscale finishes Homes by Taber is known for, this move-in ready home offers the perfect combination of comfort, style, and functionality. If you've been searching for a newer home with a sought-after floor plan and a 3-car garage, this one checks all the boxes!
USD 390,000
5209 White Gold Avenue
View photo
House · for sale
USD 324,900
USD 203/sq.ft
New
5209 White Gold Avenue
Lake Hiwassee
· 1,593 sq.ft · 3 Bedrooms · 2 Baths · House
· Patio · Equipped kitchen
Lake Hiwassee · 1,593 sq.ft · 3 Bedrooms · 2 Baths · House · Patio · Equipped kitchen
Beautifully designed and thoughtfully appointed, this exceptional property offers the perfect blend of comfort, elegance, and everyday functionality. The open floorplan creates a spacious atmosphere where the living, dining, and kitchen areas flow seamlessly together, making the home equally suited for quiet evenings and entertaining guests. Abundant natural light enhances the welcoming interior and creates a bright, open feel throughout the main living spaces. The primary suite serves as a private retreat designed with comfort in mind. The spacious bedroom provides generous room for larger furnishings while maintaining an inviting atmosphere. The adjoining bathroom offers a luxurious combination of a double vanity, a relaxing jetted tub, a walk in shower, and a large walk in closet with exceptional storage and organization. Together these features create a space that feels both comfortable and refined. Outdoor living is every bit as impressive as the interior. The covered patio extend
USD 324,900
8517 Maple Creek Road
View photo
House · for sale
USD 515,000
USD 177/sq.ft
8517 Maple Creek Road
Lake Hiwassee
· 2,895 sq.ft · 4 Bedrooms · 3 Baths · House
· Office room · Equipped kitchen · Parking
Lake Hiwassee · 2,895 sq.ft · 4 Bedrooms · 3 Baths · House · Office room · Equipped kitchen · Parking
Welcome to Woodland Park! This 2019 Shaw Home offers a versatile and functional floor plan with 4 bedrooms, 3.5 bathrooms, a bonus room, and a 3-car garage. The main level features a spacious primary suite along with a private secondary bedroom complete with its own full bathroom perfect for a mother-in-law suite, guest quarters, or a dedicated home office. The heart of the home is filled with natural light thanks to an abundance of windows and offers an open flow between the living area, kitchen, and large dining space, making it ideal for both everyday living and entertaining. Upstairs, you’ll find two additional bedrooms, a full bathroom, and a generously sized bonus room that provides endless possibilities for a game room, media room, playroom, or second living area. Recent updates include fresh interior paint throughout, all new carpet, and new exterior light fixtures, creating a clean, move-in-ready feel. The spacious 3-car garage offers ample storage and functionality. Located i
USD 515,000
9387 Whispering Pines Lane
View photo
House · for sale
USD 2,372,500
USD 624/sq.ft
9387 Whispering Pines Lane
Lake Hiwassee
· 3,800 sq.ft · 5 Bedrooms · 3 Baths · House
Lake Hiwassee · 3,800 sq.ft · 5 Bedrooms · 3 Baths · House
3813 Plan | New STRAIGHT style exterior | TRANSITIONAL interior finishes. Construction is now underway. Closing in less than 6 months! Our Early Construction homes provide a turnkey Executive experience that's guaranteed to deliver exceptional quality at an unbeatable value. Construction moves quickly. Secure the home now to make all of the personalized selections, including paint, flooring, countertops, light fixtures, brick, and many more! With premium features included as a standard, we offer 100+ upgrades at this stage of construction to make your dreams a reality!
USD 2,372,500
8525 Stark Street
View photo
House · for sale
USD 324,900
USD 195/sq.ft
Updated
8525 Stark Street
Lake Hiwassee
· 1,658 sq.ft · 3 Bedrooms · 2 Baths · House
· Fireplace
Lake Hiwassee · 1,658 sq.ft · 3 Bedrooms · 2 Baths · House · Fireplace
Located within a quiet gated neighborhood, this thoughtfully designed property offers an exceptional blend of comfort, style, and convenience. Surrounded by well maintained homes and desirable community amenities, the setting creates a sense of relaxation while remaining a short drive to everything that makes the Arcadia area so appealing. The open floorplan serves as the centerpiece of the home, creating a spacious and inviting atmosphere where living, dining, and entertaining spaces flow naturally together. Whether hosting guests or enjoying a quiet evening, the layout provides both flexibility and functionality. A gas fireplace adds warmth and character to the main living area, creating a comfortable focal point that enhances the overall atmosphere of the home. The primary suite is designed as a private retreat and features a beautiful tray ceiling that adds elegance and architectural interest. The adjoining bathroom offers two separate vanities, providing convenience and additional
USD 324,900
8832 Sansa Street
View photo
House · for sale
USD 532,340
USD 217/sq.ft
8832 Sansa Street
Lake Hiwassee
· 2,443 sq.ft · 4 Bedrooms · 3 Baths · House
· Patio · Fireplace · Equipped kitchen · Parking
Lake Hiwassee · 2,443 sq.ft · 4 Bedrooms · 3 Baths · House · Patio · Fireplace · Equipped kitchen · Parking
This Shiloh Bonus Room floor plan includes 2,805 Sqft of total living space, which features 2,450 Sqft of indoor living space and 355 Sqft of outdoor living space. There is also a 610 Sqft, three-car garage with an in-ground storm shelter installed. This defining home offers 4 bedrooms, 3 bathrooms, 2 covered patios, a utility room, and a large bonus room. The spacious living room features a stunning coffered ceiling with crown molding and a ceiling fan, a stacked stone surround center gas fireplace, wood-look tile, large 7’ windows, rocker switches throughout, and Cat6 wiring. The high-end kitchen supports custom-built cabinets to the ceiling with under cabinet lighting and cabinet hardware throughout, impressive tile backsplash, built-in stainless-steel appliances, a center island equipped with a trash can pullout, impeccable pendant lighting, a walk-in pantry, and 3 CM countertops. The primary suite offers a sloped ceiling detail, windows, a ceiling fan, our cozy carpet finish, and
USD 532,340
8332 Hazelwood Way
View photo
House · for sale
USD 422,340
USD 234/sq.ft
8332 Hazelwood Way
Lake Hiwassee
· 1,798 sq.ft · 4 Bedrooms · 2 Baths · House
· Patio · Parking · Fireplace · Equipped kitchen
Lake Hiwassee · 1,798 sq.ft · 4 Bedrooms · 2 Baths · House · Patio · Parking · Fireplace · Equipped kitchen
This Hummingbird floor plan features 2,025 Sqft of total living space, which includes 1,800 Sqft of indoor space and 225 Sqft of outdoor living. There is a 565 Sqft, three car garage with an in-ground storm shelter installed. This home offers 4 bedrooms, 2 bathrooms, 2 covered patios, and a large utility room. The great room welcomes a breathtaking cathedral ceiling with box beams and a cathedral chandelier, a gas fireplace with our stacked stone surround detailing, large windows, rocker switches throughout, wood-look tile, and Cat6 wiring. The high-end kitchen has 3 CM countertops, custom-built cabinets to the ceiling with cabinet hardware installed throughout and under cabinet lighting, stainless steel appliances, a 5-burner cooktop, vogue tile backsplash, stellar pendant lighting, a corner walk-in pantry, and a large center island equipped with a trash can pullout, sink, and dishwasher. The elegant primary suite has a sloped ceiling detail with a ceiling fan, windows, Cat6 wiring, a
USD 422,340
7924 Sweetgum Street
View photo
House · for sale
USD 339,900
USD 201/sq.ft
7924 Sweetgum Street
Lake Hiwassee
· 1,690 sq.ft · 4 Bedrooms · 2 Baths · House
· Garden · Deck · Equipped kitchen · Parking · Swimming pool
Lake Hiwassee · 1,690 sq.ft · 4 Bedrooms · 2 Baths · House · Garden · Deck · Equipped kitchen · Parking · Swimming pool
Adorable and well-maintained home in convenient Woodland Park! Upon entering you'll find a mud bench for storage as well as an open living room and kitchen area. Stainless steel appliances, tankless hot water heater, storm shelter in garage and backyard deck are just a few of the highlights in this four bedroom home close to all the east Edmond conveniences both present and future (several more stores/restaurants in the works). Backyard privacy with no neighbors behind and beautiful trees all around. The neighborhood has so much to offer including pools, playgrounds, walking trails, ponds and more! Don't miss it!
USD 339,900

Get email alerts

Don't miss out: be the first to know about new properties

The alert was correctly created

On subscribing you accept the conditions of use and the privacy policy
Alert
Receive new ads in your inbox
Save this search
Receive alerts for new listings

We'll send you an email when we have new properties for: "Properties for sale in Lake Hiwassee"

The alert was correctly created

North Highland, Oklahoma City Oklahoma City Southwest CCD Oklahoma County Oklahoma
Elwood Heights
Get email alerts and be the first to see new listings
Required field
On subscribing I accept the terms of the privacy policy
Perfect! You'll soon start receiving new listings via email
Alert
Receive an email when we have new ads for Properties for sale in Lake Hiwassee
Save this search
Filters

Bedrooms

Size (sq.ft)

sq.ft
sq.ft

Price

USD
USD

Property type

Bathrooms

Clear all filters
Receive notifications when new entries are published.