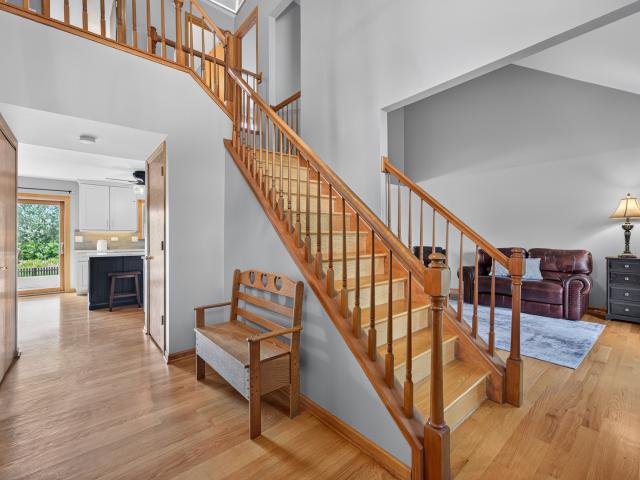
2,662 properties for sale in Lake in the Hills

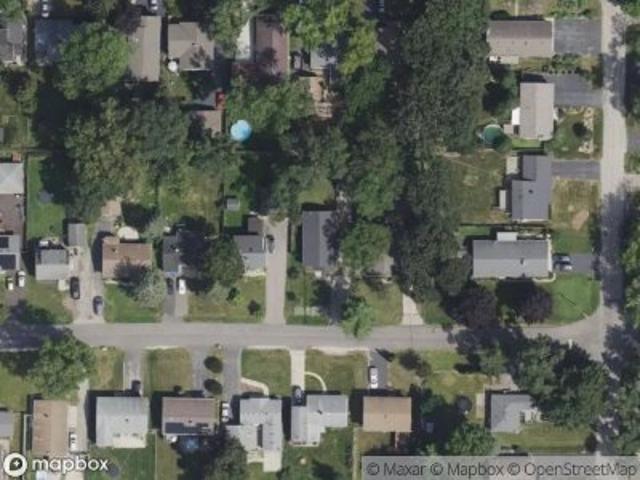
Springlake Dr
View photo
House · for sale
Request Details
New
Springlake Dr
Lake in the Hills
· 2,809 sq.ft · 4 Bedrooms · 2 Baths · House
Lake in the Hills · 2,809 sq.ft · 4 Bedrooms · 2 Baths · House
This home is in preforeclosure, which means the homeowner is in default (missed payments). Therefore, there could be an opportunity to strike a great deal with the owner and the bank
Request Details
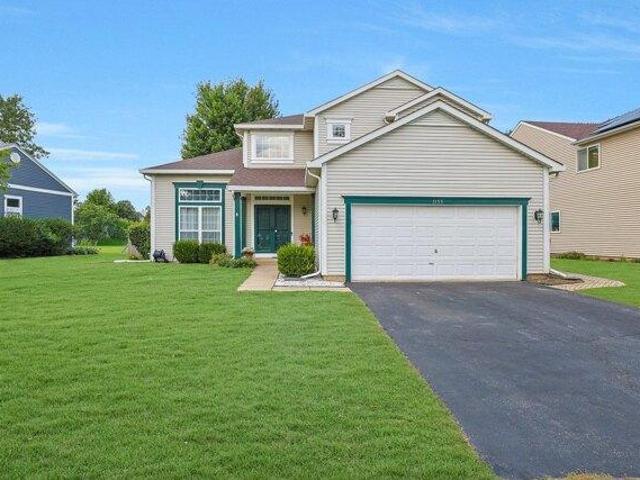
Pheasant Trl
View photo
House · for sale
Request Details
Updated
Pheasant Trl
Lake in the Hills
· 2,616 sq.ft · 3 Bedrooms · 2 Baths · House
Lake in the Hills · 2,616 sq.ft · 3 Bedrooms · 2 Baths · House
This home is in preforeclosure, which means the homeowner is in default (missed payments). Therefore, there could be an opportunity to strike a great deal with the owner and the bank
Request Details
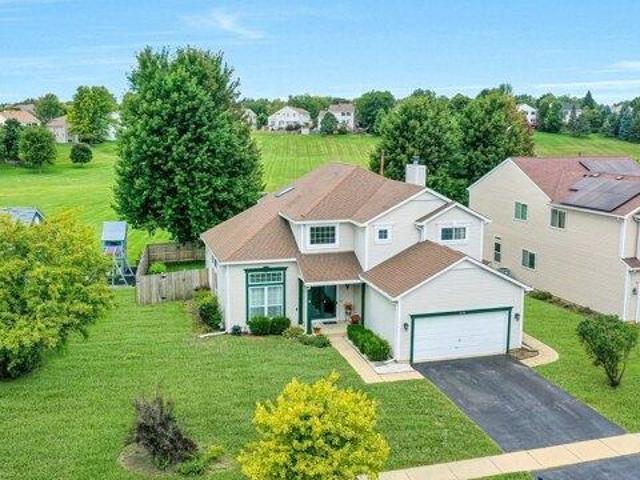
4 bedroom, Lake In The Hills IL 60156 103500700
View photo
House · for sale
USD 449,900
USD 200/sq.ft
4 bedroom, Lake In The Hills IL 60156 103500700
Lake in the Hills
· 2,239 sq.ft · 4 Bedrooms · 3 Baths · House
· Fireplace · Equipped kitchen · Parking · Cellar
Lake in the Hills · 2,239 sq.ft · 4 Bedrooms · 3 Baths · House · Fireplace · Equipped kitchen · Parking · Cellar
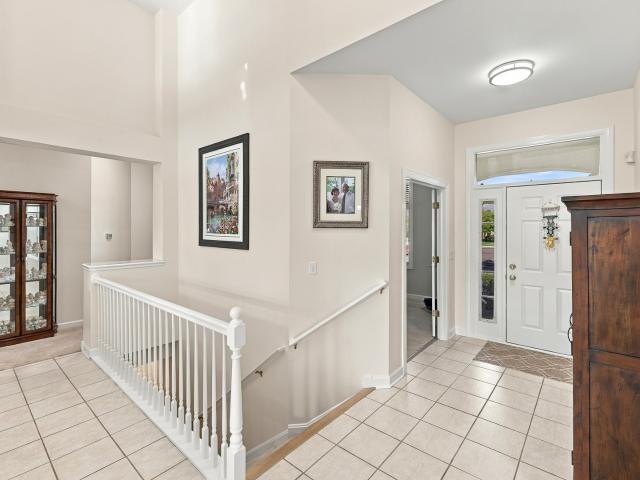
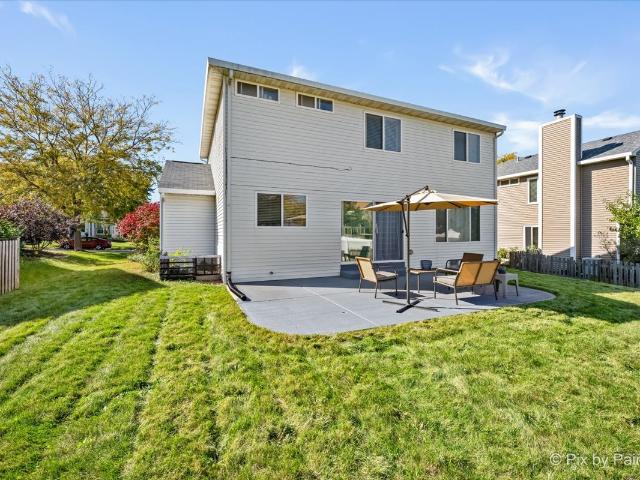
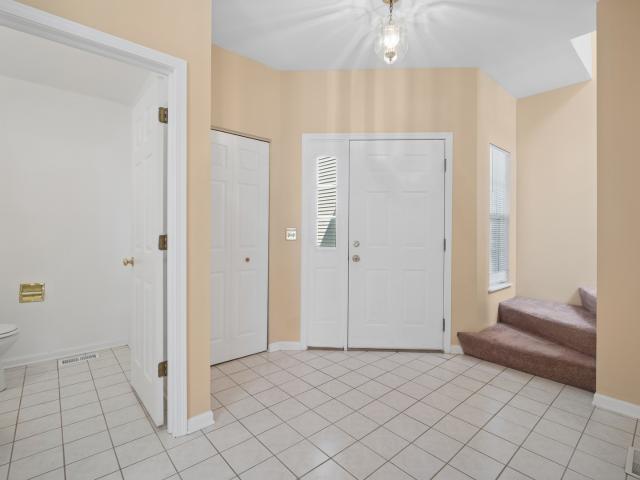
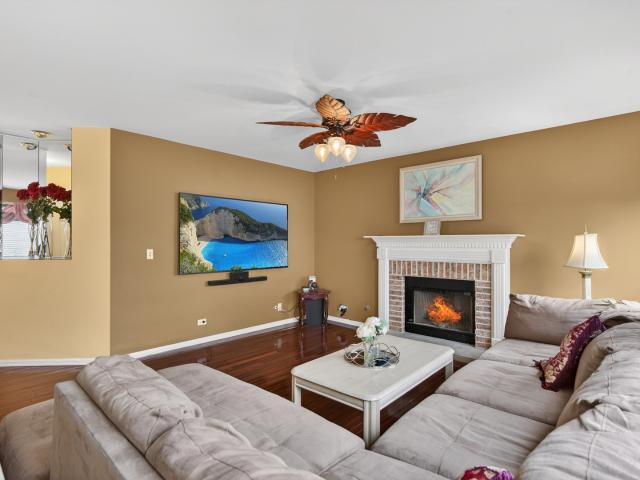
Welcome to this incredible 4 bedroom 2.5 bath home with a serene view overlooking a picturesque greenspace. Ideally located in the desirable Crystal Lake School District. The grand 2-story foyer leads into the spacious living and dining rooms with huge windows to let the light pour in. The kitchen, with lovely oak cabinets, island and stainless steel appliances, flows seamlessly into the family room featuring a cozy brick fireplace. Beautiful hardwood floors lead from the foyer into the kitchen, family room, 1st floor bedroom (currently used as a den), and updated powder room (2024). The large primary suite is a quiet oasis including his and hers walk-in closets, gorgeous bath with soaking tub, walk-in shower, double bowl vanity and skylight. You will love the full basement with finished rec room yet plenty of storage. Some of the Newer highlights include all kitchen appliances and washer/dryer, garage door opener, window in Kitchen including SGD, and two windows in the primary bedroom
USD 449,900
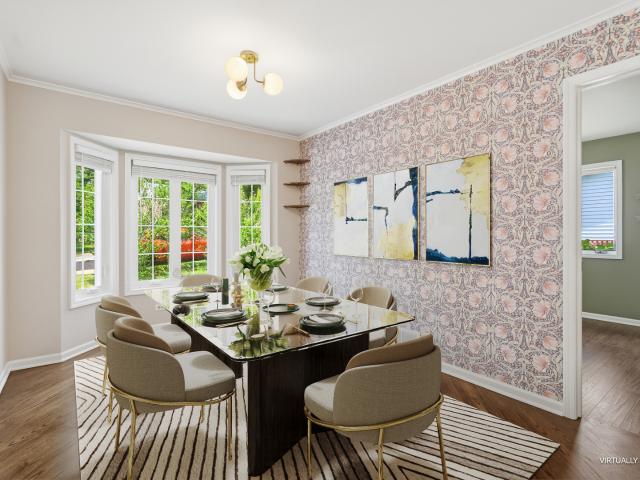
house with 4 bedroom, Lake In The Hills IL ES103500700
View photo
House · for sale
USD 449,900
USD 200/sq.ft
house with 4 bedroom, Lake In The Hills IL ES103500700
Lake in the Hills
· 2,239 sq.ft · 4 Bedrooms · House
· Fireplace · Equipped kitchen · Parking · Cellar
Lake in the Hills · 2,239 sq.ft · 4 Bedrooms · House · Fireplace · Equipped kitchen · Parking · Cellar
Welcome to this incredible 4 bedroom 2.5 bath home with a serene view overlooking a picturesque greenspace. Ideally located in the desirable Crystal Lake School District. The grand 2-story foyer leads into the spacious living and dining rooms with huge windows to let the light pour in. The kitchen, with lovely oak cabinets, island and stainless steel appliances, flows seamlessly into the family room featuring a cozy brick fireplace. Beautiful hardwood floors lead from the foyer into the kitchen, family room, 1st floor bedroom (currently used as a den), and updated powder room (2024). The large primary suite is a quiet oasis including his and hers walk-in closets, gorgeous bath with soaking tub, walk-in shower, double bowl vanity and skylight. You will love the full basement with finished rec room yet plenty of storage. Some of the Newer highlights include all kitchen appliances and washer/dryer, garage door opener, window in Kitchen including SGD, and two windows in the primary bedroom
USD 449,900
368 Hiawatha Drive
View photo
House · for sale
USD 430,000
USD 151/sq.ft
368 Hiawatha Drive
Lake in the Hills
· 2,831 sq.ft · 4 Bedrooms · 3 Baths · House
· Garden · Equipped kitchen · Cellar
Lake in the Hills · 2,831 sq.ft · 4 Bedrooms · 3 Baths · House · Garden · Equipped kitchen · Cellar
Welcome to waterfront living in Lake in the Hills! This spacious walkout ranch offers over 2,800 square feet of finished living space, 4 bedroom, 3 full baths, and beautiful water views from many of the home's main living areas and bedrooms. The main level features a stunning kitchen renovation completed in 2024 with quartz countertops, updated cabinetry, lighting, and appliances, along with refinished hardwood floors (2022) and a beautifully renovated bathroom (2023) featuring a new vanity, tile flooring, and tiled shower. The layout is both functional and inviting, with plenty of space to gather, entertain, or simply relax and enjoy the view. The finished walkout basement adds additional living space, bedrooms, storage, and direct access to the backyard and waterfront. One thing that truly stands out about this home is the increcible amount of storage throughout. Additional updates include new flooring in the office and lower level (2022), new carpet in the primary bedroom (2023), an
USD 430,000
151 Course Drive
View photo
House · for sale
USD 559,000
USD 253/sq.ft
151 Course Drive
Lake in the Hills
· 2,207 sq.ft · 3 Bedrooms · 3 Baths · House
· Deck · Fireplace · Equipped kitchen
Lake in the Hills · 2,207 sq.ft · 3 Bedrooms · 3 Baths · House · Deck · Fireplace · Equipped kitchen
Welcome home to maintenance free luxury ranch home in the prestigious, gated golf course community of Boulder Ridge Fairways. This bright and expansive Augusta model offers the ultimate ranch style living experience, defined by soaring ceilings, architectural elegance, and an open, airy layout. A sun drenched foyer immediately welcomes you with an abundance of natural light, leading into a sophisticated living room where vaulted ceilings and over sized windows frame a beautiful fireplace looking out onto the 14th fairway of this beautiful golf course. A dedicated formal dining space stands ready for your holiday gatherings, while the impressive 17' x 14' kitchen features extensive cabinet and counter space, a spacious casual dining area, and lovely views of the 14th tee box off the back deck. The home's thoughtful layout includes a sprawling primary suite retreat boasting two walk-in closets and a spa like en suite bathroom fully equipped with a double-sink vanity, a deep corner Jacuzz
USD 559,000
4780 Coyote Lakes Circle
View photo
Townhouse · for sale
USD 605,000
4780 Coyote Lakes Circle
Lake in the Hills
· 2 Bedrooms · 2 Baths · Townhouse
· Deck · Fireplace · Equipped kitchen · Cellar
Lake in the Hills · 2 Bedrooms · 2 Baths · Townhouse · Deck · Fireplace · Equipped kitchen · Cellar
Golf course lot! *. Calling all downsizers, or anyone looking for'easy livin') Ranch style duplex in the popular Lakes of Boulder Ridge, looking out over the 22nd green, fantastic golf course views of the Boulder Ridge Country Club West 9! This home was just built in 2013 and has been maintained so well over the years. 2 Bedrooms + Office (easy to convert to 3rd Bedroom down the road), 2 Full bathrooms, and a FULL Lookout Basement with extra deep pour, extra windows, and bathroom rough in, ready to be finished! Open floorplan with cathedral ceilings in the family room, gas fireplace. Kitchen is gorgeous. White cabinets with crown moulding, soft close drawers, granite counters, stainless appliances. Dining space just off the kitchen with lots of natural light. The owner's suite has a separate soaking tub and shower, dual sinks, and big walk in closet. The best part of the home. Heading out back to the screened in porch, and deck! Two outdoor living spaces to enjoy the views! New water h
USD 605,000
101 Northlight Passe # 101
View photo
Townhouse · for sale
USD 319,900
USD 171/sq.ft
New
101 Northlight Passe # 101
Lake in the Hills
· 1,862 sq.ft · 2 Bedrooms · 2 Baths · Townhouse
· Office room · Fireplace · Equipped kitchen · Cellar
Lake in the Hills · 1,862 sq.ft · 2 Bedrooms · 2 Baths · Townhouse · Office room · Fireplace · Equipped kitchen · Cellar
Welcome to this beautifully maintained end-unit townhome offering 2 bedrooms, 2.5 baths, a spacious loft, and a finished basement! Step inside to a dramatic two-story living room featuring soaring ceilings, expansive windows, and a beautifully refaced fireplace that creates a warm and inviting focal point. Wood laminate flooring adds warmth to the main living areas, while the updated kitchen features granite countertops, stainless steel appliances, and a more open layout with the removal of the original knee wall. The adjoining dining area offers lovely views of the outdoor space. Upstairs, the versatile loft overlooks the living room and provides the perfect setting for a home office, reading retreat, or additional sitting area. The spacious primary suite features an updated private bath with a granite-top vanity and an improved, more open layout. The finished lower level offers a generous 20' x 16' carpeted recreation room, providing approximately 320 square feet of additional living
USD 319,900
3331 Montgomery Drive
View photo
House · for sale
USD 469,000
USD 193/sq.ft
3331 Montgomery Drive
Lake in the Hills
· 2,422 sq.ft · 4 Bedrooms · 2 Baths · House
· Office room · Gym · Equipped kitchen · Cellar
Lake in the Hills · 2,422 sq.ft · 4 Bedrooms · 2 Baths · House · Office room · Gym · Equipped kitchen · Cellar
Welcome home to this beautiful Williamsburg model, where curb appeal begins with a show-stopping, extended full brick paver driveway! Step inside the foyer and you'll find the living room, currently used as a home office, and wood laminate flooring throughout. The dining room flows into the spacious kitchen featuring a large island, stainless steel appliances and pantry. Entertaining is easy with the family room and four-season sunroom both open to the kitchen, creating a wonderful gathering space. A convenient main-level laundry room includes a rough-in for a utility sink. Upstairs, the master suite features a walk-in closet with custom built-in organizers and a private bathroom with dual vanities, jetted tub, separate shower and linen closet. Three additional bedrooms, a second full bathroom and another linen closet complete the upper level. The full basement offers plenty of room to make it your own and is currently features a gym area, craft area and abundant storage plus a bathroo
USD 469,000
1403 Jefferson Street
View photo
House · for sale
USD 339,900
USD 227/sq.ft
1403 Jefferson Street
Lake in the Hills
· 1,496 sq.ft · 4 Bedrooms · 2 Baths · House
· Garden · Equipped kitchen · Swimming pool
Lake in the Hills · 1,496 sq.ft · 4 Bedrooms · 2 Baths · House · Garden · Equipped kitchen · Swimming pool
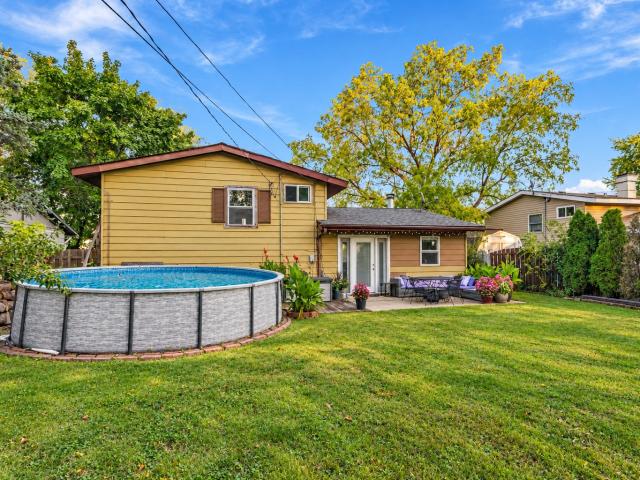
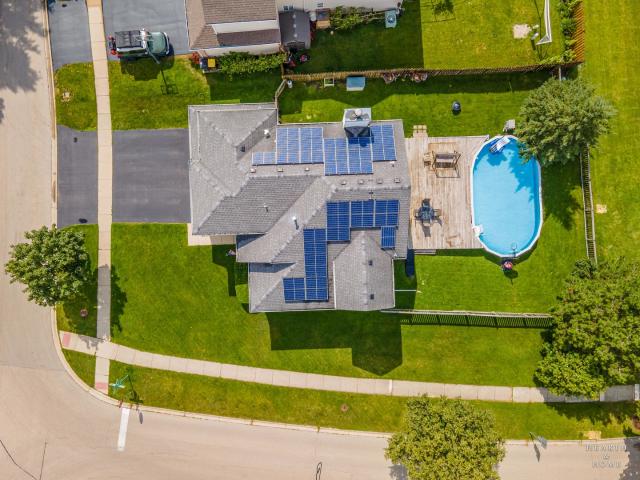
Incredible value, fully updated, and move-in ready! Welcome to 1403 Jefferson Street in Lake in the Hills, a beautifully updated 4-bedroom, 2-bath home offering an impressive combination of space, updates, outdoor living, and location. Step inside to a remodeled kitchen, updated bathrooms, and a fresh, modern feel throughout. Outside, the huge fenced backyard is ready for summer with a great pool, plenty of room to entertain, and a large shed for additional storage. One of the home's best features is its location directly across the street from a 1,000+ acre nature preserve, giving you an incredible natural setting right outside your front door. Add in highly regarded schools and convenient access to shopping, dining, parks, and everyday amenities, and it's easy to see the value this home offers. With four bedrooms, two updated baths, a pool, a huge fenced yard, and a fantastic location, 1403 Jefferson Street delivers a lot of home for the money. Don't miss this opportunity!
USD 339,900
355 Hiawatha Drive
View photo
House · for sale
USD 499,900
USD 156/sq.ft
355 Hiawatha Drive
Lake in the Hills
· 3,186 sq.ft · 5 Bedrooms · 3 Baths · House
· Patio · Fireplace · Equipped kitchen
Lake in the Hills · 3,186 sq.ft · 5 Bedrooms · 3 Baths · House · Patio · Fireplace · Equipped kitchen
Welcome to this beautifully updated 5-bedroom, 3-full-bath raised ranch offering nearly 3,500 square feet of finished living space on a rare double lot, just steps from the lake in the heart of Lake in the Hills. The main level features a bright, open layout with new flooring, a cozy fireplace, and a beautifully updated kitchen with quartz countertops, plenty of cabinetry, a large center island with sink, and two separate dining areas. Generously sized bedrooms include a private primary suite with a remodeled full bath. All three bathrooms have been updated with modern finishes, custom tilework, and glass shower doors. New windows, a new front door, and new patio doors add to the many improvements throughout the home. The fully finished lower level offers tons of additional living space with a large family/recreation room, kitchenette, spacious bedroom, full bathroom, and mudroom with a separate exterior entrance. It's a great setup for guests, extended family, a home office, or simply
USD 499,900
84 Harvest Gate
View photo
Townhouse · for sale
USD 324,900
USD 215/sq.ft
84 Harvest Gate
Lake in the Hills
· 1,507 sq.ft · 3 Bedrooms · 2 Baths · Townhouse
· Patio · Garden · Equipped kitchen · Parking
Lake in the Hills · 1,507 sq.ft · 3 Bedrooms · 2 Baths · Townhouse · Patio · Garden · Equipped kitchen · Parking
Welcome to this elegant 2-story end-unit townhouse, which features a private entrance, a 2-story living room, 2.5 bathrooms, an attached 2-car garage, and 3 cozy, warm bedrooms, making it the perfect place to relax. New extreme-scratch-resistant luxury vinyl flooring on the 1st floor (2026); the new waterproof, luxurious, and beautiful vinyl flooring throughout the 2nd floor and the stairs (2025) creates a graceful atmosphere. New LED lighting fixtures in the kitchen and 1st-floor hallway. All new blinds in the bedrooms. The formal dining room offers additional built-in cabinetry for even more storage, and a sliding door leading to the patio and backyard for outdoor entertainment. The kitchen offers a new stainless steel range with 5 burners, a griddle, and a steam-clean oven, an eating table space, and extra built-in cabinets for more tableware. The spacious master bedroom has a private en-suite full bathroom with double sinks and 2 new faucets (2025). A new toilet seat in the 1st-flo
USD 324,900
4233 Springlake Drive
View photo
House · for sale
USD 302,000
USD 220/sq.ft
4233 Springlake Drive
Lake in the Hills
· 1,367 sq.ft · 3 Bedrooms · 2 Baths · House
· Deck · Fireplace · Equipped kitchen · Parking
Lake in the Hills · 1,367 sq.ft · 3 Bedrooms · 2 Baths · House · Deck · Fireplace · Equipped kitchen · Parking
This inviting residence offers three bedrooms, 2.5 bathrooms, and a two-car garage. Enjoy an open floor plan filled with natural light, highlighted by a living room featuring a vaulted high ceiling and fireplace. The large kitchen includes a breakfast area and is finished with new luxury vinyl plank flooring that extends into the whole living room. Upstairs, new carpet will be installed on September 22, 2026. Recent updates also include a new gas stove, dishwasher, and microwave oven, newly paved concrete walkway, fresh paint throughout the home and on the spacious deck, and newly remodeled bathrooms. The master suite boasts a private full bath, while the secondary bedrooms share a second full bath. Additional storage is available under the stairs and in the garage. A low HOA fee conveniently covers lawn care
USD 302,000
625 David Street
View photo
House · for sale
USD 385,000
USD 232/sq.ft
625 David Street
Lake in the Hills
· 1,658 sq.ft · 3 Bedrooms · 2 Baths · House
· Fireplace · Equipped kitchen · Cellar
Lake in the Hills · 1,658 sq.ft · 3 Bedrooms · 2 Baths · House · Fireplace · Equipped kitchen · Cellar
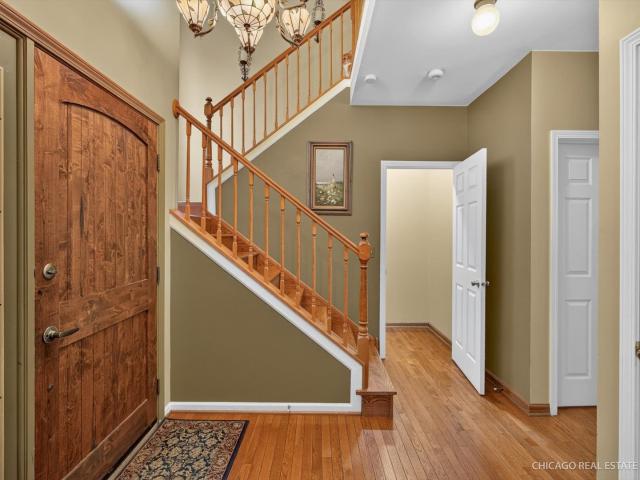
Looking for a home where fireside warmth embraces you after a long day and a finished basement allows different ways to relax? Set back from the street on a 7,834 sq ft lot, this 3-bedroom, 3-bath residence offers 2,060 sq ft with a versatile lower level, all wrapped in a classic exterior with low shrubs, a broad lawn, and a front porch with a serene neighborhood view! Your timbered front door is a statement piece, bordered by decorative glass, making a memorable first impression. Inside, large windows draw natural light across warm wood-style flooring, earth-toned finishes, and detailed trim. Just beyond the chandelier-lit foyer, the dining alcove presents an inviting setting for dinner parties and celebrations, while the staircase showcases attractive millwork along its bannisters. The living room centers around an elegant wood mantel with built-ins surrounding the fireplace, giving books, artwork, and favorite mementos a place to shine. Its seamless connection to the open kitchen ke
USD 385,000
170 Village Creek Drive # 12A
View photo
Townhouse · for sale
USD 253,000
USD 206/sq.ft
New
170 Village Creek Drive # 12A
Lake in the Hills
· 1,227 sq.ft · 2 Bedrooms · 1 Bath · Townhouse
· Garden · Equipped kitchen · Parking
Lake in the Hills · 1,227 sq.ft · 2 Bedrooms · 1 Bath · Townhouse · Garden · Equipped kitchen · Parking
Welcome to this updated 2 bedroom, 1.5 bath end-unit townhome in Wood Creek Village South in Lake in the Hills. Offered vacant and move-in ready, the main level features wood-look luxury vinyl plank flooring, fresh neutral paint and great natural light, with a sliding door to the private side yard. The kitchen shines with white shaker-style cabinets, black hardware, light quartz-look counters, a tile backsplash, range hood and brand-new appliances, including gas range, dishwasher and refrigerator. Upstairs, two bright bedrooms with new flooring. The finished lower level adds flexible EXTRA space with painted drywall, a black-painted open ceiling, recessed lighting and a durable epoxy-coated floor, plus a laundry area with new washer, dryer and utility sink. New water heater. Attached garage with epoxy-coated floor and wall shelving. Covered front porch and landscaped walkway. Close to Randall Road shopping, dining and daily conveniences. Easy to show. Buyer to verify HOA rules, rental
USD 253,000
5292 Spencer Place
View photo
House · for sale
USD 394,900
USD 163/sq.ft
5292 Spencer Place
Lake in the Hills
· 2,422 sq.ft · 5 Bedrooms · 2 Baths · House
· Garden · Office room · Equipped kitchen · Parking · Cellar
Lake in the Hills · 2,422 sq.ft · 5 Bedrooms · 2 Baths · House · Garden · Office room · Equipped kitchen · Parking · Cellar
Nestled on a spacious lot in a well-established neighborhood, this home offers over 2100 square feet of comfortable living space, featuring 5 bedrooms, 2.5 bathrooms, a 2-car garage, and a full finished basement. Inside, you'll find newer flooring throughout the main level and a versatile front living room that can easily serve as a home office or additional gathering space. The updated kitchen features crisp white cabinetry, stainless steel appliances, and an open-concept design that flows seamlessly into the dining area and family room, creating the perfect environment for everyday living and entertaining. The finished basement expands the home's living space and includes a conforming fifth bedroom and a full bathroom, making it ideal for guests, extended family, or flexible living arrangements. Upstairs, the home offers four generously sized bedrooms, including an especially spacious secondary bedroom with vaulted ceilings. Step outside to an impressive backyard enhanced by mature t
USD 394,900
404 Crystal Lake Road
View photo
House · for sale
USD 249,900
USD 290/sq.ft
404 Crystal Lake Road
Lake in the Hills
· 861 sq.ft · 2 Bedrooms · 1 Bath · House
· Garden · Parking
Lake in the Hills · 861 sq.ft · 2 Bedrooms · 1 Bath · House · Garden · Parking
Your next chapter starts right here! This charming 2-bedroom, 1-bath ranch offers comfortable single-level living with an easy, practical layout. Step outside and you'll find one of the home's best features: a big backyard with room to garden, play, entertain, or simply relax. A storage shed out back keeps tools and seasonal gear organized, and the garage plus a long driveway give you plenty of parking and extra space. With this much yard and room to grow, the upside here is real. You're just minutes from Randall Rd and Algonquin Rd, with quick access to shopping, dining, and daily conveniences. Homes like this don't last. Schedule your showing today!
USD 249,900
521 Winslow Way
View photo
House · for sale
USD 479,000
USD 169/sq.ft
521 Winslow Way
Lake in the Hills
· 2,831 sq.ft · 4 Bedrooms · 2 Baths · House
· Equipped kitchen · Cellar
Lake in the Hills · 2,831 sq.ft · 4 Bedrooms · 2 Baths · House · Equipped kitchen · Cellar
Come see this huge corner lot nestled in nice quiet neighborhood with great schools nearby. Before you enter this beauty notice the nice front porch. Perfect for relaxing and enjoying the views. As you enter you will be amazed by the beautiful hardwood floors in the family and dining room. Many upgrades where added when the house was built. 10ft and 12ft ceilings on the main level, a Gourmet kitchen and roughed in Plumbing for a bathroom in the basement. Kitchen has a double oven, cooktop, island, plenty of countertop space, microwave, dishwasher, pantry, eat in area and fridge. Master bedroom is very large, with a sitting room and a large Master bath. Master bath has soaker tub, separate walk in shower and a walk in closet. 4 bedrooms in total, all nice sized. Bring your design ideas for the unfinished basement. Turn it into the perfect entertaining area or play area. Basement has roughed plumbing for a bathroom and for a tub as well. Living room is also large sized as well with a lit
USD 479,000
168 Cool Stone Bend
View photo
House · for sale
USD 394,800
USD 263/sq.ft
168 Cool Stone Bend
Lake in the Hills
· 1,496 sq.ft · 3 Bedrooms · 2 Baths · House
· Patio · Garden · Equipped kitchen · Air conditioning
Lake in the Hills · 1,496 sq.ft · 3 Bedrooms · 2 Baths · House · Patio · Garden · Equipped kitchen · Air conditioning
Welcome to this light, bright, and beautiful home in the desirable Big Sky subdivision, conveniently located just off the Randall Road corridor! Thoughtfully updated from top to bottom, this move-in-ready home features an open floor plan, cathedral ceilings, warm neutral colors, and a welcoming feel throughout. The updated kitchen features newly refinished cabinetry, while the bathrooms have also been beautifully refinished. The spacious living areas provide an inviting setting for everyday living and entertaining. Step outside to enjoy the partially fenced yard and nicely sized patio, perfect for relaxing, grilling, or enjoying time outdoors. A paved bike path is located at the end of the street, adding even more convenience for recreation and outdoor activities. Ideally located close to schools and just minutes from shopping, movie theaters, restaurants, bike paths, and expressway access along the Randall Road corridor. A wonderful opportunity to own a beautifully updated home in a c
USD 394,800
946 Cynthia Lane
View photo
House · for sale
USD 344,900
USD 193/sq.ft
946 Cynthia Lane
Lake in the Hills
· 1,787 sq.ft · 3 Bedrooms · 2 Baths · House
· Garden · Fireplace · Equipped kitchen · Cellar
Lake in the Hills · 1,787 sq.ft · 3 Bedrooms · 2 Baths · House · Garden · Fireplace · Equipped kitchen · Cellar
Spacious 3-Bedroom Duplex with Finished Basement & Great Location. Evergreen Ridge subdivision. Welcome home! Ideally located near wonderful schools, this spacious 3-bedroom, 2 and 2 1/2 bath duplex offers the perfect blend of comfort, space, and everyday convenience. A charming front walkway leads to the inviting covered front porch. Step inside to a welcoming foyer featuring a convenient half bath and plenty of room to greet guests. The main level offers an open, comfortable layout with a combined living room-dining room, with vaulted ceilings amplifying the spacious layout, two skylights enriching the space, that flows seamlessly into the kitchen. Beautiful hardwood floors in dining area, and a cozy gas-log fireplace create a warm and inviting atmosphere. The spacious eat-in kitchen provides plenty of table space, all stainless appliances stay, and a sliding glass door opens to a spacious back yard with plenty of room for outdoor activities. The conveniently located laundry room sit
USD 344,900
5 Flowerfield Court
View photo
House · for sale
USD 349,900
USD 161/sq.ft
5 Flowerfield Court
Lake in the Hills
· 2,164 sq.ft · 3 Bedrooms · 1 Bath · House
· Garden · Equipped kitchen · Swimming pool · Cellar
Lake in the Hills · 2,164 sq.ft · 3 Bedrooms · 1 Bath · House · Garden · Equipped kitchen · Swimming pool · Cellar
SIMPLY STUNNING exemplifies this home perfectly. Welcome to 5 Flower Field Ct. Proud, long-time owners who maintained this beautiful home immaculately! This lovely two-story home sits quaintly in a quiet, up-kept cul-de-sac. Inside, you will find an open floor plan with spacious kitchen. All newer stainless-steel appliances. Commodious living room that accommodates variety sizes of furniture. The upper level holds very open, considerate sized bedrooms. On the exterior, the home delivers one of the most expansive backyards in the community! Plant a garden, install a pool, mount a shed, the opportunities are endless! Location could not be better! Just minutes from the Randall Rd. Corridor with infinite dining, shopping, entertainment, and more! Please note the basement has an ejector pump to build another bathroom. Schedule your showing with us, we would love to have you!
USD 349,900
3117 Impressions Drive # 0
View photo
House · for sale
USD 305,000
USD 180/sq.ft
3117 Impressions Drive # 0
Lake in the Hills
· 1,690 sq.ft · 3 Bedrooms · 2 Baths · House
· Garden · Deck · Equipped kitchen · Parking
Lake in the Hills · 1,690 sq.ft · 3 Bedrooms · 2 Baths · House · Garden · Deck · Equipped kitchen · Parking
Fantastic neighborhood, Crystal Lake schools, and NO association fees! Welcome home to this spacious and inviting 3-bedroom, 21/2-bath duplex in Lake in the Hills, offering thoughtful updates, comfortable living spaces, and a fenced backyard. The kitchen features a full suite of stainless steel appliances replaced in 2024, ready for everyday meals and entertaining. The functional layout provides plenty of room to relax, work, and gather. Updates include a newer roof, a water heater installed in 2023, and a washer and dryer replaced in 2024. Step outside to enjoy the fenced yard with space for pets, gardening, and outdoor entertaining. The wood deck is an ideal spot for morning coffee, summer barbecues, or unwinding at the end of the day. A garage window adds natural light and a distinctive touch. With its fantastic neighborhood setting, Crystal Lake schools, recent updates, and no monthly association fees, this home offers a wonderful combination of comfort, location, and value. Invest
USD 305,000
1419 Jefferson Streets
View photo
House · for sale
USD 379,900
USD 345/sq.ft
1419 Jefferson Streets
Lake in the Hills
· 1,098 sq.ft · 4 Bedrooms · 2 Baths · House
· Equipped kitchen · Parking · Cellar
Lake in the Hills · 1,098 sq.ft · 4 Bedrooms · 2 Baths · House · Equipped kitchen · Parking · Cellar
Welcome home to this beautiful 4-bedroom, 2-full-bath ranch offering the perfect combination of comfort, style, and space! Step inside and fall in love with the brand new flooring, abundance of natural light, and gorgeous kitchen that serves as the heart of the home. The oversized primary bedroom offers a private full bath, creating the perfect retreat! Both bathrooms are beautifully appointed, adding to the home's charm and appeal. The full basement offers endless possibilities for additional living space, entertainment, or storage. Car enthusiasts and hobbyists will love the massive garage with room for approximately 4 vehicles! Enjoy the beautiful views and fantastic location that make this property even more special. With so much space, incredible features, and endless potential, this is a home you won't want to miss! Schedule your private showing today!
USD 379,900
320 Starwood Pass
View photo
House · for sale
USD 385,000
USD 173/sq.ft
320 Starwood Pass
Lake in the Hills
· 2,217 sq.ft · 5 Bedrooms · 3 Baths · House
· Garden · Equipped kitchen
Lake in the Hills · 2,217 sq.ft · 5 Bedrooms · 3 Baths · House · Garden · Equipped kitchen
Welcome to this charming and move-in ready home nestled in sought after Big Sky! From the moment you step inside, you'll appreciate the bright, open living spaces and thoughtful layout designed for modern living. The entryway leading into the living room and dining room has expansive ceiling height creating a grand feeling as soon as you walk in. The kitchen flows effortlessly into the family room, creating an ideal setting for entertaining. A major bonus on the first floor includes a first floor bedroom or office, next to a full bathroom, creating a great opportunity for a guest or in-law arrangement. Four spacious bedrooms are on the second floor, along with a full bathroom in the hallway and an ensuite bathroom in the primary suite. A private backyard retreat completes the package. Enjoy close proximity to parks, trails, shopping, and dining-everything you need just minutes from your door. Schedule a showing today!
USD 385,000
3356 Sonoma Circle
View photo
House · for sale
USD 524,000
USD 216/sq.ft
3356 Sonoma Circle
Lake in the Hills
· 2,422 sq.ft · 4 Bedrooms · 2 Baths · House
· Garden · Office room · Swimming pool · Deck · Equipped kitchen
Lake in the Hills · 2,422 sq.ft · 4 Bedrooms · 2 Baths · House · Garden · Office room · Swimming pool · Deck · Equipped kitchen
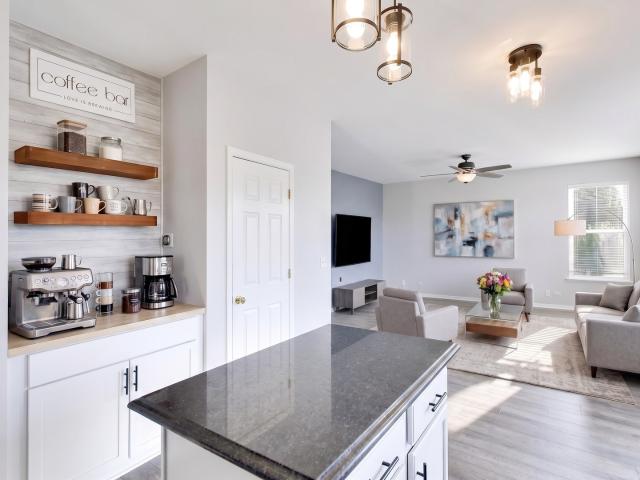
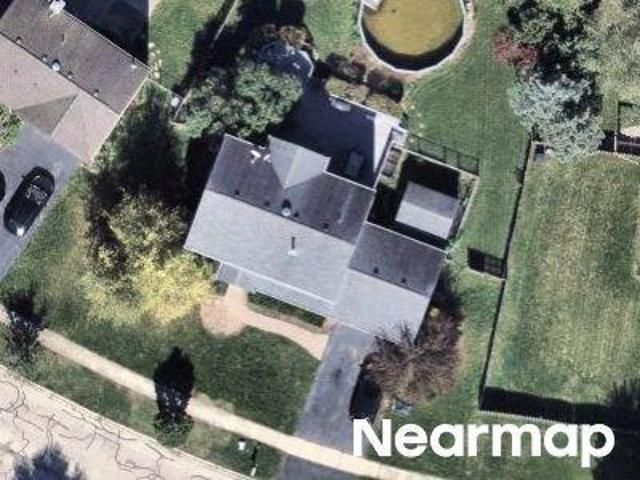
Discover your new resort lifestyle right in your own backyard! Backing to a tranquil conservation area with relaxing pond and nature views, this extraordinary home is built for outdoor entertaining and everyday comfort. Don't wait on this incredible property featuring a heated swimming pool, two pavilions, multi-level Trex-style deck, covered grilling area, hot tub, fully fenced yard, dog run, and a custom storage shed for all of your pool toys. Located in Meadowbrook with super easy access to Sunset Park (concerts, Ribfest, skate park, splash pads), Northwestern Hospital fitness center and pool, Randall Rd shopping and restaurants, downtown Huntley, and a 10-acre dog park-all just minutes away. This home also features a custom-made coffee bar, granite and stainless kitchen, pantry, subway tile backsplash, double oven, first-floor flex room (office, bedroom/guestroom, craft room, game room, kids play room), first-floor laundry with storage, folding area and sink, and an insulated garag
USD 524,000
1372 Cunat Court # 1D
View photo
Condo · for sale
USD 180,000
USD 206/sq.ft
1372 Cunat Court # 1D
Lake in the Hills
· 872 sq.ft · 2 Bedrooms · 2 Baths · Condo
· Equipped kitchen
Lake in the Hills · 872 sq.ft · 2 Bedrooms · 2 Baths · Condo · Equipped kitchen
Welcome home to this beautifully updated 2-bedroom, 2-bath first-floor condo! The kitchen was completely renovated in 2025 with new soft-close cabinets, flooring, stove, dishwasher and a deep stainless-steel sink, plus a convenient eat-up breakfast counter with a separate dining room. There is luxury vinyl plank in the kitchen, dining room and living room. The inviting floor plan also features an in-unit washer and dryer and a spacious primary suite with a walk-in closet & a walk-in shower with built-in seating. The second bedroom features a walk-in closet and new carpet. Enjoy easy first-floor living close to scenic nature trails and a park, with shopping and dining just minutes away. Fresh paint and move-in ready! 2025 UPDATES: Complete kitchen renovation including soft-close cabinets, flooring, stove, dishwasher and deep stainless-steel sink; new carpet in second bedroom and fresh paint. Both bathrooms have updated cabinets. Investor friendly!
USD 180,000
792 Brandt Drive
View photo
House · for sale
USD 479,900
USD 138/sq.ft
Updated
792 Brandt Drive
Lake in the Hills
· 3,455 sq.ft · 4 Bedrooms · 2 Baths · House
· Patio · Garden · Equipped kitchen · Cellar
Lake in the Hills · 3,455 sq.ft · 4 Bedrooms · 2 Baths · House · Patio · Garden · Equipped kitchen · Cellar
Ready to impress! Beautifully updated. METICULOUSLY MAINTAINED, did I mention updated and truly checks all the boxes! From the outstanding kitchen and updated baths to the FINISHED BASEMENT and incredible backyard, this home offers an extensive list of updates and improvements~Kitchen is sure to impress with QUARTZ COUNTERTOPS~ HIGH END KITCHEN-AID appliances, a spacious pantry, abundant cabinetry, and a stylish FARMHOUSE STYLE APRON SINK~ The adjoining eating area provides easy access to the patio and amazing backyard~ Just off the eating area, the inviting family room features a beautiful STONE FIREPLACE-perfect for cozy evenings~ Main level also offers a formal living room and dining room, providing wonderful spaces for entertaining, along with a convenient half bath and laundry room~ Upstairs, the spacious primary suite welcomes you through double doors and features a beautifully updated bath with tile flooring~ CUSTOM TILED WALK IN SHOWER~ granite accents, and a contemporary FREES
USD 479,900
5 W Pheasant Trail # 05
View photo
Condo · for sale
USD 215,000
USD 175/sq.ft
5 W Pheasant Trail # 05
Lake in the Hills
· 1,227 sq.ft · 2 Bedrooms · 1 Bath · Condo
· Deck · Equipped kitchen · Cellar
Lake in the Hills · 1,227 sq.ft · 2 Bedrooms · 1 Bath · Condo · Deck · Equipped kitchen · Cellar
This beautifully maintained 2-bedroom, 1.1-bath townhouse is move-in ready, offers a comfortable layout, thoughtful updates, and plenty of space to make your own. The main level features luxury vinyl plank flooring throughout and a bright, inviting kitchen with stainless steel appliances, a pantry closet, and ample cabinet storage. The spacious living and dining areas provide an easy flow for both everyday living and entertaining. Just off the living area, a sliding glass door opens to the private deck overlooking the backyard-a perfect spot for morning coffee, outdoor dining, or unwinding at the end of the day. Upstairs, the oversized primary suite offers plenty of room to relax and features two generous closets plus a private vanity area that connects to the shared full bath. A second spacious bedroom and updated full bath complete the upper level. The updated powder room is conveniently located on the main floor. Need storage? The huge unfinished basement provides an abundance of sp
USD 215,000
5532 Chantilly Circle
View photo
House · for sale
USD 359,900
USD 240/sq.ft
5532 Chantilly Circle
Lake in the Hills
· 1,496 sq.ft · 3 Bedrooms · 1 Bath · House
· Patio · Garden · Equipped kitchen · Parking
Lake in the Hills · 1,496 sq.ft · 3 Bedrooms · 1 Bath · House · Patio · Garden · Equipped kitchen · Parking
Move-In Ready 3-Bedroom, 1.5-Bath Home With Fresh Updates Throughout. Enjoy Peace Of Mind With A New Roof, All-New Appliances, And Freshly Refinished Hardwood Floors Upstairs. Freshly Painted Interior Sets A Bright, Neutral Backdrop In Every Room. The Kitchen Features Newly Refinished Cabinetry, Stainless Steel Appliances, And A Sunny Eat-In Area With Sliding Glass Doors Leading To The Backyard Patio. Tile Flooring Flows Through The Main Level Living And Dining Spaces, While A Vaulted Family Room With An Arched Picture Window And Skylight Fills The Home With Natural Light. A Convenient First-Floor Powder Room And Laundry/Utility Room Round Out The Main Level. Upstairs, Three Spacious Bedrooms Offer Newly Refinished Hardwood Floors, Ceiling Fans, And Ample Closet Space, Served By A Full Hall Bath. A 2-Car Garage Completes This Well-Maintained Home. Don't Miss This Opportunity In A Convenient Lake In The Hills Location
USD 359,900
3930 Peartree Drive
View photo
House · for sale
USD 489,900
USD 160/sq.ft
3930 Peartree Drive
Lake in the Hills
· 3,057 sq.ft · 4 Bedrooms · 3 Baths · House
· Garden · Swimming pool · Gym · Equipped kitchen · Cellar
Lake in the Hills · 3,057 sq.ft · 4 Bedrooms · 3 Baths · House · Garden · Swimming pool · Gym · Equipped kitchen · Cellar
Welcome to your'Home Sweet Home! ' This beautifully maintained, 4-bedroom, 3.5 bath home on a premium homesite with Panoramic Views of Nature is ready for you to enjoy. You will love the revamped updated kitchen with island, quartz countertops, and stainless-steel appliances. Hardwood flooring runs seamlessly throughout the main level and leading up to the second level including the master bedroom too. There is plenty of room for all, with a finished full basement that includes a bathroom with shower, multi-purpose rec room, bar, game room plus a bonus room. Currently used as salon. Or turn it into your private gym, the possibilities are endless. Wait.there's more! Storage, lots of it, with the expanded unfinished basement workshop/storage room and an outdoor shed, you'll have room for everything. Immerse yourselves in the tranquility of the fenced back yard, relax in your hot tub while taking in the views of nature without a backyard neighbor! This beautiful home is in the Crystal Lak
USD 489,900

Get email alerts

Don't miss out: be the first to know about new properties

The alert was correctly created

On subscribing you accept the conditions of use and the privacy policy
Alert
Receive new ads in your inbox
Save this search
Receive alerts for new listings

We'll send you an email when we have new properties for: "Properties for sale in Lake in the Hills"

The alert was correctly created

Barrington, Barrington village Barrington township Cook County Illinois
Lake Zurich
Get email alerts and be the first to see new listings
Required field
On subscribing I accept the terms of the privacy policy
Perfect! You'll soon start receiving new listings via email
Alert
Receive an email when we have new ads for Properties for sale in Lake in the Hills
Save this search
Filters

Bedrooms

Size (sq.ft)

sq.ft
sq.ft

Price

USD
USD

Property type

Bathrooms

Clear all filters
Receive notifications when new entries are published.