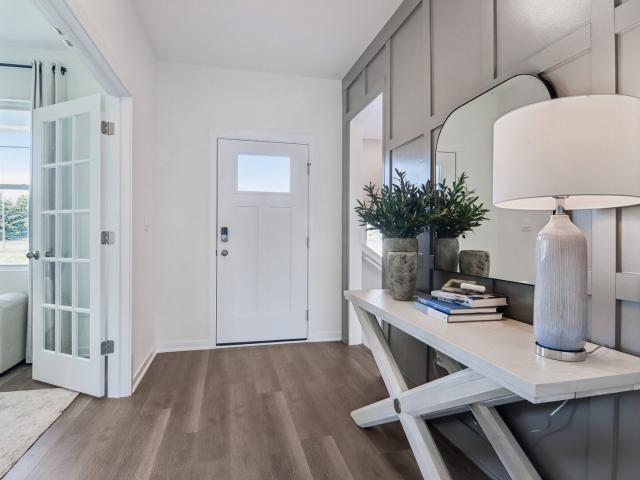
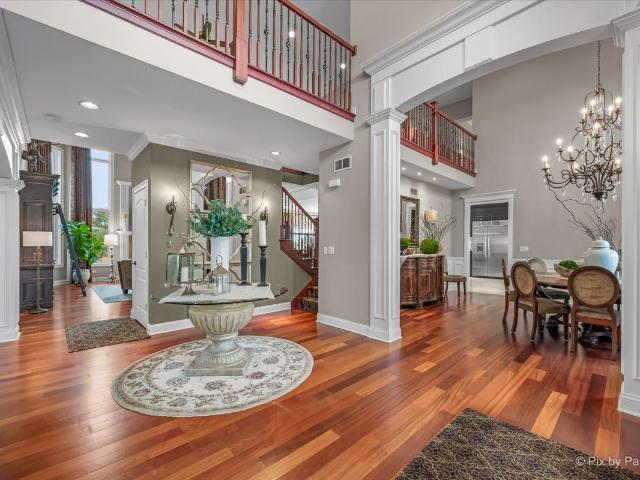
2,607 properties for sale in Plato township

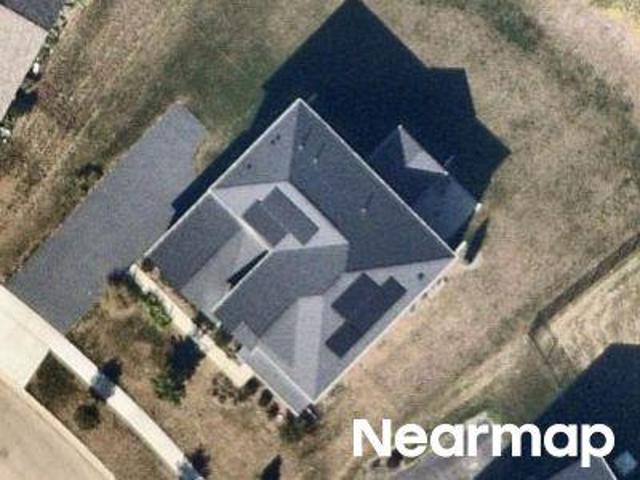
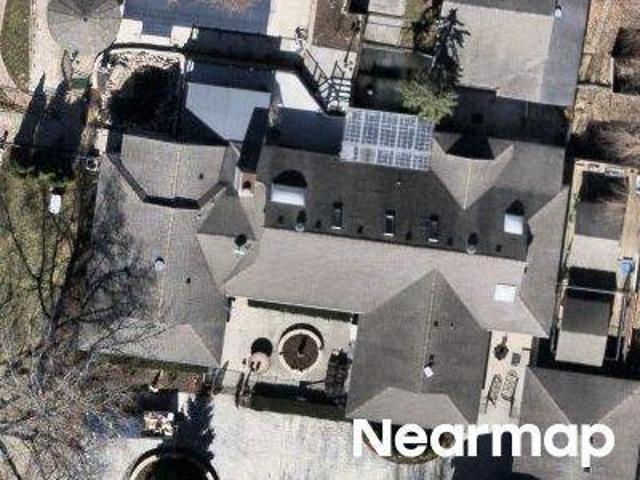
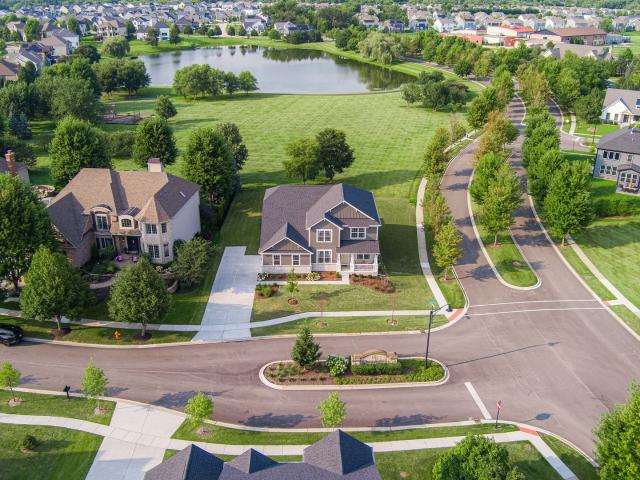
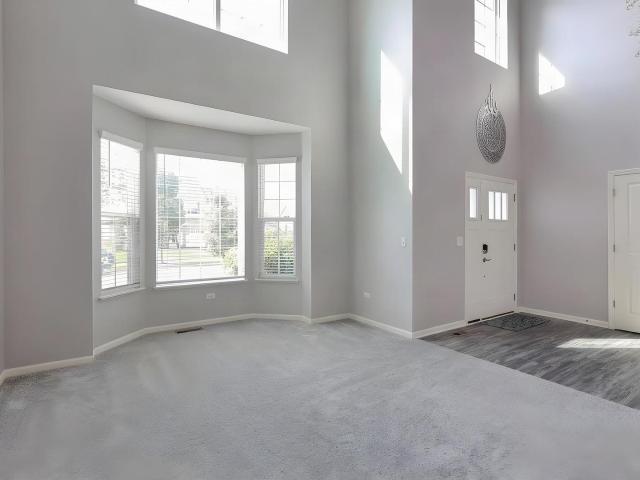
Marlisle Ct
View photo
House · for sale
Request Details
Updated
Marlisle Ct
Plato township
· House
Plato township · House
This home is in preforeclosure, which means the homeowner is in default (missed payments). Therefore, there could be an opportunity to strike a great deal with the owner and the bank
Request Details
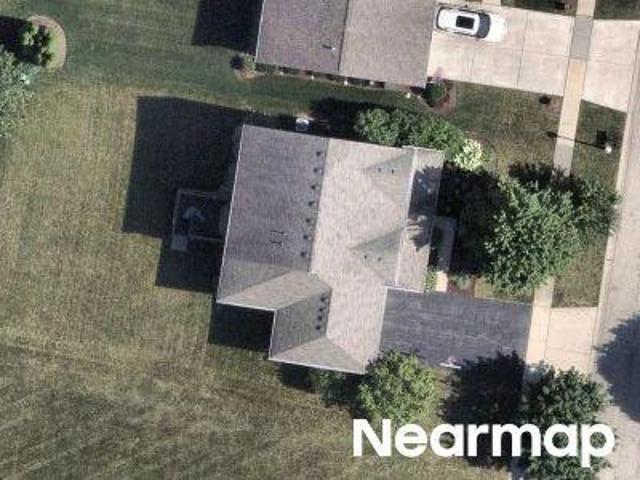
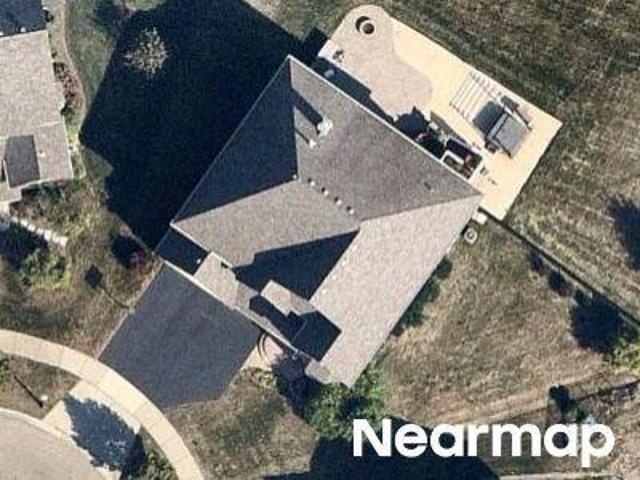
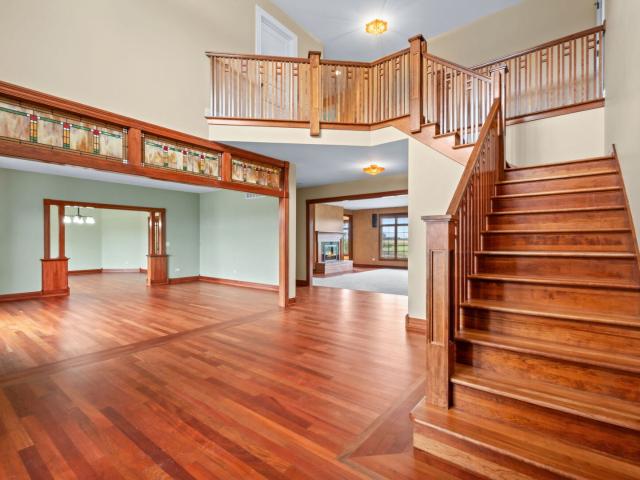
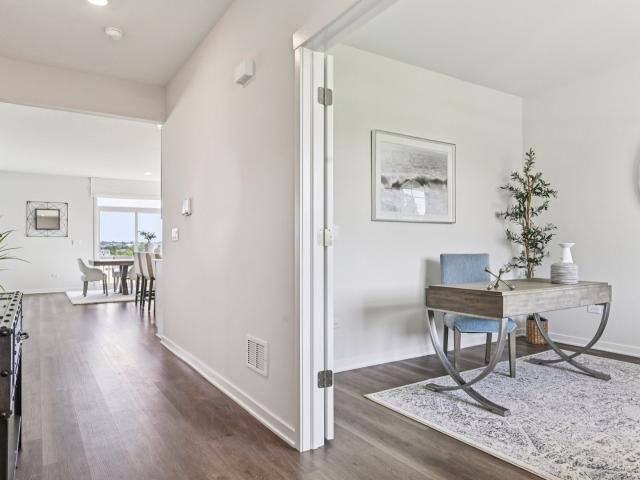
Bowes Bend Dr
View photo
House · for sale
Request Details
Updated
Bowes Bend Dr
Plato township
· 4,295 sq.ft · 5 Bedrooms · 3 Baths · House
Plato township · 4,295 sq.ft · 5 Bedrooms · 3 Baths · House
This home is in preforeclosure, which means the homeowner is in default (missed payments). Therefore, there could be an opportunity to strike a great deal with the owner and the bank
Request Details
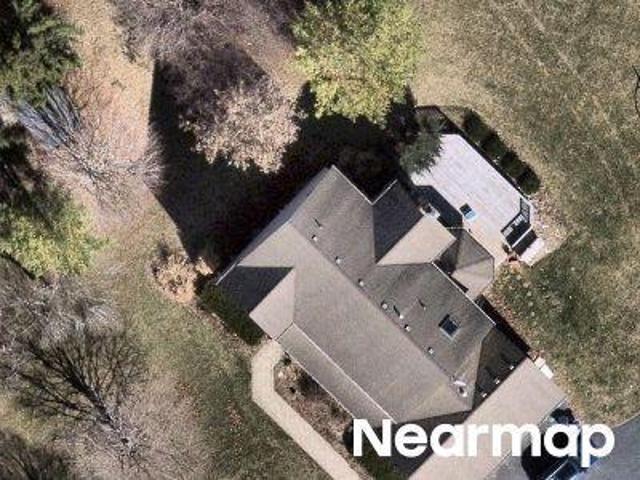
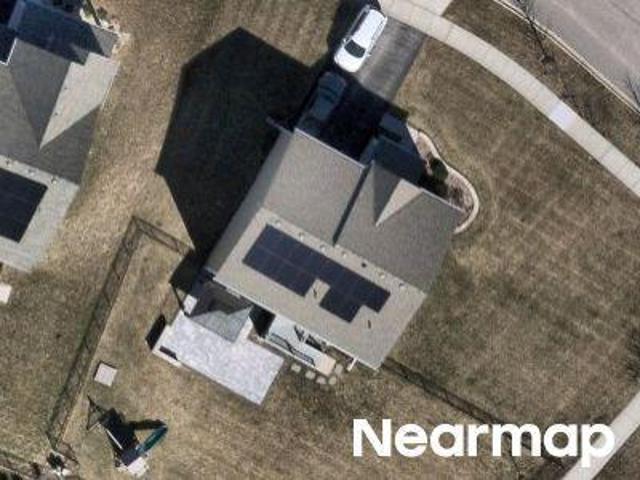
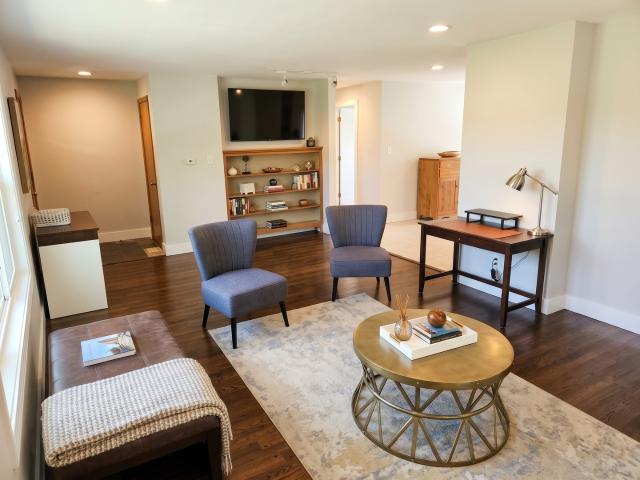
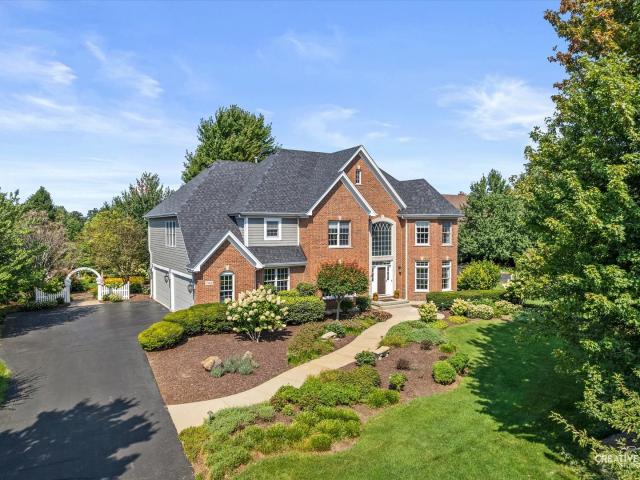
Secretariat Ct
View photo
House · for sale
Request Details
Updated
Secretariat Ct
Plato township
· 2,863 sq.ft · 3 Bedrooms · 2 Baths · House
Plato township · 2,863 sq.ft · 3 Bedrooms · 2 Baths · House
This home is in preforeclosure, which means the homeowner is in default (missed payments). Therefore, there could be an opportunity to strike a great deal with the owner and the bank
Request Details
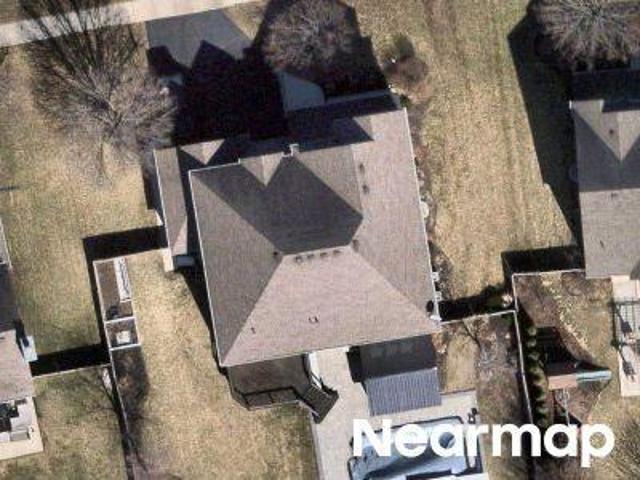
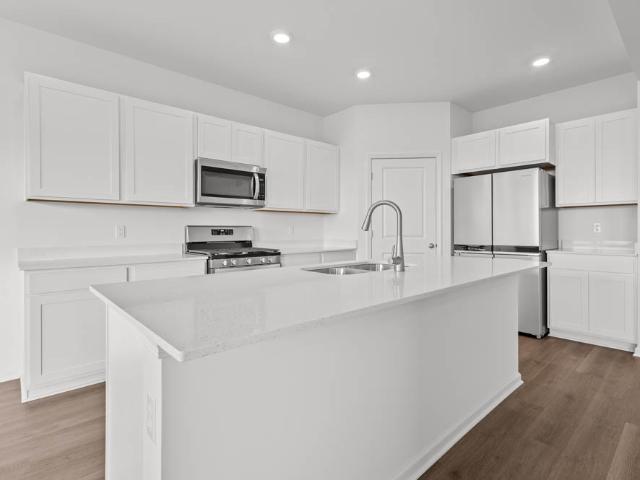
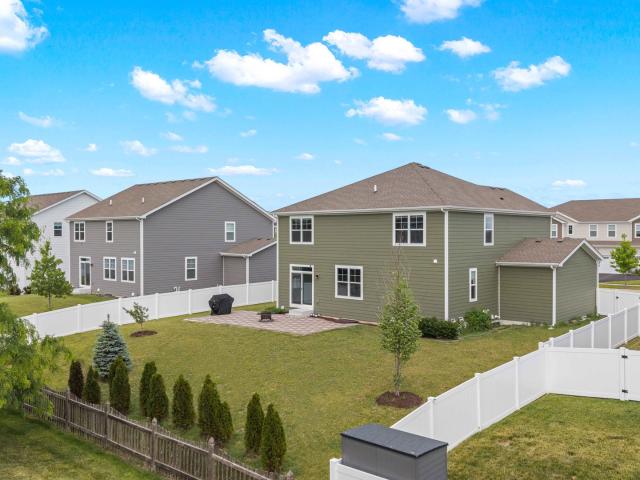
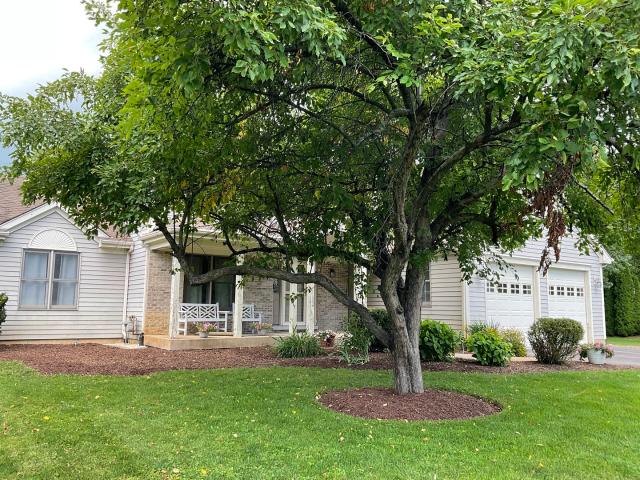
Plank Rd
View photo
House · for sale
Request Details
Updated
Plank Rd
Plato township
· 5,791 sq.ft · 5 Bedrooms · 3 Baths · House
Plato township · 5,791 sq.ft · 5 Bedrooms · 3 Baths · House
This home is in preforeclosure, which means the homeowner is in default (missed payments). Therefore, there could be an opportunity to strike a great deal with the owner and the bank
Request Details
Could you also be interested in
Conifer Ct
View photo
House · for sale
Request Details
Updated
Conifer Ct
Plato township
· House
Plato township · House
This home is in preforeclosure, which means the homeowner is in default (missed payments). Therefore, there could be an opportunity to strike a great deal with the owner and the bank
Request Details
Jasmine Ln
View photo
House · for sale
Request Details
New
Jasmine Ln
Plato township
· House
Plato township · House
This home is in preforeclosure, which means the homeowner is in default (missed payments). Therefore, there could be an opportunity to strike a great deal with the owner and the bank
Request Details
Old Bridge Ln
View photo
House · for sale
Request Details
Updated
Old Bridge Ln
Plato township
· House
Plato township · House
This is a Real Estate-Owned (REO)/post-foreclosure home owned or managed by a bank. All offers are considered; however, the highest and best will most likely be accepted
Request Details
Mcdonald Rd
View photo
House · for sale
Request Details
Updated
Mcdonald Rd
Plato township
· 4,101 sq.ft · 3 Bedrooms · 2 Baths · House
Plato township · 4,101 sq.ft · 3 Bedrooms · 2 Baths · House
This home is in preforeclosure, which means the homeowner is in default (missed payments). Therefore, there could be an opportunity to strike a great deal with the owner and the bank
Request Details
Honeysuckle Ln
View photo
House · for sale
Request Details
Updated
Honeysuckle Ln
Plato township
· House
Plato township · House
This home is in preforeclosure, which means the homeowner is in default (missed payments). Therefore, there could be an opportunity to strike a great deal with the owner and the bank
Request Details
Plank Rd
View photo
House · for sale
Request Details
Updated
Plank Rd
Plato township
· House
Plato township · House
This is a Real Estate-Owned (REO)/post-foreclosure home owned or managed by a bank. All offers are considered; however, the highest and best will most likely be accepted
Request Details
3667 Peregrine Way, Elgin, IL 60124 | MLS #12560
View photo
House · for sale
USD 925,000
USD 269/sq.ft
3667 Peregrine Way, Elgin, IL 60124 | MLS #12560
Plato township
· 3,434 sq.ft · 4 Bedrooms · 4 Baths · House
· Office room · Equipped kitchen
Plato township · 3,434 sq.ft · 4 Bedrooms · 4 Baths · House · Office room · Equipped kitchen
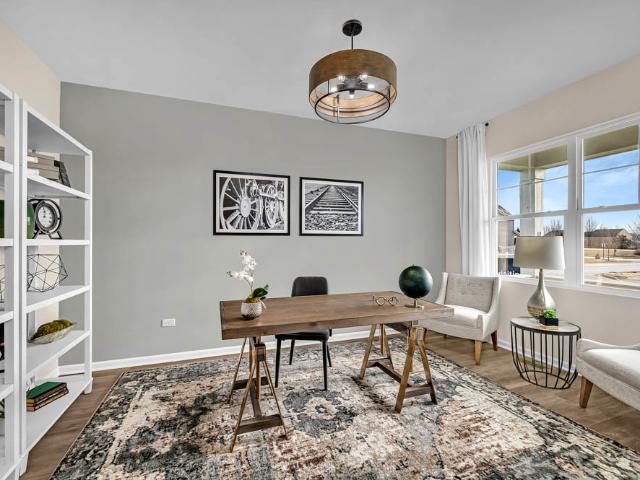
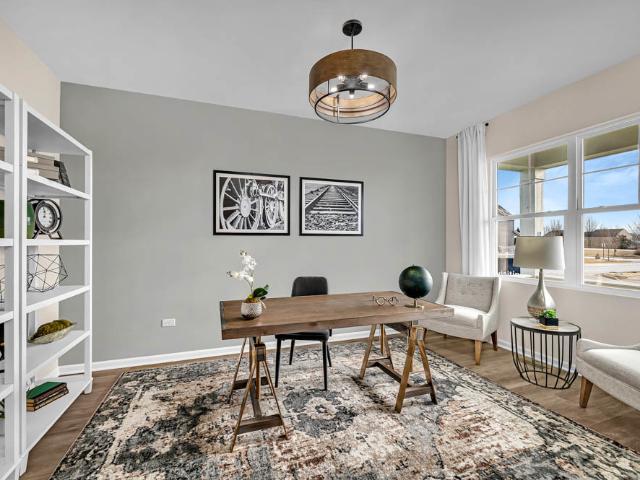
Welcome to this stunning nearly brand-new home, under one year old, offering luxury and modern convenience at every turn. As you enter, a formal dining room greets you to the left, while a private office is to the right. The expansive open-concept living area is bathed in natural light, connecting seamlessly to a gourmet kitchen with quartz countertops, a spacious island, and top-of-the-line KitchenAid appliances, along with a Samsung fridge. A large walk-in pantry and butler's pantry provide extra storage and functionality. The upgraded four-seasons sunroom offers a perfect retreat in all weather. Upstairs, you'll find four spacious bedrooms, most featuring ensuite bathrooms with beautiful tile and quartz finishes. The primary suite boasts a large walk-in shower, double vanity, walk-in closet, and a private toilet area. The loft space adds extra flexibility. The laundry room, conveniently on the second level, includes Samsung appliances, a built-in sink, and a linen closet. The unfini
USD 925,000
3545 S Riding Ridge
12 pictures
House · for sale
USD 599,900
USD 207/sq.ft
3545 S Riding Ridge
Plato township
· 2,895 sq.ft · 4 Bedrooms · 3 Baths · House
· Garden · Office room · Equipped kitchen
Plato township · 2,895 sq.ft · 4 Bedrooms · 3 Baths · House · Garden · Office room · Equipped kitchen
Experience Elevated Living in This perfect 4-Bedroom, 3-Bath Home Upgraded Modern Farm House elevation, on a Premium lot with private backyard into woods, welcomes you filling in calmness. Step into sophistication as you enter this beautifully crafted home, where rich premium vinyl wooded floors, elegant finishes, and a thoughtfully designed layout come together in perfect harmony. At its heart is a show-stopping gourmet kitchen-featuring premium Level-5 quartz countertops, Level-5 premium soft-close cabinetry, a designer tile backsplash, and sleek stainless steel premium upgraded appliances, All matching for elegant look with black-white theme-ideal for both everyday living and stylish entertaining. Enjoy effortless flow from the kitchen to the breakfast area, casual dining space and expansive great room, creating a warm and inviting atmosphere for gatherings big or small. A versatile main-floor flex room offers endless possibilities. Perfect as a home office, playroom, creative studi
USD 599,900
3680 Broadleaf Ave, Elgin, IL 60124 | MLS #12624
View photo
House · for sale
USD 1,099,000
USD 190/sq.ft
3680 Broadleaf Ave, Elgin, IL 60124 | MLS #12624
Plato township
· 5,769 sq.ft · 5 Bedrooms · 5 Baths · House
· Office room · Deck · Fireplace · Equipped kitchen
Plato township · 5,769 sq.ft · 5 Bedrooms · 5 Baths · House · Office room · Deck · Fireplace · Equipped kitchen
This is a once in a lifetime opportunity! Exquisite inside & out! Attention to detail from top to bottom! Excellent curb appeal! Brick and partial stone front with covered porch! Dramatic 2-story foyer with open wood staircase with wrought iron spindles! Formal dining room with pan ceiling, arch entry, crown molding and wainscoting! Private office with double French door entry and gorgeous rich custom built-insu002Fbay! 1st floor sitting room with crown molding & wainscoting! Cozy 2-story family room with raised hearth stone fireplace, custom millwork & built-in wall unit! Tons of natural light! Stunning gourmet eat-in kitchen with 2-tiered breakfast bar center island, gorgeous high-end cabinetry and appliances! Tile backsplash! Quartz countertops! Extra wraparound built-in cabinetry with beverage fridge! Dream kitchen! Separate eating area opens to the sitting area with direct access to the custom maintenance free deck! Convenient 1st floor laundry with extra cabinetry and even custom
USD 1,099,000
8N999 Corron Road
12 pictures
House · for sale
USD 820,000
USD 274/sq.ft
8N999 Corron Road
Plato township
· 2,992 sq.ft · 6 Bedrooms · 4 Baths · House
· Equipped kitchen · Cellar
Plato township · 2,992 sq.ft · 6 Bedrooms · 4 Baths · House · Equipped kitchen · Cellar
This is the kind of property that changes what you thought a home could look like. From the moment you arrive, the setting gives you room to breathe. Set on over 5 acres in the highly sought-after 301 School District, this home offers a walkout basement, a large pole barn, an additional four-stall horse barn, a stocked pond, and the kind of space, versatility, and lifestyle so many buyers say they want-but rarely find. Step inside the spacious foyer and you're immediately welcomed by an open-concept main living area featuring a timeless kitchen renovation, completed in 2016, bamboo flooring throughout much of the first floor, and many newer vinyl windows that fill the home with natural light. The kitchen was designed to be both beautiful and functional, with 42-inch cabinetry, quartz countertops, KitchenAid stainless steel appliances, and an oversized center island that makes both everyday living and entertaining feel effortless. This space also offers a large dining area, a cozy conve
USD 820,000
3654 Old Bridge Ln, Elgin, IL 60124 | MLS #12674
View photo
House · for sale
USD 975,000
USD 229/sq.ft
3654 Old Bridge Ln, Elgin, IL 60124 | MLS #12674
Plato township
· 4,252 sq.ft · 5 Bedrooms · 3 Baths · House
· Deck · Fireplace · Equipped kitchen · Parking · Cellar
Plato township · 4,252 sq.ft · 5 Bedrooms · 3 Baths · House · Deck · Fireplace · Equipped kitchen · Parking · Cellar
This Stunning Custom Ranch with Water Views Will Become your Favorite Place to Be! Best sure to look at the video. It really showcases this beautiful home! Over 4200 S. F Of Living Space On Beautifully Landscaped 1u002F3 Acre Lot. Wonderful split bedroom floor plan with 4 bedrooms plus officeu002f5th br, 3 full baths, a full walk-out finished basement, and a 3-car garage. But that's just the beginning! This ideal layout offers ease of movement for many guests as they flow from the GREAT ROOM to the KITCHEN to the DINING ROOM to the COVERED BACK DECK That Converts To A Screened Porch! When there's a chill in the air, step back inside and enjoy the Gas FIREPLACE. Or step downstairs and treat them to an amazing movie experience in your custom theater room with incredible sound! Just don't forget to stop by the wall-mounted Candy Dispenser for a sweet treat on your way out. Down here you'll also find a 2nd family room with an electric fireplace, rec roomu002fgame room, 3rd full bath, bedro
USD 975,000
1848 Chandolin Lane
12 pictures
House · for sale
USD 658,310
USD 270/sq.ft
1848 Chandolin Lane
Plato township
· 2,433 sq.ft · 3 Bedrooms · 2 Baths · House
· Patio · Garden · Equipped kitchen · Parking · Cellar
Plato township · 2,433 sq.ft · 3 Bedrooms · 2 Baths · House · Patio · Garden · Equipped kitchen · Parking · Cellar
Ready for april delivery! Homesite #0248 This new single-story home showcases a stylish ranch layout with a three-car garage. An open-concept design seamlessly connects the family room, Designer-Select options, gourmet kitchen with GE Profile Double Oven, 36' cooktop, subway tile backsplash, soft-close cabinetry and drawers throughout and 36' vent hood, breakfast room, and a secluded study. Plus this home includes a spacious dining room, which provide direct access to a covered patio. Two secondary bedrooms and the owner's suite all feature walk-in closets. This home features a beautiful sunroom with a natural water view in your backyard with a garden look-out basement. Exterior will be Timber Bark James Hardie siding with Sand Dunes color brick. (Pic for reference ONLY). Photos are not this actual home. Ponds of Stony Creek is a welcoming community of new single-family homes in Elgin, IL, offering the perfect blend of comfort, convenience, and outdoor fun. Designed with families in mi
USD 658,310
4062 pompton avenue
12 pictures
Townhouse · for sale
USD 399,900
USD 192/sq.ft
4062 pompton avenue
Plato township
· 2,077 sq.ft · 3 Bedrooms · 2 Baths · Townhouse
· Office room · Gym · Equipped kitchen · Parking
Plato township · 2,077 sq.ft · 3 Bedrooms · 2 Baths · Townhouse · Office room · Gym · Equipped kitchen · Parking
Welcome home to stylish country living with modern convenience! This beautifully maintained home offers 3 spacious bedrooms, 2.5 baths, and an open-concept layout designed for today's lifestyle. The main level features stunning hardwood flooring throughout, impressive 9-foot ceilings, a living room perfect for entertaining, and a dedicated dining area ideal for gatherings large or small. The kitchen is sure to impress with rich dark cabinetry, stainless steel appliances, and abundant storage and workspace. Upstairs, the spacious primary suite includes a walk-in closet and private bath retreat. A finished lower level provides valuable additional living space, perfect for a recreation room, home office, gym, or media area. Recent updates include a new front door and storm door, along with an Aprilaire whole-home humidifier system installed last fall for enhanced comfort year-round. Enjoy the convenience of a 2-car garage while experiencing urban-style living in a peaceful country setting
USD 399,900
3809 Currant Lane
View photo
House · for sale
USD 599,900
USD 227/sq.ft
3809 Currant Lane
Plato township
· 2,637 sq.ft · 5 Bedrooms · 2 Baths · House
· Equipped kitchen · Parking · Cellar
Plato township · 2,637 sq.ft · 5 Bedrooms · 2 Baths · House · Equipped kitchen · Parking · Cellar
This beautifully maintained Wren model offers a modern open-concept design with exceptional upgrades throughout and is arguably one of the best updated homes in the community. The thoughtfully designed main level features a spacious family room, designer kitchen, and dining area ideal for both everyday living and entertaining. A private study which can be used as a 5th bedroom and additional living room provide flexible space for working from home, relaxing, or hosting guests. Upstairs, you'll find four generously sized bedrooms, each featuring walk-in closets. Built with quality craftsmanship, the home includes Hardie Board siding, a full basement, Ring doorbell technology, and a highly functional contemporary floorplan. This home showcases the upgraded Designer Select Package with 42' cabinetry, upgraded quartz countertops, stainless steel appliances, wide plank hardwood flooring on the main level, and a three-car heated garage. Additional premium upgrades include upgraded appliances
USD 599,900
1265 Falcon Ridge Drive
12 pictures
Townhouse · for sale
USD 449,000
USD 213/sq.ft
1265 Falcon Ridge Drive
Plato township
· 2,099 sq.ft · 2 Bedrooms · 2 Baths · Townhouse
· Equipped kitchen
Plato township · 2,099 sq.ft · 2 Bedrooms · 2 Baths · Townhouse · Equipped kitchen
This sophisticated two-story home showcases a grand foyer leading to a dramatic two-story dining room and a stunning great room with soaring vaulted ceilings. The gourmet kitchen features expansive counter space and a peninsula breakfast bar overlooking a light-filled breakfast area. The luxurious primary suite offers cathedral ceilings, an oversized walk-in closet, and a spa-inspired bath with dual vanities, a soaking tub, and a seated shower. Upstairs, a spacious loft, additional bedroom, and full bath provide refined, flexible living
USD 449,000
3617 Emerald Road
12 pictures
House · for sale
USD 650,000
USD 199/sq.ft
3617 Emerald Road
Plato township
· 3,251 sq.ft · 4 Bedrooms · 2 Baths · House
· Patio · Garden · Equipped kitchen
Plato township · 3,251 sq.ft · 4 Bedrooms · 2 Baths · House · Patio · Garden · Equipped kitchen
This stunning Normandy Model at the Ponds of Stony Creek is priced below new construction in the same subdivision. And comes loaded with premium upgrades new builds simply don't include. Skip the wait, skip the base-model finishes, and move right into a home that's already done right. A dramatic two-story foyer sets the tone the moment you walk in, flowing into a formal dining room and an expansive family room that opens to a gourmet kitchen. The true heart of this home. The chef's kitchen is outfitted with gleaming quartz countertops, custom backsplash, a generous island, a walk-in pantry, and professional-grade Thermador appliances that new construction in this price range simply won't offer. Sliding doors lead directly to a fully fenced backyard with a massive patio. Ideal for entertaining, morning coffee, or letting the kids run free. A first-floor study provides a perfect work-from-home setup and could easily serve as a first-floor bedroom, with a powder room conveniently nearby t
USD 650,000
3654 Old Bridge Lane
12 pictures
House · for sale
USD 998,500
USD 234/sq.ft
3654 Old Bridge Lane
Plato township
· 4,252 sq.ft · 5 Bedrooms · 3 Baths · House
· Deck · Fireplace · Equipped kitchen · Parking · Cellar
Plato township · 4,252 sq.ft · 5 Bedrooms · 3 Baths · House · Deck · Fireplace · Equipped kitchen · Parking · Cellar
This Stunning Custom Ranch with Water Views Will Become your Favorite Place to Be! *Best sure to look at the video. It really showcases this beautiful home! *. Over 4200 S.F Of Living Space On Beautifully Landscaped 1/3 Acre Lot. Wonderful split bedroom floor plan with 4 bedrooms plus office/5th br, 3 full baths, a full walk-out finished basement, and a 3-car garage. But that's just the beginning! This ideal layout offers ease of movement for many guests as they flow from the GREAT ROOM to the KITCHEN to the DINING ROOM to the COVERED BACK DECK That Converts To A Screened Porch! When there's a chill in the air, step back inside and enjoy the Gas FIREPLACE. Or step downstairs and treat them to an amazing movie experience in your custom theater room with incredible sound! Just don't forget to stop by the wall-mounted Candy Dispenser for a sweet treat on your way out. Down here you'll also find a 2nd family room with an electric fireplace, rec room/game room, 3rd full bath, bedroom and. H
USD 998,500
4075 Conifer Drive
12 pictures
House · for sale
USD 610,000
USD 195/sq.ft
4075 Conifer Drive
Plato township
· 3,122 sq.ft · 4 Bedrooms · 2 Baths · House
· Fireplace · Equipped kitchen · Parking · Cellar
Plato township · 3,122 sq.ft · 4 Bedrooms · 2 Baths · House · Fireplace · Equipped kitchen · Parking · Cellar
Welcome home to 4075 Conifer Drive. This is the home you have been searching for! Beautifully maintained and thoughtfully updated with custom millwork, this exceptional 4-bedroom, 2.5-bath home offers over 3,100 sq ft of light-filled living space and a 3-car garage, all set on a premium, private lot. The sun-drenched, south-facing rear exposure fills the home with natural light, highlighting the stunning floor-to-ceiling fireplace and inviting main living areas. The kitchen flows effortlessly into the family room and features a first-floor office just off the space, perfect for today's lifestyle. Upstairs, you'll find a versatile loft ideal for a second lounge, playroom, or workspace, along with a spacious primary suite featuring a vaulted ceiling and a true retreat feel. The additional bedrooms are generously sized with ample storage. The unfinished basement with full-size windows and a rough-in for a bathroom offers incredible potential to create a beautiful extension of your living
USD 610,000
10N800 Muirhead Road
12 pictures
House · for sale
USD 709,900
USD 194/sq.ft
10N800 Muirhead Road
Plato township
· 3,649 sq.ft · 4 Bedrooms · 2 Baths · House
· Deck · Fireplace · Equipped kitchen · Cellar
Plato township · 3,649 sq.ft · 4 Bedrooms · 2 Baths · House · Deck · Fireplace · Equipped kitchen · Cellar
Check out this gorgeous Log Home that you MUST see in person! This 4-bedroom, 2.5-bath home with a den featuring French doors blends comfort, functionality, and sustainable design. The passive solar layout and bright central atrium fill the home with natural light and warmth. The main level offers a convenient bedroom, half bath, and an open layout that seamlessly connects the kitchen, dining, and living areas. A cozy fireplace serves as the centerpiece, providing warmth and ambiance to all three spaces. Upstairs, you'll find additional bedrooms and baths offering plenty of room for family or guests. Expansive decks span the full length of the home on both levels-perfect for morning coffee, evening sunsets, or outdoor entertaining. The unfinished walkout basement provides endless potential for added living space or storage. Set on 6.16 open acres, this property is ideal for recreation, farming, or animals. A large pole barn is perfect for a workshop or equipment storage, and the attach
USD 709,900
1009 Alberta Road
12 pictures
Townhouse · for sale
USD 400,000
USD 165/sq.ft
1009 Alberta Road
Plato township
· 2,422 sq.ft · 3 Bedrooms · 2 Baths · Townhouse
· Office room · Parking · Balcony · Fireplace · Equipped kitchen
Plato township · 2,422 sq.ft · 3 Bedrooms · 2 Baths · Townhouse · Office room · Parking · Balcony · Fireplace · Equipped kitchen
Stunning 3 bedroom END UNIT townhome in Cedar Grove. Burlington schools. This home is exquisite with SO many extras! Gleaming hardwood floors throughout the main level. Open concept living, living room with fireplace that opens to the dining room, large kitchen with island for plenty of work space, an oversize balcony. 3 bedrooms on the second level, all new carpet, a private master suite with trey ceiling, walk-in closet and luxury bath. The lower level boasts a bonus room that is great for additional living space/den/office or entertaining. Convenient in-unit laundry. Spacious 2 car garage. Close to Parks and Bowes Creek Country Club. Easy access to shopping/dining along Randall Rd and interstate. This home is a gem so don't miss it as it sits on the best location
USD 400,000
3534 Hidden Fawn Drive
12 pictures
House · for sale
USD 675,000
USD 227/sq.ft
3534 Hidden Fawn Drive
Plato township
· 2,971 sq.ft · 4 Bedrooms · 3 Baths · House
· Fireplace · Equipped kitchen
Plato township · 2,971 sq.ft · 4 Bedrooms · 3 Baths · House · Fireplace · Equipped kitchen
Nestled along a tranquil pond in the highly sought-after Highland Woods community, this inviting two-story brick-front home offers the kind of lifestyle people dream about. From the moment you arrive, the beautifully maintained seasonal landscaping and peaceful water views create a sense of calm that only grows more magical as the seasons change. Step inside to a soaring foyer where a graceful curved staircase welcomes you home. Sunlight fills the elegant living and dining rooms, where nine-foot ceilings, crown molding, and plush carpeting create the perfect setting for both everyday living and special gatherings. At the heart of the home, the kitchen is designed for connection; featuring granite countertops, extended cabinetry, a pantry, and a bright breakfast area that flows effortlessly into the family room. Here, a striking stone-faced fireplace and oversized picture window frame the stunning pond views, making this the perfect place to unwind at the end of the day. A main-level be
USD 675,000

Get email alerts

Don't miss out: be the first to know about new properties

The alert was correctly created

On subscribing you accept the conditions of use and the privacy policy
Alert
Receive new ads in your inbox
Save this search
Receive alerts for new listings

We'll send you an email when we have new properties for: "Properties for sale in Plato township"

The alert was correctly created

Wildwood West, Plato township Kane County Illinois
McQueen, Plato township Kane County Illinois
Get email alerts and be the first to see new listings
Required field
On subscribing I accept the terms of the privacy policy
Perfect! You'll soon start receiving new listings via email
Alert
Receive an email when we have new ads for Properties for sale in Plato township
Save this search
Filters

Bedrooms

Size (sq.ft)

sq.ft
sq.ft

Price

USD
USD

Property type

Bathrooms

Clear all filters
Receive notifications when new entries are published.