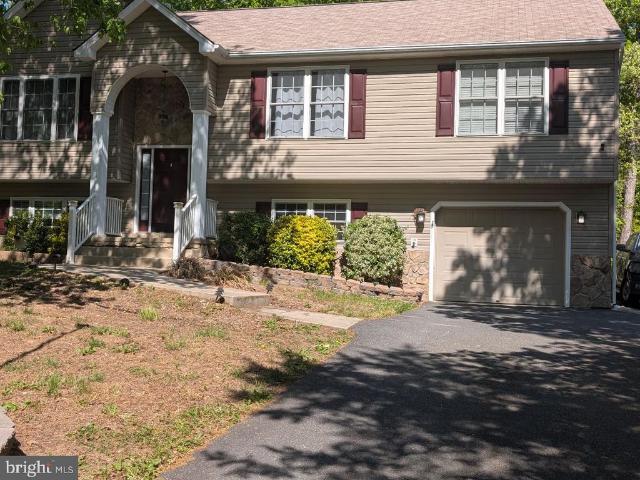
View photo
House
·
for sale
USD 445,000
USD 174/sq.ft
305 Birdie Road
Lake of the Woods, District 5 Orange County Virginia
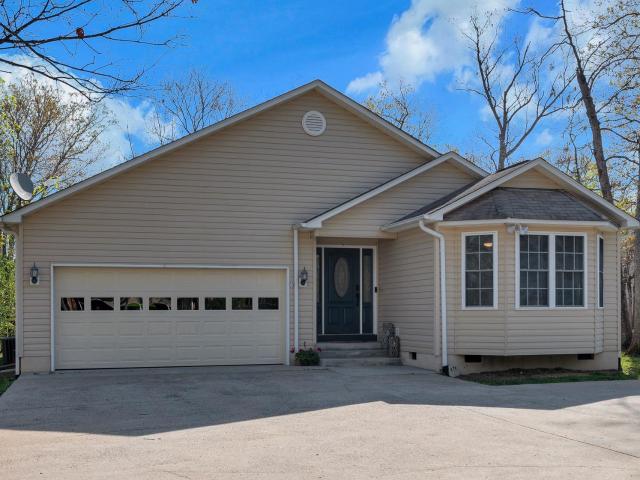
· 2,551 sq.ft · 4 Bedrooms · 3 Baths · House
· Deck · Fireplace · Equipped kitchen
Lake of the Woods, District 5 Orange County Virginia · 2,551 sq.ft · 4 Bedrooms · 3 Baths · House · Deck · Fireplace · Equipped kitchen
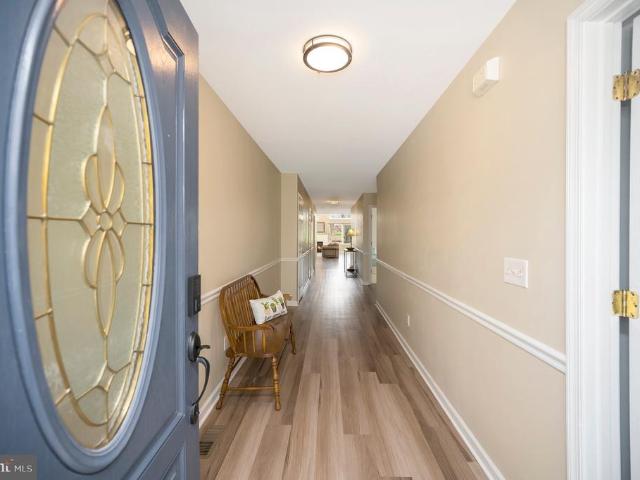
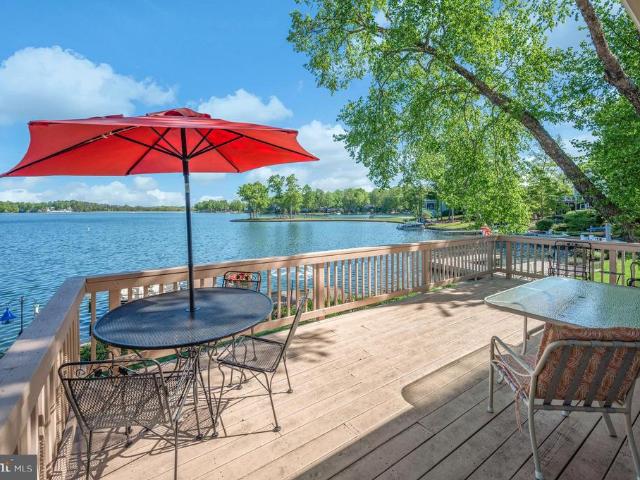
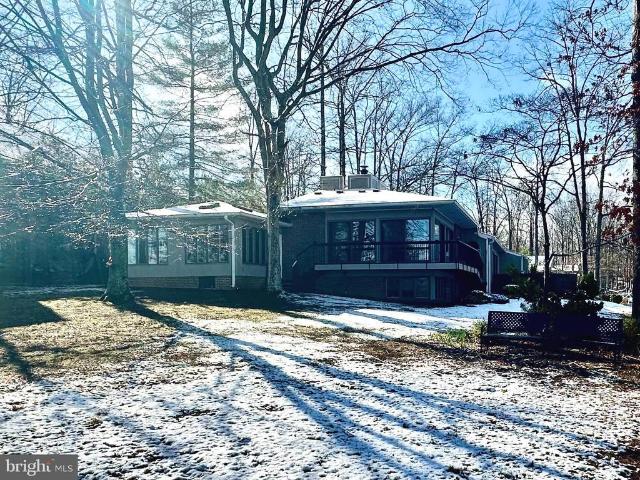
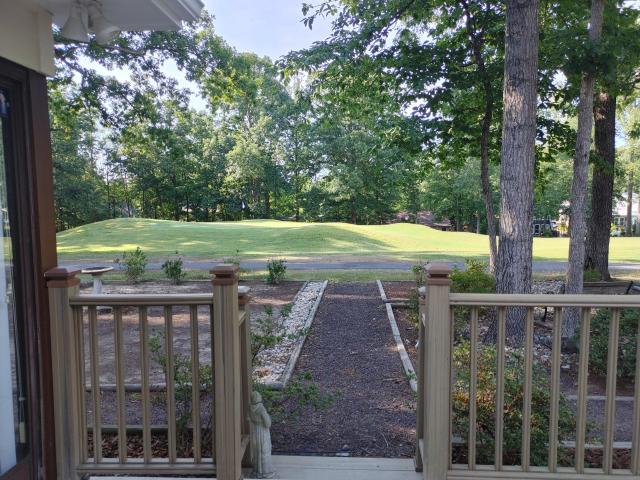
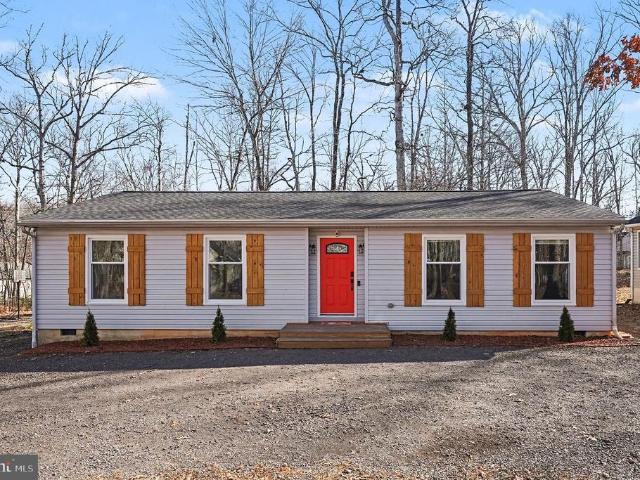
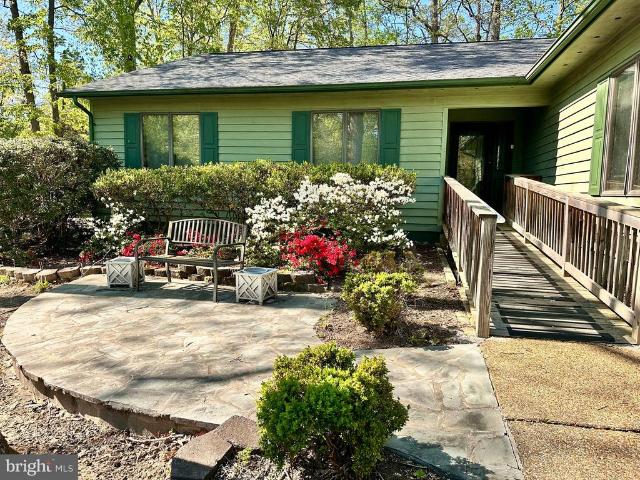
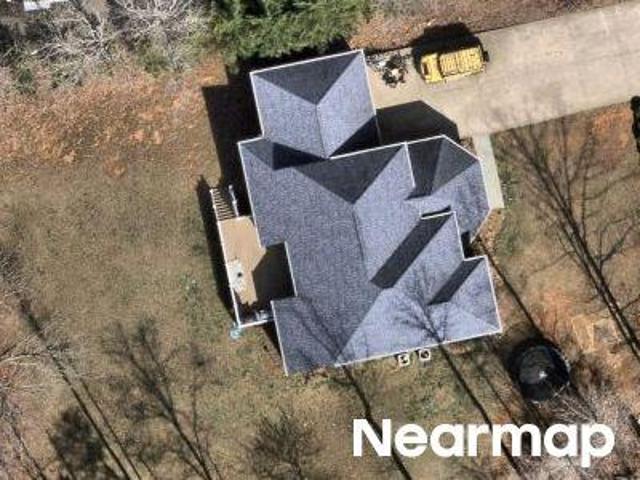
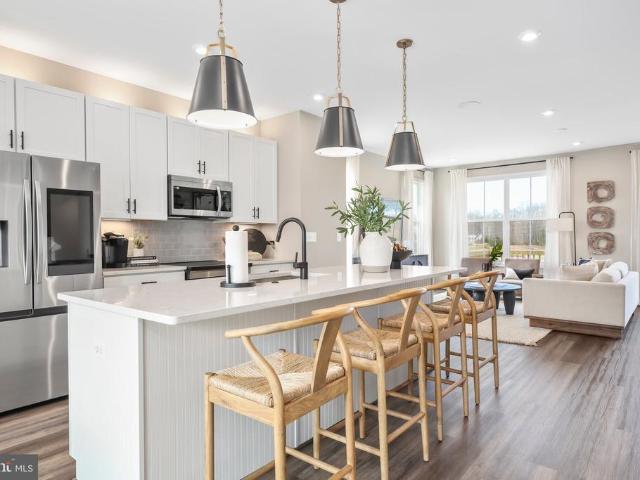
Rich hued luxury vinyl plank flooring accents the vault ceiling in the great room & common areas. This large open space greets you from the two story foyer. Recessed lights, Granite counters and a glass tile backsplash accent a fully equipped kitchen that sports both a pass-thru window AND a casual eat-in nook. The upper level houses 3 bedrooms, two baths, the kitchen, dining area off the eat-in kitchen & living room. The primary suite has privacy away from the additional main level bedrooms & includes an oversize spa bathroom with a walk-in shower, jetted tub, split vanities, and a walk in closet. The view from the dining area is to the outdoors overlooking a new deck & wooded lot. The lower level family room is spacious yet cozy offering multiple lounging areas. The propane fireplace has a raised hearth for sitting near the heat and a mantle for seasonal decorating. The window wall allows natural light to stream in. There is a 4th bedroom & bath on this lower level, a separate utilit
Rich hued luxury vinyl plank flooring accents the vault ceiling in the great room & common areas. This large open space greets you from the two story foyer. Recessed lights, Granite counters and a glass tile backsplash accent a fully equipped kitchen that sports both a pass-thru window AND a casual eat-in nook. The upper level houses 3 bedrooms, two baths, the kitchen, dining area off the eat-in kitchen & living room. The primary suite has privacy away from the additional main level bedrooms & includes an oversize spa bathroom with a walk-in shower, jetted tub, split vanities, and a walk in closet. The view from the dining area is to the outdoors overlooking a new deck & wooded lot. The lower level family room is spacious yet cozy offering multiple lounging areas. The propane fireplace has a raised hearth for sitting near the heat and a mantle for seasonal decorating. The window wall allows natural light to stream in. There is a 4th bedroom & bath on this lower level, a separate utilit
USD 445,000