311 properties for sale in Flat Run

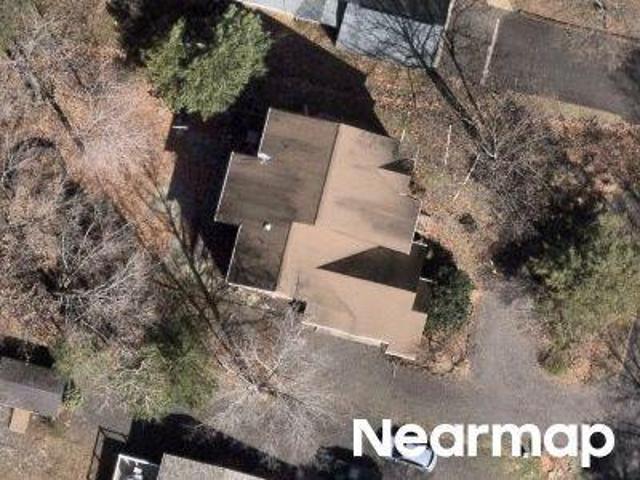
Secca Dr
View photo
House · for sale
Request Details
Updated
Secca Dr
Flat Run
· 1,798 sq.ft · 3 Bedrooms · 2 Baths · House
Flat Run · 1,798 sq.ft · 3 Bedrooms · 2 Baths · House
This home is in preforeclosure, which means the homeowner is in default (missed payments). Therefore, there could be an opportunity to strike a great deal with the owner and the bank
Request Details
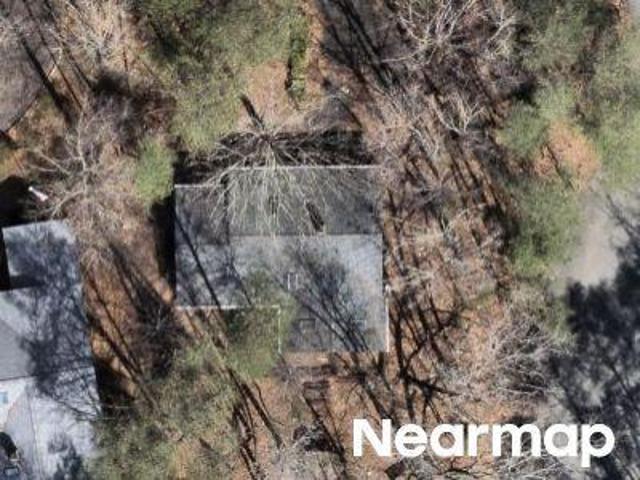
LOT 4 Lederers Trace
View photo
House · for sale
USD 679,900
USD 281/sq.ft
LOT 4 Lederers Trace
Flat Run
· 2,411 sq.ft · 3 Bedrooms · 2 Baths · House
Flat Run · 2,411 sq.ft · 3 Bedrooms · 2 Baths · House
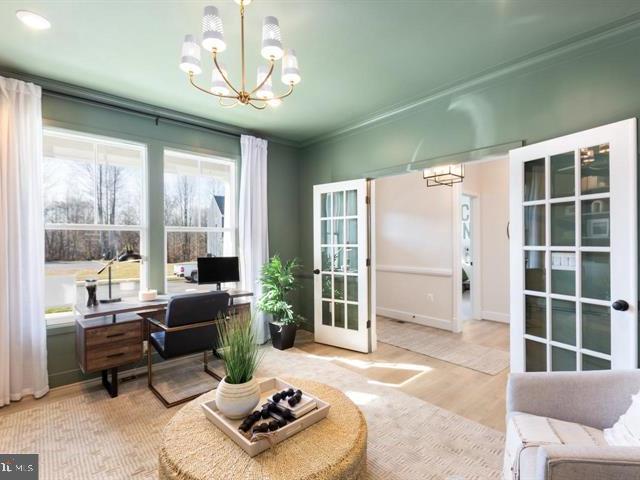
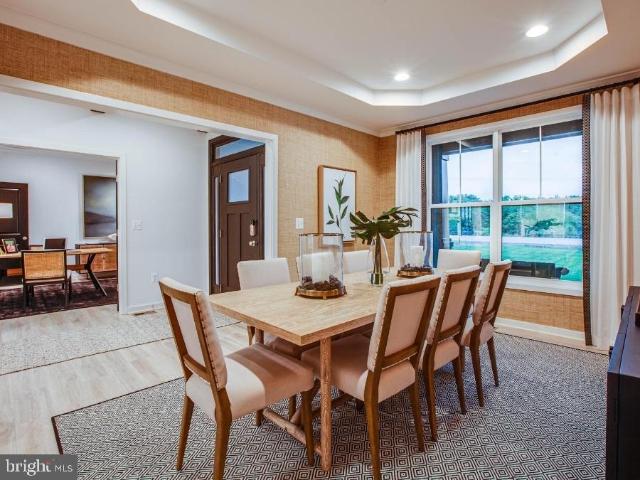
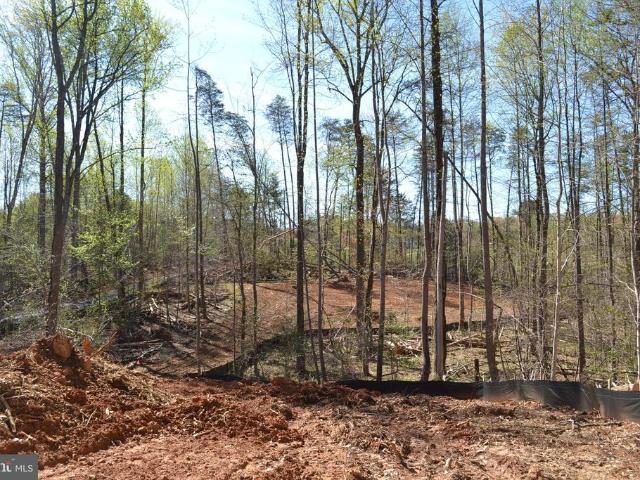
Introducing Evergreen Meadows, an exclusive new community gracefully positioned between the Rapidan and Rappahannock Rivers, in the highly desirable Richardsville area of Culpeper County. Set against a backdrop of rolling countryside and timeless Virginia beauty, this charming enclave offers a rare opportunity to build your dream home in a truly extraordinary setting. With just twenty expansive 1 to 2-acre homesites, Evergreen Meadows delivers the perfect balance of refined rural living and modern convenience. Residents will enjoy privacy, breathtaking natural surroundings, and the charm of a close-knit community, all within reach of highly regarded schools and the rich history that defines the region. Discover a place where elegance meets tranquility, and where your vision of home can fully come to life. The Wingate is one of many thoughtfully designed floorplans available in this community. It features a main level design that offers 3 bedrooms, 2 baths, and plenty of living space fo
USD 679,900
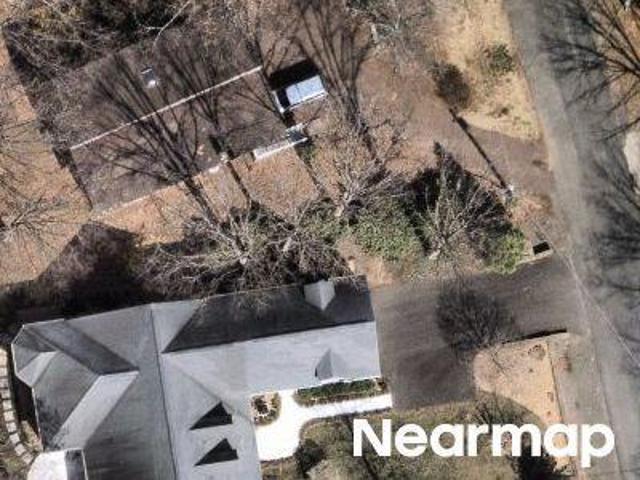
10631 plank rd
View photo
House · for sale
USD 639,900
USD 190/sq.ft
10631 plank rd
Flat Run
· 3,358 sq.ft · 5 Bedrooms · 3 Baths · House
· Fireplace · Equipped kitchen · Cellar
Flat Run · 3,358 sq.ft · 5 Bedrooms · 3 Baths · House · Fireplace · Equipped kitchen · Cellar
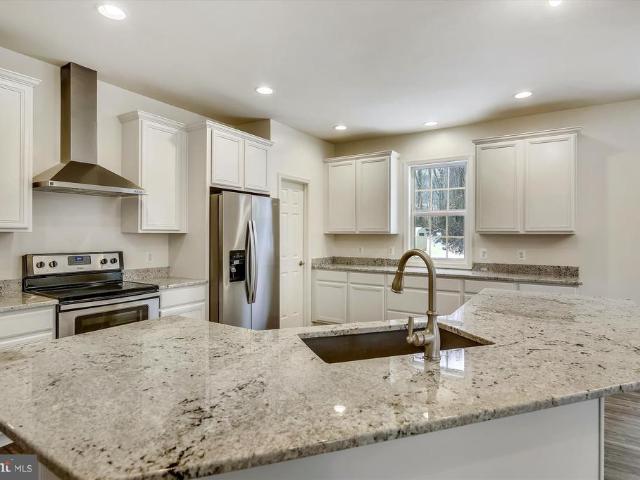
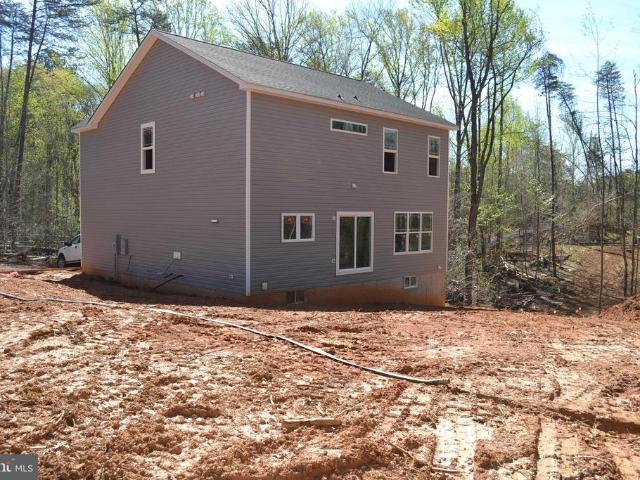
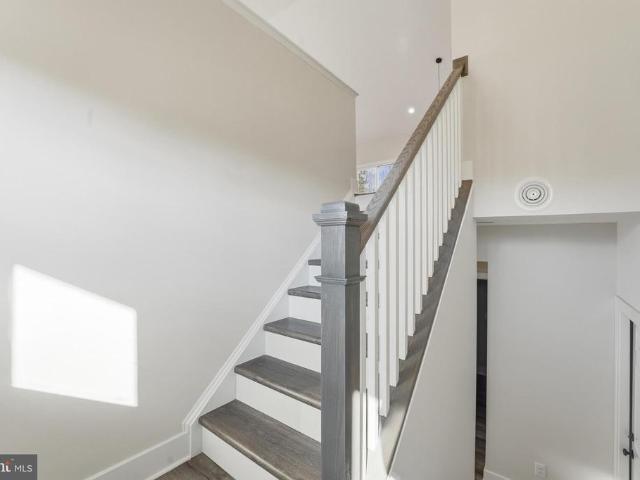
May 29 delivery! Fully finished basement! Stunning New construction on a private 4.71 acre lot with no HOA and loaded with upgrades! All the upgrades shown in photos. Luxury Vinyl Plank flooring throughout the main level of the home and upper-level laundry room. Spacious kitchen with UPGRADED GRANITE tops, shaker style cabinets, center island with designer pendant lighting, stainless appliances (CHECK OUT UPGRADED REFRIGERATOR), kitchen exhaust fan that vents outside, walk in pantry with shelving, recessed lighting, and more! Mudroom with custom trim work and cubby storage. Kitchen is open to the dining area, sunroom and family room with lots of windows for natural lighting, and family room has an electric fireplace with blower. Upper-level owner's suite with recessed lighting and ceiling fan. The owner's bath has a custom designed oversized ceramic tile walk-in shower with frameless glass doors, multiple shower heads and bench, dual vanities with overhead recessed lighting, ceramic fl
USD 639,900
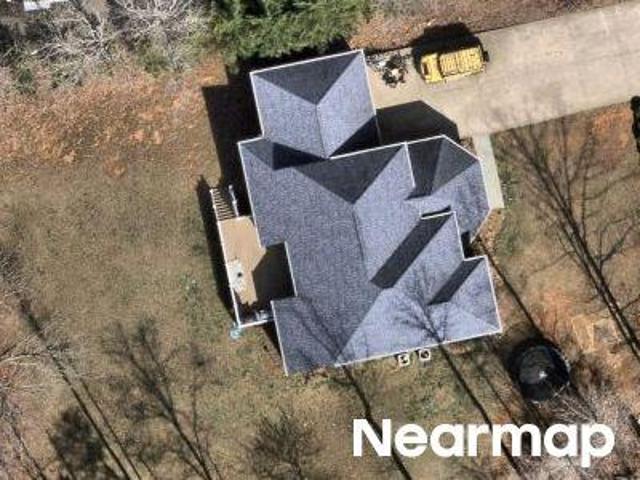
Lederers trace
View photo
House · for sale
USD 669,900
USD 265/sq.ft
Lederers trace
Flat Run
· 2,519 sq.ft · 3 Bedrooms · 2 Baths · House
Flat Run · 2,519 sq.ft · 3 Bedrooms · 2 Baths · House
Introducing Evergreen Meadows, an exclusive new community gracefully positioned between the Rapidan and Rappahannock Rivers, in the highly desirable Richardsville area of Culpeper County. Set against a backdrop of rolling countryside and timeless Virginia beauty, this charming enclave offers a rare opportunity to build your dream home in a truly extraordinary setting. With just twenty expansive 1to 2-acre homesites, Evergreen Meadows delivers the perfect balance of refined rural living and modern convenience. Residents will enjoy privacy, breathtaking natural surroundings, and the charm of a close-knit community, all within reach of highly regarded schools and the rich history that defines the region. Discover a place where elegance meets tranquility, and where your vision of home can fully come to life. The Bridgewater is one of many thoughtfully designed floorplans available in this community. Enjoy easy main-level living in this spacious 3-bedroom, 2.5-bath home, beautifully enhance
USD 669,900
10625 plank rd
View photo
House · for sale
USD 629,000
USD 187/sq.ft
10625 plank rd
Flat Run
· 3,358 sq.ft · 5 Bedrooms · 3 Baths · House
· Fireplace · Equipped kitchen · Cellar
Flat Run · 3,358 sq.ft · 5 Bedrooms · 3 Baths · House · Fireplace · Equipped kitchen · Cellar
March delivery, fully finished basement! Stunning New construction on a private 2.19 acre lot with no HOA and loaded with upgrades! All the upgrades shown in photos (except the stone front)! Luxury Vinyl Plank flooring throughout the main level of the home and upper-level laundry room. Spacious kitchen with UPGRADED GRANITE tops, shaker style cabinets, center island with designer pendant lighting, stainless appliances (CHECK OUT UPGRADED REFRIGERATOR), kitchen exhaust fan that vents outside, walk in pantry with shelving, recessed lighting, and more! Mudroom with custom trim work and cubby storage. Kitchen is open to the dining area, sunroom and family room with lots of windows for natural lighting, and family room has an electric fireplace with blower. Upper-level owner's suite with recessed lighting and ceiling fan. The owner's bath has a custom designed oversized ceramic tile walk-in shower with frameless glass doors, multiple shower heads and bench, dual vanities with overhead reces
USD 629,000
Lot 1 Hoopers Run
View photo
House · for sale
USD 706,900
USD 402/sq.ft
Lot 1 Hoopers Run
Flat Run
· 1,755 sq.ft · 3 Bedrooms · 2 Baths · House
· Parking · Cellar
Flat Run · 1,755 sq.ft · 3 Bedrooms · 2 Baths · House · Parking · Cellar
To be built' flexible builder allows changes to the floor paln. Model is the caroline, the builder's most popular one level home. With an open plan with island in kit, ichen, granite counter tops and 42' maple cabinets, huge walk in pantry, formal dining rm, offers 3 br's and 2 ba's, full unfinished basement and 2 car garage. Or choose another plan. This home is to be built, photos may show upgrades/options not included in the base price. Many other models priced in view docs. Choose your model. Builder offers 5k to buyer if they use one of the builder's approved lenders and title company
USD 706,900
31260 Eleys Ford Rd, Fredericksburg, VA 22407 | MLS #VACU2013
View photo
House · for sale
USD 899,900
USD 187/sq.ft
31260 Eleys Ford Rd, Fredericksburg, VA 22407 | MLS #VACU2013
Flat Run
· 4,801 sq.ft · 3 Bedrooms · 4 Baths · House
· Equipped kitchen · Parking · Cellar
Flat Run · 4,801 sq.ft · 3 Bedrooms · 4 Baths · House · Equipped kitchen · Parking · Cellar
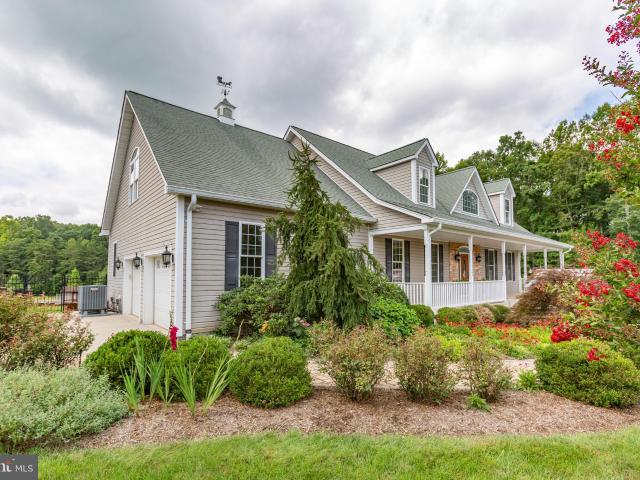
Remarkable Custom Cape Cod on 5+ Acres with Unlimited Potential! Welcome to your own private oasis just over the Spotsylvania line in Culpeper County. Zoned A1 (Agricultural) with no HOA, this exceptional, one-owner custom estate spans over 5 pristine acres and offers the perfect setup for a home business, hobby farm, or multi-generational living. The Residence (4,000+ SF of Living Space): Main Level: Soaring 2-story living room flooded with natural light, a spacious kitchen, and a luxurious main-level primary suite featuring on-demand hot water. Upper Level: Generous bedroom, full bath, a massive open loft (perfect for a playroom, library, or craft space), and a huge second flex room over the garage (ideal 3rd bedroom). Walk-Out Lower Level (Nearly 1,900 SF): Perfect for a home-based business or in-law suite, complete with a kitchenette, full bath, extensive storage, and a potential wine cellar room. Premium Extras & Comforts: Whole-house generator for ultimate peace of mind. Relaxati
USD 899,900
10631 Plank Road
View photo
House · for sale
USD 599,900
USD 178/sq.ft
10631 Plank Road
Flat Run
· 3,358 sq.ft · 5 Bedrooms · 3 Baths · House
· Fireplace · Equipped kitchen · Cellar
Flat Run · 3,358 sq.ft · 5 Bedrooms · 3 Baths · House · Fireplace · Equipped kitchen · Cellar
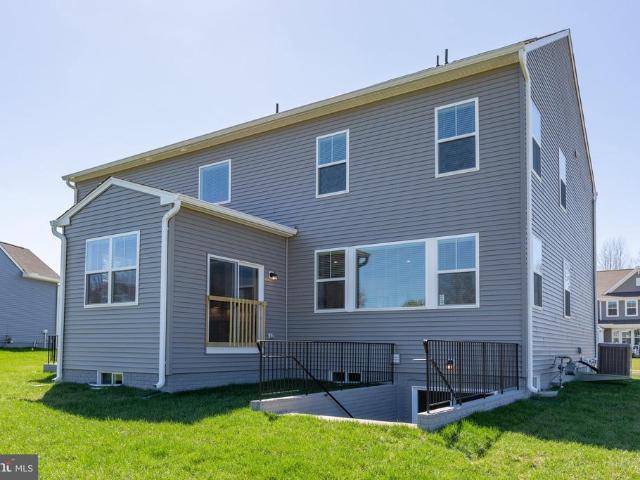
Immediate Delivery! Fully finished basement! Stunning New construction on a private 4.71 acre lot with no HOA and loaded with upgrades! Luxury Vinyl Plank flooring throughout the main level of the home and upper-level laundry room. Spacious kitchen with UPGRADED GRANITE tops, shaker style cabinets, center island with designer pendant lighting, stainless appliances (CHECK OUT UPGRADED REFRIGERATOR), kitchen exhaust fan that vents outside, walk in pantry with shelving, recessed lighting, and more! Mudroom with custom trim work and cubby storage. Kitchen is open to the dining area, family room with lots of windows for natural lighting, and family room has an electric fireplace with blower. Upper-level owner's suite with recessed lighting and ceiling fan. The owners bath has a custom designed oversized ceramic tile walk-in shower with frameless glass doors, multiple shower heads and bench, dual vanities with overhead recessed lighting, ceramic flooring, and a large walk-in closet & walk-in
USD 599,900
LOT 12 Lederers Trace
View photo
House · for sale
USD 659,900
USD 226/sq.ft
LOT 12 Lederers Trace
Flat Run
· 2,917 sq.ft · 4 Bedrooms · 2 Baths · House
Flat Run · 2,917 sq.ft · 4 Bedrooms · 2 Baths · House
Introducing Evergreen Meadows, an exclusive new community gracefully positioned between the Rapidan and Rappahannock Rivers, in the highly desirable Richardsville area of Culpeper County. Set against a backdrop of rolling countryside and timeless Virginia beauty, this charming enclave offers a rare opportunity to build your dream home in a truly extraordinary setting. With just twenty expansive 1to 2-acre homesites, Evergreen Meadows delivers the perfect balance of refined rural living and modern convenience. Residents will enjoy privacy, breathtaking natural surroundings, and the charm of a close-knit community, all within reach of highly regarded schools and the rich history that defines the region. Discover a place where elegance meets tranquility, and where your vision of home can fully come to life. The Sawyer is one of many thoughtfully designed floor plans available in this community. The Sawyer is a 2,900+ square foot home that hits all the hot buttons with plenty of flexible s
USD 659,900
10631 Plank Road
View photo
House · for sale
USD 619,900
USD 184/sq.ft
10631 Plank Road
Flat Run
· 3,358 sq.ft · 5 Bedrooms · 3 Baths · House
· Fireplace · Equipped kitchen · Cellar
Flat Run · 3,358 sq.ft · 5 Bedrooms · 3 Baths · House · Fireplace · Equipped kitchen · Cellar
May 29 delivery! Fully finished basement! Stunning New construction on a private 4.71 acre lot with no HOA and loaded with upgrades! All the upgrades shown in photos. Luxury Vinyl Plank flooring throughout the main level of the home and upper-level laundry room. Spacious kitchen with UPGRADED GRANITE tops, shaker style cabinets, center island with designer pendant lighting, stainless appliances (CHECK OUT UPGRADED REFRIGERATOR), kitchen exhaust fan that vents outside, walk in pantry with shelving, recessed lighting, and more! Mudroom with custom trim work and cubby storage. Kitchen is open to the dining area, family room with lots of windows for natural lighting, and family room has an electric fireplace with blower. Upper-level owner's suite with recessed lighting and ceiling fan. The owners bath has a custom designed oversized ceramic tile walk-in shower with frameless glass doors, multiple shower heads and bench, dual vanities with overhead recessed lighting, ceramic flooring, and a
USD 619,900
28549 eleys ford
View photo
House · for sale
USD 545,000
USD 244/sq.ft
28549 eleys ford
Flat Run
· 2,228 sq.ft · 4 Bedrooms · 3 Baths · House
· Parking · Equipped kitchen
Flat Run · 2,228 sq.ft · 4 Bedrooms · 3 Baths · House · Parking · Equipped kitchen
Newly completed move in perfection! Enjoy Over2,200+ finished sqft above grade for all your living needs plus a true double car garage with separate doors and service door! The home features 2 primary suites one on each level. Total 4 bedroom and 3 Full Baths. All upgraded with quartz and granite tops, soft close cabinetry, and vaulted ceilings to give added dimension. It offers an open concept to allow you to have the spacious airy feel. Vaulted ceilings with lots of windows for natural lighting all add to your enjoyment. Clean edges with crisp contrast blend todays trends settled in a rustic setting. The kitchen features a full island, upgraded quartz counter tops, all easy/soft close cabinetry! Luxury vinyl plank flooring for all the high traffic rooms and carpet to soften the touch in the bedrooms. Conveniently located between Culpeper and Fredericksburg providing the rural setting with space for leisure play or simply relaxing. Ready to be call HOME!
USD 545,000
14605 Hermeze Ct, Fredericksburg, VA 22407 | MLS #VASP2034
View photo
House · for sale
USD 470,000
USD 197/sq.ft
14605 Hermeze Ct, Fredericksburg, VA 22407 | MLS #VASP2034
Flat Run
· 2,379 sq.ft · 3 Bedrooms · 2 Baths · House
· Fireplace · Equipped kitchen
Flat Run · 2,379 sq.ft · 3 Bedrooms · 2 Baths · House · Fireplace · Equipped kitchen
Price Improvement! Escape from the hustle and bustle to this wonderful rambler with 2 bonus upstairs rooms on 5 acres! 4.125% assumable loan for qualified VA buyers! Enter from the large porch and be welcomed by the massive open concept living area with hardwood flooring throughout. Ample space for a dedicated eating area, family room fit for a big TV, and still more space. The immense kitchen island has room for bar seating. The beautiful granite counter-tops throughout the kitchen provide tons of space for meal prep, setting food out for entertaining, and more. There is even a space for a coffee bar, homework spot, or numerous other options. The mud room contains the laundry room, as well as, a humongous pantry for plenty of storage. The spacious master bedroom is on the main floor, with its own walk-out to the porch and a fireplace. Aptly-sized walk-through closet that leads to the master bathroom with soaking tub and shower. Another large bedroom, hallway bathroom, and large under-
USD 470,000
Lakeview Pkwy
View photo
House · for sale
Request Details
Updated
Lakeview Pkwy
Flat Run
· 1,313 sq.ft · 3 Bedrooms · 2 Baths · House
Flat Run · 1,313 sq.ft · 3 Bedrooms · 2 Baths · House
This home is in preforeclosure, which means the homeowner is in default (missed payments). Therefore, there could be an opportunity to strike a great deal with the owner and the bank
Request Details
Washington St
View photo
House · for sale
Request Details
Updated
Washington St
Flat Run
· 1,163 sq.ft · 4 Bedrooms · 2 Baths · House
Flat Run · 1,163 sq.ft · 4 Bedrooms · 2 Baths · House
This is a Real Estate-Owned (REO)/post-foreclosure home owned or managed by a bank. All offers are considered; however, the highest and best will most likely be accepted
Request Details
Tallwood Trl
View photo
House · for sale
Request Details
Updated
Tallwood Trl
Flat Run
· 1,345 sq.ft · 3 Bedrooms · 2 Baths · House
Flat Run · 1,345 sq.ft · 3 Bedrooms · 2 Baths · House
This home is in preforeclosure, which means the homeowner is in default (missed payments). Therefore, there could be an opportunity to strike a great deal with the owner and the bank
Request Details
Madison Cir
View photo
House · for sale
Request Details
Updated
Madison Cir
Flat Run
· 1,851 sq.ft · 3 Bedrooms · 2 Baths · House
Flat Run · 1,851 sq.ft · 3 Bedrooms · 2 Baths · House
This home is in preforeclosure, which means the homeowner is in default (missed payments). Therefore, there could be an opportunity to strike a great deal with the owner and the bank
Request Details
Macfaden Dr
View photo
House · for sale
Request Details
Updated
Macfaden Dr
Flat Run
· House
Flat Run · House
This is a Real Estate-Owned (REO)/post-foreclosure home owned or managed by a bank. All offers are considered; however, the highest and best will most likely be accepted
Request Details
102 Wakefield Drive
View photo
House · for sale
USD 429,000
USD 214/sq.ft
102 Wakefield Drive
Flat Run
· 2,002 sq.ft · 4 Bedrooms · 3 Baths · House
· Office room · Parking
Flat Run · 2,002 sq.ft · 4 Bedrooms · 3 Baths · House · Office room · Parking
Welcome home to this beautifully maintained Classic Southern Style Cape Cod offering 4 spacious bedrooms and 3 full baths. Situated on a desirable corner lot, this charming home features a 2-car garage, gleaming hardwood floors, ceramic tile, and refreshed carpet and paint throughout. The versatile floor plan includes a main-level bedroom and a separate living space with elegant French doorsideal for a home office, playroom, or private retreat. Upstairs, the spacious primary suite provides a relaxing escape, while the convenient Jack-and-Jill bath is perfect for family living. Additional highlights include a large laundry room and abundant living space designed for comfort and functionality. Step outside and unwind in the charming gazebo, the perfect spot for enjoying warm summer evenings and entertaining guests. Updates to the property. 2019 New HVAC/New Roof. 2021 New Sump pump and crawl conditioning. 2024 new carpet. Don't miss this exceptional opportunityschedule your showing today
USD 429,000
36138 Wilderness Shores Way # LOT 1015
View photo
Townhouse · for sale
USD 372,999
USD 193/sq.ft
36138 Wilderness Shores Way # LOT 1015
Flat Run
· 1,927 sq.ft · 3 Bedrooms · 3 Baths · Townhouse
· Deck · Equipped kitchen · Parking · Swimming pool
Flat Run · 1,927 sq.ft · 3 Bedrooms · 3 Baths · Townhouse · Deck · Equipped kitchen · Parking · Swimming pool
MOVE IN SUMMER*A lovely neighborhood of townhomes located in the Wilderness Shores community near the Rapidan River; and ideally located between Culpepper and Fredericksburg, VA. Close to shopping, recreation and commuter routes. Enjoy the community amenities with clubhouse, outdoor pool, playground, walking trails and biking trails. This home features a built-in 1-car garage and activity room with attached full bath on the main level. First upper level includes a spacious LOFT-style kitchen with island and pantry, stainless steel appliances, backsplash, quartz countertops and cabinets; plus a great room with deck, and dining area with a powder room. Upper level 2 includes three bedrooms, two full baths and laundry. The Primary bedroom has a full bath and large walk-in closet and attached bath with walk-in shower, upgrade vanities, quartz countertop and upgrade ceramic floors. Prices and terms subject to change. Photos/renderings are representative only and may show upgrades or design
USD 372,999
210 Limestone Lane
View photo
House · for sale
USD 380,000
USD 188/sq.ft
210 Limestone Lane
Flat Run
· 2,013 sq.ft · 5 Bedrooms · 2 Baths · House
· Equipped kitchen · Parking · Swimming pool
Flat Run · 2,013 sq.ft · 5 Bedrooms · 2 Baths · House · Equipped kitchen · Parking · Swimming pool
Set along the golf course in ammenity-rich Lake of the Woods, this 5-bedroom, 2.5-bath home offers space, setting, and the opportunity to create your perfect home. The layout offers a great flow for everyday living, with a cozy wood-burning stove just off the kitchen, as well as a screened porch overlooking the 5th hole of the LOW golf course. Upstairs you will find 5 bedrooms including one that is currently set up as an office with a second laundry space! The home has large one-car garage plus driveway parking. 210 Limestone is ideal for buyers looking to add their own updates and personal touch while building equity in a great location. Life in Lake of the Woods brings so much more than just a home. You can enjoy two lakes, a clubhouse with full-service restaurant, pool, fitness center, horse stables, and a dog park, and more. All within a gated community designed for both relaxation and recreation
USD 380,000
315 westover pkwy
View photo
House · for sale
USD 559,900
USD 154/sq.ft
315 westover pkwy
Flat Run
· 3,627 sq.ft · 5 Bedrooms · 1 Bath · House
· Deck · Equipped kitchen · Cellar
Flat Run · 3,627 sq.ft · 5 Bedrooms · 1 Bath · House · Deck · Equipped kitchen · Cellar
Welcome home to this stunning 5-bedroom, 3-bath turnkey retreat in the amenity-rich, gated community of Lake of the Woods. Perfectly situated along the 15th hole of the golf course, this home offers beautiful views and an ideal setting for both relaxation and entertaining. Inside, you'll find vaulted ceilings, abundant natural light, and an open floor plan connecting the living, dining, and upgraded kitchen areas. The main-level primary suite provides comfort and privacy, making everyday living easy and convenient. Step outside to a spacious deck overlooking the course””perfect for morning coffee or evening gatherings. The finished walk-out basement adds even more versatility, featuring space for a game room, home theater, or recreation area, complete with a pool table. Enjoy the best of lake and golf course living with access to exceptional community amenities, including lakes, beaches, pools, sports courts, trails, and more. Conveniently located near shopping, dining, and just a shor
USD 559,900
104 butler cir
View photo
House · for sale
USD 415,000
USD 208/sq.ft
104 butler cir
Flat Run
· 1,991 sq.ft · 4 Bedrooms · 2 Baths · House
Flat Run · 1,991 sq.ft · 4 Bedrooms · 2 Baths · House
Welcome to this stunning new construction home. The Leland, by Ironwood Homes! This beautiful 4-bedroom, 2.5-bath colonial combines timeless style with modern comfort. The exterior showcases beautiful tan siding accented with crisp white trim, offering classic curb appeal and a warm welcome. Inside, thoughtful design and quality craftsmanship are evident throughout the spacious layout. The open dining area is filled with natural light, creating an inviting space for gatherings. Luxurious finishes include a huge pantry with custom built barn door, recessed lighting, beautiful LVP flooring, high ceilings, and a primary suite with a large walk-in closet. The spa-like primary bath features a walk-in shower, designed to provide a relaxing retreat. Additional highlights include convenient washer/dryer hookups on the bedroom level, and carefully chosen design details that enhance comfort and functionality. Set on a beautiful culdesac lot with a babbling brook, the property offers privacy and
USD 415,000
623 Yorktown Boulevard
View photo
House · for sale
USD 340,000
USD 318/sq.ft
623 Yorktown Boulevard
Flat Run
· 1,066 sq.ft · 3 Bedrooms · 2 Baths · House
· Fireplace · Parking
Flat Run · 1,066 sq.ft · 3 Bedrooms · 2 Baths · House · Fireplace · Parking
Discover a serene retreat that invites you to unwind and create lasting memories. This charming residential property, with its warm ambiance and thoughtful design, is the perfect canvas for your dream home. Imagine cozy evenings spent by the fireplace, where the flickering flames create a comforting glow, perfect for relaxation or entertaining loved ones. The spacious layout offers endless possibilities for customization, allowing you to design each room to reflect your personal style. Natural light pours in through the windows, enhancing the inviting atmosphere and making every corner feel bright and cheerful. Step outside to enjoy the expansive outdoor space, ideal for gardening, play, or simply soaking up the sun. Whether you envision hosting summer barbecues or enjoying quiet mornings with a cup of coffee, this property provides the perfect backdrop for your lifestyle. With ample parking and a location that offers easy access to local amenities, you'll find convenience at your fing
USD 340,000
102 Fairway Drive
View photo
House · for sale
USD 428,000
USD 240/sq.ft
102 Fairway Drive
Flat Run
· 1,776 sq.ft · 3 Bedrooms · 2 Baths · House
· Fireplace · Parking · Swimming pool · Equipped kitchen
Flat Run · 1,776 sq.ft · 3 Bedrooms · 2 Baths · House · Fireplace · Parking · Swimming pool · Equipped kitchen
Nestled in the prestigious Lake of the Woods community, this exquisite ranch-style home offers a larger than most Living rooms plus the all enclosed Sunroom there is plenty of room to spread out. With three spacious bedrooms and two and a half well appointed bathrooms, this residence is designed for both relaxation and entertaining. The heart of the home features New ENERGY STAR appliances, including a double wall oven sleek cooktop, perfect for culinary enthusiasts, New refrigerator, & dishwasher. Enjoy breathtaking views of the lush golf course from your living space, where a cozy fireplace invites warmth and tranquility. The main floor laundry adds convenience to your daily routine, while the attached garage provides ample storage. Step outside to discover community amenities, including a sparkling pool, and take advantage of nearby lake access for a relaxing afternoons by the water. This property embodies an exclusive lifestyle, where modern meets nature, creating a perfect sanctua
USD 428,000
408 Westover Pkwy
View photo
House · for sale
USD 530,000
USD 178/sq.ft
408 Westover Pkwy
Flat Run
· 2,971 sq.ft · 5 Bedrooms · 3 Baths · House
· Garden · Parking · Deck · Equipped kitchen
Flat Run · 2,971 sq.ft · 5 Bedrooms · 3 Baths · House · Garden · Parking · Deck · Equipped kitchen
In the Private gated Community of Lake of the woods sits this 3 level cape cod with 50 ft of lake frontage on almost a 1/2 lot. With just enough trees to provide privacy and shade for the expansive back deck or while you are fishing from your shoreline. The exterior of the home features hardy plank siding and gutter guards for ease of maintenance. Once inside you will enjoy this spacious home featuring 4 bedrooms 3 baths, Formal dining room. 2 living rooms, 2 full kitchens each with pantry for storage and more. The vaulted ceiling of the living room adds to the feeling of spaciousness. The sitting area of the loft looks below to living room, Formal dining area opens to screened in porch to enjoy those backyard bbq's or just relax and enjoy mother nature at her finest. Lower level is perfect for multi-generational living or rent out of added income. 2 car Detached garage with loft to store all of the extras. Tell ghost stories or roast marshmallows at the backyard firepit. Or go the sho
USD 530,000

Get email alerts

Don't miss out: be the first to know about new properties

The alert was correctly created

On subscribing you accept the conditions of use and the privacy policy
Alert
Receive new ads in your inbox
Save this search
Receive alerts for new listings

We'll send you an email when we have new properties for: "Properties for sale in Flat Run"

The alert was correctly created

Chancellor, Chancellor district Spotsylvania County Virginia
Holly Corner, Hartwood district Stafford County Virginia
Get email alerts and be the first to see new listings
Required field
On subscribing I accept the terms of the privacy policy
Perfect! You'll soon start receiving new listings via email
Alert
Receive an email when we have new ads for Properties for sale in Flat Run
Save this search
Filters

Bedrooms

Size (sq.ft)

sq.ft
sq.ft

Price

USD
USD

Property type

Bathrooms

Clear all filters
Receive notifications when new entries are published.