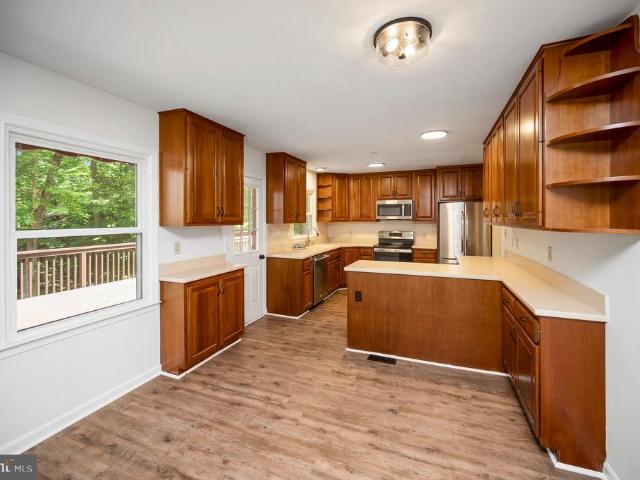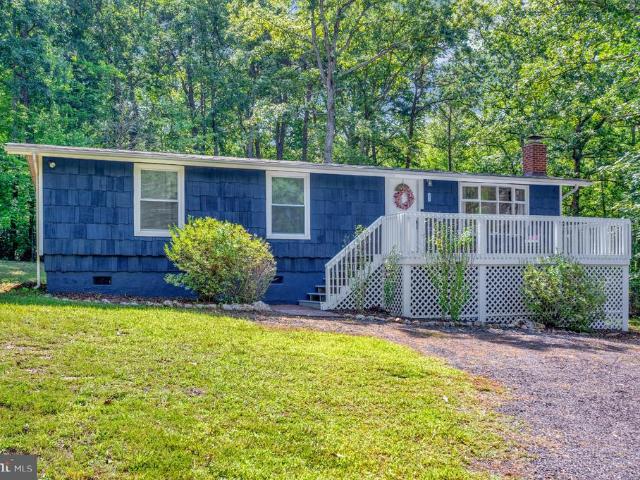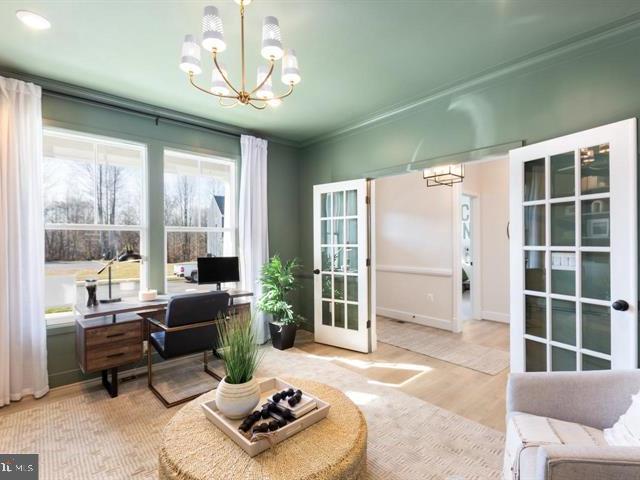
149 houses for sale in Flat Run

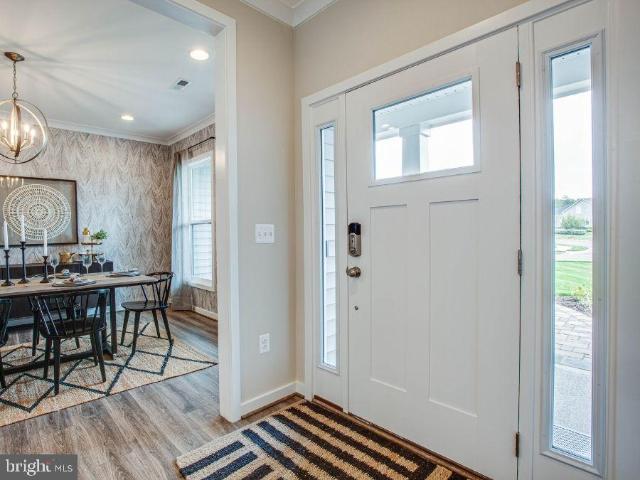
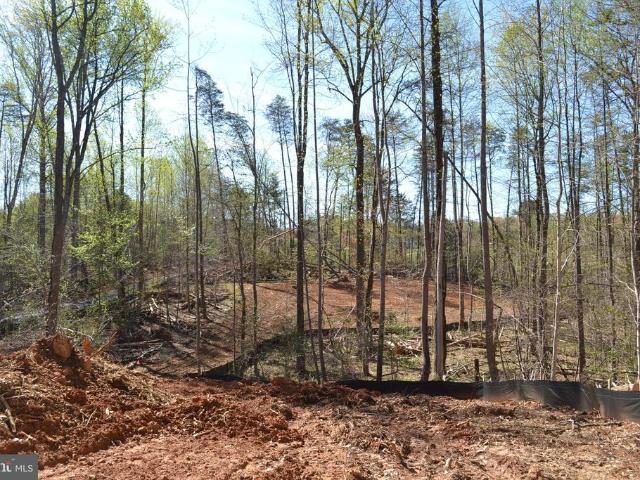
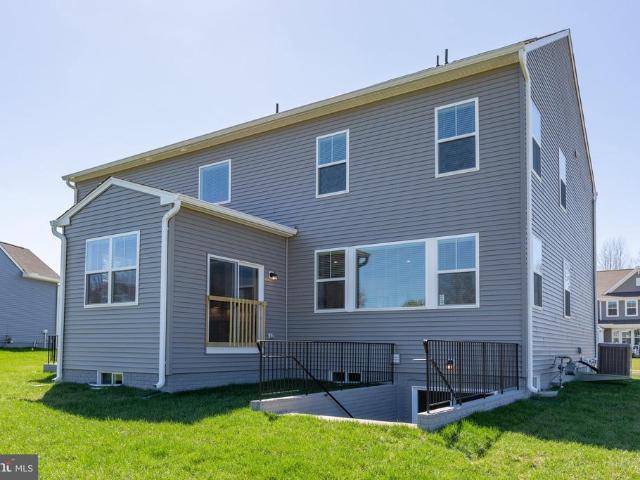
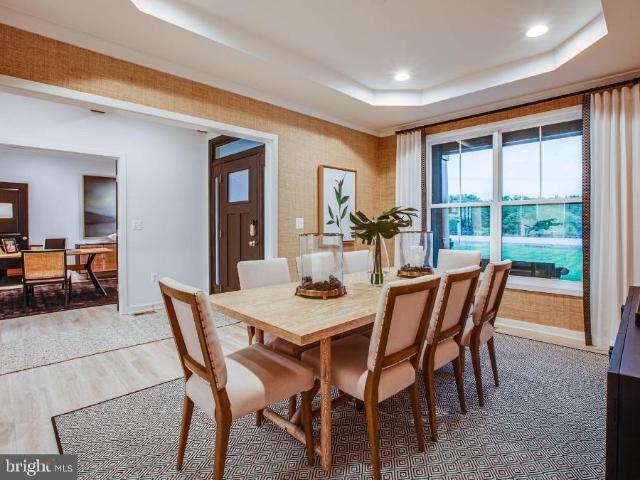
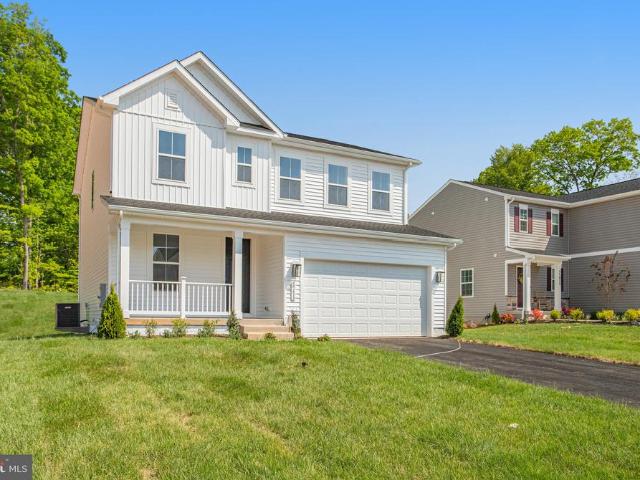
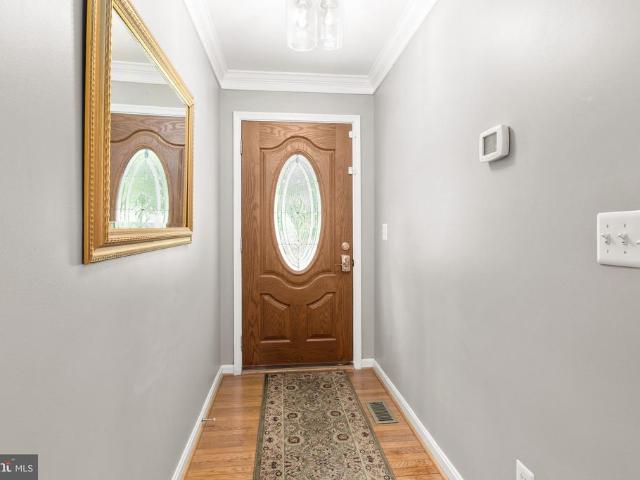
LOT 4 Lederers Trace
View photo
House · for sale
USD 679,900
USD 281/sq.ft
LOT 4 Lederers Trace
Flat Run
· 2,411 sq.ft · 3 Bedrooms · 2 Baths · House
Flat Run · 2,411 sq.ft · 3 Bedrooms · 2 Baths · House
Introducing Evergreen Meadows, an exclusive new community gracefully positioned between the Rapidan and Rappahannock Rivers, in the highly desirable Richardsville area of Culpeper County. Set against a backdrop of rolling countryside and timeless Virginia beauty, this charming enclave offers a rare opportunity to build your dream home in a truly extraordinary setting. With just twenty expansive 1 to 2-acre homesites, Evergreen Meadows delivers the perfect balance of refined rural living and modern convenience. Residents will enjoy privacy, breathtaking natural surroundings, and the charm of a close-knit community, all within reach of highly regarded schools and the rich history that defines the region. Discover a place where elegance meets tranquility, and where your vision of home can fully come to life. The Wingate is one of many thoughtfully designed floorplans available in this community. It features a main level design that offers 3 bedrooms, 2 baths, and plenty of living space fo
USD 679,900
25310 Eleys Ford Road
View photo
House · for sale
USD 465,000
USD 229/sq.ft
25310 Eleys Ford Road
Flat Run
· 2,024 sq.ft · 5 Bedrooms · 3 Baths · House
· Patio · Garden · Parking · Deck · Equipped kitchen · Swimming pool
Flat Run · 2,024 sq.ft · 5 Bedrooms · 3 Baths · House · Patio · Garden · Parking · Deck · Equipped kitchen · Swimming pool
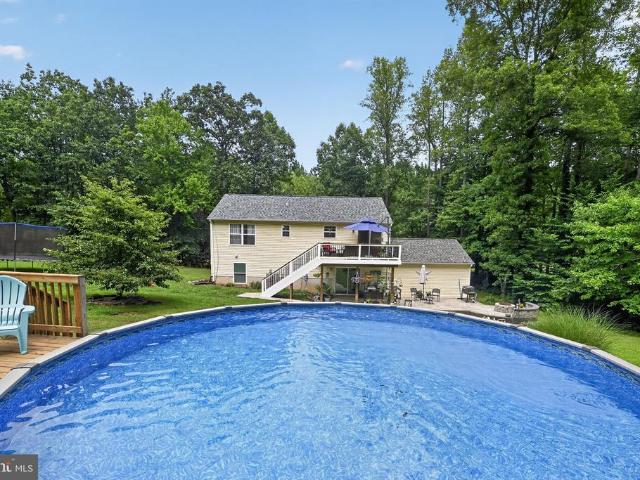
Your Private Country get away! Surrounded by wooded areas. Just minutes to Route 3! Easy commute to Culpeper or Fredericksburg! Walmart just 4 minutes away! As well as Food Lion, Starbucks, gas stations, etc. Super convenient access to amenities! 1.03 acre with trees, landscaping, ample parking space, NO HOA! 5 Bedrooms. 3.5 Baths! 3 Bedrooms, 2 full baths on the upper level and 2 bedrooms, full bath and half bath on lower walkout level*2 car garage*Updated kitchen. New cabinets, Quartz counters, LVP flooring, lighting. Open & Bright! Appliances 5 years old*Pantry in hallway next to kitchen plus 2 closets in upper hallway*SGD from Kitchen to rear Trex Deck (16x12) overlooking pool area. Lighted stairs to rear yard. Lower level stamped concrete patio with built-in seating and fire pit*Spacious and Open Rec room in Walkout Lower Level with SGD to patio & back yard. Door to 2 car attached garage. Storage under stairs*Above Ground pool surrounded by 800 square feet of tasteful decking*Roof
USD 465,000
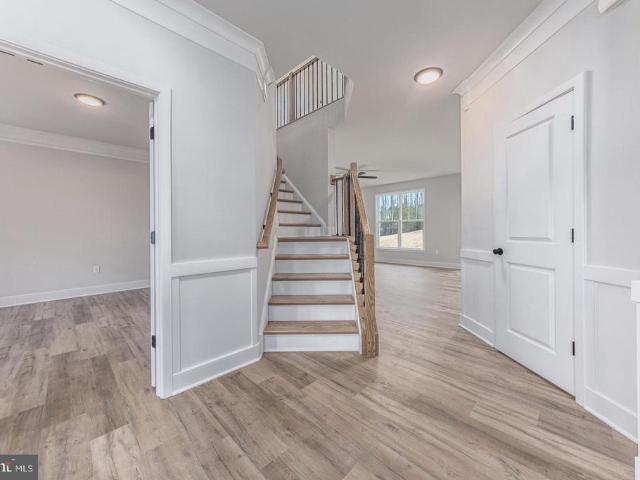
LOT 6 Lederers Trace
View photo
House · for sale
USD 599,900
USD 314/sq.ft
LOT 6 Lederers Trace
Flat Run
· 1,905 sq.ft · 3 Bedrooms · 2 Baths · House
Flat Run · 1,905 sq.ft · 3 Bedrooms · 2 Baths · House
Introducing Evergreen Meadows, an exclusive new community gracefully positioned between the Rapidan and Rappahannock Rivers, in the highly desirable Richardsville area of Culpeper County. Set against a backdrop of rolling countryside and timeless Virginia beauty, this charming enclave offers a rare opportunity to build your dream home in a truly extraordinary setting. With just twenty expansive 1 to 2-acre homesites, Evergreen Meadows delivers the perfect balance of refined rural living and modern convenience. Residents will enjoy privacy, breathtaking natural surroundings, and the charm of a close-knit community, all within reach of highly regarded schools and the rich history that defines the region. Discover a place where elegance meets tranquility, and where your vision of home can fully come to life. The Chesapeake is one of many thoughtfully designed floorplans available in this community. This lovely 3-bedroom 2. Bath home offers main level living for your family. The open kitch
USD 599,900
10631 Plank Road
View photo
House · for sale
USD 569,900
USD 169/sq.ft
Updated
10631 Plank Road
Flat Run
· 3,358 sq.ft · 5 Bedrooms · 3 Baths · House
· Fireplace · Equipped kitchen · Cellar
Flat Run · 3,358 sq.ft · 5 Bedrooms · 3 Baths · House · Fireplace · Equipped kitchen · Cellar
Immediate Delivery! Fully finished basement! Stunning New construction on a private 4.71 acre lot with no HOA and loaded with upgrades! Luxury Vinyl Plank flooring throughout the main level of the home and upper-level laundry room. Spacious kitchen with UPGRADED GRANITE tops, shaker style cabinets, center island with designer pendant lighting, stainless appliances (CHECK OUT UPGRADED REFRIGERATOR), kitchen exhaust fan that vents outside, walk in pantry with shelving, recessed lighting, and more! Mudroom with custom trim work and cubby storage. Kitchen is open to the dining area, family room with lots of windows for natural lighting, and family room has an electric fireplace with blower. Upper-level owner's suite with recessed lighting and ceiling fan. The owners bath has a custom designed oversized ceramic tile walk-in shower with frameless glass doors, multiple shower heads and bench, dual vanities with overhead recessed lighting, ceramic flooring, and a large walk-in closet & walk-in
USD 569,900
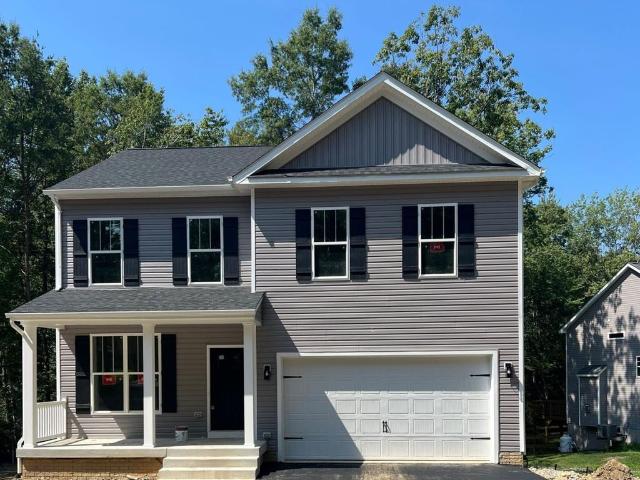
LOT 12 Lederers Trace
View photo
House · for sale
USD 659,900
USD 226/sq.ft
LOT 12 Lederers Trace
Flat Run
· 2,917 sq.ft · 4 Bedrooms · 2 Baths · House
Flat Run · 2,917 sq.ft · 4 Bedrooms · 2 Baths · House
Introducing Evergreen Meadows, an exclusive new community gracefully positioned between the Rapidan and Rappahannock Rivers, in the highly desirable Richardsville area of Culpeper County. Set against a backdrop of rolling countryside and timeless Virginia beauty, this charming enclave offers a rare opportunity to build your dream home in a truly extraordinary setting. With just twenty expansive 1to 2-acre homesites, Evergreen Meadows delivers the perfect balance of refined rural living and modern convenience. Residents will enjoy privacy, breathtaking natural surroundings, and the charm of a close-knit community, all within reach of highly regarded schools and the rich history that defines the region. Discover a place where elegance meets tranquility, and where your vision of home can fully come to life. The Sawyer is one of many thoughtfully designed floor plans available in this community. The Sawyer is a 2,900+ square foot home that hits all the hot buttons with plenty of flexible s
USD 659,900
LOT 13 Lederers Trace
View photo
House · for sale
USD 669,900
USD 265/sq.ft
LOT 13 Lederers Trace
Flat Run
· 2,519 sq.ft · 3 Bedrooms · 2 Baths · House
Flat Run · 2,519 sq.ft · 3 Bedrooms · 2 Baths · House
Introducing Evergreen Meadows, an exclusive new community gracefully positioned between the Rapidan and Rappahannock Rivers, in the highly desirable Richardsville area of Culpeper County. Set against a backdrop of rolling countryside and timeless Virginia beauty, this charming enclave offers a rare opportunity to build your dream home in a truly extraordinary setting. With just twenty expansive 1to 2-acre homesites, Evergreen Meadows delivers the perfect balance of refined rural living and modern convenience. Residents will enjoy privacy, breathtaking natural surroundings, and the charm of a close-knit community, all within reach of highly regarded schools and the rich history that defines the region. Discover a place where elegance meets tranquility, and where your vision of home can fully come to life. The Bridgewater is one of many thoughtfully designed floorplans available in this community. Enjoy easy main-level living in this spacious 3-bedroom, 2.5-bath home, beautifully enhance
USD 669,900
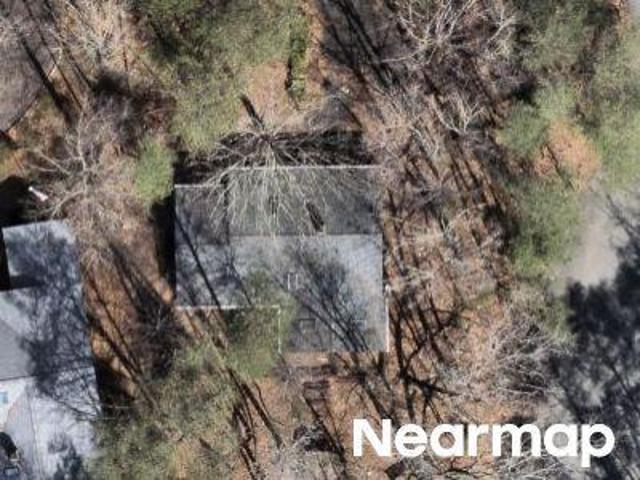
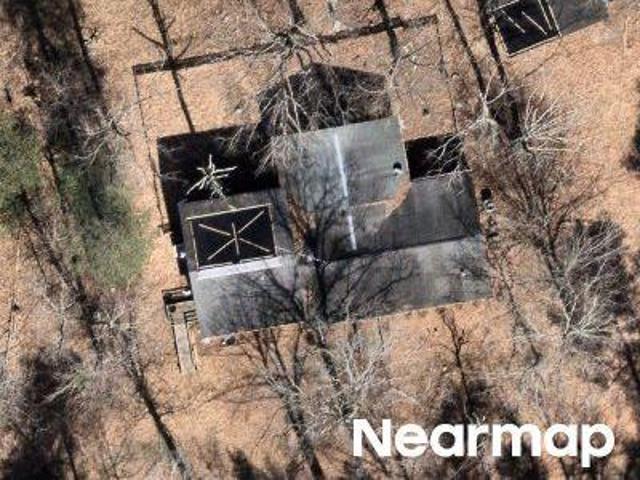
Tallwood Trl
View photo
House · for sale
Request Details
Updated
Tallwood Trl
Flat Run
· 1,345 sq.ft · 3 Bedrooms · 2 Baths · House
Flat Run · 1,345 sq.ft · 3 Bedrooms · 2 Baths · House
This is a Real Estate-Owned (REO)/post-foreclosure home owned or managed by a bank. All offers are considered; however, the highest and best will most likely be accepted
Request Details
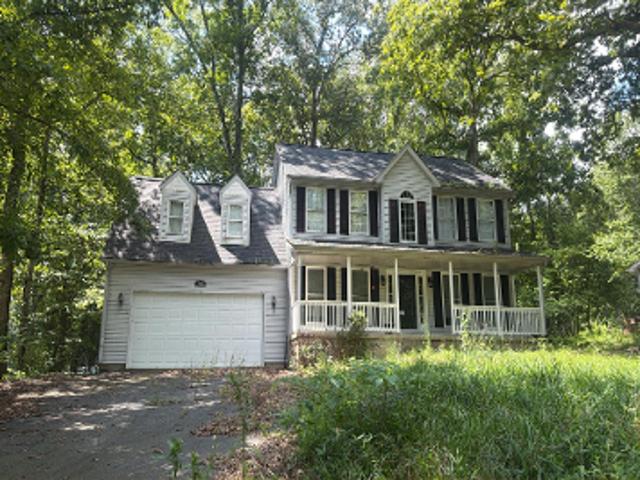
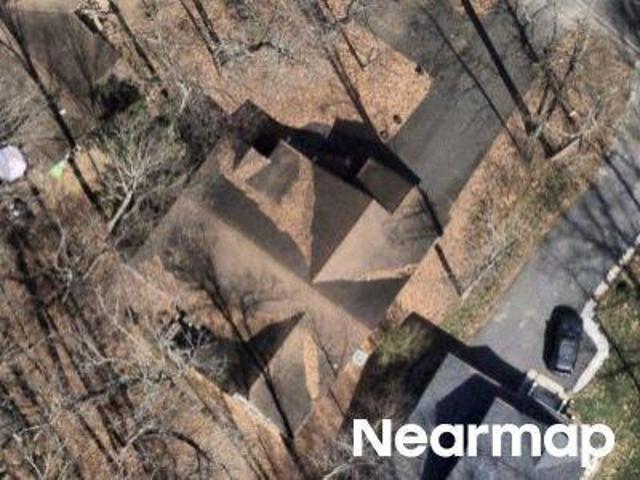
Lakeview Pkwy
View photo
House · for sale
Request Details
Updated
Lakeview Pkwy
Flat Run
· 1,948 sq.ft · 4 Bedrooms · 2 Baths · House
Flat Run · 1,948 sq.ft · 4 Bedrooms · 2 Baths · House
This home is in preforeclosure, which means the homeowner is in default (missed payments). Therefore, there could be an opportunity to strike a great deal with the owner and the bank
Request Details
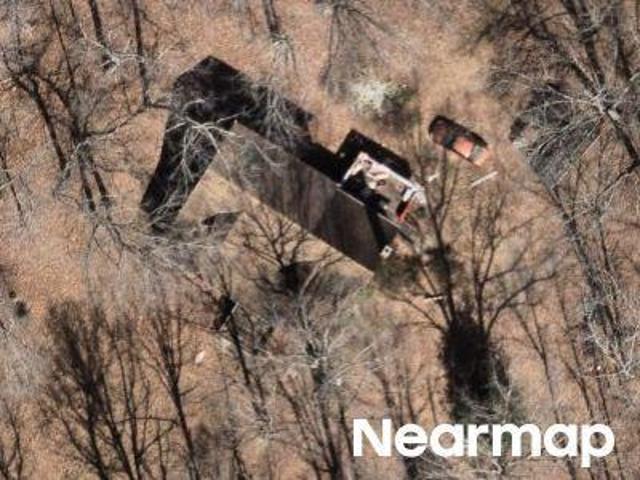
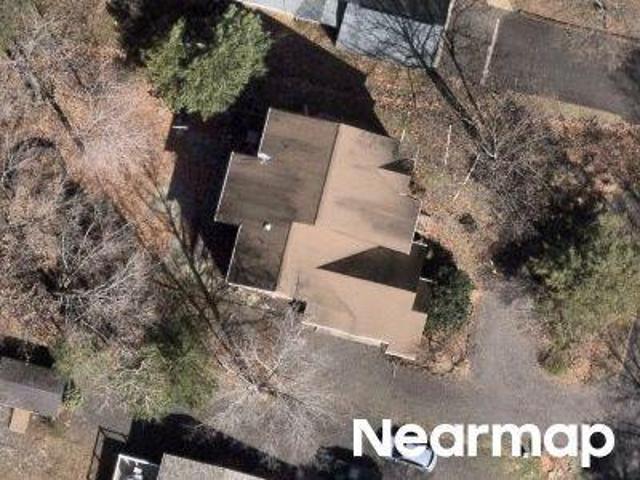
Bellwood Dr
View photo
House · for sale
Request Details
Updated
Bellwood Dr
Flat Run
· 2,260 sq.ft · 3 Bedrooms · 2 Baths · House
Flat Run · 2,260 sq.ft · 3 Bedrooms · 2 Baths · House
This home is in preforeclosure, which means the homeowner is in default (missed payments). Therefore, there could be an opportunity to strike a great deal with the owner and the bank
Request Details
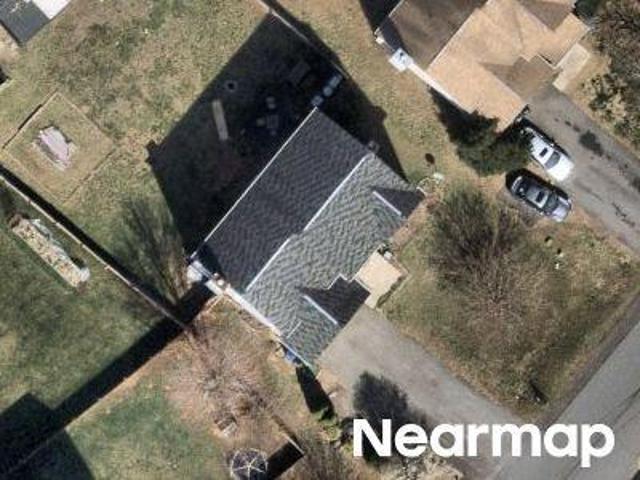
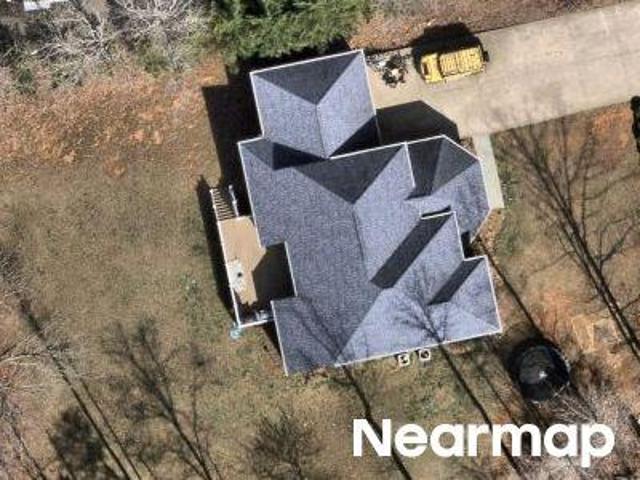
Gosling Ln
View photo
House · for sale
Request Details
Updated
Gosling Ln
Flat Run
· 1,098 sq.ft · 4 Bedrooms · 3 Baths · House
Flat Run · 1,098 sq.ft · 4 Bedrooms · 3 Baths · House
This home is in preforeclosure, which means the homeowner is in default (missed payments). Therefore, there could be an opportunity to strike a great deal with the owner and the bank
Request Details
Greenwood Dr
View photo
House · for sale
Request Details
Updated
Greenwood Dr
Flat Run
· 2,551 sq.ft · 2 Bedrooms · 2 Baths · House
Flat Run · 2,551 sq.ft · 2 Bedrooms · 2 Baths · House
This is a Real Estate-Owned (REO)/post-foreclosure home owned or managed by a bank. All offers are considered; however, the highest and best will most likely be accepted
Request Details
Lakeview Pkwy
View photo
House · for sale
Request Details
Updated
Lakeview Pkwy
Flat Run
· 1,313 sq.ft · 3 Bedrooms · 2 Baths · House
Flat Run · 1,313 sq.ft · 3 Bedrooms · 2 Baths · House
This home is in preforeclosure, which means the homeowner is in default (missed payments). Therefore, there could be an opportunity to strike a great deal with the owner and the bank
Request Details
Washington St
View photo
House · for sale
Request Details
Updated
Washington St
Flat Run
· 1,163 sq.ft · 4 Bedrooms · 2 Baths · House
Flat Run · 1,163 sq.ft · 4 Bedrooms · 2 Baths · House
This is a Real Estate-Owned (REO)/post-foreclosure home owned or managed by a bank. All offers are considered; however, the highest and best will most likely be accepted
Request Details
Macfaden Dr
View photo
House · for sale
Request Details
Updated
Macfaden Dr
Flat Run
· House
Flat Run · House
This is a Real Estate-Owned (REO)/post-foreclosure home owned or managed by a bank. All offers are considered; however, the highest and best will most likely be accepted
Request Details
35619 Pine Needle Lane
View photo
House · for sale
USD 509,999
USD 234/sq.ft
New
35619 Pine Needle Lane
Flat Run
· 2,174 sq.ft · 4 Bedrooms · 2 Baths · House
· Equipped kitchen · Parking
Flat Run · 2,174 sq.ft · 4 Bedrooms · 2 Baths · House · Equipped kitchen · Parking
Ask about below-market financing! This brand-new Lapis by Richmond American Homes. Discover this spacious Lapis home with 4 Bedrooms on the upper level. You feel welcome as you step into the inviting covered entry leading inside to a flex room. The generous kitchen offers a walk-in pantry and a large center island backed by the dining area and an exceptional great room. Upstairs the beautiful primary suite is accompanied by a generous walk-in closet and a private commode. The remaining 3 bedrooms are joined by a convenient laundry. Laundry conveniently placed on the upper living level keeping it easily accessible! Home features a 2-car garage and 2 car driveway Come experience it today, don't miss out and make this gorgeous home yours!
USD 509,999
36038 Coyote Trail
View photo
Townhouse · for sale
USD 369,900
USD 174/sq.ft
New
36038 Coyote Trail
Flat Run
· 2,120 sq.ft · 3 Bedrooms · 2 Baths · Townhouse
· Garden · Equipped kitchen · Parking · Cellar
Flat Run · 2,120 sq.ft · 3 Bedrooms · 2 Baths · Townhouse · Garden · Equipped kitchen · Parking · Cellar
From the moment you step inside, its clear this home has been loved from day one. Built by the original owners and cared for with exceptional attention, every space feels warm, inviting, and beautifully maintained. Sunlight pours in through the extra windows, upgraded lighting enhances every room, and the airy, open layout gives the home a sense of space that truly rivals singlefamily living. Why wait for new construction when you can enjoy the fresh, modern feel of a nearly new home*with upgrades already complete. Built in 2023. *36038 Coyote Trail*. Is an. *absolute stunner*. Of an endunit townhome offering approximate 2,125 sq ft*.*3 bedrooms*.*2 full baths*.*2 half baths*.*three levels*, a. *walkout basement*, a. *full privacyfenced yard*, and a. *onecar garage*. Set on a. *large endunit lot backing to green common space*, this gem shines with pride of ownership and thoughtful design throughout. The main level features tall ceilings and a beautifully upgraded kitchen with timeless
USD 369,900
35603 Pine Needle Lane
View photo
House · for sale
USD 595,999
USD 160/sq.ft
New
35603 Pine Needle Lane
Flat Run
· 3,714 sq.ft · 5 Bedrooms · 3 Baths · House
· Fireplace · Equipped kitchen · Parking · Cellar
Flat Run · 3,714 sq.ft · 5 Bedrooms · 3 Baths · House · Fireplace · Equipped kitchen · Parking · Cellar
This New Construction home is Move-in Ready! A welcoming porch; a quiet study with French doors; a well-appointed kitchen offering a walk-in pantry and a center island; a spacious great room with an electric fireplace; a beautiful primary suite showcasing additional windows, a generous walk-in closet and a deluxe bath with double sinks; an airy loft; a convenient laundry; a partially finished basement boasting a large rec room, a bedroom and a bathroom; 2-car garage and two car drive way. Don't miss out on what could be your dream home!
USD 595,999
103 Hillside Drive
View photo
House · for sale
USD 699,000
USD 275/sq.ft
New
103 Hillside Drive
Flat Run
· 2,540 sq.ft · 4 Bedrooms · 3 Baths · House
· Equipped kitchen
Flat Run · 2,540 sq.ft · 4 Bedrooms · 3 Baths · House · Equipped kitchen
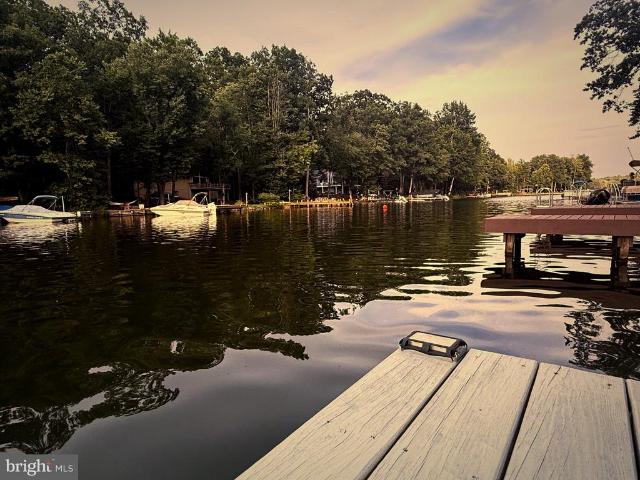
Welcome home to 103 Hillside Drive the lowest-priced Main Lake waterfront home for sale in Lake of the Woods! This is a rare and incredible price point for Waterfront living in one of Virginia's most sought-after gated lake communities! Grab your paddleboard and cruise the cove, float with friends, fish off your own dock, or just take your pontoon out for a slow ride around this expansive 550-acre lake. This is the life you've been waiting for and it's all right outside your door! Step inside and the water views hit you immediately! Warm hardwood flooring flows through the main level and an open layout puts the kitchen, dining, and living room all in one easy flow all looking out at the lake! The kitchen's been updated, ready for you to cook, host, and entertain family and friends. Everyday living? All on the main level three bedrooms, two full baths, no stairs required. Need more room? Head down to the walk-out lower level for a rec room, a fourth bedroom and full bath. Perfect for gu
USD 699,000
216 Fairfax Lane
View photo
House · for sale
USD 369,900
USD 270/sq.ft
New
216 Fairfax Lane
Flat Run
· 1,367 sq.ft · 3 Bedrooms · 2 Baths · House
· Garden · Deck · Equipped kitchen
Flat Run · 1,367 sq.ft · 3 Bedrooms · 2 Baths · House · Garden · Deck · Equipped kitchen
Welcome to 216 Fairfax Lane, a thoughtfully maintained 3-bedroom, 2-bath home in Lake of the Woods, set on a cul-de-sac and lightly used as a secondary residence. Major improvements include a new asphalt driveway installed in summer 2025 and a low-maintenance Trex rear deck completed in fall 2025. The roof and HVAC system were replaced in 2020, and the owners have maintained regular HVAC and pest-control service. The home offers a spacious primary suite with a private bath and walk-in closets, generous pantry and closet storage, comfort-height toilets, neutral paint in two bedrooms and a bathroom, and water filtration serving the kitchen and baths. Fiber-optic broadband service and buried Skylink conduit provide excellent connectivity. Ring security equipment is also installed, with professional monitoring available through a separate subscription. Outside, approximately 70 feet of French drain and a newer sump pump help manage yard drainage. Several trees have been removed to improve
USD 369,900
314 Birchside Circle
View photo
House · for sale
USD 889,900
USD 325/sq.ft
New
314 Birchside Circle
Flat Run
· 2,734 sq.ft · 4 Bedrooms · 4 Baths · House
· Fireplace · Equipped kitchen
Flat Run · 2,734 sq.ft · 4 Bedrooms · 4 Baths · House · Fireplace · Equipped kitchen
Nestled in a peaceful cove with stunning main lake views and sensational sunsets, this exceptional waterfront home offers the perfect blend of privacy, comfort, and lakefront living. With 112 feet of waterfrontage and two platforms at the waters edge, there are plenty of spaces to relax, entertain, fish, jump from the dock, or simply soak in the beauty of the lake. Inside, the home is thoughtfully designed for both everyday living and hosting guests. Gleaming hardwood floors adorn the two separate living areas on the main level, one with a cozy fireplace, and offer flexible spaces for gathering, relaxing, or entertaining, along with the dining area and well-appointed kitchen featuring an island and stainless steel appliances. The screened porch accessible from the dining area offers the perfect spot to enjoy morning coffee, stunning sunsets, and peaceful water views. And the main level primary suite provides convenience and comfort with its private en suite bath. The main level also fe
USD 889,900
12400 Salient Lane
View photo
House · for sale
USD 519,900
USD 236/sq.ft
New
12400 Salient Lane
Flat Run
· 2,196 sq.ft · 4 Bedrooms · 2 Baths · House
· Office room · Deck · Fireplace · Equipped kitchen
Flat Run · 2,196 sq.ft · 4 Bedrooms · 2 Baths · House · Office room · Deck · Fireplace · Equipped kitchen
Under construction water access riverbend school district available late september welcome to the under-construction reese model in the sought-after lake wilderness community. Step onto the welcoming front porch into a bright foyer featuring a private office with French doors, perfect for working or studying from home. Continue past the powder room into the open-concept living area with 9-foot ceilings, durable luxury vinyl plank flooring, a stylish electric fireplace, and a shiplap accent wall. The gourmet kitchen is designed for gathering and includes quartz countertops, stainless steel appliances, a large island, and two pantries. Upstairs, all 4 bedrooms and the laundry room are conveniently located. The spacious primary suite features quartz countertops, a soaking tub, a large walk-in shower, a private water closet, and a generous walk-in closet. Step outside to a low-maintenance composite deck, while the unfinished walkout lower level offers ample storage and a bathroom rough-in
USD 519,900
11406 Forest Walk Drive
View photo
House · for sale
USD 649,900
USD 260/sq.ft
New
11406 Forest Walk Drive
Flat Run
· 2,497 sq.ft · 4 Bedrooms · 2 Baths · House
Flat Run · 2,497 sq.ft · 4 Bedrooms · 2 Baths · House
UNDER CONSTRUCTION | RIVERBEND DISTRICT | 5 ACRES | HORSES WELCOME | | AVAILABLE LATE OCTOBER 2026 | If you have been searching for acreage, privacy, and a true country setting without sacrificing convenience, this exceptional Haven by award-winning Foundation Homes offers a rare opportunity to have it all. Situated on 5 beautiful acres along private and sought after Forest Walk, this property offers a setting far removed from the typical subdivision lifestyle, surrounded by neighboring open fields, horse properties, and the peaceful charm of country living. With allowances for horses and farm animals, this property is ideal for those dreaming of an equestrian lifestyle, hobby farm, or simply more freedom to enjoy their land. Located in one of Fredericksburgs most scenic and historic areas, the home is nestled among protected land surrounding the Wilderness Battlefield, offering miles of nearby walking trails, preserved nature, abundant wildlife, and a setting that feels private, peace
USD 649,900
12400 Salient Lane
View photo
House · for sale
USD 499,900
USD 220/sq.ft
New
12400 Salient Lane
Flat Run
· 2,271 sq.ft · 4 Bedrooms · 2 Baths · House
· Office room · Deck · Fireplace · Equipped kitchen
Flat Run · 2,271 sq.ft · 4 Bedrooms · 2 Baths · House · Office room · Deck · Fireplace · Equipped kitchen
Under construction water access riverbend school district available late september welcome to the under-construction reese model in the sought-after lake wilderness community. Step onto the welcoming front porch into a bright foyer featuring a private office with French doors, perfect for working or studying from home. Continue past the powder room into the open-concept living area with 9-foot ceilings, durable luxury vinyl plank flooring, a stylish electric fireplace, and a shiplap accent wall. The gourmet kitchen is designed for gathering and includes quartz countertops, stainless steel appliances, a large island, and two pantries. Upstairs, all 4 bedrooms and the laundry room are conveniently located. The spacious primary suite features quartz countertops, a soaking tub, a large walk-in shower, a private water closet, and a generous walk-in closet. Step outside to a low-maintenance composite deck, while the unfinished walkout lower level offers ample storage and a bathroom rough-in
USD 499,900
100 Tall Pines Avenue
View photo
House · for sale
USD 400,000
USD 177/sq.ft
100 Tall Pines Avenue
Flat Run
· 2,250 sq.ft · 4 Bedrooms · 2 Baths · House
· Deck · Swimming pool
Flat Run · 2,250 sq.ft · 4 Bedrooms · 2 Baths · House · Deck · Swimming pool
Welcome to Lake of the Woods in Locust Grove. This beautifully renovated 4-bedroom 2 and 1/2 baths completely remodeled, new roof, and a large deck perfect for relaxing or entertaining. Every detail has been refreshed, offering a clean, modern feel throughout. Conveniently located next to the front gate. Enjoy all the incredible amenities Lake of the Woods has to offer, including lakes, beaches, pools, golf, stables, and yearround activities. Make this yours today!
USD 400,000
1106 Confederate Drive
View photo
House · for sale
USD 325,000
USD 282/sq.ft
1106 Confederate Drive
Flat Run
· 1,152 sq.ft · 3 Bedrooms · 2 Baths · House
· Deck · Equipped kitchen
Flat Run · 1,152 sq.ft · 3 Bedrooms · 2 Baths · House · Deck · Equipped kitchen
Turn the key, unpack, and start living the lake lifestyle you've been dreaming about! Thoughtfully remodeled from top to bottom, this move-in ready 3-bedroom, 2-bath home combines modern finishes with an open floor plan designed for everyday living. Soaring cathedral ceilings, recessed lighting throughout, and abundant natural light create a bright, welcoming space centered around your beautifully renovated kitchen. The oversized eat-at island offers plentiful seating plus storage on both sides, complemented by quartz countertops, white shaker cabinetry, and stainless steel appliances. Just off the kitchen, a versatile mudroom provides the perfect drop zone, laundry area, or flex space to fit your lifestyle. True primary bedroom with serene greenspace views, spacious closet and beautifully updated ensuite bath with glass-enclosed shower. 2 additional bedrooms plus fully updated 2nd full bathroom. Step outside to either your front or rear decks overlooking mature trees on nearly a 1/2 a
USD 325,000

Get email alerts

Don't miss out: be the first to know about new properties

The alert was correctly created

On subscribing you accept the conditions of use and the privacy policy
Alert
Receive new ads in your inbox
Save this search
Receive alerts for new listings

We'll send you an email when we have new properties for: "Houses for sale in Flat Run"

The alert was correctly created

Chancellor, Chancellor district Spotsylvania County Virginia
Holly Corner, Hartwood district Stafford County Virginia
Get email alerts and be the first to see new listings
Required field
On subscribing I accept the terms of the privacy policy
Perfect! You'll soon start receiving new listings via email
Alert
Receive an email when we have new ads for Houses for sale in Flat Run
Save this search
Filters

Bedrooms

Size (sq.ft)

sq.ft
sq.ft

Price

USD
USD

Property type

Bathrooms

Clear all filters
Receive notifications when new entries are published.