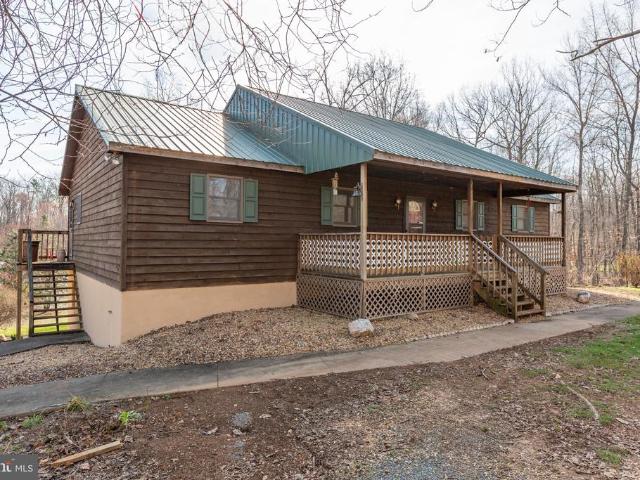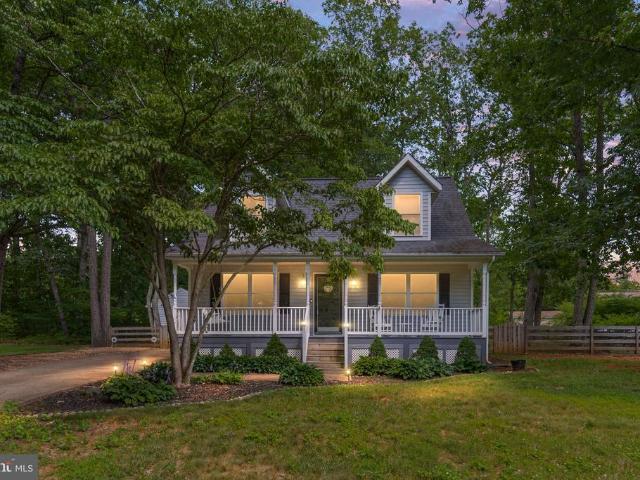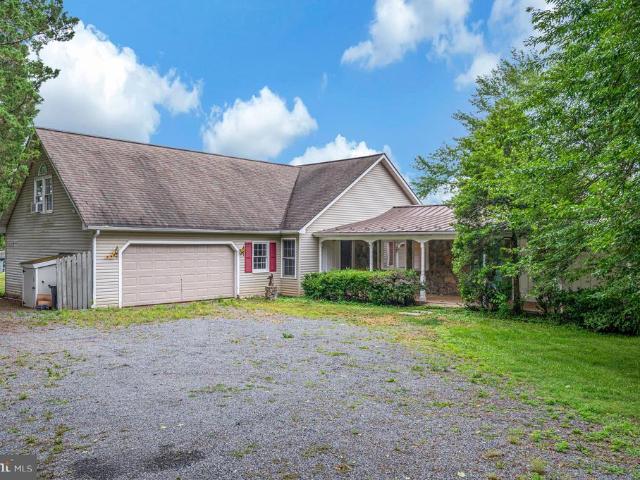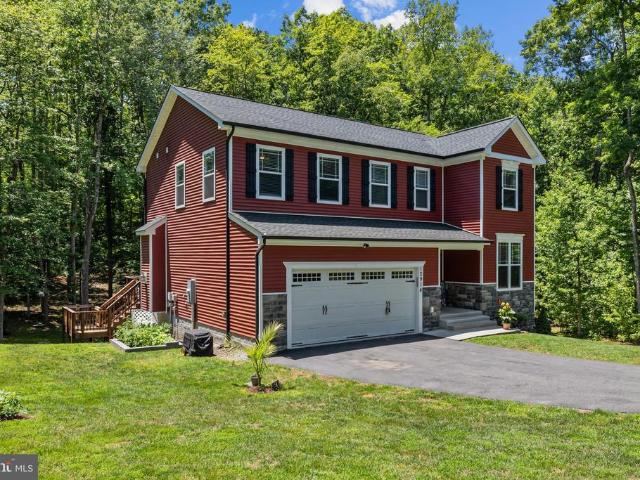
311 properties for sale in Flat Run

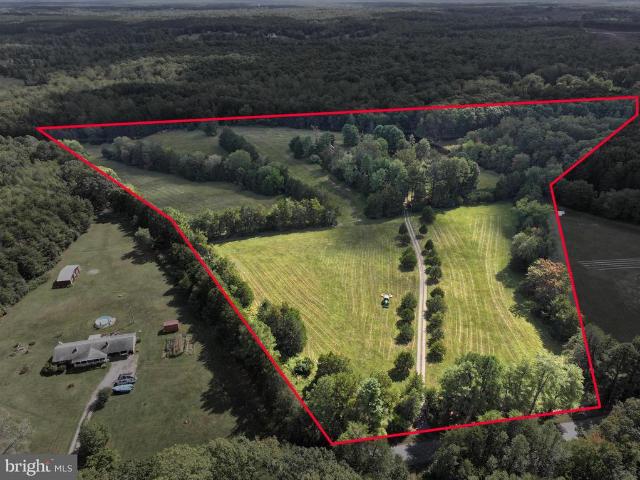
2605 grey wolf ln
View photo
House · for sale
USD 419,000
USD 217/sq.ft
2605 grey wolf ln
Flat Run
· 1,927 sq.ft · 3 Bedrooms · 3 Baths · House
· Office room · Deck · Equipped kitchen · Parking · Swimming pool
Flat Run · 1,927 sq.ft · 3 Bedrooms · 3 Baths · House · Office room · Deck · Equipped kitchen · Parking · Swimming pool
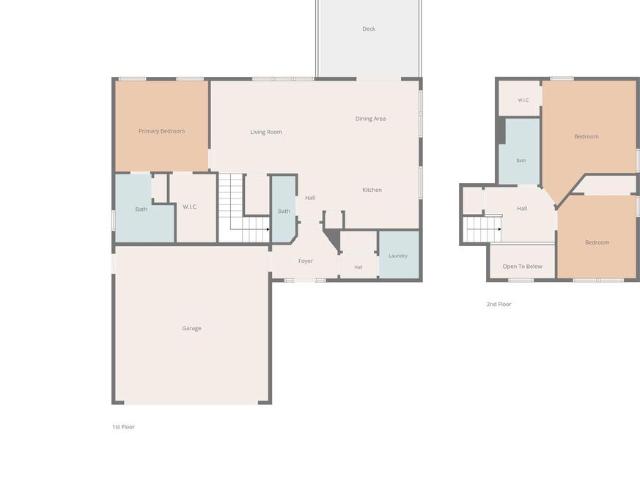
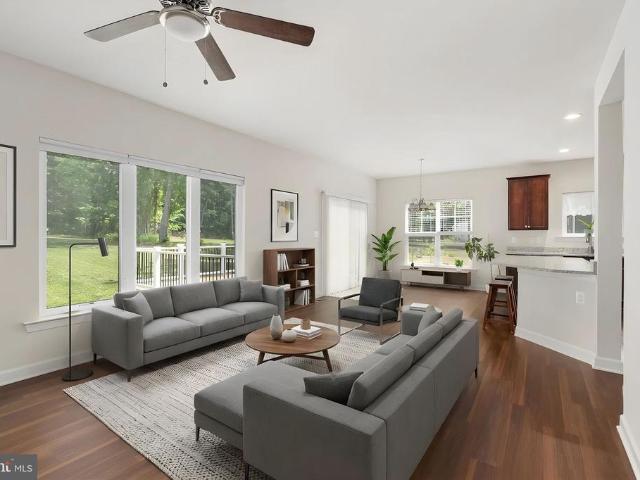
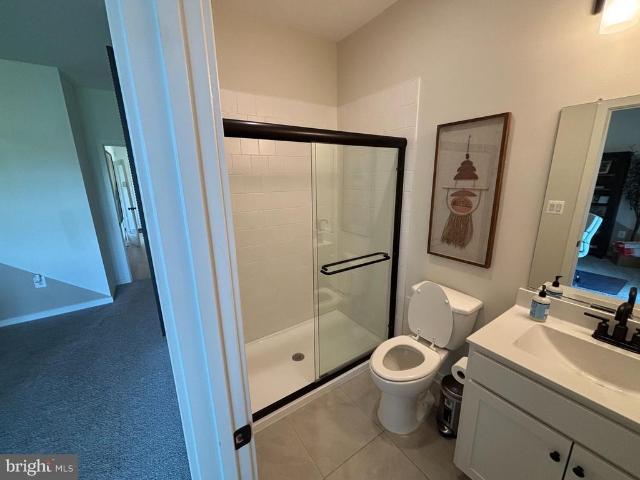
Welcome to the Greenwich model by K. Hovnanian in Wilderness Shores, a sought-after community near the Rapidan River. Conveniently located between Fredericksburg and Culpeper with easy access to shopping, dining, recreation, and commuter routes. Enjoy resort-style amenities including a clubhouse, outdoor pool, playground, walking and biking trails. This beautifully designed 3-level townhome features 3 bedrooms, 3.5 baths, and a 1-car garage. The entry level offers a versatile activity room with a full bath””perfect for guests, a home office, or flex space. The main living level showcases an open-concept layout with a spacious kitchen featuring a large island, quartz countertops, designer backsplash, upgraded cabinetry, stainless steel appliances, and pantry. The great room opens to a private deck, creating the perfect space for entertaining. Upstairs, the primary suite offers a large walk-in closet and a luxurious bath with an oversized walk-in shower, upgraded vanity, and ceramic tile
USD 419,000
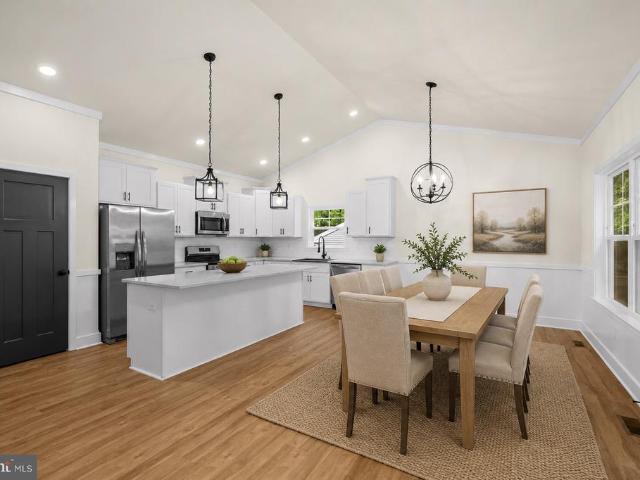
1109 Lakeview Parkway
View photo
House · for sale
USD 489,900
USD 295/sq.ft
1109 Lakeview Parkway
Flat Run
· 1,658 sq.ft · 3 Bedrooms · 2 Baths · House
· Deck · Fireplace · Equipped kitchen · Swimming pool
Flat Run · 1,658 sq.ft · 3 Bedrooms · 2 Baths · House · Deck · Fireplace · Equipped kitchen · Swimming pool
Nestled in the serene Lake of the Woods community, this stunning new construction ranch-style home offers a perfect blend of modern comfort and natural beauty. Recently completed, the home features an inviting open floor plan, ideal for both relaxation and entertaining. The spacious family room, adorned with a cozy gas fireplace and recessed lighting, flows seamlessly into the gourmet kitchen, complete with stainless steel appliances, an island, and quartz countertops. With three well-appointed bedrooms and two full bathrooms, including a luxurious primary suite with a walk-in closet and a spa-like bathroom, this home is designed for convenience and comfort. Enjoy the ease of main-floor laundry and the charm of elegant details like crown moldings and chair railings throughout. Step outside to discover a beautifully landscaped lot that backs to trees, providing a tranquil backdrop for outdoor gatherings on the deck. The community amenities are truly exceptional, featuring a pool, clubho
USD 489,900
15214 spotswood furnace rd
View photo
House · for sale
USD 525,000
USD 173/sq.ft
15214 spotswood furnace rd
Flat Run
· 3,025 sq.ft · 5 Bedrooms · 2 Baths · House
· Cellar
Flat Run · 3,025 sq.ft · 5 Bedrooms · 2 Baths · House · Cellar
Set on a beautiful, level lot surrounded by mature trees and natural beauty, 15214 Spotswood Furnace Road offers the rare combination of privacy, flexibility, and extensive updates, all without the restrictions of an HOA. This home is on two lots so your total acreage is. 92, right under an acre. Thoughtfully improved over the years, this five-bedroom home provides exceptional space for gathering, entertaining, multi-generational living, or simply enjoying a more relaxed lifestyle while remaining less than 15 minutes from everyday conveniences. One of the home's most impressive features is its remarkable flexibility. The spacious lower level has been transformed into an expansive living area that easily adapts to a variety of needs. Whether used as a recreation room, media space, play area, guest quarters, or additional family room, the basement offers tremendous versatility. Two additional bedrooms were added in 2025, creating even more possibilities for growing families, guests, home
USD 525,000
105 tall pines ave
View photo
House · for sale
USD 375,000
USD 235/sq.ft
105 tall pines ave
Flat Run
· 1,593 sq.ft · 3 Bedrooms · 3 Baths · House
· Fireplace · Equipped kitchen
Flat Run · 1,593 sq.ft · 3 Bedrooms · 3 Baths · House · Fireplace · Equipped kitchen
Open house: sunday, june 28, 1pm. 4PM. Within the gated community of Lake of the Woods one finds this exceptional home with storybook charm coupled with every modern convenience. Perfect as a weekend retreat or year-round residence, this home offers the experience of escaping away from one's busy schedule to arrive at a place that inspires relaxation. Inside the cozy interior, you'll find a custom kitchen installed in 2023, remodeled bathrooms throughout, and 2 fireplaces. For those who need to stay connected while relaxing in the woods, fiberlync high speed internet has been installed. Life at Lake of the Woods is all about embracing the outdoors and this home offers an expansive screened-in porch that invites you outside for quiet moments, grand entertaining, or memorable meals with friends! Other recent improvements include plantation shutters, an extendable awning off the back of the home, new stone and brick pathways, and a thoughtful expansion of the driveway to easily accomodate
USD 375,000
421 Birdie Road
View photo
House · for sale
USD 439,900
USD 50/sq.ft
Updated
421 Birdie Road
Flat Run
· 8,633 sq.ft · 4 Bedrooms · 2 Baths · House
· Parking · Deck · Fireplace
Flat Run · 8,633 sq.ft · 4 Bedrooms · 2 Baths · House · Parking · Deck · Fireplace
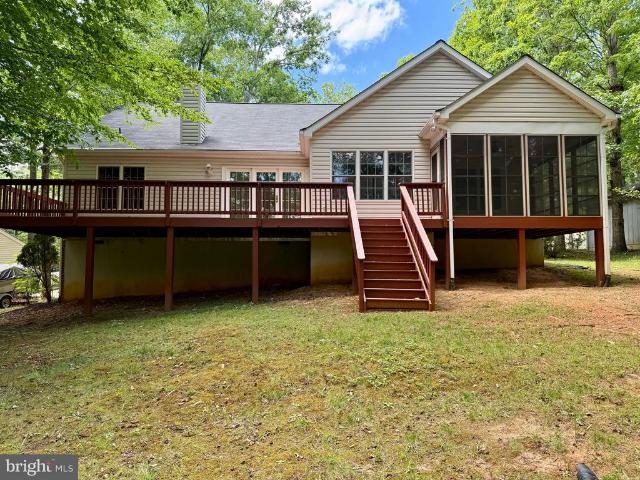
Live where you would want to vacation in this resort style, amenity filled community. This beautiful 4 bedroom 2 bath, brick front, low maintenance, ranch style home is nestled in a tree lined lot and backs to the golf course and walking trails. This home is in excellent condition with a New HVAC, New ROOF, new carpeting, new heat pump/furnace, new windowed french doors off the living area, beautiful hardwood flooring throughout the main living area, fireplace, 4 Season Sunroom with Easy Breeze windows, large deck spanning the entire back of the home, and a view of trees and golf course in the background, oversized two car garage with circular driveway in front for ease of parking, walk in crawl space with fabulous storage under the home with easy access. Lake of the Woods has it all for a lifetime of family or retirement memories. Even though this is a family friendly community There is a community of 55 and older residence who have formed their own social club of activities as well.
USD 439,900
103 Eagle Court
View photo
House · for sale
USD 499,900
USD 209/sq.ft
Updated
103 Eagle Court
Flat Run
· 2,390 sq.ft · 3 Bedrooms · 2 Baths · House
· Office room · Parking · Deck · Fireplace
Flat Run · 2,390 sq.ft · 3 Bedrooms · 2 Baths · House · Office room · Parking · Deck · Fireplace
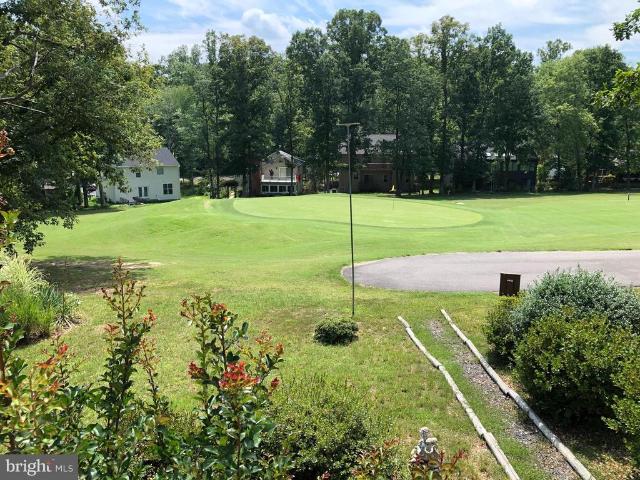
Home located on the 8th hole, lovely golf course views. Entire crawl space reconditioned in fall 2025. Stone fireplace surround in family room. Lovely oak flooring in central rooms. Large lot is just under 1/4 acre (10,500 sq ft. See plat) Other recent upgrades including Roof, HVAC unit, & New Rear French. Type Door to Deck Replaced July 2026. Perfect home for year round enjoyment living on 8th Hole. 2 Car Garage & under deck & Crawl & Attic Storage areas, Enjoy all the amenities that Lake of the Woods community offers. Mantle in Office/Living Room does NOT convey, it is NOT a fireplace
USD 499,900
3113 lakeview pkwy
View photo
House · for sale
USD 1,300,000
USD 406/sq.ft
3113 lakeview pkwy
Flat Run
· 3,197 sq.ft · 5 Bedrooms · 3 Baths · House
· Fireplace
Flat Run · 3,197 sq.ft · 5 Bedrooms · 3 Baths · House · Fireplace
Some lake homes simply feel like a dream from which you never want to awaken. This fully and beautifully renovated lake home ”” brimming with craftsman character and cottage charm ”” is one of them. Picture stunning sunsets, each one more beautiful than the last, unobstructed lake views, 98 feet of waterfrontage, and a spectacular home expansive enough for many yet cozy enough for two. Set on nearly half an acre, the property unfolds across 3,958 square feet of thoughtfully designed living space, including 3,202 finished square feet spread across two levels. From the moment you arrive at 3113 Lakeview”” crossing the grand flagstone entrance walkway ”” you sense that something special awaits. Step inside to discover gleaming hardwood floors, sanded and finished in place, flowing throughout the main level. A sunroom with soaring cathedral ceilings and walls of windows frames the lake in every season, while the adjacent fireplace brings warmth and soul to the living spaces. The craftsmans
USD 1,300,000
1209 lakeview pkwy
View photo
House · for sale
USD 495,000
USD 265/sq.ft
1209 lakeview pkwy
Flat Run
· 1,862 sq.ft · 3 Bedrooms · 2 Baths · House
· Fireplace · Equipped kitchen · Parking
Flat Run · 1,862 sq.ft · 3 Bedrooms · 2 Baths · House · Fireplace · Equipped kitchen · Parking
Tucked inside the sought-after gated community of Lake of the Woods in Locust Grove, Virginia, this custom-built home offers the kind of everyday lifestyle buyers are searching for””privacy, natural beauty, and thoughtfully designed living spaces that just feel right the moment you walk in. From the curb, the newly paved, expansive driveway sets the tone, offering plenty of space for guests and leading to a spacious 2-car garage. Step inside and you're immediately welcomed by an open floor plan filled with natural light, creating a bright, airy feel that flows effortlessly from room to room. The heart of the home is the gourmet kitchen, designed for both everyday living and entertaining, with ample cabinetry, generous counter space, and a layout that keeps you connected to the main living and dining areas. Just beyond, the gas fireplace anchors the living space””adding warmth, comfort, and the perfect cozy focal point for relaxing evenings at home. This home offers three bedrooms, incl
USD 495,000
143 Jefferson Avenue
View photo
House · for sale
USD 329,900
USD 208/sq.ft
143 Jefferson Avenue
Flat Run
· 1,582 sq.ft · 3 Bedrooms · 2 Baths · House
· Garden · Office room · Deck · Equipped kitchen
Flat Run · 1,582 sq.ft · 3 Bedrooms · 2 Baths · House · Garden · Office room · Deck · Equipped kitchen
Come enjoy the Lake life at 143 Jefferson Avenue. This home offers a practical layout, comfortable living spaces, new flooring throughout, and a backyard that's ready to be enjoyed. The family room serves as the heart of the home. Just beyond, the kitchen is filled with natural light and provides generous cabinet and counter space, giving you plenty of room for everything from weeknight dinners to weekend baking projects. The owner's suite offers the privacy of its own en-suite bath, while the oversized laundry and mudroom add flexibility that many homes simply don't have. Whether you need a home office, study space, hobby room, pet area, or extra storage, this room can adapt to your needs. Step outside and you'll find one of the home's standout features: a spacious deck overlooking a level backyard with room to garden, play, entertain, or simply enjoy some fresh air. The setting creates opportunities for everything from summer cookouts to quiet mornings with a cup of coffee. With easy
USD 329,900
107 Sunset Court
View photo
House · for sale
USD 329,900
USD 266/sq.ft
107 Sunset Court
Flat Run
· 1,238 sq.ft · 3 Bedrooms · 2 Baths · House
· Fireplace · Equipped kitchen
Flat Run · 1,238 sq.ft · 3 Bedrooms · 2 Baths · House · Fireplace · Equipped kitchen
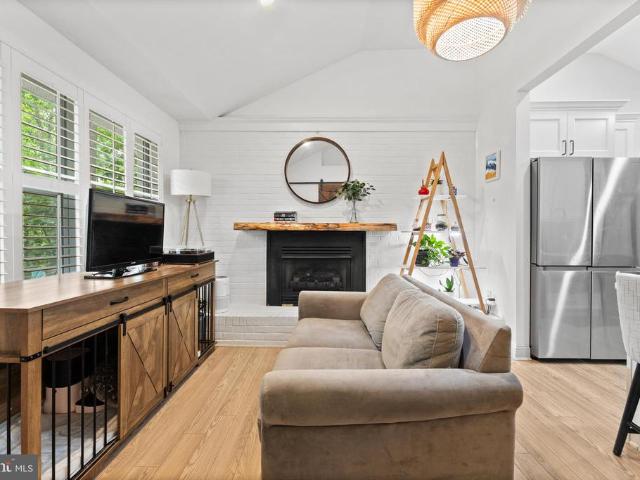
107 Sunset Ct, Locust Grove, is a beautifully renovated ranch-style home in the desirable Lake of the Woods community, perfectly situated within walking distance of the beach. This move-in-ready gem offers 1,248 square feet of living space on a single level, featuring 3 spacious bedrooms and 2 fully updated bathrooms. The interior has been completely transformed with a fresh, neutral color palette and brand-new, grey-toned luxury vinyl plank flooring that flows throughout the home. The heart of the home is a spacious living area centered around a classic white brick wood-burning fireplace framed by custom built-in shelving, providing a perfect blend of style and comfort. The updated Scandanavian inspired kitchen is a chef's delight, boasting crisp white cabinetry, modern finishes, and brand-new stainless steel appliances, including a washer and dryer for ultimate convenience. Each bathroom has been thoughtfully refreshed with contemporary vanities, sleek hardware, and modern lighting t
USD 329,900
20537 Fields Mill Road
View photo
House · for sale
USD 499,999
USD 309/sq.ft
20537 Fields Mill Road
Flat Run
· 1,615 sq.ft · 3 Bedrooms · 2 Baths · House
· Garden · Equipped kitchen · Cellar · Parking
Flat Run · 1,615 sq.ft · 3 Bedrooms · 2 Baths · House · Garden · Equipped kitchen · Cellar · Parking
Sitting on 3 acres, this rambler offers the idea syyle of rural living where you can have a vegitable garden, some farm animals including chickens, goats and even a horse. Equipped with modern appliances, including a self-cleaning oven and refrigerator, this country kitchen is both practical and welcoming. The main level also boasts 3 entry-level bedrooms and two full bathroom. Venture downstairs to the daylight basement, which offers endless possibilities with its walkout level and workshop space. This area is perfect for hobbies or additional storage, catering to your lifestyle needs. The exterior is complemented by flood lights and outbuildings, including a shed and storage barn, providing ample space for your outdoor equipment. With off-site parking and a welcoming porch to enjoy your morning coffee, this home is a delightful sanctuary waiting for you to make it your own. Experience the charm and comfort of this lovely property today! Please note the Red shed is 32x50 and the small
USD 499,999
12909 Grenade Lane
View photo
House · for sale
USD 385,000
USD 229/sq.ft
12909 Grenade Lane
Flat Run
· 1,679 sq.ft · 4 Bedrooms · 2 Baths · House
· Garden · Parking
Flat Run · 1,679 sq.ft · 4 Bedrooms · 2 Baths · House · Garden · Parking
Bring all offers! Seller is motivated & already under contract with home of choice! Sellers prefer a fast closing! Top Rated Schools Welcome to 12909 Grenade Lane, a stunning Cape Cod located in the desirable Spotsylvania, VA. This charming home offers a perfect blend of comfort and style, making it an ideal choice for those seeking a peaceful and convenient lifestyle. This well-maintained home features several recent upgrades, including a tankless water heater ensuring energy efficiency and modern convenience. The roof is less than 10 years old, HVAC 2021, 2024 A New Septic System was installed, Newer Fridge, Stove, Microwave and Washer and dryer. 4th room is (ntc) Septic Percs for 3 Bedroom house. As you approach the home, you'll be greeted by a large front porch, perfect for enjoying your morning coffee or relaxing in the evening. Long driveway with ample parking and a fenced in backyard! Step inside and be captivated by the beautiful hardwood floors that flow throughout the main le
USD 385,000
6317 louisianna rd
View photo
House · for sale
USD 650,000
USD 294/sq.ft
6317 louisianna rd
Flat Run
· 2,207 sq.ft · 4 Bedrooms · 2 Baths · House
· Equipped kitchen
Flat Run · 2,207 sq.ft · 4 Bedrooms · 2 Baths · House · Equipped kitchen
Tucked away from the pace of city life, yet conveniently located within 20 minutes of major shopping and dining, 6317 Louisianna Road offers the opportunity to embrace a quieter way of living on 16.07 acres with no HOA. Whether you envision bringing horses, cattle, barn animals, or simply enjoying the freedom that comes with wide open space, this property provides the setting to create the rural lifestyle you've been dreaming of. As you arrive, the welcoming front porch swing and beautiful stone siding create an immediate sense of home. Step inside and you're greeted by an abundance of natural light that fills the living room, highlighting the rich hardwood floors and inviting atmosphere. This is the kind of space where mornings begin slowly with a cup of coffee and evenings are spent unwinding after a day outdoors. To the right of the living room, the kitchen and dining area offer a comfortable gathering space for everyday meals and special occasions alike. Tile flooring provides dura
USD 650,000
12914 infantry dr
View photo
House · for sale
USD 589,000
USD 215/sq.ft
12914 infantry dr
Flat Run
· 2,734 sq.ft · 5 Bedrooms · 3 Baths · House
· Garden · Equipped kitchen
Flat Run · 2,734 sq.ft · 5 Bedrooms · 3 Baths · House · Garden · Equipped kitchen
Welcome to this beautifully maintained home offering the perfect blend of modern comfort and thoughtful owner updates. Built in 2019, this spacious residence features an open and inviting floor plan designed for both everyday living and effortless entertaining. The kitchen is the heart of the home, showcasing beautiful original granite countertops complemented by a custom subway tile backsplash, professionally crafted by the owner to add timeless style and character. The adjoining living and dining areas flow seamlessly, creating an ideal gathering space. Throughout the home, you'll appreciate the meticulously repainted interior, carefully completed by the owner with exceptional attention to detail, giving every room a fresh, move-in-ready feel. Step outside to enjoy the backyard and the added convenience of a built-in exterior generator adapter, providing an easy connection for a portable generator if desired. (Portable generator does not convey) Conveniently located near shopping, di
USD 589,000
12707 plantation dr
View photo
House · for sale
USD 450,000
USD 278/sq.ft
12707 plantation dr
Flat Run
· 1,615 sq.ft · 3 Bedrooms · 2 Baths · House
· Equipped kitchen
Flat Run · 1,615 sq.ft · 3 Bedrooms · 2 Baths · House · Equipped kitchen
Like-new, move-in ready, and checking all the boxes! Welcome home to this beautifully maintained 3-bedroom, 2.5-bath home nestled in the amenity filled Lake Wilderness community. Built just 4 years ago and situated on a spacious. 46-acre lot, this home offers the perfect blend of modern convenience, comfortable living, and room to enjoy the lifestyle you've been looking for. Step inside and experience the ease of main-level living plus, where everything you need is right at your fingertips with the added bonus of more room upstairs. The heart of the home is the kitchen, designed for both everyday living and entertaining. Featuring stainless Whirlpool appliances, abundant cabinetry, and a large island with plenty of space for baking, meal prep, chatting with family and friends or enjoying your favorite takeout after a long day. The open flow into the living area means the conversation never has to stop. Large windows and sliding glass doors fill the space with natural light, creating a
USD 450,000
12707 Plantation Drive
View photo
House · for sale
USD 450,000
USD 278/sq.ft
12707 Plantation Drive
Flat Run
· 1,615 sq.ft · 3 Bedrooms · 2 Baths · House
· Equipped kitchen
Flat Run · 1,615 sq.ft · 3 Bedrooms · 2 Baths · House · Equipped kitchen
Like-new, move-in ready, and checking all the boxes! Welcome home to this beautifully maintained 3-bedroom, 2.5-bath home nestled in the amenity filled Lake Wilderness community. Built just 4 years ago and situated on a spacious. 46-acre lot, this home offers the perfect blend of modern convenience, comfortable living, and room to enjoy the lifestyle youve been looking for. Step inside and experience the ease of main-level living plus, where everything you need is right at your fingertips with the added bonus of more room upstairs. The heart of the home is the kitchen, designed for both everyday living and entertaining. Featuring stainless Whirlpool appliances, abundant cabinetry, and a large island with plenty of space for baking, meal prep, chatting with family and friends or enjoying your favorite takeout after a long day. The open flow into the living area means the conversation never has to stop. Large windows and sliding glass doors fill the space with natural light, creating a b
USD 450,000
12500 Sickles Lane
View photo
House · for sale
USD 515,000
USD 175/sq.ft
12500 Sickles Lane
Flat Run
· 2,939 sq.ft · 4 Bedrooms · 3 Baths · House
· Garden · Deck · Equipped kitchen
Flat Run · 2,939 sq.ft · 4 Bedrooms · 3 Baths · House · Garden · Deck · Equipped kitchen
Welcome to 12500 Sickles Lane, where soaring vaulted ceilings, peaceful outdoor living, and one-of-a-kind spaces come together to create a home that's anything but ordinary. The open-concept living room and kitchen serve as the heart of the home, filled with natural light and enhanced by impressive vaulted ceilings that create an inviting sense of space. Whether you're gathering with family or entertaining guests, this is a home designed to bring people together. Outside, you'll discover a peaceful setting that feels like your own private retreat. A cascading stone waterfall winds its way into a tranquil koi pond, where the soothing sound of flowing water creates a relaxing backdrop for everyday life. Mature trees and established landscaping surround the home with seasonal beauty, shade, and privacy, making the front yard as enjoyable as the backyard. The updated main-level primary suite offers comfort and convenience, complete with direct access to the expansive rear deck spanning the
USD 515,000
103 Mason Street
View photo
House · for sale
USD 315,000
USD 201/sq.ft
103 Mason Street
Flat Run
· 1,561 sq.ft · 3 Bedrooms · 2 Baths · House
· Equipped kitchen
Flat Run · 1,561 sq.ft · 3 Bedrooms · 2 Baths · House · Equipped kitchen
Located in Lake of the Woods and just a short walk to the beach, this home sits on a large private lot with tons of potential. Inside youll find a spacious living room, formal dining room with hardwood floors, and a kitchen featuring tile floors, and a center island. The layout is solid, the setting is hard to beat, and the opportunity to make it your own is definitely here
USD 315,000
31934 Indiantown Road
View photo
House · for sale
USD 660,000
USD 303/sq.ft
31934 Indiantown Road
Flat Run
· 2,174 sq.ft · 3 Bedrooms · 2 Baths · House
Flat Run · 2,174 sq.ft · 3 Bedrooms · 2 Baths · House
Escape to your own private paradise. Secluded Farmhouse surrounded by 30+ acres offers many possibilities. Currently used as a seasonal private residence with the pasture areas leased for cattle grazing; the property offers the opportunity to sub-divide for additional residences; build a new modern home and use the rustic farmhouse as an Air B&B or rental property for additional income or convert to a small farm. Located approximately half-way between Fredericksburg and Culpeper, the property, seemingly away-from-it all, is only a short-drive from shopping, restaurants and commuter routes. The rolling acreage is mostly cleared pasture but there are wooded areas that provide privacy and separation from adjacent properties. Most of the property is fenced-in and features a large spring-fed pond. The Farmhouse features approximately 2,200 sq. Ft and has a glass & brick enclosed three-season front porch of nearly 350 sq. Ft. Although the home was originally built in 1870 and expanded and re
USD 660,000
102 Marble Court
View photo
House · for sale
USD 445,000
USD 237/sq.ft
102 Marble Court
Flat Run
· 1,873 sq.ft · 3 Bedrooms · 2 Baths · House
· Equipped kitchen
Flat Run · 1,873 sq.ft · 3 Bedrooms · 2 Baths · House · Equipped kitchen
Tucked in the cul-de-sac & sitting on a wooded lot give this home some privacy. The living room window wall & screen porch offer views of woods & the lawnspace of the #6 golf fareway and putting green. The light brick & vinyl combination adds a richness to the setting. Enter via a covered concrete porch area into a wide & welcoming foyer. This is One level living with oversize rooms and a fabulous flow! Warm hued wood flooring spans the foyer, hallways and open living room and dining areas. There is built in book shelving along the living rm wall of the kitchen. The fab open & sizeable eat-in. Kitchen makes its own statement & is a coveted workspace by most visitors. Granite countertops, walls of 42 inch white cabinetry, a large center island, all appliances, pantry, Plus a spacious breakfast nook are just some of its attractions. There is a 3 bedroom wing located off the foyer. Brand new carpeting is just installed. The rooms are oversize and the primary bedroom has sitting room space
USD 445,000
115 Parliament Street
View photo
House · for sale
USD 389,000
USD 271/sq.ft
115 Parliament Street
Flat Run
· 1,432 sq.ft · 3 Bedrooms · 2 Baths · House
· Swimming pool · Fireplace · Parking
Flat Run · 1,432 sq.ft · 3 Bedrooms · 2 Baths · House · Swimming pool · Fireplace · Parking
Welcome to 115 Parliament Street in Lake of the Woods, Virginia, a charming brick rambler offering comfortable one-level living with 3 bedrooms, 2 bathrooms, and a 2-car garage. Conveniently located within walking distance of the Community Center and Sweetbriar Park, this home combines comfort, convenience, and a peaceful natural setting. Step inside through the wide foyer and immediately notice the luxury vinyl plank flooring that extends throughout the home. Just off the foyer, the laundry room features laminate flooring and direct access to the garage. The garage offers more than just parking space, with a working hot tub ready for relaxation and a dedicated woodworking area for projects and hobbies. The spacious living room welcomes you with high ceilings, a cozy fireplace, and two skylights that fill the space with natural light. From here, the home flows seamlessly into the dining room, where French doors open to a beautiful sunroom. This inviting space is perfect for sipping you
USD 389,000
203 musket ln
View photo
House · for sale
USD 399,900
USD 230/sq.ft
203 musket ln
Flat Run
· 1,733 sq.ft · 3 Bedrooms · 2 Baths · House
· Fireplace · Equipped kitchen
Flat Run · 1,733 sq.ft · 3 Bedrooms · 2 Baths · House · Fireplace · Equipped kitchen
Welcome to 203 Musket Lane, where timeless charm meets a stunning 2026 renovation in the heart of the sought-after Lake of the Woods community. Situated on a rare, sprawling double lot, this beautifully refreshed one level 3-bedroom, 2-bath rambler offers 1,737 square feet of thoughtfully redesigned living space and the rare opportunity to enjoy a home that truly feels brand new from top to bottom. The open-concept interior captures your attention immediately with its airy, vaulted ceilings and a cozy living area centered around a stunning floor-to-ceiling stone fireplace. Step inside to discover a bright, inviting layout featuring all-new flooring throughout, including luxury LVP, LVT, and plush carpet installed in 2026, paired with fresh modern paint and stylish updated lighting and plumbing fixtures. The fully remodeled kitchen is a showstopper, showcasing crisp white shaker cabinetry, sleek quartz countertops, all new fixtures and a full suite of brand-new stainless steel appliance
USD 399,900
12006 honor bridge farm dr
View photo
House · for sale
USD 1,690,000
USD 280/sq.ft
12006 honor bridge farm dr
Flat Run
· 6,017 sq.ft · 4 Bedrooms · 6 Baths · House
· Garden · Fireplace · Equipped kitchen · Swimming pool
Flat Run · 6,017 sq.ft · 4 Bedrooms · 6 Baths · House · Garden · Fireplace · Equipped kitchen · Swimming pool
Presenting an exclusive Fawn Lake estate, an architectural masterpiece on over 3 wooded acres, this is a private resort-style retreat complete with a custom saltwater swimming pool and koi pond. Situated in the gated community of Fawn Lake, this executive property is designed for both grand entertaining and comfortable daily living. From the stately circular driveway framed by flowering trees to the striking façade with double mahogany doors and stacked porches showcasing custom designed wrought-iron railings, this home makes a lasting first impression. Inside, a dramatic two-story foyer with sweeping staircase and architectural detailing sets the tone for timeless sophistication. The formal dining room features exquisite trimwork and walls of Anderson windows ideal for hosting gatherings, while the living room showcases a fireplace and panoramic views of the landscaped gardens and pool. The recently remodeled gourmet kitchen includes custom soft-close cabinetry, quartzite counters, m
USD 1,690,000
708 Eastover Pkwy
View photo
House · for sale
USD 599,900
USD 183/sq.ft
708 Eastover Pkwy
Flat Run
· 3,261 sq.ft · 4 Bedrooms · 3 Baths · House
· Fireplace · Equipped kitchen
Flat Run · 3,261 sq.ft · 4 Bedrooms · 3 Baths · House · Fireplace · Equipped kitchen
Welcome to 708 Eastover Parkway, where modern design, flexible living spaces, and thoughtful upgrades come together in one exceptional home. Built in 2021 and offering more than 3,000 square feet, this 4-bedroom, 3-bath contemporary rambler is perfectly situated within the sought-after Lake of the Woods community. Step inside and discover an open-concept layout designed for both everyday comfort and effortless entertaining. At the center of it all is an impressive kitchen featuring state-of-the-art appliances, a massive center island, and a unique prep kitchen that makes hosting gatherings or preparing family meals a breeze. Cathedral ceilings soar above the living room, where a cozy gas fireplace creates a welcoming focal point. Whether you're enjoying a formal dinner in the dining room, a casual meal in the breakfast nook, or morning coffee at the breakfast bar, you'll appreciate the variety of spaces designed to fit your lifestyle. The main-level primary suite offers a private retre
USD 599,900
1105 lakeview pkwy
View photo
House · for sale
USD 249,900
USD 198/sq.ft
1105 lakeview pkwy
Flat Run
· 1,259 sq.ft · 2 Bedrooms · 2 Baths · House
· Deck · Fireplace · Equipped kitchen · Parking
Flat Run · 1,259 sq.ft · 2 Bedrooms · 2 Baths · House · Deck · Fireplace · Equipped kitchen · Parking
Investor opportunity with great potential in the gated Lake of the Woods community, or perfect for a buyer who is handy and ready to put in some work to build equity. Whether you are looking for your next flip, rental property, or a home to renovate, 1105 Lakeview Parkway offers a great opportunity at an exciting price point. The home features a large family room with a stone fireplace, providing a strong focal point and great living space. The kitchen cabinets are in solid condition and could be easily updated with paint and new hardware for an immediate transformation. There is also a formal dining room with access to the deck, offering additional living and entertaining space. The primary bedroom is oversized and includes a large walk-in closet and full private bathroom. A second generously sized bedroom and second full bathroom complete the main living area. The home also features a one-car garage and a large circular driveway, providing plenty of parking and easy access in and out
USD 249,900

Get email alerts

Don't miss out: be the first to know about new properties

The alert was correctly created

On subscribing you accept the conditions of use and the privacy policy
Alert
Receive new ads in your inbox
Save this search
Receive alerts for new listings

We'll send you an email when we have new properties for: "Properties for sale in Flat Run"

The alert was correctly created

Chancellor, Chancellor district Spotsylvania County Virginia
Holly Corner, Hartwood district Stafford County Virginia
Get email alerts and be the first to see new listings
Required field
On subscribing I accept the terms of the privacy policy
Perfect! You'll soon start receiving new listings via email
Alert
Receive an email when we have new ads for Properties for sale in Flat Run
Save this search
Filters

Bedrooms

Size (sq.ft)

sq.ft
sq.ft

Price

USD
USD

Property type

Bathrooms

Clear all filters
Receive notifications when new entries are published.