309 properties for sale in Flat Run

1105 lakeview pkwy
View photo
House · for sale
USD 249,900
USD 198/sq.ft
1105 lakeview pkwy
Flat Run
· 1,259 sq.ft · 2 Bedrooms · 2 Baths · House
· Deck · Fireplace · Equipped kitchen · Parking
Flat Run · 1,259 sq.ft · 2 Bedrooms · 2 Baths · House · Deck · Fireplace · Equipped kitchen · Parking
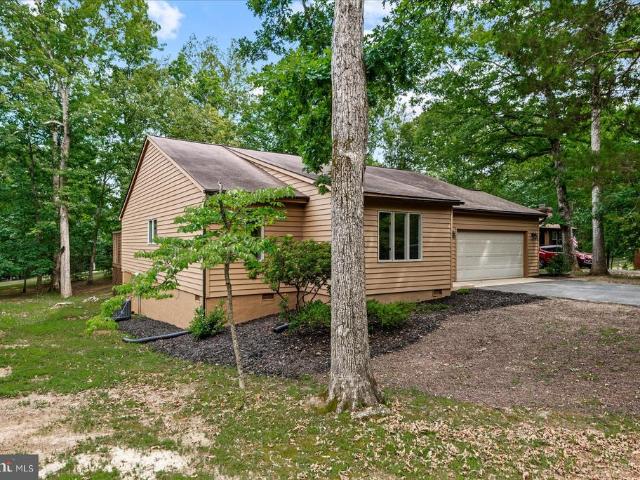
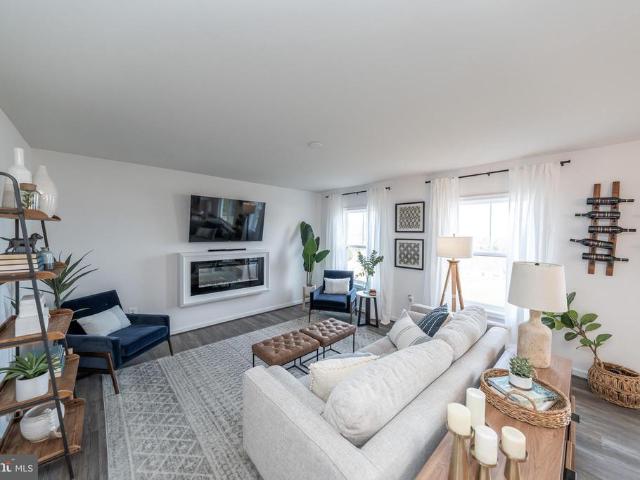
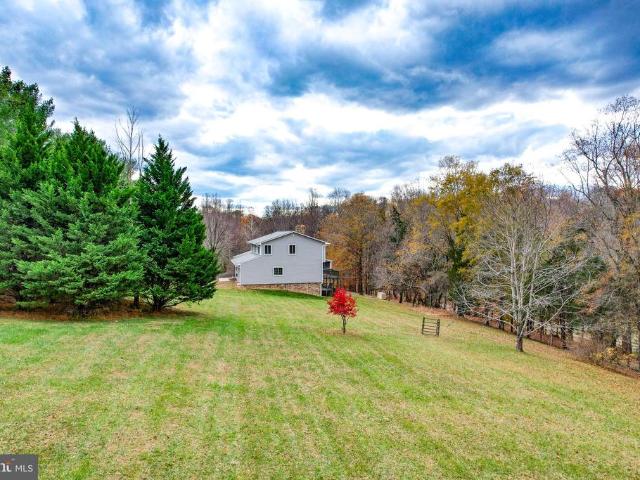
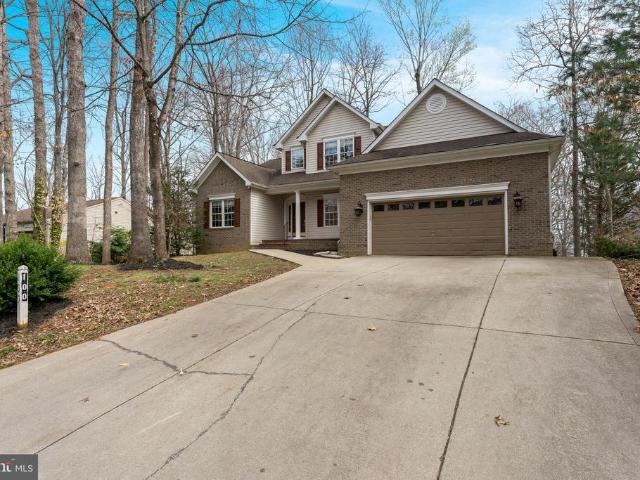
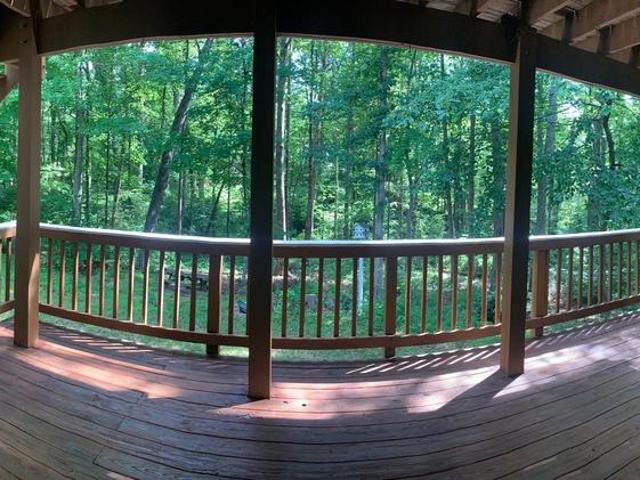
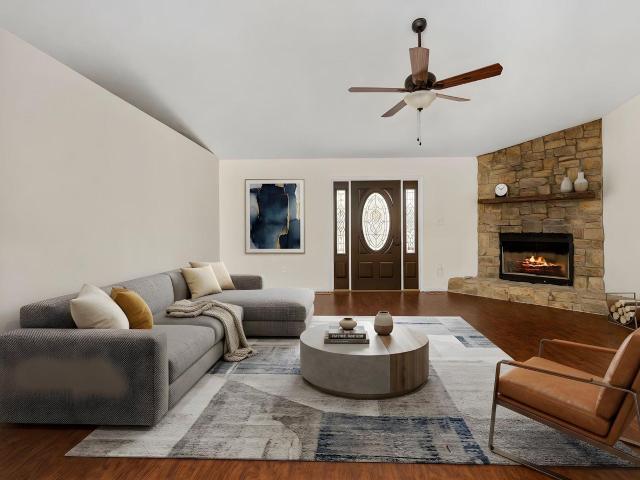
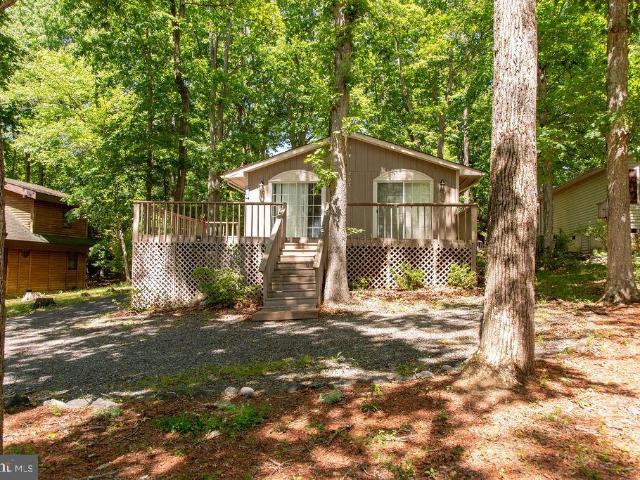
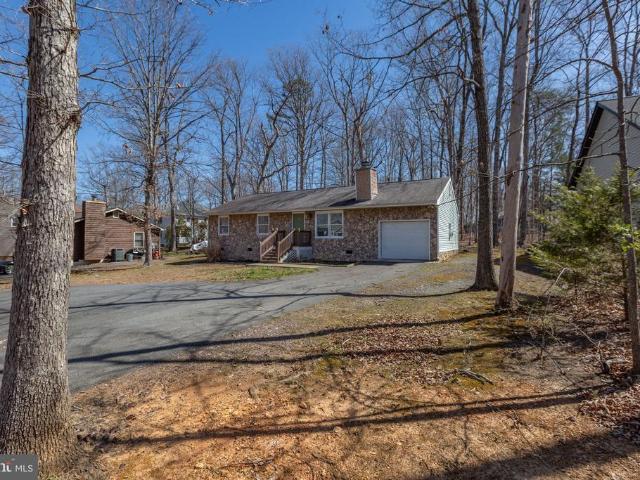
Investor opportunity with great potential in the gated Lake of the Woods community, or perfect for a buyer who is handy and ready to put in some work to build equity. Whether you are looking for your next flip, rental property, or a home to renovate, 1105 Lakeview Parkway offers a great opportunity at an exciting price point. The home features a large family room with a stone fireplace, providing a strong focal point and great living space. The kitchen cabinets are in solid condition and could be easily updated with paint and new hardware for an immediate transformation. There is also a formal dining room with access to the deck, offering additional living and entertaining space. The primary bedroom is oversized and includes a large walk-in closet and full private bathroom. A second generously sized bedroom and second full bathroom complete the main living area. The home also features a one-car garage and a large circular driveway, providing plenty of parking and easy access in and out
USD 249,900
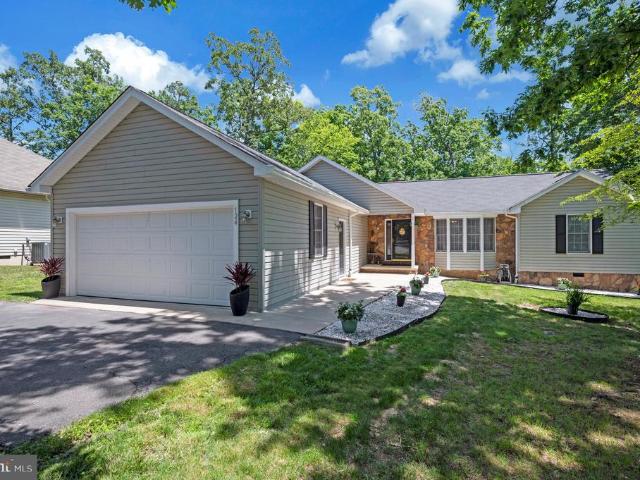
124 Republic Avenue
View photo
House · for sale
USD 424,900
USD 197/sq.ft
124 Republic Avenue
Flat Run
· 2,153 sq.ft · 3 Bedrooms · 2 Baths · House
· Equipped kitchen
Flat Run · 2,153 sq.ft · 3 Bedrooms · 2 Baths · House · Equipped kitchen
Welcome to 124 Republic Avenue in Lake of the Woods. Discover comfortable one-level living in this beautifully designed 2,163-square-foot rambler, where spacious interiors and inviting gathering spaces create the perfect place to call home. Step inside to find hardwood flooring flowing throughout the home and an expansive foyer that offers a warm welcome for both residents and guests. To the right, the kitchen and dining area combine seamlessly to create a bright and functional space for everyday living and entertaining. A bay window fills the room with natural light, while cathedral ceilings enhance the open, airy feel. The dining area features a built-in hutch that complements the kitchen's design and adds both character and convenience. The kitchen is thoughtfully appointed with stainless steel appliances, Corian countertops, and a breakfast bar that serves as the perfect spot for casual meals, conversation, or entertaining. At the heart of the home, the living room showcases vaulte
USD 424,900
35606 pine needle ln
View photo
House · for sale
USD 545,999
USD 251/sq.ft
35606 pine needle ln
Flat Run
· 2,174 sq.ft · 4 Bedrooms · 2 Baths · House
· Fireplace · Equipped kitchen · Parking
Flat Run · 2,174 sq.ft · 4 Bedrooms · 2 Baths · House · Fireplace · Equipped kitchen · Parking
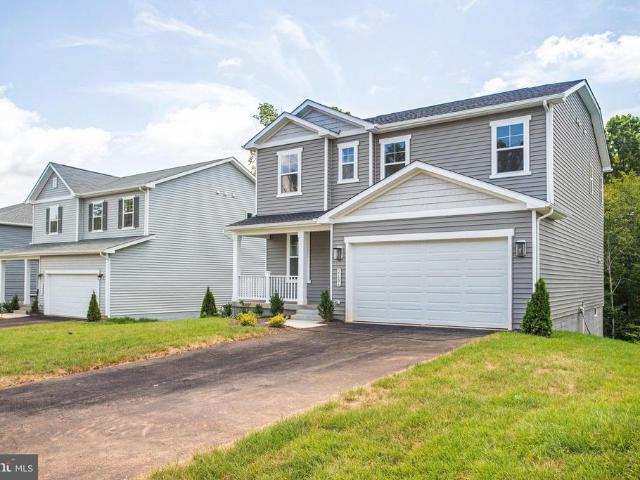
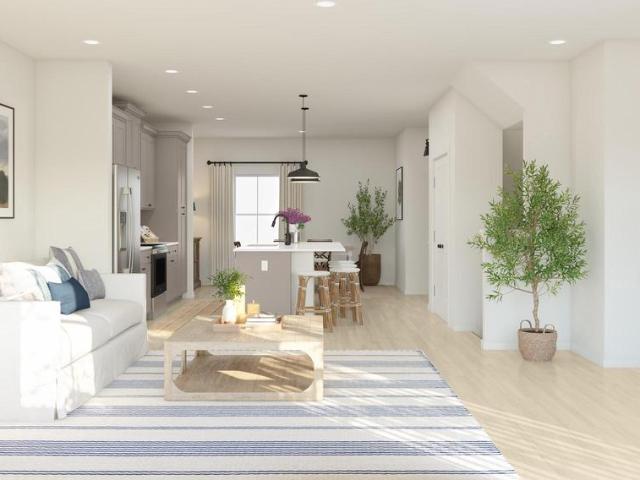
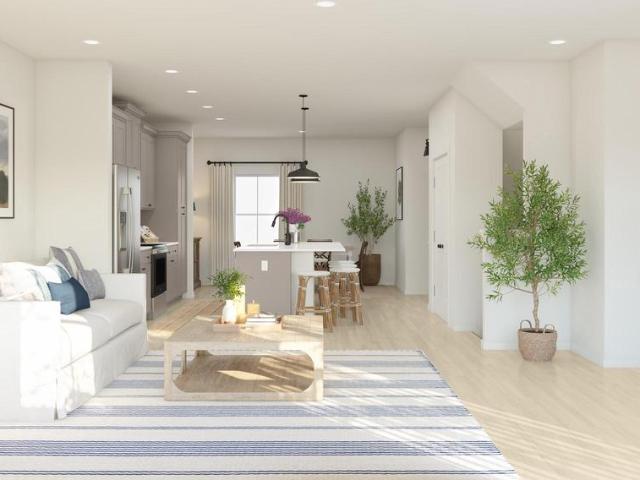
Ask about below-market financing! This brand-new Lapis by Richmond American Homes. Discover this spacious Lapis home with 4 Bedrooms on the upper level. You feel welcome as you step into the inviting covered entry leading inside to a flex room. The generous kitchen offers a walk-in pantry and a large center island backed by the dining area and an exceptional great room with electric fireplace. Upstairs the beautiful primary suite is accompanied by a generous walk-in closet and a private commode. The remaining 3 bedrooms are joined by a convenient laundry. Laundry conveniently placed on the upper living level keeping it easily accessible! Home features a 2-car garage and 2 car driveway Come experience it today, don't miss out and make this gorgeous home yours!
USD 545,999
705 Mt Pleasant Drive
View photo
House · for sale
USD 395,000
USD 218/sq.ft
705 Mt Pleasant Drive
Flat Run
· 1,808 sq.ft · 3 Bedrooms · 2 Baths · House
· Garden · Deck
Flat Run · 1,808 sq.ft · 3 Bedrooms · 2 Baths · House · Garden · Deck
Welcome to this beautifully refreshed 3-bedroom, 2-bath rambler offering effortless one-level living and scenic backyard views! Perfectly situated backing to the 15th fairway, this light-filled home features newly installed luxury vinyl plank flooring and carpeting, along with fresh interior and exterior paint, creating a clean, move-in ready feel. Skylights and abundant windows fill the home with natural light, enhancing the bright and inviting atmosphere. The sun-room provides a comfortable year-round retreat, while two spacious decks offer ideal spots to relax or entertain while taking in peaceful, open views. The primary suite includes a jetted tub, creating a perfect space to unwind at the end of the day. With its open layout and thoughtful updates, this home is designed for both everyday comfort and easy entertaining. Additional storage is a bonus, with a crawl space offering walk-in headroomideal for storage or a workspace. Located within the amenity-rich, gated community of Lak
USD 395,000
35508 wilderness shores way
View photo
House · for sale
USD 329,000
USD 339/sq.ft
35508 wilderness shores way
Flat Run
· 969 sq.ft · 3 Bedrooms · 2 Baths · House
· Equipped kitchen
Flat Run · 969 sq.ft · 3 Bedrooms · 2 Baths · House · Equipped kitchen
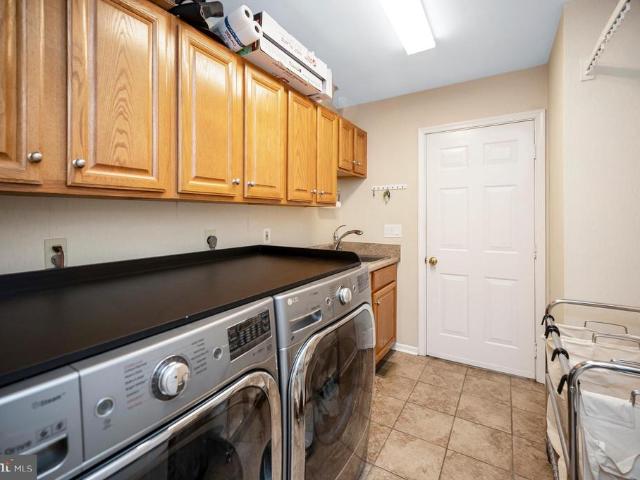
Welcome Home to Easy One-Level Living! Charming 3BR/2BA ranch offering the perfect blend of comfort, convenience, and affordability. Whether you're a first-time homebuyer, looking to downsize, or simply seeking low-maintenance living, this home is sure to impress. Step inside to find a bright and inviting floor plan filled with abundant natural light. The spacious living room provides the perfect setting for relaxing evenings or entertaining family and friends. The eat-in kitchen offers ample cabinet and counter space, making meal preparation a breeze while providing plenty of room for everyday dining. The private primary suite features a walk-in closet and an attached full bath, creating a comfortable retreat at the end of the day. Two additional bedrooms and a second full bathroom offer flexibility for guests, a home office, or hobbies. Easy-care laminate flooring flows throughout the home, and the convenient main-level laundry room adds to the home's functionality. Enjoy outdoor liv
USD 329,000
12902 verrey ct
View photo
House · for sale
USD 529,900
USD 237/sq.ft
12902 verrey ct
Flat Run
· 2,228 sq.ft · 4 Bedrooms · 2 Baths · House
· Fireplace · Equipped kitchen · Parking · Swimming pool
Flat Run · 2,228 sq.ft · 4 Bedrooms · 2 Baths · House · Fireplace · Equipped kitchen · Parking · Swimming pool
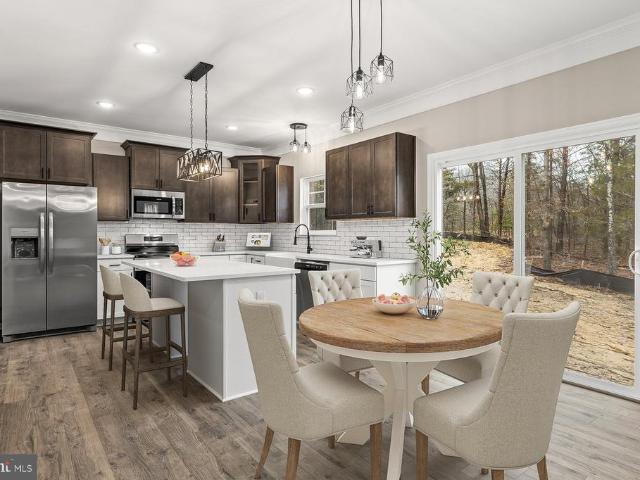
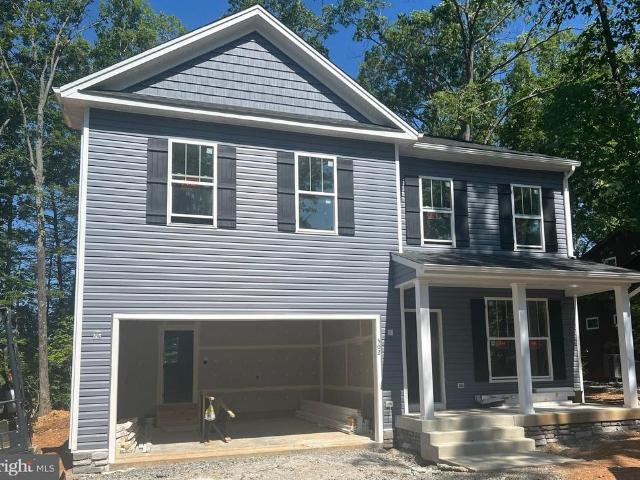
This stunning new construction home in Lake Wilderness offers a perfect blend of modern comfort and timeless charm. With 4 spacious bedrooms and 2.5 baths, the open floor plan invites warmth and connection. Enjoy culinary delights in the gourmet kitchen featuring stainless steel appliances, an island, and quartz countertops. At the same time, the spacious family room with a gas fireplace creates an inviting atmosphere for gatherings. The thoughtfully landscaped lot backs to a wooded backdrop, providing the perfect blend of beauty, privacy, and peaceful surroundings. The community boasts fantastic amenities, including a pool, clubhouse, and picnic areas, perfect for leisure and recreation. Nearby parks and walking trails enhance the outdoor lifestyle, while top-rated schools ensure quality education. With a two-car garage and ample driveway space, convenience is at your fingertips. Experience the charm of Lake Wilderness, where community spirit thrives and every day feels like a getaway
USD 529,900
1353 Lakeview Parkway
View photo
House · for sale
USD 749,900
USD 605/sq.ft
1353 Lakeview Parkway
Flat Run
· 1,238 sq.ft · 3 Bedrooms · 2 Baths · House
· Deck · Fireplace · Equipped kitchen
Flat Run · 1,238 sq.ft · 3 Bedrooms · 2 Baths · House · Deck · Fireplace · Equipped kitchen
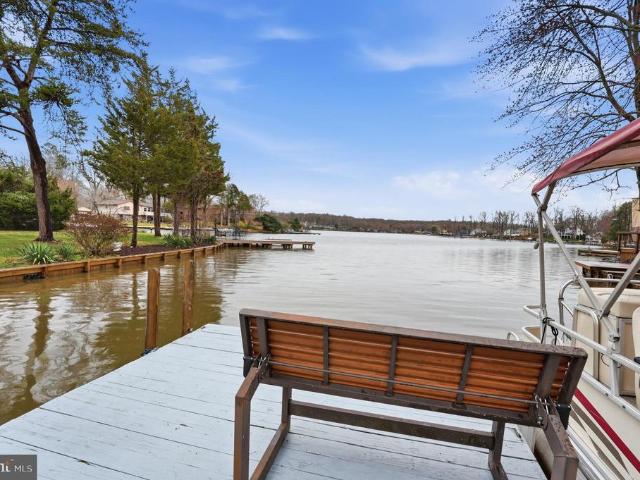
Welcome to 1353 Lakeview Parkway, where exceptional waterfront living awaits. Boasting 62 feet of shoreline, a private beach, and your own dock, this home offers the lake lifestyle you've been dreaming of. From the moment you step inside, you'll be captivated by the stunning lake views that serve as the backdrop for everyday living. Featuring 3 bedrooms and 2 full bathrooms, the home is thoughtfully designed to showcase the water from the spaces you enjoy most. The living room, kitchen, and dining area all enjoy beautiful lake views, creating a bright and inviting atmosphere for gathering with family and friends. On cooler days, the wood-burning fireplace adds warmth and charm to the main living space. The primary suite is a peaceful retreat with lake views of its own and direct access to the deck, making it easy to start your day with a cup of coffee and a front-row seat to the water. Two additional bedrooms provide comfortable accommodations for family and guests, while a full hall b
USD 749,900
121 indian hills road
View photo
House · for sale
USD 556,650
USD 209/sq.ft
121 indian hills road
Flat Run
· 2,659 sq.ft · 4 Bedrooms · 3 Baths · House
· Swimming pool
Flat Run · 2,659 sq.ft · 4 Bedrooms · 3 Baths · House · Swimming pool
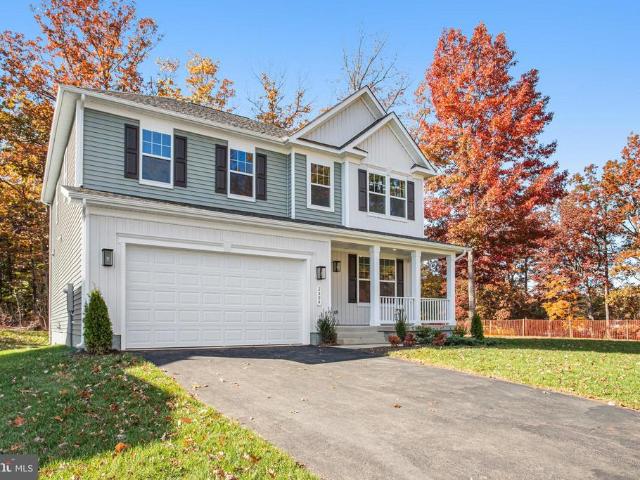
Lake of the Woods is one of Virginia's exceptional private communities, centered around a 500-acre lake with beaches, marinas, and water activities, along with a second fishing lake, walking trails, parks, and endless recreational opportunities. Residents also enjoy access to an 18-hole golf course, pools, fitness center, tennis and pickleball courts, and a full calendar of social events, creating a welcoming, active atmosphere for all ages. Nestled within the exclusive, gated Lake of the Woods community in Orange County, this stunning new construction home offers the perfect blend of modern comfort and resort-style living. Set on a generous 1/3-acre waterfront homesite with 60ft of waterfrontage, you'll enjoy peaceful views and the unmatched lifestyle this vibrant lake community is known for. This beautifully designed Kemper floorplan features a charming Craftsman-style exterior with a covered front porch and 1962sqft of thoughtfully designed space, including 4 bedrooms, 2.5 baths, an
USD 556,650
2804 white tail dr
View photo
House · for sale
USD 625,999
USD 188/sq.ft
2804 white tail dr
Flat Run
· 3,315 sq.ft · 4 Bedrooms · 3 Baths · House
· Equipped kitchen · Parking · Cellar
Flat Run · 3,315 sq.ft · 4 Bedrooms · 3 Baths · House · Equipped kitchen · Parking · Cellar
This New Construction home is Move-in Ready! A welcoming porch; a quiet study with French doors; a well-appointed kitchen offering a walk-in pantry and a center island; a spacious great room with an extension; a beautiful primary suite showcasing additional windows, a generous walk-in closet and a deluxe bath with double sinks; an airy loft; a convenient laundry; a partially finished basement boasting a large rec room, space for a bedroom and a completed bathroom; 2-car garage and two car driveway. Don't miss out on what could be your dream home!
USD 625,999
36129 Wilderness Shores Way # LOT 634
View photo
Townhouse · for sale
USD 389,999
USD 202/sq.ft
36129 Wilderness Shores Way # LOT 634
Flat Run
· 1,927 sq.ft · 3 Bedrooms · 3 Baths · Townhouse
· Deck · Equipped kitchen · Parking · Swimming pool
Flat Run · 1,927 sq.ft · 3 Bedrooms · 3 Baths · Townhouse · Deck · Equipped kitchen · Parking · Swimming pool
MOVE IN SPRING*A lovely neighborhood of townhomes located in the Wilderness Shores community near the Rapidan River; and ideally located between Culpepper and Fredericksburg, VA. Close to shopping, recreation and commuter routes. Enjoy the community amenities with clubhouse, outdoor pool, playground, walking trails and biking trails. This home features a built-in 1-car garage and activity room with attached full bath on the main level. First upper level includes a spacious LOFT-style kitchen with island and pantry, stainless steel appliances, backsplash, quartz countertops and cabinets; plus a great room with deck, and dining area with a powder room. Upper level 2 includes three bedrooms, two full baths and laundry. The Primary bedroom has a full bath and large walk-in closet and attached bath with walk-in shower, upgrade vanities, quartz countertop and upgrade ceramic floors. Prices and terms subject to change. Photos/renderings are representative only and may show upgrades or design
USD 389,999
10812 Millridge Lane
View photo
House · for sale
USD 995,000
USD 271/sq.ft
10812 Millridge Lane
Flat Run
· 3,670 sq.ft · 4 Bedrooms · 4 Baths · House
· Gym · Fireplace · Cellar
Flat Run · 3,670 sq.ft · 4 Bedrooms · 4 Baths · House · Gym · Fireplace · Cellar
Offered for the first time in nearly 20 years, this 24.61-acre equestrian and recreational property in the heart of Spotsylvania County offers privacy and convenience in an unbelievable setting. The 3,000+ sqft home features 4 bedrooms, a formal dining room, a formal living room, and one additional room in the basement that could serve as an extra bedroomeach with access to a full bath. The large primary bedroom boasts an en-suite full bath with his and her closets. The walkout basement offers abundant space for a workshop, gym, or recreation area. There are 3 fireplaces in the home with a combination of wood and gas. A whole-house generator with a buried propane tank can help you weather the storm! Equestrian enthusiasts will appreciate the 5-stall horse barn (2 horse ready with 3 stalls requiring finishing touches. Graded w/stone & floor padding stored onsite) with conditioned tack and washroom, water and electricity, and approximately 12 acres already fenced with a jumping ring. A s
USD 995,000
36161 wilderness shores way
View photo
House · for sale
USD 407,000
USD 211/sq.ft
36161 wilderness shores way
Flat Run
· 1,927 sq.ft · 3 Bedrooms · 3 Baths · House
· Deck · Equipped kitchen · Parking · Swimming pool
Flat Run · 1,927 sq.ft · 3 Bedrooms · 3 Baths · House · Deck · Equipped kitchen · Parking · Swimming pool
MOVE IN THIS SUMMER*A lovely neighborhood of townhomes located in the Wilderness Shores community near the Rapidan River; and ideally located between Culpepper and Fredericksburg, VA. Close to shopping, recreation and commuter routes. Enjoy the community amenities with clubhouse, outdoor pool, playground, walking trails and biking trails. This home features a built-in 1-car garage and activity room with attached full bath on the main level. First upper level includes a spacious LOFT-style kitchen with island and pantry, stainless steel appliances, backsplash, quartz countertops and cabinets; plus a great room with deck, and dining area with a powder room. Upper level 2 includes three bedrooms, two full baths and laundry. The Primary bedroom has a full bath and large walk-in closet and attached bath with walk-in shower, upgrade vanities, quartz countertop and upgrade ceramic floors. Prices and terms subject to change. Photos/renderings are representative only and may show upgrades or de
USD 407,000
502 liberty blvd
View photo
House · for sale
USD 489,900
USD 223/sq.ft
502 liberty blvd
Flat Run
· 2,196 sq.ft · 4 Bedrooms · 2 Baths · House
· Office room · Fireplace · Equipped kitchen · Cellar
Flat Run · 2,196 sq.ft · 4 Bedrooms · 2 Baths · House · Office room · Fireplace · Equipped kitchen · Cellar
Lake access. Lake of the woods. Under construction. Available mid-late july 2026. The Reese model by Foundation Homes offers a craftsman-inspired design with 4 bedrooms, 2.5 baths, and a highly desirable open-concept layout. The welcoming front porch leads into a spacious foyer featuring a private home office with French doors, ideal for remote work or study. The main level showcases 9' ceilings, luxury vinyl plank flooring, and a stylish shiplap fireplace. The well-appointed kitchen includes quartz countertops, dovetail soft-close cabinetry, stainless steel appliances, a large pantry, and a functional layout perfect for everyday living and entertaining. Hardwood oak tread stairs lead to the upper level with all bedrooms and a convenient laundry room. The spacious primary suite features a spa-inspired ensuite with a freestanding soaking tub, oversized walk-in shower, double vanities, and private water closet. The unfinished walk-up basement will provide an opportunity for future expans
USD 489,900
110 lee cir
View photo
House · for sale
USD 1,500,000
USD 326/sq.ft
110 lee cir
Flat Run
· 4,596 sq.ft · 5 Bedrooms · 4 Baths · House
· Deck · Equipped kitchen
Flat Run · 4,596 sq.ft · 5 Bedrooms · 4 Baths · House · Deck · Equipped kitchen
Welcome to 110 Lee Circle, a custom-built, elegant, waterfront retreat offering 56 feet of beautiful shoreline in Lake of the Woods, Virginia. With 5 bedrooms, 4.5 bathrooms, and more than 4,600+ square feet of living space, this exceptional home was designed to embrace lake living at its finest. Hardwood flooring flows throughout the home, creating warmth and continuity across every level. The kitchen is well-equipped for numerous chefs, featuring a double oven and picturesque water views. Just beyond, the casual dining and family room provide the perfect setting for gathering and entertaining. Both spaces offer sliding glass doors that open directly to the deck, creating a seamless connection between indoor and outdoor living. The family room is highlighted by soaring vaulted ceilings reaching over 13 feet high, while expansive windows showcase the beauty of the lake. And those aren't the only main level living areas; at the front of the home, you'll find a more formal living and din
USD 1,500,000
100 Crystal Court
View photo
House · for sale
USD 499,000
USD 106/sq.ft
100 Crystal Court
Flat Run
· 4,672 sq.ft · 4 Bedrooms · 3 Baths · House
· Office room · Equipped kitchen · Cellar
Flat Run · 4,672 sq.ft · 4 Bedrooms · 3 Baths · House · Office room · Equipped kitchen · Cellar
Welcome to 100 Crystal Court, a beautifully maintained, move-in-ready home situated on a quiet cul-de-sac in the highly sought-after gated community of Lake of the Woods. Just minutes from the Back Gate, this property offers excellent access for commuters heading toward Fredericksburg, Culpeper, or Northern Virginia corridors. This spacious 4-bedroom, 3-bathroom residence features soaring cathedral ceilings, rich hardwood floors, and an updated kitchen equipped with a gas range, double convection/air-fry oven, and dual-zone refrigerator. Perfect for both daily living and entertaining. The main-level primary suite provides privacy and convenience, while the upper level includes additional bedrooms and a versatile loft that can easily serve as a home office, playroom, or reading nook. One of the homes strongest assets is the massive 1,700 sq ft walkout basement. Currently unfinished, this space represents significant upside potential. Finishing even a portion of it could add substantial
USD 499,000
12816 Garrison Lane
View photo
House · for sale
USD 445,000
USD 212/sq.ft
12816 Garrison Lane
Flat Run
· 2,099 sq.ft · 4 Bedrooms · 3 Baths · House
Flat Run · 2,099 sq.ft · 4 Bedrooms · 3 Baths · House
VA assumable loan @ 3.1% for 25 years. Approximate balance on VA loan is $353,000. Professional photos coming soon. Aparently square Footage online is not correct, it is approximated with a new estimate that will be verified ASAP
USD 445,000
200 Liberty Boulevard
View photo
House · for sale
USD 409,900
USD 242/sq.ft
200 Liberty Boulevard
Flat Run
· 1,690 sq.ft · 3 Bedrooms · 3 Baths · House
· Parking · Deck · Fireplace · Equipped kitchen
Flat Run · 1,690 sq.ft · 3 Bedrooms · 3 Baths · House · Parking · Deck · Fireplace · Equipped kitchen
Motivated Sellers! Looking for a home that has all the big ticket items checked off already? This is it! This three bedroom, three full bath home with 2 car garage had the roof replaced in 2020 and HVAC in 2022. The large, updated kitchen (2026) has stunning quartz countertops, modern backsplash, an abundance of cabinets, and stainless appliances. Perfect for the chef of the family. Split bedroom floor plan with a primary suites on both sides of the home, perfect for multi-generational living, or use one as a family room. Both primary bathrooms have had updates with beautifully tiled showers! Conveniently located next to one of the primary suites is a dedicated workspace and a kitchenette with plenty of eating space. This area also includes a separate entrance to the home. The great room has a cozy, warm vibe with a new fireplace mantle for the gas fireplace that is surrounded by a stone hearth and wall and the dining room is generously sized and provides access to the back deck for gr
USD 409,900
35197 Sara Court
View photo
Townhouse · for sale
USD 334,900
35197 Sara Court
Flat Run
· 3 Bedrooms · 2 Baths · Townhouse
· Gym · Deck · Equipped kitchen · Parking
Flat Run · 3 Bedrooms · 2 Baths · Townhouse · Gym · Deck · Equipped kitchen · Parking
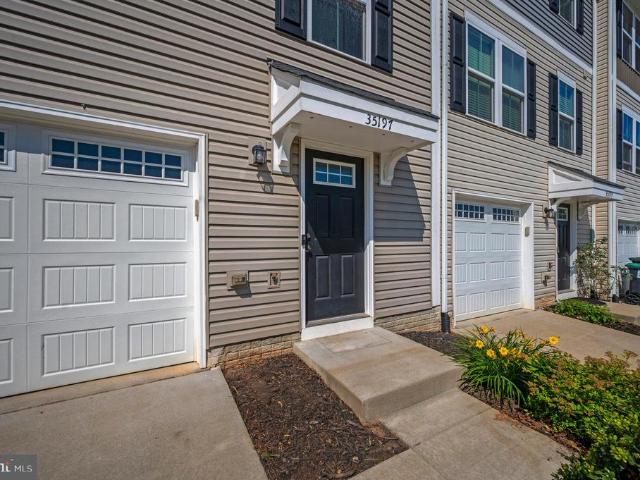
Welcome to 35197 Sara Court, conveniently located in the Germanna Heights community just off Route 3, close to shopping, dining, Germanna Community College, and everyday conveniences. This three-level townhome with a one-car garage offers a functional layout and comfortable living spaces designed for today's lifestyle. Upon entering, you're welcomed by a foyer that leads to an unfinished lower-level area with direct access to the backyardperfect for storage, a future recreation space, home gym, or workshop. Upstairs, the main living level features beautiful luxury vinyl plank flooring that flows throughout the open-concept design. The spacious layout creates an inviting atmosphere for entertaining family and friends while offering flexibility for everyday living. The kitchen is equipped with ample cabinetry, generous counter space, and plenty of room for meal preparation. A dedicated dining area provides the perfect setting for gatherings, while sliding doors lead to the rear deck wher
USD 334,900
207 Creekside Drive
View photo
House · for sale
USD 279,000
USD 264/sq.ft
207 Creekside Drive
Flat Run
· 1,055 sq.ft · 3 Bedrooms · 2 Baths · House
· Swimming pool
Flat Run · 1,055 sq.ft · 3 Bedrooms · 2 Baths · House · Swimming pool
Nestled inside the gated Lake of the Woods community, this charming home at 207 Creekside Dr offers the perfect blend of comfort, convenience, and lifestyle. Whether youre a first-time homebuyer looking for an affordable way into homeownership or someone ready to downsize without sacrificing amenities, this property checks all the boxes. The roof is like new only being installed 4 years ago. Enjoy easy living with a functional layout, inviting living spaces, and a peaceful setting just moments from the communitys incredible amenities. Lake of the Woods features lake access, beaches, pools, golf course, walking trails, parks, dining, and 24-hour gated security creating a resort-style atmosphere year-round. Spend less time maintaining and more time enjoying everything this vibrant community has to offer. Conveniently located near shopping, dining, and commuter routes, this is an excellent opportunity to enjoy affordable lake community living in Orange County
USD 279,000
102 eagle ct
View photo
House · for sale
USD 399,900
USD 192/sq.ft
102 eagle ct
Flat Run
· 2,077 sq.ft · 4 Bedrooms · 2 Baths · House
Flat Run · 2,077 sq.ft · 4 Bedrooms · 2 Baths · House
Tucked within the tree-lined surroundings of Lake of the Woods, 102 Eagle Court offers a home filled with warmth, character, and inviting living spaces that immediately feel comfortable from the moment you arrive. This four-bedroom, two-bath property blends cozy cottage-style charm with spacious functionality, creating a home that feels both welcoming and distinctive. One of the home's most beloved features is the beautifully updated sunroom, completed in 2022. Surrounded by mature trees and filled with natural light, this space has become a favorite place to relax throughout the seasons. Luxury vinyl plank flooring, granite countertops, and built-in features enhance both the style and functionality of the room, while the surrounding views create a peaceful connection to nature. During the warmer months, the windows frame views of wildlife and the wooded setting nestled along the golf course, creating an atmosphere that feels calming and tucked away. Inside, the home offers far more sp
USD 399,900
100 Pleasant Grove Road
View photo
House · for sale
USD 890,000
USD 265/sq.ft
100 Pleasant Grove Road
Flat Run
· 3,358 sq.ft · 4 Bedrooms · 3 Baths · House
· Office room · Swimming pool · Deck · Fireplace · Equipped kitchen
Flat Run · 3,358 sq.ft · 4 Bedrooms · 3 Baths · House · Office room · Swimming pool · Deck · Fireplace · Equipped kitchen
Reduced total $75,000. Discover this exceptional 77-foot waterfront property on acre lot, located in the amenity-rich, gated community of Lake of the Woods. This well-maintained 3360 sq ft home offers four spacious bedrooms plus a dedicated office, along with 3.5 beautifully remodeled updated bathrooms on three levels of living space to relax and entertain. The main level foyer will welcome you with the two-story Great Room, warm wood tones flow throughout the home, creating an inviting atmosphere complemented by a floor to ceiling, stunning stone fireplace. Great room opens to the spacious kitchen with SS appliances, an under the sink reverse osmosis drinking water filtering system and breakfast bar which shares the large dining area connected to the porch/sunroom, all opening to the large deck across the back of the house overlooking the Lake. Have your morning coffee on the deck with full view of the Lake from the Primary Bedroom. Primary bathroom has a jacuzzi tub and shower on mai
USD 890,000
114 Crystal Court
View photo
House · for sale
USD 499,900
USD 227/sq.ft
114 Crystal Court
Flat Run
· 2,196 sq.ft · 4 Bedrooms · 2 Baths · House
· Office room · Fireplace · Equipped kitchen · Cellar
Flat Run · 2,196 sq.ft · 4 Bedrooms · 2 Baths · House · Office room · Fireplace · Equipped kitchen · Cellar
Under construction. Lake of the woods. Lake access. Available late september. The Reese model by Foundation Homes offers a craftsman-inspired design with 4 bedrooms, 2.5 baths, and a highly desirable open-concept layout. The welcoming front porch leads into a spacious foyer featuring a private home office with French doors, ideal for remote work or study. The main level showcases 9 ceilings, luxury vinyl plank flooring, a stylish shiplap fireplace, and large windows for coveted natural light. The well-appointed kitchen includes quartz countertops, dovetail soft-close cabinetry, stainless steel appliances, a large pantry, and a functional layout perfect for everyday living and entertaining. Hardwood oak tread stairs lead to the upper level with all bedrooms and a convenient laundry room. The spacious primary suite features a spa-inspired ensuite with a freestanding soaking tub, oversized walk-in shower, double vanities, and private water closet. The unfinished walk-up basement will prov
USD 499,900
152 edgemont cir
View photo
House · for sale
USD 329,000
USD 156/sq.ft
152 edgemont cir
Flat Run
· 2,099 sq.ft · 3 Bedrooms · 3 Baths · House
· Deck · Fireplace · Equipped kitchen
Flat Run · 2,099 sq.ft · 3 Bedrooms · 3 Baths · House · Deck · Fireplace · Equipped kitchen
Escape to Lake of the Woods! This lovely round home sits on a wooded corner lot, steps away from Edgemont Beach. The main level of the home features a light-filled and open living room, with a table space. The kitchen is right off the living room, with stainless appliances and a bar. Enjoy the outdoors on the large deck, just off the kitchen and living room. A full hall bathroom is on this level, along with the primary bedroom, with a walk-in closet and en suite bathroom, and a second large bedroom. A spiral staircase leads to the mostly finished lower-level, which includes the rec room (with a wood burning fireplace), 3rd bedroom, full bathroom, laundry room (with utility sink & second fridge), a storage/utility room, and walk-out exterior doors. Many updates have been to the home, and some of note include the roof & roof structure (2015), exterior vinyl siding (2025), bedroom carpet (2026), heat pump condenser motor (2020), living room windows and sliding door, other flooring, and mo
USD 329,000
200 Monticello Circle
View photo
House · for sale
USD 549,900
USD 159/sq.ft
200 Monticello Circle
Flat Run
· 3,444 sq.ft · 4 Bedrooms · 3 Baths · House
· Office room
Flat Run · 3,444 sq.ft · 4 Bedrooms · 3 Baths · House · Office room
Welcome to 200 Monticello Circle, a beautifully updated home situated on a large corner lot in the amenity-rich community of Lake of the Woods. Conveniently located near the back gate, this property offers easy access in and out of the community while still enjoying peaceful wooded surroundings and privacy. Surrounded by mature trees and complemented by a manicured lawn, this home offers both curb appeal and peace of mind thanks to an impressive list of recent improvements. Major updates include a new roof and gutters (2023), two HVAC systems replaced in 2023 and 2024, a whole-house water filtration system (2024), and a new water heater (2025), allowing the next owner to enjoy years of worry-free living. Inside, you'll find a thoughtfully designed floor plan featuring 4 bedrooms, 3 full bathrooms, and a versatile loft overlooking the living roomperfect as a home office, reading nook, play area, or additional gathering space. The loft also provides access to generous floored attic stora
USD 549,900
35332 Gosling Lane
View photo
House · for sale
USD 525,000
USD 143/sq.ft
35332 Gosling Lane
Flat Run
· 3,670 sq.ft · 4 Bedrooms · 3 Baths · House
· Fireplace · Equipped kitchen
Flat Run · 3,670 sq.ft · 4 Bedrooms · 3 Baths · House · Fireplace · Equipped kitchen
Discover the perfect blend of comfort and community in this stunning Colonial-style home located in the desirable Wilderness Shores subdivision. Built in 2005, this residence boasts a spacious layout with 4 bedrooms and 3.5 bathrooms, making it an ideal retreat for those seeking both style and functionality. Step inside to find an inviting open floor plan that seamlessly connects the living spaces. The heart of the home features a beautifully designed kitchen equipped with stainless steel appliances, including a built-in microwave, electric cooktop, and self-cleaning oven. The eat-in kitchen, complete with an island, is perfect for casual dining or entertaining guests. Adjacent to the kitchen, the formal dining room sets the stage for memorable gatherings. Relax in the cozy living room, highlighted by a charming fireplace, or retreat to the luxurious primary suite, which includes a walk-in closet and a spa-like bathroom featuring a soaking tub and a walk-in shower. Additional interior
USD 525,000

Get email alerts

Don't miss out: be the first to know about new properties

The alert was correctly created

On subscribing you accept the conditions of use and the privacy policy
Alert
Receive new ads in your inbox
Save this search
Receive alerts for new listings

We'll send you an email when we have new properties for: "Properties for sale in Flat Run"

The alert was correctly created

Chancellor, Chancellor district Spotsylvania County Virginia
Holly Corner, Hartwood district Stafford County Virginia
Get email alerts and be the first to see new listings
Required field
On subscribing I accept the terms of the privacy policy
Perfect! You'll soon start receiving new listings via email
Alert
Receive an email when we have new ads for Properties for sale in Flat Run
Save this search
Filters

Bedrooms

Size (sq.ft)

sq.ft
sq.ft

Price

USD
USD

Property type

Bathrooms

Clear all filters
Receive notifications when new entries are published.