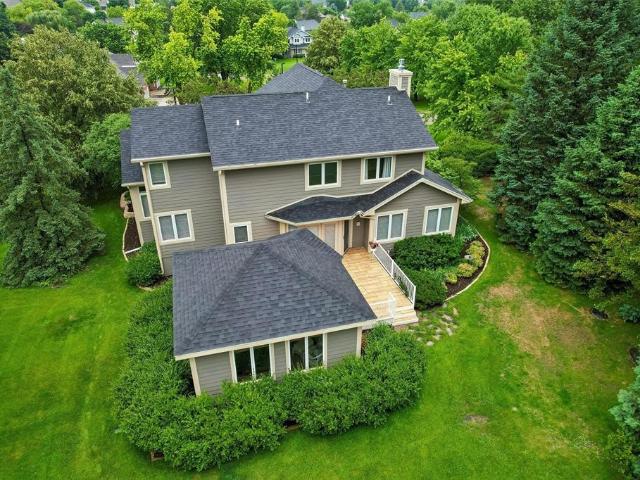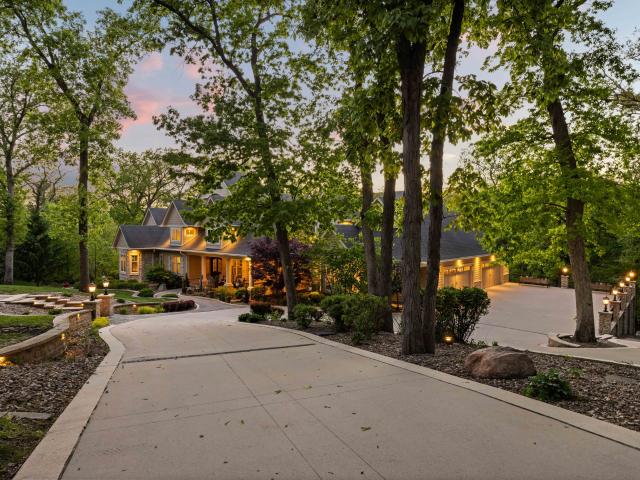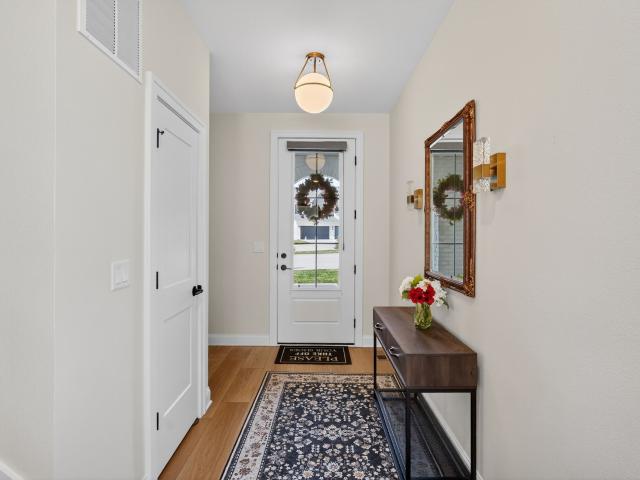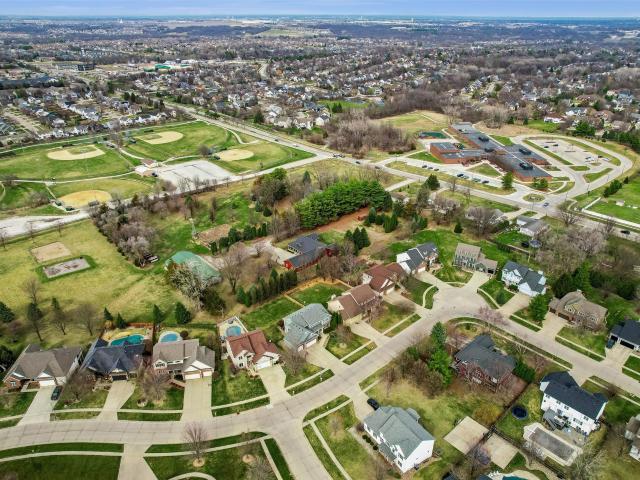
907 properties for sale in Lake Pointe Townhomes

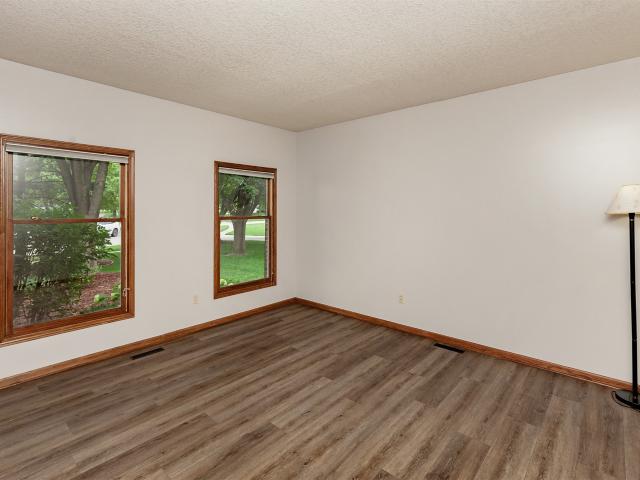
12719 Madison Avenue
View photo
Condo · for sale
USD 360,000
USD 217/sq.ft
New
12719 Madison Avenue
Lake Pointe Townhomes
· 1,658 sq.ft · 3 Bedrooms · 3 Baths · Condo
· Patio · Office room · Deck · Equipped kitchen · Parking
Lake Pointe Townhomes · 1,658 sq.ft · 3 Bedrooms · 3 Baths · Condo · Patio · Office room · Deck · Equipped kitchen · Parking
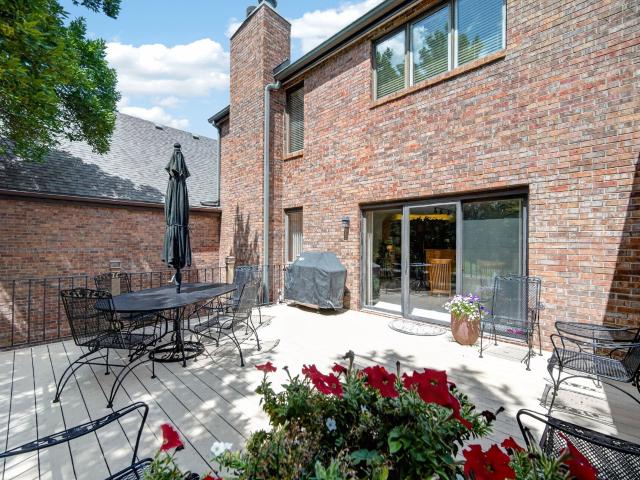
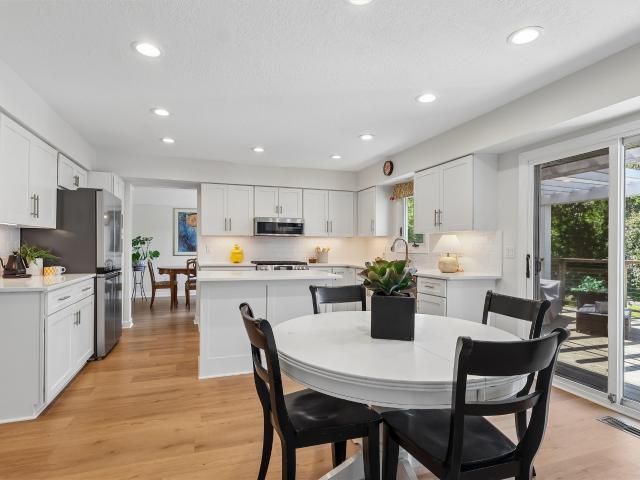
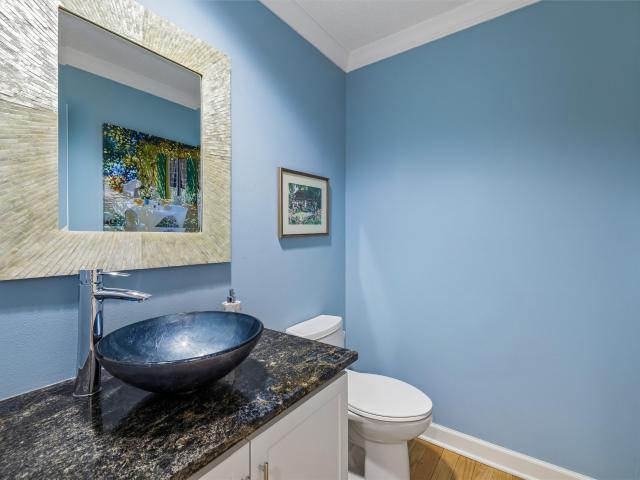
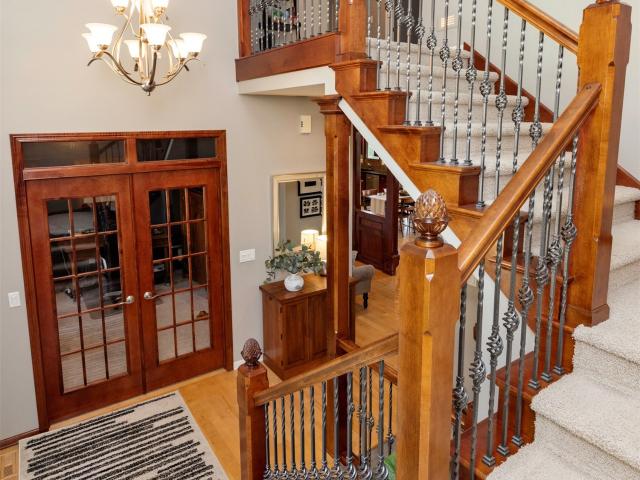
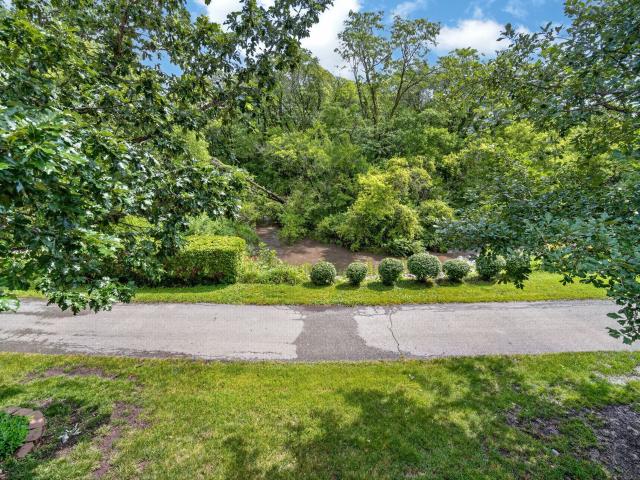
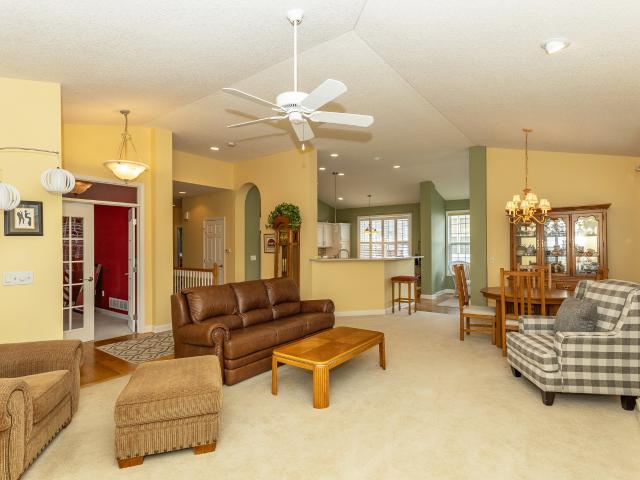
Welcome to easy, maintenance-free living in this beautifully maintained stand-alone townhome (no adjoining walls) in one of Urbandale's most desirable locations! This spacious (2465 total finished sq. Feet) 3-bedroom, 3-bath home offers an open-concept floor plan filled with natural light, soaring vaulted ceilings, and beautiful hardwood flooring throughout the main living areas. The inviting kitchen features a center island, abundant cabinetry with convenient pull-out drawers, and all appliances included. Relax year-round in the bright sunroom or step outside to your private deck and patio overlooking a peaceful setting. The generous primary suite offers a spacious walk-in closet and an en-suite bath designed for comfort and accessibility, including a walk-in, jetted tub. A versatile second bedroom on the main level makes an ideal guest room or home office. You'll also appreciate the convenient main-floor laundry with utility sink, ample storage throughout, and an attached garage. The
USD 360,000
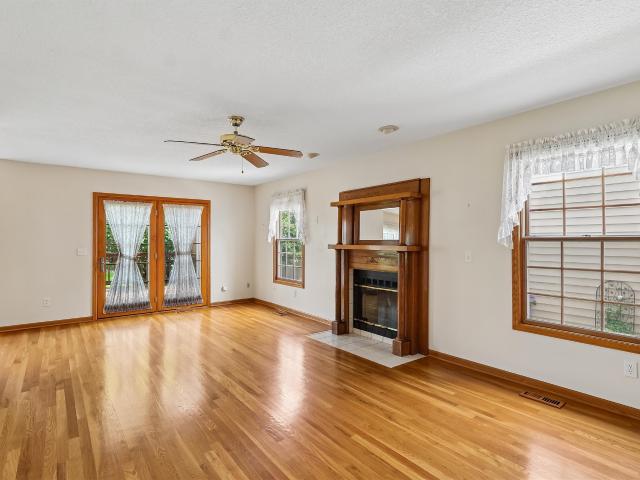
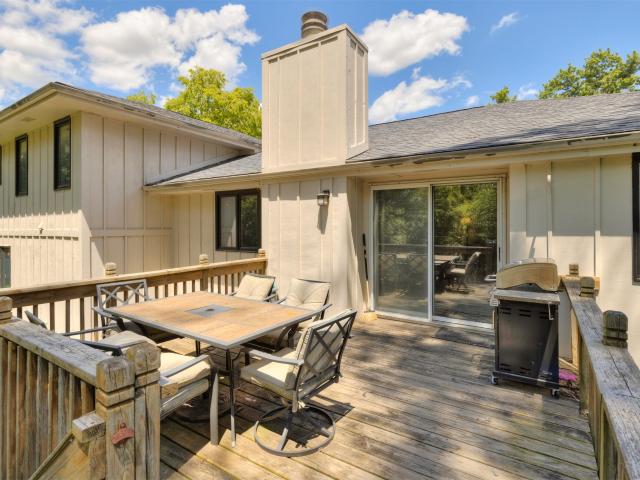
14025 Summit Drive
View photo
House · for sale
USD 380,000
USD 171/sq.ft
New
14025 Summit Drive
Lake Pointe Townhomes
· 2,217 sq.ft · 4 Bedrooms · 2 Baths · House
· Patio · Garden · Office room · Deck · Fireplace · Equipped kitchen · Parking
Lake Pointe Townhomes · 2,217 sq.ft · 4 Bedrooms · 2 Baths · House · Patio · Garden · Office room · Deck · Fireplace · Equipped kitchen · Parking
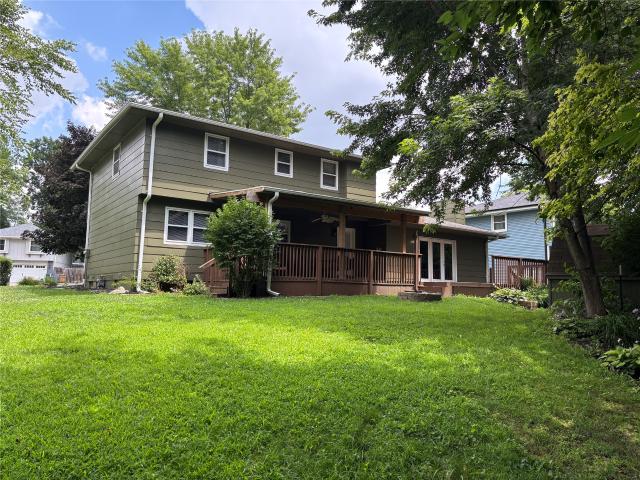
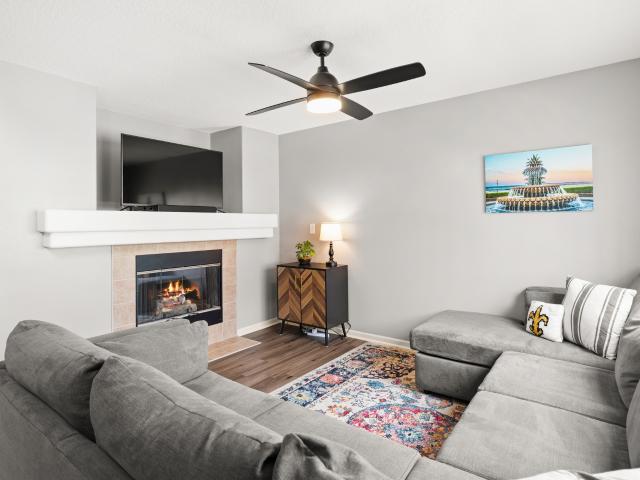
Welcome to Country Club, one of the metro's most sought-after neighborhoods, known for its mature trees and sprawling lawns. Residents enjoy access to a private lake for fishing, scenic bike/walking trails with connections to multiple city parks. Offered by the original owner, this immaculate 1991 home has been meticulously cared for. The main level features gorgeous hardwood floors, a welcoming front living room that could also serve as a music room or home office, a formal dining room, and a spacious family room with a fireplace and access to the deck overlooking the beautifully landscaped backyard and patio areas. The kitchen offers a center island, abundant workspace, and easy access to the first-floor laundry room and convenient drop zone just off the garage. Upstairs you'll find four generously sized bedrooms, all featuring hardwood floors. The primary suite includes a walk-in closet and private bath with dual vanities, while the additional bedrooms share a full hall bath. The fi
USD 380,000
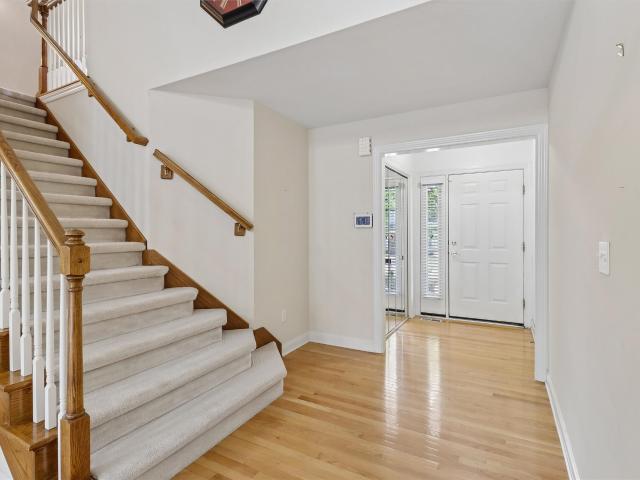
4910 Pleasant Street 2
View photo
Condo · for sale
USD 179,900
USD 187/sq.ft
New
4910 Pleasant Street 2
Lake Pointe Townhomes
· 958 sq.ft · 2 Bedrooms · 2 Baths · Condo
· Patio · Parking · Fireplace · Equipped kitchen
Lake Pointe Townhomes · 958 sq.ft · 2 Bedrooms · 2 Baths · Condo · Patio · Parking · Fireplace · Equipped kitchen
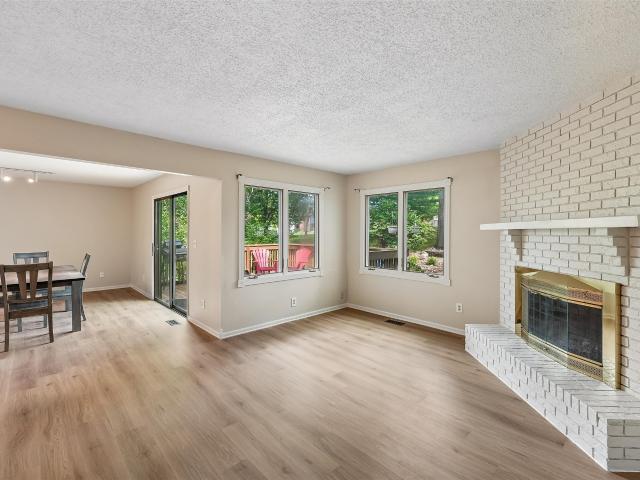
Completely remodeled ground floor condo move-in ready. 2 bedroom 2 bath. Kitchen has all new appliances and quartz counter top with under cabinet lighting and breakfast bar. Great room has a fireplace surrounded with shelves. Master bedroom has a walk-in closet and its own bathroom with stacked washer/dryer. Additional bedroom has large closet and a bench window seat perfect for relaxing with your favorite book. Enjoy the outdoors from your own patio, or go enjoy the community pool. A detached garage and interior storage closet just for this unit. Garage is'B'. Low HOA dues and a community pool. Location of this property makes it ideal for easy access to the metro, secure building for piece of mind. All information obtained from seller and public records
USD 179,900
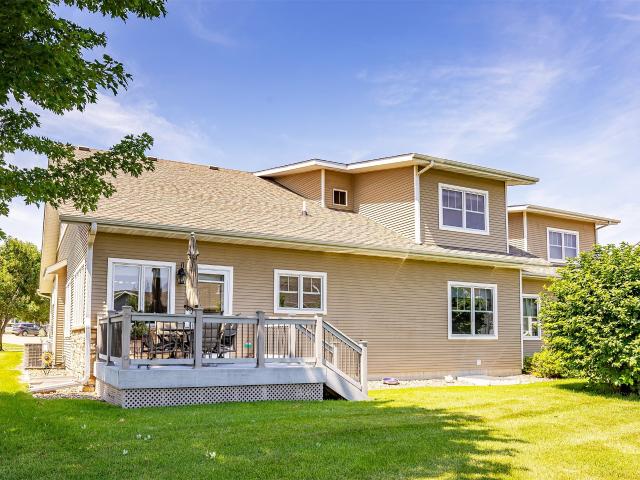
1021 58th Street
View photo
House · for sale
USD 399,000
USD 177/sq.ft
New
1021 58th Street
Lake Pointe Townhomes
· 2,250 sq.ft · 4 Bedrooms · 2 Baths · House
· Garden · Office room · Deck · Fireplace · Equipped kitchen
Lake Pointe Townhomes · 2,250 sq.ft · 4 Bedrooms · 2 Baths · House · Garden · Office room · Deck · Fireplace · Equipped kitchen
Welcome home to this spacious two-story in the desirable Barrington Estates neighborhood of West Des Moines! The main level offers multiple living spaces, including a formal sitting room, dining room, cozy living room with fireplace, and a half bathroom. The kitchen features an eat-in dining area and sliding glass door leading to the deck and backyard. Upstairs, you'll find four bedrooms, including a generous primary suite with private bathroom and large closet, plus a full hall bath and conveniently located laundry room. The finished lower level provides flexible space for a rec room, home office, fitness area, or whatever best fits your lifestyle. Major updates include a new roof, HVAC system, and exterior paint completed between 2022-2024. Ideally located in the heart of West Des Moines with easy access to bike trails, Jaycee Park, shopping, dining, and interstate connections
USD 399,000
1772 NW 120th Street
View photo
House · for sale
USD 1,149,900
USD 308/sq.ft
New
1772 NW 120th Street
Lake Pointe Townhomes
· 3,724 sq.ft · 5 Bedrooms · 5 Baths · House
· Office room · Deck · Equipped kitchen · Cellar
Lake Pointe Townhomes · 3,724 sq.ft · 5 Bedrooms · 5 Baths · House · Office room · Deck · Equipped kitchen · Cellar
Stunning countryside setting backing to almost 2 acres of mostly timber, yet in the heart of Clive. Wonderful space in this 5300+ sq ft 2 story home with 5 bedrooms and 5.5 baths. Enjoy mother nature from the large wrap around deck, great for entertaining. Main floor boasts large office, craft / rec room, dining area and spacious kitchen with updated appliances, pantry and granite counters. Upstairs, the primary bedroom offers a private deck, large walk-in closet, whirlpool tub w/ separate shower and his & hers sinks. 2 bedrooms sharing a Jack-n-Jill bath, and a 4th bedroom with private bath (all with walk-in closets) finish off this level. Head down to the walk-out basement to find a great living space, another fully updated kitchen and bedroom w/ private bath. Perfect for an in-law suite. Addition amenities include water softener & reverse osmosis filtration system, radon mitigation system, central vac, wet bar, built in speakers, vaulted and tray ceilings, 2 staircases, fresh exteri
USD 1,149,900
12527 Douglas Parkway
View photo
Condo · for sale
USD 360,000
USD 247/sq.ft
New
12527 Douglas Parkway
Lake Pointe Townhomes
· 1,453 sq.ft · 3 Bedrooms · 3 Baths · Condo
· Patio · Gym · Fireplace · Equipped kitchen · Parking
Lake Pointe Townhomes · 1,453 sq.ft · 3 Bedrooms · 3 Baths · Condo · Patio · Gym · Fireplace · Equipped kitchen · Parking
Welcome to this beautifully finished ranch villa in a sought-after Urbandale neighborhood. The open-concept main level features a great room with a cozy fireplace and custom built-ins, flowing into a dining area and a stunning kitchen with white cabinetry, quartz countertops, a center island, and stainless steel appliances. The main-level primary suite offers a private en-suite bath and walk-in closet, alongside a second bedroom, full bath, and convenient laundry room. The finished lower level adds a spacious recreation room, third bedroom, three-quarter bath, and abundant storage ideal for a home gym, media space, or guest quarters. Enjoy a private, fenced patio out back and an attached garage. With quality finishes and a flexible layout throughout, this low-maintenance home is move-in ready!
USD 360,000
870 SE Walnut Ridge Drive
View photo
House · for sale
USD 675,000
USD 249/sq.ft
New
870 SE Walnut Ridge Drive
Lake Pointe Townhomes
· 2,702 sq.ft · 4 Bedrooms · 3 Baths · House
· Garden · Office room · Swimming pool · Deck · Fireplace · Equipped kitchen · Cellar
Lake Pointe Townhomes · 2,702 sq.ft · 4 Bedrooms · 3 Baths · House · Garden · Office room · Swimming pool · Deck · Fireplace · Equipped kitchen · Cellar
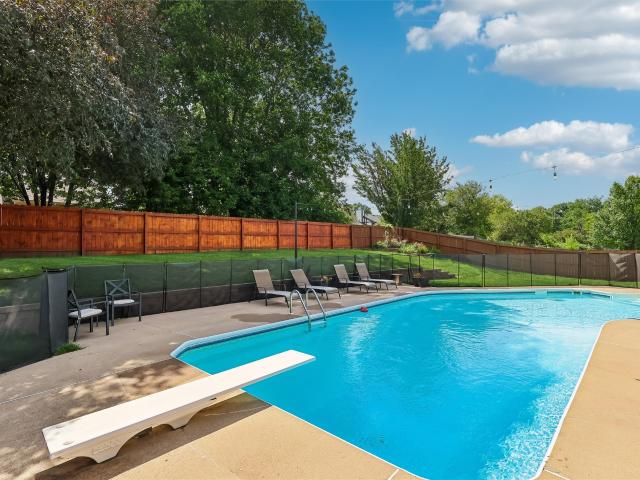
Located in Southfork, a luxury neighborhood, near the Des Moines Golf & Country Club. Set on a. 77 acre lot on a cul-de-sac, this two-story home was a former Home Show winner & has 3,411 total SF, including a finished basement, 3.5 baths, a vaulted living room with wood floors; kitchen with island, white cabinets, granite counters, and tile floors; family room with wood floors and gas fireplace. The second floor has 3 BRs, a loft/office and 2 full baths. The finished daylight basement has a 4th BR, full bath, and family room. There is a 318 SF sunroom with included hot tub and gas fireplace. The private back yard has mature trees. Lawn irrigation water is from a private well on the NW corner of the property, so there is no charge to water your lawn. There is also a newer ceramic tile deck (2020) in the back and a covered front porch & a handy circular brick driveway to drop off guests. Updates are roof (2026), furnace (2015), CA (2020) & hot water heater (2025). There is room for addit
USD 675,000
12993 Oak Brook Drive
View photo
House · for sale
USD 3,999,000
USD 917/sq.ft
New
12993 Oak Brook Drive
Lake Pointe Townhomes
· 4,359 sq.ft · 4 Bedrooms · 4 Baths · House
· Office room · Sauna · Equipped kitchen · Parking · Lift · Cellar
Lake Pointe Townhomes · 4,359 sq.ft · 4 Bedrooms · 4 Baths · House · Office room · Sauna · Equipped kitchen · Parking · Lift · Cellar
Introducing The Oak Brook Estate, an extraordinary custom-built residence set on over 3.1 acres of private, wooded grounds within the prestigious Deer Creek community. Offering nearly 10,000 finished square feet, this estate is a rare blend of architectural presence, refined craftsmanship, and resort-style living designed for both grand entertaining and elevated everyday life. The main level is anchored by a stunning chef’s kitchen featuring dual islands, premium luxury appliances, and two walk-in pantries, while expansive living spaces seamlessly connect to a seasonal room through accordion doors creating a true indoor-outdoor experience. A dramatic two-story waterfall entry sets the tone, and the spa-inspired primary suite offers an exceptional private retreat. The lower level is designed for entertainment and lifestyle, showcasing a custom wine cellar, full wet bar, theatre room, fitness area, sauna, dedicated executive office, and a rare lower-level garage. An elevator, whole-house
USD 3,999,000
14147 Wilden Drive
View photo
Condo · for sale
USD 445,000
USD 227/sq.ft
New
14147 Wilden Drive
Lake Pointe Townhomes
· 1,959 sq.ft · 4 Bedrooms · 3 Baths · Condo
· Garden · Equipped kitchen
Lake Pointe Townhomes · 1,959 sq.ft · 4 Bedrooms · 3 Baths · Condo · Garden · Equipped kitchen
Stunning executive 4-bedroom townhome in a premier Urbandale location offering 2,700 sq ft of finished living space. This meticulously maintained residence features an open-concept layout with abundant natural light, upscale finishes, and numerous upgrades throughout, including an entryway pantry, custom closet shelving and smart blinds. The gourmet kitchen provides ample cabinetry and workspace, ideal for everyday living and entertaining. Spacious bedrooms include a luxurious primary suite with private bath and walk-in closet. Finished lower level adds versatile living space with an additional bedroom and full bath. Enjoy a beautifully landscaped backyard backing to mature trees for added privacy. Conveniently located near bike trails, shopping, and quick interstate access. Call your favorite realtor today to come take a look!
USD 445,000
1905 SE Hawthorne Ridge Drive
View photo
House · for sale
USD 629,900
USD 213/sq.ft
New
1905 SE Hawthorne Ridge Drive
Lake Pointe Townhomes
· 2,949 sq.ft · 5 Bedrooms · 4 Baths · House
· Garden · Deck · Fireplace · Equipped kitchen
Lake Pointe Townhomes · 2,949 sq.ft · 5 Bedrooms · 4 Baths · House · Garden · Deck · Fireplace · Equipped kitchen
Beautiful 2-story home ideally located with easy access to Ridge Pointe Park and the Robert Brownell Complex, and just steps from the heart of the Warrior Trail, connecting to Waukee, the Raccoon River Trail, and the Clive Greenbelt. Enjoy outdoor living with a large deck overlooking a fenced backyard complete with a fire pit—perfect for relaxing or entertaining. The main level offers an impressive and functional layout featuring a spacious kitchen with hardwood floors, center island, double wall ovens, cooktop, and refrigerator. Additional highlights include a roomy family room with fireplace, formal dining room, formal living room, and a study with French doors, built-in cabinetry, and wainscoting. Upstairs, you’ll find four generously sized bedrooms, including an owner’s suite with two large walk-in closets and a spa-like bathroom featuring double vanities, whirlpool tub, and walk-in shower. Two bedrooms share a Jack-and-Jill bath, while the fourth has a private bath. The finished l
USD 629,900
821 58th Street
View photo
House · for sale
USD 749,000
USD 206/sq.ft
New
821 58th Street
Lake Pointe Townhomes
· 3,627 sq.ft · 5 Bedrooms · 3 Baths · House
· Garden · Fireplace · Equipped kitchen
Lake Pointe Townhomes · 3,627 sq.ft · 5 Bedrooms · 3 Baths · House · Garden · Fireplace · Equipped kitchen
Exceptional two-story home in one of West Des Moines’ most convenient established neighborhoods, just south of Ashworth and close to trails, restaurants, shopping, Jordan Creek, and interstate access. Surrounded by mature trees with great curb appeal, this home offers impressive space, quality finishes, and a hard-to-find backyard setup. The main level features a vaulted entry, private study, formal dining room, spacious family room with brick fireplace and built-ins, bar area, sunroom, and a large eat-in kitchen with granite countertops, abundant cabinetry, double oven, and center island. Upstairs you will find 4 bedrooms plus 2nd floor laundry with sink. The oversized primary suite includes two walk-in closets, dual vanity, whirlpool tub, walk-in shower, and linen closet. One guest bedroom has a private bath and walk-in closet, while the other two bedrooms share a Jack-and-Jill bath. The finished lower level offers daylight windows, a large family room, rec space, half bath, exercise
USD 749,000
229 52nd Street
View photo
Condo · for sale
USD 180,000
USD 167/sq.ft
New
229 52nd Street
Lake Pointe Townhomes
· 1,076 sq.ft · 2 Bedrooms · 1 Bath · Condo
· Patio · Fireplace · Equipped kitchen · Cellar
Lake Pointe Townhomes · 1,076 sq.ft · 2 Bedrooms · 1 Bath · Condo · Patio · Fireplace · Equipped kitchen · Cellar
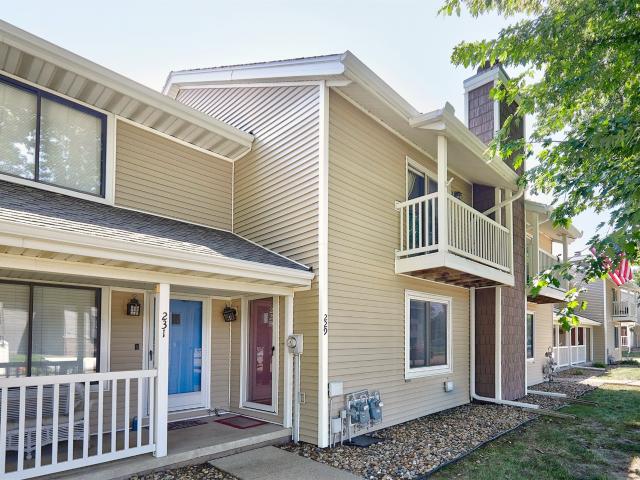
This well-maintained two-story townhome offers a prime location in the heart of West Des Moines, just minutes from popular restaurants, shopping, and scenic bike trails. The main level features a spacious family room with a cozy wood-burning fireplace, a convenient half bath, and a functional kitchen with abundant cabinet space and additional storage. Upstairs, you'll find two generously sized bedrooms with ample closet space, along with a full bathroom. The finished basement provides a versatile second living area, plus plenty of room for laundry and extra storage. Step outside to enjoy the semi-private patio just off the dining area—perfect for relaxing or entertaining. Pet-friendly and move-in ready, this home offers comfort, convenience, and a fantastic location
USD 180,000
664 58th Street 3
View photo
Condo · for sale
USD 449,900
USD 193/sq.ft
New
664 58th Street 3
Lake Pointe Townhomes
· 2,325 sq.ft · 4 Bedrooms · 3 Baths · Condo
· Patio · Office room · Deck · Fireplace · Equipped kitchen
Lake Pointe Townhomes · 2,325 sq.ft · 4 Bedrooms · 3 Baths · Condo · Patio · Office room · Deck · Fireplace · Equipped kitchen
Experience refined living in this executive walkout townhome perfectly perched on a serene pond in a sought-after West Des Moines location. Lovingly maintained by long-term owners, this nearly 3,300 sq ft home offers 4 spacious bedrooms and thoughtful upgrades throughout. The luxurious primary suite is a true retreat, featuring its own private living area right at the entrance. Perfect for a sitting room, reading nook, or home office. Enjoy an abundance of built-ins throughout, including a built-in pantry and clever storage on the outside of the kitchen peninsula. The expansive kitchen and multiple living areas. On the upper, main, and lower levels provide incredible space for entertaining. Cozy up by one of three fireplaces: two wood-burning fireplaces converted to gas, plus an electric fireplace. Step outside to a spacious composite deck overlooking the pond, plus a lower-level patio area for even more outdoor enjoyment. Additional highlights include built-in speakers on every level,
USD 449,900
1622 NW 109th Street
View photo
House · for sale
USD 359,900
USD 176/sq.ft
New
1622 NW 109th Street
Lake Pointe Townhomes
· 2,034 sq.ft · 4 Bedrooms · 2 Baths · House
· Garden · Swimming pool · Deck · Fireplace · Equipped kitchen
Lake Pointe Townhomes · 2,034 sq.ft · 4 Bedrooms · 2 Baths · House · Garden · Swimming pool · Deck · Fireplace · Equipped kitchen
Tucked on a quiet, tree-lined street, this 4-bed, 3-bath two-story in the heart of Clive delivers the space, privacy, and comfort families look for—while keeping you just minutes from downtown. The home sits on a wooded lot that backs directly to the Scenic Greenbelt and bike trail, giving you rare backyard access to nature. Inside, the main level features a large kitchen with updated granite counters, newer cabinets, and stainless-steel appliances. A formal dining room, a cozy family room with a wood-burning fireplace, and a covered front porch complete on the main floor. Off the kitchen, the covered deck, set up for a hot tub, overlooks the private, tree-filled backyard—perfect for morning coffee or evening gatherings. Upstairs offers four generously sized bedrooms and two full baths with plenty of storage and natural light. This home blends convenience, privacy, and true outdoor living—an opportunity that’s hard to find in this part of Clive. Walking distance to the public library a
USD 359,900
917 57th Place
View photo
House · for sale
USD 675,000
USD 190/sq.ft
New
917 57th Place
Lake Pointe Townhomes
· 3,541 sq.ft · 6 Bedrooms · 4 Baths · House
· Patio · Swimming pool · Deck · Equipped kitchen · Parking · Air conditioning
Lake Pointe Townhomes · 3,541 sq.ft · 6 Bedrooms · 4 Baths · House · Patio · Swimming pool · Deck · Equipped kitchen · Parking · Air conditioning
WOW.this is a must see! 5,200 finished sq. Ft. of beautifully updated living space in this exceptional executive two-story with a finished walkout lower level. PREMIUM 50-year metal shingle roof, BRAND-NEW high-efficiency furnace & A/C (10-year transferable warranty), new oversized driveway, new carpet, premium luxury vinyl plank flooring, fresh interior paint throughout, and updated lighting. Offering 6 bedrooms, 5 bathrooms, soaring 12' ceilings in the showstopping great room, and 9' ceilings on the main and lower levels, this home is ideal for multigenerational living, entertaining, or working from home. The gourmet kitchen features granite countertops, double ovens, an oversized island, abundant cabinetry, and two pantries. The spacious primary suite includes a Jacuzzi jetted tub and two walk-in closets. Enjoy the Brick & Vinyl exterior, composite deck or expansive patio off the walkout lower level, already wired for a future hot tub. Oversized 3-car garage with abundant built-in s
USD 675,000
1572 NW 109th Street
View photo
House · for sale
USD 325,000
USD 150/sq.ft
New
1572 NW 109th Street
Lake Pointe Townhomes
· 2,153 sq.ft · 4 Bedrooms · 4 Baths · House
· Garden · Deck · Fireplace · Equipped kitchen
Lake Pointe Townhomes · 2,153 sq.ft · 4 Bedrooms · 4 Baths · House · Garden · Deck · Fireplace · Equipped kitchen
Your own private oasis in the heart of Clive! Tucked among the mature trees bordering Karp Park and the Clive Greenbelt Trail, this spacious home offers more than 3,000 square feet of finished living space in an exceptional setting. Welcome to 1572 NW 109th Street. This inviting home features a generous primary suite, three additional bedrooms, and four bathrooms. The main level offers a spacious living room that flows seamlessly into the formal dining room, along with a cozy den featuring exposed beams, a gas fireplace, and sliding glass doors leading to the deck. The open-concept family room and kitchen create the perfect space for entertaining or gathering around the center island for casual meals. The walkout lower level includes a large game room with direct access to the beautifully landscaped, tree-lined backyard complete with a fire pit—ideal for relaxing or hosting family and friends. You'll also find a dedicated laundry room and abundant storage space on the lower level. Enjo
USD 325,000
5925 Ep True Parkway 33
View photo
Condo · for sale
USD 282,500
USD 166/sq.ft
New
5925 Ep True Parkway 33
Lake Pointe Townhomes
· 1,701 sq.ft · 3 Bedrooms · 2 Baths · Condo
· Office room · Deck
Lake Pointe Townhomes · 1,701 sq.ft · 3 Bedrooms · 2 Baths · Condo · Office room · Deck
Enjoy easy, low-maintenance living in this well established Jordan Creek North Townhomes. Location is everything with this property being minutes from Jordan Creek Town Center! With just over 1700 square feet, there is room for everyone. Stepping in to the property, you will love the vaulted ceilings with sky lights providing abundant natural light. Beautiful hardwood flooring covers the living area. With a dedicated dining area, and eat in breakfast bar, you will have room to entertain! There are sliding doors to a quaint, private deck area. The primary suite is located on the first floor, as well as laundry for convenience. The en suite features dual vanity and sinks, as well as a step in shower. The upper level features 2 additional bedrooms, one full bath, and a flex space perfect for a reading nook or an office space. The lower level is a blank canvas, perfect for storage, or to create another living area. There is something for everyone in this beautiful townhome. Call your Favor
USD 282,500
1665 SE Holiday Crest Circle
View photo
Condo · for sale
USD 425,000
USD 212/sq.ft
New
1665 SE Holiday Crest Circle
Lake Pointe Townhomes
· 2,002 sq.ft · 4 Bedrooms · 4 Baths · Condo
· Garden · Office room · Deck · Parking
Lake Pointe Townhomes · 2,002 sq.ft · 4 Bedrooms · 4 Baths · Condo · Garden · Office room · Deck · Parking
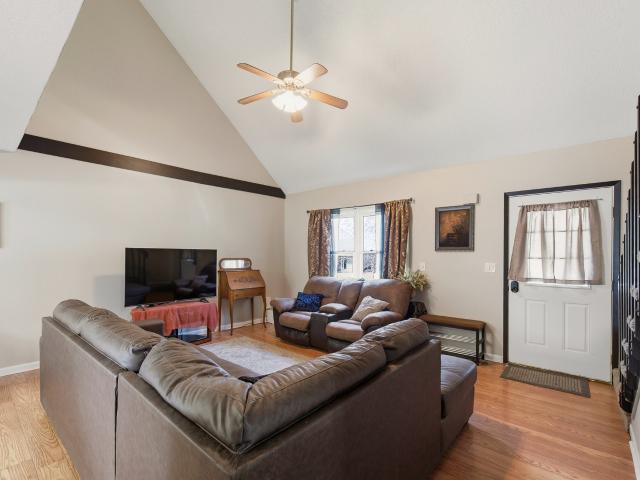
Spacious townhome living in this 1 ½ story floor plan with custom Alderwood finished trim work throughout. No front steps from front door or garage! Cathedral ceiling in living room that includes lovely open stairs to upper level loft, guest bedroom and full bath. Sunroom with access to newer maintenance-free deck overlooking beautifully landscaped yards designed by master gardeners. Laundry room on the main floor with extra shelving added. Finished lower level family room, office, bedroom and bath. Large storage area with extra shelving, whole house air ventilation system and new sump pump. Large main bedroom with tray ceiling, walk-in closet, updated bathroom with large tiled walk-in shower with bench and heated bathroom floor. Other upgrades include central vacuum, epoxy garage flooring, higher stools, and remote controlled shades and Ring doorbell. These townhomes surround the Independence Village Community and townhome owners have access to use the many facilities and participate
USD 425,000
5508 Boulder Drive
View photo
House · for sale
USD 505,000
USD 243/sq.ft
New
5508 Boulder Drive
Lake Pointe Townhomes
· 2,077 sq.ft · 5 Bedrooms · 3 Baths · House
· Garden · Fireplace · Equipped kitchen
Lake Pointe Townhomes · 2,077 sq.ft · 5 Bedrooms · 3 Baths · House · Garden · Fireplace · Equipped kitchen
Welcome home to this super spacious two-story walkout in a prime West Des Moines location! Step inside to find gorgeous newer LVP flooring throughout the main level, featuring an inviting front sitting room and a large family room with a cozy gas fireplace overlooking the park-like backyard. The beautifully updated kitchen offers white cabinetry, quartz countertops, tile backsplash, pantry cabinet, stainless steel appliances including a gas stove, a casual dining area, and a formal dining room perfect for entertaining. Upstairs, the spacious primary bedroom suite includes a walk-in closet with built-ins and an updated 3/4th bath. Three additional bedrooms, a full bath, and a convenient laundry room with washer and dryer complete the upper level. The finished walkout lower level offers even more living space with a second family room, stone accent wall with gas fireplace, fifth bedroom, updated 3/4th bath with heated tile floors, and plenty of storage. You'll fall in love with the outdo
USD 505,000
732 SE Williams Court
View photo
Condo · for sale
USD 264,900
USD 198/sq.ft
New
732 SE Williams Court
Lake Pointe Townhomes
· 1,335 sq.ft · 2 Bedrooms · 2 Baths · Condo
· Office room · Deck · Fireplace · Equipped kitchen
Lake Pointe Townhomes · 1,335 sq.ft · 2 Bedrooms · 2 Baths · Condo · Office room · Deck · Fireplace · Equipped kitchen
Enjoy carefree living in one of Waukee's most desirable locations, Williams Point! This beautifully updated townhome offers the perfect combination of comfort, style, & convenience within the highly sought after Waukee school district. From the dramatic vaulted entry, to the finished daylight lower level, this home has been designed for easy living & every day enjoyment. Step inside to discover fresh paint, new LVP flooring, all new carpet, & an abundance of natural light throughout. The spacious living room features a cozy gas fireplace and flows seamlessly into the kitchen, complete with granite countertops, a touchless faucet, smooth top range, a generous pantry, stainless steel appliances, ample cabinetry, & plenty of workspace for everyday living & entertaining. The finished daylight lower level provides flexible space for a second family room, home office, workout area, & the possibility of a third bedroom. Relax on your deck while enjoying peaceful pond views, creating the perfe
USD 264,900
4909 W Park Drive
View photo
Condo · for sale
USD 250,000
USD 149/sq.ft
New
4909 W Park Drive
Lake Pointe Townhomes
· 1,668 sq.ft · 3 Bedrooms · 2 Baths · Condo
· Parking · Cellar
Lake Pointe Townhomes · 1,668 sq.ft · 3 Bedrooms · 2 Baths · Condo · Parking · Cellar
Introducing a spacious 2-Story townhome in the desirable West Park community of West Des Moines Updated, spacious, and move in ready! This 3 bedroom, 2.5 bathroom townhome offers the space you’ve been looking for with the low maintenance lifestyle you want. Fresh paint, updated flooring, and updated appliances give the home a modern feel from the moment you walk in. The main level features a generous dining area, comfortable living space, and an abundance of storage throughout. Downstairs, the finished basement with a wet bar creates the perfect setup for game days, movie nights, entertaining guests, or simply additional living space. Need storage? This home has plenty, with storage options throughout each level. Upstairs, you’ll find three spacious bedrooms with vaulted ceilings that create an open and airy feel, including a primary suite with its own private bath. The attached 2 car garage adds even more convenience and storage space. Located in an established neighborhood just minut
USD 250,000
5100 Tamara Lane
View photo
House · for sale
USD 295,000
USD 232/sq.ft
New
5100 Tamara Lane
Lake Pointe Townhomes
· 1,270 sq.ft · 3 Bedrooms · 2 Baths · House
· Garden · Deck · Equipped kitchen · Parking · Air conditioning · Cellar
Lake Pointe Townhomes · 1,270 sq.ft · 3 Bedrooms · 2 Baths · House · Garden · Deck · Equipped kitchen · Parking · Air conditioning · Cellar
Located in the West Des Moines School District, this vaulted two-story home offers fresh paint, new carpet, and a functional layout. The kitchen features tile flooring, granite countertops, stainless steel appliances, and an adjoining dining area with access to a spacious deck—perfect for entertaining or enjoying your morning coffee. The main level also includes a bedroom and full bathroom. Upstairs, you'll find two additional bedrooms and a full bathroom. The finished basement provides additional living space, a half bathroom, and plenty of storage. Outside, enjoy a fully fenced backyard and a two-car garage. Major updates include a new roof in 2022 and a furnace and central air conditioning system installed in 2019, offering added peace of mind for the next owner
USD 295,000
4817 Cedar Drive
View photo
Condo · for sale
USD 259,900
USD 139/sq.ft
New
4817 Cedar Drive
Lake Pointe Townhomes
· 1,862 sq.ft · 2 Bedrooms · 2 Baths · Condo
· Office room · Deck · Fireplace · Equipped kitchen · Parking
Lake Pointe Townhomes · 1,862 sq.ft · 2 Bedrooms · 2 Baths · Condo · Office room · Deck · Fireplace · Equipped kitchen · Parking
No dues for 6 months! Absolutely gorgeous two story townhome nestled in coveted West Des Moines neighborhood on quiet street with mature trees. First floor features updated white kitchen with stainless steel appliances, quartz countertops, marble tile backsplash, full pantry and breakfast nook. Spacious family room boasts tons of built-ins, beautiful hardwood floors that flow throughout the first level and huge sliders that lead to oversized deck with private view. Vaulted formal dining rooms includes two story windows and gas fireplace with tile surround. A half bath, open entry way with coat closet and garage with built-ins for extra storage, round out the first floor. Second story includes two spacious bedrooms and huge loft, making the perfect office or study. Huge primary ensuite features vaulted ceilings, attached updated bath with dual vanity and tile shower and huge walk in closet. Plus updated full bath. Finished lower level boasts 3rd non-conforming bedroom, rec room, laundry
USD 259,900
4119 th Street
View photo
House · for sale
USD 585,000
USD 225/sq.ft
New
4119 th Street
Lake Pointe Townhomes
· 2,594 sq.ft · 4 Bedrooms · 4 Baths · House
· Patio · Garden · Deck · Fireplace · Equipped kitchen
Lake Pointe Townhomes · 2,594 sq.ft · 4 Bedrooms · 4 Baths · House · Patio · Garden · Deck · Fireplace · Equipped kitchen
A refreshing take on the classic two-story, walk out situated at the end of a cul-de-sac in Timberline Village located in Urbandale, Iowa within close proximity to Urbandale Webster Elementary and both Des Moines Christian campuses. From the moment you enter the cherry custom woodwork and the functional layout will win you over. The main level has a den with built in cherry shelving, a spacious living room with a gas fireplace that flows into your dining and kitchen. Off of the dining there is a covered deck with stairs leading down to a massive stamped concrete patio and a fully fenced yard. It is an entertainer's dream whether you are grilling, hosting, or nights around the fire pit. From the patio there is access to the lower level with a second family room, lots of storage, and a partial bath. The upper level features 4 bedrooms, 3 bathrooms, and laundry room. Retreat to the massive primary suite with a spa-like en suite with a jet soaker tub. The second bedroom has its own private
USD 585,000
5925 Ep True Parkway 3
View photo
Condo · for sale
USD 359,900
USD 211/sq.ft
New
5925 Ep True Parkway 3
Lake Pointe Townhomes
· 1,701 sq.ft · 3 Bedrooms · 3 Baths · Condo
· Office room · Fireplace · Equipped kitchen
Lake Pointe Townhomes · 1,701 sq.ft · 3 Bedrooms · 3 Baths · Condo · Office room · Fireplace · Equipped kitchen
Experience luxurious carefree living in this stunning 1.5-story, 3 bed, 3 & 1/2 bath West Des Moines townhome that is perfectly positioned along a scenic bike trail and lush greenbelt. The beautiful great room impresses with soaring ceilings, skylights, and a gas fireplace that is enclosed by custom built-ins. The kitchen has white cabinetry, granite countertops, under-cabinet lighting, newer stainless steel appliances, center island, and pull-out shelves in lower cabinets. Open layout flows from the front entry through the spacious dining room, kitchen, and great room. The expansive main-floor primary suite offers a private retreat with a full bath, double sinks, and a linen closet. There is an additional guest bathroom on the main level. Upstairs there is a loft provides the ideal home office space/ bonus room along with two guest bedrooms, one with a walk in cedar closet and a full bath. The walk-out lower level is made for entertaining, featuring a wet bar, built-ins, desk, 3/4 bat
USD 359,900

Get email alerts

Don't miss out: be the first to know about new properties

The alert was correctly created

On subscribing you accept the conditions of use and the privacy policy
Alert
Receive new ads in your inbox
Save this search
Receive alerts for new listings

We'll send you an email when we have new properties for: "Properties for sale in Lake Pointe Townhomes"

The alert was correctly created

Hickory Hills, Clive city Walnut township Dallas County Iowa
Wellington Ridge, Clive city Walnut township Dallas County Iowa
Get email alerts and be the first to see new listings
Required field
On subscribing I accept the terms of the privacy policy
Perfect! You'll soon start receiving new listings via email
Alert
Receive an email when we have new ads for Properties for sale in Lake Pointe Townhomes
Save this search
Filters

Bedrooms

Size (sq.ft)

sq.ft
sq.ft

Price

USD
USD

Property type

Bathrooms

Clear all filters
Receive notifications when new entries are published.