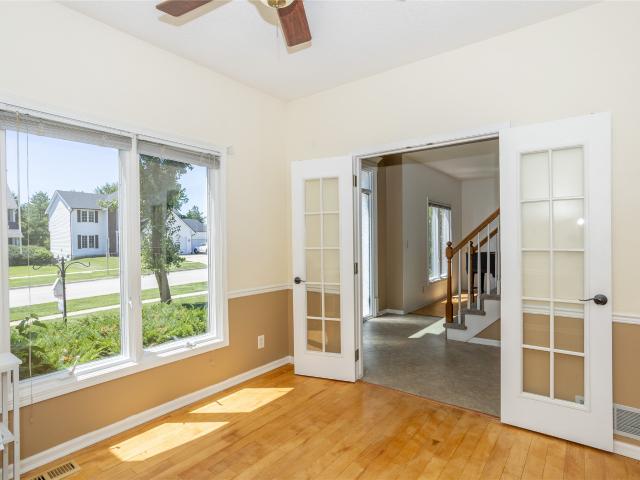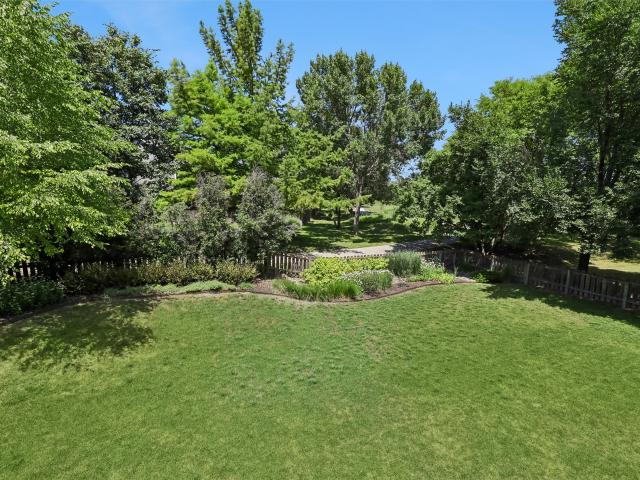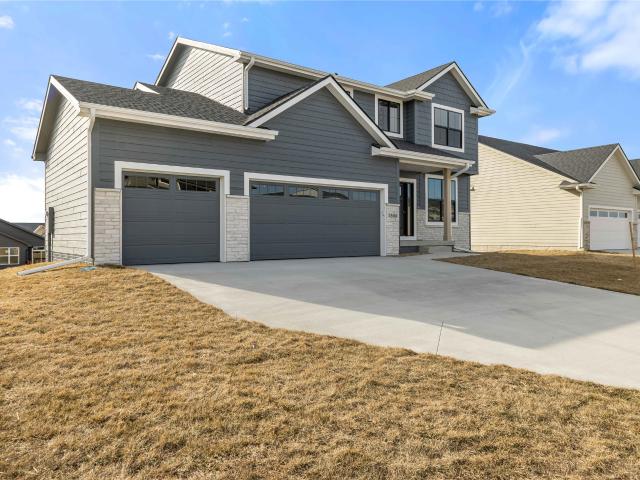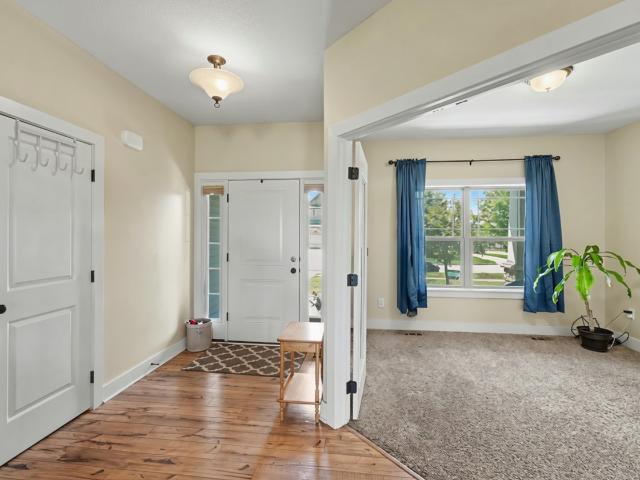
907 properties for sale in Lake Pointe Townhomes

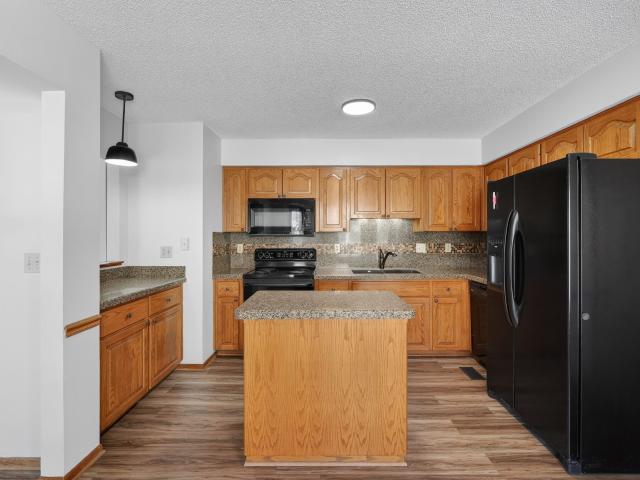
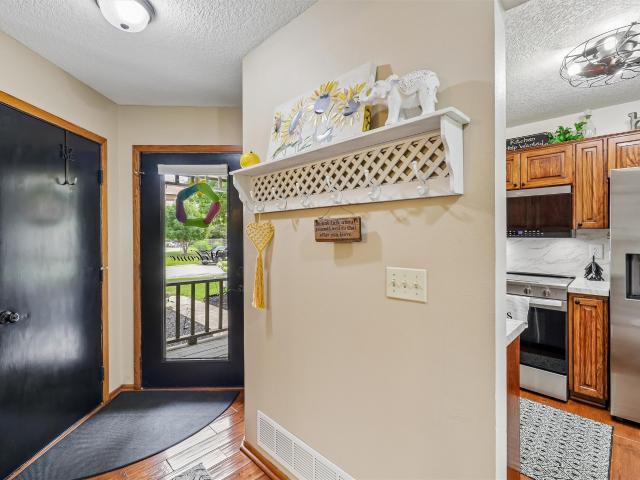
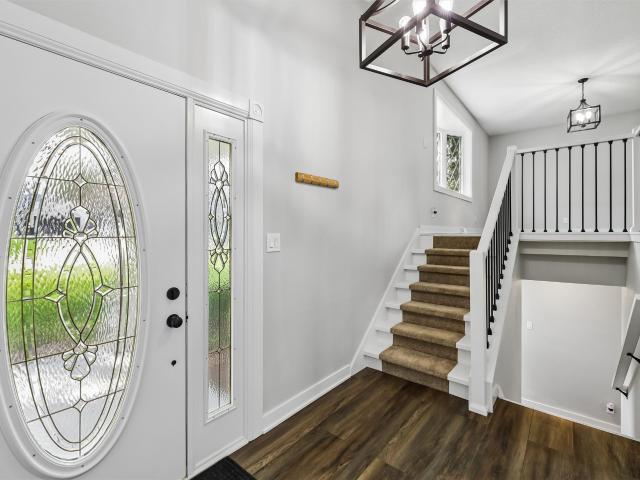
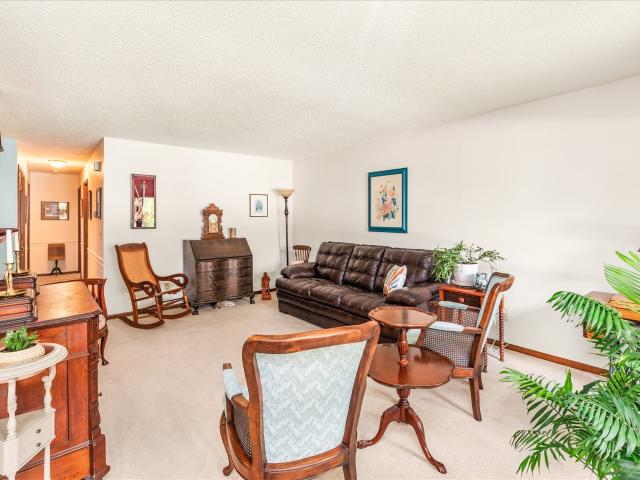
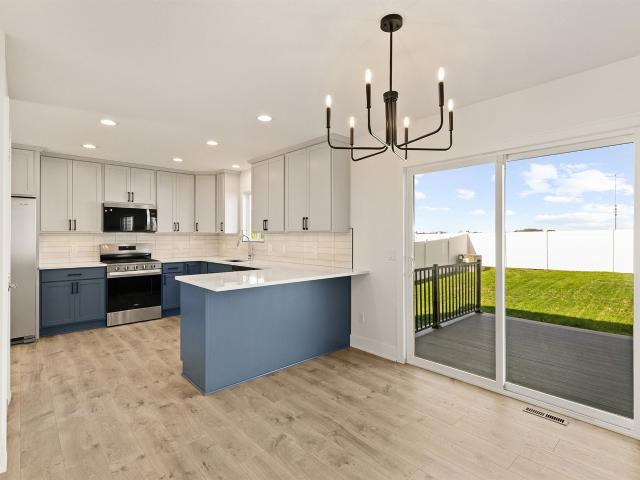
10670 Ridgeview Drive
View photo
House · for sale
USD 369,000
USD 224/sq.ft
New
10670 Ridgeview Drive
Lake Pointe Townhomes
· 1,647 sq.ft · 3 Bedrooms · 2 Baths · House
· Deck · Air conditioning
Lake Pointe Townhomes · 1,647 sq.ft · 3 Bedrooms · 2 Baths · House · Deck · Air conditioning
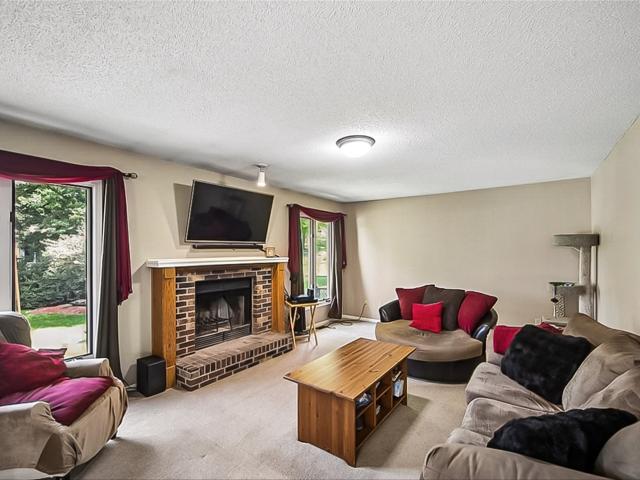
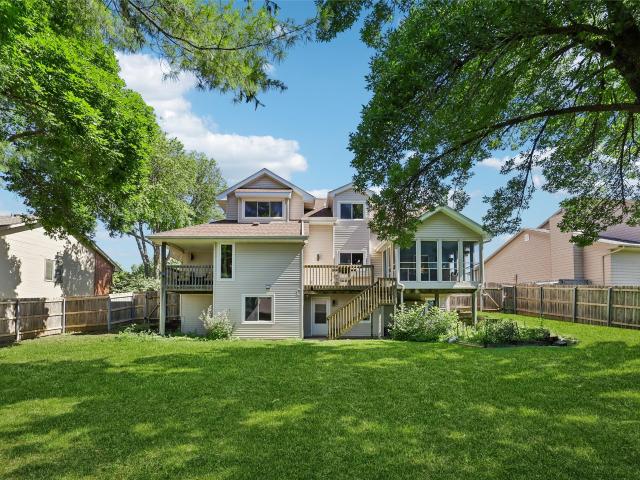
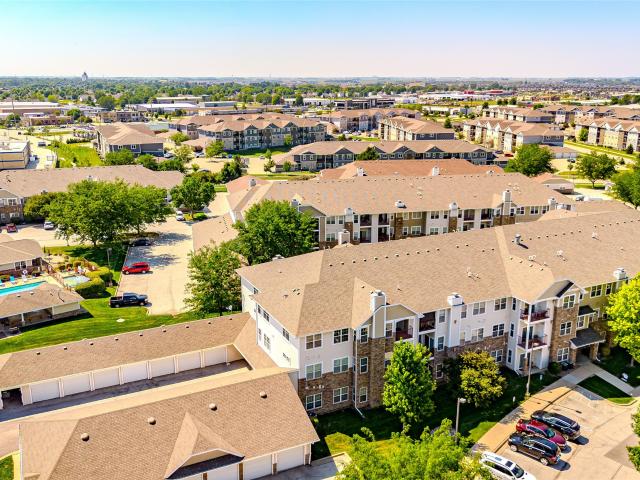
Talk about Location! This home is centrally located making it easy to get anywhere in the Des Moines area! This 3 bed 2 bath ranch is nestled on a quiet cul-de-sac in one of Clives most desirable neighborhoods. This home is surrounded by mature trees and a peaceful setting. This home offers the perfect blend of comfort and convenience. Inside you will find a functional layout with inviting living spaces and plenty of room to make it your own. Enjoy the tranquility of an established neighborhood while being just minutes from Greenbelt park, shopping, dinning, trails and schools with easy access to the interstate. This home has a brand new AC as of June, New roof and gutters in 2023, New furnace 2021. New deck in 2025 If you're looking for a home that has been well maintained in an unbeatable location, you won't want to miss this one!
USD 369,000
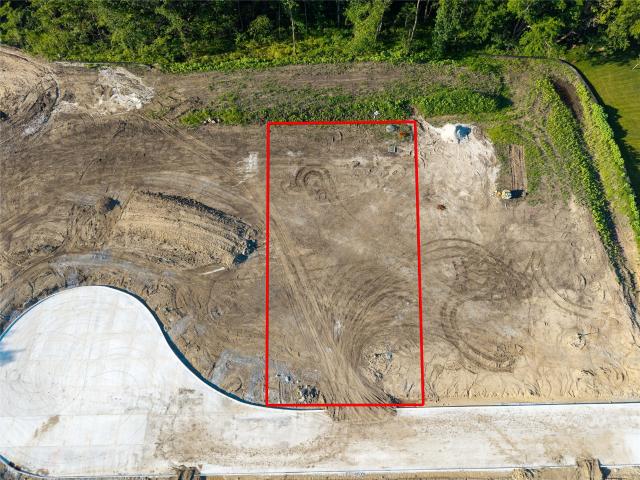
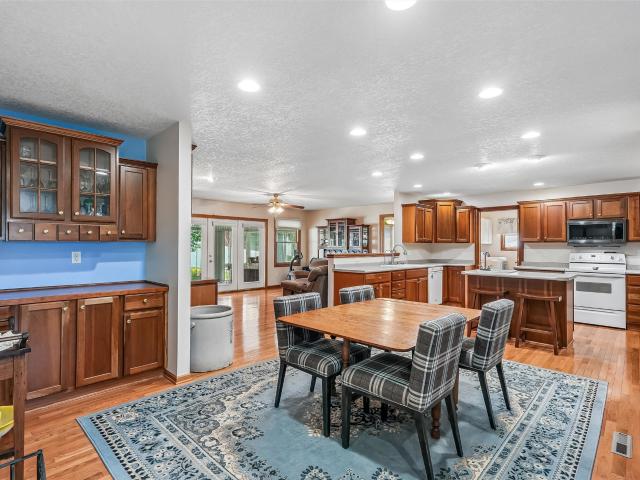
13716 Quail Ridge Drive
View photo
House · for sale
USD 1,775,000
USD 613/sq.ft
New
13716 Quail Ridge Drive
Lake Pointe Townhomes
· 2,895 sq.ft · 6 Bedrooms · 4 Baths · House
· Equipped kitchen
Lake Pointe Townhomes · 2,895 sq.ft · 6 Bedrooms · 4 Baths · House · Equipped kitchen
Incredible opportunity to live very close to DSM Christian in a brand new home! Over 5000 sq ft finished 6 bedroom, 6 bath executive finishes throughout on wooded, cul-de-sac lot! Close proximity to the interstate makes this location so easy for commuting downtown or to all areas of the metro! The Rosalee showcases the quality APLL Homes is known for, featuring a gourmet kitchen, spacious gathering areas, luxurious owner? S retreat, and beautifully appointed finishes throughout. Every detail is thoughtfully selected to provide elegance, functionality, and lasting value. Located in Timberline Village, this home offers the perfect balance of upscale living and neighborhood charm, creating a place you? Ll be proud to call home. Experience the difference when craftsmanship becomes an art. Welcome to The Rosalee by APLL Homes
USD 1,775,000
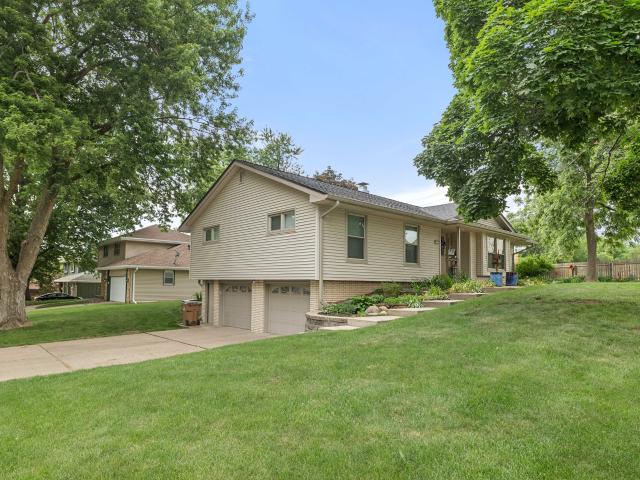
373 58th Court
View photo
House · for sale
USD 339,900
USD 192/sq.ft
New
373 58th Court
Lake Pointe Townhomes
· 1,765 sq.ft · 3 Bedrooms · 2 Baths · House
· Office room · Equipped kitchen
Lake Pointe Townhomes · 1,765 sq.ft · 3 Bedrooms · 2 Baths · House · Office room · Equipped kitchen
Welcome to this fantastic West Des Moines two-story home tucked away on a quiet cul-de-sac in the Westridge Elementary School District, just blocks from Jordan Creek Mall, shopping, dining, trails. All that you could dream of. Set in an established neighborhood with mature trees and beautiful landscaping, this well-maintained home offers space, comfort, and great potential. With 1,767 square feet, three bedrooms, and three bathrooms, there is plenty of room to spread out. The spacious primary suite is a true highlight, featuring a cozy window seat, large walk-in closet, and private en suite bath. Two additional bedrooms are generously sized as well. The main floor offers a great kitchen with plenty of storage, a comfortable eat-in dining area, and a formal dining room for holidays, hosting, or truly anything. The newly finished lower-level space adds flexibility and would make a great family room, home office, workout area, or playroom, complete with daylight windows. Outside, enjoy th
USD 339,900
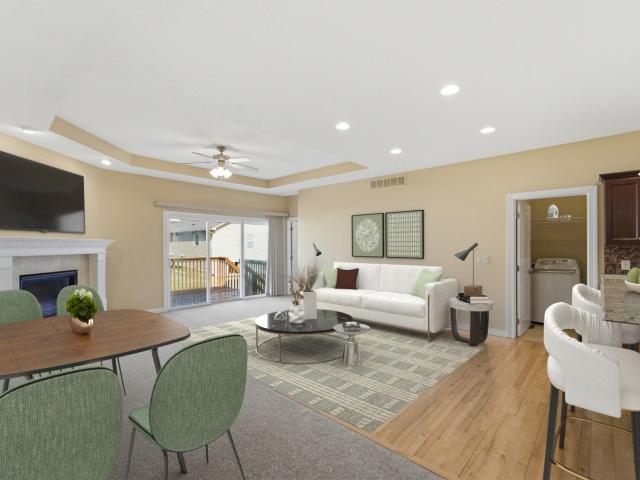
5700 Aspen Drive
View photo
House · for sale
USD 479,900
USD 202/sq.ft
New
5700 Aspen Drive
Lake Pointe Townhomes
· 2,368 sq.ft · 3 Bedrooms · 2 Baths · House
· Deck · Equipped kitchen
Lake Pointe Townhomes · 2,368 sq.ft · 3 Bedrooms · 2 Baths · House · Deck · Equipped kitchen
Rare opportunity to own an exceptionally well-maintained 1.5-story home in a prime West Des Moines location, offering the convenience of first-floor living without sacrificing space! Everything you need is on the main level, including a spacious primary suite, beautifully updated kitchen, laundry, living and dining rooms, and access to exceptional outdoor living spaces. The bright and airy living room featuring vaulted ceilings, skylights, and oversized windows that fill the home with natural light. The kitchen featuring upgraded cabinetry and countertops, under-cabinet lighting, two sinks with disposals, and new beverage and wine refrigerators (2025). The main-floor primary suite is a private retreat complete with skylights, a zero-entry shower, double vanity, water closet, and private covered deck. A newly remodeled half bath adds convenience for guests. Upstairs features a stunning library, spacious loft area with skylights, two bedrooms, a full bath, and abundant storage. The walko
USD 479,900
1112 49th Street 2
View photo
Condo · for sale
USD 141,900
USD 123/sq.ft
New
1112 49th Street 2
Lake Pointe Townhomes
· 1,152 sq.ft · 2 Bedrooms · 2 Baths · Condo
· Patio · Parking · Equipped kitchen
Lake Pointe Townhomes · 1,152 sq.ft · 2 Bedrooms · 2 Baths · Condo · Patio · Parking · Equipped kitchen
Ground-floor 2BR/2BA condo in one of West Des Moines' most desirable neighborhoods. And the $285/month HOA. Exterior maintenance, lawn care, snow removal, and trash are all covered. The 2022 building roof replacement was fully handled by the association at zero cost to the owner. Walk right in and start living. Inside, you'll find new LVP flooring throughout, quartz countertops, and a freshly updated hall bath. The primary suite features a walk-in tub/shower. An accessibility upgrade that buyers often wait years to find already installed. All appliances stay: dishwasher, microwave, range, refrigerator, washer, and dryer. Ground-level patio off the living room. 1-car attached garage assigned to this unit. Minutes from Jordan Creek, restaurants, parks, shopping, and every West Des Moines amenity. ESA and service animals only. Schedule your showing today
USD 141,900
4857 Woodland Avenue 8
View photo
Condo · for sale
USD 135,500
USD 117/sq.ft
New
4857 Woodland Avenue 8
Lake Pointe Townhomes
· 1,152 sq.ft · 2 Bedrooms · 2 Baths · Condo
· Parking
Lake Pointe Townhomes · 1,152 sq.ft · 2 Bedrooms · 2 Baths · Condo · Parking
Move-in ready and ideally located in West Des Moines! This 2-bedroom, 2-bath condo offers low-maintenance living with convenient access to the interstate, top-rated schools, shopping, restaurants, and entertainment. Recent updates include new carpet and flooring, along with a new main bath shower surround. The spacious laundry room includes a utility sink and extra storage, while an additional storage room and detached one-car garage provide plenty of space for your belongings. Whether you're a first-time buyer, looking to downsize, or seeking a convenient lifestyle, this condo is ready to welcome you home. All appliances included. Schedule your private showing today! All information obtained from the seller and public records
USD 135,500
1070 50th Street 1A
View photo
Condo · for sale
USD 245,000
USD 229/sq.ft
New
1070 50th Street 1A
Lake Pointe Townhomes
· 1,066 sq.ft · 3 Bedrooms · 2 Baths · Condo
· Patio · Equipped kitchen · Parking
Lake Pointe Townhomes · 1,066 sq.ft · 3 Bedrooms · 2 Baths · Condo · Patio · Equipped kitchen · Parking
Welcome to this well-maintained ranch townhome in a convenient West Des Moines location! The main level features LVP flooring throughout, an eat-in kitchen, and a living room that opens to a deck-perfect for relaxing or entertaining. You'll also find two bedrooms on the main level, including the primary bedroom with its own private bath, full bath, along with large closets. The finished walkout lower level offers great additional living space with a third bedroom, wet bar, half bath, laundry area, and plenty of storage, along with access to a patio. A two-car attached garage provides added convenience and storage. Enjoy the ease of nearby walking paths, schools, and a mature neighborhood setting, along with quick access to I-235 and all the amenities West Des Moines has to offer. The HOA covers lawn care, snow removal, trash, recycling, exterior maintenance, and roof, plus access to a community pool and clubhouse, making for low-maintenance living at its best
USD 245,000
801 52nd Place
View photo
House · for sale
USD 364,900
USD 200/sq.ft
New
801 52nd Place
Lake Pointe Townhomes
· 1,819 sq.ft · 3 Bedrooms · 2 Baths · House
· Deck · Fireplace · Equipped kitchen · Cellar
Lake Pointe Townhomes · 1,819 sq.ft · 3 Bedrooms · 2 Baths · House · Deck · Fireplace · Equipped kitchen · Cellar
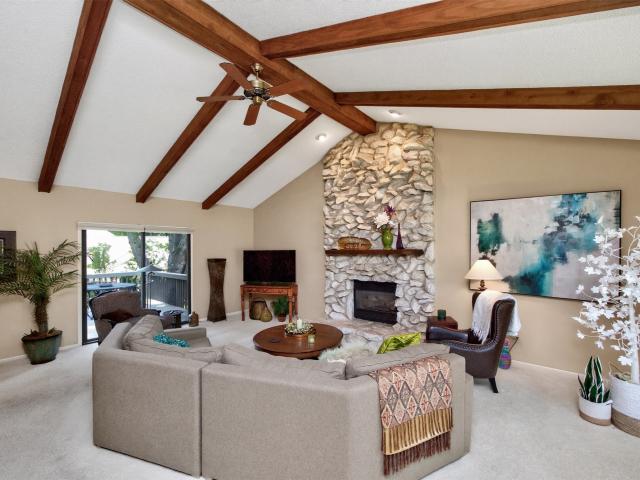
Welcome to this beautiful West Des Moines home offering over 2,400 sq. Ft. of finished living space with 3 bedrooms/3 bathrooms + finished basement. The spacious great room features vaulted ceilings accented by wood beams, a stunning floor-to-ceiling stone gas fireplace, and sliding glass doors leading to the deck. The updated kitchen includes granite countertops, stainless steel appliances, hardwood floors, and a large pantry. The adjoining dining room is ideal for special occasions, while a convenient half bath completes the main level. Upstairs, you'll find three spacious bedrooms and two full bathrooms, including a primary suite with a private en-suite bathroom and large walk-in closet. The partially finished basement offers a rec room, laundry area, and plenty of storage. Just off the kitchen is a fabulous enclosed porch with newer windows. Sure to become your favorite place to relax and enjoy the view. Outside, the deck overlooks mature trees and beautifully manicured landscaping
USD 364,900
1515 SE Greenbriar Circle
View photo
House · for sale
USD 414,000
USD 261/sq.ft
New
1515 SE Greenbriar Circle
Lake Pointe Townhomes
· 1,582 sq.ft · 3 Bedrooms · 2 Baths · House
· Patio · Garden · Equipped kitchen
Lake Pointe Townhomes · 1,582 sq.ft · 3 Bedrooms · 2 Baths · House · Patio · Garden · Equipped kitchen
WOW! This is 1515 SE Greenbriar Cir. This gorgeous ranch is located in heart of Legacy Pointe in Waukee right across the street from the fabulous Ridge Pointe Park and Pavillion. As you arrive to this corner lot home, you will immediately be impressed with the meticulously, professionally manicured and landscaped yard. As you enter the home, you can just feel the warm and inviting vibe. The front bedroom could also be used as an office, and as you enter the main room, you will see the spacious open plan with a fully updated kitchen including SS appliances, gorgeous countertops, a pantry, and even soft close drawers. The textured, high ceilings add to the warmth and spaciousness. The slider off of the dining area leads to the architecturally designed covered patio perfect for any time of day relaxing. This outdoor space features the perfect amount of greenery for just enough privacy, and the backyard is fully fenced with even more landscaping and rock trim. The master includes a large b
USD 414,000
1070 50th Street 4C
View photo
Condo · for sale
USD 175,000
USD 162/sq.ft
New
1070 50th Street 4C
Lake Pointe Townhomes
· 1,076 sq.ft · 2 Bedrooms · 1 Bath · Condo
· Deck · Fireplace · Equipped kitchen · Swimming pool
Lake Pointe Townhomes · 1,076 sq.ft · 2 Bedrooms · 1 Bath · Condo · Deck · Fireplace · Equipped kitchen · Swimming pool
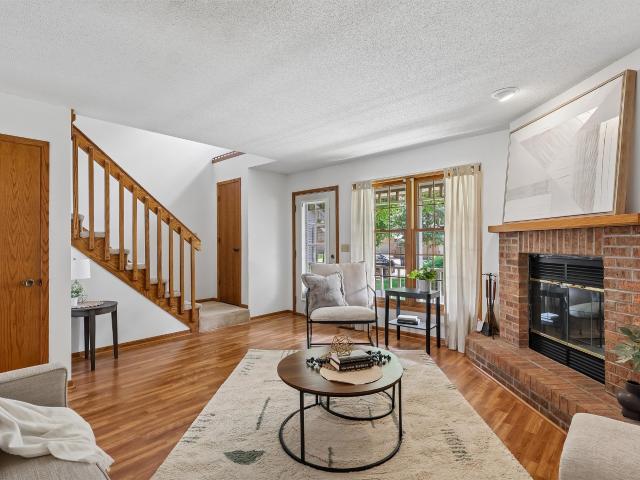
Perfectly positioned in West Des Moines this townhome offers an unbeatable location to fantastic amenities! A charming front porch welcomes you into a living space that features a brick fireplace. A spacious kitchen with ample counter space features a eat in dining area. The second level has two comfortable bedrooms with a full bath and a versatile loft space for flexible living options. The lower level is great for storage or potential finish! Don't miss the back deck perfect for relaxing in the evenings. Residents enjoy a swimming pool and clubhouse! Don't miss this great opportunity!
USD 175,000
1070 50th Street 13E
View photo
Condo · for sale
USD 215,000
USD 205/sq.ft
New
1070 50th Street 13E
Lake Pointe Townhomes
· 1,044 sq.ft · 2 Bedrooms · 2 Baths · Condo
· Office room
Lake Pointe Townhomes · 1,044 sq.ft · 2 Bedrooms · 2 Baths · Condo · Office room
Welcome home to this well-maintained 2-story townhome in WDM. Perfectly located w/ convenient access to shopping, dining, entertainment & everything the metro has to offer. HOA includes access to a community pool, perfect for cooling off during the summer! Inside, you'll find numerous updates: Newer appliances, HVAC, paint & flooring throughout. The soaring living room ceiling fills the main level with abundant natural light, creating an open & inviting atmosphere. This home offers two spacious bedrooms, a dedicated office or flex space & three bathrooms across three floors. The lower level provides additional living space & could easily serve as a non-conforming 3rd bedroom, family room or workout area. Enjoy low-maintenance living in a pet-friendly community. Schedule your private tour today!
USD 215,000
3301 Melanie Drive
View photo
House · for sale
USD 299,900
New
3301 Melanie Drive
Lake Pointe Townhomes
· 4 Bedrooms · 2 Baths · House
· Garden · Deck · Fireplace · Equipped kitchen · Parking
Lake Pointe Townhomes · 4 Bedrooms · 2 Baths · House · Garden · Deck · Fireplace · Equipped kitchen · Parking
Completely updated four bedroom, walk-out, split level with over 2300 finished square feet in convenient, established Urbandale neighborhood! Huge white gourmet kitchen features tons of cabinets, oversized center island, stainless steel appliances, granite countertops plus huge dinette area. Spacious family room boasts vaulted ceilings, brick woodburning fireplace and leads to large deck. Spacious master ensuite also features vaulted ceilings, large walk-in closet anD an attached ¾ bath with dual vanities. Plus newer LVP and light fixtures throughout. Finished walk out lower level features 3 additional bedrooms, dedicated laundry room with newer washer and dryer that are included, and updated full bath. Plus two car oversized attached garage, huge gorgeous yard and extra storage shed! All information obtained from seller and public records
USD 299,900
1331 SE University Avenue 302
View photo
Condo · for sale
USD 194,500
USD 146/sq.ft
New
1331 SE University Avenue 302
Lake Pointe Townhomes
· 1,324 sq.ft · 3 Bedrooms · 2 Baths · Condo
· Parking · Balcony · Fireplace · Equipped kitchen · Swimming pool
Lake Pointe Townhomes · 1,324 sq.ft · 3 Bedrooms · 2 Baths · Condo · Parking · Balcony · Fireplace · Equipped kitchen · Swimming pool
Welcome home to this incredible turnkey 3-bedroom, 2-bath end-unit condo in the heart of Waukee! Offering 1,328 square feet of comfortable living space, this beautifully maintained third-floor home features fresh paint and brand-new carpet throughout, making it truly move-in ready. The spacious living room is highlighted by a cozy gas fireplace and opens to a private balcony with additional storage. Enjoy direct balcony access from both the family room and the primary bedroom through sliding glass doors, creating the perfect space to relax. The kitchen includes all appliances, and the washer and dryer stay with the home for added convenience. A newer water heater provides extra peace of mind. Residents enjoy outstanding community amenities, including a clubhouse, swimming pool, fitness center, and picnic area. The unit also includes a one car garage (#21). Ideally located near shopping, dining, entertainment, and all that Waukee has to offer, this condo combines comfort, convenience, a
USD 194,500
3808 Melanie Circle
View photo
House · for sale
USD 350,000
USD 227/sq.ft
New
3808 Melanie Circle
Lake Pointe Townhomes
· 1,539 sq.ft · 3 Bedrooms · 2 Baths · House
· Garden · Deck · Fireplace · Equipped kitchen
Lake Pointe Townhomes · 1,539 sq.ft · 3 Bedrooms · 2 Baths · House · Garden · Deck · Fireplace · Equipped kitchen
This well-maintained brick ranch offers over 1,500 square feet of comfortable main-level living in a convenient Urbandale location. A welcoming entry leads into the spacious living room, while the kitchen opens to a dedicated dining area and a sunken family room featuring hardwood floors, a fireplace, and access to the large backyard deck. Perfect for relaxing or entertaining. The home offers three bedrooms, including a primary suite with dual closets and a private 3/4 bath. The partially finished lower level provides additional living space with endless possibilities for a recreation room, home office, or workout area. Enjoy the privacy of a fully fenced backyard and the peace of mind that comes with the low-maintenance, all-brick exterior. All information obtained from seller and public records
USD 350,000
5961 Wistful Vista Drive
View photo
House · for sale
USD 475,000
USD 202/sq.ft
New
5961 Wistful Vista Drive
Lake Pointe Townhomes
· 2,347 sq.ft · 5 Bedrooms · 3 Baths · House
· Equipped kitchen
Lake Pointe Townhomes · 2,347 sq.ft · 5 Bedrooms · 3 Baths · House · Equipped kitchen
Tucked into the desirable Westridge neighborhood, this immaculate and exceptionally well-cared-for two-story home offers nearly 3,500 square feet of finished living space designed for both everyday comfort and entertaining. A dramatic two-story entry welcomes you with abundant natural light, beautiful hardwood floors, and an inviting layout throughout. The updated kitchen flows seamlessly into the impressive family room featuring soaring 20-foot ceilings, creating an open and airy gathering space. Formal living and dining rooms provide additional flexibility for hosting and daily living. New kitchen appliances add modern convenience, with quality Pella windows. Major mechanical updates have already been completed, including the furnace, air conditioner, and roof all replaced within the last eight years. New carpet thought the entire home in 2026. Upstairs you'll find four spacious bedrooms, while the finished daylight lower level adds approximately 1,000 square feet of additional livin
USD 475,000
5773 Coachlight Court
View photo
House · for sale
USD 673,000
USD 226/sq.ft
New
5773 Coachlight Court
Lake Pointe Townhomes
· 2,971 sq.ft · 5 Bedrooms · 4 Baths · House
· Patio · Deck · Equipped kitchen · Parking
Lake Pointe Townhomes · 2,971 sq.ft · 5 Bedrooms · 4 Baths · House · Patio · Deck · Equipped kitchen · Parking
Enjoy the privacy and convenience of backing to Willow Springs Park! Terrific 5 bedroom 5 bathroom walkout 2-story offering 3,979sf of living space. Save money with its dual-zoned gas furnace (new chipboard in Nov 2023). Sparkling white kitchen featuring Corrian tops and tile backsplash. Relax on the newer composite deck (Nov 2023) or the large concrete patio below. 17'x16' master accented by a vaulted/tray ceiling and crown molding (includes a private bath as well as his/her closet). 3 baths up including a 2nd private bath and a Jack/Jill shared bathroom. Lower level finish includes a family/rec room (with heated floor), 5th bedroom, and a bath. Newer 75 gallon water heater (Nov 2023). Oversized garage (750 sf) offering 3+ stalls, hot/cold water faucets, and a service door. Park features a playground, tennis court, basketball court, restrooms, and more. Near Jordan Creek Mall, trails, schools, shopping, interstate access, etc. Stake your claim and raise your family here over the next
USD 673,000
2580 SE Kettleridge Lane
View photo
House · for sale
USD 474,990
USD 226/sq.ft
New
2580 SE Kettleridge Lane
Lake Pointe Townhomes
· 2,099 sq.ft · 4 Bedrooms · 2 Baths · House
· Office room · Fireplace · Equipped kitchen
Lake Pointe Townhomes · 2,099 sq.ft · 4 Bedrooms · 2 Baths · House · Office room · Fireplace · Equipped kitchen
Come check out this always popular Bentley Plan by Jerry's Homes! This home is situated in one of Waukee's hottest new neighborhoods, Kettlestone Ridge! This home stands out from the rest with over 2100 Sq Ft of well designed living space! The main level greets you with 9' ceilings and office/den with french doors. The spacious living room with a cozy full stone fireplace flows nicely into the open dining area and kitchen with pantry and stainless steel appliances. First floor also has a 1/2 bathroom. Upstairs features 4 bedrooms, full bathroom, laundry room, and master suite with double sinks, full tile shower, and walk-in closet! This home comes with peace of mind knowing that Jerry's Homes has been building since 1957! Experienced builder and 1 year builder warranty included
USD 474,990
405 NE Fox Run Trail
View photo
House · for sale
USD 499,900
USD 191/sq.ft
New
405 NE Fox Run Trail
Lake Pointe Townhomes
· 2,616 sq.ft · 4 Bedrooms · 3 Baths · House
· Garden · Office room · Deck · Equipped kitchen · Parking
Lake Pointe Townhomes · 2,616 sq.ft · 4 Bedrooms · 3 Baths · House · Garden · Office room · Deck · Equipped kitchen · Parking
Welcome Home to the highly desirable Fox Creek Estates! This beautifully maintained home backs to Grant Ragan Elementary and Fox Creek Park (complete w/ a splash pad, playground, tennis & pickleball courts and trails). The expansive main level features an open layout with a chef's dream kitchen, featuring a large island & walk-in pantry. Appliances are included for your convenience. Sliders off the dining area lead you to a covered deck, equipped with roll-up privacy sun shades, overlooking the backyard and walking trail. The main floor also houses a private office w/ french doors, and a large mudroom/garage entry with custom built-in lockers. Upstairs you'll discover an oversized primary bedroom, featuring an extra-large walk-in closet and a spa-like en-suite with a Whirlpool soaker tub. The second bedroom also boasts an en-suite, while two additional bedrooms include walk-in closets and share a well-designed Jack & Jill bathroom. You'll appreciate the convenience of a second-floor la
USD 499,900
4222 nd Street
View photo
House · for sale
USD 435,000
USD 212/sq.ft
New
4222 nd Street
Lake Pointe Townhomes
· 2,045 sq.ft · 4 Bedrooms · 2 Baths · House
· Garden · Parking · Deck · Fireplace · Equipped kitchen
Lake Pointe Townhomes · 2,045 sq.ft · 4 Bedrooms · 2 Baths · House · Garden · Parking · Deck · Fireplace · Equipped kitchen
Stunning large two-story in a perfect Urbandale location nestled on a quiet street. This home has been completely remodeled with beautiful design elements and superb craftsmanship. It features a designer kitchen with custom cabinets, quartz countertops, a beautiful backsplash, pantry and stainless steel appliances including a gas stove; a generous living room boasts a gorgeous full stone gas fireplace; and a dining area that walks out to the composite deck. The main level includes a half bath and a formal living room. Upstairs you will find a spacious primary suite with a large walk-in closet, and an ensuite bathroom featuring a tile walk-in shower and double vanity. The second level has an additional 3 bedrooms and a full bath. The lower level offers plenty of potential for future finish or ample storage. Oversized 3 car garage and a private fenced backyard. This charming home backs to the new Des Moines Christian campus and is within walking distance to Webster Elementary School, par
USD 435,000
4015 th Street
View photo
House · for sale
USD 465,000
USD 260/sq.ft
New
4015 th Street
Lake Pointe Townhomes
· 1,787 sq.ft · 4 Bedrooms · 3 Baths · House
· Patio · Garden · Cellar
Lake Pointe Townhomes · 1,787 sq.ft · 4 Bedrooms · 3 Baths · House · Patio · Garden · Cellar
Welcome home to this beautifully maintained ranch offering the ease of main floor living with plenty of space for family guests or entertaining. This spacious home features 4 large bedrooms and 3 full bathrooms, along with a fully finished basement that includes a wet bar and exceptional additional living and recreations space. The inviting 4 season sunroom is the perfect place to enjoy your morning coffee or unwind after a long day and an additional FLEX room that offers endless possibilities as a home office, craft room, play room or hobby space. The convenient main floor laundry makes everyday living easy and efficient. Step outside to a beautifully landscaped backyard with a new privacy fence that fully encloses the yard including an additional patio area. Brand new roof in May of 2026. Don't miss your opportunity to make this beautiful well maintained home yours-schedule your tour today
USD 465,000
1229 NW 94th Court
View photo
House · for sale
USD 314,900
USD 187/sq.ft
New
1229 NW 94th Court
Lake Pointe Townhomes
· 1,679 sq.ft · 3 Bedrooms · 2 Baths · House
· Garden · Deck · Fireplace · Equipped kitchen · Parking · Air conditioning
Lake Pointe Townhomes · 1,679 sq.ft · 3 Bedrooms · 2 Baths · House · Garden · Deck · Fireplace · Equipped kitchen · Parking · Air conditioning
Welcome to 1229 NW 94th Court in Clive! This 3-bedroom, 2-bath ranch offers a practical layout and a convenient location. The main level features multiple living and dining spaces, an eat-in kitchen with ample storage, and a fireplace. The partially finished lower level provides additional space for a family room, office, workout area, or hobbies. Outside, you'll find a a deck, spacious yard (plus fully-fenced backyard) and an attached two-car, tuck under garage. With quick access to University Avenue, I-235, shopping, dining, parks, and trails, this home offers the opportunity to enjoy all that Clive and West Des Moines have to offer. Big ticket items have been recently replaced: Furnace and AC unit in 2021 and roof in2022. Schedule your showing today. All information obtained from seller and public records
USD 314,900
13007 Alpine Drive
View photo
Condo · for sale
USD 369,000
USD 234/sq.ft
New
13007 Alpine Drive
Lake Pointe Townhomes
· 1,572 sq.ft · 4 Bedrooms · 3 Baths · Condo
· Garden · Office room · Deck · Fireplace · Equipped kitchen · Parking
Lake Pointe Townhomes · 1,572 sq.ft · 4 Bedrooms · 3 Baths · Condo · Garden · Office room · Deck · Fireplace · Equipped kitchen · Parking
Located in Urbandale, just blocks from two parks, this 4-bedroom, 3-bathroom home features new carpeting, a neutral palette, and plenty of bonus space on a daylight lot. Pull into the drive to the 3-car attached garage, which provides ample storage and convenience. The landscaped walk leads to the front porch, big enough for a couple of rockers. Step inside to an open-concept great room with tray ceilings, a fireplace, and access to the freshly stained deck with a view of the tidy backyard. The kitchen has a large island, stainless appliances, a tiled backsplash, and stone countertops. The main floor laundry is just off this space with built-in shelving and convenient proximity to the garage. Two standard bedrooms, a bathroom, and a master suite are all on the main level. The primary has a walk-in closet, and a large en suite with a separate tub and shower, custom tiling, and a double vanity. Downstairs is fully finished with a bonus room perfect for a home office, a large family room,
USD 369,000
2115 Pleasant Street
View photo
House · for sale
USD 395,000
USD 212/sq.ft
New
2115 Pleasant Street
Lake Pointe Townhomes
· 1,862 sq.ft · 4 Bedrooms · 2 Baths · House
· Office room · Deck · Fireplace · Equipped kitchen
Lake Pointe Townhomes · 1,862 sq.ft · 4 Bedrooms · 2 Baths · House · Office room · Deck · Fireplace · Equipped kitchen
Welcome Home to this beautifully remodeled gem in highly desirable West Des Moines! Completely updated inside & out, this home offers the perfect blend of modern finishes & worry-free living. Recent exterior improvements include a new roof w/ add’l ceiling insulation throughout, vinyl siding w/ metal wrapped soffits & door/window frames, seamless gutters w/ premium stainless steel leaf filters & a brand new deck. Inside this beauty you will appreciate the new flooring, cabinetry, fresh paint, updated light fixtures & newer windows. The stunning kitchen has been fully renovated & features brand-new appliances, stylish cabinetry & modern finishes that make it the heart of the home. It offers an eat-in space & a formal dining area. The main level also offers 2 spacious living/family rooms, a wood burning fireplace & a brand new half bath. Upstairs boasts 4 generously sized bedrooms that provide plenty of room for family, guests or a home office. Both bathrooms have also been completely up
USD 395,000
600 SE Prairie Park Lane
View photo
House · for sale
USD 410,000
USD 198/sq.ft
New
600 SE Prairie Park Lane
Lake Pointe Townhomes
· 2,067 sq.ft · 4 Bedrooms · 2 Baths · House
· Patio · Garden · Deck · Fireplace · Equipped kitchen · Parking · Cellar
Lake Pointe Townhomes · 2,067 sq.ft · 4 Bedrooms · 2 Baths · House · Patio · Garden · Deck · Fireplace · Equipped kitchen · Parking · Cellar
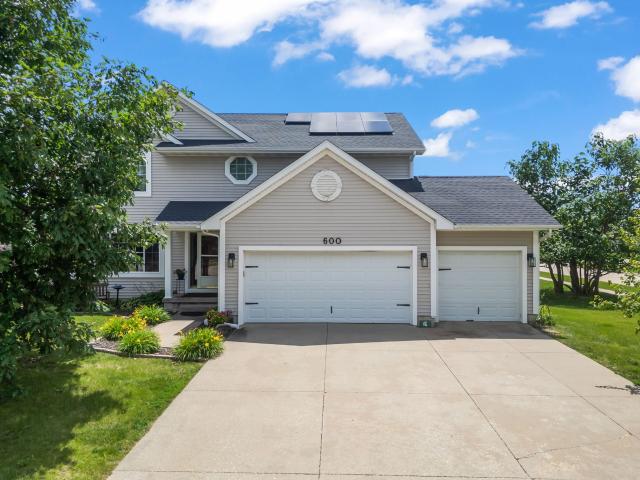
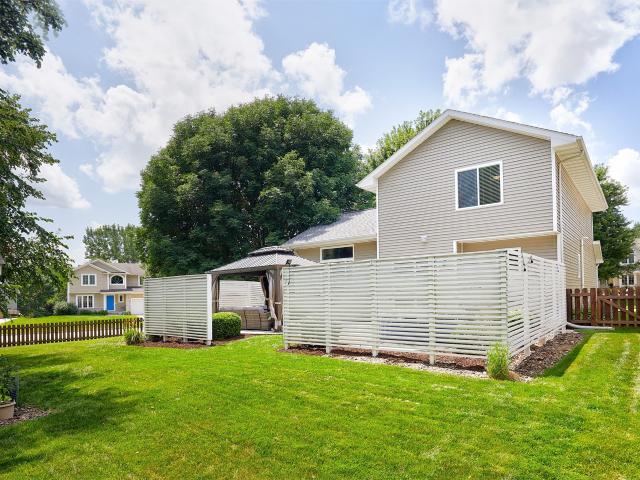
Spacious two-story home on a large corner lot in a prime Waukee location! With a new roof and solar panels. This 4-bedroom, 3-bath home with a heated 3-car garage offers plenty of space to make your own. Upstairs you'll find all four bedrooms, including a generous primary suite with a dual-sink vanity, walk-in closet, and private bath. The main level is designed for both everyday living and entertaining, featuring a formal dining room, plus an open great room with a spacious kitchen, pantry, dining area, and family room. A cozy fireplace flanked by custom built-ins creates a warm focal point. Step outside to a sunny deck overlooking the expansive fenced backyard? Perfect for gardening, yard games, pets, and gatherings. Enjoy summer evenings under the café lights, on the patio, or around the fire pit. Need more room? The unfinished daylight basement offers endless possibilities for future finish. With space to grow both inside and out, this home is ready for new memories. Schedule your
USD 410,000
124 S 46th Street
View photo
House · for sale
USD 345,000
USD 225/sq.ft
New
124 S 46th Street
Lake Pointe Townhomes
· 1,528 sq.ft · 3 Bedrooms · 2 Baths · House
· Patio · Garden · Fireplace · Equipped kitchen
Lake Pointe Townhomes · 1,528 sq.ft · 3 Bedrooms · 2 Baths · House · Patio · Garden · Fireplace · Equipped kitchen
Welcome home to this well-maintained two-story home offering the perfect combination of comfort, style, and outdoor living. Step inside to a spacious living room featuring a cozy gas fireplace and beautiful real hardwood floors that add warmth and character throughout the main level. The kitchen is equipped with granite countertops, stainless steel appliances, a new microwave, and plenty of workspace for cooking and entertaining. A convenient half bath on the main level adds functionality for guests. Upstairs, you'll find three spacious bedrooms, including a primary suite with a walk-in closet and private full bathroom. An additional full bath with tile flooring serves the remaining bedrooms. Outside, you'll love the fully fenced backyard surrounded by mature trees, creating a private retreat. Enjoy relaxing or entertaining on the stamped concrete patio, unwind in the gazebo, and take advantage of the storage shed, both of which stay with the home. Additional updates and features inclu
USD 345,000

Get email alerts

Don't miss out: be the first to know about new properties

The alert was correctly created

On subscribing you accept the conditions of use and the privacy policy
Alert
Receive new ads in your inbox
Save this search
Receive alerts for new listings

We'll send you an email when we have new properties for: "Properties for sale in Lake Pointe Townhomes"

The alert was correctly created

Hickory Hills, Clive city Walnut township Dallas County Iowa
Wellington Ridge, Clive city Walnut township Dallas County Iowa
Get email alerts and be the first to see new listings
Required field
On subscribing I accept the terms of the privacy policy
Perfect! You'll soon start receiving new listings via email
Alert
Receive an email when we have new ads for Properties for sale in Lake Pointe Townhomes
Save this search
Filters

Bedrooms

Size (sq.ft)

sq.ft
sq.ft

Price

USD
USD

Property type

Bathrooms

Clear all filters
Receive notifications when new entries are published.