607 properties for sale in Lake Providence

4208 Waxhaw Indian Trail Road
View photo
House · for sale
USD 55,000
USD 38/sq.ft
New
4208 Waxhaw Indian Trail Road
Lake Providence
· 1,442 sq.ft · 3 Bedrooms · 2 Baths · House
· Garden · Deck · Equipped kitchen
Lake Providence · 1,442 sq.ft · 3 Bedrooms · 2 Baths · House · Garden · Deck · Equipped kitchen
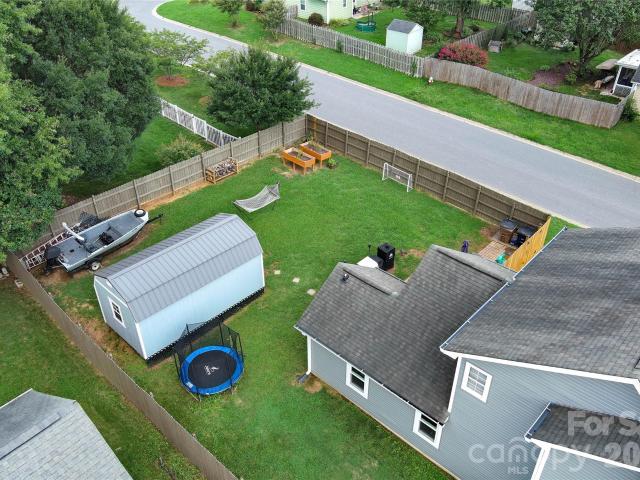
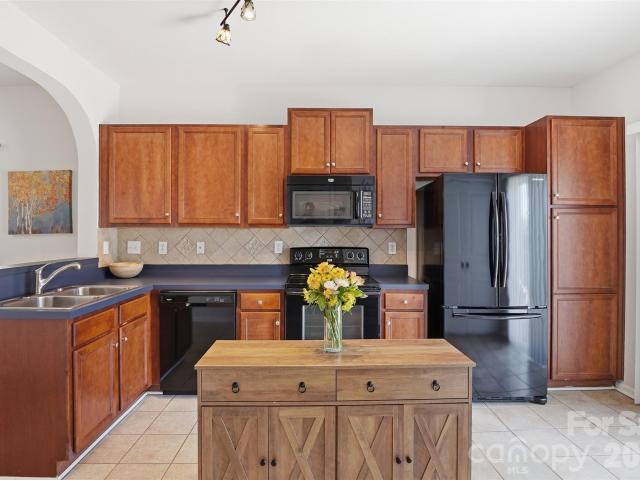
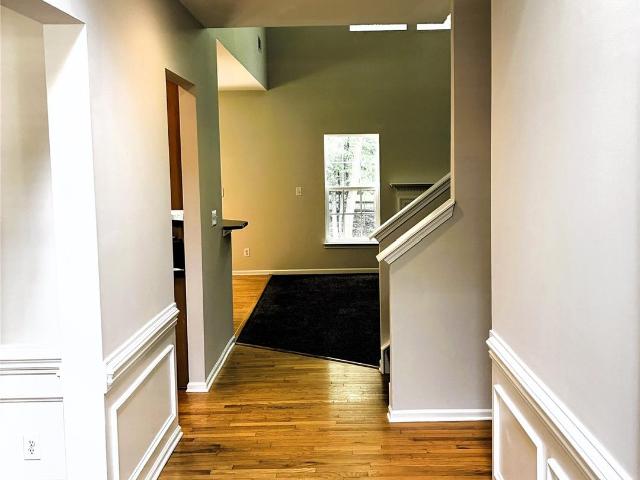
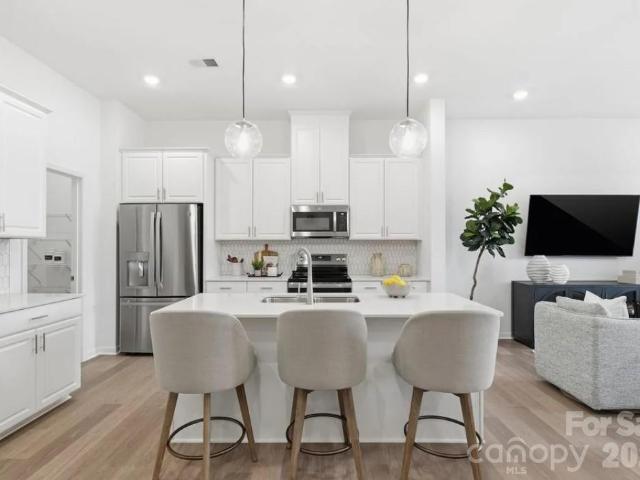
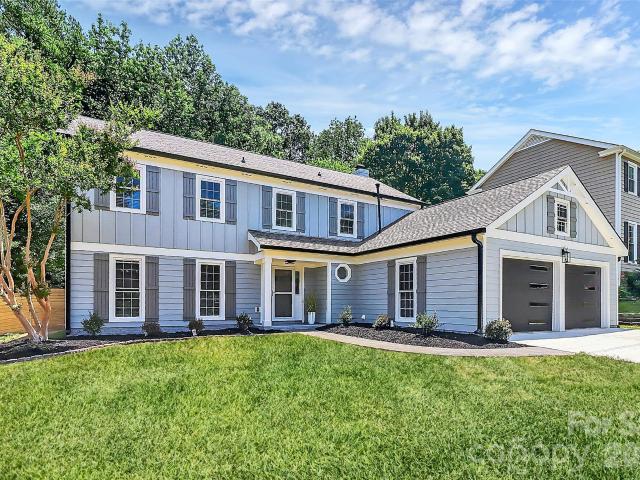
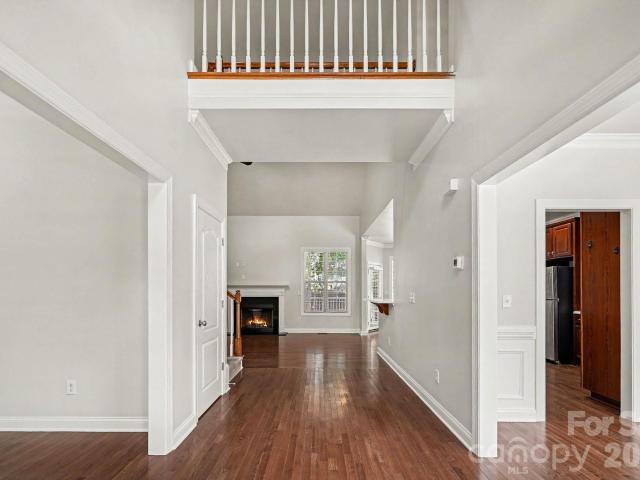
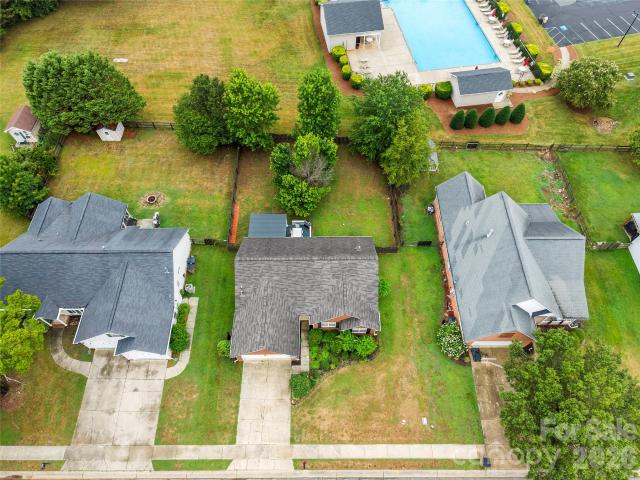
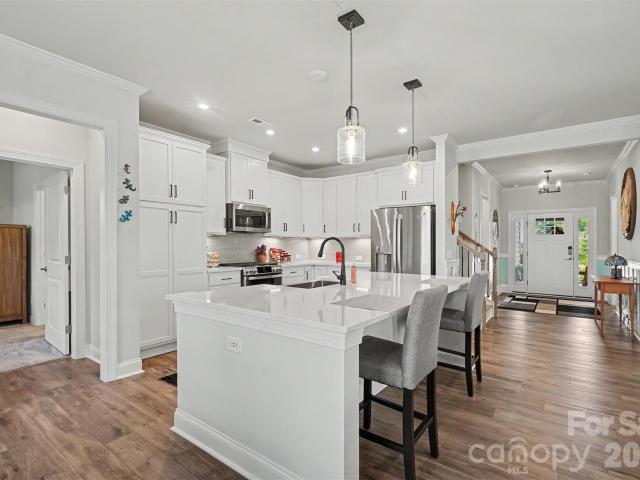
Completely Renovated & Move-In Ready! This beautifully updated two-story home blends timeless charm with modern finishes throughout. Step inside to discover an open and inviting floor plan featuring luxury flooring, a stunning staircase, fresh neutral paint, and abundant natural light. The gourmet kitchen is a true showstopper with custom gray cabinetry, quartz countertops, designer tile backsplash, stainless steel appliances, recessed lighting, and a spacious layout perfect for entertaining. The luxurious primary bathroom offers a double vanity with quartz countertops, elegant fixtures, and designer tile flooring. Outside, enjoy a large deck overlooking a private, tree-lined backyard—ideal for relaxing, grilling, or hosting family and friends. The exterior has been tastefully refreshed with modern colors and excellent curb appeal. Conveniently located near shopping, dining, parks, and major highways, this turnkey home offers the perfect combination of style, comfort, and convenience.
USD 55,000
3110 Whispering Creek Drive
View photo
House · for sale
USD 569,900
USD 210/sq.ft
New
3110 Whispering Creek Drive
Lake Providence
· 2,702 sq.ft · 3 Bedrooms · 3 Baths · House
· Patio · Garden
Lake Providence · 2,702 sq.ft · 3 Bedrooms · 3 Baths · House · Patio · Garden
Welcome to the desirable Heritage 55+ community, where low-maintenance living meets thoughtful design. This three bedroom, three full bath home features a main-floor primary suite for easy, private living, while an upstairs bonus room and guest suite offer flexible space for visitors or hobbies. The open floor plan is filled with natural light, creating a bright, welcoming space that's ideal for everyday living and entertaining alike. Step outside to a completely reimagined backyard retreat, freshly transformed with a low-maintenance artificial turf lawn, an extended paver patio perfect for entertaining, and mature arborvitae plantings for privacy. A two-tiered fountain with accent lighting serves as a stunning focal point, complemented by a clean river rock perimeter that ties the whole space together. The adjoining screened porch offers a serene setting to soak it all in, whether enjoying quiet mornings or hosting evening gatherings. Enjoy resort-style amenities including an outdoor
USD 569,900
5000 Morning Dew Lane
View photo
House · for sale
USD 36,900,000
USD 26,375/sq.ft
New
5000 Morning Dew Lane
Lake Providence
· 1,399 sq.ft · 3 Bedrooms · 2 Baths · House
· Garden · Parking · Equipped kitchen
Lake Providence · 1,399 sq.ft · 3 Bedrooms · 2 Baths · House · Garden · Parking · Equipped kitchen
Welcome to 5000 Morning Dew Lane in Monroe, North Carolina! This charming home offers the convenience of a primary bedroom suite on the main level, along with an additional 2 bedrooms and full bath upstairs. Upstairs, you’ll also find a loft area that provides flexible space for a desk or play area. Single car garage was converted to extra living space before current owners purchased it. The current owners have made numerous updates, including siding and windows with a transferable warranty, providing peace of mind for years to come. All exterior doors have been replaced, and the gutters were updated at the same time as the siding. Additional improvements include updated interior and exterior light fixtures, enhancing both style and functionality throughout the home. Dishwasher and electric stove replaced within the last 2 to 3 years. Outside, you’ll appreciate the fenced yard, which is less than six years old, as well as a large 10’ x 20’ storage shed offering plenty of room for tools
USD 36,900,000
1012 Laparc Lane
View photo
Townhouse · for sale
USD 325,000
USD 170/sq.ft
New
1012 Laparc Lane
Lake Providence
· 1,905 sq.ft · 3 Bedrooms · 2 Baths · Townhouse
· Office room · Parking
Lake Providence · 1,905 sq.ft · 3 Bedrooms · 2 Baths · Townhouse · Office room · Parking
Welcome home to a place where everyday living feels just a little easier. Mornings begin in the spacious main level primary suite before coffee in your private outdoor space, and evenings can be spent gathering with friends, relaxing at the community pool, or enjoying one of the many nearby restaurants and shops just minutes from home. As an end-unit, this townhome is filled with natural light and offers added privacy, creating warm and inviting spaces for both everyday life and entertaining. Inside, fresh paint, updated lighting, wood plank flooring throughout the main living areas, and thoughtfully designed spaces create a home that is both comfortable and functional. Upstairs, two additional bedrooms and a generous bonus room provide the flexibility to fit your lifestyle, whether you need a home office, media room, fitness space, or guest retreat. Abundant storage, including a large garage storage closet, helps keep everything organized. Located in the sought-after Taylor Glenn comm
USD 325,000
Could you also be interested in
Homes for sale in Walden Pond, Sandy Ridge township Union County North Carolina, Homes for sale in Stone Creek Ranch, Township 1 Charlotte Mecklenburg County North Carolina, Homes for sale in Rea Farms, Homes for sale in Bromley, Weddington town Sandy Ridge township Union County North Carolina, Homes for sale in Pleasant Plains, Stallings town Vance township Union County North Carolina, Homes for sale in Lismore, Stallings town Vance township Union County North Carolina, Homes for sale in Stonewood, Stallings town Vance township Union County North Carolina, Homes for sale in Gatewood, Weddington town Sandy Ridge township Union County North Carolina, Homes for sale in Maple Grove, Weddington town Sandy Ridge township Union County North Carolina, Homes for sale in Wedgewood, Weddington town Sandy Ridge township Union County North Carolina, Homes for sale in Wadsworth, Indian Trail town Vance township Union County North Carolina, Homes for sale in Lawson, Waxhaw town Sandy Ridge township Union County North Carolina, Homes for sale in Wexford, Wesley Chapel village Sandy Ridge township Union County North Carolina, Homes for sale in Wesley Chapel, Wesley Chapel village Sandy Ridge township Union County North Carolina, Homes for sale in Blackstone, Sandy Ridge township Union County North Carolina, Homes for sale in Silver Creek, Sandy Ridge township Union County North Carolina, Homes for sale in Twelve Oaks, Wesley Chapel village Sandy Ridge township Union County North Carolina, Homes for sale in Winding Creek, Sandy Ridge township Union County North Carolina
2080 Garden Terrace Circle
View photo
House · for sale
USD 844,900
USD 289/sq.ft
New
2080 Garden Terrace Circle
Lake Providence
· 2,917 sq.ft · 4 Bedrooms · 3 Baths · House
· Garden · Terrace · Fireplace · Equipped kitchen
Lake Providence · 2,917 sq.ft · 4 Bedrooms · 3 Baths · House · Garden · Terrace · Fireplace · Equipped kitchen
Rare opportunity to own a home in Cottages at Marvin Gardens, an intimate 25 home 55+ active adult community ideally located near the Union and Mecklenburg County line. Lawn care and common area maintenance are included, making it easy to enjoy a low-maintenance lifestyle without sacrificing space or comfort. Designed for both everyday living and entertaining, this 4 bedroom, 3 bath home offers a flexible floorplan with two bedrooms on the main level and two upstairs. The open concept layout features 10 foot ceilings, abundant natural light, SPC plank flooring throughout most of main level, and plantation shutters on many windows. The kitchen is the heart of the home, featuring quartz countertops, gas cooking, tiled backsplash, ceiling height cabinetry, large island, an oversized butler's pantry with additional cabinetry and workspace, and a large dining room. The adjoining family room is anchored by a gas fireplace with wood mantel, built-ins, window seats, and large picture windows o
USD 844,900
12411 Crowley Court
View photo
Townhouse · for sale
USD 400,000
USD 211/sq.ft
New
12411 Crowley Court
Lake Providence
· 1,894 sq.ft · 3 Bedrooms · 2 Baths · Townhouse
· Equipped kitchen
Lake Providence · 1,894 sq.ft · 3 Bedrooms · 2 Baths · Townhouse · Equipped kitchen
Welcome home to this beautifully updated and meticulously maintained townhome in the highly sought-after Ravencrest community in the heart of Ballantyne. Step inside to discover brand-new luxury vinyl plank flooring and new carpet throughout the home, creating a fresh and modern feel from the moment you enter. You’ll appreciate the extensive list of recent updates, including a new HVAC system (2026), new refrigerator (2026), new microwave (2026), new electric stove (2026), new water heater (2025), new washing machine (2025), roof replacement (2023), and new dishwasher (2023). Primary Bathroom upgraded with new quartz countertops, new faucets and new mirrors. For added confidence, the home includes a Choice Home Warranty through July 2028. Enjoy all the wonderful amenities Ravencrest has to offer, including a clubhouse, community pool, playground, and tennis courts—creating the perfect setting for an active and connected lifestyle. Located in the heart of Ballantyne, this home provides
USD 400,000
2905 McNeely Farms Drive
View photo
House · for sale
USD 1,999,000
USD 368/sq.ft
New
2905 McNeely Farms Drive
Lake Providence
· 5,425 sq.ft · 5 Bedrooms · 4 Baths · House
· Patio · Office room · Gym · Fireplace · Equipped kitchen
Lake Providence · 5,425 sq.ft · 5 Bedrooms · 4 Baths · House · Patio · Office room · Gym · Fireplace · Equipped kitchen
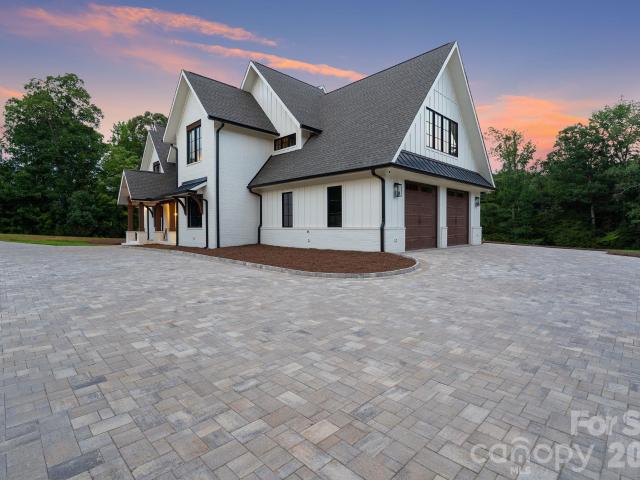
Welcome to 2905 McNeely Farms Drive—a masterpiece of modern farmhouse design spanning 5,430 square feet of meticulously crafted luxury. From the custom paver driveway to the sprawling, sun-drenched living spaces, no detail has been overlooked. The main level boasts soaring vaulted ceilings across an open-concept layout built for effortless entertaining. At the heart of the home, the chef’s kitchen features a 10-foot quartzite island, a butler’s pantry with handmade Moroccan tile, and reverse-osmosis filtration. Panoramic sliding doors open directly to a sweeping covered patio complete with an outdoor fireplace—creating a seamless indoor-outdoor living experience. The main-floor primary retreat is a private sanctuary featuring 20-foot vaulted ceilings, an electric fireplace, dual walk-in closets, a spa-inspired bath, and direct patio access. A dedicated home office, private fitness room, and custom laundry room round out the main floor. Upstairs, four individually designed guest bedroom
USD 1,999,000
4134 Oakton Ridge Court
View photo
House · for sale
USD 639,900
USD 213/sq.ft
New
4134 Oakton Ridge Court
Lake Providence
· 2,992 sq.ft · 4 Bedrooms · 2 Baths · House
· Office room · Fireplace · Equipped kitchen
Lake Providence · 2,992 sq.ft · 4 Bedrooms · 2 Baths · House · Office room · Fireplace · Equipped kitchen
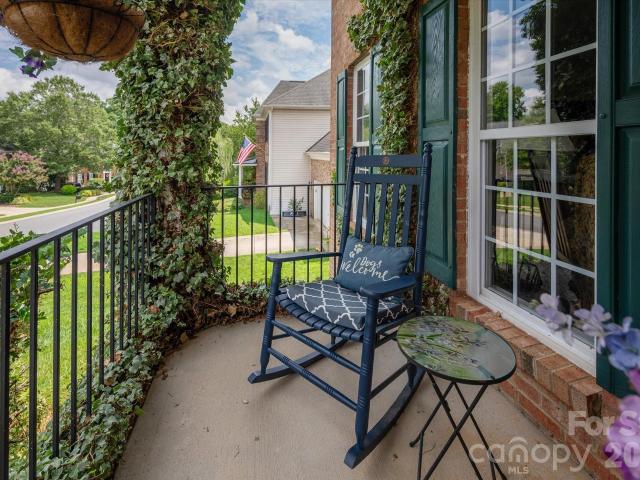
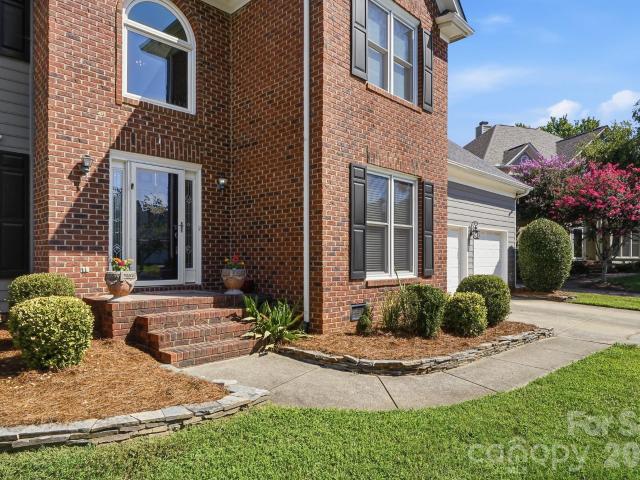
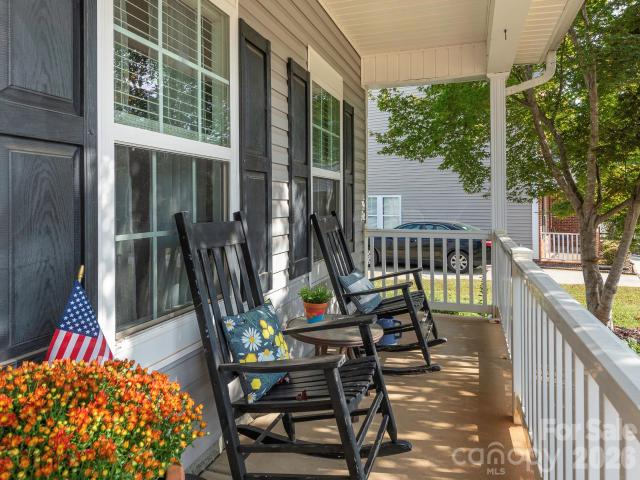
Discover timeless elegance in this beautiful brick-front home in sought-after Weddington Ridge. Spacious covered front porch, perfectly sized for rocking chairs and morning coffee. A soaring two-story foyer welcomes you into a thoughtfully designed floor plan with over 3000 square feet featuring 4 bedrooms, 2.5 baths, a private office with French doors, DUAL staircases, formal dining room, and a spacious bonus/media room with unfinished storage. New hardwood floors add warmth to the main level, while the expansive (19'x18') family room with a cozy fireplace is ideal for both relaxing and entertaining. The breakfast bar is perfectly situated between the family room and kitchen with it's center island. The large primary suite offers a spa inspired bath highlighted by a custom floor-to-ceiling tiled shower with a frameless glass enclosure, dual vanities & walk-in closets, and a luxurious soaking tub. This exceptional home provides generous living spaces and an inviting atmosphere inside a
USD 639,900
1115 Ryan Meadow Drive
View photo
House · for sale
USD 390,000
USD 244/sq.ft
New
1115 Ryan Meadow Drive
Lake Providence
· 1,593 sq.ft · 3 Bedrooms · 2 Baths · House
· Patio · Equipped kitchen · Swimming pool
Lake Providence · 1,593 sq.ft · 3 Bedrooms · 2 Baths · House · Patio · Equipped kitchen · Swimming pool
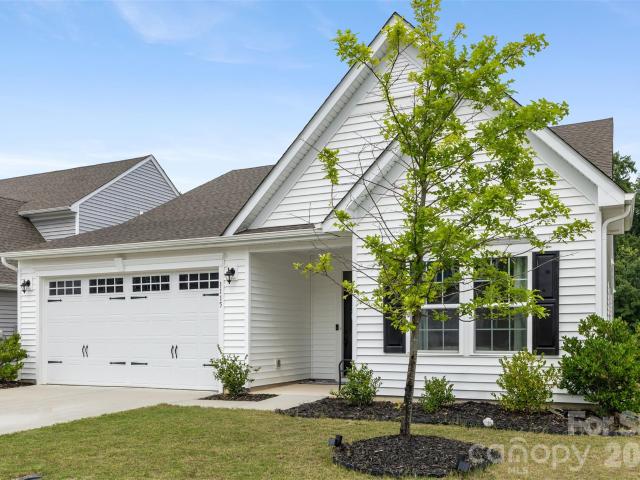
Welcome to easy living in the highly desirable Harkey Creek community! This beautifully maintained 3 bedroom, 2 bath ranch offers the perfect blend of comfort, style, and convenience. The bright, open floor plan is ideal for everyday living and entertaining, featuring a spacious kitchen with a large island, abundant cabinetry, and a sunny dining area filled with natural light. The generous primary suite provides a relaxing retreat with a walk in closet and private ensuite bath. Step outside to the covered patio and take in peaceful pond views. You'll love the community amenities, including a sparkling pool and a fun playground, making it easy to enjoy an active, social lifestyle. With modern finishes, low-maintenance living, and a fantastic Monroe location, this home is waiting for its next homeowners
USD 390,000
9309 Shrewsbury Drive # 41
View photo
House · for sale
USD 749,000
USD 312/sq.ft
New
9309 Shrewsbury Drive # 41
Lake Providence
· 2,400 sq.ft · 4 Bedrooms · 2 Baths · House
· Garden · Swimming pool
Lake Providence · 2,400 sq.ft · 4 Bedrooms · 2 Baths · House · Garden · Swimming pool
Move-in ready and impeccably maintained, this beautiful home is nestled at the end of a quiet cul-de-sac on a large, private lot in the highly desirable Hunter Oaks subdivision. Enjoy the perfect South Charlotte lifestyle—just minutes from Blakeney & Waverly shopping, dining, top-rated schools, and easy I-485/Rea Road access—all while benefiting from low Union County taxes! The spacious, open-concept floor plan features fresh paint throughout and comes complete with all appliances. Step outside to your private backyard oasis, perfect for relaxing or entertaining, or enjoy community amenities including swimming pools, tennis courts, walking trails, a clubhouse, and playgrounds. Ask about available interest rate buydown and other possible seller concession options to make this dream home yours today!
USD 749,000
6912 Royce Court
View photo
House · for sale
USD 695,000
USD 256/sq.ft
New
6912 Royce Court
Lake Providence
· 2,713 sq.ft · 4 Bedrooms · 2 Baths · House
· Office room · Fireplace · Equipped kitchen
Lake Providence · 2,713 sq.ft · 4 Bedrooms · 2 Baths · House · Office room · Fireplace · Equipped kitchen
If you're looking for a home that combines privacy, space, and real updates with one of the best locations in South Charlotte, this one delivers. Welcome to the Hunters Gate community, where the Blakeney area meets Ballantyne and Waverly, you get high end shopping, dining, and amenities just minutes away, and the home is zoned for Polo Ridge Elementary, J. M. Robinson Middle, and Ardrey Kell High. The home features four bedrooms upstairs and a main level office with a door that actually closes, so work stays work and home stays home. Recent upgrades include a brand new roof in 2026 and a remodeled kitchen with granite counters, a subway tile backsplash, and a gas cooktop, in a kitchen that opens straight into the family room, so you are never cooking off by yourself while everyone else is around the fireplace. Your primary suite includes a tile shower, dual vanity, and a soaking tub, so two people can get ready at once without fighting over the counter, and a second full bath plus a ha
USD 695,000
527 Silver Star Boulevard
View photo
Townhouse · for sale
USD 405,990
USD 203/sq.ft
New
527 Silver Star Boulevard
Lake Providence
· 1,991 sq.ft · 3 Bedrooms · 2 Baths · Townhouse
· Equipped kitchen · Parking
Lake Providence · 1,991 sq.ft · 3 Bedrooms · 2 Baths · Townhouse · Equipped kitchen · Parking
What's Special: Close to Park | 2nd Floor Laundry Room | Premium Location | Flex Room. New Construction – October Completion! Built by America's Most Trusted Home Builder. Welcome to the Aspen at 527 Silver Star Boulevard in Indian Trail Townhomes! This stylish two-story townhome features three bedrooms, two full bathrooms, and one half bathroom with a bright, open-concept design. The spacious great room flows seamlessly into the casual dining area and well-appointed kitchen with a large island and walk-in pantry, creating the perfect space for gathering and entertaining. Upstairs, the private primary suite offers dual walk-in closets and a spacious bathroom, while two secondary bedrooms share a full bathroom with nearby access to the laundry room. A versatile loft and dedicated tech area provide flexible space for work, study, or relaxing. The two-car garage includes additional storage for everyday convenience. Welcome to Indian Trail Townhomes, where comfort meets convenience. Enjoy
USD 405,990
3016 Wyntree Court
View photo
House · for sale
USD 410,000
USD 233/sq.ft
New
3016 Wyntree Court
Lake Providence
· 1,755 sq.ft · 4 Bedrooms · 2 Baths · House
· Patio · Garden · Fireplace · Equipped kitchen · Swimming pool
Lake Providence · 1,755 sq.ft · 4 Bedrooms · 2 Baths · House · Patio · Garden · Fireplace · Equipped kitchen · Swimming pool
Meet 3016 Wyntree Ct, arranged for everyday practicality with a comfortable layout. The interior features a fireplace and a neutral color paint scheme, establishing an accommodating atmosphere. The kitchen is equipped with all stainless steel appliances, supporting convenient daily use. Outside, a covered patio extends to a fenced in backyard, providing space for a storage shed and a refreshing in ground pool. This property blends comfort and outdoor enjoyment — ready for you to embrace. Included 100-Day Home Warranty with buyer activation
USD 410,000
1943 Watlington Drive
View photo
House · for sale
USD 715,000
USD 316/sq.ft
Updated
1943 Watlington Drive
Lake Providence
· 2,260 sq.ft · 4 Bedrooms · 2 Baths · House
· Fireplace · Equipped kitchen · Parking
Lake Providence · 2,260 sq.ft · 4 Bedrooms · 2 Baths · House · Fireplace · Equipped kitchen · Parking
Stately 2 Story Home UPDATED & Ready for you! Come see all the details starting with the NEW Driveway, stamped concrete walk-way & WOW those Designer Garage Doors! Once you enter this home you will be impressed with the attention to detail. UPSCALE Wide-Plank'Revwood Select' Natural Flooring by Mohawk, Designer Lighting & Plumbing Fixtures throughout & BEAUTIFUL Iron Ore Doors set this home apart from all the others! What a pleasure to host your Family & Friends in the Formal Living & Dining Area. The Kitchen is INCREDIBLE with NEW Custom Cabinetry, Quiet Close Doors, NEW Stainless Steel Appliances, Built in Cabinet Pantry, Incredible Quartz counter-tops with Breakfast Bar. OPEN Floor-plan makes Family time fantastic in the Breakfast area & large Great room with Fireplace. The main floor also includes a laundry closet & beautiful 1/2 Bath. Upstairs are the primary bedroom, 3 additional bedrooms, & a full bathroom. The primary bedroom features wide shiplap vaulted ceilings, designer cei
USD 715,000
1707 Cottage Creek Road
View photo
House · for sale
USD 420,000
USD 175/sq.ft
New
1707 Cottage Creek Road
Lake Providence
· 2,400 sq.ft · 4 Bedrooms · 2 Baths · House
· Office room · Fireplace · Equipped kitchen · Parking · Air conditioning
Lake Providence · 2,400 sq.ft · 4 Bedrooms · 2 Baths · House · Office room · Fireplace · Equipped kitchen · Parking · Air conditioning
Beautifully maintained one-owner home in Indian Trail offering 4 bedrooms, 2.5 bathrooms in a cul-de-sac. The spacious bonus room (currently being used as a bedroom), has two closets and can be used as a home office, media room, or playroom. Several rooms have been freshly painted, creating a clean and welcoming feel throughout. The kitchen features granite countertops, two pantry closets, and plenty of storage, while the living area offers hardwood flooring and a cozy gas fireplace. The approximately 215-square-foot sunroom includes its own wall-mounted A/C unit and provides flexible space for relaxing, entertaining, working from home, or creating a second sitting area. The primary suite features high ceilings, a walk-in closet, an additional wall closet, and a private bathroom with double sinks, a soaking tub, and a separate shower. Additional highlights include a second-floor flex area, attic storage, laundry room closets, garage shelving, ceiling fans, and a two-car garage. Outside
USD 420,000
8368 Windsor Ridge Drive
View photo
Condo · for sale
USD 394,500
USD 288/sq.ft
New
8368 Windsor Ridge Drive
Lake Providence
· 1,367 sq.ft · 2 Bedrooms · 2 Baths · Condo
· Office room · Fireplace · Equipped kitchen
Lake Providence · 1,367 sq.ft · 2 Bedrooms · 2 Baths · Condo · Office room · Fireplace · Equipped kitchen
Enjoy maintenance-free living in this beautifully maintained home located in a prime South Charlotte location. This Windsor Oaks home is designed with both comfort and functionality in mind, the floor plan offers spacious living areas that adapt to today's lifestyle. The great room features vaulted ceilings, abundant natural light, fresh paint, and a gas log fireplace that anchors the main living space. Just beyond, the bright sunroom overlooks a private outdoor setting and offers endless possibilities as a home office, sitting room, creative studio, or additional living area. The kitchen offers abundant cabinetry, a double-door pantry, and a casual breakfast area. The adjacent dining room easily accommodates a full-size dining table along with a buffet or hutch, making entertaining effortless. The spacious primary suite includes a walk-in closet and private bath with dual vanities, soaking tub, and separate water closet. A generous secondary bedroom offers two closets and a built-in d
USD 394,500
3327 Hard Rock Court
View photo
House · for sale
USD 310,000
USD 156/sq.ft
New
3327 Hard Rock Court
Lake Providence
· 1,981 sq.ft · 4 Bedrooms · 2 Baths · House
· Garden · Office room · Deck · Parking
Lake Providence · 1,981 sq.ft · 4 Bedrooms · 2 Baths · House · Garden · Office room · Deck · Parking
Price is reflective of current condition. Welcome to one of Indian Trail's most sought-after neighborhoods—Brookstone Village! Ideally located just minutes from I-485, shopping, dining, and everyday conveniences, this home offers an exceptional opportunity to build equity in a fantastic location. Featuring 3 bedrooms plus a spacious bonus room that can easily function as a 4th bedroom, home office, or media room, the flexible floor plan provides room to fit a variety of lifestyles. Enjoy your morning coffee on the inviting covered front porch or entertain on the expansive rear deck overlooking a peaceful, wooded backdrop. Tucked away on a cul-de-sac lot, the property backs to wooded walking trails, offering added privacy and a natural setting. Garden enthusiasts will appreciate the fenced garden area complete with raised beds, ready for your favorite flowers, herbs, or vegetables. The attached garage includes an unpermitted finished room currently used as a craft room/workshop, providi
USD 310,000
4005 Christine Lane # A
View photo
Townhouse · for sale
USD 330,000
USD 225/sq.ft
New
4005 Christine Lane # A
Lake Providence
· 1,464 sq.ft · 3 Bedrooms · 2 Baths · Townhouse
· Patio · Office room · Equipped kitchen
Lake Providence · 1,464 sq.ft · 3 Bedrooms · 2 Baths · Townhouse · Patio · Office room · Equipped kitchen
Welcome to this beautifully maintained 3-bedroom, 2.5-bath townhome in the desirable Alma Village community of Waxhaw. Offering approximately 1,473 square feet of thoughtfully designed living space, this two-story home combines comfort, style, and convenience. The inviting main level features durable laminate flooring, crown molding, and an open-concept layout that seamlessly connects the living, dining, and kitchen areas, making it ideal for everyday living and entertaining. The kitchen offers ample cabinet and counter space, a breakfast bar, and all major appliances. Upstairs, you'll find a spacious primary suite with a private bath, along with two additional bedrooms and a full hall bathroom, providing flexibility for family, guests, or a home office. Step outside to enjoy the private, fenced patio, perfect for relaxing, grilling, or entertaining. Additional features include city water and sewer, low-maintenance living with the HOA covering exterior maintenance, water, sewer, quarte
USD 330,000
229 Edenshire Court
View photo
House · for sale
USD 535,000
USD 216/sq.ft
229 Edenshire Court
Lake Providence
· 2,476 sq.ft · 4 Bedrooms · 3 Baths · House
· Garden · Office room · Equipped kitchen
Lake Providence · 2,476 sq.ft · 4 Bedrooms · 3 Baths · House · Garden · Office room · Equipped kitchen
Welcome to 229 Edenshire, where comfort, flexibility, and outdoor living come together on a desirable cul-de-sac lot. This thoughtfully designed home offers the space today's buyers are looking for, including a main-level guest suite with a full bath—perfect for visitors, multigenerational living, or a private home office. The inviting floor plan is ideal for both everyday living and entertaining, with spacious gathering areas and abundant natural light throughout. The kitchen serves as the heart of the home, flowing seamlessly into the living spaces and creating an ideal setting for hosting family and friends. One of the home's standout features is the incredible screened porch, providing a peaceful retreat for morning coffee, outdoor dining, or relaxing evenings while enjoying the privacy of the backyard. The cul-de-sac location offers reduced traffic and a welcoming neighborhood feel. With generous living space, flexible room options, and sought-after features that fit today's lifes
USD 535,000
4614 Capstone Drive
View photo
House · for sale
USD 325,000
USD 251/sq.ft
4614 Capstone Drive
Lake Providence
· 1,292 sq.ft · 3 Bedrooms · 2 Baths · House
· Garden · Deck · Fireplace · Equipped kitchen · Swimming pool
Lake Providence · 1,292 sq.ft · 3 Bedrooms · 2 Baths · House · Garden · Deck · Fireplace · Equipped kitchen · Swimming pool
Welcome to this charming ranch home in the Cornerstone community! The kitchen features an electric range, tile backsplash, a conveniently located laundry closet, and opens seamlessly to the dining area. The living room offers a vaulted ceiling and cozy gas fireplace, creating an inviting space to relax or entertain. The primary suite includes a walk-in closet and an ensuite bath with a double vanity, walk-in shower, and soaking tub. Two additional bedrooms and a full bathroom complete the thoughtfully designed floor plan. Step outside to enjoy the covered deck overlooking the fully fenced backyard—perfect for outdoor living. Additional updates include a new water heater installed in 2024. Residents also enjoy access to community amenities, including an outdoor pool and playground. Conveniently located near shopping, dining, and entertainment, with quick access to US-74 (Independence Boulevard) and Old Charlotte Highway, this home offers both comfort and convenience. Don't miss your opp
USD 325,000
10224 Tolleson Avenue
View photo
House · for sale
USD 629,000
USD 270/sq.ft
10224 Tolleson Avenue
Lake Providence
· 2,325 sq.ft · 3 Bedrooms · 3 Baths · House
· Garden · Office room
Lake Providence · 2,325 sq.ft · 3 Bedrooms · 3 Baths · House · Garden · Office room
Welcome home to this charming three-bedroom, 2.5-bath home in the highly desirable Blakeney Greens community! From the inviting oversized front porch to the adorable fenced backyard, this home is full of warmth and curb appeal. Beautiful hardwood floors flow throughout the entire downstairs. There is a dedicated office with French doors. The spacious primary suite features a large walk-in closet and an en-suite bath complete with double vanities and a relaxing garden tub. Upstairs offers comfortable secondary bedrooms and plenty of living space for family and guests. The home has a fabulous floorplan, but does need some updating. Hardwoods have been recetly refinished and the secondary bedrooms were painted a neutral color along with the upstairs hallway. The seller is offering a concession with an acceptable offer, giving the new owner the opportunity to do updates that matchetheir style. This is a great opportunity to own in Blakeney Greens
USD 629,000
8208 Stourhead Gardens Lane
View photo
House · for sale
USD 462,000
USD 186/sq.ft
8208 Stourhead Gardens Lane
Lake Providence
· 2,476 sq.ft · 4 Bedrooms · 2 Baths · House
· Patio · Garden · Fireplace · Equipped kitchen
Lake Providence · 2,476 sq.ft · 4 Bedrooms · 2 Baths · House · Patio · Garden · Fireplace · Equipped kitchen
Turn-key living in Waxhaw's highly desirable Prescot community! This immaculate 4-bed, 2.5-bath home features a light-filled open layout with fresh main-level flooring and a cozy fireplace designed for making warm memories. Relax on the rocking chair front porch, or gather in the kitchen around the main island, where there's plenty of room for all. The granite counters and blue cabinets are beautifully accented by the white subway tile backsplash. Catch glimpses of the spacious, flat backyard as you stand at the kitchen sink, or through the sliding glass doors which lead out to the back patio. The versatile front flex room adapts easily to your needs—ideal for a dedicated home office, formal dining, or secondary lounge. Upstairs, the expansive primary suite serves as a true sanctuary, featuring dual walk-in closets and an updated bath complete with a garden tub and seamless glass shower. Three additional spacious bedrooms, another full bath, and a convenient upper-level laundry room ro
USD 462,000
3801 Fawn Hill Road
View photo
House · for sale
USD 1,295,000
USD 279/sq.ft
3801 Fawn Hill Road
Lake Providence
· 4,639 sq.ft · 5 Bedrooms · 4 Baths · House
· Garden · Office room · Swimming pool · Gym · Fireplace · Equipped kitchen
Lake Providence · 4,639 sq.ft · 5 Bedrooms · 4 Baths · House · Garden · Office room · Swimming pool · Gym · Fireplace · Equipped kitchen
Located in the desirable Deerfield Creek neighborhood, this well-appointed, full-brick home offers an ideal blend of comfort, style and functionality with a spacious open floor plan designed for everyday living and entertaining. Gleaming hardwood floors throughout the main living areas. The beautifully updated kitchen is a chef's dream, featuring grogeous quartzite countertops and island, a tiled backsplash, professional-grade six-burner Wolf range with double ovens, XO hood, and Sub-Zero refrigerator. The soaring two-story great room showcases a stacked stone fireplace extending to the ceiling, flanked by custom built-ins, and is filled with natural light from wall of windows overlooking the private backyard. New plush carpet on upper levels! The spacious primary suite features a vaulted ceiling and leads to en-suite bath with dual vanities, large tiled shower, Jacuzzi tub, 2-closets, and a tucked-away flex room ideal as a private office, dressing room, nursery, or home gym. All secon
USD 1,295,000
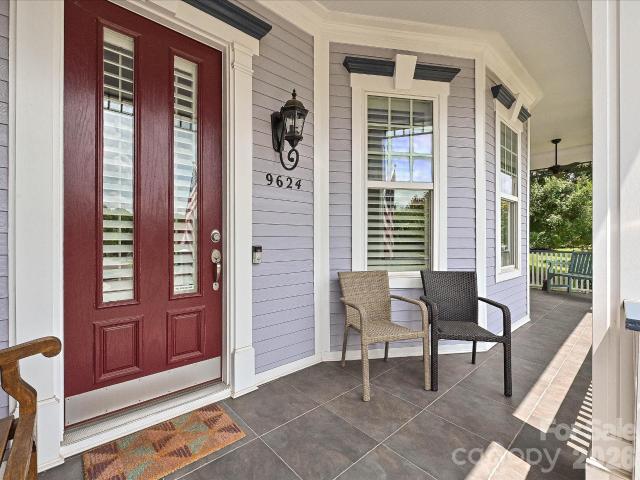
9624 Cotton Stand Road
View photo
House · for sale
USD 1,125,000
USD 320/sq.ft
9624 Cotton Stand Road
Lake Providence
· 3,509 sq.ft · 4 Bedrooms · 3 Baths · House
· Garden · Office room · Parking · Sauna · Equipped kitchen
Lake Providence · 3,509 sq.ft · 4 Bedrooms · 3 Baths · House · Garden · Office room · Parking · Sauna · Equipped kitchen
Welcome to 9624 Cotton Stand Road in Ardrey, a sought-after Charleston-inspired community featuring tree-lined streets, rocking chair front porches, and winding sidewalks. Perfectly positioned for privacy and green space, this home sits on the edge of one of Ardrey's twelve neighborhood parks and is across the street from the dog park. A well-appointed 2 1/2 car garage has built-in storage and a Sunlighten Signature infrared sauna. The beautifully hardscaped backyard provides an additional private retreat. This light-filled, move-in ready home offers neutral colors and plantation shutters. The open floor plan features a recently updated kitchen that is perfect for everyday living and entertaining. The main level primary suite includes a spacious bath and two walk-in closets, while a second first-floor bedroom offers flexibility as a guest room, office, or nursery. Upstairs includes a bonus room with surround sound and a custom built-in wall unit, two additional bedrooms, full bath, an
USD 1,125,000
1006 Chelsea Place
View photo
House · for sale
USD 1,195,000
USD 289/sq.ft
1006 Chelsea Place
Lake Providence
· 4,123 sq.ft · 5 Bedrooms · 3 Baths · House
· Garden · Equipped kitchen · Parking · Swimming pool
Lake Providence · 4,123 sq.ft · 5 Bedrooms · 3 Baths · House · Garden · Equipped kitchen · Parking · Swimming pool
Welcome to this stunning custom all-brick home nestled on a quiet cul-de-sac in the sought-after Mallory Manor subdivision! With over 4,000 sq. Ft. 5 bedrooms, and 3 beautifully updated baths, this home has it all. Inside, you'll find hardwood floors, dual staircase, custom trim and moldings, and built-ins throughout that give this home a truly elevated feel. The sunroom and bonus room offer flexible living space for any lifestyle. The kitchen features stainless appliances and a new gas range, the primary suite is a true retreat, complete with a dedicated study and whirlpool garden tub. Renovated bathrooms showcase new fixtures, cabinetry, and tile throughout. A two-car garage plus a hobby and workroom with built-ins rounds out the interior perfectly. Peace of mind comes standard with two brand new HVAC systems (2023 & 2026). Step outside and prepare to be wowed, the backyard is an entertainer's paradise featuring a heated pool with attached spa, travertine pool surround, composite dec
USD 1,195,000

Get email alerts

Don't miss out: be the first to know about new properties

The alert was correctly created

On subscribing you accept the conditions of use and the privacy policy
Alert
Receive new ads in your inbox
Save this search
Receive alerts for new listings

We'll send you an email when we have new properties for: "Properties for sale in Lake Providence"

The alert was correctly created

Walden Pond, Sandy Ridge township Union County North Carolina
Stone Creek Ranch, Township 1 Charlotte Mecklenburg County North Carolina
Get email alerts and be the first to see new listings
Required field
On subscribing I accept the terms of the privacy policy
Perfect! You'll soon start receiving new listings via email
Alert
Receive an email when we have new ads for Properties for sale in Lake Providence
Save this search
Filters

Bedrooms

Size (sq.ft)

sq.ft
sq.ft

Price

USD
USD

Property type

Bathrooms

Clear all filters
Receive notifications when new entries are published.