3,591 properties for sale in Weddington town

8903 New Town Road
View photo
House · for sale
USD 2,979,900
USD 563/sq.ft
8903 New Town Road
Weddington town
· 5,285 sq.ft · 6 Bedrooms · 5 Baths · House
· Parking
Weddington town · 5,285 sq.ft · 6 Bedrooms · 5 Baths · House · Parking
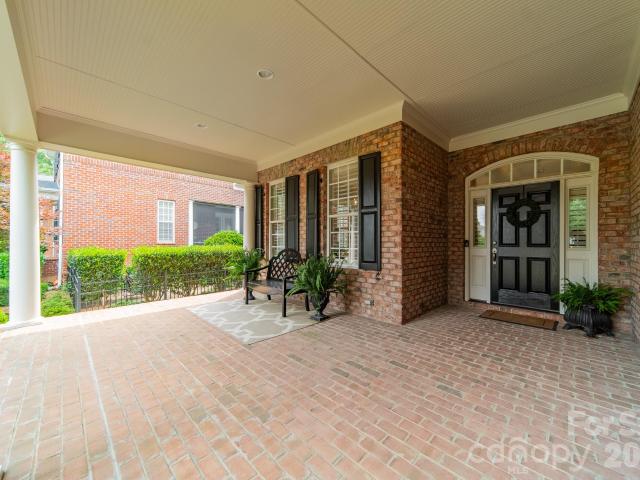
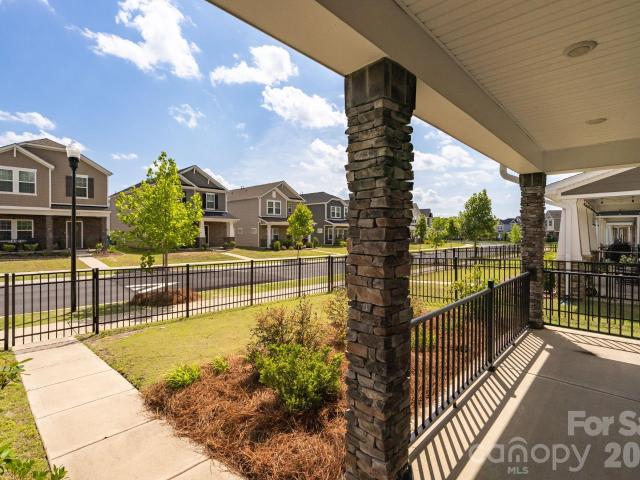
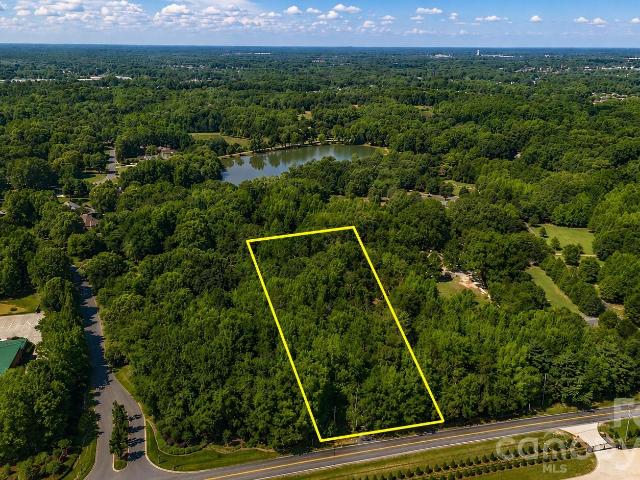
New construction | 3 acres | no hoa | adjacent to 29-acre marvin efird park | equestrian friendly | guest cottage | 5 car garage | marvin ridge schools| rare opportunity to build your dream luxury estate in the heart of the marvin area! This exceptional 3-acre homesite offers a unique combination of privacy, mature hardwoods, top-rated Marvin Ridge schools, NO HOA, and direct access to one of the area's most beautiful park settings. Nestled along a winding private drive and surrounded by towering trees, this picturesque property provides the perfect setting for a custom luxury residence. Whether you envision a modern farmhouse, transitional masterpiece, or timeless estate home, this remarkable homesite offers the flexibility to create a residence tailored to your lifestyle and vision. One of the property's most extraordinary features is its adjacency to the beautiful 26-acre Marvin Efird Park. Enjoy scenic walking trails, expansive green space, playgrounds, and recreational amenities j
USD 2,979,900

Northwest Trl
View photo
House · for sale
Request Details
Updated
Northwest Trl
Weddington town
· 2,099 sq.ft · 5 Bedrooms · 1 Bath · House
Weddington town · 2,099 sq.ft · 5 Bedrooms · 1 Bath · House
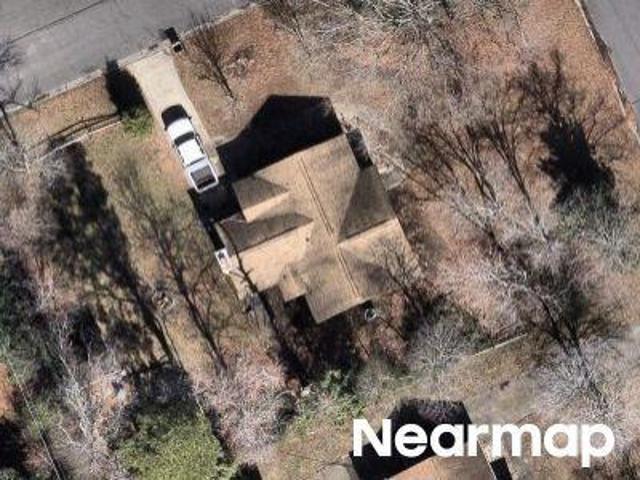
This home is in preforeclosure, which means the homeowner is in default (missed payments). Therefore, there could be an opportunity to strike a great deal with the owner and the bank
Request Details
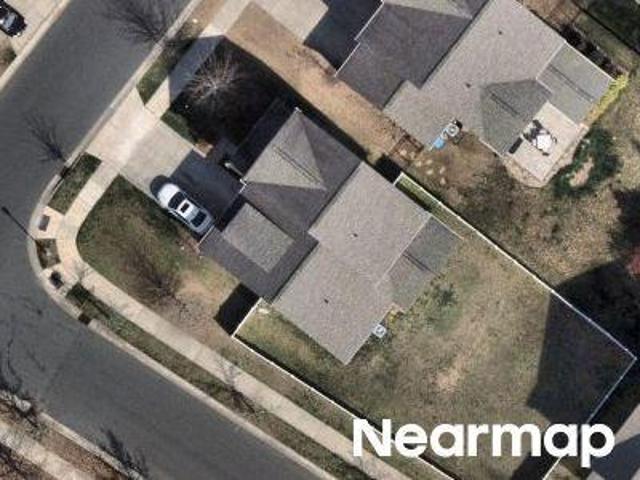
Deer Ridge Ln
View photo
House · for sale
Request Details
New
Deer Ridge Ln
Weddington town
· 1,335 sq.ft · 3 Bedrooms · 2 Baths · House
Weddington town · 1,335 sq.ft · 3 Bedrooms · 2 Baths · House
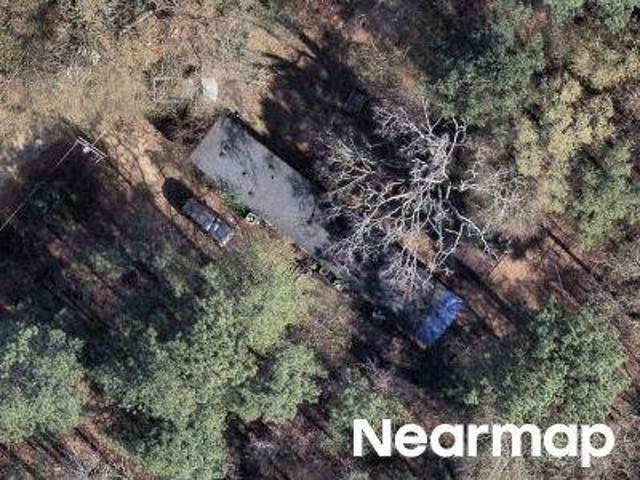
This home is in preforeclosure, which means the homeowner is in default (missed payments). Therefore, there could be an opportunity to strike a great deal with the owner and the bank
Request Details
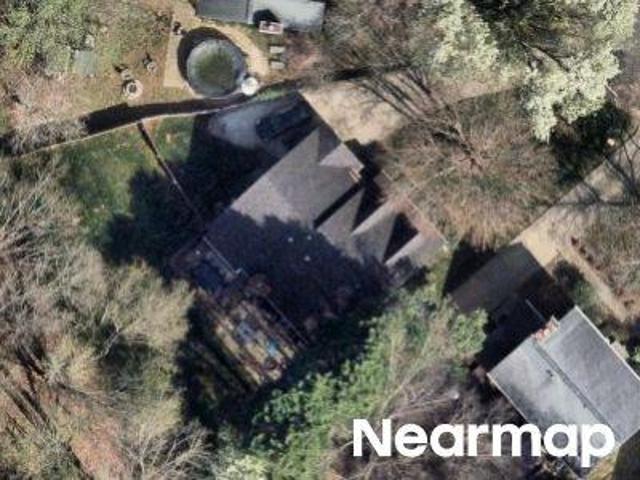
Huntley Glen Dr
View photo
House · for sale
Request Details
Updated
Huntley Glen Dr
Weddington town
· 2,497 sq.ft · 3 Bedrooms · 2 Baths · House
Weddington town · 2,497 sq.ft · 3 Bedrooms · 2 Baths · House
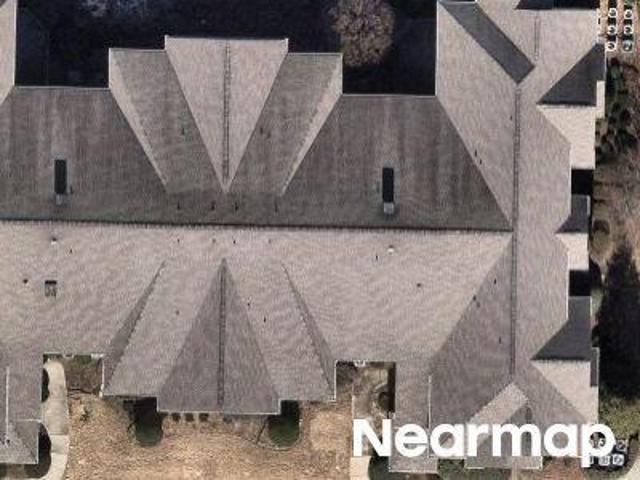
This home is in preforeclosure, which means the homeowner is in default (missed payments). Therefore, there could be an opportunity to strike a great deal with the owner and the bank
Request Details
Could you also be interested in
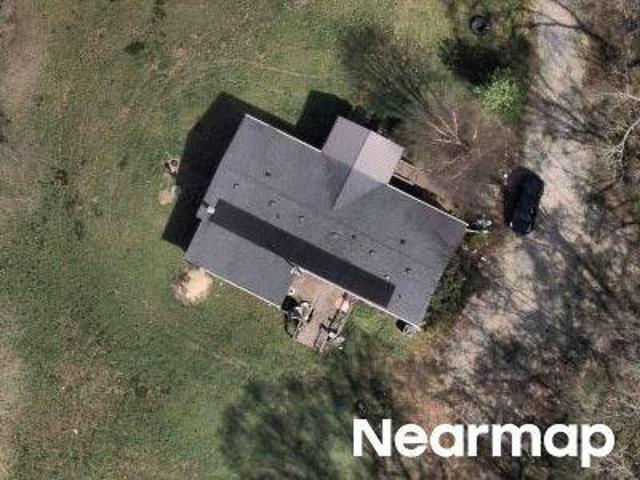
Bon Rea Dr
View photo
House · for sale
Request Details
Updated
Bon Rea Dr
Weddington town
· 2 Baths · House
Weddington town · 2 Baths · House
This home is in preforeclosure, which means the homeowner is in default (missed payments). Therefore, there could be an opportunity to strike a great deal with the owner and the bank
Request Details
Dansville Dr
View photo
House · for sale
Request Details
Updated
Dansville Dr
Weddington town
· 1,367 sq.ft · 3 Bedrooms · 2 Baths · House
Weddington town · 1,367 sq.ft · 3 Bedrooms · 2 Baths · House
This home is in preforeclosure, which means the homeowner is in default (missed payments). Therefore, there could be an opportunity to strike a great deal with the owner and the bank
Request Details
Harris Rd
View photo
House · for sale
Request Details
Updated
Harris Rd
Weddington town
· House
Weddington town · House
This home is in preforeclosure, which means the homeowner is in default (missed payments). Therefore, there could be an opportunity to strike a great deal with the owner and the bank
Request Details
Hemby Wood Dr
View photo
House · for sale
Request Details
Updated
Hemby Wood Dr
Weddington town
· 1,195 sq.ft · 2 Bedrooms · 1 Bath · House
Weddington town · 1,195 sq.ft · 2 Bedrooms · 1 Bath · House
This home is in preforeclosure, which means the homeowner is in default (missed payments). Therefore, there could be an opportunity to strike a great deal with the owner and the bank
Request Details
Lesslie Dale Rd
View photo
House · for sale
Request Details
Updated
Lesslie Dale Rd
Weddington town
· House
Weddington town · House
This home is in preforeclosure, which means the homeowner is in default (missed payments). Therefore, there could be an opportunity to strike a great deal with the owner and the bank
Request Details
Via Sorrento Dr
View photo
Condo · for sale
Request Details
Updated
Via Sorrento Dr
Weddington town
· 1,335 sq.ft · 3 Bedrooms · 2 Baths · Condo
Weddington town · 1,335 sq.ft · 3 Bedrooms · 2 Baths · Condo
This home is in preforeclosure, which means the homeowner is in default (missed payments). Therefore, there could be an opportunity to strike a great deal with the owner and the bank
Request Details
14806 Ballantyne Glen Way
View photo
House · for sale
USD 1,150,000
USD 406/sq.ft
14806 Ballantyne Glen Way
Weddington town
· 2,831 sq.ft · 4 Bedrooms · 3 Baths · House
· Patio · Equipped kitchen
Weddington town · 2,831 sq.ft · 4 Bedrooms · 3 Baths · House · Patio · Equipped kitchen
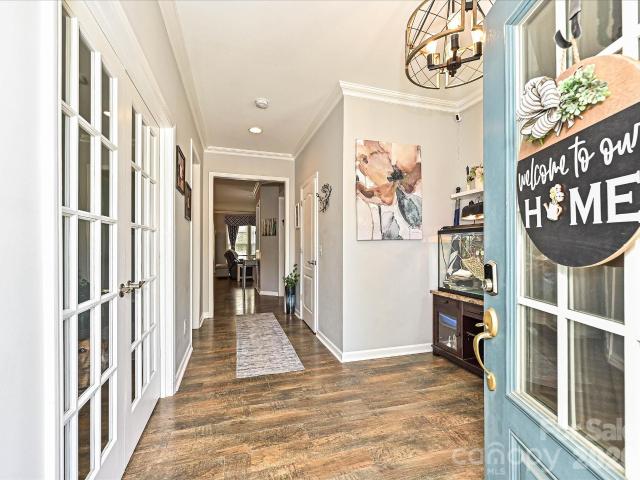
Welcome to maintenance free living at 14806 Ballantyne Glen Way, a stunning single-family detached home offering 2,834 square feet of thoughtfully designed living space set in the Traditions at Ballantyne Country Club. An expansive front porch welcomes you to this beautiful home made for easy living! Enter the home to find spectacular millwork, high ceilings, 8 ft. Doors on the main level, and hardwood flooring. Primary suite on main, along with two other bedrooms, makes this home perfect for first-floor living. Formal dining room as well as an eat-in kitchen featuring double ovens, gas cooktop, and huge walk-in pantry are an entertainer's dream. Great room with a beautiful tray ceiling opens up onto a lovely back porch and patio with lush landscaping, perfect for relaxing private nights! Upstairs, you will find an additional bedroom/bonus room with a full bathroom and HUGE walk-in attic space perfect for all your storage needs. Additional highlights include a large dedicated laundry r
USD 1,150,000
466 Cranford Drive
View photo
House · for sale
USD 495,000
USD 220/sq.ft
466 Cranford Drive
Weddington town
· 2,250 sq.ft · 4 Bedrooms · 2 Baths · House
· Fireplace
Weddington town · 2,250 sq.ft · 4 Bedrooms · 2 Baths · House · Fireplace
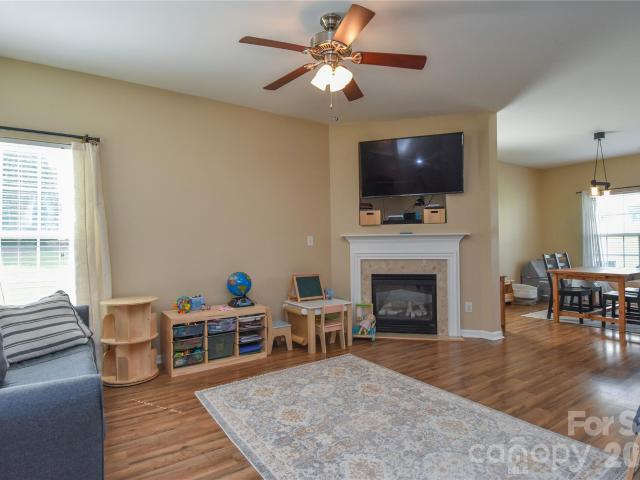
Welcome to the easy-living lifestyle you've been searching for. Nestled in one of the area's most welcoming and neighbor-friendly communities, this beautifully maintained home offers the perfect blend of comfort and convenience. Spend less time on upkeep and more time enjoying everything that makes homeownership rewarding. Whether you're relaxing on the front porch, taking an evening stroll into downtown Pineville, or connecting with neighbors at community gatherings, you'll appreciate the sense of community that makes this location so special. Inside, you'll find an updated fireplace wall with a new electric fireplace and mantel, a custom dry bar area next to the drop zone and main-floor half bath. A huge walk-in pantry under the stairs provides the ultimate storage. Upstairs, a cozy loft area is great for a homework station, primary bedroom is very spacious with ensuite bathroom. All bedrooms have custom closet systems for convenience and glamour. Conveniently located near Pineville
USD 495,000
8402 Hemby Wood Drive
View photo
House · for sale
USD 229,900
USD 201/sq.ft
8402 Hemby Wood Drive
Weddington town
· 1,141 sq.ft · 3 Bedrooms · 1 Bath · House
Weddington town · 1,141 sq.ft · 3 Bedrooms · 1 Bath · House
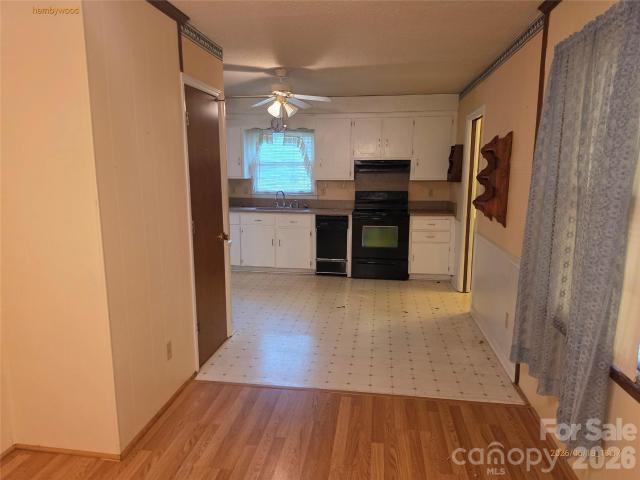
Hemby Bridge brick ranch ready for TLC. This sale is being monitored by the Union County Court and is NOT a foreclosure or distressed sale. Sold with free and clear title. 5% minimum earnest money required and subject to 10 day upset bid period with the court. Please contact your REALTOR today for more information on these types of sales and a showing. Please note, the listing company does NOT engage in dual agency and solely represents the seller
USD 229,900
2614 Lochview Street
View photo
House · for sale
USD 605,000
USD 220/sq.ft
2614 Lochview Street
Weddington town
· 2,745 sq.ft · 4 Bedrooms · 2 Baths · House
· Equipped kitchen · Parking
Weddington town · 2,745 sq.ft · 4 Bedrooms · 2 Baths · House · Equipped kitchen · Parking
Welcome to this beautifully upgraded home in the desirable McCullough community, where thoughtful design, everyday comfort, and convenient access to both North and South Carolina come together. With 4 bedrooms, 3 bathrooms, and 10-foot ceilings on the main level, the home feels open, bright, and welcoming from the moment you step inside. At the heart of the home is a gourmet kitchen designed for both daily living and gathering. Enjoy beautiful finishes, generous workspace, a built-in oven, built-in microwave, gas range with exterior venting, and a layout that makes cooking, hosting, and casual meals feel effortless. The home also includes smart features that add comfort and convenience without getting in the way of its inviting feel. Nest thermostats, wireless access points for enhanced Wi-Fi coverage, a MyQ garage door opener with programming and app controls, plus a Ring doorbell and garage camera help make the home easy to enjoy and manage. The oversized garage offers even more flex
USD 605,000
12222 Stratfield Place Circle
View photo
Townhouse · for sale
USD 340,000
USD 189/sq.ft
12222 Stratfield Place Circle
Weddington town
· 1,798 sq.ft · 3 Bedrooms · 2 Baths · Townhouse
· Fireplace · Equipped kitchen · Air conditioning
Weddington town · 1,798 sq.ft · 3 Bedrooms · 2 Baths · Townhouse · Fireplace · Equipped kitchen · Air conditioning
Welcome home to this spacious three-bedroom end-unit townhome, ready for its next owner! The main level features a welcoming living room with a cozy fireplace, a large dining area, and a kitchen with an island that creates an easy flow for everyday living and entertaining. Upstairs, you'll find all three bedrooms, including a generous primary suite with a private ensuite bath and walk-in closet. Two additional bedrooms share a full hall bath. Enjoy the charm of small-town living with the convenience of nearby shopping, dining, and entertainment. Major updates include a newer roof (2020), a/c (2020), and water heater (2020) plus a newer heating system (2022). The HOA covers exterior maintenance, lawn care, water, sewer, trash, and more, making for low-maintenance living
USD 340,000
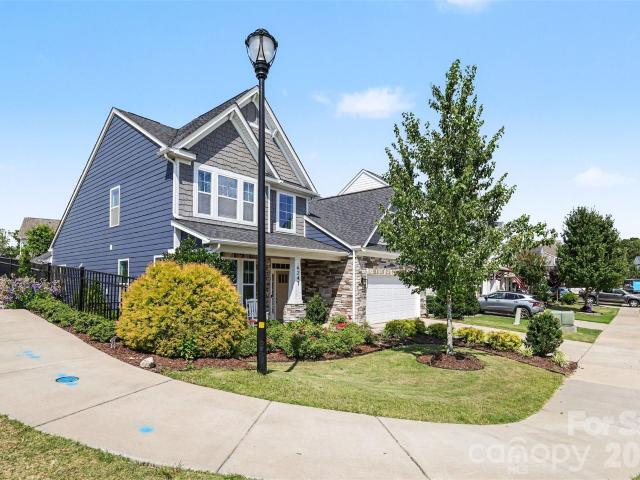
6247 Six String Court
View photo
House · for sale
USD 675,000
USD 301/sq.ft
6247 Six String Court
Weddington town
· 2,239 sq.ft · 4 Bedrooms · 3 Baths · House
· Office room · Equipped kitchen
Weddington town · 2,239 sq.ft · 4 Bedrooms · 3 Baths · House · Office room · Equipped kitchen
Welcome to this beautifully maintained 4-bedroom, 3.5-bath home in highly sought-after Masons Bend, one of Fort Mill’s premier lifestyle communities known for its exceptional amenities, scenic walking trails, and direct access to the Catawba River. This move-in ready home offers a highly functional open floor plan designed for both comfortable everyday living and easy entertaining. Despite its efficient footprint, the home lives larger than its square footage and offers the rare combination of 4 bedrooms, 3.5 bathrooms, and flexible living spaces—making it an outstanding value in the neighborhood. The main level features a dedicated home office with elegant French doors, ideal for remote work, studying, or a private flex space. The spacious kitchen opens seamlessly to the main living areas and showcases quartz countertops, desirable finishes, ample cabinetry, and a layout designed for gathering. Primary Suite is also located on main level, offering beautiful wood flooring and a view to
USD 675,000
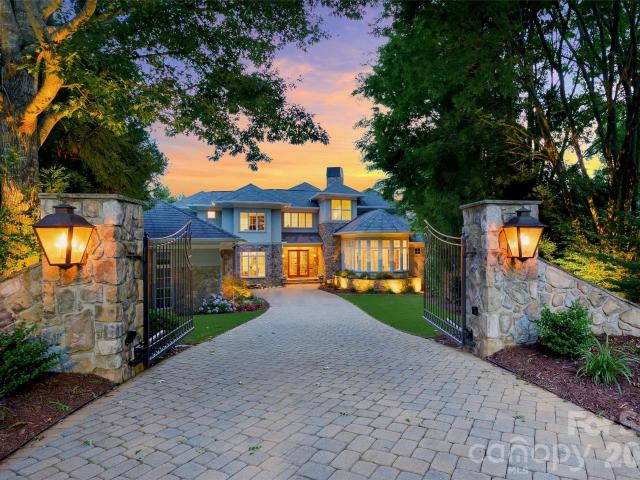
11717 Smart Lane
View photo
House · for sale
USD 3,500,000
USD 388/sq.ft
11717 Smart Lane
Weddington town
· 9,009 sq.ft · 7 Bedrooms · 7 Baths · House
· Equipped kitchen · Swimming pool
Weddington town · 9,009 sq.ft · 7 Bedrooms · 7 Baths · House · Equipped kitchen · Swimming pool
You will be the envy of your friends when they visit your own private resort! It’s probably the BEST view in South Charlotte! You will be drawn to the spectacular views of the signature 13th hole (BCC) from almost every room in the home as well as from the Stunning 48 ft Pool (built in'19) Designed by Christopher Phelps and masterfully built by Simonini Builders, it exudes true modern elegance in a thoughtfully curated living space. Walls of soaring windows frame the breathtaking views of the pond and wooden bridge. Truly open floor plan, curved walls, & sweeping custom staircase. Gated estate with gas lanterns, paver drive, NEW roof in 2023 & beautiful landscaping. Imagine yourself in this updated kitchen ('23) w/Taj Mahal quartzite counters, Sub-Zero Fridge ('20), new lighting, 2 dishwasher's. Over 8k sq ft of Hardwoods. Primary Bedroom AND a guest suite on opposite sides of the main floor for private multi generational living! Stunning study w/soaring windows is adjacent to Primary
USD 3,500,000
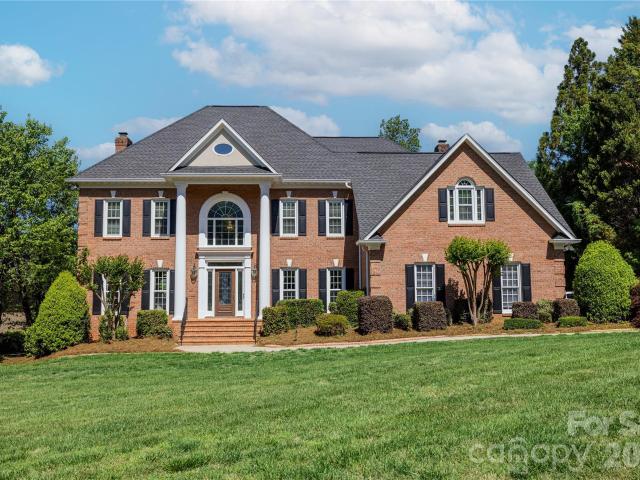
15709 Ballantyne Country Club Drive
View photo
House · for sale
USD 1,600,000
USD 356/sq.ft
Updated
15709 Ballantyne Country Club Drive
Weddington town
· 4,489 sq.ft · 4 Bedrooms · 3 Baths · House
· Equipped kitchen
Weddington town · 4,489 sq.ft · 4 Bedrooms · 3 Baths · House · Equipped kitchen
Situated on one of the largest and most desirable lots in Ballantyne Community, this exceptional property offers spectacular water and golf course views overlooking the 7th hole. The setting is truly unmatched, combining privacy, space, and breathtaking scenery. Designed for both everyday living and entertaining, the home features an inviting, open floor plan filled with natural light and expansive windows that showcase the stunning surroundings. The spacious main living areas flow seamlessly, creating a warm yet elegant atmosphere. A standout feature is the custom-built bar—perfect for hosting gatherings or enjoying a relaxed evening at home. The kitchen and adjoining living spaces are thoughtfully designed to bring people together while maximizing the incredible views. The primary suite provides a peaceful retreat with generous space and a well-appointed bath, while additional living areas offer flexibility for entertaining, work, or relaxation. This is a rare opportunity to own a pr
USD 1,600,000
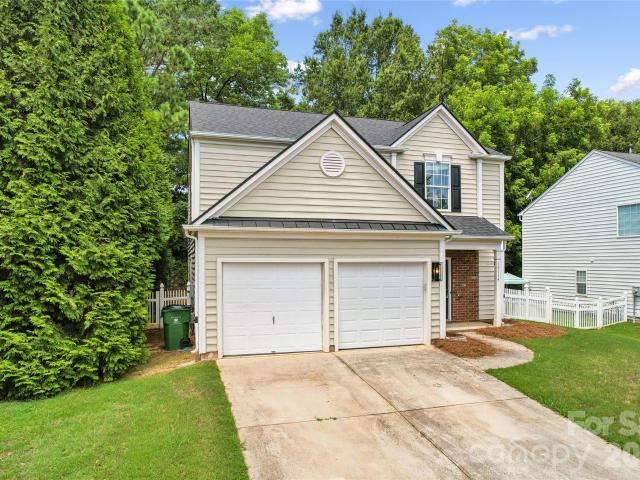
15114 Edindale Drive
View photo
House · for sale
USD 510,000
USD 261/sq.ft
15114 Edindale Drive
Weddington town
· 1,948 sq.ft · 3 Bedrooms · 2 Baths · House
· Equipped kitchen
Weddington town · 1,948 sq.ft · 3 Bedrooms · 2 Baths · House · Equipped kitchen
Situated in one of South Charlotte’s most desirable areas, you’ll enjoy quick access to Ballantyne’s premier shopping, dining, entertainment, golf courses, parks, and everyday conveniences. Located within a highly sought-after school district and featuring an exceptionally low HOA of just $135 semi-annually, this home offers affordability without sacrificing location. Featuring 3 bedrooms, 2.5 bathrooms, this home has been thoughtfully updated with newly renovated bathrooms, updated lighting throughout, a refreshed kitchen with tile backsplash, fresh paint throughout, and is truly move-in ready. Whether you’re a first-time homebuyer, downsizing, or looking to add a solid investment property to your portfolio, 15114 Edindale Drive, presents an outstanding opportunity in one of Charlotte’s most desirable markets
USD 510,000
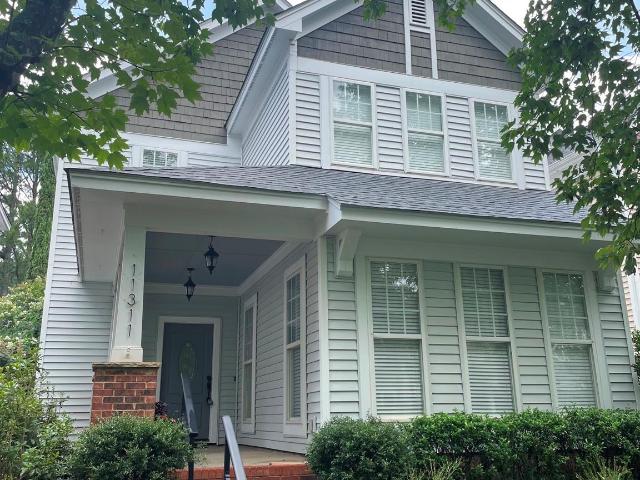
11311 Deer Ridge Lane
View photo
House · for sale
USD 450,000
USD 278/sq.ft
New
11311 Deer Ridge Lane
Weddington town
· 1,615 sq.ft · 3 Bedrooms · 2 Baths · House
· Fireplace · Equipped kitchen
Weddington town · 1,615 sq.ft · 3 Bedrooms · 2 Baths · House · Fireplace · Equipped kitchen
Welcome to this well maintained, classic craftsman style house on a tree-lined street in the heart of Ballantyne! This 3 bedroom, 2 bathroom home offers an open floor plan with natural lighting throughout. The main floor has a comfortable family room with a cozy fireplace open to the kitchen with stainless steel appliances, gas cooktop, granite countertops and breakfast bar. The dining area is perfectly situated to enjoy your meals or enjoy a puzzle or set up for game night! The primary bedroom/bathroom ensuite is also on the main floor; roomy enough for that king bed and all your furniture, with a generously sized walk in closet. The door from the primary suite bathroom sets the half bath portion into a separate area allowing for privacy from guests. There is also a storage room for your closet needs. The second floor has two bedrooms with a full bathroom including a bathtub/shower, a laundry room and another storage room. This house has an abundance of storage! Outside enjoy the past
USD 450,000
15118 Ballantyne Country Club Drive
View photo
House · for sale
USD 1,500,000
USD 362/sq.ft
15118 Ballantyne Country Club Drive
Weddington town
· 4,133 sq.ft · 4 Bedrooms · 3 Baths · House
· Garden · Office room · Swimming pool · Fireplace · Equipped kitchen · Parking
Weddington town · 4,133 sq.ft · 4 Bedrooms · 3 Baths · House · Garden · Office room · Swimming pool · Fireplace · Equipped kitchen · Parking
Luxury living awaits in this completely renovated home overlooking the golf course in prestigious Ballantyne Country Club. The spacious primary suite on the main level features a spa-inspired bath, creating the perfect private retreat. The stunning chef's kitchen showcases quartz countertops, a massive island with breakfast bar seating, and opens to the main living area for effortless entertaining. Upstairs, each secondary bedroom enjoys its own private bath, while a loft/den and bonus room provide flexible space for a media room, home office, or additional bedroom. Step outside to your backyard oasis featuring a covered porch with fireplace, sparkling pool with hot tub, fenced yard, and private putting green, all with golf course views. The circular driveway and garage with electric vehicle charger offer exceptional convenience. Enjoy a short golf cart ride or walk to the neighborhood amenities, including the pool, tennis and pickleball courts at the Family Activity Center as well as
USD 1,500,000
11110 McClure Manor Dr, Charlotte, NC 28277 | MLS #4367
View photo
House · for sale
USD 2,550,000
USD 366/sq.ft
11110 McClure Manor Dr, Charlotte, NC 28277 | MLS #4367
Weddington town
· 6,953 sq.ft · 5 Bedrooms · 6 Baths · House
· Office room · Equipped kitchen
Weddington town · 6,953 sq.ft · 5 Bedrooms · 6 Baths · House · Office room · Equipped kitchen
Rare opportunity to own a completely renovated home situated on a quiet 0.48 acre cul-de-sac lot in the beautifully established Ballantyne Country Club community. The work has been done so you can simply move in and enjoy this stunning updated home with resort style outdoor living space. An 11 month “to the studs” renovation and addition completed in 2024 included new electrical wiring, plumbing pipes, and interior insulation, as well as new high end appliances, plumbing fixtures, cabinetry, countertops, tile, stairs, lighting, solid core interior doors, door hardware, interior trim, frameless shower enclosures, mirrors, and new 5' white oak site finished floors throughout the entire main and second levels. The homeowner who is an interior designer reworked the layout of the home to create a large kitchen with a beautiful scullery, a luxurious primary suite with two large custom closets and spa like bath, three bedrooms with large en suite baths, and an office. The huge laundry and mud
USD 2,550,000
11110 Mcclure Manor Drive
View photo
House · for sale
USD 2,650,000
USD 381/sq.ft
11110 Mcclure Manor Drive
Weddington town
· 6,953 sq.ft · 5 Bedrooms · 5 Baths · House
· Office room · Equipped kitchen
Weddington town · 6,953 sq.ft · 5 Bedrooms · 5 Baths · House · Office room · Equipped kitchen
Rare opportunity to own a completely renovated home situated on a quiet 0.48 acre cul-de-sac lot in the beautifully established Ballantyne Country Club community. The work has been done so you can simply move in and enjoy this stunning updated home with resort style outdoor living space. An 11 month “to the studs” renovation and addition completed in 2024 included new electrical wiring, plumbing pipes, and interior insulation, as well as new high end appliances, plumbing fixtures, cabinetry, countertops, tile, stairs, lighting, solid core interior doors, door hardware, interior trim, frameless shower enclosures, mirrors, and new 5' white oak site finished floors throughout the entire main and second levels. The homeowner who is an interior designer reworked the layout of the home to create a large kitchen with a beautiful scullery, a luxurious primary suite with two large custom closets and spa like bath, three bedrooms with large en suite baths, and an office. The huge laundry and mud
USD 2,650,000
127 Inspired Way, Fort Mill, SC 29708 | MLS #4369
View photo
House · for sale
USD 850,000
USD 282/sq.ft
127 Inspired Way, Fort Mill, SC 29708 | MLS #4369
Weddington town
· 3,014 sq.ft · 4 Bedrooms · 4 Baths · House
· Patio · Office room · Equipped kitchen
Weddington town · 3,014 sq.ft · 4 Bedrooms · 4 Baths · House · Patio · Office room · Equipped kitchen
Welcome to your dream home in the amenity-rich neighborhood of Masons Bend! This pristine 4-bedroom, 3.5-bath residence is a masterpiece of custom craftsmanship and modern upgrades. Step into a light-filled living room that effortlessly flows into a spacious dining area and a chef’s kitchen, complete with an oversized granite island, top-of-the-line GE Cafe stainless steel appliances, custom cabinetry and 2 pantries—perfect for entertaining! The main floor features a tranquil primary suite with a spa-like bath, soaking tub, oversized shower, and a generous walk-in closet. A versatile office space, stylish half bath for guests, huge laundry room and drop zone complete this level. Upstairs, discover three spacious bedrooms with smart storage solutions, two beautifully appointed full bathrooms with tile floors and granite countertops, and a versatile loft area ideal for game nights or a cozy movie experience. Outside, the expansive covered back porch and large patio overlook a professiona
USD 850,000
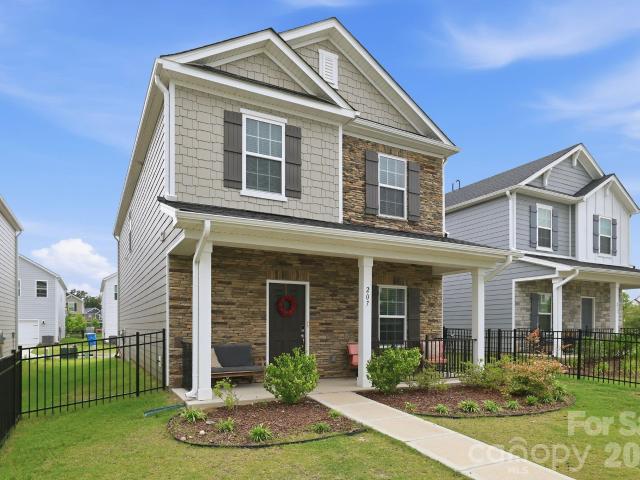
207 Orson Oaks Lane
View photo
House · for sale
USD 445,000
USD 234/sq.ft
207 Orson Oaks Lane
Weddington town
· 1,894 sq.ft · 3 Bedrooms · 2 Baths · House
· Garden · Office room · Equipped kitchen · Swimming pool
Weddington town · 1,894 sq.ft · 3 Bedrooms · 2 Baths · House · Garden · Office room · Equipped kitchen · Swimming pool
Welcome to Preston Park! Built just 3 years ago, this beautifully maintained 3-bedroom, 2.5-bath home offers the perfect blend of modern design, convenience, and location. With 1,802 square feet of thoughtfully designed living space, the open-concept floor plan features a spacious family room, stylish kitchen, and bright breakfast area ideal for everyday living and entertaining. Upstairs, the primary suite offers a walk-in closet, dual vanities, and a private retreat, while two additional bedrooms provide plenty of space for family, guests, or a home office. Unlike new construction, this home already includes a fenced backyard, saving you time and expense. Even better, it's located just steps from the neighborhood pool, making it easy to enjoy all the community amenities. The location is hard to beat! Situated directly across from the Pineville Library and within walking distance to charming Main Street Pineville, you'll enjoy easy access to local shops, restaurants, and community even
USD 445,000

Get email alerts

Don't miss out: be the first to know about new properties

The alert was correctly created

On subscribing you accept the conditions of use and the privacy policy
Alert
Receive new ads in your inbox
Save this search
Receive alerts for new listings

We'll send you an email when we have new properties for: "Properties for sale in Weddington town"

The alert was correctly created

Walden at Providence
Lochaven, Weddington town Sandy Ridge township Union County North Carolina
Get email alerts and be the first to see new listings
Required field
On subscribing I accept the terms of the privacy policy
Perfect! You'll soon start receiving new listings via email
Alert
Receive an email when we have new ads for Properties for sale in Weddington town
Save this search
Filters

Bedrooms

Size (sq.ft)

sq.ft
sq.ft

Price

USD
USD

Property type

Bathrooms

Clear all filters
Receive notifications when new entries are published.