319 properties for sale in Lake Ripley

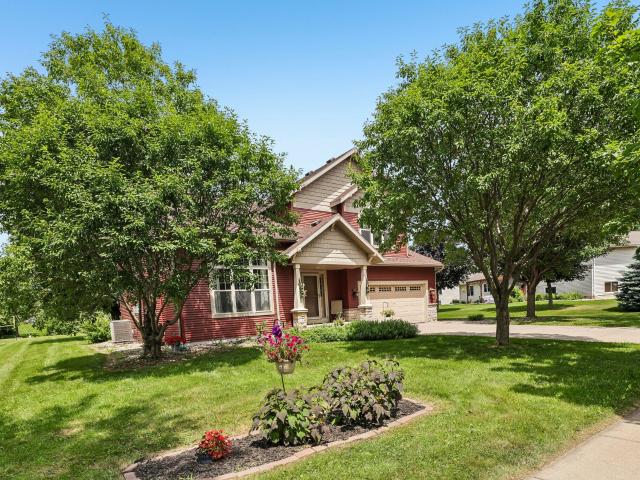
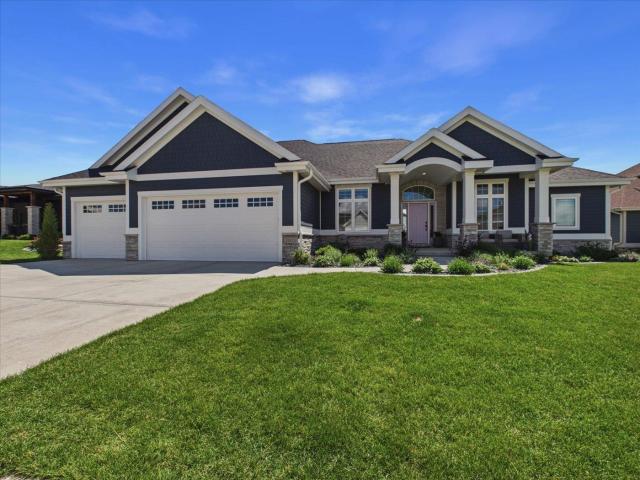
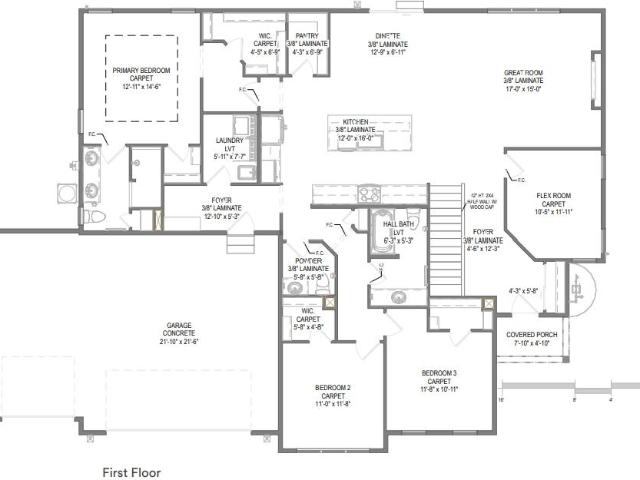
5804 Sauk Lane
View photo
Condo · for sale
USD 335,000
USD 255/sq.ft
5804 Sauk Lane
Lake Ripley
· 1,313 sq.ft · 3 Bedrooms · 2 Baths · Condo
· Garden · Equipped kitchen · Air conditioning · Parking
Lake Ripley · 1,313 sq.ft · 3 Bedrooms · 2 Baths · Condo · Garden · Equipped kitchen · Air conditioning · Parking
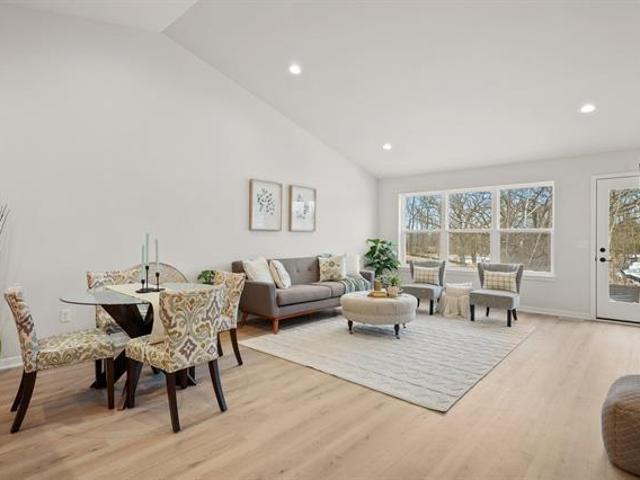
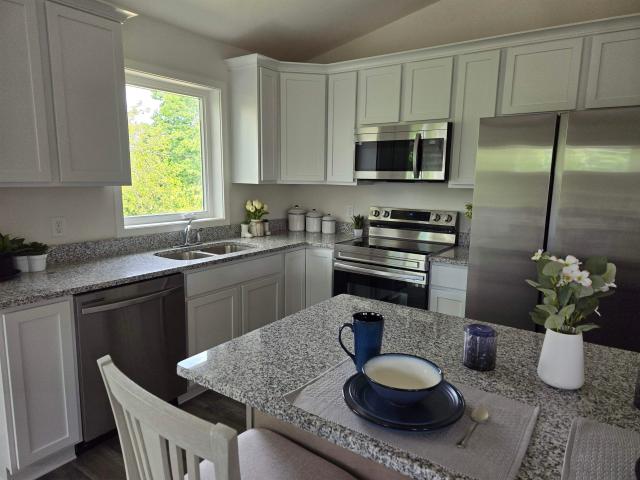
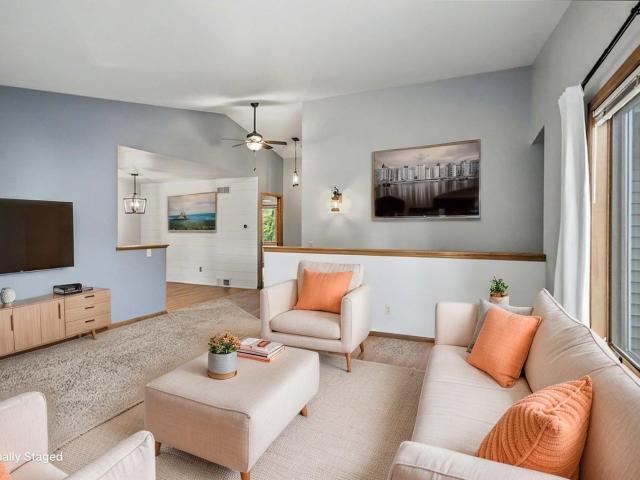
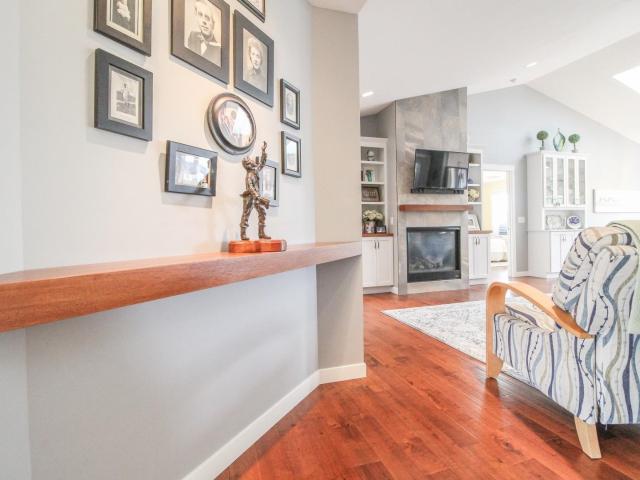
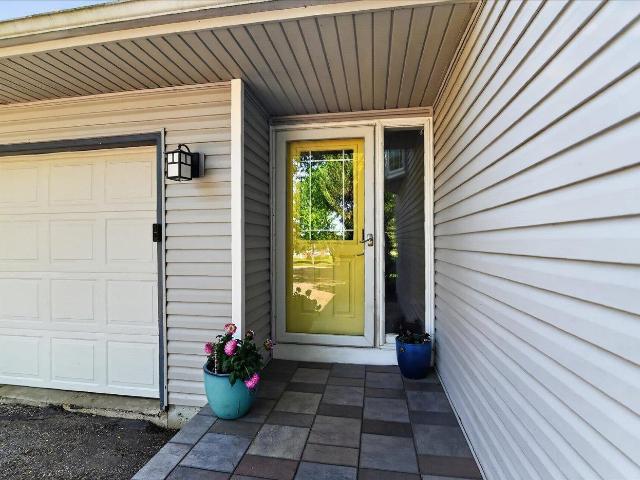
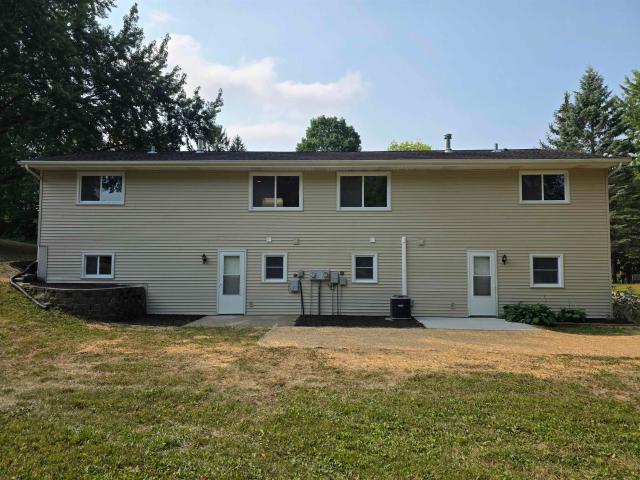
Welcome home to this beautifully renovated half-duplex condo located in the highly desirable McFarland School District! Perfectly situated w/ Woodland Estates Park right in your backyard, you'll enjoy peaceful views & convenient access to green space & outdoor recreation. This move-in ready home features 3 bed/2 bath w/ updates throughout. The completely remodeled interior boasts all new flooring, fresh paint, & a stunning new kitchen w/ granite countertops, SS appliances, & modern finishes. Addt'l improvements include all new windows, a new front door & storm door, new doors on 1st floor, new lighting, ceiling fans in upstairs bedrooms & a brand-new central AC unit for year-round comfort. Outside, enjoy a new two-car concrete driveway providing ample parking. With exceptional updates and a fantastic location, there's nothing left to do but move in! Full list of improvements in associated docs
USD 335,000
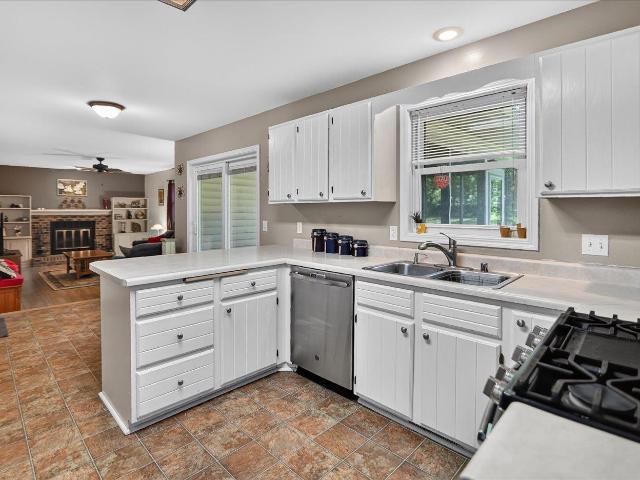
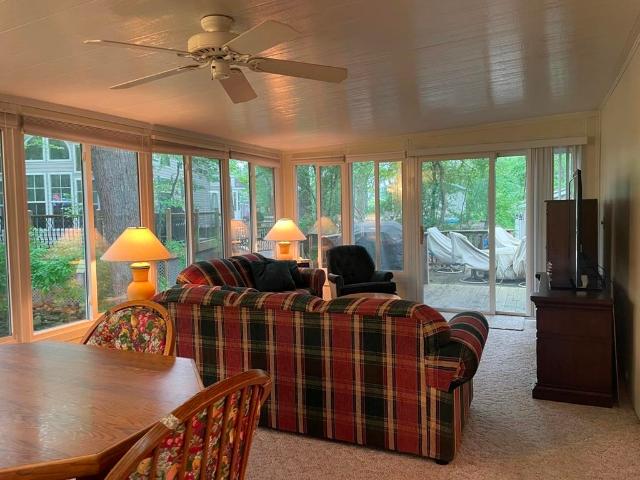
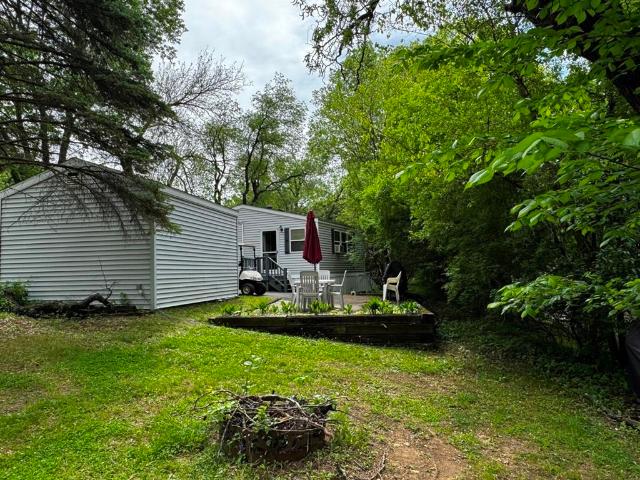
424 Skyline Drive
View photo
House · for sale
USD 99,000
USD 262/sq.ft
424 Skyline Drive
Lake Ripley
· 377 sq.ft · 1 Bedroom · 1 Bath · House
· Equipped kitchen · Swimming pool
Lake Ripley · 377 sq.ft · 1 Bedroom · 1 Bath · House · Equipped kitchen · Swimming pool
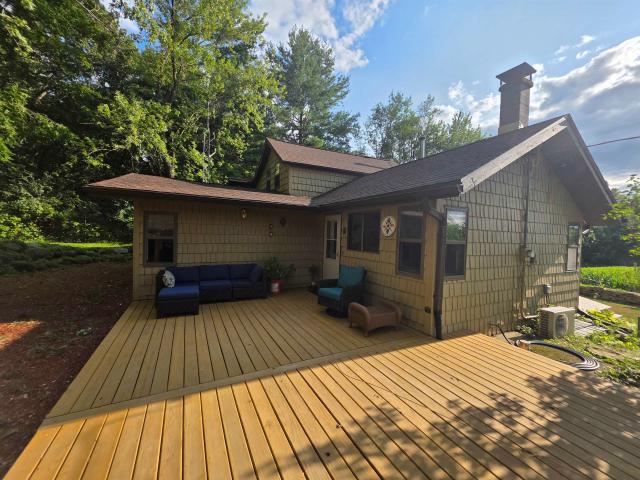
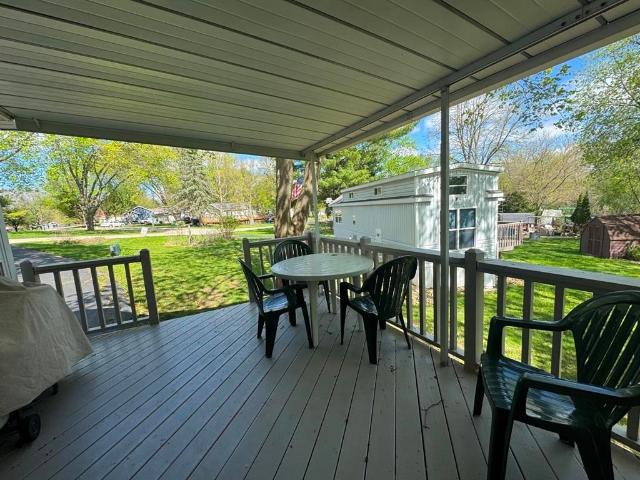
Let the fun beginâyour perfect getaway awaits! Escape to Rock River Leisure Estates with this unique, fully furnished park model. Enjoy a cozy living/dining space, full-size kitchen appliances, a covered front porch for morning coffee, a screened porch for relaxing afternoons, and a private fire pit for evenings under the stars. Nice size storage shed. Explore all the amenitiesâtwo pools, fishing pond, playgrounds, tennis courts, and much more! Located across from the Rock River and Lake Koshkonong, youâll have easy access to boating, fishing, dining, and live music. Affordable, fun, and ready to enjoyâyour vacation retreat starts here! Park model with land, requires special financing (no conventional financing)
USD 99,000
110 Brewster Dr
View photo
House · for sale
USD 524,900
USD 212/sq.ft
110 Brewster Dr
Lake Ripley
· 2,465 sq.ft · 3 Bedrooms · 2 Baths · House
· Patio · Garden · Fireplace · Equipped kitchen · Cellar
Lake Ripley · 2,465 sq.ft · 3 Bedrooms · 2 Baths · House · Patio · Garden · Fireplace · Equipped kitchen · Cellar
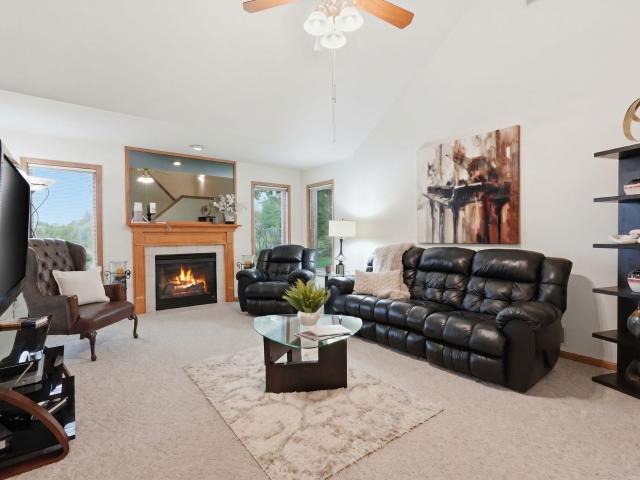
Vaulted Ceilings, a stone fireplace, and natural light create a memorable first impression when entering this home. The 2 toned cabinets in the custom kitchen and the slate floors are classic statements. The oversized yard and the outdoor patio with a natural gas grill compete for attention in this impressive home. Welcome to Lake Mills! This neighborhood sits in the center of town and creates easy access to the lake, farmers market, library and the many festivals and shops and schools that make Lake Mills such a wonderful place to call home. This home has 3 bedrooms, 2 1/2 baths, and a finished basement too. New roof and some newer flooring top off all the reasons to love this home
USD 524,900
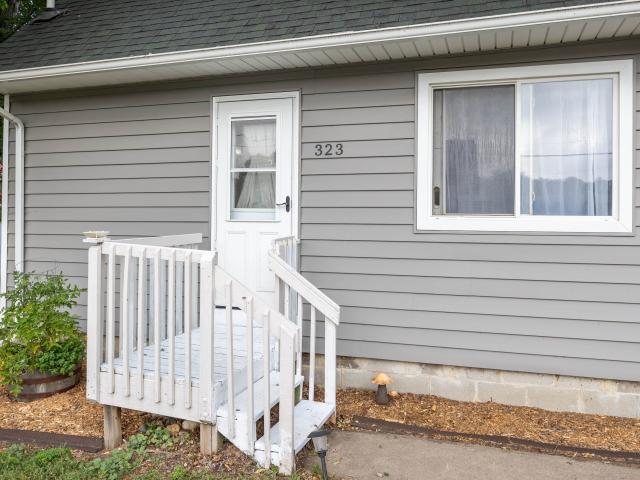
323 S John Paul Road
View photo
House · for sale
USD 265,000
USD 373/sq.ft
323 S John Paul Road
Lake Ripley
· 710 sq.ft · 2 Bedrooms · 1 Bath · House
· Equipped kitchen
Lake Ripley · 710 sq.ft · 2 Bedrooms · 1 Bath · House · Equipped kitchen
Move right into this beautifully renovated 2-bedroom, 1-bath home that's been updated from top to bottom! Every detail has been thoughtfully refreshed, including a stunning new kitchen, completely remodeled bathroom, new flooring throughout the main level, plus new siding, gutters, and fascia for added peace of mind. Located in the highly desirable Milton School District and just minutes from parks, shopping, restaurants, and everything Milton has to offer, this home combines modern updates with an unbeatable location. Don't miss your opportunity to make this move-in-ready gem your own!
USD 265,000
1207 N Parkview Street
View photo
House · for sale
USD 489,900
USD 228/sq.ft
1207 N Parkview Street
Lake Ripley
· 2,142 sq.ft · 3 Bedrooms · 2 Baths · House
· Fireplace · Equipped kitchen · Cellar
Lake Ripley · 2,142 sq.ft · 3 Bedrooms · 2 Baths · House · Fireplace · Equipped kitchen · Cellar
Tucked away on a secluded cul-de-sac lot bordering a scenic park, this custom-built residence lives'like-new' with high-end finishes, including rich wood floors and elegant six-panel doors. The dramatic two-story great room, anchored by a cozy gas fireplace, flows into an open kitchen featuring a breakfast bar, pantry, and ample cabinetry. Retreat to the private main-floor primary suite with its relaxing jetted tub and walk-in closet. Youâll also enjoy sunset views from the serene screened-in porch, or convenience of a main-floor laundry. Upstairs, two large bedrooms and full bath with dual sinks. The spacious basement is insulated and already roughed-in for a full bath, perfect for your future expansion. Walking distance to schools and parks, your dream home awaits. New roof installed 6/2026
USD 489,900
214 Whitetail Lane
View photo
Condo · for sale
USD 465,900
USD 256/sq.ft
214 Whitetail Lane
Lake Ripley
· 1,819 sq.ft · 3 Bedrooms · 3 Baths · Condo
· Parking
Lake Ripley · 1,819 sq.ft · 3 Bedrooms · 3 Baths · Condo · Parking
VACANT Site with Hickory building plan. Completion is 6-7 mos from start of construction; weather dependent. Welcome to the Hickory; a one-of-a-kind opportunity to live atop a scenic drumlin, surrounded by native oak savannah, just moments from Glacial Drumlin State Trail. Love biking, hiking, bird watching? This is your ideal home. Start mornings w/ a sunrise walk & sounds of birds calling in the marshes & wetlands. End the day on a porch. Main-floor living condo offers an open-concept full of natural lightâperfect for relaxing or entertaining. Garage enters into a convenient mudroom w/ adjacent laundry. You have views into the woods and room to entertain. Don't miss this unique opportunity. Condos are NOT FHA warrantable. See condo docs for details and floor plans
USD 465,900
2012 Paris Lane
View photo
House · for sale
USD 1,195,000
USD 284/sq.ft
2012 Paris Lane
Lake Ripley
· 4,198 sq.ft · 4 Bedrooms · 3 Baths · House
· Patio · Garden · Deck · Fireplace · Equipped kitchen
Lake Ripley · 4,198 sq.ft · 4 Bedrooms · 3 Baths · House · Patio · Garden · Deck · Fireplace · Equipped kitchen
Exceptional custom ranch offering nearly 2,400 sq ft on the main level plus an exposed walkout lower level, enhanced by nearly $200,000 in high-end upgrades. Designed for both everyday living and entertaining, the chefâs kitchen showcases Amish-built cabinetry, quartz waterfall countertops, marble backsplash, Kohler fixtures, a spacious island, and a walk-in pantry with added cabinetry and prep space. The open-concept layout features a coffered ceiling, floor-to-ceiling stone gas fireplace, and seamless flow into the dining area. A vaulted four-season sunroom leads to the composite deck overlooking the beautifully landscaped yard complete with irrigation system. The luxurious primary suite offers heated tile floors, dual vanities, makeup station, tiled walk-in shower, and custom walk-in closet. Main level also includes a private office, guest bedroom, full bath, and mudroom with lockers. The exposed walkout lower level provides an expansive rec room, patio access and future bedroom
USD 1,195,000
1520 Roby Road
View photo
House · for sale
USD 414,900
USD 157/sq.ft
1520 Roby Road
Lake Ripley
· 2,626 sq.ft · 4 Bedrooms · 2 Baths · House
· Office room · Fireplace · Parking · Air conditioning · Cellar
Lake Ripley · 2,626 sq.ft · 4 Bedrooms · 2 Baths · House · Office room · Fireplace · Parking · Air conditioning · Cellar
Welcome home to this spacious 4-bedroom home on Stoughton's desirable north side! Offering over 2,600 sq. Ft. of living space, this home features two living areas, one with a fireplace, a formal dining room, and a large lower-level rec roomâgreat for entertaining or relaxing. Enjoy summer evenings in the screened porch overlooking the great corner lot. The finished basement includes an office and abundant storage space. The primary suite offers a private bath. A 2-car attached garage adds convenience, windows (2014), roof (2015), and furnace & A/C (2022). Conveniently located near schools, parks, shopping, and an easy commute to Madison!
USD 414,900
255 Vacation Boulevard
View photo
House · for sale
USD 159,900
USD 243/sq.ft
255 Vacation Boulevard
Lake Ripley
· 657 sq.ft · 1 Bedroom · 1 Bath · House
· Deck · Parking · Air conditioning
Lake Ripley · 657 sq.ft · 1 Bedroom · 1 Bath · House · Deck · Parking · Air conditioning
Turn-key getaway! This well-maintained 1992 Chariot Park Model features a spacious four-season addition with new ductwork underneath for added year-round comfort. Heat/AC unit replaced in 2022, and it also includes a 40-gallon water heater and a new refrigerator. Fully furnished and ready to enjoy, including two sleeper sofas to accommodate extra guests. Outdoor amenities include a beautifully landscaped lot offering the perfect balance of shade and sunshine, a nice deck, and a firepit for a relaxing evenings outdoors. A 10âx15â storage shed on concrete with a garage door opener will provide excellent storage space, as well as an additional refrigerator in the shed. The golf cart is not included, but it is negotiable. Interior access to the winterizing setup makes seasonal preparation simple and allows for easy winter use. A perfect retreat ready for immediate enjoyment! Park model with land, requires special financing (no conventional financing)
USD 159,900
466 Aspen Way
View photo
House · for sale
USD 124,900
USD 181/sq.ft
466 Aspen Way
Lake Ripley
· 689 sq.ft · 2 Bedrooms · 1 Bath · House
· Patio · Swimming pool
Lake Ripley · 689 sq.ft · 2 Bedrooms · 1 Bath · House · Patio · Swimming pool
Seller willing to consider any reasonable offer! Get ready for FUN at Rock River Leisure Estates in this fully furnished turnkey vacation getaway â complete with golf cart! This well-maintained park model features a spacious stick-built addition, giving everyone room to relax and unwind. The primary BR offers cozy comfort, while the second sleeping area includes a sofa sleeper with a privacy divider. The addition also features a sofa sleeper & can be closed off for extra privacy â perfect for hosting family & friends! Enjoy park amenities including pools, tennis courts, fishing pond, general store, boat slips, affordable storage & activities for all ages. Sip your morning coffee on the covered front porch, then gather around the private firepit patio for sâmores, stories & starry nights. A storage shed on a concrete slab, two paved driveways, mature trees & large corner lot complete the package. Park model with land, requires special financing (no conventional financing)
USD 124,900
141 Orchid Avenue
View photo
House · for sale
USD 3,000,000
USD 2,341/sq.ft
Updated
141 Orchid Avenue
Lake Ripley
· 1,281 sq.ft · 3 Bedrooms · 2 Baths · House
· Equipped kitchen · Cellar
Lake Ripley · 1,281 sq.ft · 3 Bedrooms · 2 Baths · House · Equipped kitchen · Cellar
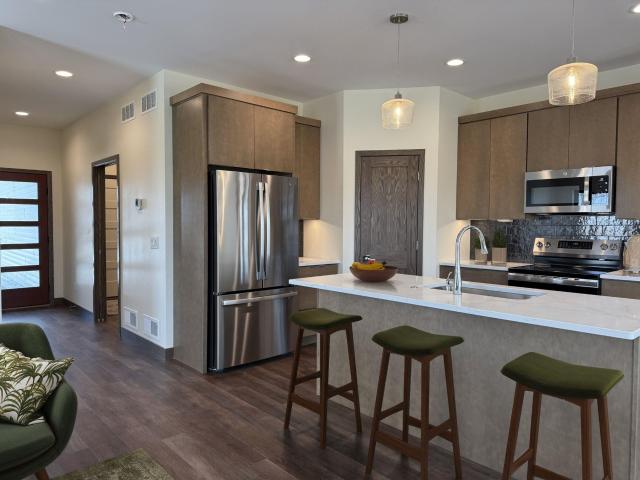
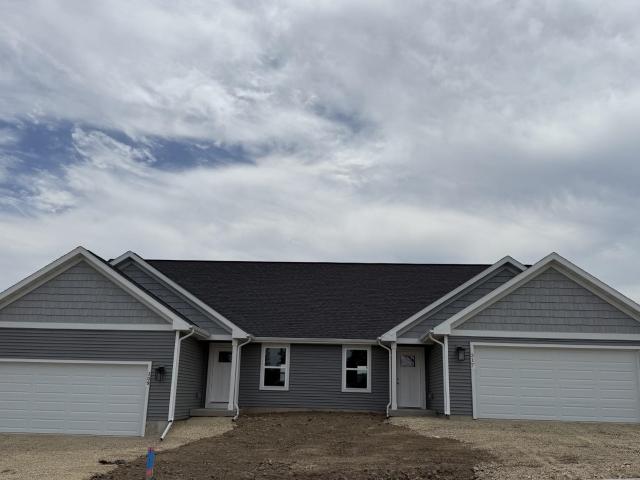
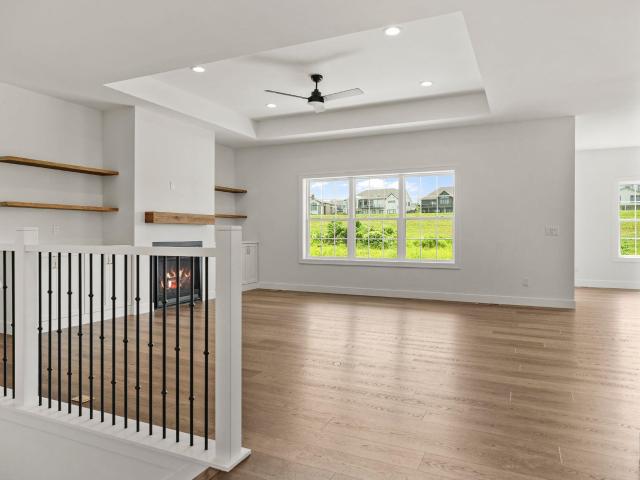
Property is under construction. Photos are of completed model with the same plan. Estimated completion date is approximately November 2026. The Bergen, a quality-built ranch half duplex home by your trusted hometown builder. The charming craftsman-style exterior creates an inviting first impression, while the interior showcases custom cabinetry, solid-surface countertops, and attractive LVP and LVT flooring throughout. This thoughtfully designed single-story layout features high ceilings and an open kitchen ideal for entertaining and everyday living. The unfinished basement offers excellent future potential, with rough-in plumbing and an egress window already in place. Situated on a desirable homesite with a greenspace-facing front door, this home also includes a transferable limited warranty, providing added peace of mind at Magnolia Springs. Photos and virtual tour shown are of a similar completed model with the same plan. Seller is a licensed real estate company
USD 3,000,000
3710 Johnson Drive
View photo
House · for sale
USD 480,000
USD 337/sq.ft
Updated
3710 Johnson Drive
Lake Ripley
· 1,421 sq.ft · 2 Bedrooms · 1 Bath · House
· Garden · Equipped kitchen
Lake Ripley · 1,421 sq.ft · 2 Bedrooms · 1 Bath · House · Garden · Equipped kitchen
A truly one-of-a-kind property that must be experienced in person to appreciate its peaceful setting. Nestled on 1.6 private wooded acres, you'll enjoy a rare level of privacy where you can't see neighboring homes in any direction. Watch deer, wild turkeys, foxes, and countless birds from your own backyard while enjoying the serenity of a quiet, lightly traveled roadâall just 25 minutes from Madison. Inside, the home has been thoughtfully updated while preserving its warm, natural character. The remodeled 2026 kitchen, fresh paint throughout, updated lighting, and custom live-edge wood shelving complement the home's extensive use of real wood and natural materials. With very little drywall and no carpet, the home offers a distinctive feel that's difficult to find in newer construction. If you've been searching for a home that offers true privacy, abundant wildlife, handcrafted character, and modern updates, this is a rare opportunity
USD 480,000
4591 Kennedy Road
View photo
House · for sale
USD 550,000
USD 243/sq.ft
4591 Kennedy Road
Lake Ripley
· 2,260 sq.ft · 3 Bedrooms · 2 Baths · House
· Office room · Parking · Equipped kitchen
Lake Ripley · 2,260 sq.ft · 3 Bedrooms · 2 Baths · House · Office room · Parking · Equipped kitchen
Welcome to this spacious Cottage Grove home set on 2.15 acres, offering privacy, functionality, and exceptional outbuilding space. The main level features 2 bedrooms along with a functional layout including kitchen, dining room, and living room, plus a large office ideal for working from home or flexible use. The lower level provides additional living potential with a third room (non-conforming bedroom with small egress window), storage, and laundry, along with a convenient walkout for easy outdoor access. A standout feature is the oversized 2+ car garage with an attached additional room/office, perfect for business, hobby space, or extended workspace needs. The impressive 30x46 outbuilding is a major highlight, complete with 12-foot side walls, a 16-foot overhead door, and a service door. Ideal for equipment, workshop use, or storage. This property combines space, utility, and versatility rarely found together
USD 550,000
10488 N East Riverview Drive
View photo
House · for sale
USD 498,000
USD 200/sq.ft
10488 N East Riverview Drive
Lake Ripley
· 2,486 sq.ft · 2 Bedrooms · 2 Baths · House
· Patio · Garden · Parking · Fireplace · Equipped kitchen
Lake Ripley · 2,486 sq.ft · 2 Bedrooms · 2 Baths · House · Patio · Garden · Parking · Fireplace · Equipped kitchen
Wake up to beautiful sunrise views at this waterfront property with quaint cottage charm throughout. Fieldstone lined gardens, mature trees, 100' of water frontage on the Rock River and just a short boat ride to Lake Koshkonong. Two bedrooms with spaces in the lower walk out level for additional future bedrooms if needed. Baths on each level, updated white kitchen, wood floors and newer great room with cathedral ceiling, fireplace and two patio doors that overlook the scenic backyard and river. Nice firepit area overlooking the water. Lower level has a unique lighted glass block bar, full bath, family room, and second fireplace! Walk out to covered patio with built in gas grill for entertaining in any weather. Two car detached garage and blacktop driveway. New roof and gutters on house and garage in fall of 2025. Nothing is in the floodplain here. Pier included! New price is over $100,000.00 below assessed value!
USD 498,000
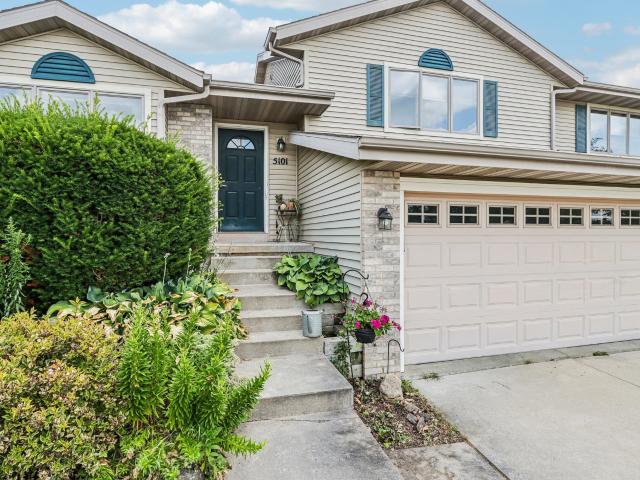
5101 5 Black Walnut Drive
View photo
House · for sale
USD 625,000
USD 179/sq.ft
5101 5 Black Walnut Drive
Lake Ripley
· 3,477 sq.ft · 6 Bedrooms · 6 Baths · House
· Deck · Fireplace · Equipped kitchen · Parking · Cellar
Lake Ripley · 3,477 sq.ft · 6 Bedrooms · 6 Baths · House · Deck · Fireplace · Equipped kitchen · Parking · Cellar
Great Investment Opportunity in McFarland! This well-maintained tri-level duplex is located in a desirable McFarland neighborhood and offers an excellent opportunity for investors or owner-occupants. Each spacious unit features 1,740 sq. Ft. with a smart, functional floor plan offering 3 bedrooms, 3 full baths, an open living room with fireplace, kitchen, and dining area. Each side also has a nice deck off the dining area and convenient upstairs washer & dryer. Finished lower-level 3rd bedroom can also serve as a comfortable family room, adding flexibility for tenants or owners. Full basements provide abundant storage, and each unit includes a 2-car attached garage. Long-term tenants are already in place on both sides, making this a strong income-producing property from day one. A rare opportunity to own a quality duplex in a sought-after location!
USD 625,000
5931 Rosewood Drive
View photo
House · for sale
USD 639,900
USD 261/sq.ft
5931 Rosewood Drive
Lake Ripley
· 2,443 sq.ft · 4 Bedrooms · 2 Baths · House
· Equipped kitchen · Parking
Lake Ripley · 2,443 sq.ft · 4 Bedrooms · 2 Baths · House · Equipped kitchen · Parking
This Atwood home features a thoughtfully designed, open-concept layout ideal for modern living. Offering 4 bedrooms, 2.5 baths, and a 2-car garage, this home showcases locally made, custom Auburn Ridge cabinetry, doors, and trim crafted to last. The stylish kitchen includes a center island, quartz countertops, and quality finishes from trusted brands like KohlerÂ, MoenÂ, and ShawÂ. Durable luxury vinyl plank flooring enhances main living areas, while painted solid-core doors provide superior sound control. Designer lighting curated from Kichler and Visual Comfort & Co. Adds a polished touch. Smart Home+ technology with integrated lighting control brings everyday convenience. Enjoy added peace of mind with a one-year warranty
USD 639,900
553 Trysil Aly N
View photo
House · for sale
USD 424,990
USD 243/sq.ft
553 Trysil Aly N
Lake Ripley
· 1,744 sq.ft · 3 Bedrooms · 2 Baths · House
· Parking · Equipped kitchen · Cellar
Lake Ripley · 1,744 sq.ft · 3 Bedrooms · 2 Baths · House · Parking · Equipped kitchen · Cellar
Move-in ready! New single family home at Kettle Park West Community! The 2 story Pine Plan features an open concept main level with 9' ceilings, LVP flooring, powder room, and separate laundry and mud room. Kitchen has a large island, pantry, stainless steel appliances, quartz countertops, 42' white cabinets with crown & soft close doors/drawers. 2nd level has a large primary bedroom has ensuite bath, dual sinks, shower w/ glass enclosure & walk-in closet. A loft, 2 more bedrooms, 2nd full bath and large linen closet round out the 2nd floor. Home also includes a partial basement, 2 car garage, and fully sodded homesite! Enjoy low maintenance living with lawn/landscape care and snow removal. All D.R. Horton homes include a builder warranty and Smart home technology with video doorbell, smart Honeywell thermostat, smart door lock, Deako light switches. Rendering of exterior. Interior photos of similar home. Actual home may vary
USD 424,990
41 Rock River Drive
View photo
Condo · for sale
USD 369,900
USD 203/sq.ft
41 Rock River Drive
Lake Ripley
· 1,819 sq.ft · 3 Bedrooms · 2 Baths · Condo
· Garden · Parking · Equipped kitchen
Lake Ripley · 1,819 sq.ft · 3 Bedrooms · 2 Baths · Condo · Garden · Parking · Equipped kitchen
Under Construction: Gorgeous unit with 3 beds, 2 full baths and 2 car attached garage. Beautiful kitchen with solid surface countertops, island, pantry and stainless steel appliances. LVP flooring in the main living spaces, high ceilings and a stunning wildlife view in your backyard. Exposed lower level features a family room, 2nd full bath and 2 bedrooms. Private setting in a convenient location. Abundant greenspace! Estimated Completion: End of August 2026
USD 369,900
2211 Wood View Drive
View photo
Condo · for sale
USD 369,900
USD 224/sq.ft
Updated
2211 Wood View Drive
Lake Ripley
· 1,647 sq.ft · 3 Bedrooms · 2 Baths · Condo
· Patio · Garden · Fireplace · Equipped kitchen · Parking · Air conditioning · Heating
Lake Ripley · 1,647 sq.ft · 3 Bedrooms · 2 Baths · Condo · Patio · Garden · Fireplace · Equipped kitchen · Parking · Air conditioning · Heating
Don't miss this beautifully maintained 3-bedroom, 2-bath ranch-style half-duplex condo offering approximately 1,649 sq ft of comfortable living space in a quiet Stoughton neighborhood. The bright, open-concept main level features vaulted ceilings and a seamless flow between the living room, spacious kitchen, dinette, and dining area, perfect for everyday living and entertaining. The updated main bathroom adds a fresh, modern touch. The walk-out lower level expands your living space with a warm and inviting family room highlighted by a cozy fireplace, plus excellent storage options. Additional features include an attached 2-car garage, central air, forced-air natural gas heat, and a patio overlooking the mature backyard. Enjoy a convenient location near parks, schools, shopping, dining, & everything Stoughton has to offer. This move-in-ready home combines comfort, functionality, and low-maintenance living in an ideal setting. A wonderful opportunity to make this inviting home your own!
USD 369,900
317 Orchid Avenue
View photo
House · for sale
USD 450,000
USD 326/sq.ft
317 Orchid Avenue
Lake Ripley
· 1,378 sq.ft · 3 Bedrooms · 2 Baths · House
· Equipped kitchen
Lake Ripley · 1,378 sq.ft · 3 Bedrooms · 2 Baths · House · Equipped kitchen
Move-in ready Juniper at Magnolia Springs! Enjoy effortless living in this thoughtfully designed two-story half duplex offering a main-level primary suite and convenient first-floor laundry. The open layout is filled with natural light, with high ceilings in the great room creating an airy, welcoming feel. The kitchen serves as the heart of the home, featuring Quartz countertops, modern appliances, and generous cabinet spaceâideal for everyday meals or hosting friends. The unfinished lower level provides flexible space for storage or future expansion, complete with an egress window and rough-in plumbing for a future bath. Photos and virtual tour are of a similar completed model with the same floor plan. Seller is a licensed real estate company
USD 450,000
2017 Wellington Place
View photo
House · for sale
USD 859,900
USD 373/sq.ft
Updated
2017 Wellington Place
Lake Ripley
· 2,303 sq.ft · 3 Bedrooms · 2 Baths · House
· Parking
Lake Ripley · 2,303 sq.ft · 3 Bedrooms · 2 Baths · House · Parking
This stunning, custom-built, brand-new ranch-style home by Maverick Homes offers 2,305 square feet of modern living space designed for both comfort and elegance. Situated on a generous lot, the property provides ample space for outdoor activities and future landscaping opportunities. The three-car garage offers plenty of room for vehicles and additional storage. The spacious, unfinished lower level with egress windows provides a blank canvas, allowing you to customize and design the space to suit your needs. Located in Cottage Grove's vibrant Westlawn Estates development, this home is within walking distance to schools and a short drive to I-94 which connects you to shopping and restaurants, or dowtown Madison in less than 30 mins
USD 859,900
827 Vineyard Drive
View photo
Condo · for sale
USD 429,900
USD 311/sq.ft
827 Vineyard Drive
Lake Ripley
· 1,378 sq.ft · 2 Bedrooms · 2 Baths · Condo
· Parking
Lake Ripley · 1,378 sq.ft · 2 Bedrooms · 2 Baths · Condo · Parking
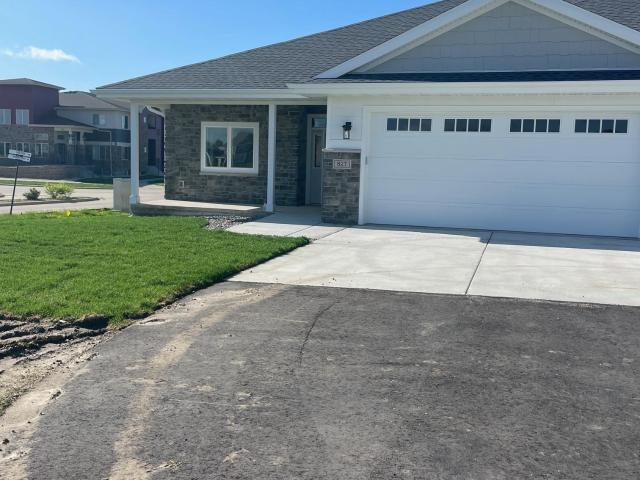
This gorgeous 2 BR condo is situated on the Vineyards of Cambridge. Enjoy zero entrance at the front and garage, Solid surface countertops, stainless steel appliances, tiled shower, walk-in closets, LVT or engineered flooring and so much more. Enjoy your view of the vineyards while expanding your living space with your screened in porch! Enjoy a morning walk or bike ride around the development on the beautifully paved path! Located only 20 minutes from downtown Madison. The neighborhood is Wisconsinâs only housing development centered around a winery and vineyard! Showing Info. Use garage code, agent will text with approved showing. Rent to own option. 2500/month
USD 429,900
4991 Scenic Oak Drive
View photo
House · for sale
USD 738,000
USD 355/sq.ft
4991 Scenic Oak Drive
Lake Ripley
· 2,077 sq.ft · 3 Bedrooms · 2 Baths · House
· Garden · Office room · Fireplace · Equipped kitchen · Parking
Lake Ripley · 2,077 sq.ft · 3 Bedrooms · 2 Baths · House · Garden · Office room · Fireplace · Equipped kitchen · Parking
Welcome home to this beautiful ranch-style residence in the highly sought-after Kennedy Hills community! Situated on a spacious 0.62-acre lot, this thoughtfully designed split-bedroom floor plan offers both comfort and privacy. The bright and inviting great room features a cozy fireplace and flows seamlessly into the dinette and kitchen, creating the perfect space for everyday living and entertaining. The kitchen boasts a huge oversized island and an impressive walk-in pantry. A versatile flex room provides the ideal space for a home office, den, or playroom. The primary suite includes two walk-in closets and a luxurious en suite bath with a tiled shower and built-in bench. Both secondary bedrooms also feature walk-in closets. Enjoy the oversized backyard, three-car garage, and access to the neighborhood community park. A wonderful place to call home!
USD 738,000
601 Wheatland Drive
View photo
House · for sale
USD 549,900
USD 321/sq.ft
601 Wheatland Drive
Lake Ripley
· 1,711 sq.ft · 3 Bedrooms · 2 Baths · House
· Garden · Parking · Access for people with disabilities · Deck · Fireplace · Cellar
Lake Ripley · 1,711 sq.ft · 3 Bedrooms · 2 Baths · House · Garden · Parking · Access for people with disabilities · Deck · Fireplace · Cellar
Meticulous custom-built ranch with engineered wood flooring, tiled gas fireplace, open floor plan with hard-surfaced counter tops, back splash, stainless steel appliances and main floor laundry with extra cabinetry, counter tops, pantry and doggie shower.  Entrance into laundry room from garage is zero entry, making for easy access. All hallways and door openings were built to be handicap accessible. Spacious composite deck overlooks ¾ acre lot, partially which is fenced. Yard has maintained landscaping and also included treated apple and cherry trees. Water hydrant in backyard for easy watering of gardens. Beautiful curb appeal with side load attached 2+ car garage, that also includes an attached storage/planting room with double doors that access the backyard.  Basement has exposed windows, making for easy future expansion to add another bedroom or family room; already plumbed for another bathroom.  Great location near bike trails, elementary school and easy walk to downtown
USD 549,900
5701 Anthony Street
View photo
House · for sale
USD 439,900
USD 228/sq.ft
Updated
5701 Anthony Street
Lake Ripley
· 1,927 sq.ft · 3 Bedrooms · 2 Baths · House
· Garden · Office room · Deck · Parking
Lake Ripley · 1,927 sq.ft · 3 Bedrooms · 2 Baths · House · Garden · Office room · Deck · Parking
Welcome home to this inviting multi-level residence in the heart of McFarland, offering the perfect blend of space, comfort, and convenience. Situated on a generous. 28-acre lot with mature trees, this 3-bed, 2-bath home boasts nearly 2000 square ft of well-designed living space. The main living areas flow seamlessly into the dining room, where sliding doors lead to a private deck, ideal for morning coffee or evening entertaining. A second deck off the back of the garage adds even more outdoor living options. Outside, the backyard is enhanced by a large shed/shop perfect for hobbies, storage or projects. The lower level features brand-new laminate flooring, creating a fresh, flexible space for activities, home office or workout area. Retreat to a spacious primary bedroom with a large-walk in closet, while the other bedrooms offer comfort and versatility. Located close to schools and downtown shopping, this home delivers small-town charm with easy access to amenities
USD 439,900

Get email alerts

Don't miss out: be the first to know about new properties

The alert was correctly created

On subscribing you accept the conditions of use and the privacy policy
Alert
Receive new ads in your inbox
Save this search
Receive alerts for new listings

We'll send you an email when we have new properties for: "Properties for sale in Lake Ripley"

The alert was correctly created

Sylvan Mounds
Madison city, Dane County Wisconsin
Get email alerts and be the first to see new listings
Required field
On subscribing I accept the terms of the privacy policy
Perfect! You'll soon start receiving new listings via email
Alert
Receive an email when we have new ads for Properties for sale in Lake Ripley
Save this search
Filters

Bedrooms

Size (sq.ft)

sq.ft
sq.ft

Price

USD
USD

Property type

Bathrooms

Clear all filters
Receive notifications when new entries are published.