721 properties for sale in Sun Prairie city

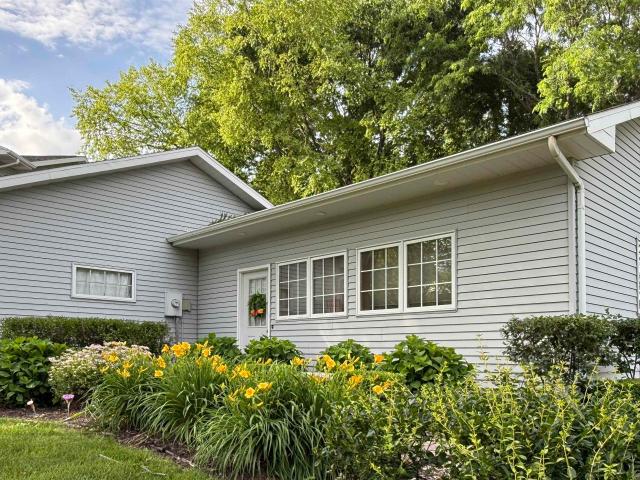
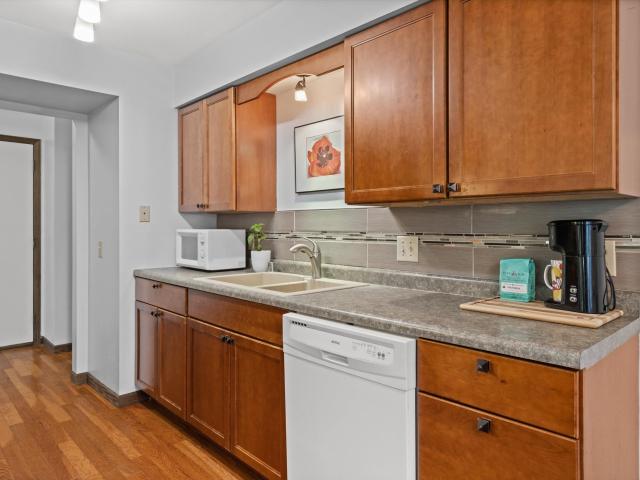
Donna Dr
View photo
Condo · for sale
Request Details
Updated
Donna Dr
Sun Prairie city
· 2 Bedrooms · 1 Bath · Condo
Sun Prairie city · 2 Bedrooms · 1 Bath · Condo
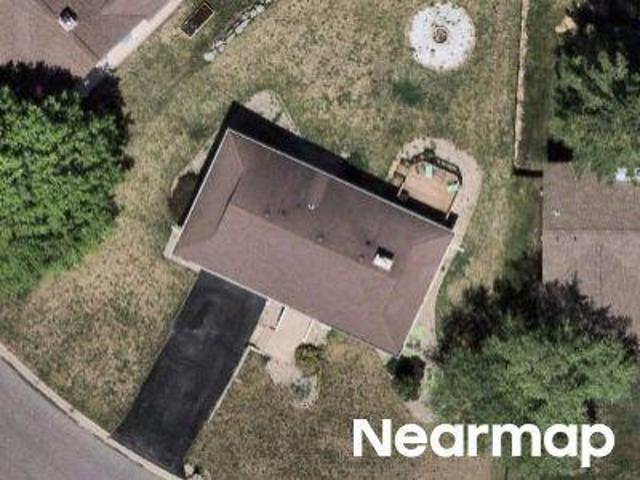
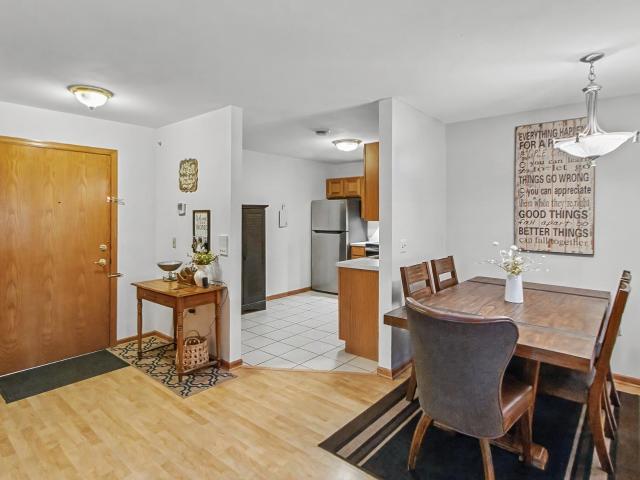
This home is in preforeclosure, which means the homeowner is in default (missed payments). Therefore, there could be an opportunity to strike a great deal with the owner and the bank
Request Details
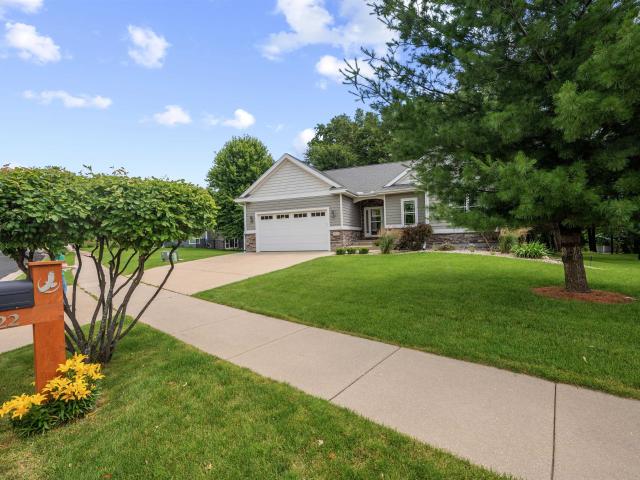
Winston Way
View photo
House · for sale
Request Details
Updated
Winston Way
Sun Prairie city
· House
Sun Prairie city · House
This is a Real Estate-Owned (REO)/post-foreclosure home owned or managed by a bank. All offers are considered; however, the highest and best will most likely be accepted
Request Details
303 Breunig Boulevard
View photo
House · for sale
USD 415,000
USD 236/sq.ft
303 Breunig Boulevard
Sun Prairie city
· 1,755 sq.ft · 3 Bedrooms · 2 Baths · House
· Deck
Sun Prairie city · 1,755 sq.ft · 3 Bedrooms · 2 Baths · House · Deck
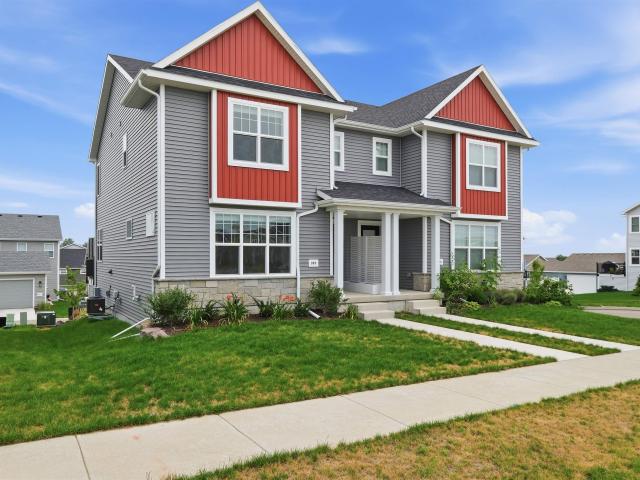
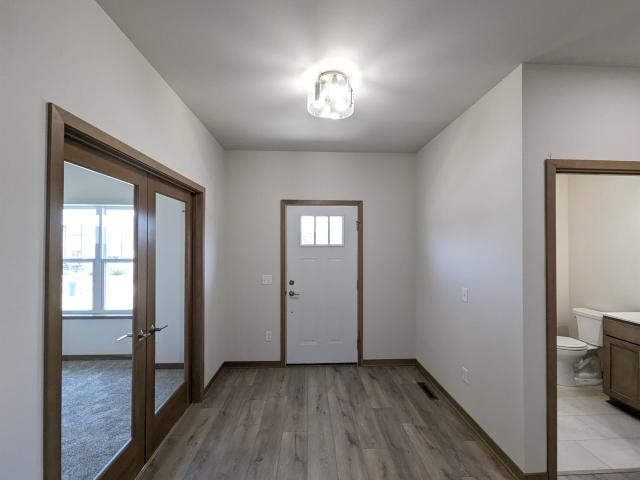
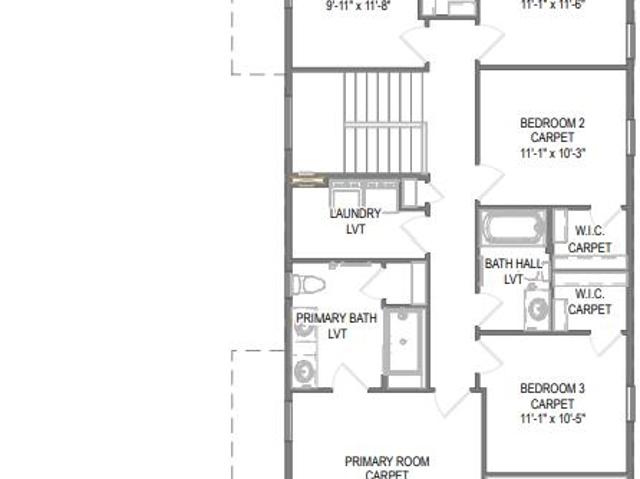
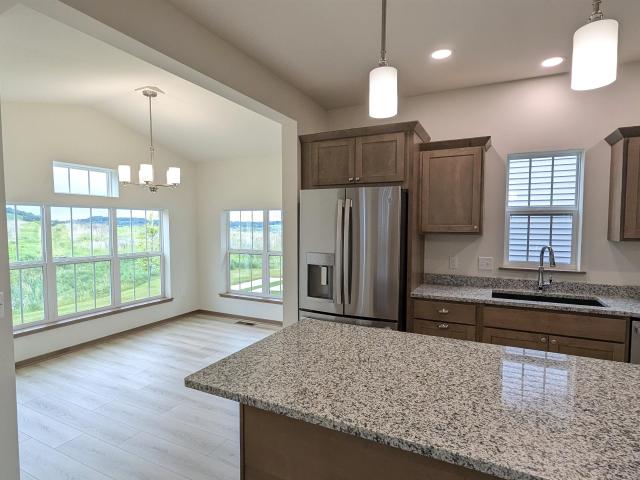
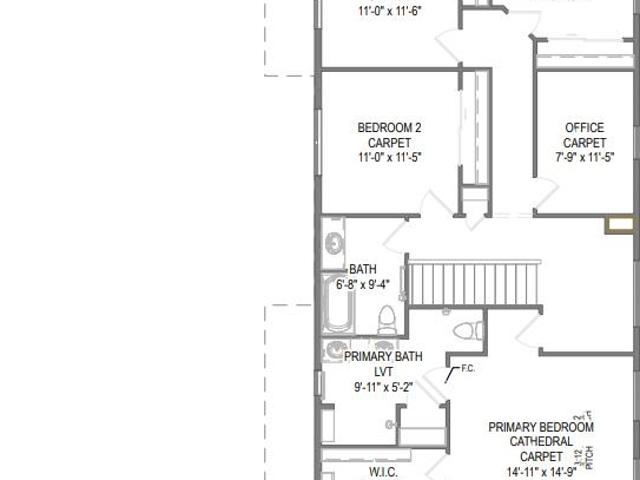
This home offers the perfect blend of modern style, comfort, and low maintenance living. Located in one of Waunakee's brand-new neighborhoods. The thoughtfully designed floor-plan provides comfortable living spaces with contemporary finishes and plenty of natural light. Extend your living space outdoors onto the spacious deck, where everyday living and entertaining come together effortlessly. Whether enjoying your morning coffee, relaxing after a long day, or gathering with friends, this outdoor space is designed to be enjoyed. Upstairs you'll find 3 bedrooms, including a comfortable suite, with private bath, WIC and tray ceiling. ALL the benefits of a new home without the wait of building
USD 415,000
4917 Foxfire Trail
View photo
House · for sale
USD 950,000
USD 233/sq.ft
4917 Foxfire Trail
Sun Prairie city
· 4,069 sq.ft · 4 Bedrooms · 3 Baths · House
· Fireplace · Equipped kitchen
Sun Prairie city · 4,069 sq.ft · 4 Bedrooms · 3 Baths · House · Fireplace · Equipped kitchen
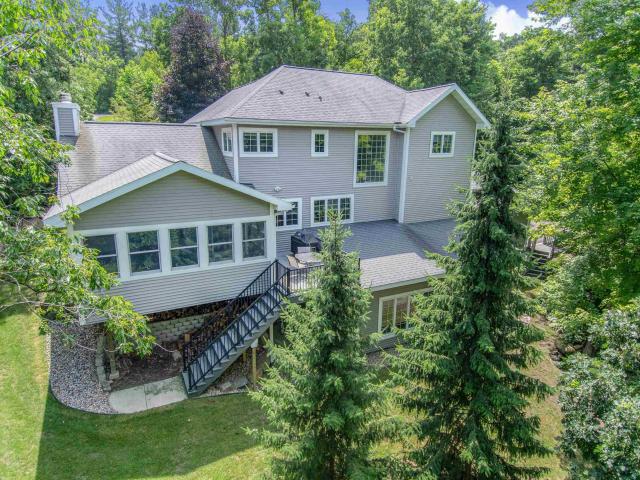
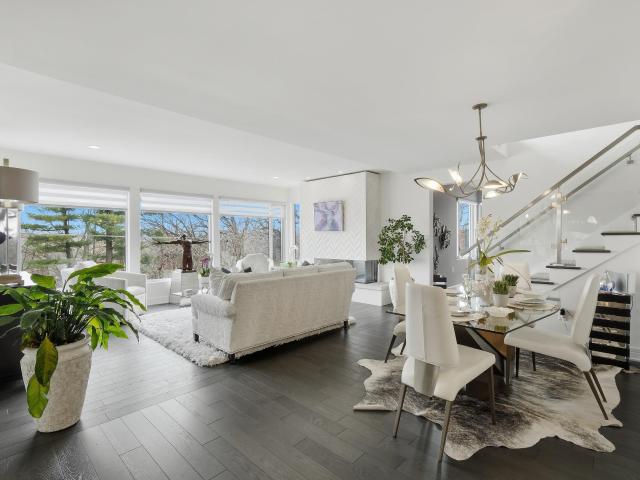
Escape to your private oasis! This stunning home offers 3 levels of expansive living with a bright, open-concept main floor. The fully remodeled kitchen features 2 islands ideal for meal prepping, dining, or serving. The vaulted living room is anchored by a gorgeous fireplace. The adjacent 3-season porch is where youâll spend endless hours overlooking the peaceful, wooded lot. Upstairs has 3 bedrooms, including a luxurious primary with a spa-like bathroom with a walk-in shower, soaking tub, and double vanity. The ultimate mudroom with laundry and built-in storage. The walk-out lower level offers incredible flexibility and space, including a 4th bedroom, full bath, versatile flex room, workshop, and tons of storage. The highlight is the standout rec space, with kitchenette and media room with sound system. Durable, insulated vinyl siding. Tucked into a wooded hillside, this home feels like a true retreat yet is just minutes from Middletonâs shops, dining, and parks
USD 950,000
Could you also be interested in
181 N Lexington Parkway
View photo
House · for sale
USD 360,000
USD 194/sq.ft
181 N Lexington Parkway
Sun Prairie city
· 1,851 sq.ft · 3 Bedrooms · 1 Bath · House
· Garden · Office room · Deck · Fireplace · Equipped kitchen · Air conditioning
Sun Prairie city · 1,851 sq.ft · 3 Bedrooms · 1 Bath · House · Garden · Office room · Deck · Fireplace · Equipped kitchen · Air conditioning
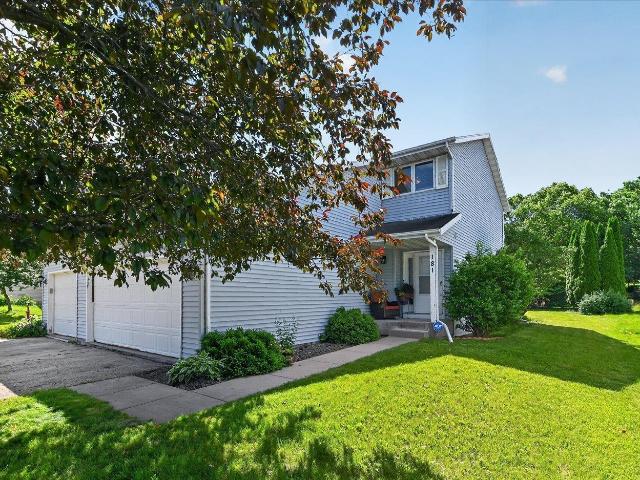
Experience style & comfort in this beautifully updated half duplex in a fantastic location! As you enter, youâll be greeted by gorgeous wood flooring that flows throughout the main level, complemented by abundant natural light & a warm brick fireplace, ideal for gatherings. The updated kitchen boasts newer stainless steel appliances, ample cabinet space, & a convenient breakfast bar perfect for casual dining & entertaining. Step outside to a maintenance-free deck and pergola overlooking your own private, landscaped backyard, your personal outdoor retreat. Upstairs, discover 3 well-sized bedrm with a layout that emphasizes privacy & functionality. The finished lower level offers versatile space suitable for a media room or home office, plus a spacious laundry room with built-in cabinetry. Major updates include a newer furnace, central air conditioner, & water heater, ensuring peace of mind. Located within walking distance to Yahara Elementary, scenic bike paths, walking trails, and the
USD 360,000
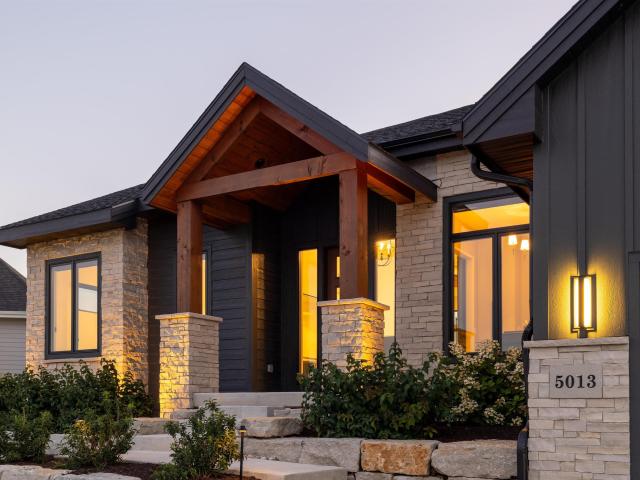
5013 Apricot Blossom Court
View photo
House · for sale
USD 1,695,000
USD 376/sq.ft
5013 Apricot Blossom Court
Sun Prairie city
· 4,499 sq.ft · 5 Bedrooms · 3 Baths · House
· Office room · Deck · Equipped kitchen
Sun Prairie city · 4,499 sq.ft · 5 Bedrooms · 3 Baths · House · Office room · Deck · Equipped kitchen
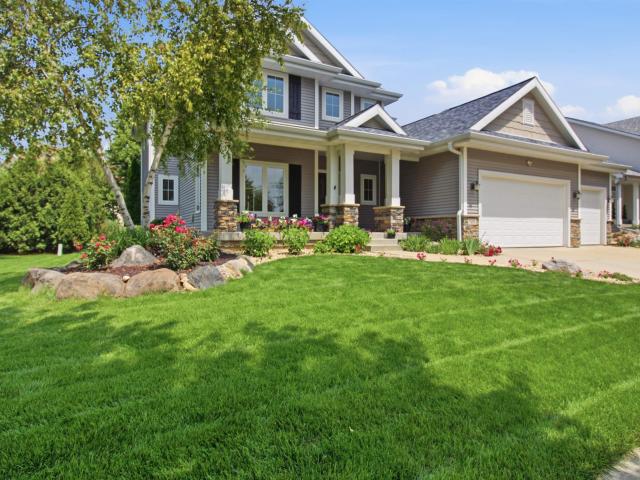
Built by Tom Noonan of RT Thomas Design and Construction, this exceptional home is less than two years old. Set on a private cul-de-sac in The Farm Neighborhood in The Community of Bishops Bay, this beautiful property seamlessly blends natural beauty with sleek, modern comfort. The open concept first floor has a large living room and dining area, with an open concept kitchen with Sub-Zero and Wolf appliances. The kitchen opens to a three season enclosed sun room and deck area. The primary bedroom and exceptional ensuite are on the first floor, along with two additional bedrooms and large bathroom. A private office, mudroom and laundry room complete the first floor. The lower level provides a large recreation room and custom bar for social gatherings. This area also includes an exceptional theatre room, large bedroom, bathroom as well as a flex room that can be easily converted to a 5th bedroom. Home is truly remarkable with exceptional craftsmanship and attention to detail!
USD 1,695,000
5650 Rankin Lane
View photo
House · for sale
USD 774,900
USD 153/sq.ft
New
5650 Rankin Lane
Sun Prairie city
· 5,059 sq.ft · 4 Bedrooms · 4 Baths · House
· Garden · Gym · Deck · Fireplace · Equipped kitchen
Sun Prairie city · 5,059 sq.ft · 4 Bedrooms · 4 Baths · House · Garden · Gym · Deck · Fireplace · Equipped kitchen
One-of-a-kind 5,000+ sq ft custom home on. 82-acre lot! Low Westport taxes & top-rated Waunakee schools! Enjoy privacy & nature w/bike path, green space & Six-Mile Creek close by. Home has 4+ bedrms, 4 full baths, 2 half-baths, 1st flr ofce, great rm w/fireplace, numerous built-ins. Kitchen opens to dining area connecting to sunroom overlooking backyard & deck. Lower level has ofce/craft room, exercise or rec rm, play space & storage. A huge 24x25 room w/private entry offers endless possibilities-mother-in-law suite, studio, family or rec rm, home gym, guest space. Plus two large outbuildings! The finished 18x18 bldg is perfect for hobby studio, playhouse or creative retreat. The 24x23 metal bldg is ideal for a workshop, vehicle, lawn tractor & equipment storage. The private backyard features beautiful mature trees throughout. A rare opportunity to enjoy space, privacy & flexibility in an unbeatable location! Opportunity to purchase adjacent residential. 40 acre lot. W/BASKETBALL CT
USD 774,900
6822 Conservancy Plaza
View photo
House · for sale
USD 624,000
USD 239/sq.ft
6822 Conservancy Plaza
Sun Prairie city
· 2,605 sq.ft · 4 Bedrooms · 3 Baths · House
· Garden · Fireplace · Equipped kitchen
Sun Prairie city · 2,605 sq.ft · 4 Bedrooms · 3 Baths · House · Garden · Fireplace · Equipped kitchen
Executive ranch home located in the highly desirable Conservancy Place subdivision. Home is surrounded by privacy & located right on the wooded conservancy. Open floor concept allows you to enjoy the attention to detail throughout the home: Custom kitchen with maple cabinets & GE Profile appliances. Home features 2 beautiful fireplaces, hardwood hickory flooring, Primary bedroom bath features steam shower, 3 season room to enjoy the professionally landscaped backyard. Laundry room is located on main level. Finished LL w/bar, rec room, bedroom, full bath, bonus room and large storage area
USD 624,000
5518 Century Avenue
View photo
Condo · for sale
USD 249,500
USD 234/sq.ft
5518 Century Avenue
Sun Prairie city
· 1,066 sq.ft · 2 Bedrooms · 2 Baths · Condo
· Patio · Garden · Parking
Sun Prairie city · 1,066 sq.ft · 2 Bedrooms · 2 Baths · Condo · Patio · Garden · Parking
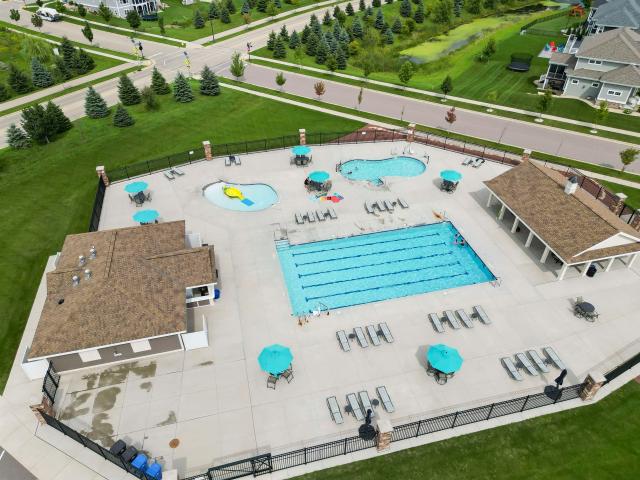
Step into this bright and airy Middleton condo nestled in the desirable Rolling Hills neighborhood! Featuring beautiful wood flooring throughout, this inviting home offers a warm and seamless flow from room to room. Natural light pours into the living spaces, creating an open and welcoming atmosphere. Enjoy your morning coffee or unwind after a long day on the walkout patio, offering easy indoor-outdoor living. The home also includes an attached 2-car tandem garage, providing convenient parking and extra storage. Enjoy access to the community pool and common seating area, perfect for relaxing and making the most of sunny days. Backing up to more than 500 acres of the beautiful Pheasant Branch Conservancy and adjacent to the Bock Community Garden, this location offers exceptional access to nature, abundant wildlife, and stunning sunsets right outside your door. Conveniently located near everyday amenities while maintaining a peaceful community feel, this is easy, low-maintenance living!
USD 249,500
4812 Romaine Road
View photo
House · for sale
USD 569,900
USD 275/sq.ft
New
4812 Romaine Road
Sun Prairie city
· 2,067 sq.ft · 4 Bedrooms · 2 Baths · House
· Fireplace · Equipped kitchen · Cellar
Sun Prairie city · 2,067 sq.ft · 4 Bedrooms · 2 Baths · House · Fireplace · Equipped kitchen · Cellar
Welcome to Terravessa! Located near the brand new'net-zero energy' Oregon Forest Edge elementary! Cookâs kitchen with quartz countertops, granite sink, stainless appliances, walk-in pantry, and ceramic tile backsplash. Large great room features fireplace and walkout to screened porch. Formal dining room and flex room for office, playroom, etc. Main floor laundry/mudroom with built-in wood cubbies. Upper level features 4 bedrooms and large linen closet. Primary bedroom suite includes huge walk-in closet & private bath with tile shower. Basement is stubbed for bathroom & includes egress window for future expansion! Home includes 10yr builder's warranty & 15yr dry basement warranty. Passive radon mitigation included
USD 569,900
4785 Sorrel Drive
View photo
House · for sale
USD 594,900
USD 308/sq.ft
4785 Sorrel Drive
Sun Prairie city
· 1,927 sq.ft · 3 Bedrooms · 2 Baths · House
· Office room · Deck · Equipped kitchen · Parking
Sun Prairie city · 1,927 sq.ft · 3 Bedrooms · 2 Baths · House · Office room · Deck · Equipped kitchen · Parking
Healthy, Energy-Efficient, NEW Construction, Built for the way you live! Discover easy living in Terravessa, a vibrant community just 12 minutes from the heart of downtown w/ convenient access to local shops and amenities. Nestled beside a stunning 170-acre nature preserve with scenic walking trails, this home offers the perfect blend of comfort and nature. This charming home features an oversized front porch to enjoy your morning coffee. Inside, enjoy open-concept living with a bright, spacious kitchen overlooking the dining and great room, highlighted by a cozy fireplaceâideal for relaxing or entertaining. A flex room is perfect for a home office. Relax on the 14x10 deck. The primary suite features a private en suite bath w/ tiled shower and a walk-in closet. 2 additional bedrooms, a full bath, and second floor laundry lend to a functional layout. Complete with a 2-car garage with extra space, this home offers thoughtful design in an exceptional location. November completion
USD 594,900
6604 Linnet Lane
View photo
House · for sale
USD 648,900
USD 259/sq.ft
New
6604 Linnet Lane
Sun Prairie city
· 2,497 sq.ft · 4 Bedrooms · 2 Baths · House
· Parking · Fireplace · Equipped kitchen · Cellar
Sun Prairie city · 2,497 sq.ft · 4 Bedrooms · 2 Baths · House · Parking · Fireplace · Equipped kitchen · Cellar
Located in the heart of the highly sought-after Middleton School District, this stunning 4-bedroom, 2.5-bathroom home offers the perfect blend of comfort, space & functionality. Step in to a welcoming spacious living area w/ charming fireplace perfect for relaxing evenings. The open layout flows seamlessly into the kitchen & dining area, w/ ample counter space & room to gather. Versatile flex room on the main level. A generous primary suite w/ box tray ceiling, ensuite bath and walk-in closet, plus 3 additional bedrooms all with walk in closets, and a full bath. A second large flex room on the upper level offers endless possibilities. An egress window in the lower level allows for potential for a future finished basement. Plenty of space in the 3 car garage. Don't miss out on this Middleton gem! December completion
USD 648,900
4307 Goldeneye Gateway Drive
View photo
Condo · for sale
USD 9,930,000
USD 5,875/sq.ft
4307 Goldeneye Gateway Drive
Sun Prairie city
· 1,690 sq.ft · 3 Bedrooms · 2 Baths · Condo
· Fireplace · Equipped kitchen · Parking · Cellar
Sun Prairie city · 1,690 sq.ft · 3 Bedrooms · 2 Baths · Condo · Fireplace · Equipped kitchen · Parking · Cellar
Welcome to Canna Lily Cottages at Redtail Ridge-featuring Middleton Schools! Open concept home features great room with fireplace & additional flex area. Kitchen includes quartz countertops, large island, granite sink, stainless appliances & pantry. Primary bedroom suite features walk-in closet and private bath with dual sinks. 2-car attached garage with extra storage! 10yr builder's limited warranty & 15yr dry basement warranty included! Condo fee includes private road, driveway & sidewalk snow removal, lawn care, liability insurance, officer & director coverage, and third party manager. Radon mitigation system is passive. For floor plan & design selection information, please call or email agent
USD 9,930,000
1321 Atlas Trail
View photo
House · for sale
USD 1,485,000
USD 352/sq.ft
1321 Atlas Trail
Sun Prairie city
· 4,209 sq.ft · 5 Bedrooms · 3 Baths · House
· Fireplace · Equipped kitchen · Swimming pool
Sun Prairie city · 4,209 sq.ft · 5 Bedrooms · 3 Baths · House · Fireplace · Equipped kitchen · Swimming pool
Enjoy the Havenbrook home in Waunakee's newest neighborhood Kilkenny West. This sprawling ranch features an open floorplan with 5/6 bedrooms, and 3.5 bathrooms. Main level highlights include welcoming foyer and large great room with fireplace, Chef's kitchen + dinette, and beautiful 3-season porch. The primary suite is situated on it's own side of the home for privacy and boasts an ensuite bath complete with a soaking tub, shower, and large walk in closet (with laundry access! ). The lower level is an entertainers dream with a wet bar, game room, flex/office space (or 6th bedroom) exercise room, full bath and more bedrooms. Walk out to screened in porch to bonus outdoor living! Easy access to neighborhood pool, parks, grocery stores, and more! *Build plan with lot-modifications and customizations can be made, includes 40 hours with an interior designer!
USD 1,485,000
4790 Suelo Road
View photo
House · for sale
USD 546,900
USD 219/sq.ft
New
4790 Suelo Road
Sun Prairie city
· 2,497 sq.ft · 3 Bedrooms · 2 Baths · House
· Equipped kitchen · Parking
Sun Prairie city · 2,497 sq.ft · 3 Bedrooms · 2 Baths · House · Equipped kitchen · Parking
Healthy, Energy-Efficient, NEW Construction, Built for the way you live! Discover easy living in Terravessa, a vibrant community just 12 minutes from the heart of downtown w/ convenient access to local shops and amenities. Nestled beside a stunning 170-acre nature preserve with scenic walking trails, this home offers the perfect blend of comfort and nature. This charming home features an oversized front porch to enjoy your morning coffee. Inside, enjoy open-concept living with a bright, spacious kitchen overlooking the dining and great room, highlighted by a cozy fireplaceâideal for relaxing or entertaining. A main floor primary suite features a private en suite bath w/ tiled shower and a walk-in closet. Main floor laundry lends to a functional layout for ease of use. 2 additional bedrooms and a full bath on the upper level offer privacy from the primary suite. Complete with a 2-car garage, this home offers thoughtful design in an exceptional location. November completion
USD 546,900
4954 Innovation Drive
View photo
Condo · for sale
USD 370,000
USD 242/sq.ft
New
4954 Innovation Drive
Sun Prairie city
· 1,528 sq.ft · 3 Bedrooms · 2 Baths · Condo
· Fireplace · Equipped kitchen · Parking
Sun Prairie city · 1,528 sq.ft · 3 Bedrooms · 2 Baths · Condo · Fireplace · Equipped kitchen · Parking
This beautifully maintained condo offers the perfect blend of comfort, style, & convenience. With 3 beds, 2.5 baths, & 1,540 sq ft of thoughtfully designed living space, this home features an open-concept floor plan filled w/ abundant natural light. The kitchen & baths are finished w/ sleek quartz countertops & upgraded appliances installed in 2022âideal for both everyday living & entertaining. Cozy up by the gas fireplace or enjoy the efficiency of an instantaneous tankless water heater & a well-cared-for interior that truly shows pride of ownership! The spacious primary suite includes a private bath & generous walk-in closet, while additional beds offer flexibility for guests, work-from-home space, or hobbies. Youâll also appreciate the ample storage throughout, plus the bonus of two dedicated storage units. Additional highlights include 2 heated parking spots and LOW HoA fees. Near scenic walking/biking trails (upper Yahara River), & convenient access to Interstate
USD 370,000
2104 Pike Drive
View photo
Condo · for sale
USD 274,900
USD 156/sq.ft
2104 Pike Drive
Sun Prairie city
· 1,755 sq.ft · 3 Bedrooms · 1 Bath · Condo
· Patio · Balcony · Fireplace · Parking · Cellar
Sun Prairie city · 1,755 sq.ft · 3 Bedrooms · 1 Bath · Condo · Patio · Balcony · Fireplace · Parking · Cellar
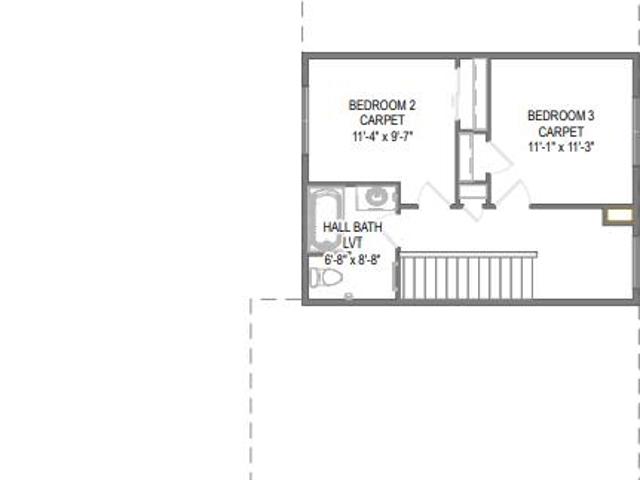
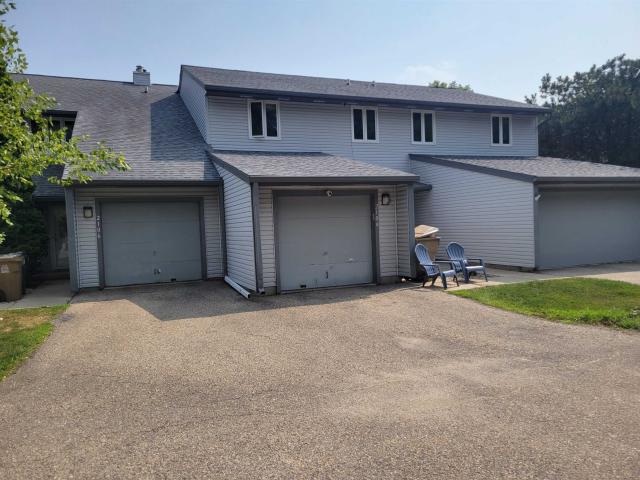
Excellent West Side 3 bedroom Townhouse'Available' in popular Madison, WI. Welcome Home to this'Spacious' 3 bed, 1.5 bath condo with'Open concept area and partially finished basement and gas fireplace. This beautiful home boasts over 1700(+) sq ft of living space, primary room balcony, large in-unit laundry, private entry way, private garage, and tree lined back patio area. Enjoy your proximity to Fitchburg, Downtown Madison, Lake Monona and easy access to the Beltline (Hwy 12/18). Shopping, dining, and entertainment are just a short drive from this well maintained condo. 15,000 in down payment assistance Available through Old National Bank. Schedule your showing today! 3 months of free condo dues Included! Ask about the 1yr home warranty! Schedule your showing today!
USD 274,900
5217 Sassafras Drive
View photo
Condo · for sale
USD 540,000
USD 353/sq.ft
5217 Sassafras Drive
Sun Prairie city
· 1,528 sq.ft · 3 Bedrooms · 2 Baths · Condo
· Cellar
Sun Prairie city · 1,528 sq.ft · 3 Bedrooms · 2 Baths · Condo · Cellar
Incredible new construction opportunity with SRS Builders to build the'Waubesa' floorplan in the Inspiration at Swan Creek! This 3 bedroom, 2 bedroom ranch floor plan has been thoughtfully designed for single floor living. With the option to finish the basement! This brand-new residential community located within the established Swan Creek neighborhood has been thoughtfully developed to offer a peaceful setting with exceptional convenience to everyday amenities including grocery stores, restaurants, coffee shops, healthcare, banking, and several community spaces and trails. Enjoy outstanding access to outdoor recreation with four parks within walking & biking distance, all connected by paved bike and recreation trails that link seamlessly throughout Fitchburg and into Madison and beyond. Minutes to the Fitchburg Public Library and the beltline, and only 15 minutes to downtown Madison and Epic! Additional lots and floorplans available. Inquire
USD 540,000
4513 Hooded Merganser Drive
View photo
House · for sale
USD 773,900
USD 376/sq.ft
Updated
4513 Hooded Merganser Drive
Sun Prairie city
· 2,056 sq.ft · 3 Bedrooms · 2 Baths · House
· Patio · Garden · Deck · Fireplace · Equipped kitchen · Parking · Cellar
Sun Prairie city · 2,056 sq.ft · 3 Bedrooms · 2 Baths · House · Patio · Garden · Deck · Fireplace · Equipped kitchen · Parking · Cellar
Under construction; estimated completion 12/17/26. Welcome to Redtail Ridge-featuring Middleton schools. Enjoy stunning back yard views of Pheasant Branch Conservancy with this open plan ranch! Expansive vaulted great room with floor to ceiling brick fireplace. Cookâs kitchen features quartz countertops, granite sink, ceramic tile backsplash, slate appliances, and walk-in pantry. Dining area opens to elevated screened porch with extra Trex deck area for grilling! Primary bedroom suite features a large walk-in closet and spacious private bath with tile shower & dual sinks. Flex room for office, playroom, etc. Main floor laundry room with built-in wood cubbies. Full exposure basement is stubbed for bathroom and includes walkout to 17x10â patio. Garage includes extra 3x22' expansion for extra storage. 10yr builder's limited warranty & 15yr dry basement warranty included! Photos are of a similar model. Plans & design selections available upon request
USD 773,900
2820 Mickelson Parkway
View photo
Condo · for sale
USD 299,900
USD 219/sq.ft
2820 Mickelson Parkway
Sun Prairie city
· 1,367 sq.ft · 2 Bedrooms · 2 Baths · Condo
· Garden · Fireplace · Equipped kitchen · Lift · Parking
Sun Prairie city · 1,367 sq.ft · 2 Bedrooms · 2 Baths · Condo · Garden · Fireplace · Equipped kitchen · Lift · Parking
Rare find end unit! Enjoy your spectacular Screened Porch overlooking tranquil green space and private wooded tree line. Relax w/nature & privacy in this desirable Seminole Glen Garden ranch condo! This secure 2 bdrm, 2-bath condo is chic 3rd floor living close to elevator! In unit laundry, 2 heated underground parking spots, & security locked entry. Enjoy a wonderful Open Floor Plan that draws in a striking Great Rm w/Gas Fireplace & high vaulted ceiling! Bright kitchen with 3 yr old appliances. The king size master features a beautiful remodeled bath w/new tiled shower, vanity & tiled floor & walk in closet! A Fantastic Condo Association & a quiet, park-like setting w/direct access to nearby bike paths! Enjoy McKee Park across street & easy access to parks, shopping, grocery & restaurants! This sought after location is ready for immediate occupancy-no work needed. Enjoy carefree living w/no mowing or snow removal. Friendly neighbors & class A ran association-only 13 units!
USD 299,900
416 Stoneridge Terrace
View photo
House · for sale
USD 545,000
USD 174/sq.ft
416 Stoneridge Terrace
Sun Prairie city
· 3,132 sq.ft · 4 Bedrooms · 3 Baths · House
· Garden · Terrace · Fireplace · Equipped kitchen · Parking
Sun Prairie city · 3,132 sq.ft · 4 Bedrooms · 3 Baths · House · Garden · Terrace · Fireplace · Equipped kitchen · Parking
This expansive 4-bed, 3.5 bath home has so much to offer! The large open living room is full of light and opens into the bright and cheery family room and spacious kitchen that is great for creating a feast! The home features laundry on the main floor with easy access to the 2 bedrooms on the main floor. The primary suite boasts a large walk-in closet and en-suite bathroom with double vanity. In the lower level, you will find another living space with a fireplace, pool table, and kitchenette that make this level perfect for entertaining or as a space for live-in or visiting guests. The lower level also features 2 more bedrooms and a walkout to the gorgeous yard on just over a quarter acre. There is tons of storage and lots of opportunity! Looking for a home workshop or space for your hobbies? The extra-large garage is the perfect space to put all your toys or tools. Come check this one out today as gems like this don't come up often
USD 545,000
4779 Lacy Road
View photo
House · for sale
USD 598,900
USD 256/sq.ft
4779 Lacy Road
Sun Prairie city
· 2,336 sq.ft · 4 Bedrooms · 2 Baths · House
· Office room · Deck · Fireplace · Equipped kitchen · Parking
Sun Prairie city · 2,336 sq.ft · 4 Bedrooms · 2 Baths · House · Office room · Deck · Fireplace · Equipped kitchen · Parking
Healthy, Energy-Efficient, NEW Construction! Discover easy living in Terravessa, a vibrant community just 12 minutes from the heart of downtown w/ convenient access to local shops and amenities. Nestled beside a stunning 170-acre nature preserve w/ scenic walking trails, this home offers the perfect blend of comfort and nature. This charming home features an oversized front porch to enjoy morning coffee. Inside, enjoy open-concept living with a bright, spacious kitchen overlooking the dining area and great room, highlighted by a cozy fireplace, ideal for relaxing or entertaining. TWO flex rooms perfect for an office, play room or den. The primary suite features a private en suite bath w/ tiled shower and a walk-in closet. 3 additional bedrooms, a full bath lend to a functional layout. A green-treated deck is perfect for outdoor enjoyment. Complete with a 3-car garage, this home offers thoughtful design in an exceptional location. September completion
USD 598,900
5397 Blue Bill Park Drive
View photo
Condo · for sale
USD 280,000
USD 208/sq.ft
5397 Blue Bill Park Drive
Sun Prairie city
· 1,345 sq.ft · 2 Bedrooms · 2 Baths · Condo
· Patio · Fireplace · Lift · Parking
Sun Prairie city · 1,345 sq.ft · 2 Bedrooms · 2 Baths · Condo · Patio · Fireplace · Lift · Parking
Enjoy easy, single-level living in this spacious first-floor 2 bedroom, 2 bathroom condo featuring a cozy gas fireplace and a private entrance from your patio. Both bedrooms are generously sized, offering comfortable space to spread out. Two reserved underground parking stalls come with elevator access, plus a large private storage room for extra gear and seasonal items. Enjoy easy access to the Yahara River, Lake Mendota, Yahara Heights County Park, and Cherokee Marsh Conservation Park and Natural Resource Areas â perfect for walking, paddling, and outdoor recreation. Ideally located in Westport, just minutes from Madison and Waunakee. Move-in ready and packed with convenience â schedule your showing today!
USD 280,000
709 Pleasant Valley Parkway
View photo
House · for sale
USD 844,444
USD 230/sq.ft
709 Pleasant Valley Parkway
Sun Prairie city
· 3,660 sq.ft · 4 Bedrooms · 3 Baths · House
· Garden · Office room · Fireplace · Equipped kitchen · Parking · Swimming pool
Sun Prairie city · 3,660 sq.ft · 4 Bedrooms · 3 Baths · House · Garden · Office room · Fireplace · Equipped kitchen · Parking · Swimming pool
In the heart of MeadowBrookâjust two houses from the private Neighborhood Center, pools, parks, playgrounds, ponds, scenic walking trailsâthis beautiful home welcomes you with a sun-filled covered porch, thoughtfully designed for everyday living and effortless entertaining. The bright, open main level features a spacious great room with gas fireplace and chef-inspired kitchen with large island, granite countertops, stainless steel appliances, walk-in pantry and abundant cabinetry. French doors open to a versatile flex room for a home office or formal dining. Upstairs highlights private primary ensuite, spacious secondary bedrooms and second-floor laundry. The professionally finished lower level expands living space with large rec room, fourth bedroom, full bath, craft/flex room and vast storage. With 3,664 finished sf, established perennial gardens, mature landscaping and a 3-car garage w/ exceptional storage, this distinctive home blends boulevard living, comfort, style and community
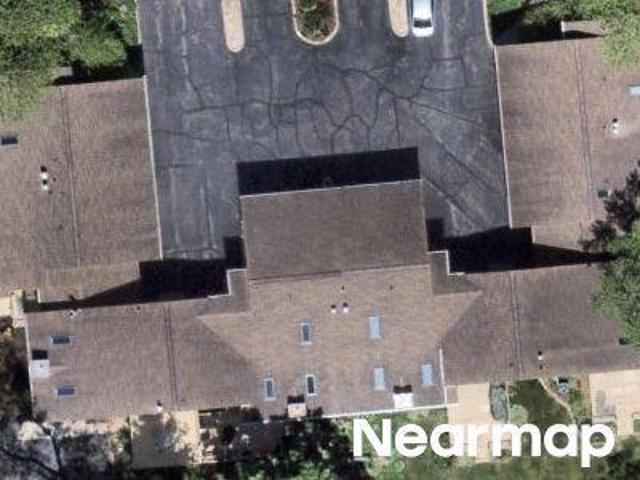
USD 844,444
3702 Pheasant Branch Road
View photo
House · for sale
USD 1,500,000
USD 619/sq.ft
3702 Pheasant Branch Road
Sun Prairie city
· 2,422 sq.ft · 3 Bedrooms · 3 Baths · House
Sun Prairie city · 2,422 sq.ft · 3 Bedrooms · 3 Baths · House
Welcome to a home where style and design converge to create a truly curated luxury living experience. Privately positioned with sweeping views of Pheasant Branch Conservancy, this residence offers a sense of serenity that will leave you in awe. This thoughtfully updated 3-bedroom, 3-bath home maximizes every inch of its private setting, blending high-end finishes with effortless comfort throughout. From the moment you step inside, the intentional design and refined details are unmistakable, creating an immediate sense of sophistication and warmth. Three distinct outdoor living spacesâeach offering exceptional privacyâinvite you to fully embrace Wisconsinâs seasons, whether entertaining, relaxing, or simply taking in the natural surroundings. This home feels like a secluded retreat, yet remains just 20 minutes from Capitol Square. An extraordinary opportunity to own a one-of-a-kind property where luxury, privacy, and design come together seamlessly
USD 1,500,000

Get email alerts

Don't miss out: be the first to know about new properties

The alert was correctly created

On subscribing you accept the conditions of use and the privacy policy
Alert
Receive new ads in your inbox
Save this search
Receive alerts for new listings

We'll send you an email when we have new properties for: "Properties for sale in Sun Prairie city"

The alert was correctly created

Hoepkers Corners
Hunter's Ridge, Sun Prairie city Dane County Wisconsin
Get email alerts and be the first to see new listings
Required field
On subscribing I accept the terms of the privacy policy
Perfect! You'll soon start receiving new listings via email
Alert
Receive an email when we have new ads for Properties for sale in Sun Prairie city
Save this search
Filters

Bedrooms

Size (sq.ft)

sq.ft
sq.ft

Price

USD
USD

Property type

Bathrooms

Clear all filters
Receive notifications when new entries are published.