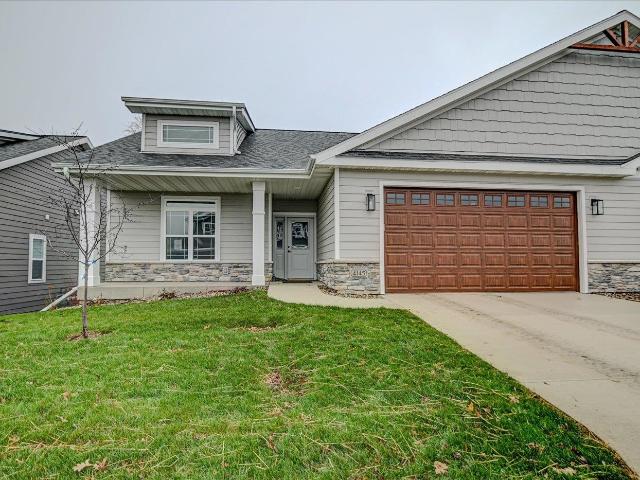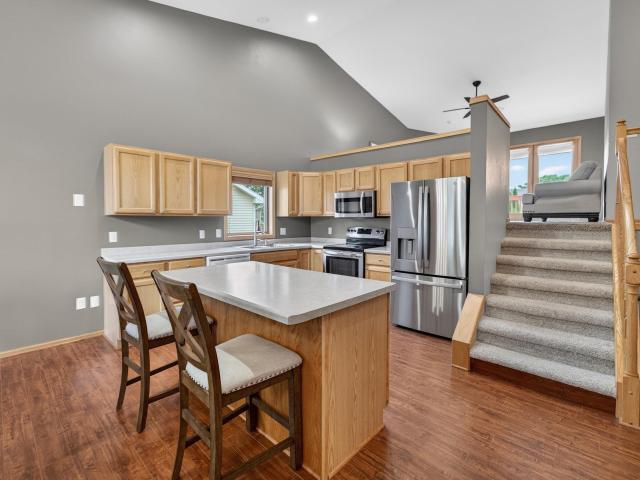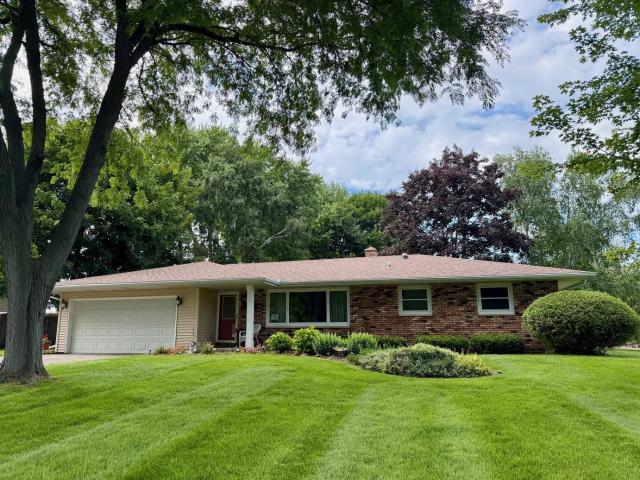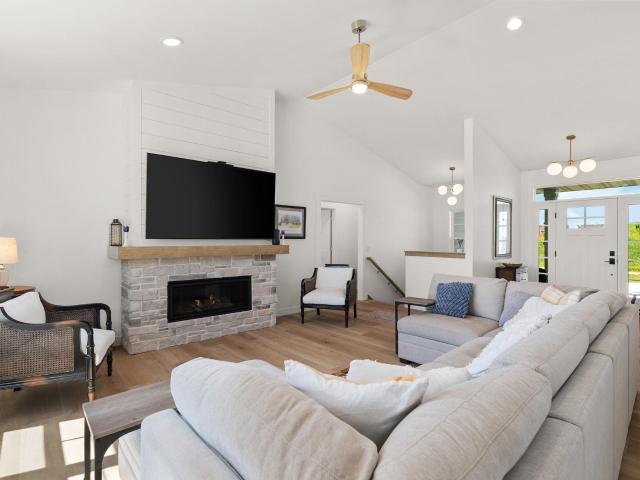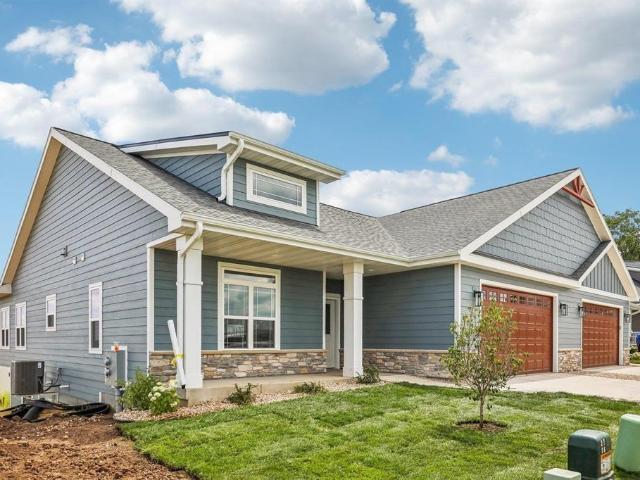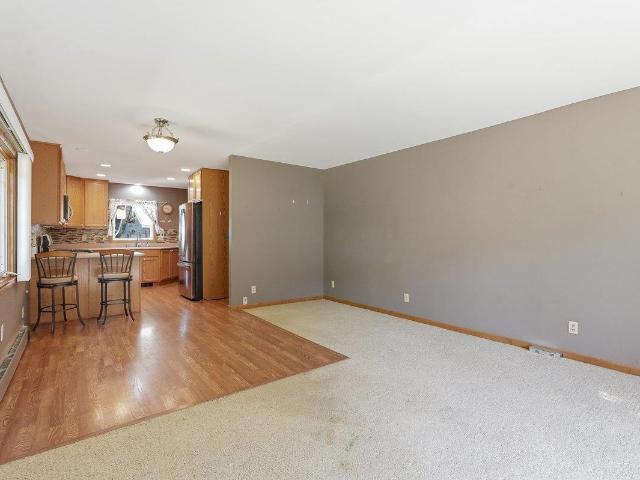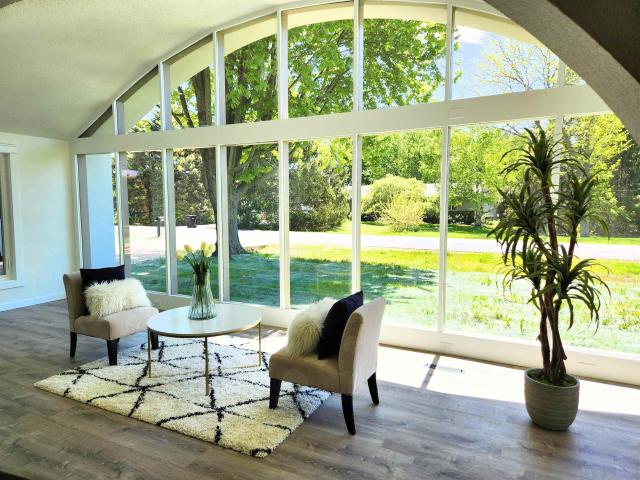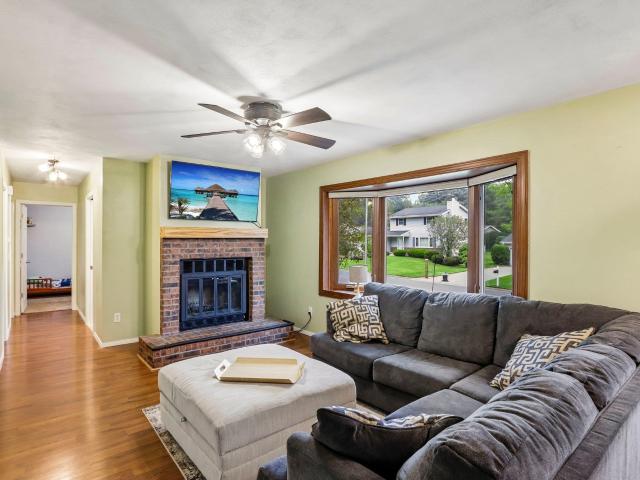
208 properties for sale in Prairie Enterprises

900 Olympic Street
View photo
House · for sale
USD 420,000
USD 230/sq.ft
900 Olympic Street
Prairie Enterprises
· 1,819 sq.ft · 4 Bedrooms · 2 Baths · House
· Patio · Equipped kitchen
Prairie Enterprises · 1,819 sq.ft · 4 Bedrooms · 2 Baths · House · Patio · Equipped kitchen
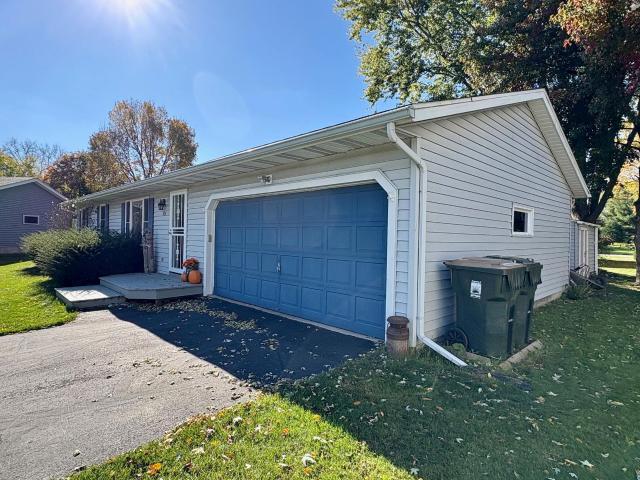
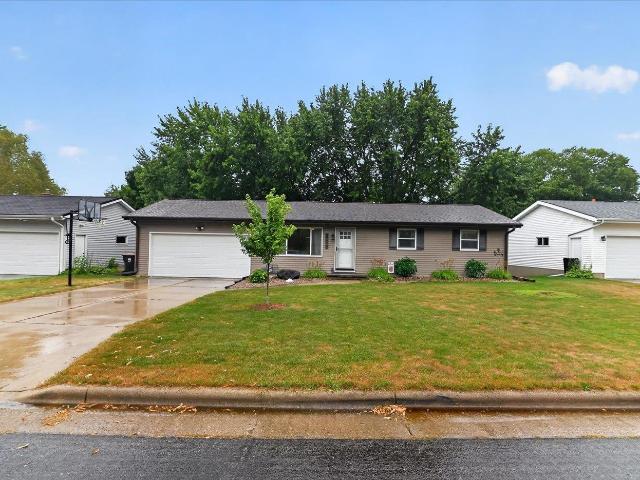
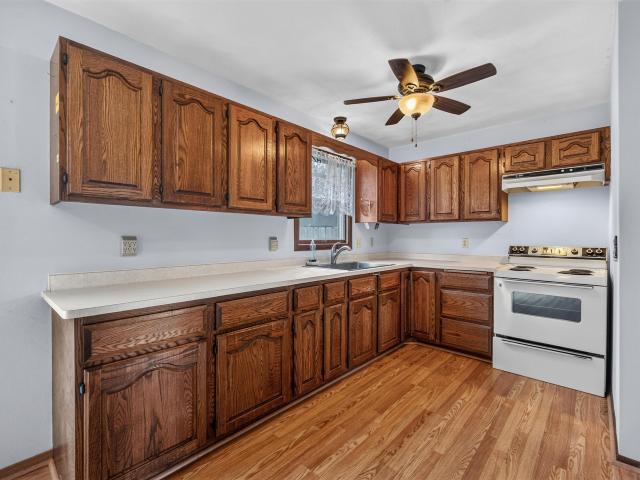
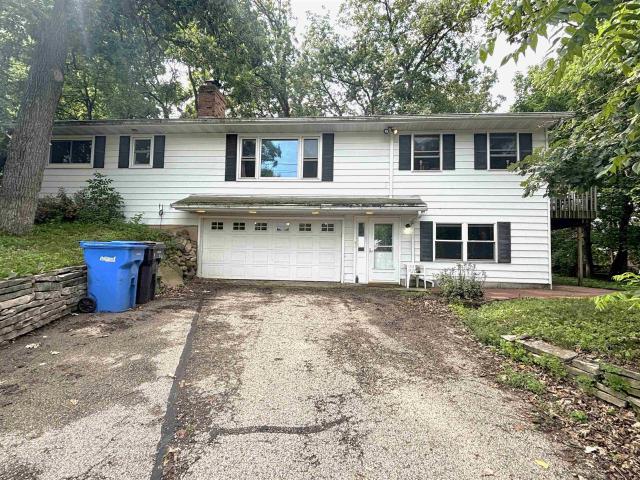
Nicely updated ranch with exposed lower level brags a remodeled main bath with Italian wall tile, porcelain floors. Refreshed painted kitchen cabinets with newer quarts counters and sink, faucet, refrigerator. New lighting and ceiling fans throughout, new storm door with built in screen, lower level has custom paneled ceiling in huge family room and bedroom, newer washer and dryer as well as 1 year old roof, 4 year old large back patio, Double closets in primary bdrm, lg closets in all other bdrms. Easy to move in home with quick closing. Smart doorbell and ring camera with flood light on back patio, remote for patio lights. New lower level lights dimmable, night lights
USD 420,000
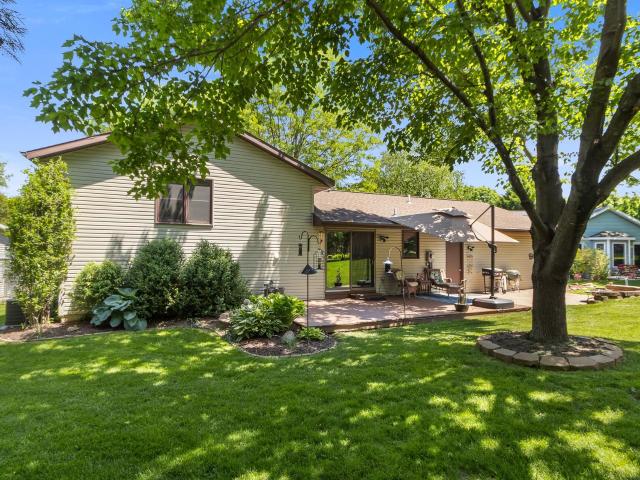
1036 Villa Circle
View photo
House · for sale
USD 415,000
USD 269/sq.ft
1036 Villa Circle
Prairie Enterprises
· 1,539 sq.ft · 3 Bedrooms · 2 Baths · House
· Patio · Garden · Deck · Equipped kitchen
Prairie Enterprises · 1,539 sq.ft · 3 Bedrooms · 2 Baths · House · Patio · Garden · Deck · Equipped kitchen
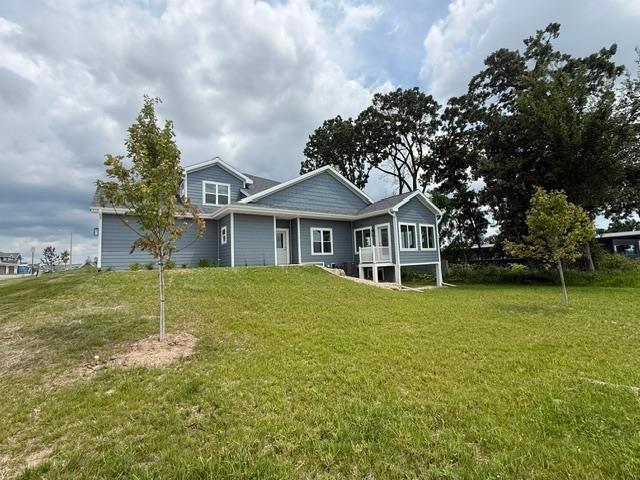
A rare find! Beautifully maintained house and grounds on a peaceful cul-de-sac. Unbelievable wildlife in the park-like, private backyard! See photos! Raised garden beds in the back corner of the expansive, stunning backyard! Deck and paver patio with firepit! Brand new roof this month and 3 new windows coming up! Automatic house water shut off by Phyn. Beautiful tile backsplash in the kitchen and solid oak bedroom and closet doors. Quality throughout this home sweet home! Organizing made easy with built-ins in all the closets! Seriously, you don't want to miss this one!
USD 415,000
924 Walker Court
View photo
House · for sale
USD 399,900
USD 225/sq.ft
924 Walker Court
Prairie Enterprises
· 1,776 sq.ft · 3 Bedrooms · 2 Baths · House
· Swimming pool
Prairie Enterprises · 1,776 sq.ft · 3 Bedrooms · 2 Baths · House · Swimming pool
Welcome to this well-maintained ranch home situated on a quiet cul-de-sac in Sun Prairie. Features include solid hickory cabinets and Corian Countertops, plus a spacious main-level family room with wide trim and wood ceiling beams. Master offers you two closets, plus updates that include: Furnace, Anderson Windows, and Water Heater. LL offers you a large rec room, 3/4 bath and ample storage. Located near Sheehan Park, walking and bike paths, pool, library, shopping and dining. Water softener is rented. Sellers in the process of packing and moving. New radon mitigation system recently installed also
USD 399,900
1419 Jasper Circle
View photo
House · for sale
USD 394,900
USD 263/sq.ft
1419 Jasper Circle
Prairie Enterprises
· 1,496 sq.ft · 3 Bedrooms · 1 Bath · House
· Garden · Air conditioning · Cellar
Prairie Enterprises · 1,496 sq.ft · 3 Bedrooms · 1 Bath · House · Garden · Air conditioning · Cellar
Welcome home to your new sun-filled house, nestled on a tranquil, large lot! Conveniently located near parks, schools, shopping, dining, and easy commuter access, this home combines peaceful neighborhood living with all the amenities Sun Prairie has to offer. Have peace of mind knowing major ticket items have already been replaced for you: furnace, AC and water heater all replaced in February of 2025, new retaining wall in the backyard in April of 2025 and new roof in April of 2026. There is also room to add another bathroom as there is already a toilet in place in the unfinished part of the basement. Don't miss out on calling this house your new home!
USD 394,900
1307 Sunfield Street
View photo
Condo · for sale
USD 230,000
USD 185/sq.ft
1307 Sunfield Street
Prairie Enterprises
· 1,238 sq.ft · 3 Bedrooms · 1 Bath · Condo
· Garden · Equipped kitchen · Parking
Prairie Enterprises · 1,238 sq.ft · 3 Bedrooms · 1 Bath · Condo · Garden · Equipped kitchen · Parking
Nice Three Bedroom One and Half Bath Townhouse Style Condo located near the newly renovated Library and Aquatic Center. The Furnace and Air Conditioner were replaced in 2020. The Main Bathroom Upstairs was recently remodeled into a low step-in shower. The Kitchen Sink was recently updated. There are 2 Assigned Parking Spaces behind the Unit on a newly replaced driveway and parking lot. Fenced in Backyard with a large gate
USD 230,000
Rising Sun Rd
View photo
House · for sale
Request Details
Updated
Rising Sun Rd
Prairie Enterprises
· House
Prairie Enterprises · House
This home is in preforeclosure, which means the homeowner is in default (missed payments). Therefore, there could be an opportunity to strike a great deal with the owner and the bank
Request Details
6702 Warner Farm Drive
View photo
House · for sale
USD 499,900
USD 263/sq.ft
6702 Warner Farm Drive
Prairie Enterprises
· 1,894 sq.ft · 3 Bedrooms · 2 Baths · House
· Fireplace
Prairie Enterprises · 1,894 sq.ft · 3 Bedrooms · 2 Baths · House · Fireplace
Welcome to Lot 308 in Bear Tree Farms, featuring the newly built Topaz Plan! This 3-bedroom, 2-bath ranch offers over 1,900 sq ft of thoughtfully designed living space just minutes from Madison. Enjoy upscale finishes throughout, including open railings with black iron balusters, oversized 5' base trim, stainless steel appliances, granite countertops, soft-close cabinetry, 42' upper cabinets, a large center island, and beautifully tiled tub and shower surrounds. The open-concept living room features a gas fireplace with a stone surround. The unfinished lower level includes an egress window and bath rough-in, offering excellent potential for future living space. Exceptional quality and value, all for under $500,000! Some photos/plans may be of a similar model and may not depict the exact home. Some photos may be virtually staged or digitally edited
USD 499,900
725 N Thompson Drive
View photo
Condo · for sale
USD 249,900
USD 203/sq.ft
725 N Thompson Drive
Prairie Enterprises
· 1,227 sq.ft · 2 Bedrooms · 1 Bath · Condo
· Parking
Prairie Enterprises · 1,227 sq.ft · 2 Bedrooms · 1 Bath · Condo · Parking
Smart Living, Prime Location, Exceptional Value! Discover the perfect blend of comfort, convenience, and low-maintenance living in this private-entry end-unit townhouse! With only six units in the association and low condo fees, you'll enjoy a more intimate community and affordable ownership. This 2-bedroom, 1.5-bath home features a desirable split-bedroom design, and an attached 1-car garage. Located near the bus line with quick access to shopping, dining, parks, and downtown Madison, this home is perfect for first-time buyers, professionals, downsizers, or anyone looking for an easy lifestyle in a sought-after location. Don't let this opportunity pass by!
USD 249,900
40 Spittlebug Circle
View photo
House · for sale
USD 489,900
USD 325/sq.ft
40 Spittlebug Circle
Prairie Enterprises
· 1,507 sq.ft · 3 Bedrooms · 2 Baths · House
· Patio · Garden · Equipped kitchen · Parking
Prairie Enterprises · 1,507 sq.ft · 3 Bedrooms · 2 Baths · House · Patio · Garden · Equipped kitchen · Parking
Welcome to Haven, a community of single family homes that offers low maintenance living in a custom home with a private yard. Low monthly association fee of $320 covers lawn mowing, fertilization, and snow removal; plus, a la carte seasonal services are available for a separate rate. This Olivia home features a smart, open layout and checks off all your boxes. 3 bedrooms, 2 baths with locally crafted cabinetry and painted trim and doors throughout. Gourmet kitchen with an island and stainless appliances. Ownerâs Suite has a private bath, walk-in closet, and tray ceiling, 2-car garage. Retreat to your patio for some R&R. To top it off, this home even comes with a comprehensive warranty backed by a full-service team. Make this home yours!
USD 489,900
4416 Eagle Ridge Lane
View photo
House · for sale
USD 634,900
USD 234/sq.ft
4416 Eagle Ridge Lane
Prairie Enterprises
· 2,702 sq.ft · 4 Bedrooms · 3 Baths · House
· Garden · Deck · Equipped kitchen
Prairie Enterprises · 2,702 sq.ft · 4 Bedrooms · 3 Baths · House · Garden · Deck · Equipped kitchen
Beautifully maintained home in the desirable Windsor community offering modern style, functional living space. The main level features open living and dining areas filled with natural light and kitchen with quality fnishes, walk-in pantry, mudroom with laundry and extra storage. Upstairs offers 3 bedrooms, primary suite featuring two walk-in closets, tiled shower, double vanity. Two additional spacious bedrooms share a full bathroom, creating a functional and comfortable upper-level layout. The finished lower level, half exposure expands the living space with a large entertainment room, 4th bedroom, and a full bathroom, great for guests, hobbies, or additional family space. Enjoy the backyard with oversized deck for outdoor entertaining, relaxing. Conveniently located near parks, schools, shopping, dining, and amenities, this move-in ready home combines comfort, space, and convenience
USD 634,900
716 Holy Cross Way
View photo
House · for sale
USD 489,900
USD 307/sq.ft
716 Holy Cross Way
Prairie Enterprises
· 1,593 sq.ft · 3 Bedrooms · 2 Baths · House
· Equipped kitchen
Prairie Enterprises · 1,593 sq.ft · 3 Bedrooms · 2 Baths · House · Equipped kitchen
Welcome home to this beautifully designed 3-bedroom ranch offering comfort, style, and room to grow! The stunning kitchen features stainless steel appliances, quartz breakfast bar, sleek tile backsplash, and dining area making it the perfect space for cooking and entertaining. The convenient main-level mudroom/laundry adds everyday functionality. Relax in the private primary suite with a walk-in closet and luxurious en-suite bath complete with heated floors and a walk-in tiled shower. Plus 2 secondary spacious bedrooms & full bath with shower/tub combo. The unfinished lower level boasts 9-foot ceilings throughout, is stubbed for a future bathroom, and includes an egress window, providing endless possibilities for additional living space. Step outside and unwind on the screened-in porch, perfect for enjoying peaceful mornings or relaxing evenings in comfort! 2026 roof & so much more to love. Scheudled a showing today!
USD 489,900
4181 Hanover Drive
View photo
House · for sale
USD 885,000
USD 257/sq.ft
4181 Hanover Drive
Prairie Enterprises
· 3,434 sq.ft · 5 Bedrooms · 3 Baths · House
· Deck · Fireplace · Equipped kitchen
Prairie Enterprises · 3,434 sq.ft · 5 Bedrooms · 3 Baths · House · Deck · Fireplace · Equipped kitchen
Show 8/6. Better than new and move-in ready! Enjoy the benefits of new construction without the extra expenseâwindow treatments, landscaping, and more are already complete. Nestled on a premium lot backing to Token Creek Park, this home offers peaceful privacy, beautiful year-round views, and abundant wildlife. Exceptional quality shines throughout with Amish-crafted cabinetry, Anderson windows, LP SmartSide siding, and a Smart fireplace. The stunning kitchen features an oversized quartz island, stainless steel appliances, and generous storage. Relax in the three-season porch or on the deck overlooking the park. Upstairs youâll find four bedrooms, convenient laundry, and the primary suite with a spa-inspired bath. The finished walkout lower level expands the living space with a spacious family/rec room, fifth bedroom, and full bathroomâperfect for guests and entertaining
USD 885,000
6551 Wolf Hollow Road
View photo
House · for sale
USD 679,900
USD 237/sq.ft
6551 Wolf Hollow Road
Prairie Enterprises
· 2,863 sq.ft · 4 Bedrooms · 3 Baths · House
· Patio · Garden · Gym · Deck · Equipped kitchen
Prairie Enterprises · 2,863 sq.ft · 4 Bedrooms · 3 Baths · House · Patio · Garden · Gym · Deck · Equipped kitchen
Welcome to your dream home in sought-after Pleasant Hill Estates! Nestled on a professionally landscaped 0.30-acre lot backing to serene green space, this property offers over 2,800 sq ft of thoughtfully designed living space. The main level boasts zero-threshold entries, an open layout, vaulted ceilings, a lovely owner's suite, and a gourmet kitchen featuring custom soft-close Amish cabinetry, quartz counters, and a walk-in pantry. The finished walk-out lower level adds a massive entertainment space with a wet bar & full fridge, fitness room, full bath, additional bedroom, and extra storage. Outside, your backyard paradise awaits with a maintenance-free Trex deck, concrete patio, and direct access to a walking/bike path to enjoy gorgeous sunsets. Ideally located near schools, Hwy 51, and I-90. Seller is licensed realtor and listing agent. Measurements are approximate, buyer to verify if important. Pre-listing inspection was completed to put buyers mind at ease
USD 679,900
5215 Preservation Place
View photo
House · for sale
USD 649,900
USD 193/sq.ft
5215 Preservation Place
Prairie Enterprises
· 3,358 sq.ft · 4 Bedrooms · 3 Baths · House
· Deck · Fireplace · Equipped kitchen
Prairie Enterprises · 3,358 sq.ft · 4 Bedrooms · 3 Baths · House · Deck · Fireplace · Equipped kitchen
Discover the space, privacy, and flexibility you've been searching for! Nestled on nearly an acre in the highly sought-after Burke Conservancy, this beautifully maintained 4-bedroom, 3-bath home offers over 3,300 square feet designed for both everyday living and unforgettable entertaining. From the moment you walk in, you'll appreciate the soaring vaulted ceilings, multiple spacious living areas, and an abundance of natural light. The heart of the home features a generous kitchen with stainless steel appliances, a center island, pantry, and plenty of workspace, Retreat to the spacious primary suite with an updated walk-in shower, double vanity, and ample closet space. Need room to spread out? This home offers three separate living spaces, including a walkout lower-level family room complete with a cozy fireplace and wet barâperfect for movie nights, game days, entertaining guests, or creating the ultimate recreation space. Step utside to enjoy the oversized maintenance-free deck
USD 649,900
4121 Fox Forest Way
View photo
Condo · for sale
USD 479,900
USD 335/sq.ft
4121 Fox Forest Way
Prairie Enterprises
· 1,432 sq.ft · 2 Bedrooms · 2 Baths · Condo
· Parking · Equipped kitchen
Prairie Enterprises · 1,432 sq.ft · 2 Bedrooms · 2 Baths · Condo · Parking · Equipped kitchen
Photos are of a similar unit Buyer will make all selections. A beautiful new condo community overlooking beautiful ridge between Windsor/Sun Prairie within 4 miles of Costco, Woodman's, restaurants & bars. Ranch style condo w/open floor plans, large kitchen w/Amish cabinetry, island, quartz countertops, LVP flooring, pantry, white trim & doors, screened in porch. Primary bedroom includes huge closet, trey or vaulted ceiling, custom tile shower & tile floors. LL is exposed & can also be finished to include 3rd bedroom, full bathroom, family rm, exercise rm & wet bar. 2 car garage is completely drywalled. It's a great time to pick your condo & make selections. The exterior is LP smart side. 1 block to 22 acre park pickleball courts, bike paths & more. Photos are of similar unit & virtual photo examples
USD 479,900
467 Sherbrooke Drive
View photo
House · for sale
USD 469,900
USD 217/sq.ft
467 Sherbrooke Drive
Prairie Enterprises
· 2,164 sq.ft · 4 Bedrooms · 3 Baths · House
· Office room · Fireplace · Equipped kitchen
Prairie Enterprises · 2,164 sq.ft · 4 Bedrooms · 3 Baths · House · Office room · Fireplace · Equipped kitchen
Welcome home to this beautifully maintained 4-bedroom multi-level in Sun Prairie's desirable Wyndham Hills neighborhood! Step inside to an inviting open-concept kitchen and dining area featuring stainless steel appliances and a center island/breakfast bar with plenty of prep and gathering space. Just a few steps up, the bright yet cozy living room offers a gas fireplace and walkout access to the deckâperfect for relaxing summer evenings. Three upper level bedrooms, including a spacious owner's suite with double closets and your very own private en-suite bath! The exposed lower level adds even more living space with a large family/rec room, wet bar, full bath, and oversized fourth bedroom flexible enough for guests, an in-home office, or den/flex room. Enjoy abundant storage, updated flooring, a 2023 roof, 2019 HVAC system, and 2015 water heater. Move-in ready and waiting for its next owners!
USD 469,900
3742 Elna Road
View photo
House · for sale
USD 485,900
USD 315/sq.ft
3742 Elna Road
Prairie Enterprises
· 1,539 sq.ft · 3 Bedrooms · 2 Baths · House
· Garden · Deck · Fireplace · Parking
Prairie Enterprises · 1,539 sq.ft · 3 Bedrooms · 2 Baths · House · Garden · Deck · Fireplace · Parking
Rare find! This beautifully maintained ranch home sits on an expansive lot on a quiet, dead-end road, offering the perfect balance of a private country retreat and everyday convenience. Inside, a classic, seamless layout flows beautifully, illuminated by updated windows & solar tube lighting. The main floor features ultimate convenience, including a handy laundry chute. Gather in the inviting family room, complete with gas fireplace & a walk-out to deck. Step outside to your own park-like oasis, or unwind in the tranquil screened porch overlooking a nature loverâs dream: stunning mature gardens, lush trees, raspberries, grape vines, & asparagus patch. 2-car attached garage PLUS detached 1+ car workshop in the back. New roof & situated just minutes from shopping, restaurants & highway access, this exceptional property is truly one of a kind!
USD 485,900
6691 Honeycomb Lane
View photo
House · for sale
USD 725,000
USD 341/sq.ft
Updated
6691 Honeycomb Lane
Prairie Enterprises
· 2,120 sq.ft · 3 Bedrooms · 2 Baths · House
· Garden · Parking · Equipped kitchen · Cellar
Prairie Enterprises · 2,120 sq.ft · 3 Bedrooms · 2 Baths · House · Garden · Parking · Equipped kitchen · Cellar
This better than new custom built in 2025 ranch in Bear Tree Farms puts everything you need on a single floor â soaring 9' ceilings, vaulted living spaces, and a light-filled 4-season sunroom perfect for morning coffee or evening unwinding. Retreat to a primary suite with a walk-in closet and private bath, while two more bedrooms offer space for family, guests, or a home office. The open-concept kitchen, living, and dining area is made for everyday living and easy entertaining. Car enthusiasts and hobbyists will love the oversized 6+ car garage with a rugged polyaspartic floor. Downstairs, an unfinished basement with windows and 8'9' walls is a blank canvas for your future vision. Outside, enjoy the beautifully landscaped grounds and a fenced backyard!
USD 725,000
5852 Tranquility Trail
View photo
House · for sale
USD 440,000
USD 274/sq.ft
5852 Tranquility Trail
Prairie Enterprises
· 1,604 sq.ft · 3 Bedrooms · 2 Baths · House
· Cellar
Prairie Enterprises · 1,604 sq.ft · 3 Bedrooms · 2 Baths · House · Cellar
Welcome home to this inviting 3-bedroom, 2.5-bath two-story home offering a functional layout and room to grow! All three bedrooms are conveniently located upstairs, including a spacious primary suite featuring a walk-in closet and private ensuite bath. The main level provides comfortable living and entertaining spaces, along with the convenience of a half bath. The unfinished basement offers endless potential for future expansion, storage, or a customized space to fit your needs. Whether you're looking for your first home or your next chapter, this home is ready for you to make it your own!
USD 440,000
4159 Fox Forest Way
View photo
Condo · for sale
USD 496,825
USD 284/sq.ft
4159 Fox Forest Way
Prairie Enterprises
· 1,744 sq.ft · 3 Bedrooms · 2 Baths · Condo
· Equipped kitchen
Prairie Enterprises · 1,744 sq.ft · 3 Bedrooms · 2 Baths · Condo · Equipped kitchen
Discover this stunning new-construction condo featuring a brand-new 1½-story floorplan designed for comfort/style. The main-level primary suite offers convenience & luxury w/custom tile shower & spacious walk-in closet. Enjoy soaring two-story ceilings & open layout, natural light & modern living. The kitchen showcases beautiful Amish cabinetry, quartz countertops, & durable LVP flooring that flows throughout the main spaces open family rm, dining & 4 season room. The exposed lower level provides incredible potentialâfinish it now or customize it later to suit your needs. With 3 bdrms & 3 bathrooms, this home blends thoughtful craftsmanship with flexible living. A rare opportunity to own a fresh, contemporary design with timeless quality. Within minutes to I90/94, hwy 151 & 51 & within 4 miles to Costco, Target, Woodman's & restaurants/shopping. This includes western exposure and is also an end unit
USD 496,825
3140 Rebel Drive
View photo
House · for sale
USD 415,000
USD 183/sq.ft
3140 Rebel Drive
Prairie Enterprises
· 2,260 sq.ft · 3 Bedrooms · 3 Baths · House
· Equipped kitchen
Prairie Enterprises · 2,260 sq.ft · 3 Bedrooms · 3 Baths · House · Equipped kitchen
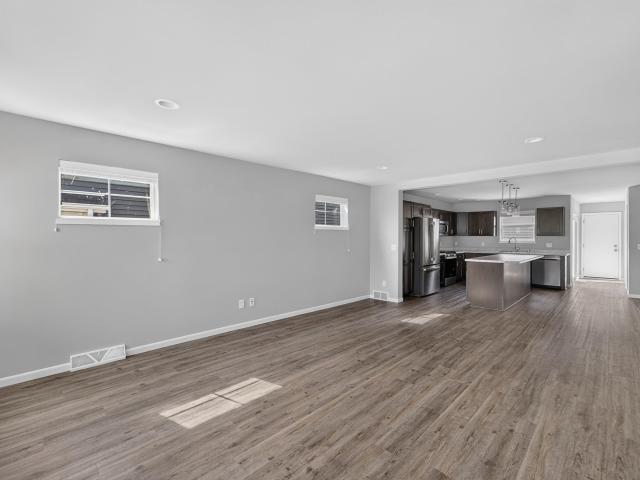
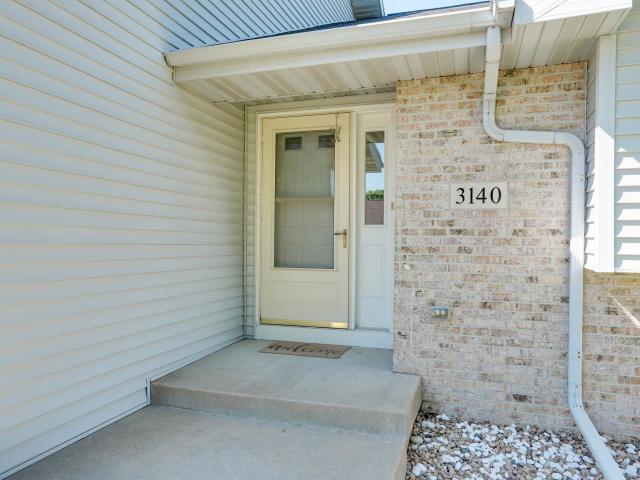
Welcome home to this beautifully maintained half duplex located in the thriving community of Sun Prairie, one of the fastest-growing areas in the Madison region. This inviting property features 3 spacious bedrooms and 3 full bathrooms, offering plenty of room for comfortable living. The open-concept layout provides a bright and airy feel, perfect for both everyday living and entertaining. Enjoy a well-appointed kitchen and an outdoor area ideal for relaxing or hosting guests
USD 415,000
5794 Portage & 3949 Hoepker Road
View photo
House · for sale
USD 700,000
USD 419/sq.ft
5794 Portage & 3949 Hoepker Road
Prairie Enterprises
· 1,668 sq.ft · 4 Bedrooms · 1 Bath · House
· Deck
Prairie Enterprises · 1,668 sq.ft · 4 Bedrooms · 1 Bath · House · Deck
Looking for a 7-bed multi-home property in Madison under $700K? Two homes, one incredible opportunity! Nestled on a wooded 2-acre lot, this unique Madison property includes a 4-bedroom, 1.5-bath home & a 3-bedroom, 2.5-bath homeâ each with its own deck for enjoying the peaceful surroundings. Consider multi-generational living, extended family nearby, or with one house currently rented, you can move in and generate income from day one. Just minutes from Token Creek County Park, major highways, and all the conveniences of Madisonâs east side, this property gives you city proximity with investment appeal. See Documents section for individual sheets on each house. This listing's rooms & features reflect the Portage Rd listing, however Items Included reflect both residences
USD 700,000
6475 Ridge View Way
View photo
Condo · for sale
USD 549,400
USD 233/sq.ft
6475 Ridge View Way
Prairie Enterprises
· 2,357 sq.ft · 3 Bedrooms · 3 Baths · Condo
· Parking · Equipped kitchen
Prairie Enterprises · 2,357 sq.ft · 3 Bedrooms · 3 Baths · Condo · Parking · Equipped kitchen
Introducing The Ridge at Fox Hill a beautiful new condo community overlooking beautiful ridge between Windsor & Sun Prairie within 4 miles of Costco, Woodman's, restaurants & bars. Zero Barrier Ranch style condo w/open floor plans, large kitchen w/Amish cabinetry, island, quartz countertops, LVP flooring, pantry, white trim & doors, screened porch or upgrade to a 4-season porch. Primary bedroom includes huge closet, trey or vaulted ceiling, custom tile shower & tile floors. LL can also be finished to include 3rd bedroom, exercise rm, full bathroom, family room & wet bar. 2 car garage. Prices start at $479,900 & can be fully customized. It's a great time to pick your condo & make selections. The exterior is LP smart side. Photos are of similar unit & virtual photo examples
USD 549,400
5897 County Highway CV
View photo
House · for sale
USD 300,000
USD 172/sq.ft
5897 County Highway CV
Prairie Enterprises
· 1,744 sq.ft · 2 Bedrooms · 2 Baths · House
· Garden · Equipped kitchen
Prairie Enterprises · 1,744 sq.ft · 2 Bedrooms · 2 Baths · House · Garden · Equipped kitchen
Tucked away on a 0.64 acre lot, this 2-bedroom, 2-bath home offers the privacy and outdoor space that's hard to find. The expansive backyard is surrounded by mature trees, creating a peaceful retreat with plenty of room to entertain or to simply enjoy nature, all while remaining close to everything Madison and the surrounding areas have to offer. Nature lovers will appreciate the home's proximity to Cherokee Marsh and Token Creek. Inside, the kitchen is equipped with solid surface countertops, stainless steel appliances. With a few updates, this home offers a fantastic opportunity to add your own style while building equity. The walkout lower level provides easy access to the backyard. It offers additional living space and future expansion. Plus, enjoy peace of mind with a brand-new roof installed this month. Whether you're looking for privacy, outdoor space, or a home with room to grow, this property is full of possibilities
USD 300,000
3486 Whytecliff Way
View photo
House · for sale
USD 549,900
USD 268/sq.ft
3486 Whytecliff Way
Prairie Enterprises
· 2,045 sq.ft · 3 Bedrooms · 2 Baths · House
· Fireplace · Equipped kitchen · Parking · Air conditioning
Prairie Enterprises · 2,045 sq.ft · 3 Bedrooms · 2 Baths · House · Fireplace · Equipped kitchen · Parking · Air conditioning
Tucked into a peaceful natural setting, this one of a kind Earth Home blends rustic charm with extensive modern updates. Surrounded by mature landscaping and designed to bring the outdoors in. Step inside to discover the open concept layout for seamless flow between living, dining and kitchen area. The expansive exposed sitting/sunroom is lined with floor to ceiling windows flooding the home with natural light & panoramic views. Spacious primary suite features walk-in closet, spa inspired bath with soaking tub, water closet and walk-in tile shower. Nearly every major component of home has been replaced or upgraded in 2025 & 2026, new roof membrane, furnace, a/c, windows, doors, skylight, electric fireplaces, cabinets, flooring, drywall, paint, retaining walls, LP siding, garage doors, appliances & more! A rare opportunity to own a thoughtfully restored Earth Home where rustic character, architectural uniqueness and modern convenience come together in harmony
USD 549,900

Get email alerts

Don't miss out: be the first to know about new properties

The alert was correctly created

On subscribing you accept the conditions of use and the privacy policy
Alert
Receive new ads in your inbox
Save this search
Receive alerts for new listings

We'll send you an email when we have new properties for: "Properties for sale in Prairie Enterprises"

The alert was correctly created

High Crossing, Madison city Dane County Wisconsin
Mayfair Park, Madison city Dane County Wisconsin
Get email alerts and be the first to see new listings
Required field
On subscribing I accept the terms of the privacy policy
Perfect! You'll soon start receiving new listings via email
Alert
Receive an email when we have new ads for Properties for sale in Prairie Enterprises
Save this search
Filters

Bedrooms

Size (sq.ft)

sq.ft
sq.ft

Price

USD
USD

Property type

Bathrooms

Clear all filters
Receive notifications when new entries are published.