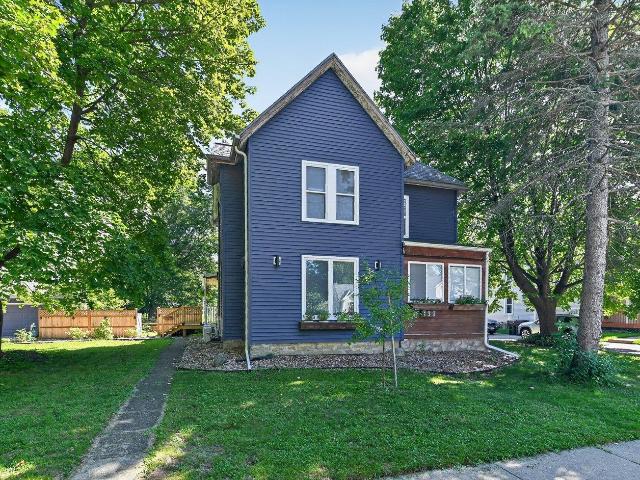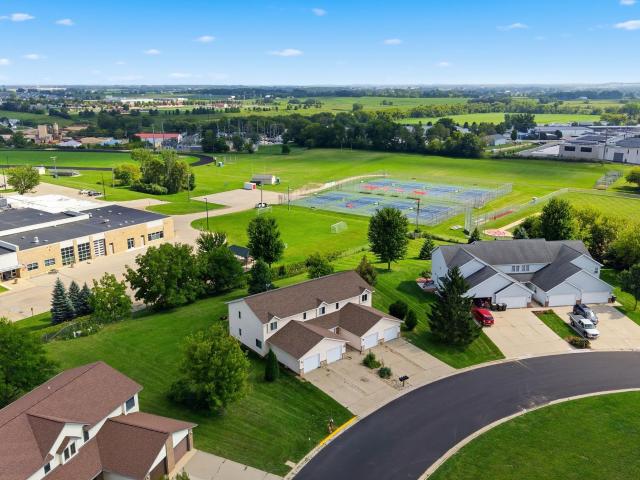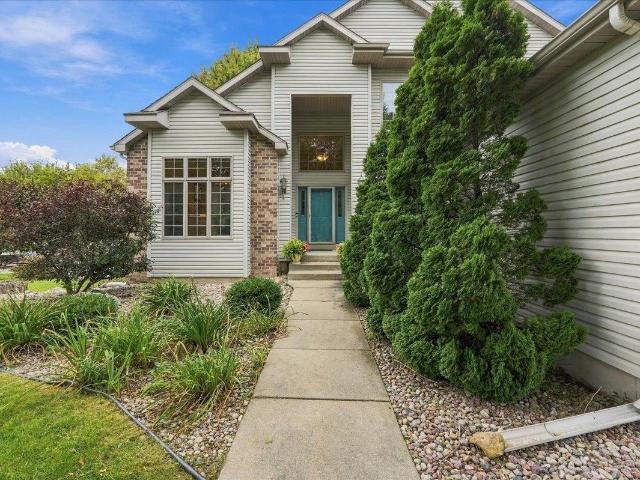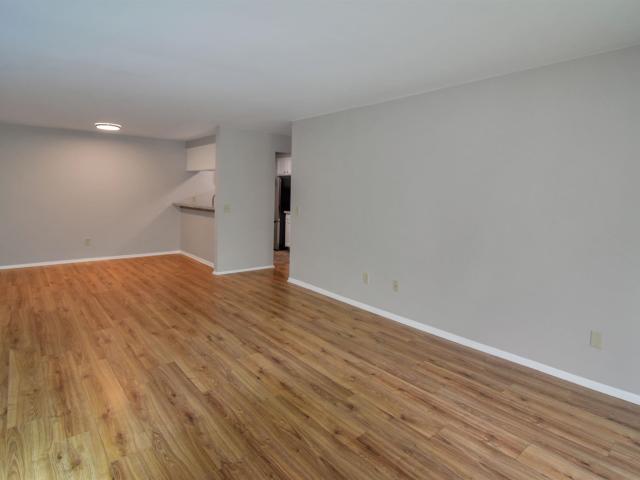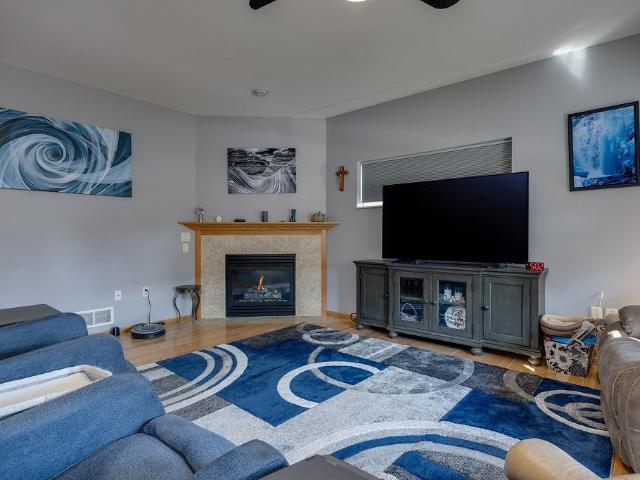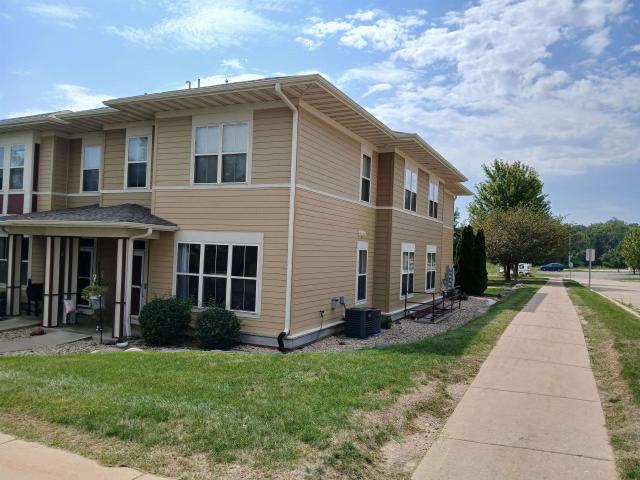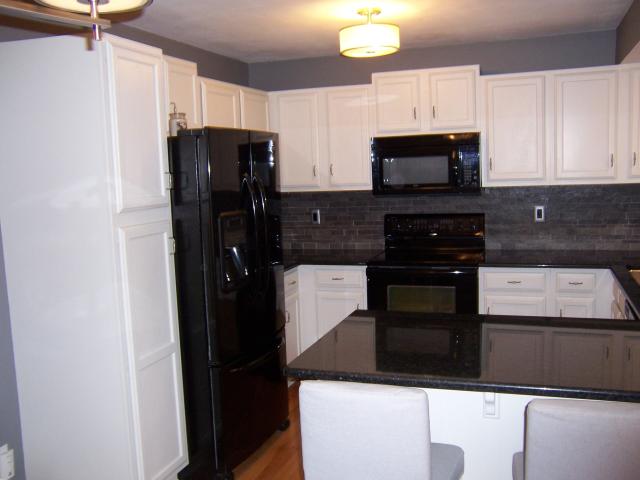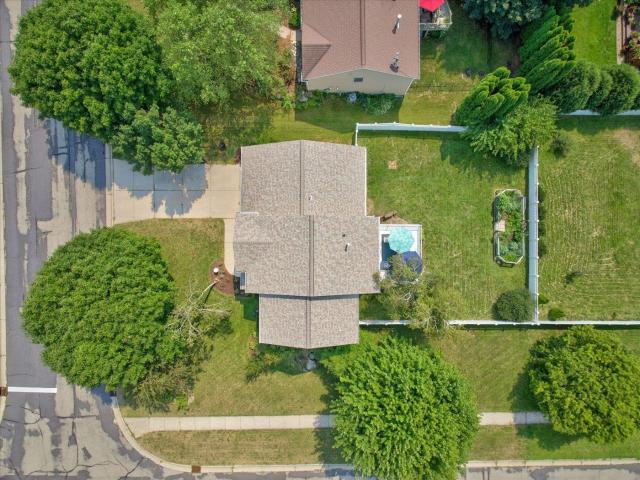
180 properties for sale in Prairie Enterprises

142 N Legacy Way
View photo
House · for sale
USD 625,000
USD 239/sq.ft
142 N Legacy Way
Prairie Enterprises
· 2,605 sq.ft · 4 Bedrooms · 3 Baths · House
· Garden · Deck · Fireplace · Equipped kitchen
Prairie Enterprises · 2,605 sq.ft · 4 Bedrooms · 3 Baths · House · Garden · Deck · Fireplace · Equipped kitchen
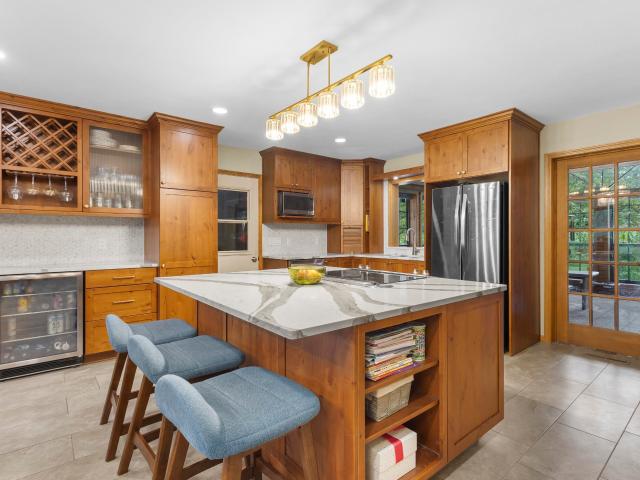
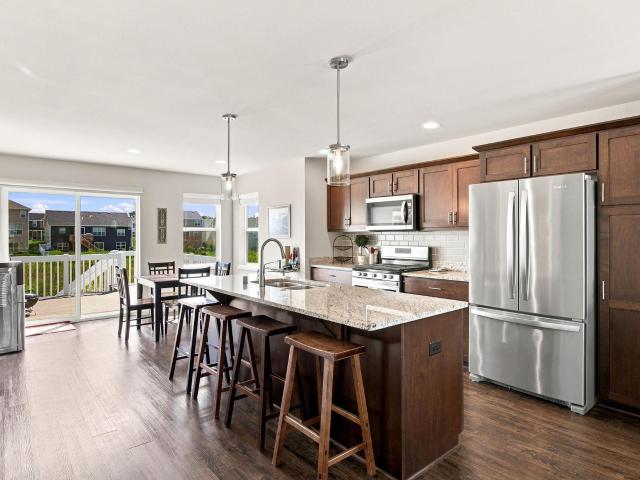
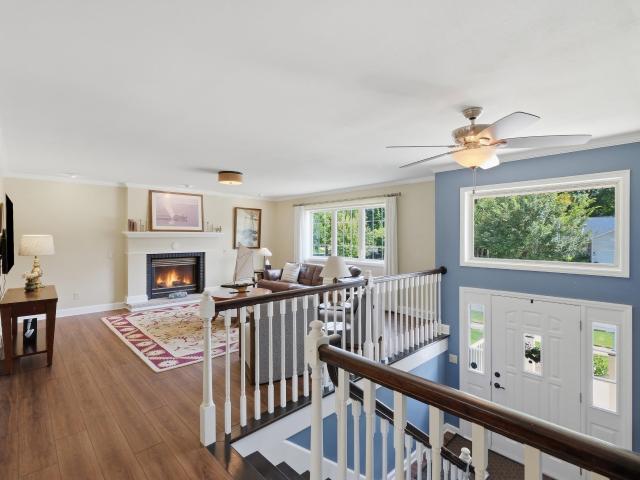
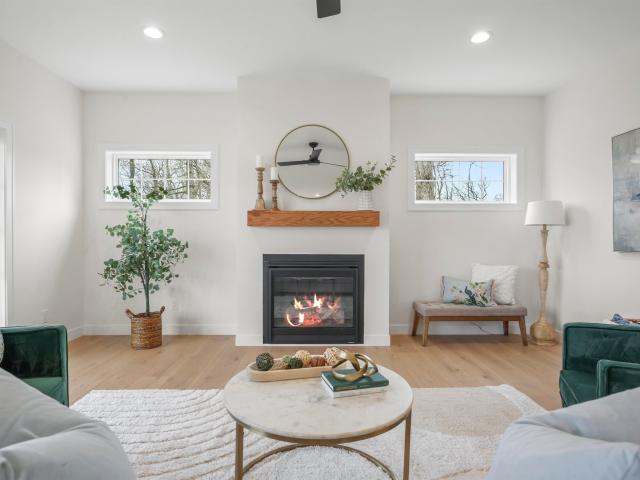
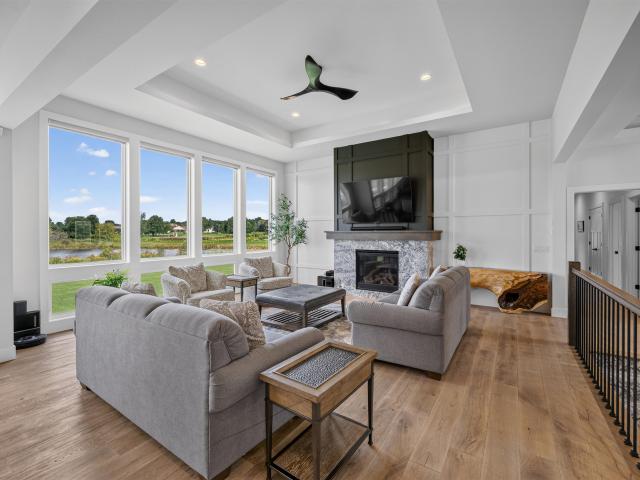
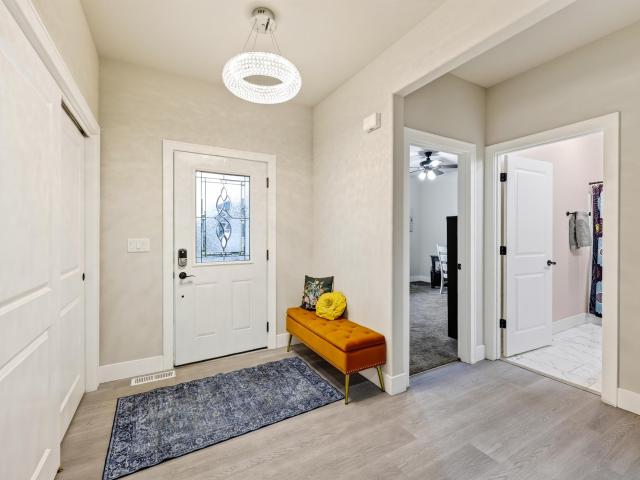
Fabulous open concept ranch with a popular split-bedroom layout. Vista view with floor-to-ceiling windows (84'x52') in the living room that overlook Fox Point North's neighborhood conservancy! Well-appointed kitchen features a large kitchen island, tile backsplash, custom cabinetry and quartz countertops, walk-in pantry, stainless appliances, custom hood vent, and sunny dining area. Spacious owner's suite features a generous walk-in closet, tray ceiling, tiled shower, and dual sink vanity. Other features: 9 ft ceiling on main, LVP floors, plush carpet in the bedrooms, white trim & custom cabinetry, upgraded lighting choices, freshly painted deck, & cozy gas fireplace, main floor laundry. Open staircase with wrought-iron details give easy access to the lower level rec room (w/ wet bar! )with 8'+ ceilings, exposed, a full 4th bedroom, full bath, and ample storage. Walking distance to several Sun Prairie schools! No backyard neighbor, just views!
USD 625,000
400 Michelle Lane
View photo
House · for sale
USD 635,000
USD 293/sq.ft
400 Michelle Lane
Prairie Enterprises
· 2,164 sq.ft · 5 Bedrooms · 2 Baths · House
· Equipped kitchen · Parking
Prairie Enterprises · 2,164 sq.ft · 5 Bedrooms · 2 Baths · House · Equipped kitchen · Parking
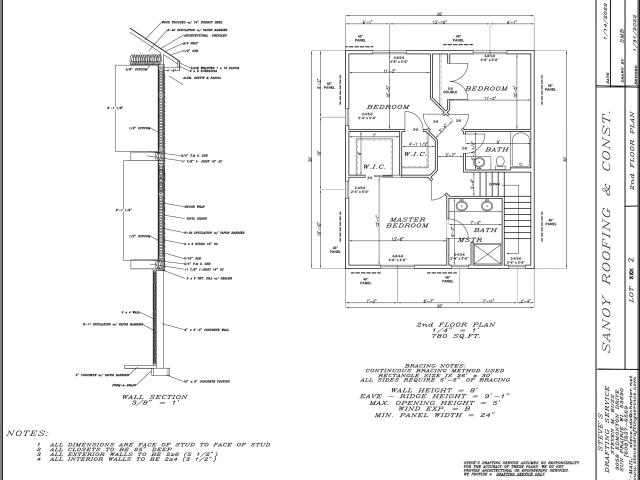
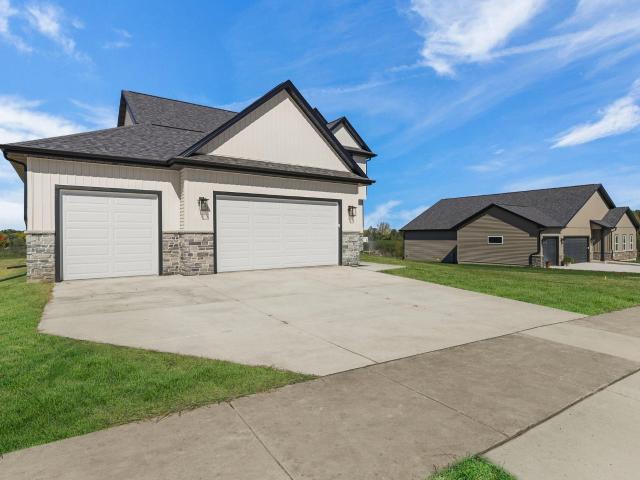
Move-In Ready! Welcome to The Reagan, a meticulously designed new home that perfectly balances elegance and practicality. This spacious 2,166 sq ft two-story corner lot residence features 5 bedrooms, 2.5 bathrooms, and a 3-car garage, making it an ideal choice for those seeking both comfort and style. As you enter the Reagan, you'll be greeted by a grand foyer that leads to an open-concept living area. The expansive kitchen, complete with modern appliances, ample cabinetry, and a large island, seamlessly flows into the dining and family rooms, creating a perfect space for entertaining and everyday living. Main floor office/bedroom & 4 bedrooms on upper level Virtual tour shown are of a similar completed model with the same plan. Seller is a licensed real estate company
USD 635,000
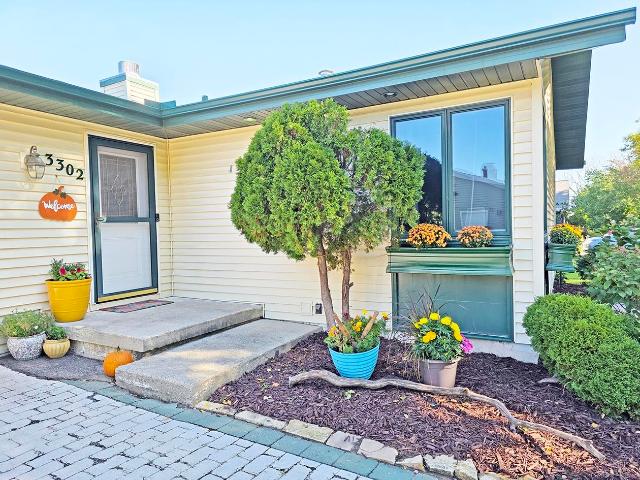
3302 Portage Road
View photo
House · for sale
USD 435,000
USD 169/sq.ft
3302 Portage Road
Prairie Enterprises
· 2,562 sq.ft · 4 Bedrooms · 2 Baths · House
· Garden · Fireplace · Equipped kitchen · Parking
Prairie Enterprises · 2,562 sq.ft · 4 Bedrooms · 2 Baths · House · Garden · Fireplace · Equipped kitchen · Parking
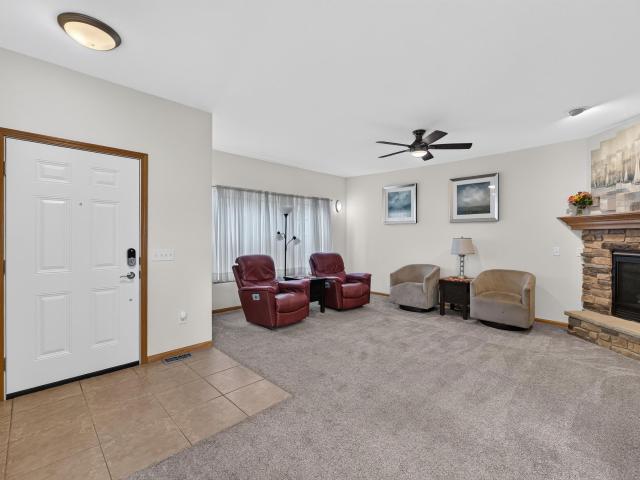
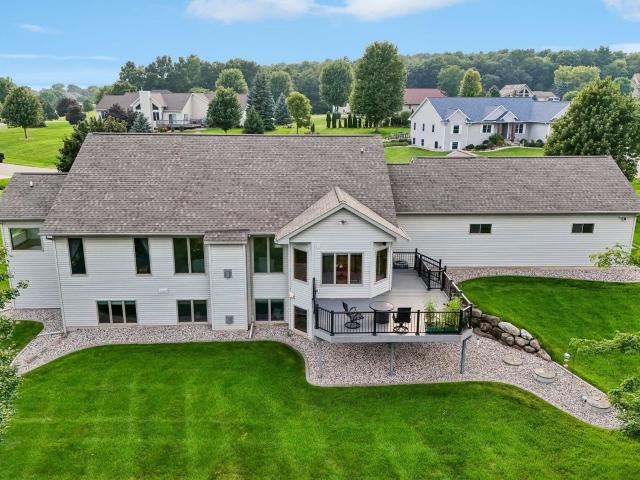
More space than meets the eye! This 4-bedroom, 2-bath Madison ranch delivers approximately 2,570 sq. Ft. of versatile living space. Front door & garage enter into tiled foyer open to cozy living room in the heart of the home. French doors connect the living room to a beautiful sunroom with fireplace seating and open dining space. Sunroom has an abundance of windows overlooking peaceful backyard and is connected to upper deck, creating a wonderful setting for relaxing or entertaining. Large eat-in kitchen with pantry, 3 bedrooms, full bath and attached 2-car garage complete the main level. Lower level offers additional room to spread out, including a family room with fireplace, 4th bedroom, full bathroom and laundry area with storage space. Walkout from the family room to a second deck at ground level with yard access. Roof replaced in 2025, Skylights with solar powered blinds, Ridge Cap, and Roof Vents replaced in 2026. This home offers so many comfortable living spaces to enjoy!
USD 435,000
1139 Liberty Boulevard
View photo
Condo · for sale
USD 363,000
USD 158/sq.ft
1139 Liberty Boulevard
Prairie Enterprises
· 2,293 sq.ft · 3 Bedrooms · 3 Baths · Condo
· Patio · Office room · Balcony · Parking
Prairie Enterprises · 2,293 sq.ft · 3 Bedrooms · 3 Baths · Condo · Patio · Office room · Balcony · Parking
Welcome home to this beautifully maintained end-unit condo offering spacious living, privacy, and thoughtful updates throughout. The inviting primary suite features a private den, balcony, jetted tub, and separate shower, while expansive windows fill the home with natural light and overlook the surrounding green space. Enjoy your own private patio, perfect for entertaining, relaxing, or gathering around the fire at dusk. The finished lower level provides even more living space with a comfortable bedroom, spacious rec room, and full bathâideal for guests, a home office, hobbies, or additional living space. Ample storage is also available throughout the home. Additional highlights include a private two-car garage and numerous recent updates, including new windows, doors, HVAC, water heater, water softener, roof, and gutters. Spacious, comfortable, and move-in ready, this exceptional end-unit condo offers the perfect combination of privacy, functionality, and convenience
USD 363,000
211 S Musket Ridge Drive
View photo
Condo · for sale
USD 234,900
USD 256/sq.ft
211 S Musket Ridge Drive
Prairie Enterprises
· 915 sq.ft · 1 Bedroom · 1 Bath · Condo
· Patio · Equipped kitchen · Parking · Lift
Prairie Enterprises · 915 sq.ft · 1 Bedroom · 1 Bath · Condo · Patio · Equipped kitchen · Parking · Lift
No steps, stairs, or elevators with this cozy one bedroom ranch style condo. The unit is located close to walking/biking trails and downtown Sun Prairie. The bright and airy end-unit has a one-car attached garage. Exterior features include a patio area and a recently painted front porch. The kitchen has updated stainless steel appliances including a double oven range. The larger bedroom has a walk-in closet. Recent updates include a new furnace, new garage door, and new dryer. The building roof was replaced in 2018. No dealing with water softener salt or maintenance. Condo fee includes costs associated with the new shared water softener and hot water heater which are shared with the other units in the building
USD 234,900
6682 Glenview Road
View photo
House · for sale
USD 515,000
USD 247/sq.ft
6682 Glenview Road
Prairie Enterprises
· 2,077 sq.ft · 3 Bedrooms · 2 Baths · House
· Garden · Office room · Deck · Fireplace · Equipped kitchen
Prairie Enterprises · 2,077 sq.ft · 3 Bedrooms · 2 Baths · House · Garden · Office room · Deck · Fireplace · Equipped kitchen
Showings start 9/26/26. Situated on 3/4 of an acre at the end of a cul-de-sac, directly across from the neighborhood park, this home offers a peaceful setting with mature trees and a private backyard, just minutes from Sun Prairie, Windsor and Deforest. The main level features a remodeled kitchen with large island, beverage/coffee center, built-in desk, and dining area. Just off the kitchen, a cozy sunroom with wood stove overlooks the backyard. Upstairs, you'll find the primary suite, a second bedroom, and an updated bathroom with walk-in shower and soaking tub. The lower level offers a family room with wood-burning fireplace, third bedroom, and bonus room/office. Enjoy outdoor living on the deck with built-in seating, relax by the fire pit, and enjoy the water fall into the pond with native aquatic plants. A heated 26'x38' workshop provides plenty of space for hobbies and projects
USD 515,000
139 Jones Street
View photo
House · for sale
USD 350,000
USD 192/sq.ft
139 Jones Street
Prairie Enterprises
· 1,819 sq.ft · 2 Bedrooms · 2 Baths · House
· Deck
Prairie Enterprises · 1,819 sq.ft · 2 Bedrooms · 2 Baths · House · Deck
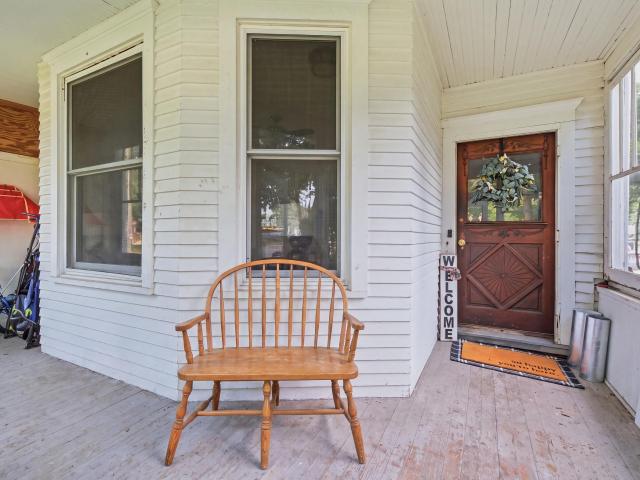
So many options in this Historic charm meets modern living in this completely renovated Sun Prairie home. Could easily be 3 bedrooms. Thoughtfully updated from top to bottom, this one-of-a-kind property blends the character you love in an older home with the style and conveniences of today. Beautiful hardwood floors flow throughout much of the home, complemented by crisp finishes, modern lighting and an abundance of natural light. The spacious living areas offer plenty of room to gather and entertain, while the dining area features soaring ceilings and easy access to the outdoor deck. A cozy wood-burning stove adds warmth and character, and thoughtfully designed built-ins provide both function and charm. A rare opportunity to own a beautifully reinvented piece of Sun Prairie historyâfull of personality, functionality and charm! Updated plumbing, electrical & more! Plummbing under cabinet in laundry to add half bath
USD 350,000
191 199 Talon Place
View photo
House · for sale
USD 895,000
USD 224/sq.ft
191 199 Talon Place
Prairie Enterprises
· 3,993 sq.ft · 8 Bedrooms · 4 Baths · House
· Patio · Balcony · Parking
Prairie Enterprises · 3,993 sq.ft · 8 Bedrooms · 4 Baths · House · Patio · Balcony · Parking
Welcome to this fantastic 4-unit property. A rare investment opportunity in the heart of Sun Prairie! Each unit offers 2 bedrooms and 1 bathroom, along with the convenience of private laundry. The well-maintained property also features one-car garages and private patios or balconies for each unit, adding valuable amenities and strong tenant appeal. The roof was replaced in 2022, providing peace of mind and helping minimize future maintenance expenses. Ideally located within walking distance of schools, shopping, restaurants and other everyday conveniences, this property is an excellent opportunity for both seasoned investors and those looking to expand their portfolio
USD 895,000
1299 St Patrick Way
View photo
House · for sale
USD 649,900
USD 196/sq.ft
1299 St Patrick Way
Prairie Enterprises
· 3,305 sq.ft · 4 Bedrooms · 2 Baths · House
· Office room · Gym · Deck · Fireplace · Equipped kitchen
Prairie Enterprises · 3,305 sq.ft · 4 Bedrooms · 2 Baths · House · Office room · Gym · Deck · Fireplace · Equipped kitchen
Room to spread out in this beautifully maintained 4-bedroom home with a versatile floor plan and over 3,300 sq ft of finished living space! Step inside to soaring vaulted ceilings extending through the inviting front sitting/reading room, kitchen and dining area. The kitchen opens to an expansive living room with gas fireplace, while a main-level office/4th bedroom and first-floor laundry add flexibility and convenience. Upstairs features 3 bedrooms, including a spacious primary suite with walk-in closet and private bath. The finished lower level is made for entertaining with a large rec room, wet bar, 2nd gas fireplace, theater/fitness room, half bath and bonus room ideal for an office or non-conforming bedroom. Outside, enjoy the beautifully maintained. 38-acre lot, large deck, newer full vinyl fence and easy access to the popular walking path right next door! Close to Hwy C/Grand Ave and everything Sun Prairie has to offer!
USD 649,900
4328 Melody Lane
View photo
Condo · for sale
USD 179,900
USD 183/sq.ft
4328 Melody Lane
Prairie Enterprises
· 980 sq.ft · 2 Bedrooms · 1 Bath · Condo
· Sauna · Gym · Equipped kitchen · Swimming pool
Prairie Enterprises · 980 sq.ft · 2 Bedrooms · 1 Bath · Condo · Sauna · Gym · Equipped kitchen · Swimming pool
Fully refreshed and 100% move-in ready, the home features fresh paint throughout and sleek laminate flooring designed for effortless living. The revamped kitchen boasts updated cabinets, brand-new countertops, a new sink and faucet, new stainless steel appliances, and new flooring. The bathroom is equally refreshed with an updated vanity and new flooring. Forget about lawn care and snow shovelingâthe HOA takes care of the exterior maintenance so you can spend your days enjoying community amenities like an onsite pool, gym, and relaxing sauna. Centrally located in the heart of East Madison, you are just minutes away from the cityâs top dining, shopping, and entertainment
USD 179,900
1219 Crane Meadow Way
View photo
House · for sale
USD 500,000
USD 223/sq.ft
1219 Crane Meadow Way
Prairie Enterprises
· 2,239 sq.ft · 4 Bedrooms · 3 Baths · House
· Deck · Equipped kitchen · Parking
Prairie Enterprises · 2,239 sq.ft · 4 Bedrooms · 3 Baths · House · Deck · Equipped kitchen · Parking
Welcome to this beautifully designed two-story home offering 4 bedrooms and 3.5 baths in Smith's Crossing! The gourmet kitchen features a center island with snack bar, granite countertops, subway tile backsplash and stainless steel appliances, flowing seamlessly into the spacious family room and dinette. Step outside to your private deck and enjoy peaceful views of the incredible green space beyond. The private primary suite offers a tray ceiling, walk-in closet and luxurious en suite bath. The exposed lower level adds even more living space with a fourth bedroom, full bathroom and generous rec room. Perfect for guests or hobbies. Close to schools, parks, walking trails and shopping. Additional highlights include a convenient main-floor laundry, beautiful white trim and doors throughout, and a 2-car garage
USD 500,000
231 239 Talon Place
View photo
House · for sale
USD 1,199,900
USD 188/sq.ft
231 239 Talon Place
Prairie Enterprises
· 6,372 sq.ft · 10 Bedrooms · 8 Baths · House
· Patio · Parking · Cellar
Prairie Enterprises · 6,372 sq.ft · 10 Bedrooms · 8 Baths · House · Patio · Parking · Cellar
Investors, this is the opportunity youâve been waiting for! Rare townhouse-style 4 unit property in Sun Prairie backing to a peaceful tree line. The property features two end units with 3 bedrooms and 2.5 baths and two middle units with 2 bedrooms and 2.5 baths. Each unit offers a private basement, 2 car garage, private patio, and primary suite with a private bath. Unit 231 Talon is scheduled to be vacant as of September 30th, providing an excellent opportunity for an owner occupant or an investor looking to update the unit and potentially increase rental income. Conveniently located within walking distance to schools, shopping, and restaurants. Lawn care is currently included by the owner. A fantastic opportunity to add a desirable and versatile property to your investment portfolio-donât miss this one!
USD 1,199,900
L11 Richard Court
View photo
House · for sale
USD 595,000
USD 325/sq.ft
L11 Richard Court
Prairie Enterprises
· 1,830 sq.ft · 3 Bedrooms · 2 Baths · House
· Parking · Deck · Fireplace · Equipped kitchen · Cellar
Prairie Enterprises · 1,830 sq.ft · 3 Bedrooms · 2 Baths · House · Parking · Deck · Fireplace · Equipped kitchen · Cellar
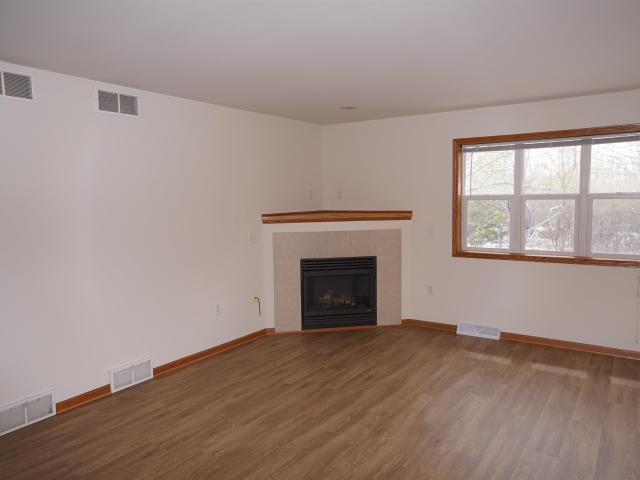
Construction status: to be started with an accepted offer. This property is on a dead end street, backing up to greenspace, not other homes. Beautiful 1836 sq/ft 2 story home with 2 car garage, featuring 3 bedrooms, great room w/corner gas fireplace, first floor office, private master bath. Kitchen appliance package, composite deck, LP siding and fine grade and seeding are included. The full walkout basement would allow additional finished space if needed. We do have other homes under construction that can be shown to help visualize finishes etc. Seller is a licensed agent in WI
USD 595,000
2200 2 Wyoming Avenue
View photo
House · for sale
USD 499,900
USD 172/sq.ft
2200 2 Wyoming Avenue
Prairie Enterprises
· 2,895 sq.ft · 6 Bedrooms · 2 Baths · House
· Air conditioning
Prairie Enterprises · 2,895 sq.ft · 6 Bedrooms · 2 Baths · House · Air conditioning
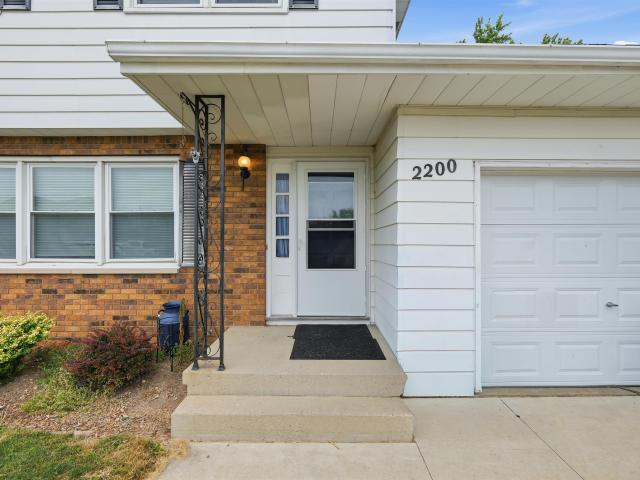
Two-unit investment opportunity in an established Sun Prairie neighborhood. Both units are occupied by long term tenants at rents below market, which is the upside for a buyer willing to bring rents to market at turnover or renewal. Units may need light cosmetic updating to reach top of market. 2204 side has a brand-new furnace and central air. Close to grocery, shops, and an easy commute to schools. All showings require 24-hour advance notice
USD 499,900
1182 Broadway Drive
View photo
House · for sale
USD 515,000
USD 190/sq.ft
1182 Broadway Drive
Prairie Enterprises
· 2,702 sq.ft · 4 Bedrooms · 2 Baths · House
· Deck · Equipped kitchen · Parking
Prairie Enterprises · 2,702 sq.ft · 4 Bedrooms · 2 Baths · House · Deck · Equipped kitchen · Parking
Welcome to this beautiful home with a new roof in 2022, new furnace, air conditioner and water softener in 2021, plus new carpet in 2026 and updated flooring. All adding value and peace of mind to this spacious 4-bedroom, 2.5-bath split-level home with 2,704 sq ft. Inside, the inviting kitchen features white cabinetry, a large wood-topped island and a solar tube bringing natural light to the heart of the home. Crown molding, built-in shelving, a laundry chute, generous closets and a spacious primary suite with ensuite bath add thoughtful touches throughout. The lower level offers a comfortable family room, laundry room with utility sink and abundant storage with shelving and a workbench. Enjoy an attached 2-car garage and wonderful outdoor living on the back deck with composite tile flooring and pergola
USD 515,000
1798 Summerfield Way
View photo
House · for sale
USD 559,900
USD 273/sq.ft
1798 Summerfield Way
Prairie Enterprises
· 2,045 sq.ft · 3 Bedrooms · 2 Baths · House
· Patio · Equipped kitchen · Parking
Prairie Enterprises · 2,045 sq.ft · 3 Bedrooms · 2 Baths · House · Patio · Equipped kitchen · Parking
This Hoffman home features a smart, open layout and checks off all your boxes. 3 bedrooms, 2.5 baths with locally crafted cabinetry and painted trim and doors throughout. Gourmet kitchen w/ island and stainless appliances, plus a large pantry for added storage. Ownerâs Suite has a private bath, walk-in closet, and tray ceiling. 2-car garage. Retreat to your patio for some R&R. To top it off, this home offers a one-year limited warranty, backed by our own dedicated customer service team. Make this home yours!
USD 559,900
6572 Kimberly Way
View photo
House · for sale
USD 849,900
USD 248/sq.ft
6572 Kimberly Way
Prairie Enterprises
· 3,423 sq.ft · 5 Bedrooms · 3 Baths · House
· Parking · Fireplace · Equipped kitchen · Air conditioning
Prairie Enterprises · 3,423 sq.ft · 5 Bedrooms · 3 Baths · House · Parking · Fireplace · Equipped kitchen · Air conditioning
Nestled on almost an acre of land you'll find this beautiful custom built 3,429 sqft ranch lovingly cared for & in move in condition! Magnificent great room w/striking high 15 ft ceiling & gas fireplace! Beautiful hardwood graces the front formal dining room & extends into the enormous kitchen with quartz counters & SS applcs. 3 bdrms together on the main level. Spectacular Owner's suite features a luxurious bath w/jetted tub, dual granite vanity & a NEW easy step in tiled shower($10k)! Magnificent exposed LL features a 4th bdrm, office (could be 5th bdrm-add closet) full bath & wonderful family rm highlighted by a 2nd fireplace! Enormous 3 car garage offers a staircase to a huge bsmt workshop! Abundance of storage! Don't let this one slip by! Many updates including: New roof 6yrs appx, new furnace and AC 2025($14k), water heater 2023($3k), kitchen sink RO, whole house filtration ($6k) 16x10 outbuilding!
USD 849,900
258 262 N Bristol Street
View photo
House · for sale
USD 375,000
USD 148/sq.ft
258 262 N Bristol Street
Prairie Enterprises
· 2,530 sq.ft · 6 Bedrooms · 2 Baths · House
· Deck · Parking
Prairie Enterprises · 2,530 sq.ft · 6 Bedrooms · 2 Baths · House · Deck · Parking
Seller offers a $5,000 closing cost credit! Investment opportunity with owner-occupancy potential in the heart of Sun Prairie. This duplex offers two 3-bedroom units with separate entrances, utilities and in-unit laundry. Vacant main-level unit (258) features hardwood floors, original woodwork, fresh paint, updated flooring and lighting, remodeled bath, newer appliances and screened porch. Upper unit (262) offers newer LVP, finished attic, private deck and an 8+ year month-to-month tenant. Updates include two furnaces (2024), both water heaters (2025), new decking and shingles on addition and garage (2025), resealed roofing, garage doors/openers, second-floor plumbing and extensive exterior maintenance
USD 375,000
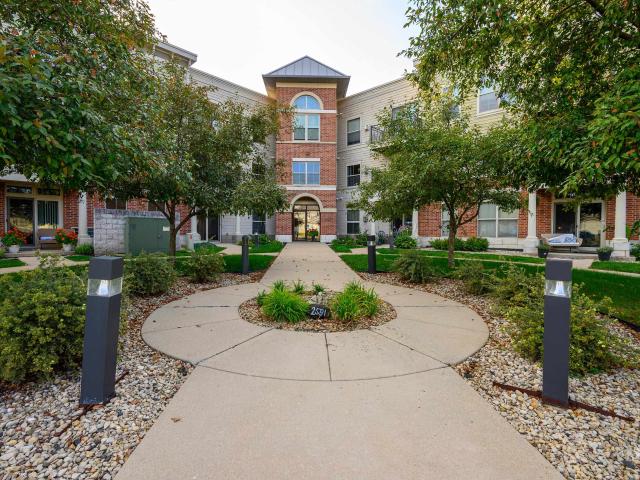
2581 Smiths Crossing
View photo
Condo · for sale
USD 275,000
USD 228/sq.ft
2581 Smiths Crossing
Prairie Enterprises
· 1,206 sq.ft · 2 Bedrooms · 2 Baths · Condo
· Patio · Fireplace · Equipped kitchen · Parking
Prairie Enterprises · 1,206 sq.ft · 2 Bedrooms · 2 Baths · Condo · Patio · Fireplace · Equipped kitchen · Parking
Welcome to easy, low-maintenance living in this beautifully located 2-bedroom, 2-bath first-floor Brownstone condo in Smithâs Crossing! The open-concept floor plan offers 1,214 square feet of comfortable living space, with a spacious kitchen featuring a breakfast bar that flows seamlessly into the dining and living areas. A gas fireplace creates a warm and inviting focal point, while the private patio provides a great spot to enjoy the outdoors. Underground parking adds everyday convenience. Ideally situated within walking distance of the YMCA and just minutes from Costco, Target, Woodmanâs, Cabelaâs, HomeGoods, the movie theater, restaurants, salons, and UW Health facilities. Enjoy the best of Sun Prairie with shopping, dining, recreation, and everyday amenities right at your fingertips!
USD 275,000
500 E Main Street
View photo
Condo · for sale
USD 194,900
USD 105/sq.ft
500 E Main Street
Prairie Enterprises
· 1,841 sq.ft · 2 Bedrooms · 1 Bath · Condo
· Patio · Garden · Deck · Equipped kitchen
Prairie Enterprises · 1,841 sq.ft · 2 Bedrooms · 1 Bath · Condo · Patio · Garden · Deck · Equipped kitchen
Motivated sellers offering this great new price! Delightful 2 bedroom garden condo in the heart of Sun Prairie and steps from restauraunts, shops, and Sun Prairie's famous farmers market. Simi-private entry leads to the spacious living room w/patio door that leads to your private deck. Entertaining will be a snap with the fully appointed kitchen (new refrigerator) & breakfast bar all open to the large dining room featuring custom storage & display cabinets. There are 2 generous bedrooms, a nice bath and all freshly painted. Newer high effeciency windows and patio door is a plus. Common areas include a community room w/1/2 bath and shared onsite laundry. Extra bonus is a guest suite located next door which is available for nightly rent for those out of town guests. Utility Aveages: Nat Gas $38/month & Electric, water & sewer $105/month. A must see
USD 194,900
2348 Steven Street
View photo
House · for sale
USD 639,000
USD 238/sq.ft
2348 Steven Street
Prairie Enterprises
· 2,680 sq.ft · 6 Bedrooms · 2 Baths · House
· Parking
Prairie Enterprises · 2,680 sq.ft · 6 Bedrooms · 2 Baths · House · Parking
Well maintained 2 unit in an established Sun Prairie neighborhood with a new roof installed in 2025. Each side offers 3 bedrooms and 1.5 baths, a private driveway, and a two-car garage. Tenants are responsible for lawn care and snow removal. Both units are leased. Nearby bike trails and parks, with easy access to shopping and everyday conveniences. A clean, straightforward duplex for an owner occupant or an addition to a portfolio
USD 639,000
1410 Stonehaven Drive
View photo
House · for sale
USD 7,730,000
USD 2,816/sq.ft
Updated
1410 Stonehaven Drive
Prairie Enterprises
· 2,745 sq.ft · 4 Bedrooms · 1 Bath · House
· Patio · Fireplace · Equipped kitchen · Parking
Prairie Enterprises · 2,745 sq.ft · 4 Bedrooms · 1 Bath · House · Patio · Fireplace · Equipped kitchen · Parking
Est. Completion Dec'26. Fresh farmhouse style that turns heads from the curb! This Maverick built two story welcomes you into a light-filled foyer & a great room made for gathering, where a gas fireplace anchors the space & a 12' patio door blurs the line between inside & out. The kitchen keeps everyone connected with an island, breakfast bar & walk-in pantry, while a main-floor den handles work-from-home days. A drop zone with bench & hooks tames the daily shuffle. Upstairs, all four bedrooms share one level with the laundry room (no more hauling baskets! ), & the primary suite stuns with a tray ceiling, walk-in closet & tiled shower with glass surround. Sweet details like window seats & arched entries add charm you can't fake. The exposed lower level with 8'+ ceilings & full-size windows is already stubbed for a bath & ready for your vision. A 3-car garage & covered patio wrap it all up. All this with easy access to shops, dining, and everything Sun Prairie has to offer!
USD 7,730,000
2516 leopold way
View photo
Condo · for sale
USD 369,900
USD 159/sq.ft
2516 leopold way
Prairie Enterprises
· 2,314 sq.ft · 3 Bedrooms · 3 Baths · Condo
· Patio · Office room · Parking · Fireplace · Equipped kitchen · Air conditioning
Prairie Enterprises · 2,314 sq.ft · 3 Bedrooms · 3 Baths · Condo · Patio · Office room · Parking · Fireplace · Equipped kitchen · Air conditioning
Spacious 3 Bedroom, 3.5 bath end unit condo near Prairie Lakes with lots of natural lighting. Solid hardwood floors throughout main floor. Ceramic tile in bathrooms and foyers. Solid 6 panel oak doors, including all bi-fold doors. Kitchen has solid surface counter tops with cherry cabinets & flow throughout the full bathrooms. Pantry has custom-built shelving made out of solid wood. Inviting living room has cozy gas fireplace. Lower level boasts large family/theater room, full bath and separate space for large home office. 2 car garage is insulated and dry walled and overhead lights. Abundant built in storage in the unit & garage. Large fenced in patio area. Den/office in LL is included in sq/ft but has no heat source. New roof in 2025, new furnace & AC in 2023. Close to schools, parks & all the dining/shopping in the Prairie Lakes/Grand Avenue area. Convient location & quick access in any direction to SP, Madison, Columbus or the I-system
USD 369,900
4034 Felland Road
View photo
Condo · for sale
USD 285,000
USD 173/sq.ft
4034 Felland Road
Prairie Enterprises
· 1,647 sq.ft · 2 Bedrooms · 2 Baths · Condo
· Equipped kitchen
Prairie Enterprises · 1,647 sq.ft · 2 Bedrooms · 2 Baths · Condo · Equipped kitchen
Back on the market! Well-maintained 2 bdrm/2 1/2 bath Townhouse condo! This townhouse has an open floor plan with large windows that give plenty of sunlight. Updated paint on 1st Floor and 2nd bedroom. Updated light fixtures and backsplash in kitchen. New roof completed in 2024. Plenty of cabinets along with a pantry and breakfast bar. Perfect location between Madison and Sun Prairie! Located close to East Town Mall area for restaurants and stores. Donât miss out on this opportunity to make this place yours! All measurements are approx and should be verified by buyer
USD 285,000
5010 Stage House Trail
View photo
House · for sale
USD 392,000
USD 227/sq.ft
5010 Stage House Trail
Prairie Enterprises
· 1,722 sq.ft · 3 Bedrooms · 2 Baths · House
· Garden · Deck · Parking · Air conditioning
Prairie Enterprises · 1,722 sq.ft · 3 Bedrooms · 2 Baths · House · Garden · Deck · Parking · Air conditioning
Fine quality 3 bedroom home with hardwood floors, central air & many updates. Large deck out back overlooking yard with large, mature trees. New roof in 2025, new garage door in 2023, new interior doors & trim in 2022 & new windows in 2020. Both baths were remodeled in 2021. Concrete driveway & sidewalk also replaced in 2022. Updates all done. Ready for you to move in! Measurements are approximate. Buyer to confirm if important
USD 392,000
1398 Overlook Pass
View photo
House · for sale
USD 499,900
USD 202/sq.ft
1398 Overlook Pass
Prairie Enterprises
· 2,465 sq.ft · 4 Bedrooms · 3 Baths · House
· Garden · Deck · Equipped kitchen
Prairie Enterprises · 2,465 sq.ft · 4 Bedrooms · 3 Baths · House · Garden · Deck · Equipped kitchen
Welcome to Hickory Grove Estates, where everyday convenience meets the feeling of a private retreat! This spacious 4-bedroom, 3.5-bath home offers room to spread out, entertain and grow. The inviting main level features an open kitchen with island, comfortable living spaces and a dining area & addtl formal dining room ready for gatherings. Upstairs, unwind in the spacious primary suite featuring a luxurious tiled walk in shower, plus two additional bedrooms and a full bath. The finished lower level adds even more flexibility with a rec room, wet bar, full-size refrigerator, fourth bedroom and full bath. Outside, enjoy the oversized corner lot, beautiful fenced-in yard, large deck and established gardenâperfect for relaxing or harvesting your own fresh produce. With restaurants, shopping and schools just minutes away, this is the best of both convenience and privacy!
USD 499,900
2953 Latigo Trace
View photo
House · for sale
USD 1,350,000
USD 327/sq.ft
Updated
2953 Latigo Trace
Prairie Enterprises
· 4,123 sq.ft · 5 Bedrooms · 3 Baths · House
· Office room · Swimming pool · Gym · Parking
Prairie Enterprises · 4,123 sq.ft · 5 Bedrooms · 3 Baths · House · Office room · Swimming pool · Gym · Parking
Welcome Home. Where Every Evening Ends in a Sunset Over the Pond This custom 2022 build by Marten Building & Design is a showstopper adapted from their Parade plan. Soak in the hot tub as the sky turns golden over the water, or unwind at the lower-level bar for game nights and gatherings. Multiple flex rooms flow with your life, home office, gym, studio, playroom, you name it. 1300 SF garage includes a bay that is alerady prepped for a golf simulator. The primary suite is a true retreat with a spa shower experience, massive closet and private laundry. Custom Amish cabinetry is featured throughout the home. Smart-home extras include powered blackout blinds, full security with water sensors, and a fully paid 38-panel solar system that can reduce or wipe out your electric bill. Set in a sought-after Sun Prairie schools community with low Bristol taxes-close to shopping, dining and the Prairie Athletic Club. This isn't just a house, it's the life you'll love coming home to
USD 1,350,000
4109 Vidon Drive
View photo
House · for sale
USD 450,000
USD 247/sq.ft
4109 Vidon Drive
Prairie Enterprises
· 1,819 sq.ft · 4 Bedrooms · 3 Baths · House
· Garden · Deck
Prairie Enterprises · 1,819 sq.ft · 4 Bedrooms · 3 Baths · House · Garden · Deck
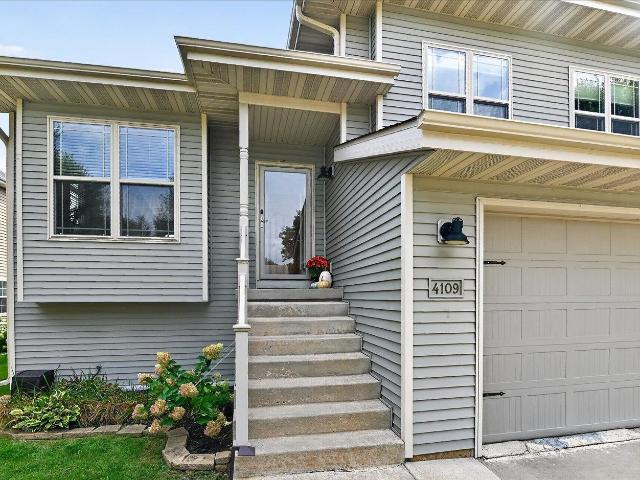
Welcome to a beautifully maintained 4 bedroom, 3 full bath home tucked away in the popular Churchill Heights sub-division while offering the benefit of the DeForest School District. This inviting home offers comfortable living spaces filled with natural light, vaulted ceilings, spacious family room with walkout access to backyard, spacious deck, fenced backyard and overall a very functional layout for everyday ease. The home also features many recent updates including new roof (2026), washer (2026), fresh paint through-out. Located close to East Towne, several parks, shopping, dining, and close access to the interstate, this home offers an excellent combination of convenience and a peaceful residential setting. Don't miss the opportunity to make 4109 Vidon Dr your new home
USD 450,000
2996 Holborn Circle
View photo
Condo · for sale
USD 259,900
USD 234/sq.ft
2996 Holborn Circle
Prairie Enterprises
· 1,109 sq.ft · 2 Bedrooms · 2 Baths · Condo
· Patio · Equipped kitchen · Parking
Prairie Enterprises · 1,109 sq.ft · 2 Bedrooms · 2 Baths · Condo · Patio · Equipped kitchen · Parking
Completely updated, bright end-unit condo. Youâll notice the difference as soon as you walk in! Updates includes new LVP flooring, new carpet, fresh paint, new range/oven and microwave, new water softener, and new bathroom vanities. Plus new roof! The main level features an open floor plan with a bright living room, dining area, and kitchen with quartz countertops, custom solid-wood cabinetry, and tile backsplash. Two spacious bedrooms and 2 full bath upstairs. 1 attached garage with shelving and a private patio. Move-in ready and ready to call home!
USD 259,900
5336 Congress Avenue
View photo
Condo · for sale
USD 225,000
USD 213/sq.ft
5336 Congress Avenue
Prairie Enterprises
· 1,055 sq.ft · 1 Bedroom · 1 Bath · Condo
· Swimming pool · Deck · Balcony · Parking · Air conditioning
Prairie Enterprises · 1,055 sq.ft · 1 Bedroom · 1 Bath · Condo · Swimming pool · Deck · Balcony · Parking · Air conditioning
Seller open to offers. 2400 CREDIT at closing from seller towards closing costs AND the seller will pay the $600 Buyer Condo Transfer Fee! 2. Assigned parking stalls in a heated underground garage. Well-maintained and cared for condo. Some updates are: roof 2023, furnace & a/c 2023, water heater 2025, washer & dryer hookups 2023, new deck boards 2024, den casement window glass replaced 2026. More updates are available. Enjoy the convenience of being a few minutes to the interstate for ease of travel, close to Sun Prairie giving you the option of shopping and restaurants there or the east side and a short jaunt to downtown. Bigger unit than many, vaulted ceiling and a balcony. There's a clubhouse with an exercise room, tanning area, hot tub and outdoor pool. Come see why this should be your next home with so much to enjoy and so little to take care of
USD 225,000

Get email alerts

Don't miss out: be the first to know about new properties

The alert was correctly created

On subscribing you accept the conditions of use and the privacy policy
Alert
Receive new ads in your inbox
Save this search
Receive alerts for new listings

We'll send you an email when we have new properties for: "Properties for sale in Prairie Enterprises"

The alert was correctly created

High Crossing, Madison city Dane County Wisconsin
Hoepkers Corners
Get email alerts and be the first to see new listings
Required field
On subscribing I accept the terms of the privacy policy
Perfect! You'll soon start receiving new listings via email
Alert
Receive an email when we have new ads for Properties for sale in Prairie Enterprises
Save this search
Filters

Bedrooms

Size (sq.ft)

sq.ft
sq.ft

Price

USD
USD

Property type

Bathrooms

Clear all filters
Receive notifications when new entries are published.