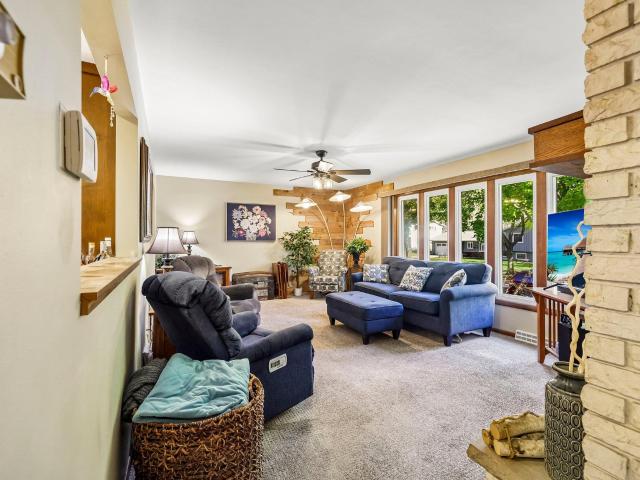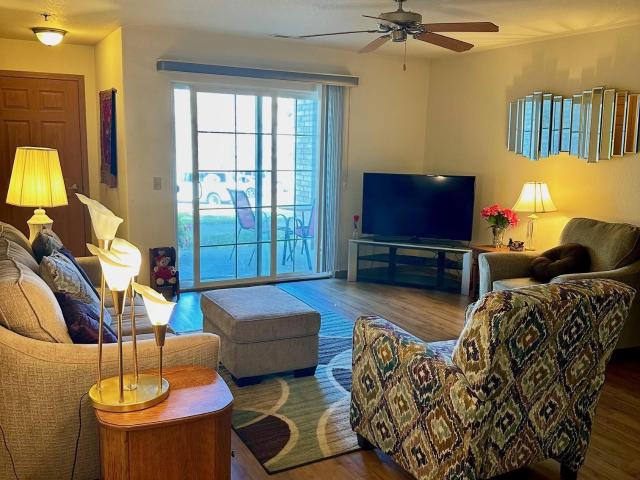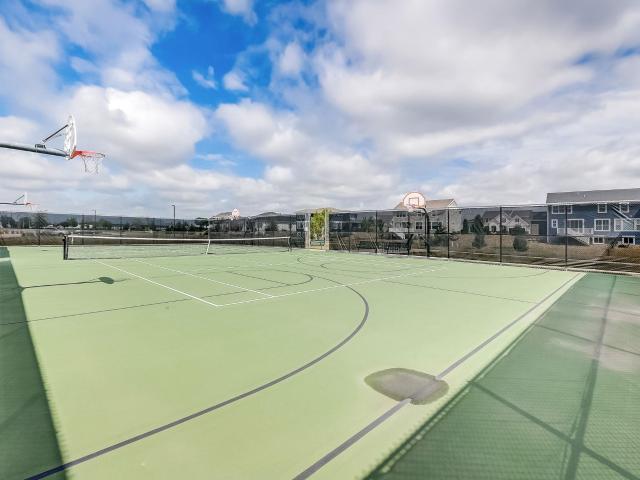
180 properties for sale in Bear Tree Farms

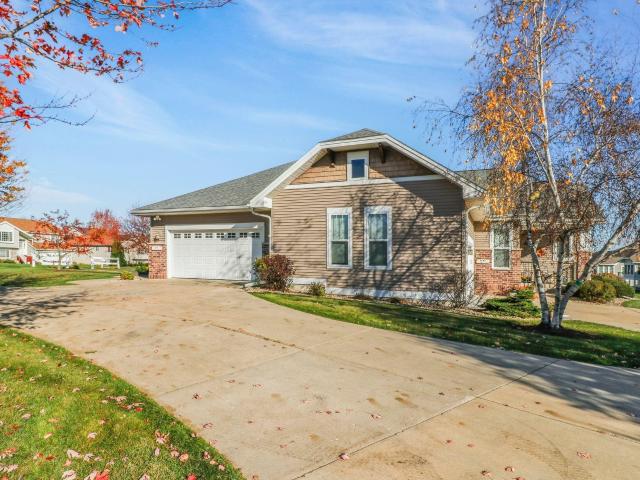
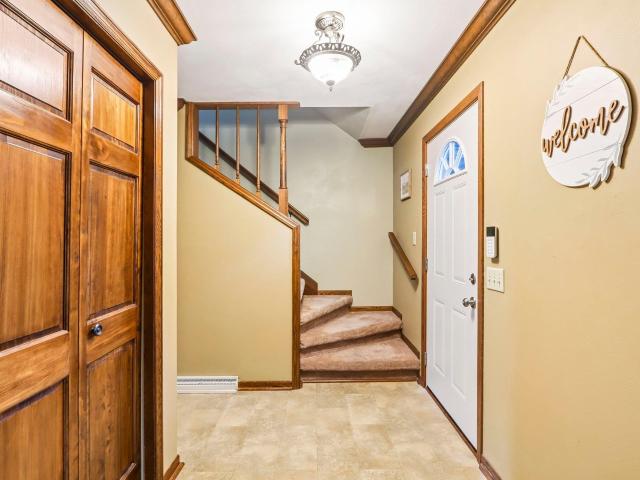
6678 Warner Farm Drive
View photo
House · for sale
USD 624,900
USD 317/sq.ft
6678 Warner Farm Drive
Bear Tree Farms
· 1,970 sq.ft · 3 Bedrooms · 2 Baths · House
· Fireplace · Parking
Bear Tree Farms · 1,970 sq.ft · 3 Bedrooms · 2 Baths · House · Fireplace · Parking
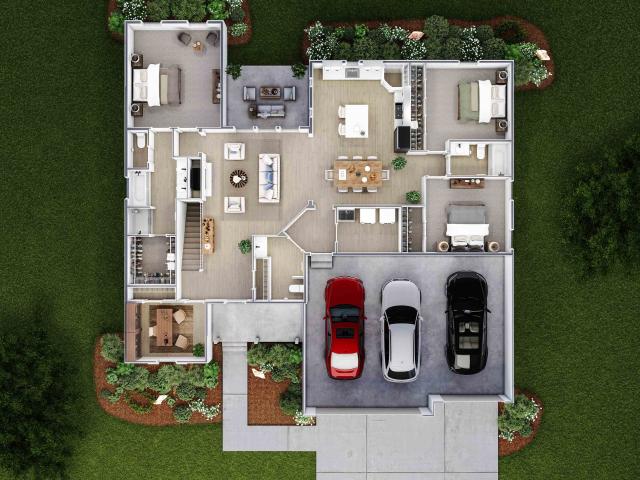
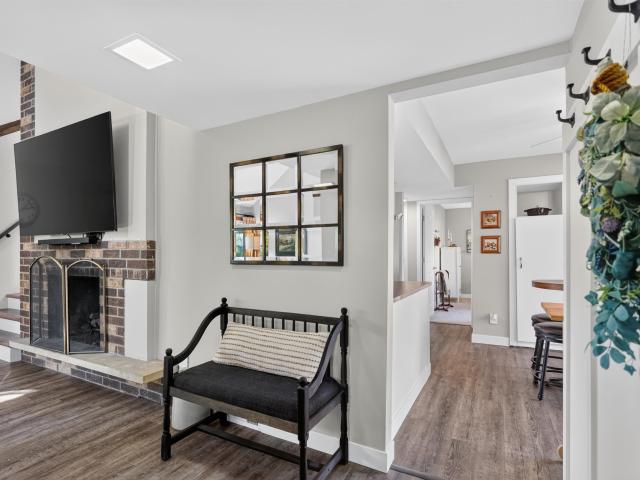
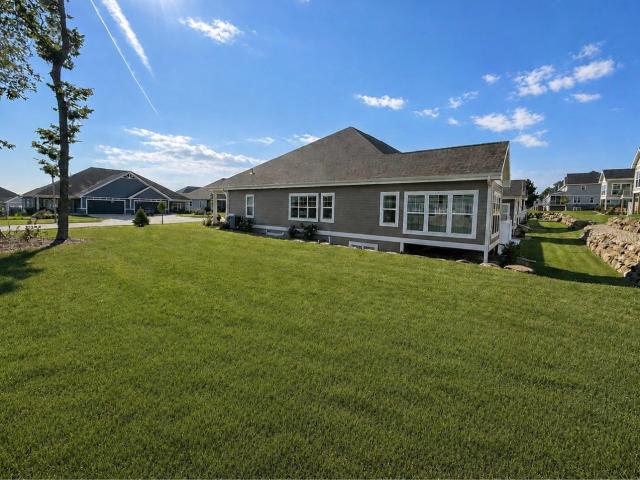
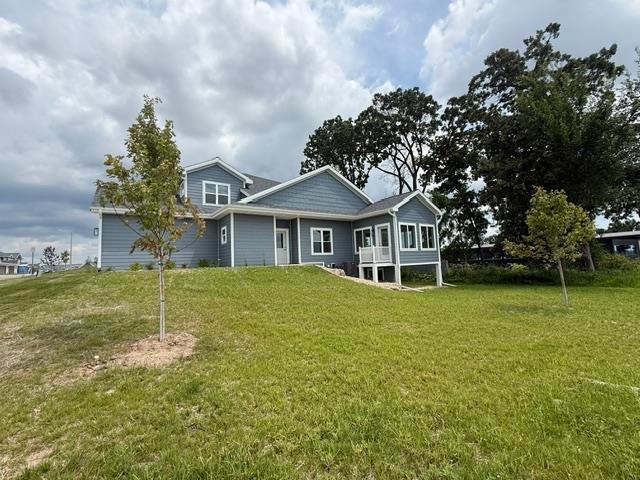
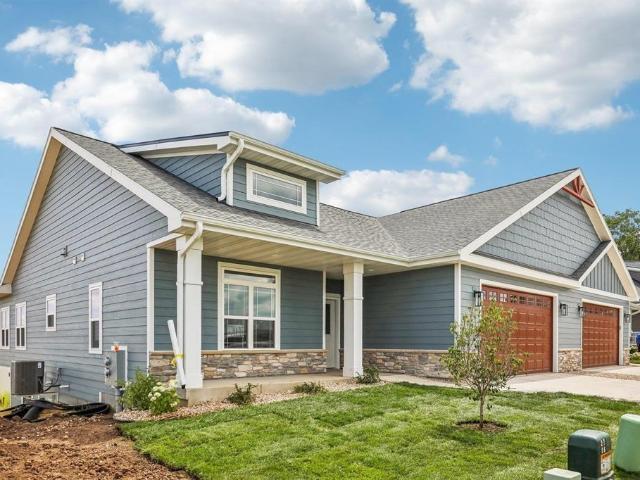
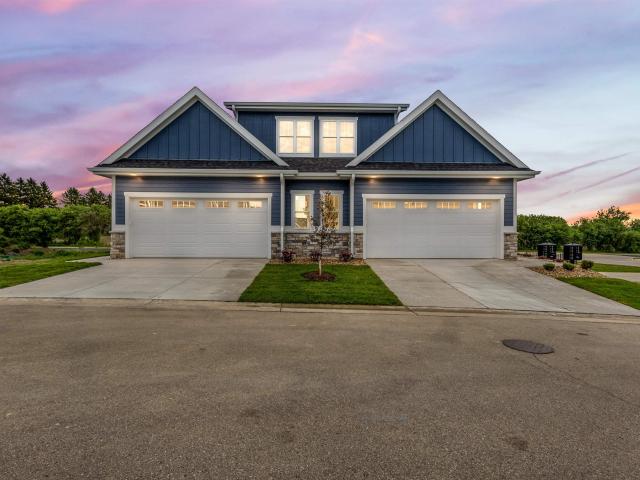
One of your last opportunities to own new construction in the final phase of desirable Bear Tree Farms! Tim OâBrien Homesâ Holly ranch offers 3 bedrooms plus a flex room with French doors, perfect for your office, den or playroom. An oversized front porch welcomes you into a bright, sunny open layout with room to host friends and enjoy everyday life. Gather around the cozy great room fireplace beneath a beautiful box tray ceiling. Your primary suite offers a cathedral ceiling, walk-in closet and private bath with dual sink vanity and tiled shower. A large 3-car garage provides plenty of space for vehicles and storage. Enjoy a community designed for connection, with a neighborhood park, splash pad, pickleball courts, walking trails and more! Imagine morning strolls, afternoons at the park and relaxing evenings on your front porch. Estimated completion February 2027
USD 624,900
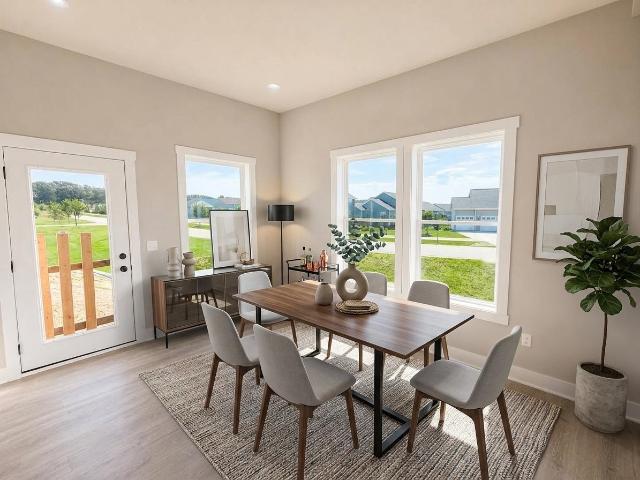
6656 Honeycomb Lane
View photo
House · for sale
USD 599,900
USD 198/sq.ft
6656 Honeycomb Lane
Bear Tree Farms
· 3,025 sq.ft · 5 Bedrooms · 3 Baths · House
· Fireplace · Equipped kitchen · Cellar
Bear Tree Farms · 3,025 sq.ft · 5 Bedrooms · 3 Baths · House · Fireplace · Equipped kitchen · Cellar
Completed new construction! Lot 287 in Bear Tree Farms. Come see this newly built Pearl floor plan, a spacious 5-BR, 3.5-bath home located just minutes from Madison. With over 3,000 square feet, this home is loaded with upscale features throughout. Highlights include interior transom windows, open railings with black iron spindles, oversized 5' base trim, SS appliances, and beautifully tiled tub & shower surrounds. The upgraded kitchen showcases granite countertops, a large island, soft-close cabinetry, and expansive 42' upper cabinets for ample storage. The open-concept living room is warm and inviting, featuring a gas fireplace with a stone surround. The large unfinished basement offers an egress window and a bath rough-in, providing endless possibilities for future expansion. The upgrades are endless and at a great price! Some pictures/plans shown are virtually staged/edited and may be of a similar model and may not be exact. Buyer to verify if important
USD 599,900
6667 Ramshorn Drive
View photo
House · for sale
USD 534,900
USD 264/sq.ft
6667 Ramshorn Drive
Bear Tree Farms
· 2,024 sq.ft · 4 Bedrooms · 2 Baths · House
· Fireplace · Equipped kitchen · Cellar
Bear Tree Farms · 2,024 sq.ft · 4 Bedrooms · 2 Baths · House · Fireplace · Equipped kitchen · Cellar
Lot 283 in Bear Tree Farms features the newly built Onyx plan, a 4-bedroom, 2.5-bath home just minutes from Madison, offering over 2,000 sq ft of thoughtfully designed living space with upscale finishes throughout. Interior highlights include open railings with black iron spindles, oversized 5' base trim, stainless steel appliances, and beautifully tiled tub and shower surrounds. The kitchen is well-appointed with granite countertops, a large center island, soft-close cabinetry, and 42' upper cabinets for abundant storage. The spacious primary bedroom features a tray ceiling and an en-suite with dual vanities, walk-in shower and separate soaking tub, and large walk-in closet. The open-concept living area is centered around a gas fireplace with stone surround. Unfinished basement with egress window and bath rough-in offers future potential. Some pictures/plans shown may be of a similar model and may not be exact. Some photos are virtually staged. Buyer to verify if important
USD 534,900
4150 Fox Forest Way
View photo
Condo · for sale
USD 469,900
USD 259/sq.ft
Updated
4150 Fox Forest Way
Bear Tree Farms
· 1,808 sq.ft · 3 Bedrooms · 2 Baths · Condo
· Fireplace
Bear Tree Farms · 1,808 sq.ft · 3 Bedrooms · 2 Baths · Condo · Fireplace
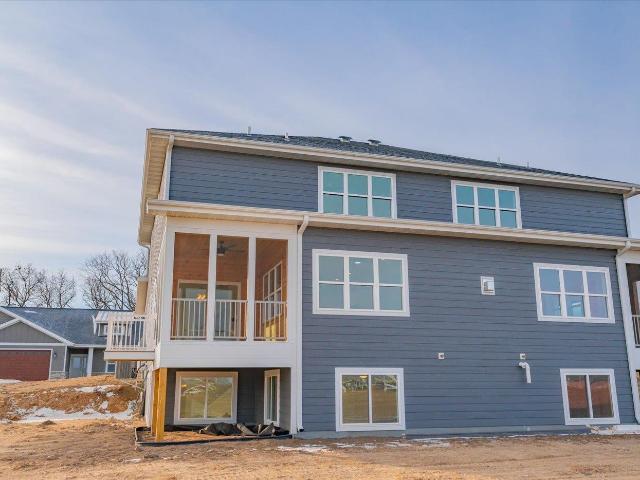
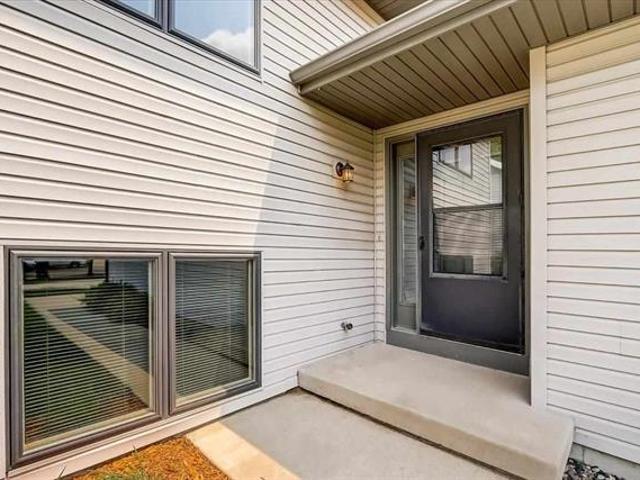
Spacious Townhome Condo ready to be customized. The spacious floorplan offers 1817 sq. Ft. can be customized. Beautiful open floor plan w/Amish cabinetry, quartz countertops, luxury vinyl plank floors, fireplace, laundry/mudroom w/lockers, beautiful screened in porch or upgrade to 4 season porch. Upstairs includes 3 spacious bedrooms-primary w/vaulted ceiling, large walk-in closet, spacious bath w/walk-in tile shower & tile floors. Lower level can be finished to add additional space if needed call for estimate. Located close to parks/walking trails, pickleball, bb/tennis courts & so much more. Located within 3 miles to Sun Prairie & Deforest & easy access to I90/94, hwy 51 & 151. Exterior is LP smartside & stone. Photos show LL finished w/4th bdrm, bath & family rm which can be added to price. Estimated completion 3-2027
USD 469,900
586 N Westmount Drive
View photo
House · for sale
USD 895,000
USD 197/sq.ft
586 N Westmount Drive
Bear Tree Farms
· 4,532 sq.ft · 8 Bedrooms · 8 Baths · House
· Equipped kitchen · Parking
Bear Tree Farms · 4,532 sq.ft · 8 Bedrooms · 8 Baths · House · Equipped kitchen · Parking
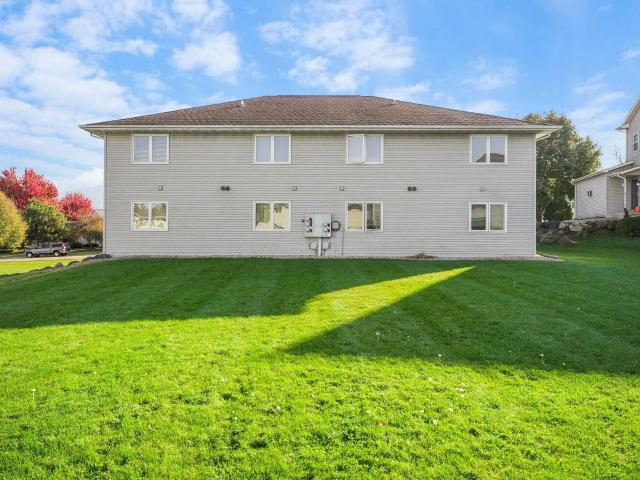
Excellent investment opportunity in one of Sun Prairieâs most desirable areas! Built in 2000 and tucked into a quiet residential setting with quick access to shopping, dining, parks, schools and all of Sun Prairieâs amenities. Each of the four oversized units features 2 bedrooms and 2 full bathrooms, a spacious kitchen, generous living areas, in-unit washer and dryer, and a private garage. Well-designed floor plans and strong rental appeal make this an attractive long-term investment, with market rents estimated at $1,750+/month per unit. At market rents, the property offers an attractive gross rent multiplier (~10.5 gmr) and is being offered below several recent comparable multifamily sales, creating a compelling basis for both current income and long-term appreciation. Seller is selling as part of a 1031 Exchange
USD 895,000
2967 Kentville Drive
View photo
Condo · for sale
USD 339,900
USD 148/sq.ft
2967 Kentville Drive
Bear Tree Farms
· 2,293 sq.ft · 3 Bedrooms · 3 Baths · Condo
· Garden · Office room · Deck · Equipped kitchen · Parking · Cellar
Bear Tree Farms · 2,293 sq.ft · 3 Bedrooms · 3 Baths · Condo · Garden · Office room · Deck · Equipped kitchen · Parking · Cellar
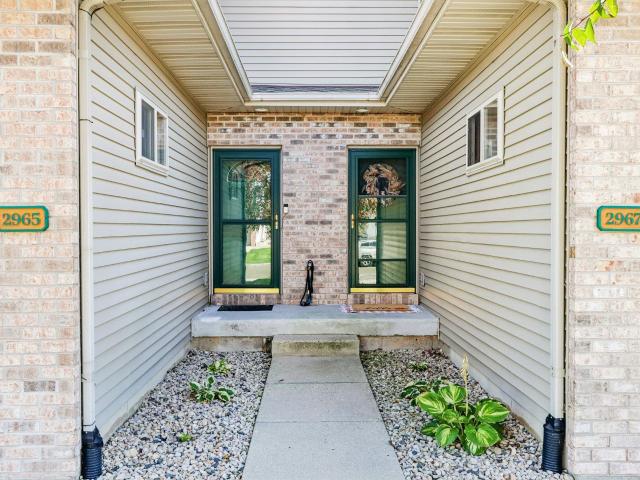
Beautifully maintained 3 BR, 4 BA townhome on Sun Prairieâs west side, backing to designated Green Space for great privacy! Features 9-ft ceilings, an open staircase, & versatile 2nd-floor loft, great for an office! Bright kitchen w/center island, breakfast bar seating + newer SS appliances. Spacious LR w/ gas FP. Large dining perfect to entertain. Two huge master bedroom suites upstairs! Walk-in closets + jetted tub. Finished LL (2024) adds approx. 600 sq ft, giant 3rd BR, & full Bath. Handy 2nd flr laundry/washer+dryer included. Major updates incl. All new flooring (2024), roof (2020), gas WH (2020), water softener (2022). 200-amp electrical service, Badger Basement dry basement Warranty, + attached insulated garage. Enjoy the east-facing deck overlooking a private backyard w/wildlife, like deer & cranes. Covered front porch w/private entrance. Conveniently located near the new high school, shopping, & dining! Deck re-stained in 2026. Raised planter box included. Large dogs allowed!
USD 339,900
6661 Charlie Grimm Road
View photo
Condo · for sale
USD 349,500
USD 192/sq.ft
6661 Charlie Grimm Road
Bear Tree Farms
· 1,819 sq.ft · 3 Bedrooms · 2 Baths · Condo
· Patio · Garden · Deck · Fireplace · Equipped kitchen · Parking · Air conditioning
Bear Tree Farms · 1,819 sq.ft · 3 Bedrooms · 2 Baths · Condo · Patio · Garden · Deck · Fireplace · Equipped kitchen · Parking · Air conditioning
Not your cookie-cutter condo! This unique multi-level half-duplex offers character, style, and spacious living overlooking Lake Windsor Golf Course! Soaring vaulted ceilings and abundant natural light highlight the open living and dining areas, featuring a gas log brick fireplace. The versatile layout includes 3 bedrooms, a primary bedroom loft, generous dining room with deck access, and an eat-in kitchen with patio doors to a fenced backyard retreat. Enjoy the stamped concrete patio, fire pit, storage shed, and golf course views! Updates include stainless steel kitchen appliances, front-load stackable washer/dryer, vinyl plank flooring, carpeting, central air, windows, and patio doors. Features include first-floor laundry, a 2-car garage, Ring doorbell and security system. Conveniently located near Lake Windsor Country Club and Windsor Athletic Club, with easy access to Madison, I-39/90/94, and Dane County Regional Airport. Unique style and space make this home a must-see!
USD 349,500
6707 Conservancy Plaza
View photo
Condo · for sale
USD 699,900
USD 216/sq.ft
6707 Conservancy Plaza
Bear Tree Farms
· 3,229 sq.ft · 4 Bedrooms · 3 Baths · Condo
· Patio · Parking · Fireplace · Equipped kitchen
Bear Tree Farms · 3,229 sq.ft · 4 Bedrooms · 3 Baths · Condo · Patio · Parking · Fireplace · Equipped kitchen
Better than newâquality built ranch condo with open floor plan & zero entry, adjacent to green space, 4 bedrooms, 3 bathrooms, spacious kitchen & dining area with stunning quartz countertops, Amish custom cabinets, stainless steel appliances, bright & cheery great room w/ gas fireplace, cathedral ceilings & hardwood floors, ownerâs suite with large walk in closet & bath with zero entry walk-in tile shower & dual vanities. Enjoy the beautiful sunrise or sunset from your cozy sunroom, front porch & patio. Main level laundry & 2 car attached garage with zero entry and epoxy floor. Lower level with family room with luxury LVP flooring, wetbar, 3rd & 4th bedrooms & 3rd bath. Steps from the Upper Yahara River bike and walking trails
USD 699,900
4152 Fox Forest Way
View photo
Condo · for sale
USD 359,000
USD 205/sq.ft
Updated
4152 Fox Forest Way
Bear Tree Farms
· 1,744 sq.ft · 3 Bedrooms · 2 Baths · Condo
· Equipped kitchen
Bear Tree Farms · 1,744 sq.ft · 3 Bedrooms · 2 Baths · Condo · Equipped kitchen
Discover this stunning new-construction condo featuring a brand-new 1½-story floorplan designed for comfort/style. The main-level primary suite offers convenience & luxury w/custom tile shower & spacious walk-in closet. Enjoy soaring two-story ceilings & open layout, natural light & modern living. The kitchen showcases beautiful Amish cabinetry, quartz countertops, & durable LVP flooring that flows throughout the main spaces open family rm, dining & 4 season room. The exposed lower level provides incredible potentialâfinish it now or customize it later to suit your needs. With 3 bdrms & 3 bathrooms, this home blends thoughtful craftsmanship with flexible living. A rare opportunity to own a fresh, contemporary design with timeless quality. Within minutes to I90/94, hwy 151 & 51 & within 4 miles to Costco, Target, Woodman's & restaurants/shopping. This includes western exposure and is also an end unit. Estimated completion 3-2027
USD 359,000
6475 Ridge View Way
View photo
Condo · for sale
USD 549,400
USD 233/sq.ft
6475 Ridge View Way
Bear Tree Farms
· 2,357 sq.ft · 3 Bedrooms · 3 Baths · Condo
· Parking · Equipped kitchen
Bear Tree Farms · 2,357 sq.ft · 3 Bedrooms · 3 Baths · Condo · Parking · Equipped kitchen
Introducing The Ridge at Fox Hill a beautiful new condo community overlooking beautiful ridge between Windsor & Sun Prairie within 4 miles of Costco, Woodman's, restaurants & bars. Zero Barrier Ranch style condo w/open floor plans, large kitchen w/Amish cabinetry, island, quartz countertops, LVP flooring, pantry, white trim & doors, screened porch or upgrade to a 4-season porch. Primary bedroom includes huge closet, trey or vaulted ceiling, custom tile shower & tile floors. LL can also be finished to include 3rd bedroom, exercise rm, full bathroom, family room & wet bar. 2 car garage. Prices start at $479,900 & can be fully customized. It's a great time to pick your condo & make selections. The exterior is LP smart side. Photos are of similar unit & virtual photo examples
USD 549,400
3154 Bull Run
View photo
House · for sale
USD 524,000
USD 261/sq.ft
3154 Bull Run
Bear Tree Farms
· 2,002 sq.ft · 3 Bedrooms · 2 Baths · House
· Garden · Fireplace · Equipped kitchen · Parking · Cellar
Bear Tree Farms · 2,002 sq.ft · 3 Bedrooms · 2 Baths · House · Garden · Fireplace · Equipped kitchen · Parking · Cellar
This contemporary two-story has had some thoughtful updates over the years! Most recently a new roof, primary bath upgrades, and quartz kitchen countertops. If you have 1 or more dogs, you will love the dog door with ramped access from the laundry room to the dog run inside the 3-car garage, which leads to the dog door to the fenced backyard. Fido can let themselves out! Hot water on-demand service is available in the kitchen and all bathrooms. Living room with vaulted ceiling has a beautiful fireplace. There is also a den just off the kitchen and dining area that overlooks the backyard. Plenty of room for vehicles and'toys' in this garage, plus a floor drain, a separate circuit panel, hot & cold water service, and a spot to hook up a garage heater (no heater currently installed). HVAC & water heater updated. Across the street from Windy Ridge Park. Basement is ready to finish if you want to create more living space! 3rd stall door is manually operated
USD 524,000
6260 Fountainhead Circle
View photo
House · for sale
USD 1,100,000
USD 317/sq.ft
6260 Fountainhead Circle
Bear Tree Farms
· 3,466 sq.ft · 5 Bedrooms · 3 Baths · House
· Parking · Fireplace · Equipped kitchen · Cellar
Bear Tree Farms · 3,466 sq.ft · 5 Bedrooms · 3 Baths · House · Parking · Fireplace · Equipped kitchen · Cellar
YOU'LL BE SO IMPRESSED with this Modern Ranch that was an Award-Winning Parade Home in 2019 (Peoples' Choice Gold Recipient)! This Stunning Home has 5 Bedrooms, 3.5 baths w/a Jack-n-Jill Bath, 1st Floor Laundry, 3.5 Car Garage + Sun Room! The Open Main Level Keeps Everyone Connected, Humongous Kitchen w/AMAZING Craftsman Cabinets w/Champagne Accent Handles & Light Fixtures, Huge Work Island, Quartz Countertops + Large Dining Area that Opens to Great Room w/Vaulted Ceilings & Gas Fireplace! The Split-Bedroom Layout Gives Parents a Private Primary Suite w/Large Walk-In Closet & Private Full Bath w/Gorgeous Tiled Walk-In Shower! Drop the Backpacks & Boots in the Mudroom Off the 3+ Car Garage w/Steps Leading to the Basement! Exposed L/L Features a Humongous Family Room + 2 More Bedrooms & a Full Bath that Give Teens or Guests Their Own Space! Energy Efficient Home w/Zoned Heating & Anderson Windows! Lots of storage! Near Children's Park+Close to Shopping! DeForest Schools! NEW C/A-2026!
USD 1,100,000
4546 Windsor Road
View photo
House · for sale
USD 369,900
USD 242/sq.ft
New
4546 Windsor Road
Bear Tree Farms
· 1,528 sq.ft · 3 Bedrooms · 2 Baths · House
· Patio · Parking · Deck · Fireplace · Equipped kitchen
Bear Tree Farms · 1,528 sq.ft · 3 Bedrooms · 2 Baths · House · Patio · Parking · Deck · Fireplace · Equipped kitchen
No Condo Fee! Both units for sale. Buy the whole building perfect for an Owner Occupant or investor. Sought after location near by Windsor nature Conservancy &7 miles of Bike Trail! Walk in & be wowed by the modern appeal &wide open floor-plan with high cathedral ceiling & kitchen gorgeous quartz 2018 w/ SS applcs 2015 & an island that draws in the huge great rm w/sliding drs to a decks newly stained 2026! Huge bdrms &2 Full Baths! Spread out in the L/L family rm w/ Gas Fireplace! 2+car garage! Units have new windows & patio drs 2018! New roof 2013! New dryer 2021, New DW 2024, New Ref 2026, New H20 2018, NEW carpet 2025, NEW AIR 2012! Each unit owners does their own snow removal & lawn care
USD 369,900
585 Kelvington Drive
View photo
House · for sale
USD 895,000
USD 197/sq.ft
585 Kelvington Drive
Bear Tree Farms
· 4,532 sq.ft · 8 Bedrooms · 8 Baths · House
· Equipped kitchen · Parking
Bear Tree Farms · 4,532 sq.ft · 8 Bedrooms · 8 Baths · House · Equipped kitchen · Parking
Excellent investment opportunity in one of Sun Prairieâs most desirable areas! Built in 2000 and tucked into a quiet residential setting with quick access to shopping, dining, parks, schools and all of Sun Prairieâs amenities. Each of the four oversized units features 2 bedrooms and 2 full bathrooms, a spacious kitchen, generous living areas, in-unit washer and dryer, and a private garage. Well-designed floor plans and strong rental appeal make this an attractive long-term investment, with market rents estimated at $1,750+/month per unit. At market rents, the property offers an attractive gross rent multiplier (~10.5 gmr) and is being offered below several recent comparable multifamily sales, creating a compelling basis for both current income and long-term appreciation. Seller is selling as part of a 1031 Exchange
USD 895,000
4546 4 Windsor Road
View photo
House · for sale
USD 749,900
USD 245/sq.ft
4546 4 Windsor Road
Bear Tree Farms
· 3,057 sq.ft · 6 Bedrooms · 4 Baths · House
· Patio · Parking · Deck · Fireplace · Equipped kitchen · Air conditioning
Bear Tree Farms · 3,057 sq.ft · 6 Bedrooms · 4 Baths · House · Patio · Parking · Deck · Fireplace · Equipped kitchen · Air conditioning
Location! Location! Upscale and Modern 3 bdrm Duplex! Perfect for an Owner Occupant or a great investment (great tenants) It is zoned so you can sell each unit separately as a condo and make a quick return! You could not rebuild at this price in this sought after location caressed by Windsor nature Conservancy &7 miles of Bike Trail! Walk in & be wowed by the modern appeal &wide open floor-plan with high cathedral ceiling & kitchen gorgeous quartz 2018 w/stainless steel applcs 2015 & an island that draws in the huge great rm w/sliding drs to a spacious decks newly stained 2026! Huge bdrms &2 Full Baths! Spread out in the L/L family room w/ Gas Fireplace! 2+car garage! Both units been nicely maintained & updated. NEW Windows &Patio dr 2018! New roof 2013, Unit 4548-left side: New Furnace & Air 2026, New Softener 2023, New Washer &Dryer 2021. New paint 2025! Unit 4546. Right side: New dryer 2021, New DW 2024, New Ref 2026, New H20 2018, new carpet 2025, New Central air 2012. A Beauty!
USD 749,900
3165 Edmonton Drive
View photo
House · for sale
USD 375,000
USD 167/sq.ft
3165 Edmonton Drive
Bear Tree Farms
· 2,239 sq.ft · 3 Bedrooms · 2 Baths · House
· Garden · Office room · Deck · Equipped kitchen · Parking
Bear Tree Farms · 2,239 sq.ft · 3 Bedrooms · 2 Baths · House · Garden · Office room · Deck · Equipped kitchen · Parking
Welcome Home to Wyndham Hills! This spacious & inviting 3-bdrm, 2.5-bath 1/2 duplex offers the perfect blend of space & convenience. Filled w/ natural light, featuring vaulted ceilings & a welcoming living space that flows seamlessly into the kitchen & dining areaâperfect for living & entertaining. Generously sized bdrms offer room to unwind, while an abundance of closets provides great storage throughout. Downstairs, the finished LL with new carpet adds even more living space w/a large family room centered around a gas FP, a 3rd bedroom & full bathâideal for guests or a home office. You'll appreciate the fully finished laundry & utility room. Great yard space & deck just off the main living areaâperfect for morning coffee or simply enjoying a little fresh air. The 2-car garage adds even more convenience. Ideally located near shopping, restaurants, park walking & bike trails, w/access to everything Sun Prairie has to offer
USD 375,000
4074 Hanover Drive
View photo
House · for sale
USD 849,900
USD 234/sq.ft
4074 Hanover Drive
Bear Tree Farms
· 3,627 sq.ft · 5 Bedrooms · 3 Baths · House
· Fireplace · Equipped kitchen · Parking
Bear Tree Farms · 3,627 sq.ft · 5 Bedrooms · 3 Baths · House · Fireplace · Equipped kitchen · Parking
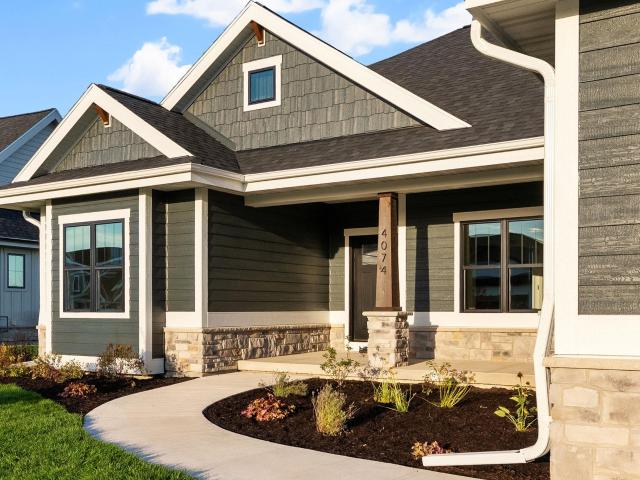
New Construction Now complete Oct 2026! Wow, check out this enchanting ranch in popular Savannah Brooks neighborhood! Enter to grand 11 ft living rm ceiling, wood flooring, gas fireplace and double doors to office area. Open kitchen with central island, stainless steel appliances, quartz countertops, butler pantry and a walk in pantry! Large primary suite with tray ceiling, massive walk in closet, dual sinks, private stool area and beautiful tile and glass shower. Mud rm off garage with locker/cubby area and drop zone. Separate laundry with cabinets and wash sink. Finished LL with 2 addtl bdrms, full bath, rec rm, wetbar, exercise rm and large storage rm. Relaxation areas at the front porch or rear screened porch area. Neighborhood parks, walking trails, Token Creek conservancy, restaurants, brewery, fishing, disc golf all located nearby! Easy access to I-90, Hwy 51 and airport
USD 849,900
6287 John F Kennedy Drive
View photo
House · for sale
USD 789,900
USD 330/sq.ft
New
6287 John F Kennedy Drive
Bear Tree Farms
· 2,390 sq.ft · 4 Bedrooms · 2 Baths · House
· Office room · Fireplace · Equipped kitchen · Parking · Cellar
Bear Tree Farms · 2,390 sq.ft · 4 Bedrooms · 2 Baths · House · Office room · Fireplace · Equipped kitchen · Parking · Cellar
Est. Completion March 2027. Picture coming home to this fresh Maverick Homes two-story in DeForest, where a covered front porch & stone accents welcome you in. The main level is open & bright, with the living room gathered around a cozy gas fireplace and flowing easily into the dining area. The kitchen is ready for everything from busy weeknights to holiday hosting, w/ a center island, breakfast bar & walk-in pantry. A main-level office gives you a quiet spot to work from home, and a mudroom off the 3-car garage keeps the chaos in check. Upstairs, all four bedrooms share the level, including a primary suite youâll love retreating to, complete w/ walk-in shower & walk-in closet. A second full bath & upper-level laundry make daily routines easy. The full basement offers 8' ceilings & a bath rough-in, ready to grow w/ you. All this, close to parks, trails & DeForest schools!
USD 789,900
101 S Heatherstone Drive
View photo
Condo · for sale
USD 465,000
USD 196/sq.ft
Updated
101 S Heatherstone Drive
Bear Tree Farms
· 2,368 sq.ft · 3 Bedrooms · 3 Baths · Condo
· Fireplace · Equipped kitchen · Parking · Air conditioning
Bear Tree Farms · 2,368 sq.ft · 3 Bedrooms · 3 Baths · Condo · Fireplace · Equipped kitchen · Parking · Air conditioning
Looking for a condo that feels like home? This meticulously maintained 3-bedroom, 3-bath home features vaulted ceilings, an open floor plan, updated kitchen, and a private 2-car garage. Enjoy the convenience of first-floor laundry and a sun-filled, exposed lower level with 9-foot ceilings, a fireplace, and generous storage. Numerous updates throughout including. Furnace, A/C, Water Heater, Water Softener, Sump Pump, Windows, Washer, Dryer, paint and carpet, LVT flooring
USD 465,000
7134 S Hill Road
View photo
House · for sale
USD 469,900
USD 217/sq.ft
7134 S Hill Road
Bear Tree Farms
· 2,164 sq.ft · 3 Bedrooms · 1 Bath · House
· Patio · Garden · Office room · Deck · Equipped kitchen · Cellar
Bear Tree Farms · 2,164 sq.ft · 3 Bedrooms · 1 Bath · House · Patio · Garden · Office room · Deck · Equipped kitchen · Cellar
Schedule your showing today for this charming 3-bedroom, 1.5-bath home on a beautiful lot backing up to Oak Springs Park! Enjoy peaceful mornings on your front patio or overlooking the backyard and park from the screened porch or expansive deck. The outdoor space offers endless possibilities, featuring a spacious garden, raspberry bushes, a private firepit area, and mature trees. Inside, this traditional two-story home offers three generously sized bedrooms and a full bath on the second floor. The main level features a comfortable living room, formal dining room, kitchen, half bath and cozy den. The basement includes semi-finished space perfect for a media room, workout area, office, or hobby space along with plenty of additional storage. New windows updated 2023, new furnace 2025, remodeled lower level, and regular mantenance on the utilities. With its desirable park-side setting, spacious yard, and flexible living spaces, this home is ready to welcome its next owner
USD 469,900
Blue Aster Blvd
View photo
House · for sale
Request Details
Updated
Blue Aster Blvd
Bear Tree Farms
· House
Bear Tree Farms · House
This is a Real Estate-Owned (REO)/post-foreclosure home owned or managed by a bank. All offers are considered; however, the highest and best will most likely be accepted
Request Details
Chicory Way
View photo
House · for sale
Request Details
Updated
Chicory Way
Bear Tree Farms
· House
Bear Tree Farms · House
This is a Real Estate-Owned (REO)/post-foreclosure home owned or managed by a bank. All offers are considered; however, the highest and best will most likely be accepted
Request Details
Woodview Dr
View photo
House · for sale
Request Details
Updated
Woodview Dr
Bear Tree Farms
· House
Bear Tree Farms · House
This is a Real Estate-Owned (REO)/post-foreclosure home owned or managed by a bank. All offers are considered; however, the highest and best will most likely be accepted
Request Details
East Blf
View photo
House · for sale
Request Details
Updated
East Blf
Bear Tree Farms
· House
Bear Tree Farms · House
This is a Real Estate-Owned (REO)/post-foreclosure home owned or managed by a bank. All offers are considered; however, the highest and best will most likely be accepted
Request Details
1155 Irene Court
View photo
Condo · for sale
USD 624,900
Updated
1155 Irene Court
Bear Tree Farms
· 4 Bedrooms · 4 Baths · Condo
· Fireplace · Equipped kitchen · Parking · Air conditioning
Bear Tree Farms · 4 Bedrooms · 4 Baths · Condo · Fireplace · Equipped kitchen · Parking · Air conditioning
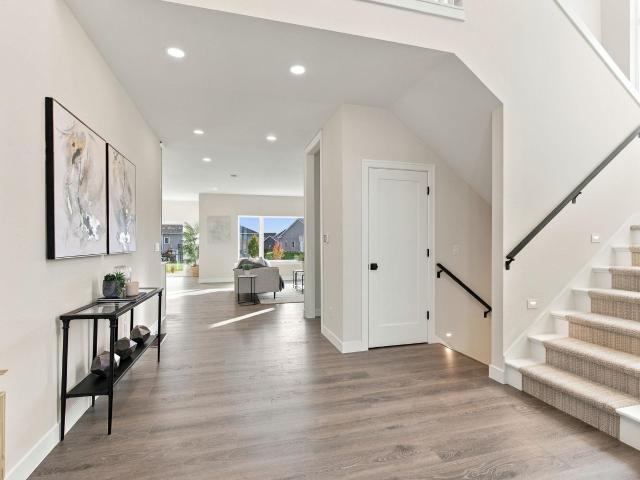
You'll be so impressed with the top quality construction on this brand new home w/4 bedrooms, 4 baths, sun room + 1st floor laundry with large mudroom & custom cabinetry off the 2.5 Car Heated Garage! The Open Floor Plan is Perfect for the Family Gatherings in Your Great Room & Relaxing by the Stone Gas Fireplace! HUMONGOUS KITCHEN w/GORGEOUS Cabinets, Quartz Countertops, Walk-In Pantry, Large Work Island + Dinette Area! Primary Suite offers 2 Walk-In Closets & Private Full Bath w/Tiled Walk-In Shower! Exposed Lower Level has a Beautiful Family Room + Wet Bar. Perfect for Entertaining! Practical Touches Include a Private Entry, Tons of Windows to Enjoy the Natural Lighting, Walk-In Closets in All of the Upstairs Bedrooms, Custom Cabinets & Millwork! Tons of Storage! Zoned Heating & Central Air! Mo. Condo Fee $65.00
USD 624,900
6359 Brandywood Trail
View photo
House · for sale
USD 43,490,000
USD 33,122/sq.ft
6359 Brandywood Trail
Bear Tree Farms
· 1,313 sq.ft · 5 Bedrooms · 3 Baths · House
· Patio · Garden · Office room · Deck · Fireplace · Equipped kitchen · Parking
Bear Tree Farms · 1,313 sq.ft · 5 Bedrooms · 3 Baths · House · Patio · Garden · Office room · Deck · Fireplace · Equipped kitchen · Parking
Nestled on a breathtaking 5-acre homesite in the highly sought-after Wynbrooke subdivision, this expansive 4,000+ sqft home offers the perfect blend of space, privacy, and comfort. Grand two-story foyer w/ hardwood floors welcomes you inside, leading to formal dining, office/flex, and a inviting living room anchored by a cozy gas fireplace. The spacious eat-in kitchen features stainless steel apps, granite counters, and abundant prep space. Upstairs, you'll find 4 generously sized bedrooms, including a luxurious owner's suite complete with a WIC and beautifully remodeled en-suite w/ a soaking tub & tiled walk-in shower. The walkout lower level is designed for entertaining, offering a family room w/ wet bar, wood-burning fireplace, 5th bed, and full bath. Enjoy endless outdoor living from the Trex deck, patio, and built-in fireplace, all overlooking the stunning backyard. Additional highlights include ML laundry, a 3-car garage, â23 HVAC, â15 windows, â11 roof. See docs for more info!
USD 43,490,000
5302 Namekagon Lane
View photo
House · for sale
USD 570,000
USD 214/sq.ft
5302 Namekagon Lane
Bear Tree Farms
· 2,659 sq.ft · 4 Bedrooms · 2 Baths · House
· Garden · Deck · Fireplace · Equipped kitchen · Parking
Bear Tree Farms · 2,659 sq.ft · 4 Bedrooms · 2 Baths · House · Garden · Deck · Fireplace · Equipped kitchen · Parking
Enjoy the perfect blend of comfort, accessibility, and outdoor living in this thoughtfully designed home near Cherokee Marsh Park. Take a short stroll to fishing spots, scenic walking trails, and abundant wildlife, then come home to relax by the wood-burning fireplace with convenient gas logs. The west-facing backyard fills the modern chefs kitchen with natural light and delivers beautiful sunset views from the dining area and elevated deck. Customized to support independent living, the home features a spacious main bath with a roll-in shower, ramped access from the attached 2-car garage, and a deck ramp providing easy entry to the main floor. Recent updates include a new furnace and water softener (2025), Kitchen remodel (2020), water heater (2019), and Roof (2011). Combining accessibility, functionality, and a prime location close to nature, this well-maintained home offers a unique opportunity to enjoy comfortable living with features rarely found in today's market
USD 570,000
5334 Congress Avenue
View photo
Condo · for sale
USD 199,900
USD 203/sq.ft
5334 Congress Avenue
Bear Tree Farms
· 980 sq.ft · 1 Bedroom · 1 Bath · Condo
· Equipped kitchen · Parking
Bear Tree Farms · 980 sq.ft · 1 Bedroom · 1 Bath · Condo · Equipped kitchen · Parking
Enjoy easy, low-maintenance living in this nice 1-bedroom, 1-bath condo. Whether you are buying your first home or looking to downsize, this open-concept layout gives you everything you need without extra upkeep. The kitchen has plenty of cabinets, and a handy breakfast bar for quick meals or having friends over. You also get a spacious bedroom, and an in-unit washer and dryer. Spend your sunny days relaxing by the community pool or hanging out in the clubhouse. You are just minutes from local parks, bike paths, shopping, and restaurants. Plus, quick access to I-90, underground parking, and a private storage unit make daily life a breeze
USD 199,900
181 N Lexington Parkway
View photo
House · for sale
USD 350,000
USD 189/sq.ft
181 N Lexington Parkway
Bear Tree Farms
· 1,851 sq.ft · 3 Bedrooms · 1 Bath · House
· Garden · Office room · Deck · Fireplace · Equipped kitchen · Air conditioning
Bear Tree Farms · 1,851 sq.ft · 3 Bedrooms · 1 Bath · House · Garden · Office room · Deck · Fireplace · Equipped kitchen · Air conditioning
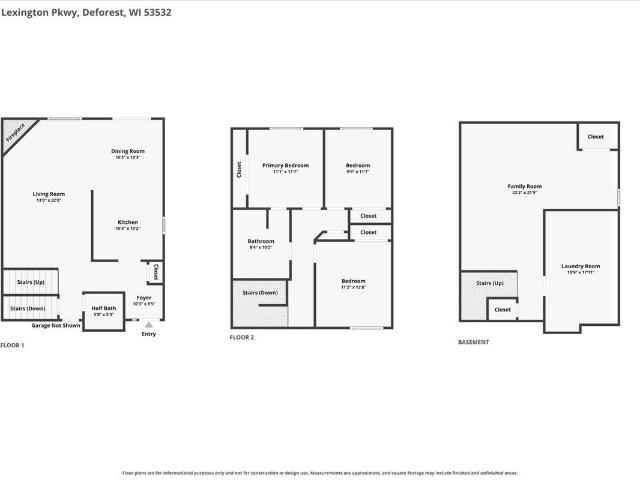
This cute 3-bedroom, 1.5-bath half duplex has a brand-new roof installed in summer 2026. Wood floors flow throughout the main level, where abundant natural light and a brick fireplace make the living area feel warm and inviting. The updated kitchen features newer stainless steel appliances, ample cabinet space, and a breakfast bar. Step outside to a low-maintenance deck with a pergola overlooking the private, landscaped backyard. All three bedrooms are upstairs, and the finished lower level offers flexible space for movie nights, a home office, or a rec room. The spacious laundry room includes built-in cabinets and a folding table. Additional updates include a newer furnace, central A/C, water heater, and interior doors. Walk to Yahara Elementary, bike paths, walking trails, and the Yahara River
USD 350,000
1231 Stonehaven Drive
View photo
House · for sale
USD 899,900
USD 237/sq.ft
1231 Stonehaven Drive
Bear Tree Farms
· 3,789 sq.ft · 5 Bedrooms · 3 Baths · House
· Patio · Office room · Equipped kitchen
Bear Tree Farms · 3,789 sq.ft · 5 Bedrooms · 3 Baths · House · Patio · Office room · Equipped kitchen
Welcome to this exceptional new construction home in Sun Prairieâs Liberty Square neighborhood. Offering 5 bedrms + 3.5 baths, this home is designed w/ space, style & high-end finishes. The showpiece kitchen features quartz counters w/ matching backsplash, waterfall island, stunning cabinetry, Cafà appliances & a hidden pantry w/ bev fridge. Natural light fills the living rm, highlighted by a gas fp w/ floor-to-ceiling stone surround. A vaulted office or 5th bedrm completes the main level. Upstairs, the spacious primary suite offers a spa inspired bath w/ all Kohler fixtures including the soaking tub, expansive glass shower, large w/i closet & private laundry. Three additional bedrms, a beautifully finished bath & oversized laundry rm finish the upstairs. Finished LL adds a huge rec room, wet bar & 2 flex spaces. Enjoy morning coffee from the 4-seasons room or on the outdoor patio. Located near schools, Buck & Honeyâs, Prairie Athletic Club & so much more!
USD 899,900

Get email alerts

Don't miss out: be the first to know about new properties

The alert was correctly created

On subscribing you accept the conditions of use and the privacy policy
Alert
Receive new ads in your inbox
Save this search
Receive alerts for new listings

We'll send you an email when we have new properties for: "Properties for sale in Bear Tree Farms"

The alert was correctly created

Hoepkers Corners
Savannah Brooks
Get email alerts and be the first to see new listings
Required field
On subscribing I accept the terms of the privacy policy
Perfect! You'll soon start receiving new listings via email
Alert
Receive an email when we have new ads for Properties for sale in Bear Tree Farms
Save this search
Filters

Bedrooms

Size (sq.ft)

sq.ft
sq.ft

Price

USD
USD

Property type

Bathrooms

Clear all filters
Receive notifications when new entries are published.