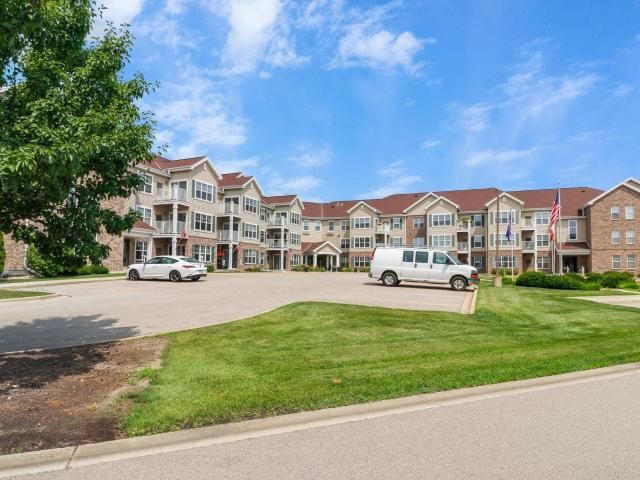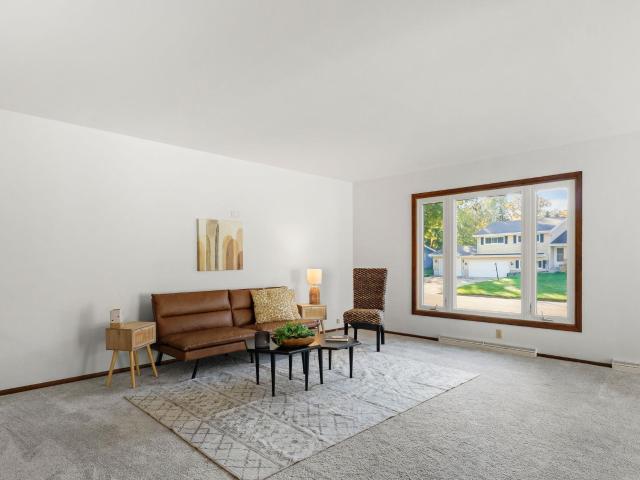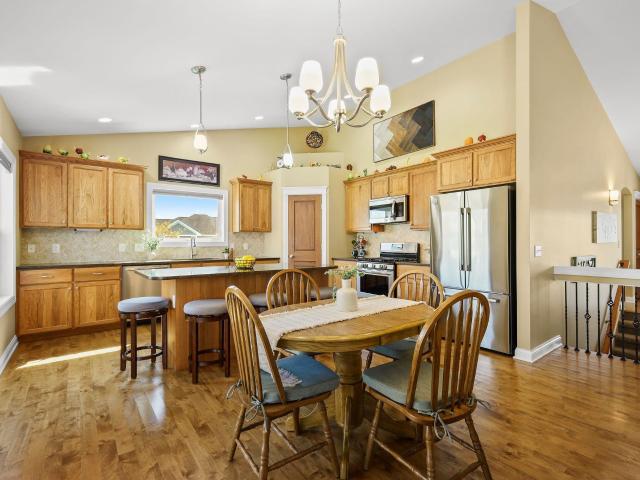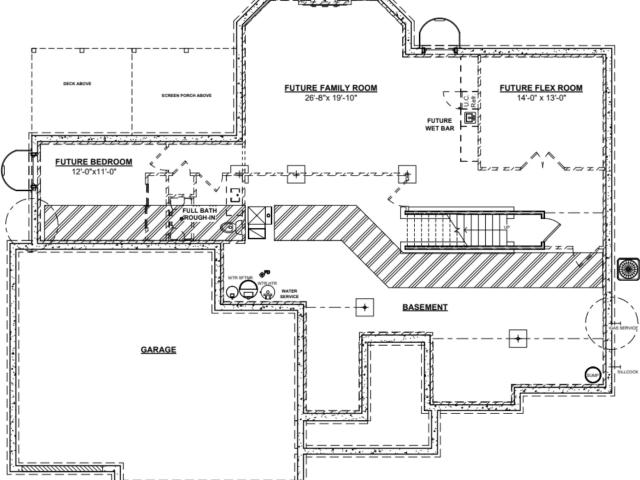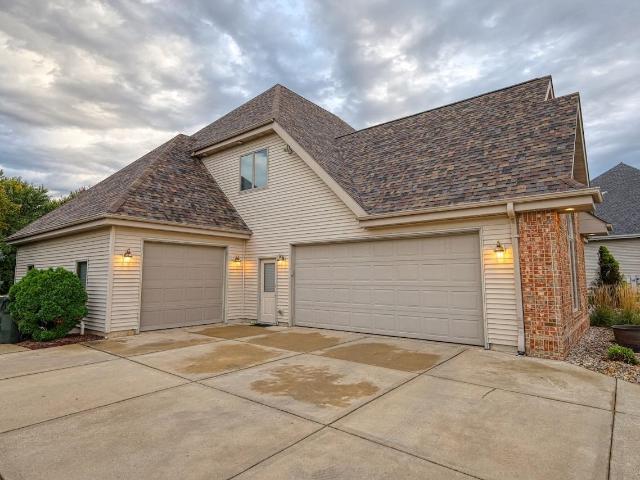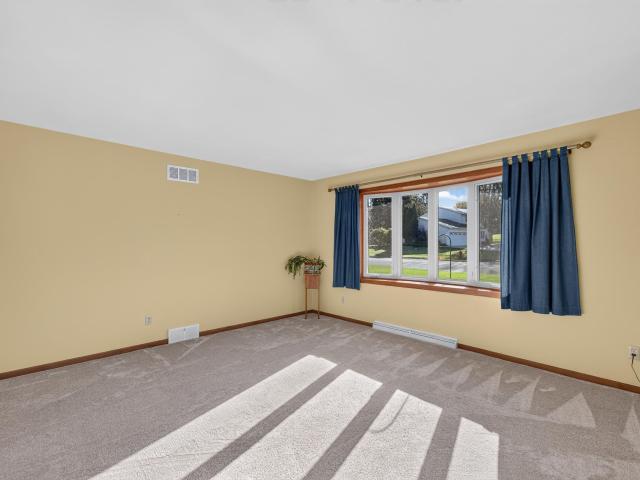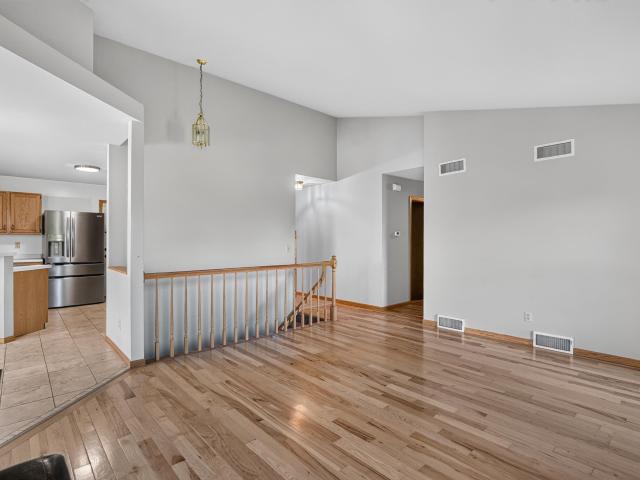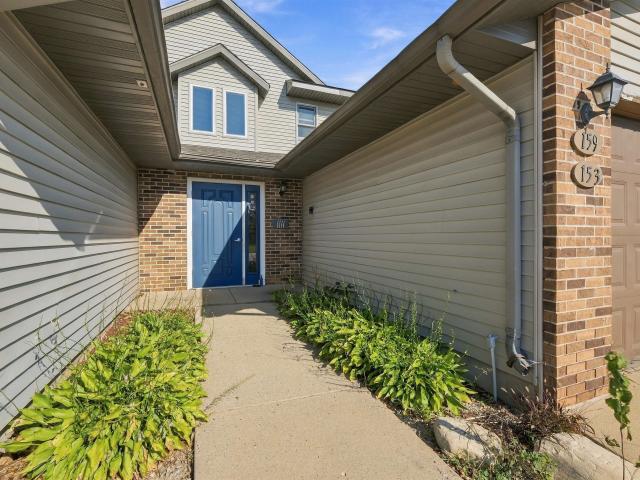
174 properties for sale in Bear Tree Farms

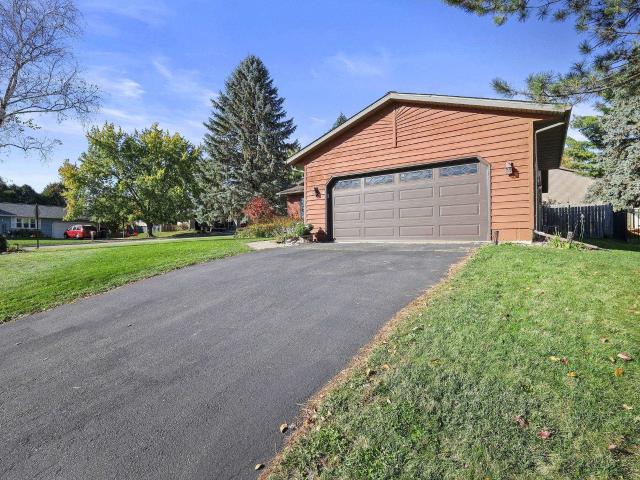
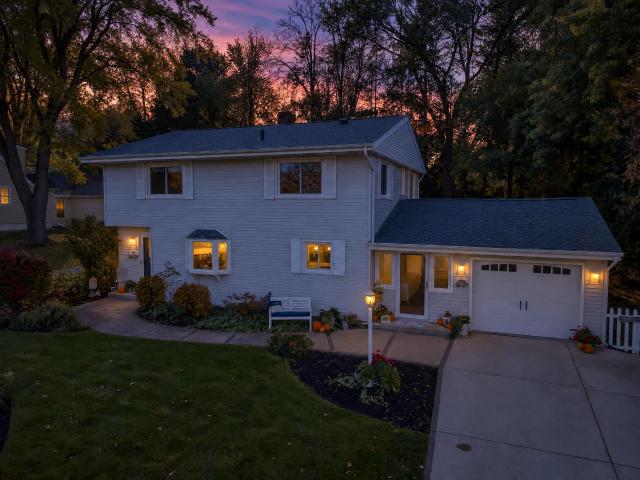
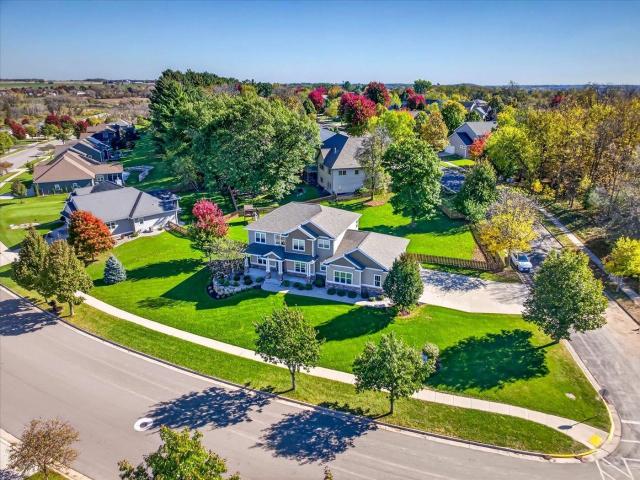
1102 O'Keeffe Avenue
View photo
House · for sale
USD 395,000
USD 243/sq.ft
1102 O'Keeffe Avenue
Bear Tree Farms
· 1,625 sq.ft · 3 Bedrooms · 2 Baths · House
· Patio · Garden · Equipped kitchen · Parking · Cellar
Bear Tree Farms · 1,625 sq.ft · 3 Bedrooms · 2 Baths · House · Patio · Garden · Equipped kitchen · Parking · Cellar
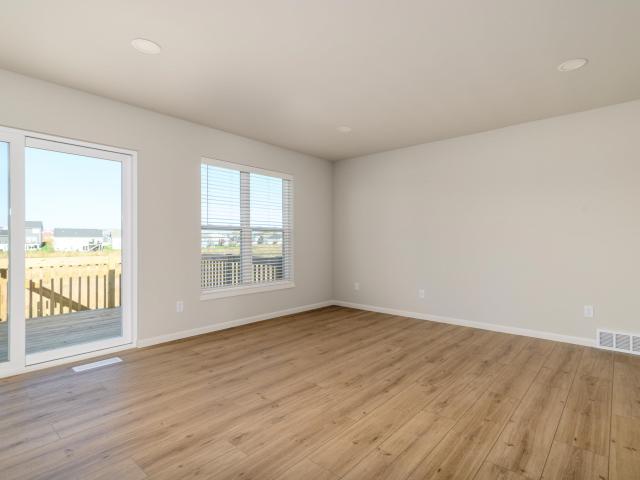
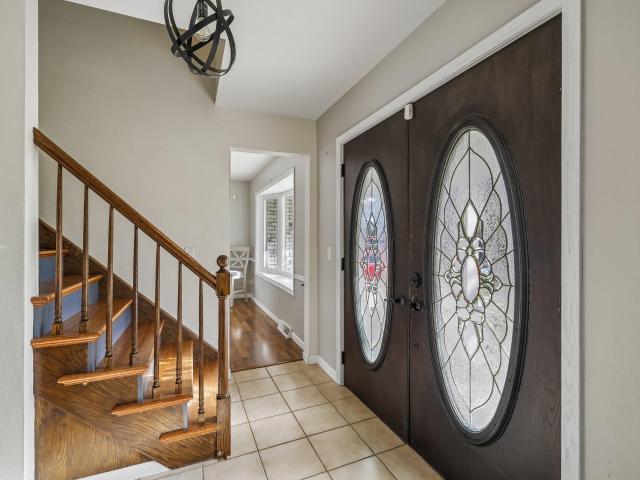
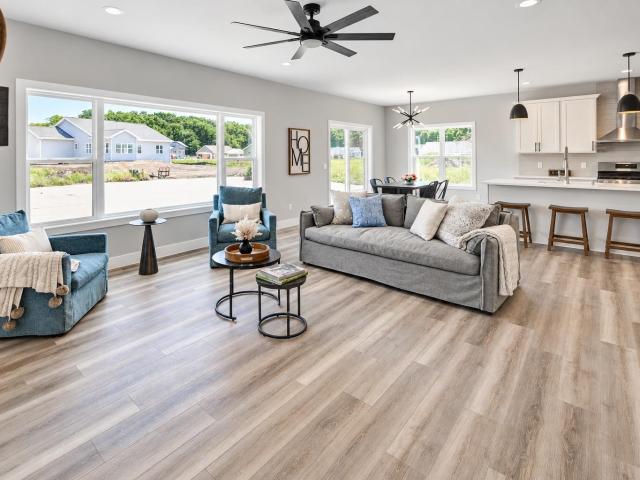
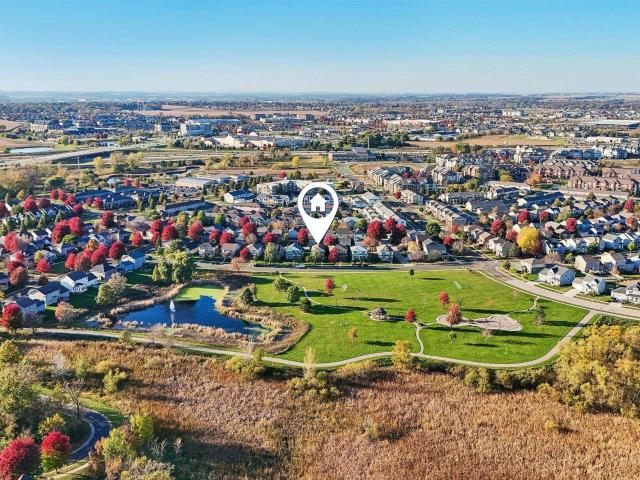
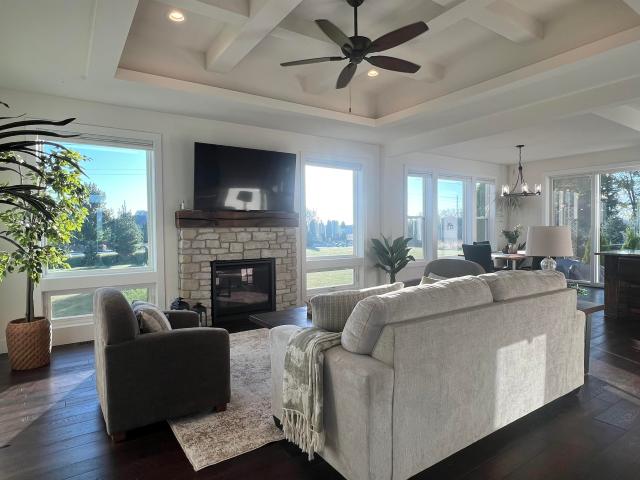
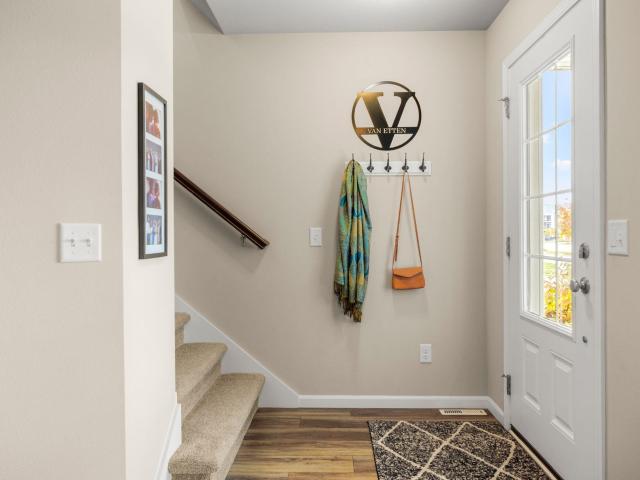
Incredible Twin Home in Smith's Crossing! Situated perfectly w/ a huge side yard & no neighbors behind, this private SE facing home is filled w/ abundant light! Enjoy the wonderful open concept Green-Built Certified home w/ large windows, upgraded finishes, & spacious living room. Larger floor plan than others nearby w/ 1,630 above grade sq ft! Kitchen features gorgeous cabintry, granite island, SS appliances, & new pantry organization. Formal dining room leads you through the sliding door to the private patio perfect for a fall fire. Half bath & separate laundry room complete the main floor. 2nd floor features all 3 bedrooms. Primary bedroom boasts a tray ceiling for a spacious feel & fits a large king-size bed. Walk-in closet & ensuite bathroom w/ double sinks rounds out this perfect primary suite. Large basement is perfect for storage, hobbies, or adding more square feet someday. Great garage w/ extra storage space. You'll love the area w/ tons of walking trails & parks!
USD 395,000
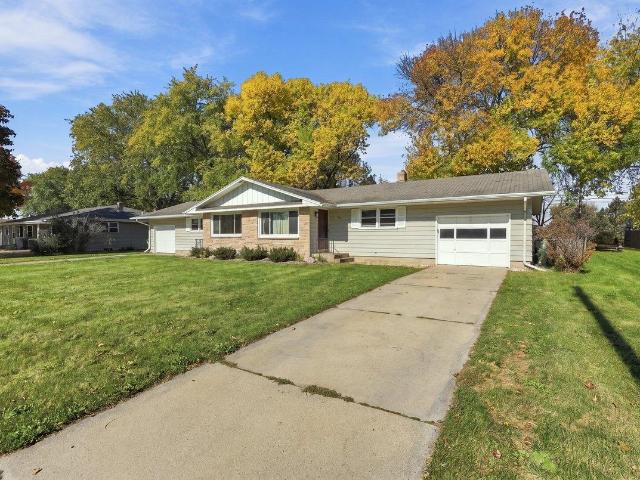
972 Stonehaven Drive
View photo
Condo · for sale
USD 339,000
USD 158/sq.ft
972 Stonehaven Drive
Bear Tree Farms
· 2,142 sq.ft · 3 Bedrooms · 2 Baths · Condo
· Office room · Balcony · Fireplace
Bear Tree Farms · 2,142 sq.ft · 3 Bedrooms · 2 Baths · Condo · Office room · Balcony · Fireplace
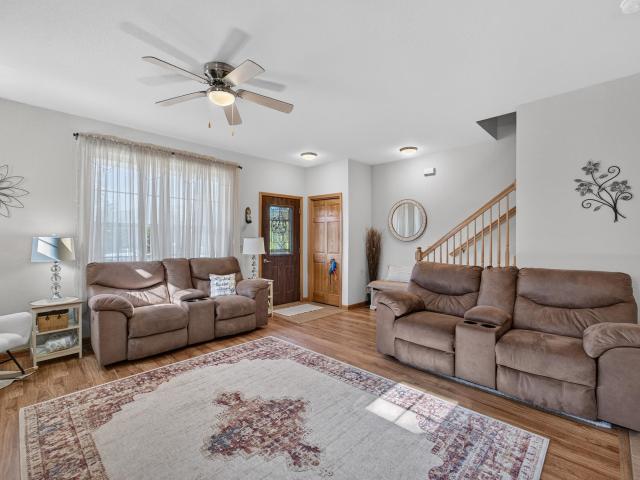
Welcome home to this charming 3-bedroom home offering comfort, flexibility, and a location you'll love. Close to Sun Prairie favorites! The inviting living room is centered around a cozy fireplace, creating the perfect space to relax or gather with family and friends. A spacious primary suite provides a peaceful retreat with room to unwind at the end of the day. Enjoy balconies for coffee and unwinding! The finished lower level offers a flexible living area ideal for a family room, home office, workout space, playroom, or guest retreat. Thoughtfully designed for everyday living, this home combines warmth, functionality, and convenience. Situated in a desirable location close to parks, shopping, dining, and everyday amenities, this is a wonderful opportunity to enjoy both comfort and convenience in one place. Peace of mind awaits with a new roof installed on 08/20! Fresh paint, new doors, ceiling fans, and light fixtures! Don't miss your chance to make it yours!
USD 339,000
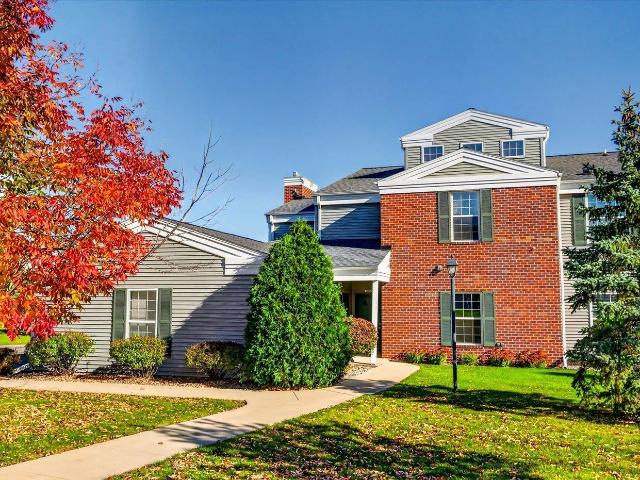
1126 Sunfield Street
View photo
House · for sale
USD 389,900
USD 239/sq.ft
1126 Sunfield Street
Bear Tree Farms
· 1,625 sq.ft · 3 Bedrooms · 2 Baths · House
· Patio · Garden · Parking · Equipped kitchen · Cellar
Bear Tree Farms · 1,625 sq.ft · 3 Bedrooms · 2 Baths · House · Patio · Garden · Parking · Equipped kitchen · Cellar
Welcome to this charming 3 bedroom, 2 bath ranch home offering 1,626 sqft of living space in Sun Prairie! Situated on a spacious corner lot, this home features front natural wood siding, inviting living spaces, and an attached 2 car garage with an outlet for EV charging compatibility. Step inside to discover a vaulted ceiling and skylight that fill the home with natural light. The kitchen offers hard surface countertops and a functional layout. Downstairs, enjoy a finished basement complete with a bar, perfect for entertaining or relaxing. Step outside into the private, fenced backyard with a uniquely tiled patio, perfect for gatherings. Black Mini Clover added in spring 2026 offers a low-maintenance, drought-tolerant lawn designed to reduce mowing, watering, fertilizer use, and weeds. With distinctive architectural features and versatile living spaces, this home offers comfort and character! 5,000'Sellers Credit' offered to the Buyer at closing
USD 389,900
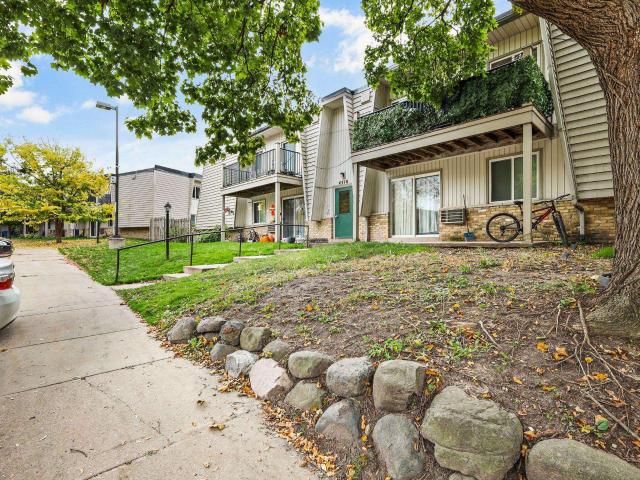
604 608 Summit Avenue
View photo
House · for sale
USD 489,900
USD 295/sq.ft
604 608 Summit Avenue
Bear Tree Farms
· 1,658 sq.ft · 4 Bedrooms · 2 Baths · House
· Garden · Equipped kitchen
Bear Tree Farms · 1,658 sq.ft · 4 Bedrooms · 2 Baths · House · Garden · Equipped kitchen
A great place to call home or grow your investment portfolio! This Sun Prairie duplex offers two bedrooms and one bath per side, with a recently refreshed unit ready for move-in. Fresh paint, new carpet, and stylish new kitchen appliances create a welcoming space for an owner-occupant or future tenant. The unfinished lower level offers private laundry and room for storage or future possibilities. Enjoy a spacious, private backyard and convenient access to the Prairie Athletic Club, parks, schools, and shopping. Already split into two parcels, the property also offers the potential to sell each side individually as a condo in the future. Whether youâre looking for a home with rental income or your next investment, this duplex offers options!
USD 489,900
5439 Congress Avenue
View photo
Condo · for sale
USD 299,000
USD 229/sq.ft
5439 Congress Avenue
Bear Tree Farms
· 1,302 sq.ft · 2 Bedrooms · 2 Baths · Condo
· Patio · Fireplace · Equipped kitchen
Bear Tree Farms · 1,302 sq.ft · 2 Bedrooms · 2 Baths · Condo · Patio · Fireplace · Equipped kitchen
Welcome Home to Easy Living! This beautifully maintained 1-story ranch condo offers the perfect blend of modern comfort and low-maintenance convenience in a peaceful neighborhood. Step inside to a bright and open layout featuring warm laminate floors that flow seamlessly throughout the main living areas. The updated kitchen shines with contemporary finishes, under and over cabinet lighting and a suite of newer appliances, making meal prep a breeze. The inviting living room serves as the ideal spot to unwind, centered around a cozy gas fireplace perfect for chilly evenings. The thoughtful layout includes 2 bedrooms and 2 bathrooms, highlighted by a spacious primary suite featuring a private en suite bathroom and an impressive walk-in closet. The second bedroom and nearby full bathroom offer wonderful versatility for guests, a roommate or family. Step through sliding doors to a tidy patio for outdoor relaxation
USD 299,000
4310 Melody Lane
View photo
Condo · for sale
USD 130,000
USD 194/sq.ft
4310 Melody Lane
Bear Tree Farms
· 667 sq.ft · 1 Bedroom · 1 Bath · Condo
· Sauna · Swimming pool · Parking
Bear Tree Farms · 667 sq.ft · 1 Bedroom · 1 Bath · Condo · Sauna · Swimming pool · Parking
This inviting second-floor, 1 bedroom, 1 bath condo offers comfortable, low-maintenance living in a convenient Madison location. Functional layout featuring a spacious dining area and living room that opens to a private balconyâgreat for entertaining or simply enjoying your morning coffee. The generously sized bedroom provides a comfortable retreat. In-unit laundry. Enjoy community amenities including an outdoor swimming pool, sauna, and fitness center. Conveniently located near East Towne Mall, Madison Area Technical College, shopping, dining, and more. Parking, heat and water included. Why rent when you can own? !
USD 130,000
2074 Leopold Way
View photo
House · for sale
USD 479,900
USD 318/sq.ft
2074 Leopold Way
Bear Tree Farms
· 1,507 sq.ft · 3 Bedrooms · 2 Baths · House
· Garden · Deck · Equipped kitchen · Parking
Bear Tree Farms · 1,507 sq.ft · 3 Bedrooms · 2 Baths · House · Garden · Deck · Equipped kitchen · Parking
Welcome to Haven, a community of twin homes that offers low maintenance living in a custom home with a private yard. Low monthly association fee of $225 covers lawn mowing, fertilization, and snow removal; plus, a la carte seasonal services are available for a separate rate. This Olivia home features a smart, open layout and checks off all your boxes. 3 bedrooms, 2 baths with locally crafted cabinetry and painted trim and doors throughout. Gourmet kitchen w/ island and stainless appliances, Ownerâs Suite has a private bath, walk-in closet, and tray ceiling. 2-car garage. Retreat to your deck for some R&R. To top it off, this home even comes with a comprehensive warranty backed by a full-service team. Make this home yours!
USD 479,900
1000 Surrey Court
View photo
House · for sale
USD 519,900
USD 168/sq.ft
1000 Surrey Court
Bear Tree Farms
· 3,078 sq.ft · 4 Bedrooms · 3 Baths · House
· Patio · Garden · Office room · Equipped kitchen · Parking
Bear Tree Farms · 3,078 sq.ft · 4 Bedrooms · 3 Baths · House · Patio · Garden · Office room · Equipped kitchen · Parking
New to Market! Fall in love with this enchanting 4 Bdrm, 4 Bath Colonial tucked on a quiet cul-de-sac. 3,088 sq ft beauty is bursting with bright & natural light! Kitchen with breakfast bar, plenty of storage & large pantry, newer refrigerator, microwave & dishwasher. Family room PLUS 2 bonus spaces: formal living / dining / office or play rm options. Upstairs: 4 spacious bdrm, a primary suite with large closet, private bath & solar tube for natural lighting. Laundry shoot to main level laundry. Lower level offers a massive rec room with private exterior side entry, rare 2nd kitchen setup. Ideal for gatherings & hosting holiday guests or a home business opportunity. Step outside to a massive 0.44-acre yard with patio & mature trees. Sun Prairie East school district. Easy walk to East Elementary or Patrick Marsh. Garage with added bump out for additional storage & extra parking at side of garage for the boat or RV. Thereâs no better place to gather, cozy up & settle in before winter
USD 519,900
4102 Mandrake Road
View photo
House · for sale
USD 350,000
USD 266/sq.ft
4102 Mandrake Road
Bear Tree Farms
· 1,313 sq.ft · 3 Bedrooms · 1 Bath · House
· Garden · Fireplace · Equipped kitchen · Parking · Cellar
Bear Tree Farms · 1,313 sq.ft · 3 Bedrooms · 1 Bath · House · Garden · Fireplace · Equipped kitchen · Parking · Cellar
Charming 3-bedroom ranch nestled on Madison's Northside, close to Warner and Lake View Hill Park! Step inside to find three generously sized bedrooms, a spacious living room featuring a cozy wood-burning fireplace, and large windows overlooking the private, fenced backyard. The roomy galley kitchen offers plenty of space for cooking and everyday living. An oversized 1.5-car garage provides convenient access to both the front and backyard, plus direct access to the large unfinished basement offering endless possibilities for future living space, a rec room, or additional storage. Enjoy the convenience of single-level living in a fantastic location near parks, shopping, dining, and everything Madison's Northside has to offer!
USD 350,000
4064 whistle rock Circle
View photo
House · for sale
USD 659,900
USD 287/sq.ft
4064 whistle rock Circle
Bear Tree Farms
· 2,293 sq.ft · 4 Bedrooms · 2 Baths · House
· Patio · Garden · Office room · Fireplace · Equipped kitchen · Cellar
Bear Tree Farms · 2,293 sq.ft · 4 Bedrooms · 2 Baths · House · Patio · Garden · Office room · Fireplace · Equipped kitchen · Cellar
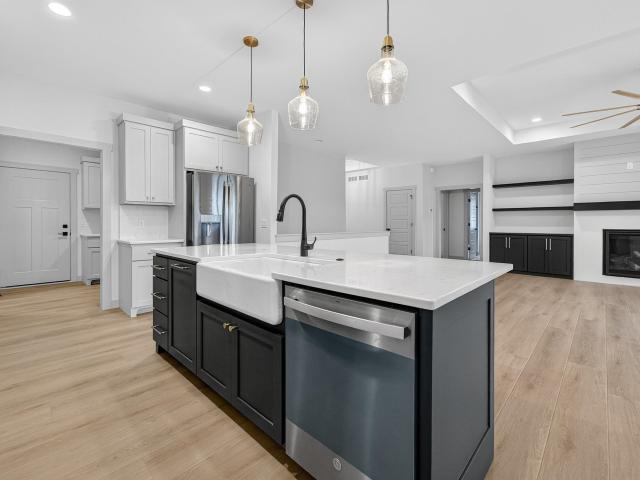
Move in ready Now 2026! Experience modern living in this beautifully designed two-story home featuring luxury vinyl plank flooring, expansive windows, and an abundance of natural light, large yard. The inviting great room showcases a cozy gas fireplace and flows seamlessly into a chef-inspired kitchen with quartz countertops and stainless steel appliances. The dining area opens to a backyard patio, perfect for indoor-outdoor entertaining. A versatile main-floor den offers an ideal home office or flex space. Upstairs, the spacious primary suite features a walk-in closet, tiled shower, and dual vanities. Three additional bedrooms and a full bathroom with double vanities provide plenty of space. A convenient main-floor laundry and mudroom add everyday functionality. The unfinished basement offers exciting potential for a fifth bedroom and additional recreation space. Photos are from a similar model
USD 659,900
6835 Parkside Circle
View photo
Condo · for sale
USD 215,000
USD 195/sq.ft
6835 Parkside Circle
Bear Tree Farms
· 1,098 sq.ft · 2 Bedrooms · 2 Baths · Condo
Bear Tree Farms · 1,098 sq.ft · 2 Bedrooms · 2 Baths · Condo
Join Parkside Village 55+ Retirement Community. Parkside Village offers Residents the opportunity to Purchase their unit through a Limited Life Estate Grant. Parkside Village offers numerous amenities: a clubhouse, library, fitness center, movie room, billiards room, common grilling station, on-site management and on-site maintenance, Common Area House Keeping. No property taxes! The monthly service fee is $720 and includes on-site management, on-site maintenance, snow removal, lawn care, Property Insurance, Phone, Internet, Cable, Water, Trash, cleaning of common areas, and a social fund for resident activities for an overall carefree, hands-off lifestyle!
USD 215,000
312 Meadow Lane
View photo
House · for sale
USD 449,900
USD 174/sq.ft
312 Meadow Lane
Bear Tree Farms
· 2,583 sq.ft · 4 Bedrooms · 2 Baths · House
· Garden · Deck · Equipped kitchen · Parking
Bear Tree Farms · 2,583 sq.ft · 4 Bedrooms · 2 Baths · House · Garden · Deck · Equipped kitchen · Parking
Picture morning coffee on the deck, with a fenced yard to enjoy on a level lot in DeForest. Inside, 2,588 finished square feet give you 4 bedrooms, 2 full baths & room to spread out across multiple levels. Cook in the large kitchen with plenty of cabinet space and updated appliances, share a meal in the dining area, then settle into the spacious living room. Updated, tiled bath has a double vanity and room for everyone, with access to the primary bedroom and hall. Head downstairs to a large rec room with daylight windows on the finished lower level, where a bedroom & full bath add convenience. Spend fun evenings around the bar or remove it for even more space. Expansive storage and laundry are in place. The foyer is the perfect spot to drop your things, with a large entryway closet. The attached two-car garage has even more storage, off a level driveway, and access to the backyard. Settling into this house will feel simple, so make sure your next chapter starts at 312 Meadow Lane!
USD 449,900
4380 Scenic View Road
View photo
House · for sale
USD 679,900
USD 260/sq.ft
4380 Scenic View Road
Bear Tree Farms
· 2,605 sq.ft · 4 Bedrooms · 3 Baths · House
· Patio · Fireplace · Equipped kitchen · Parking
Bear Tree Farms · 2,605 sq.ft · 4 Bedrooms · 3 Baths · House · Patio · Fireplace · Equipped kitchen · Parking
Picture sunlit mornings beneath soaring ceilings and cozy evenings beside the great roomâs gas fireplace. Lovingly cared for, this move-in-ready custom ranch offers 2,600+ sq ft across 2 floors, 4 bedrooms & 3 bathrooms. Gather around the kitchen island, with quartz counters, stainless appliances & a pantry, then unwind in your private suite with coffered ceiling, dual vanities & large walk-in closet. The exposed lower level invites game nights with a large recreational & wet bar, plus a 4th bedroom, full bath & abundant unfinished storage. Main-level laundry, mudroom built-ins & a 3-car garage with lower-level stairs simplify daily life. Spend summer evenings on the 3-season porch or patio beneath mature trees. Walk or bike the nearby path, explore Prairie Creek Conservation Area & enjoy Firemanâs Park just blocks away. New roof in 2025!
USD 679,900
L209 Stonecrop Way
View photo
House · for sale
USD 750,000
USD 362/sq.ft
L209 Stonecrop Way
Bear Tree Farms
· 2,067 sq.ft · 3 Bedrooms · 2 Baths · House
· Deck · Equipped kitchen · Parking
Bear Tree Farms · 2,067 sq.ft · 3 Bedrooms · 2 Baths · House · Deck · Equipped kitchen · Parking
Estimated Completion: end of December 2026. Ambianceâs newest build showcases a thoughtfully designed floor plan with an open-concept kitchen, breakfast area, and spacious great room, creating the perfect setting for everyday living and entertaining. The kitchen features a large island and walk-in pantry, while the adjoining sunroom, screened porch, and deck provide inviting spaces to relax and enjoy the outdoors. The private ownerâs suite is thoughtfully separated from two additional bedrooms, offering both comfort and privacy. A dedicated laundry room and expansive three-car garage add everyday convenience and functionality to this beautifully designed home
USD 750,000
437 Yahara Street
View photo
House · for sale
USD 429,900
USD 169/sq.ft
437 Yahara Street
Bear Tree Farms
· 2,530 sq.ft · 4 Bedrooms · 2 Baths · House
· Garden · Equipped kitchen
Bear Tree Farms · 2,530 sq.ft · 4 Bedrooms · 2 Baths · House · Garden · Equipped kitchen
Pride of Ownership Shines Throughout This Beautiful Colonial! Lovingly owned by this family for 53 years, this pampered two-story Colonial is a wonderful place to call home! Offering 4 bedrooms, 2 full baths & numerous updates, this home combines timeless charm w/comfortable living spaces. The spacious, updated kitchen features plenty of room for meal preparation & includes a dinette area, while the formal dining room is perfect for entertaining. Relax in the inviting living room or the spacious main-floor sunroom, offering a wonderful spot to enjoy the changing seasons. A breezeway & screened porch add even more charm & versatility. The finished LL provides additional living & recreation space, with convenient exterior access. Major updates include a newer Furnace, C/A, and Roof. Outside, you'll love the spacious backyard featuring mature trees with a handy storage building. A special home that has been exceptionally cared for & is ready for its next chapter!
USD 429,900
4653 Innovation Drive
View photo
House · for sale
USD 829,900
USD 205/sq.ft
4653 Innovation Drive
Bear Tree Farms
· 4,047 sq.ft · 5 Bedrooms · 3 Baths · House
· Garden · Deck · Fireplace · Equipped kitchen · Parking · Cellar
Bear Tree Farms · 4,047 sq.ft · 5 Bedrooms · 3 Baths · House · Garden · Deck · Fireplace · Equipped kitchen · Parking · Cellar
Exceptional home with room to grow, in DeForestâs Conservancy/Hawthorn Point neighborhood close to splash park, walking trails, & easy access to airport & interstate! Step into your spacious welcoming foyer that leads to relaxing Great Room w/gas fireplace. 9' ceilings & open floorplan complements the generous kitchen w/island, soft-close cabinets, breakfast bar & convenient walk-in pantry w/pocket doors; Butler's Pantry too. Formal dining, main-floor office & laundry/mud room (with cubbies) add everyday convenience. Upstairs, find 4 bedrooms, guest bath w/double sink vanity, & a primary suite w/walk-in closet, separate tile shower & jetted tub. Exposed LL features a large family room, 2nd full kitchen w/breakfast bar (stairs off kitchen lead to garage/semi private entry if desired), 5th bedroom, full bath & exercise room. Relax on your deck & soak in the beautiful fall colors. Fenced backyard & included play structure. Heated 3-car garage w/basement access, zoned heating
USD 829,900
1532 Thoreau Drive
View photo
House · for sale
USD 499,900
USD 195/sq.ft
1532 Thoreau Drive
Bear Tree Farms
· 2,551 sq.ft · 4 Bedrooms · 2 Baths · House
· Patio · Parking · Deck · Equipped kitchen
Bear Tree Farms · 2,551 sq.ft · 4 Bedrooms · 2 Baths · House · Patio · Parking · Deck · Equipped kitchen
Overlooking a beautiful park, pond, & miles of open greenspace! Beautiful 2556 sqft 4 bdrm home on one of the most sought after lots! Move-in ready for quick occupancy! Large great rm wide open to a spectacular kitchen w/maple trim, quartz counters, & SS applcs! All highlighted w/ 3/4' hickory flring & an abundance of windows flooding the area w/sunlight! You'll be wowed by how huge the rms are! Walk-in pantry, 1st flr laundry, & bath off the att 2 car garage. Insulated & drywalled. 4 magnificent bdrms upstairs! Owner's suite has a luxurious bath w/jetted tub, & oversized shower w/dual shower heads, walk-in closet, & private covered patio overlooking the beautiful nature conservancy! Bdrm 4 offers a patio door to a large private deck! Recently finished LL family rm perfectly set up for a theater rm, game rm, & workout area. LL bath rough, New furnace & air 1 yr old, duct work cleaned 2022, 50 gal H2O heater 2026. Don't miss this incredible home! Close to shopping, restaurants, & more!
USD 499,900
2913 Latigo Trace
View photo
House · for sale
USD 899,900
USD 270/sq.ft
2913 Latigo Trace
Bear Tree Farms
· 3,326 sq.ft · 5 Bedrooms · 3 Baths · House
· Patio · Fireplace · Equipped kitchen · Parking · Cellar
Bear Tree Farms · 3,326 sq.ft · 5 Bedrooms · 3 Baths · House · Patio · Fireplace · Equipped kitchen · Parking · Cellar
No showings until 10/25/26. Situated on a spacious 0.76-acre lot, this 2019 custom ranch by Marten Building & Design offers over 3,300 finished sq. Ft. 5 bedrooms, 3 full baths, and an impressive 1,100 sq. Ft. garage with direct basement access. The open-concept main level features custom Amish cabinetry, a spacious kitchen and dining area, and an inviting great room with gas fireplace. Step outside to the expansive patio, perfect for entertaining. The primary suite offers a walk-in closet and tiled walk-in shower. What truly sets this home apart is the thoughtfully designed lower level, complete with new carpet, full second kitchen, separate laundry, two bedrooms, full bath w/ heat floors, second gas fireplace, and generous recreation space. A zoned HVAC system adds year-round comfort. Setup for multigenerational living, extended family, or hosting guests, this versatile layout offers endless possibilities. Quality craftsmanship and exceptional flexibility make this home a rare find!
USD 899,900
1225 Saint Patrick Way
View photo
House · for sale
USD 1,249,900
USD 220/sq.ft
1225 Saint Patrick Way
Bear Tree Farms
· 5,662 sq.ft · 6 Bedrooms · 4 Baths · House
· Office room · Parking · Gym · Deck · Fireplace · Equipped kitchen · Air conditioning
Bear Tree Farms · 5,662 sq.ft · 6 Bedrooms · 4 Baths · House · Office room · Parking · Gym · Deck · Fireplace · Equipped kitchen · Air conditioning
Custom built 5668 sq ft on nearly an acre in Sun Prairie! This 6 BR, 4.5 BA home has a fantastic floorplan with 5 BR & 3 full BA on 2nd fl, incl primary w/huge en-suite & walk-in closet & wall of windows overlooking beautiful 2-tier deck, luxury lawn & woods. 1st fl incl great rm with soaring ceilings, office, LR/DR, sunroom & large kitchen with massive island, desk & in-floor heat. You canât miss the huge mudroom/dump zone w/ closets, storage benches & lots of hooks for coats & backpacks. In the walk-out lower level you'll find 2 diff living/playing areas, a 6th bedroom & full bath, and a gym/flex space & stairs to garage. Other features incl 2+ wet bars, 2 gas fireplaces, built-in cabinetry, walk-in closets w/organizers/drawers, zoned heating/cooling, smart thermostats on each level, extra deep 3+ car garage w/epoxy floors by TSR (2024) & sprinkler system. Updates include roof (2024), furnaces (2) 2024, A/C (2) 2024, fridge (2) 2024/2025, water softener (2024) powder room (2026)
USD 1,249,900
508 Woodvale Drive
View photo
House · for sale
USD 449,900
USD 197/sq.ft
508 Woodvale Drive
Bear Tree Farms
· 2,282 sq.ft · 4 Bedrooms · 2 Baths · House
· Fireplace · Parking
Bear Tree Farms · 2,282 sq.ft · 4 Bedrooms · 2 Baths · House · Fireplace · Parking
Enjoy a location thatâs hard to beat! Just moments from the DeForest Conservancy Trailhead, Yahara River, Hanks Hollow Park, and scenic walking trails, this well maintained ranch offers the perfect blend of outdoor access and comfortable living. Inside, find a spacious living room, dining area with breakfast bar, deep pantry, and inviting family room with a brick wood-burning fireplace. Three bedrooms are on the main level, while the lower level features a fourth bedroom/flex room with walk-in closet, a stubbed bath, and additional space ready for your ideas. Situated on a mature, low-maintenance 1/3-acre lot, highlights include a 2-car attached garage, new bedroom and hallway carpeting and LVP flooring. With trails, parks, the river, and shopping nearby, itâs easy to see why homeowners love to stay in this neighborhood!
USD 449,900
3234 Clove Drive
View photo
House · for sale
USD 400,000
USD 186/sq.ft
3234 Clove Drive
Bear Tree Farms
· 2,142 sq.ft · 4 Bedrooms · 3 Baths · House
· Garden · Deck · Fireplace
Bear Tree Farms · 2,142 sq.ft · 4 Bedrooms · 3 Baths · House · Garden · Deck · Fireplace
5.5% Assumable VA Loan Available! Situated on a spacious half-acre lot backing to greenspace, this 4-bedroom, 3-bath home offers plenty of space and potential! The living room features vaulted ceilings, a wood-burning fireplace, and hardwood floors that extend into the dining room, with access to a wraparound deck overlooking the backyard. The main-level primary bedroom includes vaulted ceilings and a private en-suite bathroom. The finished walkout lower level offers additional living space with a large rec room, fourth bedroom, full bathroom, and direct access to the backyard. Enjoy a generous yard with room for entertaining, gardening, or relaxing, plus a storage shed. Just steps from Westchester Gardens Park and minutes from shopping, dining, and everything Madison's east side has to offer. Bring your ideas and make this home your own!
USD 400,000
153 Talon Place
View photo
Condo · for sale
USD 195,000
USD 192/sq.ft
153 Talon Place
Bear Tree Farms
· 1,012 sq.ft · 2 Bedrooms · 1 Bath · Condo
· Patio · Garden · Equipped kitchen · Parking
Bear Tree Farms · 1,012 sq.ft · 2 Bedrooms · 1 Bath · Condo · Patio · Garden · Equipped kitchen · Parking
Welcome to 153 Talon Place in Sun Prairie! This charming ranch-style, end-unit condo offers comfortable, low-maintenance living with thoughtful updates already completed. Featuring 2 bedrooms, 1 bathroom, and 1,017 square feet, this home is truly move-in ready. Enjoy updated LVP flooring (2025), stainless steel kitchen appliances, a new stove and GE washer and dryer (2023), and a new water softener (2026). Additional updates include windows in 2023 and a new roof in 2024. Step outside to your private back patio overlooking trees, with a grassy yard just beyondâperfect for relaxing and enjoying the outdoors. The convenience continues with a one-car garage and an HOA that includes snow removal, lawn maintenance, common area maintenance, common area insurance, and a reserve fund. Ideally located near parks, shopping, and all that Sun Prairie has to offer, this inviting home is a wonderful opportunity for easy, low-maintenance living. Don't miss it!
USD 195,000
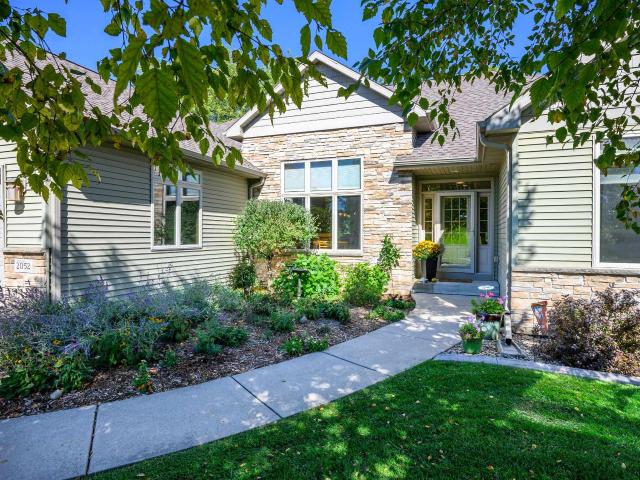
2052 Corinth Drive
View photo
House · for sale
USD 824,900
USD 175/sq.ft
2052 Corinth Drive
Bear Tree Farms
· 4,693 sq.ft · 5 Bedrooms · 4 Baths · House
· Garden · Deck · Fireplace · Equipped kitchen · Parking · Cellar
Bear Tree Farms · 4,693 sq.ft · 5 Bedrooms · 4 Baths · House · Garden · Deck · Fireplace · Equipped kitchen · Parking · Cellar
Showings start 10/25 at noon. Stunning 5-bedrooms, 4-full bath executive ranch home on a mature wooded lot surrounded by greenspace. Open floor plan with formal dining room, breakfast nook, and great room with gas fireplace. Spacious kitchen with island, maple cabinets, solid surface counter tops, and hickory wood, tile, and carpet floors. Expansive backyard deck. The finished lower level has a second gas fireplace with a large rec room, bedroom, flex room and full bath and plenty of room for storage. Large 3-car garage with direct access to the basement! Updates include finished exposed basement, mudroom / lockers, irrigation system, underground dog containment fence, composite deck 2024, roof 2024, air conditioner 2024, furnace 2025, carpet 11/26, double wall oven 11/26
USD 824,900
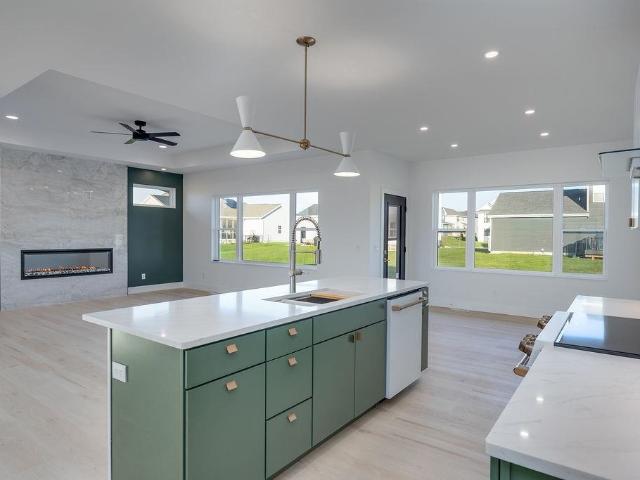
1377 Ranger Way
View photo
House · for sale
USD 850,000
USD 240/sq.ft
1377 Ranger Way
Bear Tree Farms
· 3,541 sq.ft · 5 Bedrooms · 3 Baths · House
· Patio · Fireplace · Equipped kitchen · Parking
Bear Tree Farms · 3,541 sq.ft · 5 Bedrooms · 3 Baths · House · Patio · Fireplace · Equipped kitchen · Parking
Bold rooflines, an oversized front porch and beautifully curated finishes set the tone for this modern ranch. An expansive 3,545 sq ft layout offers 5 bedrooms, 3.5 baths and a main-floor office. Soaring ceilings and expansive windows frame the main living space, anchored by a stunning quartz fireplace surround. Rich green cabinetry, Cafà appliances, quartz countertops, designer tile and a walk-in pantry with shelving elevate the kitchen. Statement lighting and designer ceiling fans carry the attention to detail throughout. The split-bedroom layout places the primary suite privately behind the kitchen, featuring a custom tile shower, dual vanities and a generous walk-in closet. Main-floor laundry with custom storage joins a mudroom with lockers and a closet. The finished lower level offers two additional bedrooms, versatile flex space, a sprawling rec area and abundant storage. A patio and 22x24 garage complete the home
USD 850,000
3008 Wyndwood Way
View photo
House · for sale
USD 924,900
USD 178/sq.ft
3008 Wyndwood Way
Bear Tree Farms
· 5,177 sq.ft · 5 Bedrooms · 4 Baths · House
· Patio · Garden · Deck · Fireplace · Equipped kitchen
Bear Tree Farms · 5,177 sq.ft · 5 Bedrooms · 4 Baths · House · Patio · Garden · Deck · Fireplace · Equipped kitchen
Welcome home to this classic all-red-brick retreat in Bristol, set on a lush 0.76-acre lot in the Sun Prairie School District. A horseshoe driveway leads to 5,186 sqft of warm, light-filled space. The main level features hardwood floors, vaulted ceilings, and a cozy fireplace in the great room. The kitchen offers granite counters, mahogany cabinets, and a built-in desk area. Unwind in the primary suite with 10' ceilings, a private fireplace, dual WICs, and a spa-like bath with a soaking tub. Two main-floor bedrooms share a full bath, while upstairs holds a loft flex room, full bath, and a 4th bedroom. The bright, finished walk-out lower level is built for fun, featuring 9' ceilings, a rec room with a full sized kitchenette and wet bar, and 4 TVs in the lower level. Outside, your private oasis awaits with a trex deck, stone patio, built-in fire pit, basketball/pickleball area, partial yard fencing, and professional landscaping with a soothing bubbling rocks water feature
USD 924,900
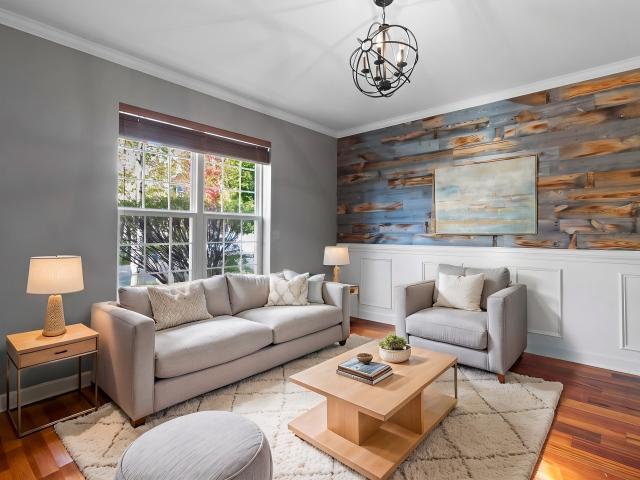
1491 Wild Iris Street
View photo
House · for sale
USD 435,000
USD 171/sq.ft
Updated
1491 Wild Iris Street
Bear Tree Farms
· 2,530 sq.ft · 4 Bedrooms · 3 Baths · House
· Equipped kitchen · Air conditioning · Cellar
Bear Tree Farms · 2,530 sq.ft · 4 Bedrooms · 3 Baths · House · Equipped kitchen · Air conditioning · Cellar
Welcome to 1491 Wild Iris St! Beautiful curb appeal welcomes you into this charming two-story home featuring gorgeous hardwood floors, stylish finishes, and an inviting open-concept layout. The spacious kitchen boasts freshly painted walls, crisp white cabinetry, dark countertops, a large island with seating, stainless steel appliances, and statement lighting. A separate living area showcases a stunning wood accent wall and decorative wainscoting, adding warmth and character. The finished basement offers even more room to spread out, with additional living space and versatile rooms ready to suit your needs! Recent updates include stove (2021), microwave (2022), dishwasher (2023), and washer/dryer (2024). Roof, furnace, and A/C (2016). Enjoy an affordable HOA of just $180/year covering snow and trash removal. A wonderful combination of style, space, and functionality. Schedule your showing today!
USD 435,000
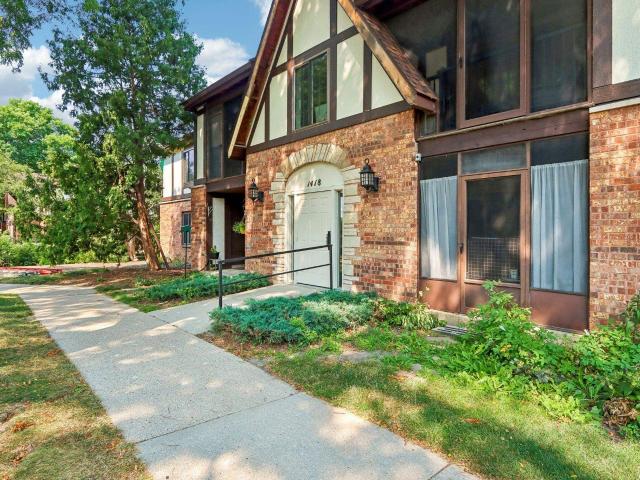
1418 Wheeler Road
View photo
Condo · for sale
USD 260,000
USD 184/sq.ft
1418 Wheeler Road
Bear Tree Farms
· 1,410 sq.ft · 3 Bedrooms · 1 Bath · Condo
· Patio · Fireplace · Equipped kitchen · Air conditioning · Swimming pool · Parking
Bear Tree Farms · 1,410 sq.ft · 3 Bedrooms · 1 Bath · Condo · Patio · Fireplace · Equipped kitchen · Air conditioning · Swimming pool · Parking
Youâll love this beautifully 3-bedroom, 1.5-bath condo in the sought-after Cherokee neighborhood. The spacious living room features a wood-burning fireplace and opens to a screened porch, creating the perfect space for relaxing or entertaining. Recent improvements include new windows and exterior siding in 2026, smooth ceilings in 2025, a new water heater in 2024, and a new roof in 2023. Additional updates include an A/C replacement in 2017, a remodeled bathroom in 2015, front-load washer and dryer, kitchen appliances, sliders, and a patio door. Underground parking, a private storage unit, and a convenient location near the pool, parks, and schools complete this move-in-ready home. Condo fee is reduced to $384 with autopay
USD 260,000
Lot 191 Stonecrop Way
View photo
House · for sale
USD 789,900
USD 376/sq.ft
Lot 191 Stonecrop Way
Bear Tree Farms
· 2,099 sq.ft · 3 Bedrooms · 2 Baths · House
· Parking · Deck · Fireplace · Equipped kitchen · Cellar
Bear Tree Farms · 2,099 sq.ft · 3 Bedrooms · 2 Baths · House · Parking · Deck · Fireplace · Equipped kitchen · Cellar
Cornerstone Building & Design brings you this thoughtfully designed split-bedroom ranch with stunning craftsmanship & an open concept floor plan. Main level features a chef's kitchen w/ Amish built cabinetry, solid surface countertops, and an oversized walk-in pantry. The open living room with tray ceiling is centered by gas fireplace with custom built-ins and dining space leading to 3-season room. A walkout lower level has the potential to add an additional 1,000+sqft of living space with 4th & 5th bedrooms, and full bathroom. Features include 3 season room w/ walkout deck, spacious mudroom & separate laundry space, and basement access from the 3 car garage. Estimated completion April 2027
USD 789,900
3486 Whytecliff Way
View photo
House · for sale
USD 500,000
USD 244/sq.ft
3486 Whytecliff Way
Bear Tree Farms
· 2,045 sq.ft · 3 Bedrooms · 2 Baths · House
· Fireplace · Equipped kitchen · Parking · Air conditioning
Bear Tree Farms · 2,045 sq.ft · 3 Bedrooms · 2 Baths · House · Fireplace · Equipped kitchen · Parking · Air conditioning
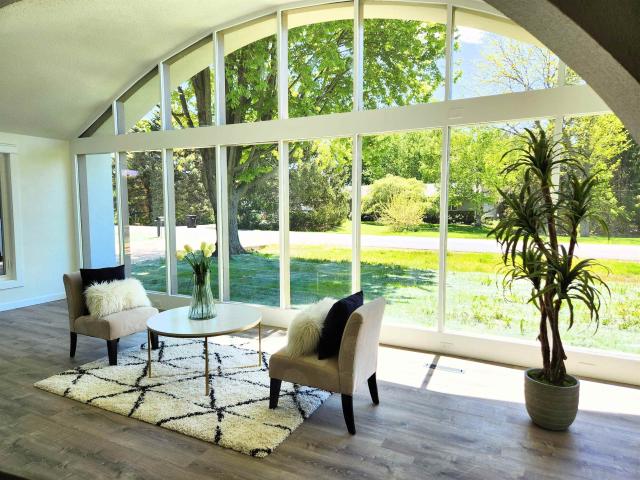
Tucked into a peaceful natural setting, this one of a kind Earth Home blends rustic charm with extensive modern updates. Surrounded by mature landscaping and designed to bring the outdoors in. Step inside to discover the open concept layout for seamless flow between living, dining and kitchen area. The expansive exposed sitting/sunroom is lined with floor to ceiling windows flooding the home with natural light & panoramic views. Spacious primary suite features walk-in closet, spa inspired bath with soaking tub, water closet and walk-in tile shower. Nearly every major component of home has been replaced or upgraded in 2025 & 2026, new roof membrane, furnace, a/c, windows, doors, skylight, electric fireplaces, cabinets, flooring, drywall, paint, retaining walls, LP siding, garage doors, appliances & more! A rare opportunity to own a thoughtfully restored Earth Home where rustic character, architectural uniqueness and modern convenience come together in harmony
USD 500,000
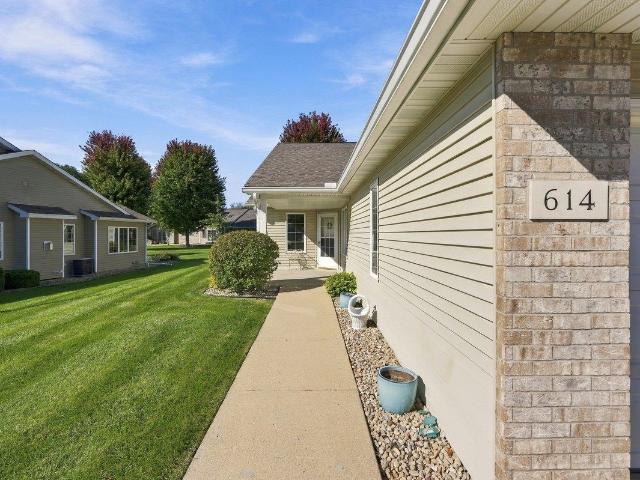
614 Springbrook Circle
View photo
Condo · for sale
USD 369,900
USD 245/sq.ft
614 Springbrook Circle
Bear Tree Farms
· 1,507 sq.ft · 2 Bedrooms · 2 Baths · Condo
· Parking · Cellar
Bear Tree Farms · 1,507 sq.ft · 2 Bedrooms · 2 Baths · Condo · Parking · Cellar
Less maintenance, more time to enjoy the things you love! Tucked away in a peaceful 55+ community in DeForest, this spacious condo offers the ease of one-level living without sacrificing the space you need. The open-concept layout features a generous living room, a large primary suite with a private bath, convenient main-floor laundry, and a beautiful sunroom filled with natural light. Brand-new carpeting adds a fresh touch! A full, unfinished basement offers exceptional storage and potential for additional living space, while the private two-car garage provides even more room for your belongings. Enjoy the convenience of lawn care and snow removal, plus a community clubhouse available for hosting gatherings. Get to know your neighbors through monthly potluck dinners, biweekly coffee hours, and card games! All of this in a quiet, tucked-away setting just minutes from shopping, dining, and everyday conveniences in DeForest!
USD 369,900

Get email alerts

Don't miss out: be the first to know about new properties

The alert was correctly created

On subscribing you accept the conditions of use and the privacy policy
Alert
Receive new ads in your inbox
Save this search
Receive alerts for new listings

We'll send you an email when we have new properties for: "Properties for sale in Bear Tree Farms"

The alert was correctly created

Hoepkers Corners
Savannah Brooks
Get email alerts and be the first to see new listings
Required field
On subscribing I accept the terms of the privacy policy
Perfect! You'll soon start receiving new listings via email
Alert
Receive an email when we have new ads for Properties for sale in Bear Tree Farms
Save this search
Filters

Bedrooms

Size (sq.ft)

sq.ft
sq.ft

Price

USD
USD

Property type

Bathrooms

Clear all filters
Receive notifications when new entries are published.