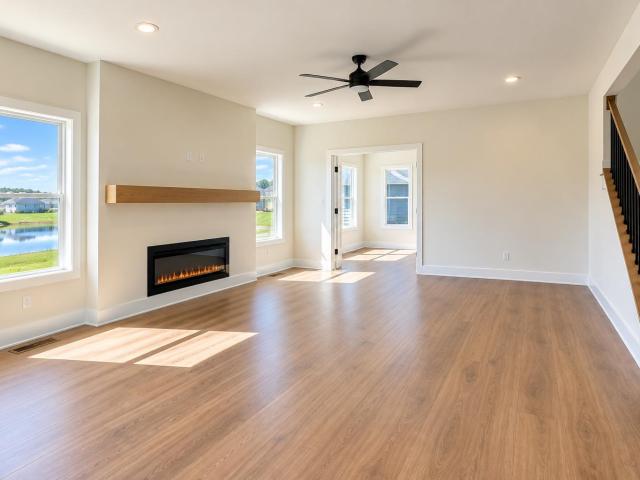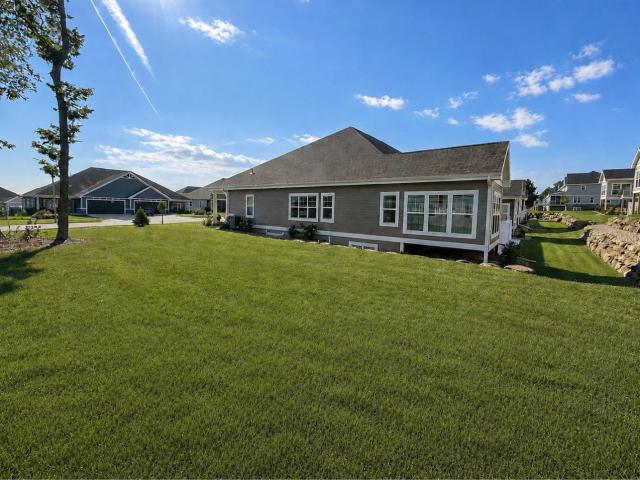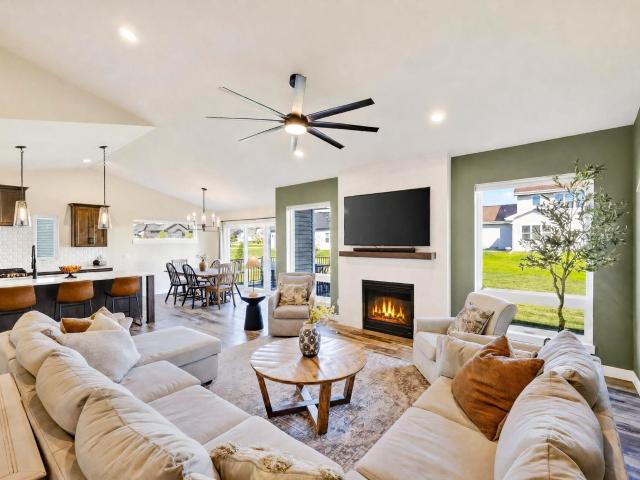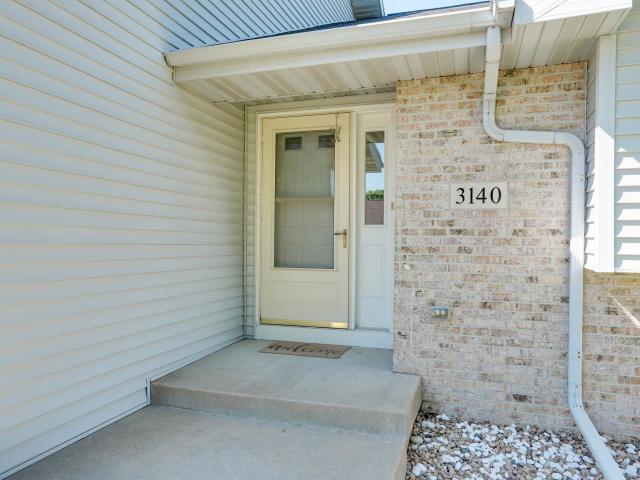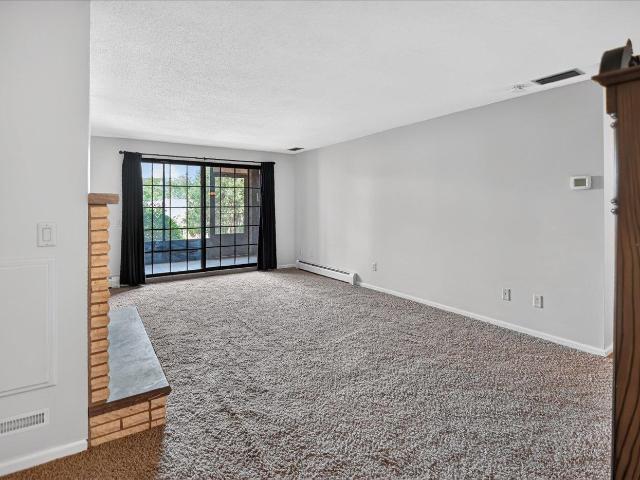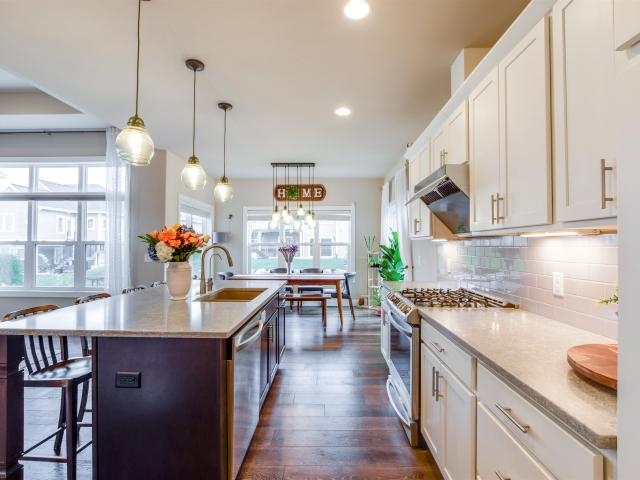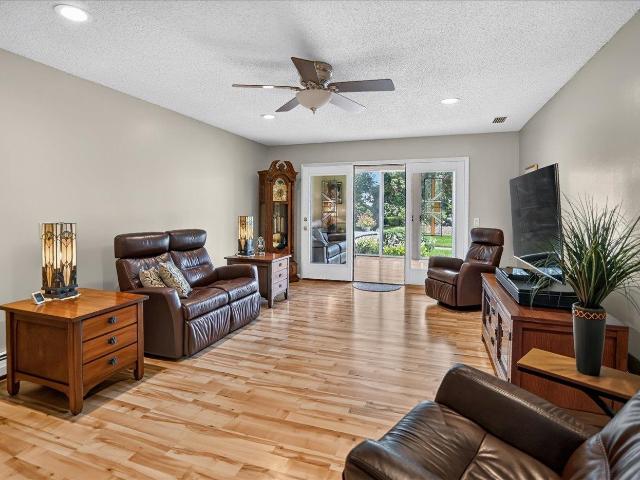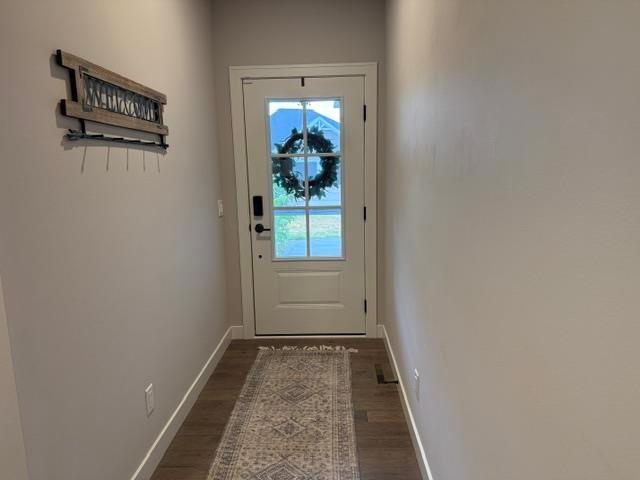
218 properties for sale in Fox Hill Estates

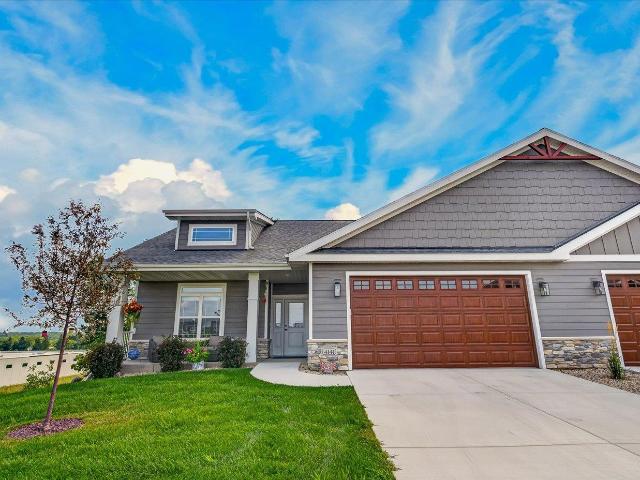
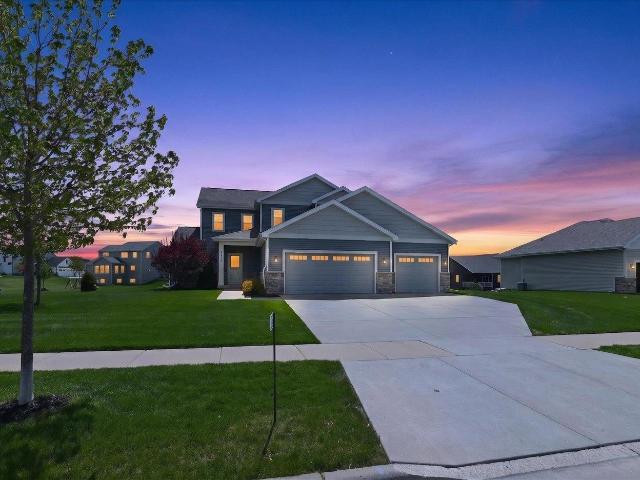
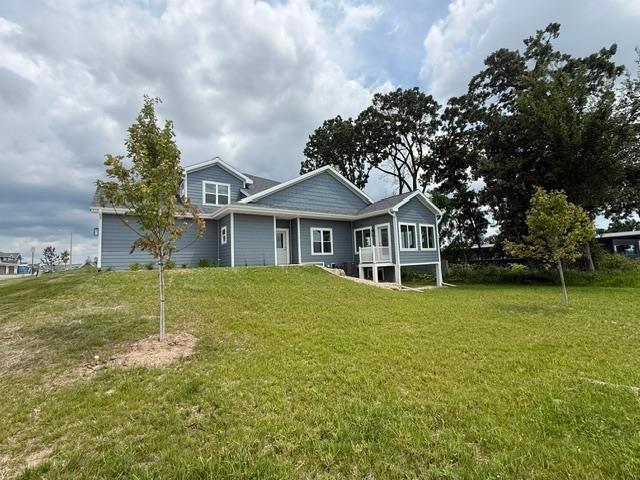
4159 Fox Forest Way
View photo
Condo · for sale
USD 496,825
USD 284/sq.ft
4159 Fox Forest Way
Fox Hill Estates
· 1,744 sq.ft · 3 Bedrooms · 2 Baths · Condo
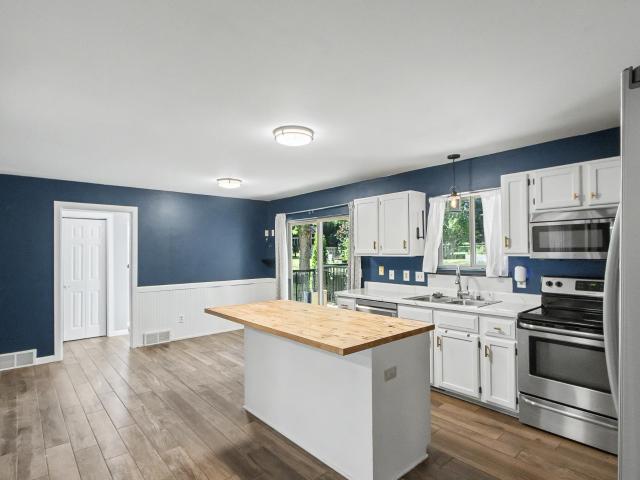
· Equipped kitchen
Fox Hill Estates · 1,744 sq.ft · 3 Bedrooms · 2 Baths · Condo · Equipped kitchen
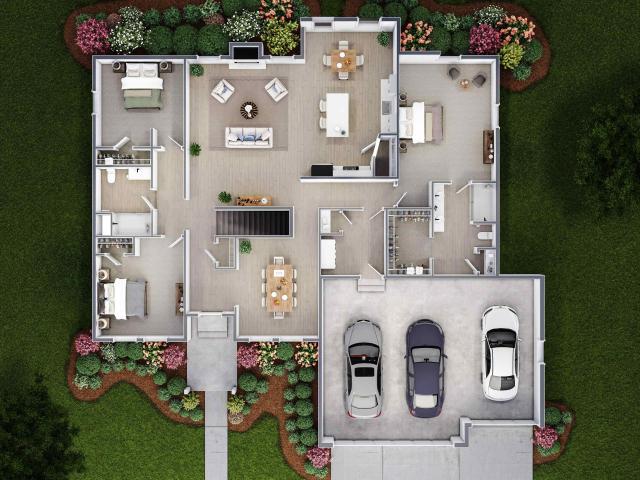
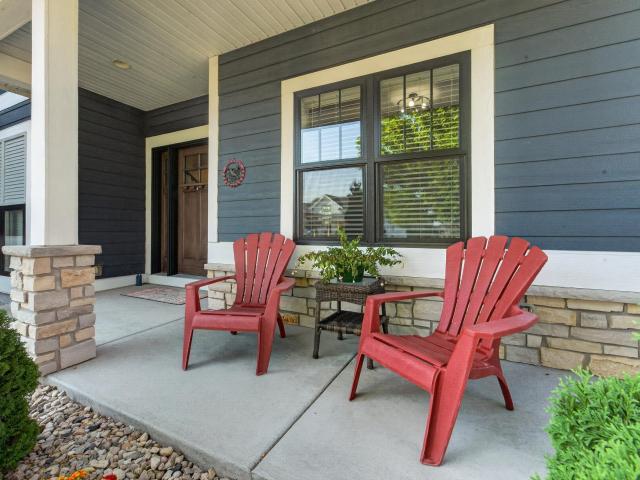
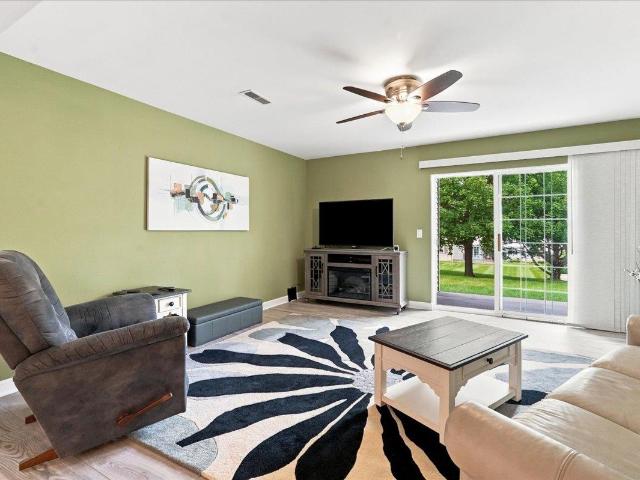
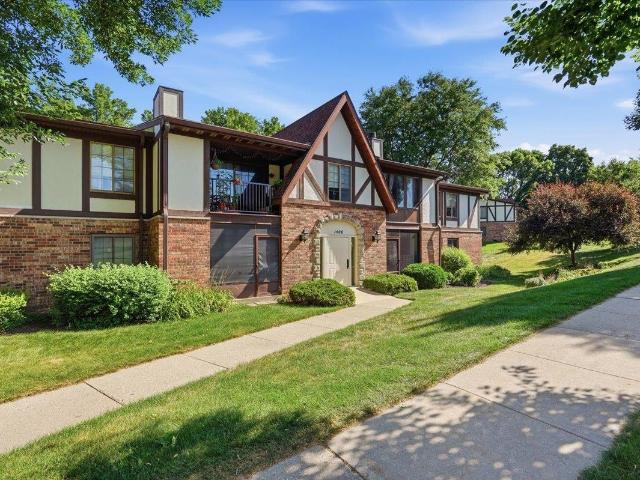
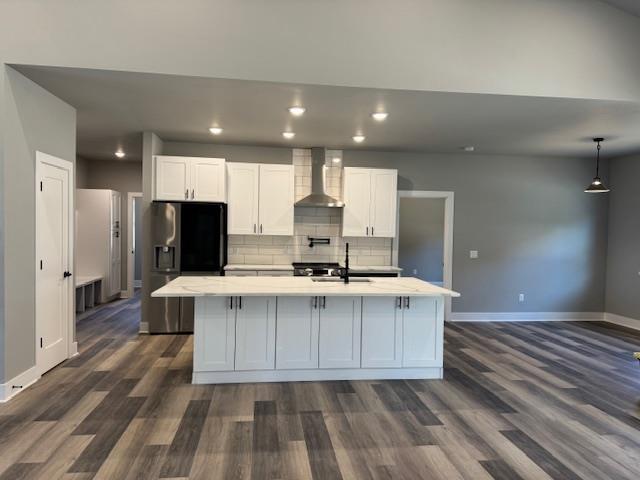
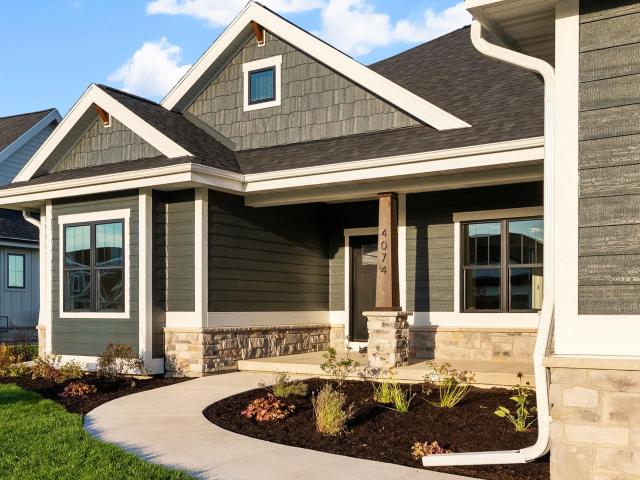
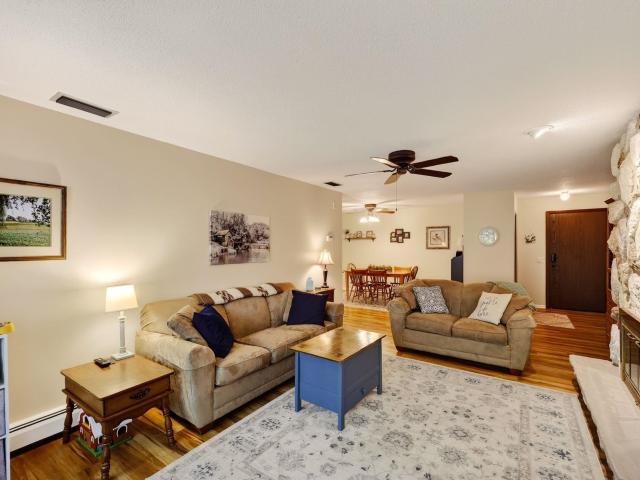
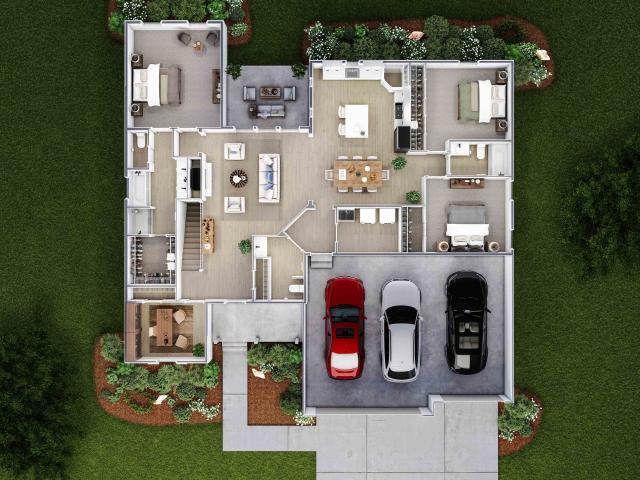
Discover this stunning new-construction condo featuring a brand-new 1½-story floorplan designed for comfort/style. The main-level primary suite offers convenience & luxury w/custom tile shower & spacious walk-in closet. Enjoy soaring two-story ceilings & open layout, natural light & modern living. The kitchen showcases beautiful Amish cabinetry, quartz countertops, & durable LVP flooring that flows throughout the main spaces open family rm, dining & 4 season room. The exposed lower level provides incredible potentialâfinish it now or customize it later to suit your needs. With 3 bdrms & 3 bathrooms, this home blends thoughtful craftsmanship with flexible living. A rare opportunity to own a fresh, contemporary design with timeless quality. Within minutes to I90/94, hwy 151 & 51 & within 4 miles to Costco, Target, Woodman's & restaurants/shopping. This includes western exposure and is also an end unit
USD 496,825
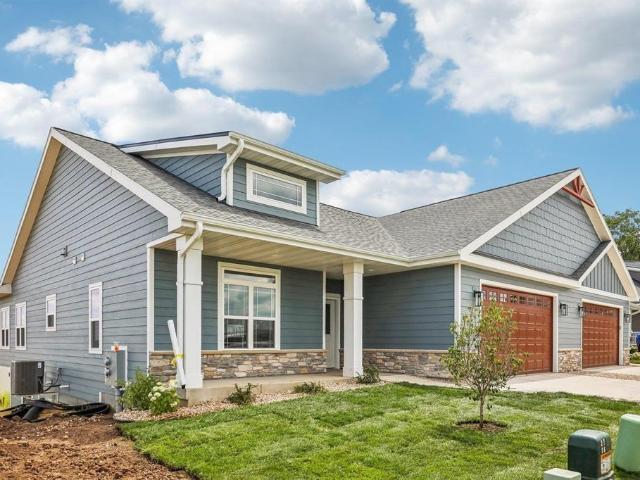
6475 Ridge View Way
View photo
Condo · for sale
USD 549,400
USD 233/sq.ft
6475 Ridge View Way
Fox Hill Estates
· 2,357 sq.ft · 3 Bedrooms · 3 Baths · Condo
· Parking · Equipped kitchen
Fox Hill Estates · 2,357 sq.ft · 3 Bedrooms · 3 Baths · Condo · Parking · Equipped kitchen
Introducing The Ridge at Fox Hill a beautiful new condo community overlooking beautiful ridge between Windsor & Sun Prairie within 4 miles of Costco, Woodman's, restaurants & bars. Zero Barrier Ranch style condo w/open floor plans, large kitchen w/Amish cabinetry, island, quartz countertops, LVP flooring, pantry, white trim & doors, screened porch or upgrade to a 4-season porch. Primary bedroom includes huge closet, trey or vaulted ceiling, custom tile shower & tile floors. LL can also be finished to include 3rd bedroom, exercise rm, full bathroom, family room & wet bar. 2 car garage. Prices start at $479,900 & can be fully customized. It's a great time to pick your condo & make selections. The exterior is LP smart side. Photos are of similar unit & virtual photo examples
USD 549,400
4141 Fox Forest Way
View photo
Condo · for sale
USD 599,900
USD 237/sq.ft
4141 Fox Forest Way
Fox Hill Estates
· 2,530 sq.ft · 3 Bedrooms · 3 Baths · Condo
· Parking · Equipped kitchen
Fox Hill Estates · 2,530 sq.ft · 3 Bedrooms · 3 Baths · Condo · Parking · Equipped kitchen
VRP $599,900-$614,900 Stunning custom ranch condo with zero barrier entry with ridge top views & mature trees. Welcoming front porch this custom-built condo w/zero barrier entry, open floor plan, large kitchen w/custom Amish cabinetry, oversized island, built-in oven, cooktop, quartz counters, custom tile backsplash, pantry, built-in spice cabinet, hood fan, hardwood flooring. Spacious relaxing 4 season rm with vaulted ceiling & wood beams. Luxurious Primary Suite w/cathedral ceilings, hardwood floors, custom tile shower, walk-in closet. LL complete with 3rd bedroom, full bathroom, family room & exercise rm. 2 car garage. The exterior is LP smart side & leaf guards. Fantastic location within 4 miles of Costco, Woodman's, restaurants & bars. 22 acre park with pickleball, bb & tennis courts, paved trails & much more. This condo includes it all don't miss it
USD 599,900
6473 Ridge View Way
View photo
Condo · for sale
USD 575,625
USD 227/sq.ft
6473 Ridge View Way
Fox Hill Estates
· 2,530 sq.ft · 3 Bedrooms · 2 Baths · Condo
· Parking · Equipped kitchen
Fox Hill Estates · 2,530 sq.ft · 3 Bedrooms · 2 Baths · Condo · Parking · Equipped kitchen
Photos are of a similar unit*A beautiful new condo community overlooking beautiful ridge between Windsor/Sun Prairie within 4 miles of Costco, Woodman's, restaurants & bars. Ranch style condo w/open floor plans, large kitchen w/Amish cabinetry, island, quartz countertops, LVP flooring, pantry, white trim & doors, 4 season porch. Primary bedroom includes huge closet, trey or vaulted ceiling, custom tile shower & tile floors. LL is exposed w/large windows & includes 3rd bedroom, full bathroom, family rm, exercise rm & wet bar. 2 car garage is completely drywalled. It's a great time to pick your condo & make selections. The exterior is LP smart side. 1 block to 22 acre park pickleball courts, bike paths & more. Condos start at $479,900 & can be fully customized this condo has not yet been started so customize to your needs
USD 575,625
6702 Warner Farm Drive
View photo
House · for sale
USD 499,900
USD 251/sq.ft
6702 Warner Farm Drive
Fox Hill Estates
· 1,991 sq.ft · 3 Bedrooms · 2 Baths · House
· Fireplace
Fox Hill Estates · 1,991 sq.ft · 3 Bedrooms · 2 Baths · House · Fireplace
Welcome to Lot 308 in Bear Tree Farms, featuring the newly built Topaz Plan! This 3-bedroom, 2-bath ranch offers over 1,900 sq ft of thoughtfully designed living space just minutes from Madison. Enjoy upscale finishes throughout, including open railings with black iron balusters, oversized 5' base trim, stainless steel appliances, granite countertops, soft-close cabinetry, 42' upper cabinets, a large center island, and beautifully tiled tub and shower surrounds. The open-concept living room features a gas fireplace with a stone surround. The unfinished lower level includes an egress window and bath rough-in, offering excellent potential for future living space. Exceptional quality and value, all for under $500,000! Some photos/plans may be of a similar model and may not depict the exact home. Some photos may be virtually staged or digitally edited
USD 499,900
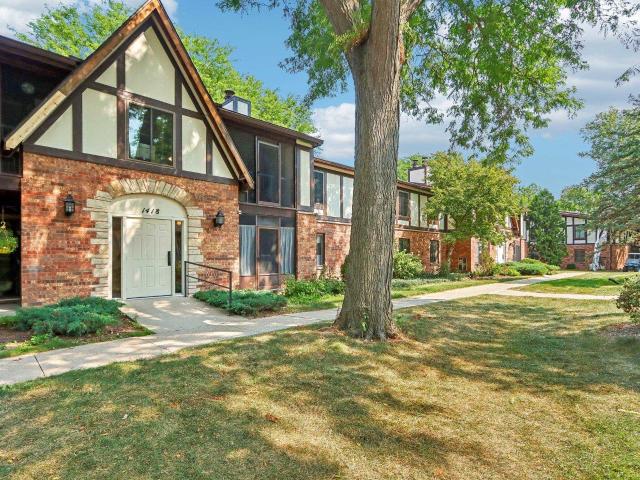
1418 Wheeler Road
View photo
Condo · for sale
USD 265,000
USD 187/sq.ft
Updated
1418 Wheeler Road
Fox Hill Estates
· 1,410 sq.ft · 3 Bedrooms · 1 Bath · Condo
· Patio · Fireplace · Equipped kitchen · Air conditioning · Swimming pool · Parking
Fox Hill Estates · 1,410 sq.ft · 3 Bedrooms · 1 Bath · Condo · Patio · Fireplace · Equipped kitchen · Air conditioning · Swimming pool · Parking
Youâll love this beautifully updated 3-bedroom, 1.5-bath condo in the sought-after Cherokee neighborhood. The spacious living room features a wood-burning fireplace and opens to a screened porch, creating the perfect space for relaxing or entertaining. Recent improvements include new windows and exterior siding in 2026, smooth ceilings in 2025, a new water heater in 2024, and a new roof in 2023. Additional updates include an A/C replacement in 2017, a remodeled bathroom in 2015, front-load washer and dryer, kitchen appliances, sliders, and a patio door. Underground parking, a private storage unit, and a convenient location near the pool, parks, and schools complete this move-in-ready home. Condo fee is reduced to $384 with autopay
USD 265,000
4416 Eagle Ridge Lane
View photo
House · for sale
USD 619,900
USD 229/sq.ft
4416 Eagle Ridge Lane
Fox Hill Estates
· 2,702 sq.ft · 4 Bedrooms · 3 Baths · House
· Garden · Deck · Equipped kitchen
Fox Hill Estates · 2,702 sq.ft · 4 Bedrooms · 3 Baths · House · Garden · Deck · Equipped kitchen
Beautifully maintained home in the desirable Windsor community offering modern style, functional living space. The main level features open living and dining areas filled with natural light and kitchen with quality fnishes, walk-in pantry, mudroom with laundry and extra storage. Upstairs offers 3 bedrooms, primary suite featuring two walk-in closets, tiled shower, double vanity. Two additional spacious bedrooms share a full bathroom, creating a functional and comfortable upper-level layout. The finished lower level, half exposure expands the living space with a large entertainment room, 4th bedroom, and a full bathroom, great for guests, hobbies, or additional family space. Enjoy the backyard with oversized deck for outdoor entertaining, relaxing. Conveniently located near parks, schools, shopping, dining, and amenities, this move-in ready home combines comfort, space, and convenience
USD 619,900
4181 Hanover Drive
View photo
House · for sale
USD 885,008
USD 255/sq.ft
Updated
4181 Hanover Drive
Fox Hill Estates
· 3,466 sq.ft · 5 Bedrooms · 3 Baths · House
· Deck · Fireplace · Equipped kitchen
Fox Hill Estates · 3,466 sq.ft · 5 Bedrooms · 3 Baths · House · Deck · Fireplace · Equipped kitchen
Show 8/6. Better than new and move-in ready! Enjoy the benefits of new construction without the extra expenseâwindow treatments, landscaping, and more are already complete. Nestled on a premium lot backing to Token Creek Park, this home offers peaceful privacy, beautiful year-round views, and abundant wildlife. Exceptional quality shines throughout with Amish-crafted cabinetry, Anderson windows, LP SmartSide siding, and a Smart fireplace. The stunning kitchen features an oversized quartz island, stainless steel appliances, and generous storage. Relax in the three-season porch or on the deck overlooking the park. Upstairs youâll find four bedrooms, convenient laundry, and the primary suite with a spa-inspired bath. The finished walkout lower level expands the living space with a spacious family/rec room, fifth bedroom, and full bathroomâperfect for guests and entertaining
USD 885,008
567 Kelvington Drive
View photo
Condo · for sale
USD 279,900
USD 46/sq.ft
567 Kelvington Drive
Fox Hill Estates
· 6,071 sq.ft · 2 Bedrooms · 2 Baths · Condo
· Patio · Equipped kitchen · Parking
Fox Hill Estates · 6,071 sq.ft · 2 Bedrooms · 2 Baths · Condo · Patio · Equipped kitchen · Parking
Completely updated and move-in ready! This 2-bedroom, 2-bath garden-style condo offers 1,076 sq ft of comfortable, single-level living in a convenient Sun Prairie location. Step inside to find new flooring throughout, a beautifully remodeled kitchen with new cabinetry, countertops and lighting, new interior doors, and updated lighting throughout the home. Both bathrooms have been refreshed, including a completely redesigned primary suite bath. Additional highlights include in-unit laundry, a private 2-car garage, and a private patio out back. Enjoy being within walking distance of Sun Prairie West High School, Horizon Elementary, Livâs Drink Emporium and Gusâs Diner, with shopping, dining and everyday conveniences nearby. Stylish updates, easy one-floor living, and a location that puts so much of Sun Prairie close at hand
USD 279,900
1406 Wheeler Road
View photo
Condo · for sale
USD 254,900
USD 207/sq.ft
1406 Wheeler Road
Fox Hill Estates
· 1,227 sq.ft · 2 Bedrooms · 1 Bath · Condo
Fox Hill Estates · 1,227 sq.ft · 2 Bedrooms · 1 Bath · Condo
Updated first-floor condo with beautiful views! This move-in ready home features tasteful updates throughout and a bright, inviting layout designed for comfortable, low-maintenance living. Enjoy your morning coffee or unwind at the end of the day in the inviting three-season porch, where you'll appreciate the beautiful views and tranquil surroundings. The perfect combination of comfort, convenience, and carefree condo living. A wonderful opportunity to move right in and enjoy all this home has to offer
USD 254,900
4067 Royal View Drive
View photo
House · for sale
USD 794,900
USD 238/sq.ft
4067 Royal View Drive
Fox Hill Estates
· 3,326 sq.ft · 5 Bedrooms · 4 Baths · House
· Patio · Office room · Deck · Fireplace · Equipped kitchen · Cellar
Fox Hill Estates · 3,326 sq.ft · 5 Bedrooms · 4 Baths · House · Patio · Office room · Deck · Fireplace · Equipped kitchen · Cellar
Move in Ready Oct 2026âStunning new construction in Bear Tree Farm, beautifully crafted 2-story floor plan with expansive windows throughout. This home backs up to a picturesque pond with a corner lot, providing peaceful outdoor views. The heart of the home is a great room with an electric fireplace and a chef-inspired kitchen with quartz surfaces and SS appliances. A spectacular four season room floods the home with natural light and offers serene pond views. The dining space opens directly to the composite deck and patio, perfect for entertaining. A main-floor private office. Upstairs, retreat to a primary suite featuring a spacious walk-in closet, tile shower, and dual vanities. Three additional bedrooms and a second full bath with double vanity complete the top floor. First-floor laundry/mudroom adds daily convenience. The finished basement with half-exposure windows features a fifth bedroom, family recreation room with bar, and flexible space for an exercise or hobby room
USD 794,900
6707 Conservancy Plaza
View photo
Condo · for sale
USD 699,900
USD 216/sq.ft
6707 Conservancy Plaza
Fox Hill Estates
· 3,229 sq.ft · 4 Bedrooms · 3 Baths · Condo
· Patio · Parking · Fireplace · Equipped kitchen
Fox Hill Estates · 3,229 sq.ft · 4 Bedrooms · 3 Baths · Condo · Patio · Parking · Fireplace · Equipped kitchen
Better than newâquality built ranch condo with open floor plan & zero entry, adjacent to green space, 4 bedrooms, 3 bathrooms, spacious kitchen & dining area with stunning quartz countertops, Amish custom cabinets, stainless steel appliances, bright & cheery great room w/ gas fireplace, cathedral ceilings & hardwood floors, ownerâs suite with large walk in closet & bath with zero entry walk-in tile shower & dual vanities. Enjoy the beautiful sunrise or sunset from your cozy sunroom, front porch & patio. Main level laundry & 2 car attached garage with zero entry and epoxy floor. Lower level with family room with luxury LVP flooring, wetbar, 3rd & 4th bedrooms & 3rd bath. Steps from the Upper Yahara River bike and walking trails
USD 699,900
6648 Ramshorn Drive
View photo
House · for sale
USD 689,900
USD 214/sq.ft
6648 Ramshorn Drive
Fox Hill Estates
· 3,218 sq.ft · 4 Bedrooms · 3 Baths · House
· Garden · Deck · Fireplace · Equipped kitchen · Parking
Fox Hill Estates · 3,218 sq.ft · 4 Bedrooms · 3 Baths · House · Garden · Deck · Fireplace · Equipped kitchen · Parking
Elevated Ranch Living with Exceptional Space & Style Sophisticated style meets effortless living in this impressive 3,228 sq ft ranch featuring 4 bedrooms and 3 baths. Vaulted ceilings and luxury vinyl plank flooring create an inviting sense of openness, while the beautifully appointed kitchen offers a spacious island and pantry for seamless entertaining. Two gas fireplaces add warmth and ambiance throughout. The spacious primary suite offers a relaxing retreat, complete with a beautifully tiled shower, dual vanities, and a generous walk-in closet that combines comfort, style, and everyday functionality. The partially exposed, finished lower level expands the living experience with a wet bar, generous gathering space and ample storage. With the convenience of a 3-car attached garage and a deck overlooking the backyard, this space is ready to impress
USD 689,900
3140 Rebel Drive
View photo
House · for sale
USD 405,000
USD 179/sq.ft
3140 Rebel Drive
Fox Hill Estates
· 2,260 sq.ft · 3 Bedrooms · 3 Baths · House
· Equipped kitchen
Fox Hill Estates · 2,260 sq.ft · 3 Bedrooms · 3 Baths · House · Equipped kitchen
Welcome home to this beautifully maintained half duplex located in the thriving community of Sun Prairie, one of the fastest-growing areas in the Madison region. This inviting property features 3 spacious bedrooms and 3 full bathrooms, offering plenty of room for comfortable living. The open-concept layout provides a bright and airy feel, perfect for both everyday living and entertaining. Enjoy a well-appointed kitchen and an outdoor area ideal for relaxing or hosting guests
USD 405,000
1520 Wheeler Road
View photo
Condo · for sale
USD 335,000
USD 220/sq.ft
1520 Wheeler Road
Fox Hill Estates
· 1,518 sq.ft · 2 Bedrooms · 2 Baths · Condo
· Garden · Office room · Equipped kitchen · Swimming pool · Parking
Fox Hill Estates · 1,518 sq.ft · 2 Bedrooms · 2 Baths · Condo · Garden · Office room · Equipped kitchen · Swimming pool · Parking
Experience the charm, sophistication & convenience of this gorgeous Cherokee Gardens condo! Enter under lofty vaulted ceilings to a light-filled & spacious great room featuring newly installed (2021) LVP floors that glisten beneath bright skylights. The adjoining sunroom could be the perfect home office, while the custom bar w/ cherrywood & stained glass is an excellent staging area for entertaining! The updated kitchen showcases new SS appliances, Corian counters + tile backsplash, soft-close cabinets & a second sunroom to enjoy morning coffee w/ outdoor views. The primary suite boasts a large walk-in closet & updated ensuite bath w/ tiled walk-in shower + soaking tub & new counters. Enjoy warm summer days at the pool, heated underground parking w/ 2 included spaces & walking trails throughout the immaculately manicured association grounds. Just steps away from the newly redesigned Blackhawk Middle School! Donât miss this opportunity to enjoy modern Madison living at itâs finest!
USD 335,000
1506 Wheeler Road
View photo
Condo · for sale
USD 254,900
USD 167/sq.ft
1506 Wheeler Road
Fox Hill Estates
· 1,518 sq.ft · 2 Bedrooms · 2 Baths · Condo
· Fireplace · Equipped kitchen · Swimming pool · Parking
Fox Hill Estates · 1,518 sq.ft · 2 Bedrooms · 2 Baths · Condo · Fireplace · Equipped kitchen · Swimming pool · Parking
Buyer got cold feet. Motivated Seller says bring me an offer! Large end unit condo with bright sunny spaces. Enjoy spending time in your sun room off the living room or a second option is the cozy room off of your kitchen. Large living room with vaulted ceiling and a fireplace. Just a short walk down the private path to beautifully landscaped grounds and two options to hang out at the pools. This unit comes with two parking stalls right next to each other and a third stall that has been converted into a wonderful utility/storage room. It already has multiple electrical outlets ready to be used for your woodworking or other hobby's you have. Seller is having the wallpaper removed and the entire unit painted. Flooring will be replaced as well! Parking 7 (080924418-), 9(080924418-), 10 (080924418-)
USD 254,900
6656 Honeycomb Lane
View photo
House · for sale
USD 599,900
USD 198/sq.ft
6656 Honeycomb Lane
Fox Hill Estates
· 3,025 sq.ft · 5 Bedrooms · 3 Baths · House
· Fireplace · Equipped kitchen · Cellar
Fox Hill Estates · 3,025 sq.ft · 5 Bedrooms · 3 Baths · House · Fireplace · Equipped kitchen · Cellar
Completed new construction! Lot 287 in Bear Tree Farms. Come see this newly built Pearl floor plan, a spacious 5-BR, 3.5-bath home located just minutes from Madison. With over 3,000 square feet, this home is loaded with upscale features throughout. Highlights include interior transom windows, open railings with black iron spindles, oversized 5' base trim, SS appliances, and beautifully tiled tub & shower surrounds. The upgraded kitchen showcases granite countertops, a large island, soft-close cabinetry, and expansive 42' upper cabinets for ample storage. The open-concept living room is warm and inviting, featuring a gas fireplace with a stone surround. The large unfinished basement offers an egress window and a bath rough-in, providing endless possibilities for future expansion. The upgrades are endless and at a great price! Some pictures/plans shown are virtually staged/edited and may be of a similar model and may not be exact. Buyer to verify if important
USD 599,900
4091 Eagle Mound Pass
View photo
House · for sale
USD 694,900
USD 204/sq.ft
4091 Eagle Mound Pass
Fox Hill Estates
· 3,401 sq.ft · 4 Bedrooms · 4 Baths · House
· Parking · Deck · Fireplace · Equipped kitchen · Cellar
Fox Hill Estates · 3,401 sq.ft · 4 Bedrooms · 4 Baths · House · Parking · Deck · Fireplace · Equipped kitchen · Cellar
Beautiful brand new construction! Gorgeous open concept, 4 bedroom, 4 bath ranch with partial basement exposure, LVP flooring, 10 ft main level ceilings, 9 ft basement ceilings and insulated/drywalled 3 car garage. Great rm with vaulted ceiling, gas fireplace and adjacent composite deck is partially covered for shade and sun option. Stunning kitchen with island/breakfast bar, pot filler and pantry. Primary bedroom has beautiful en-suite bath that includes amazing rain shower. Split bedroom floorplan offers 2nd primary bedroom with en-suite bath and 3rd bedroom with adjacent bath. Main floor laundry and mudroom with built-ins complete the main level. Lower level boasts huge rec-rm with wet-bar and beverage refrigerator, 4th bedrm and bath. Buyer to verify measurements as desired. Many photos are of similar model
USD 694,900
1430 Wheeler Court
View photo
Condo · for sale
USD 250,000
USD 193/sq.ft
1430 Wheeler Court
Fox Hill Estates
· 1,292 sq.ft · 2 Bedrooms · 2 Baths · Condo
· Garden · Office room · Fireplace · Equipped kitchen · Swimming pool · Parking
Fox Hill Estates · 1,292 sq.ft · 2 Bedrooms · 2 Baths · Condo · Garden · Office room · Fireplace · Equipped kitchen · Swimming pool · Parking
Comfort and convenience come together in this beautifully appointed 1st-floor, 2-bed, 2-bath condo in Madison's desirable Cherokee Gardens community! Step inside to a spacious living area featuring a cozy fireplace with a brand-new mantel, all-new paint throughout, & a walkout to your bright and airy screened-in porch, perfect for morning coffee or evening relaxation. The formal dining room & well-appointed kitchen offer abundant counter & cabinet space and a cozy dining nook, ideal for both everyday living and entertaining. Retreat to the owner's suite, featuring generous closet space and a private en-suite bath â beautifully updated, just like the secondary bathroom. The secondary bedroom offers flexibility for a home office, guest room, or flex space to suit your needs. Additional highlights include 2 heated parking spaces (one is a standalone space that's extra deep), an additional storage unit, & access to 3 community swimming pools. Enjoy an unbeatable location too
USD 250,000
6586 Wolf Hollow Road
View photo
House · for sale
USD 725,000
USD 228/sq.ft
6586 Wolf Hollow Road
Fox Hill Estates
· 3,175 sq.ft · 4 Bedrooms · 3 Baths · House
· Patio · Deck · Fireplace · Equipped kitchen · Cellar
Fox Hill Estates · 3,175 sq.ft · 4 Bedrooms · 3 Baths · House · Patio · Deck · Fireplace · Equipped kitchen · Cellar
Newer home situated in the popular Wolf Hollow neighborhood. Between the split bedroom ranch layout, 4 bedrooms, 3 full baths, finished exposed basement, possible to make 2 more bdrms in the basement and the generous sized mud room you'll never run out of space. Cozy up in front of the gas fireplace. Featuring tray ceilings and large windows, the living room opens up to a gorgeous kitchen with white cabinetry, stainless steel appliances and quartz countertops. The large master suite is your at-home paradise, featuring a walk-in, tile shower and double vanity. Finished basement includes family room, office and bedroom. Outdoor living and entertaining is made easy w/ finished landscaping, deck and patio
USD 725,000
75 Golf Parkway
View photo
Condo · for sale
USD 310,000
USD 210/sq.ft
75 Golf Parkway
Fox Hill Estates
· 1,475 sq.ft · 2 Bedrooms · 2 Baths · Condo
· Garden · Swimming pool · Parking
Fox Hill Estates · 1,475 sq.ft · 2 Bedrooms · 2 Baths · Condo · Garden · Swimming pool · Parking
This well maintained first-floor condo offers the ultimate blend of convenience and scenic resort-style living on Madisonâs Northside. Nestled within the peaceful, park-like 60 acres of Cherokee Garden Condominiums, this home surrounds you with lush gardens, tranquil fountains, and beautiful trees. As a resident, you'll love the top-tier community amenities, including two outdoor swimming pools, a welcoming community clubhouse, secure storage, and underground heated parking. Even water and heating is included! Golf enthusiasts will appreciate being just steps from TPC Wisconsin offering championship golf right in your backyard. Nature lovers will enjoy immediate access to nearby Cherokee Marsh trails for weekend hikes and birdwatching. Come check it out today!
USD 310,000
6511 Trails Edge Court
View photo
Condo · for sale
USD 650,000
USD 245/sq.ft
6511 Trails Edge Court
Fox Hill Estates
· 2,648 sq.ft · 4 Bedrooms · 3 Baths · Condo
· Patio · Fireplace · Equipped kitchen · Parking
Fox Hill Estates · 2,648 sq.ft · 4 Bedrooms · 3 Baths · Condo · Patio · Fireplace · Equipped kitchen · Parking
Welcome Home to your new condo. Enjoy all the designing, finishes & amenities this home has to offer. This beautifully maintained 4-bedroom, 3-bath home gives you tons of convenient space for daily living yet room for all those wonderful gatherings. If you love enjoying all the seasons, you have multiple locations to watch the sunrise or sunset from the sweet secluded front porch, light filled 3 season room, patio or covered porch. Spacious kitchen with Quartz countertops, huge island for cooking or serving, tons of cabinets, a Pot Filler w/ a beautiful hood over your gas stove. Drop all your belongings in the mudroom/laundry room as you enter from the heated garage. 2 fireplaces to enjoy on those cool fall & winter evenings. Primary suite with dual vanity, tiled walk-in shower & closet. Walkout lower-level w/ a rec-room everyone dreams of having with a beautiful bar area, refrigerator, microwave & tons of storage. Plus 2 bedrooms & full bath. Come see all this lovely home has to offer
USD 650,000
4074 Hanover Drive
View photo
House · for sale
USD 855,000
USD 235/sq.ft
New
4074 Hanover Drive
Fox Hill Estates
· 3,627 sq.ft · 5 Bedrooms · 3 Baths · House
· Fireplace · Equipped kitchen · Parking
Fox Hill Estates · 3,627 sq.ft · 5 Bedrooms · 3 Baths · House · Fireplace · Equipped kitchen · Parking
New Construction Now complete Oct 2026! Wow, check out this enchanting ranch in popular Savannah Brooks neighborhood! Enter to grand 11 ft living rm ceiling, wood flooring, gas fireplace and double doors to office area. Open kitchen with central island, stainless steel appliances, quartz countertops, butler pantry and a walk in pantry! Large primary suite with tray ceiling, massive walk in closet, dual sinks, private stool area and beautiful tile and glass shower. Mud rm off garage with locker/cubby area and drop zone. Separate laundry with cabinets and wash sink. Finished LL with 2 addtl bdrms, full bath, rec rm, wetbar, exercise rm and large storage rm. Relaxation areas at the front porch or rear screened porch area. Neighborhood parks, walking trails, Token Creek conservancy, restaurants, brewery, fishing, disc golf all located nearby! Easy access to I-90, Hwy 51 and airport
USD 855,000
1 Golf Course Road
View photo
Condo · for sale
USD 260,000
USD 201/sq.ft
1 Golf Course Road
Fox Hill Estates
· 1,292 sq.ft · 2 Bedrooms · 2 Baths · Condo
· Garden · Fireplace · Equipped kitchen · Parking · Swimming pool
Fox Hill Estates · 1,292 sq.ft · 2 Bedrooms · 2 Baths · Condo · Garden · Fireplace · Equipped kitchen · Parking · Swimming pool
Relax in your lovely first floor condo at Cherokee Gardens! Abundant natural light and a screen porch that overlooks a charming backyard. The galley kitchen will impress the chef in the family, and the large dining room can accommodate many friends and relatives. On those chilly fall nights, cozy up to the wood-burning fireplace. Primary suite is spacious with a large closet and bath. Beautiful grounds, water features and two outdoor pools! Unit has a storage closet off the screen porch as well as one in the garage level. Newer roof around 2023 and newer windows!
USD 260,000
6667 Ramshorn Drive
View photo
House · for sale
USD 534,900
USD 264/sq.ft
6667 Ramshorn Drive
Fox Hill Estates
· 2,024 sq.ft · 4 Bedrooms · 2 Baths · House
· Fireplace · Equipped kitchen · Cellar
Fox Hill Estates · 2,024 sq.ft · 4 Bedrooms · 2 Baths · House · Fireplace · Equipped kitchen · Cellar
Lot 283 in Bear Tree Farms features the newly built Onyx plan, a 4-bedroom, 2.5-bath home just minutes from Madison, offering over 2,000 sq ft of thoughtfully designed living space with upscale finishes throughout. Interior highlights include open railings with black iron spindles, oversized 5' base trim, stainless steel appliances, and beautifully tiled tub and shower surrounds. The kitchen is well-appointed with granite countertops, a large center island, soft-close cabinetry, and 42' upper cabinets for abundant storage. The spacious primary bedroom features a tray ceiling and an en-suite with dual vanities, walk-in shower and separate soaking tub, and large walk-in closet. The open-concept living area is centered around a gas fireplace with stone surround. Unfinished basement with egress window and bath rough-in offers future potential. Some pictures/plans shown may be of a similar model and may not be exact. Some photos are virtually staged. Buyer to verify if important
USD 534,900
7134 S Hill Road
View photo
House · for sale
USD 474,900
USD 219/sq.ft
7134 S Hill Road
Fox Hill Estates
· 2,164 sq.ft · 3 Bedrooms · 1 Bath · House
· Patio · Garden · Office room · Deck · Equipped kitchen · Cellar
Fox Hill Estates · 2,164 sq.ft · 3 Bedrooms · 1 Bath · House · Patio · Garden · Office room · Deck · Equipped kitchen · Cellar
Schedule your showing today for this charming 3-bedroom, 1.5-bath home on a beautiful lot backing up to Oak Springs Park! Enjoy peaceful mornings on your front patio or overlooking the backyard and park from the screened porch or expansive deck. The outdoor space offers endless possibilities, featuring a spacious garden, raspberry bushes, a private firepit area, and mature trees. Inside, this traditional two-story home offers three generously sized bedrooms and a full bath on the second floor. The main level features a comfortable living room, formal dining room, kitchen, half bath and cozy den. The basement includes semi-finished space perfect for a media room, workout area, office, or hobby space along with plenty of additional storage. New windows updated 2023, new furnace 2025, remodeled lower level, and regular mantenance on the utilities. With its desirable park-side setting, spacious yard, and flexible living spaces, this home is ready to welcome its next owner
USD 474,900
800 Sunnybrook Drive
View photo
House · for sale
USD 499,900
USD 232/sq.ft
800 Sunnybrook Drive
Fox Hill Estates
· 2,153 sq.ft · 3 Bedrooms · 2 Baths · House
· Garden · Office room · Deck · Fireplace · Equipped kitchen · Air conditioning · Cellar
Fox Hill Estates · 2,153 sq.ft · 3 Bedrooms · 2 Baths · House · Garden · Office room · Deck · Fireplace · Equipped kitchen · Air conditioning · Cellar
Welcome to this beautiful home, nestled in a highly desirable neighborhood and offering the perfect blend of comfort, charm, and convenience. This spacious and inviting home features 3 bedrooms and 2.5 baths, a newer roof, furnace, central air, along with numerous updates throughout. The generously sized kitchen offers plenty of room for cooking and gathering. The living room offers beautiful cathedral ceilings and a cozy gas fireplace, creating an open and welcoming atmosphere. The finished basement provides additional living space, perfect for a family room, home office, playroom, or entertaining. Step outside to enjoy the large backyard and deck, ideal for relaxing and entertaining. This appealing property is located just minutes from Madison, with convenient access to the areas extensive trail system, making it easy to enjoy outdoor recreation, scenic walks, and everything the surrounding area has to offer. Showings start Saturday!
USD 499,900
4450 Snowy Ridge Trail
View photo
House · for sale
USD 499,999
USD 183/sq.ft
Updated
4450 Snowy Ridge Trail
Fox Hill Estates
· 2,723 sq.ft · 4 Bedrooms · 3 Baths · House
· Garden · Deck · Equipped kitchen · Air conditioning
Fox Hill Estates · 2,723 sq.ft · 4 Bedrooms · 3 Baths · House · Garden · Deck · Equipped kitchen · Air conditioning
Prairie Creek 4 bedroom/4 bath Charmer! Property offers a fantastic open floor plan, generous room sizes and an impressive list of updates! The main level boasts newer LVP flooring, spacious kitchen featuring a huge walk-in pantry, island, maple cabinets, solid surface tops, newer sink/faucet and stainless appliances. Upstairs includes a spacious primary suite with huge walk-in closet and private bath with double vanity, plus convenient upper-level laundry another full bath and an additional 2 bedrooms. The finished lower level offers even more living space with a family room, 4th bedroom, full bath and walkout to yard. Enjoy outdoor living from the pergola-covered deck! Updates include furnace and A/C (2019), and LVP flooring (2016)
USD 499,999
6257 Ronald Reagan Drive
View photo
House · for sale
USD 795,000
USD 270/sq.ft
6257 Ronald Reagan Drive
Fox Hill Estates
· 2,939 sq.ft · 4 Bedrooms · 3 Baths · House
· Deck · Fireplace · Equipped kitchen
Fox Hill Estates · 2,939 sq.ft · 4 Bedrooms · 3 Baths · House · Deck · Fireplace · Equipped kitchen
Welcome home to this beautifully designed ranch with an impressive finished lower level! The bright, open main floor features vaulted ceilings, a gas fireplace with floor-to-ceiling stone surround, and a stunning kitchen with quartz countertops, oversized island, gas range, true hood, and walk-in pantry. The private primary suite offers a tray ceiling, walk-in closet, and spa-like bath. Main-level laundry and a built-in drop zone add convenience. The finished lower level provides a spacious family room plumbed for a wet bar, flex area, additional bedroom, and full bath. Enjoy outdoor living on the large maintenance-free deck, all just minutes from Sun Prairie and Madison!
USD 795,000
Pine St
View photo
House · for sale
Request Details
Updated
Pine St
Fox Hill Estates
· House
Fox Hill Estates · House
This home is in preforeclosure, which means the homeowner is in default (missed payments). Therefore, there could be an opportunity to strike a great deal with the owner and the bank
Request Details

Get email alerts

Don't miss out: be the first to know about new properties

The alert was correctly created

On subscribing you accept the conditions of use and the privacy policy
Alert
Receive new ads in your inbox
Save this search
Receive alerts for new listings

We'll send you an email when we have new properties for: "Properties for sale in Fox Hill Estates"

The alert was correctly created

Cherokee Park, Madison city Dane County Wisconsin
Cherokee Garden, Madison city Dane County Wisconsin
Get email alerts and be the first to see new listings
Required field
On subscribing I accept the terms of the privacy policy
Perfect! You'll soon start receiving new listings via email
Alert
Receive an email when we have new ads for Properties for sale in Fox Hill Estates
Save this search
Filters

Bedrooms

Size (sq.ft)

sq.ft
sq.ft

Price

USD
USD

Property type

Bathrooms

Clear all filters
Receive notifications when new entries are published.