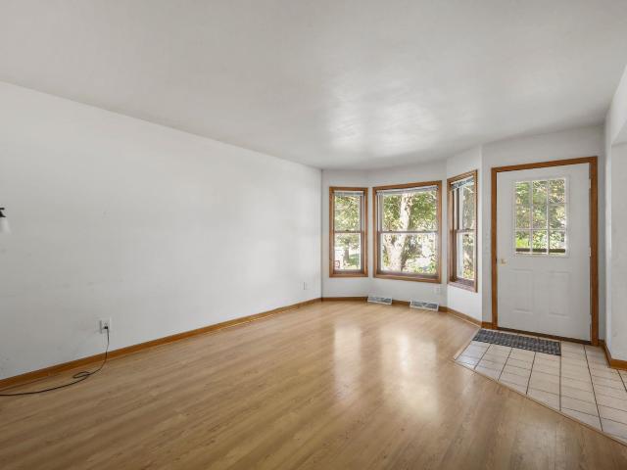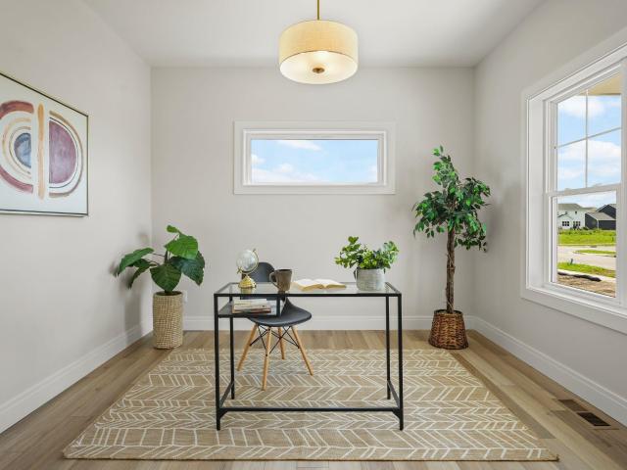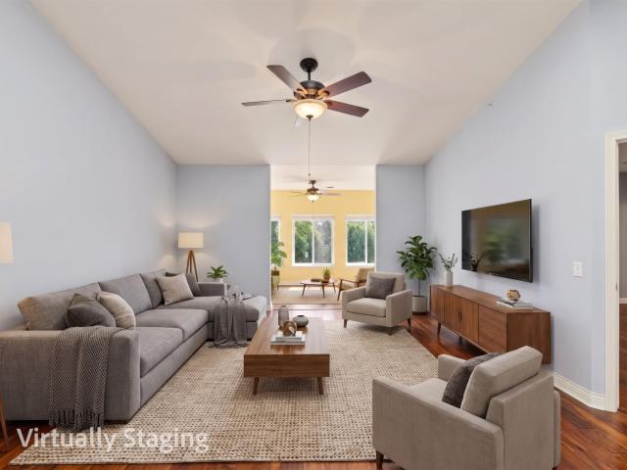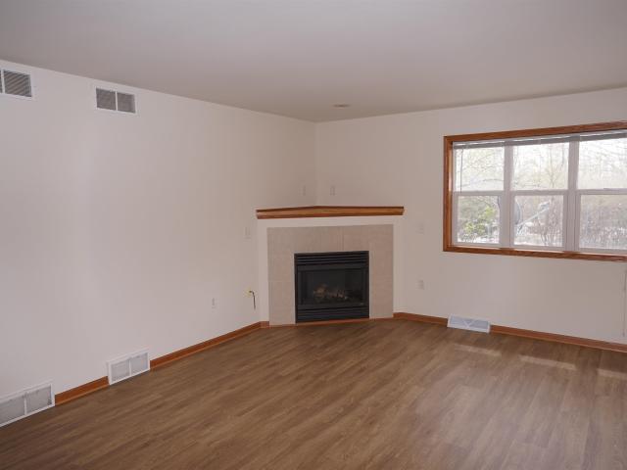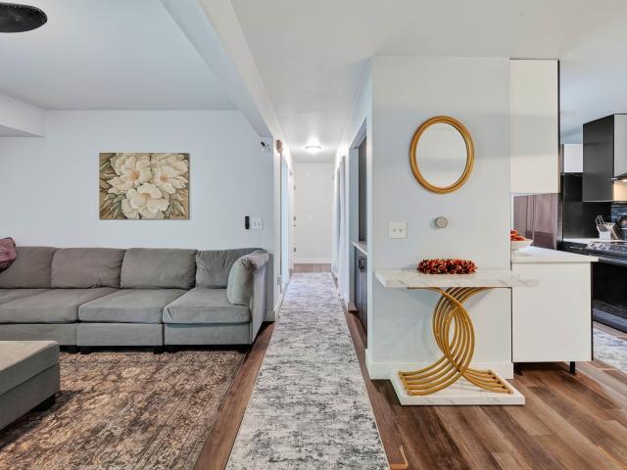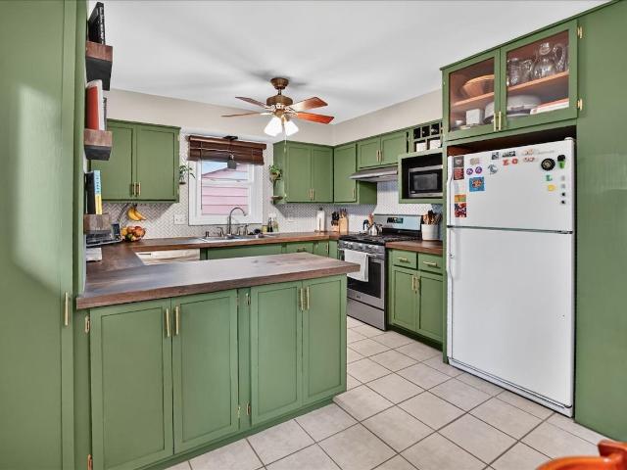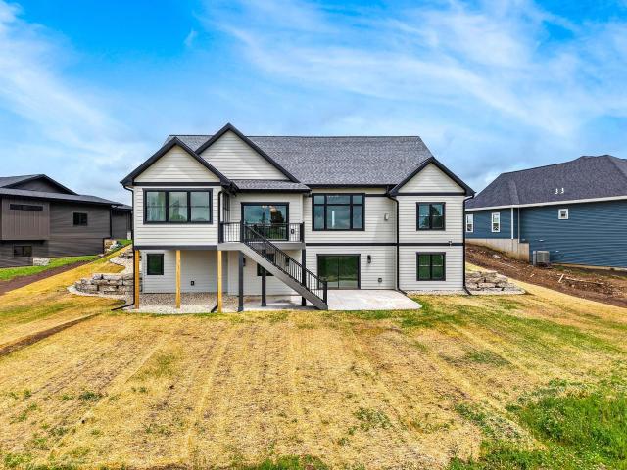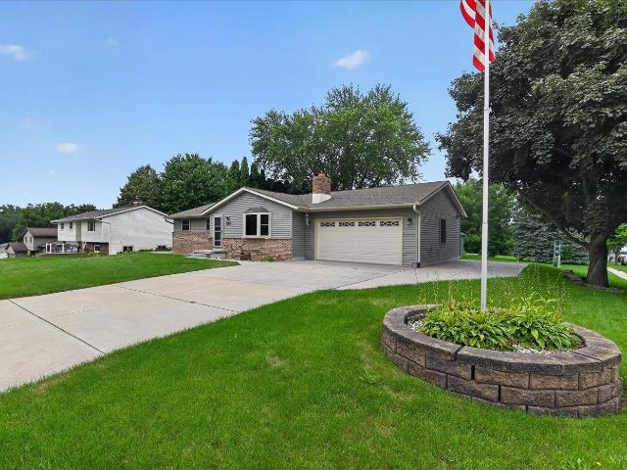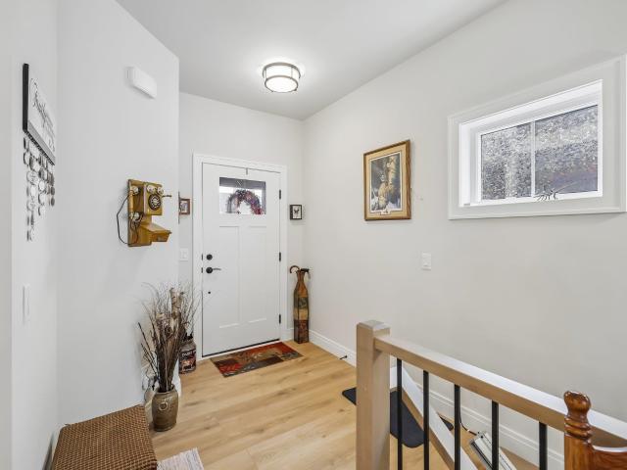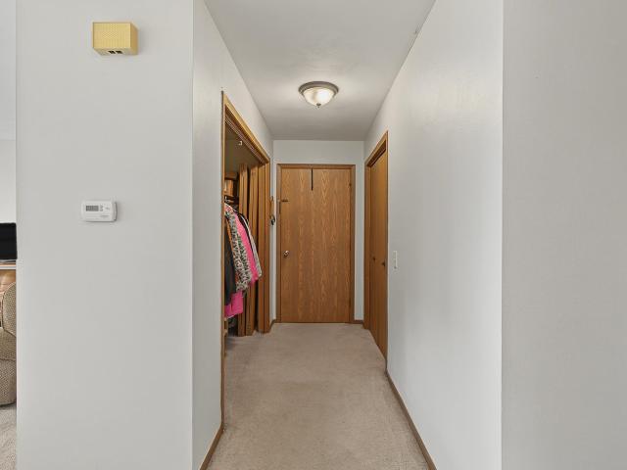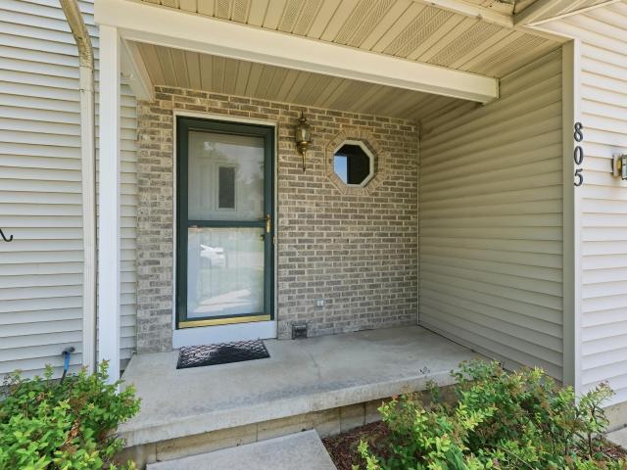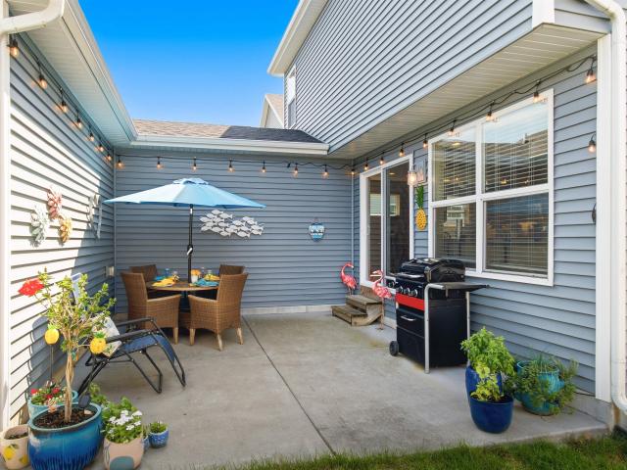
218 properties for sale in Fox Hill Estates

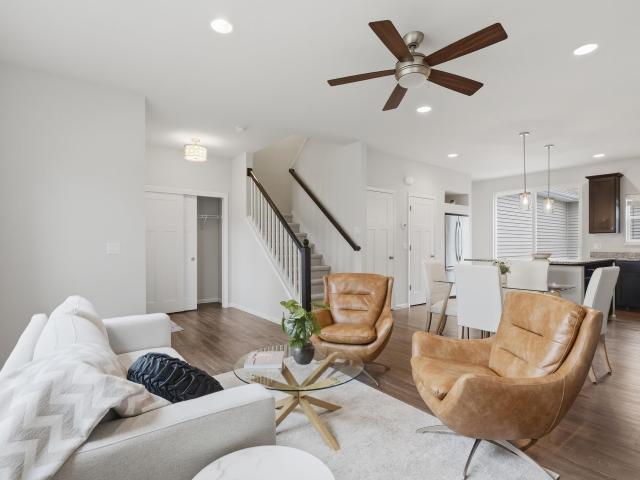
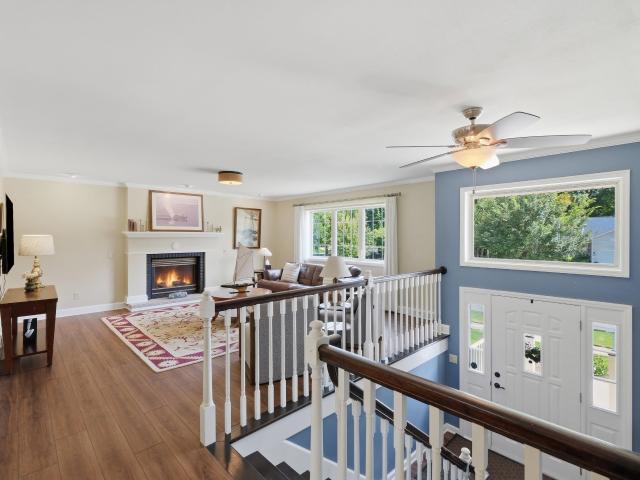
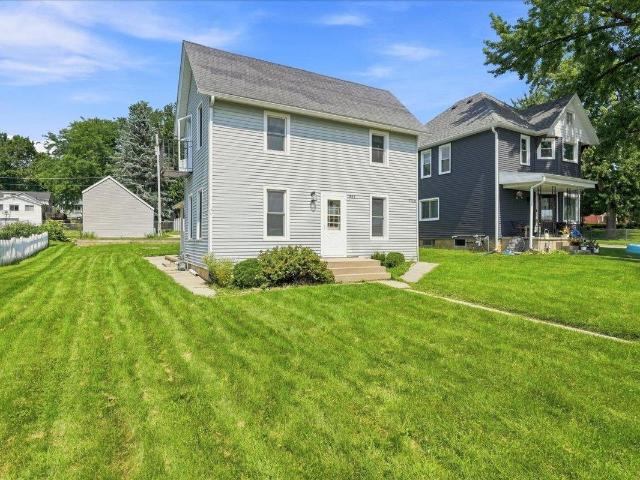
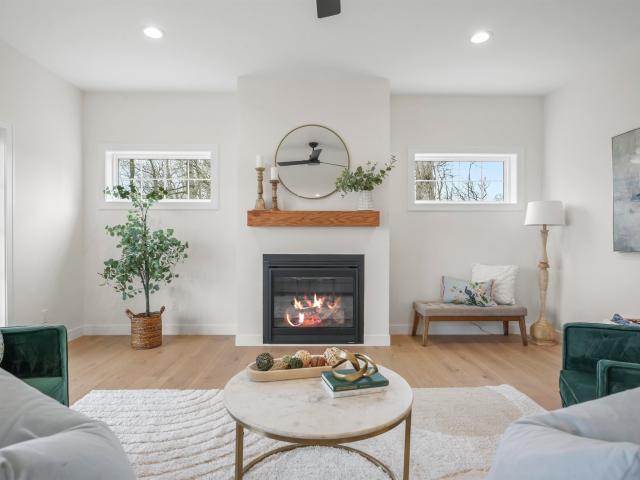
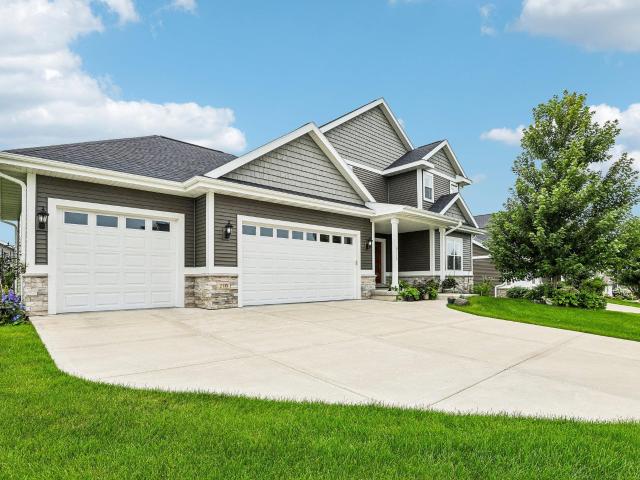
1357 Overlook Pass
View photo
House · for sale
USD 539,900
USD 176/sq.ft
1357 Overlook Pass
Fox Hill Estates
· 3,057 sq.ft · 4 Bedrooms · 2 Baths · House
· Patio · Garden · Swimming pool · Gym · Equipped kitchen · Air conditioning · Cellar
Fox Hill Estates · 3,057 sq.ft · 4 Bedrooms · 2 Baths · House · Patio · Garden · Swimming pool · Gym · Equipped kitchen · Air conditioning · Cellar
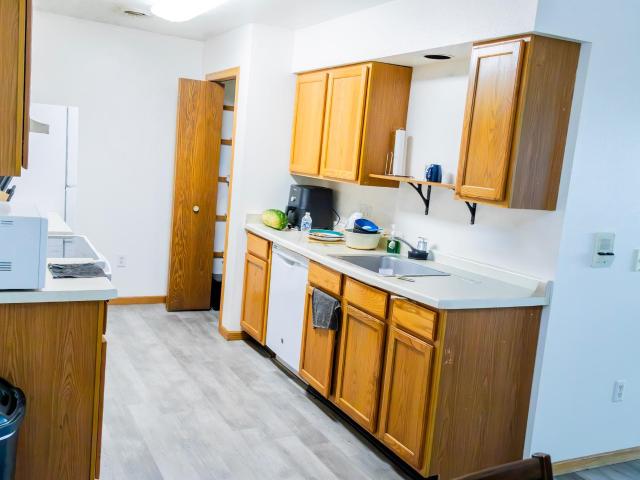
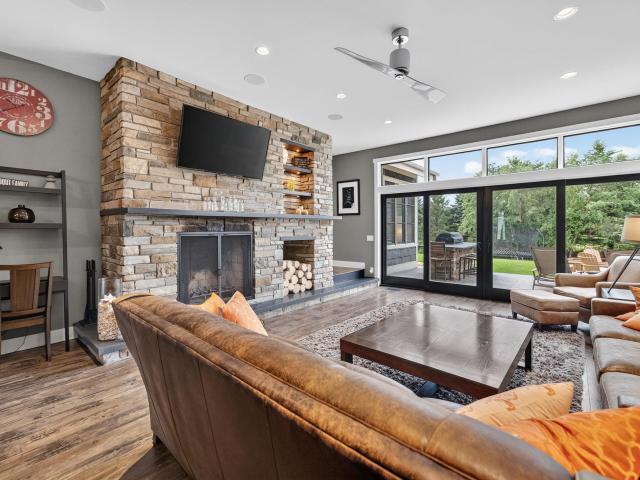
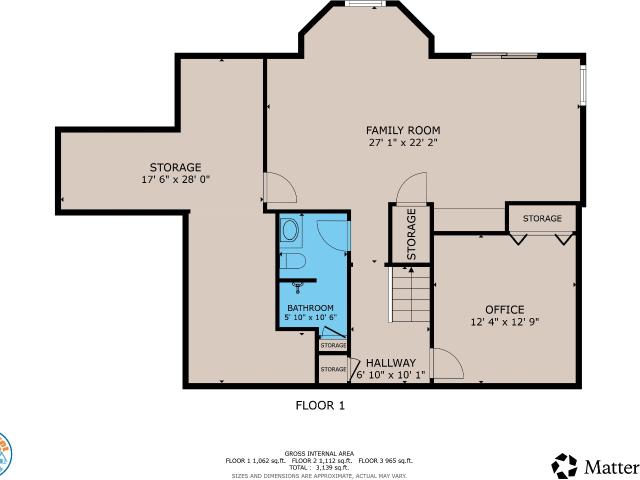
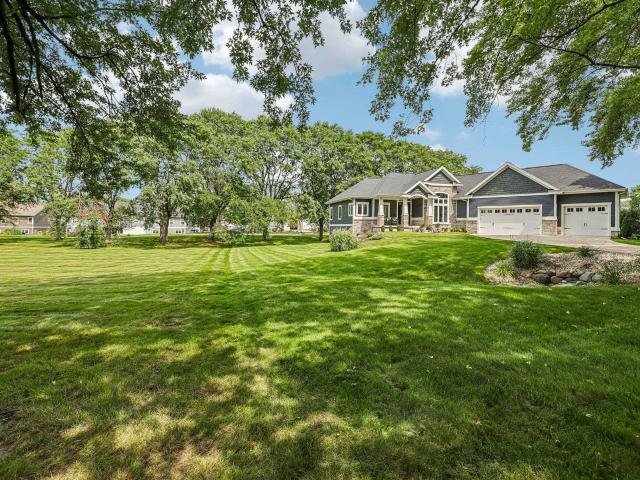
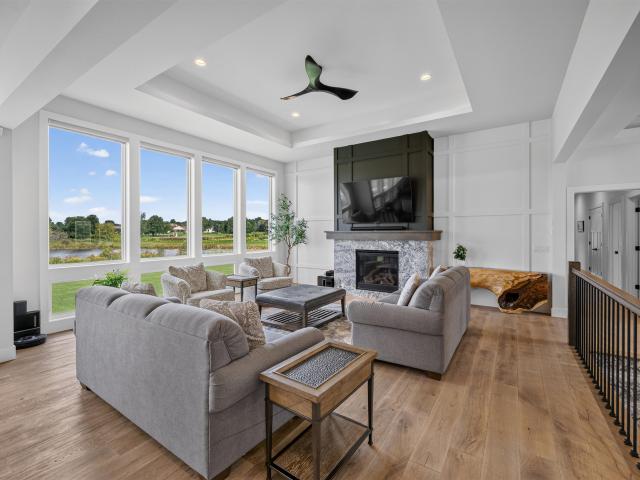
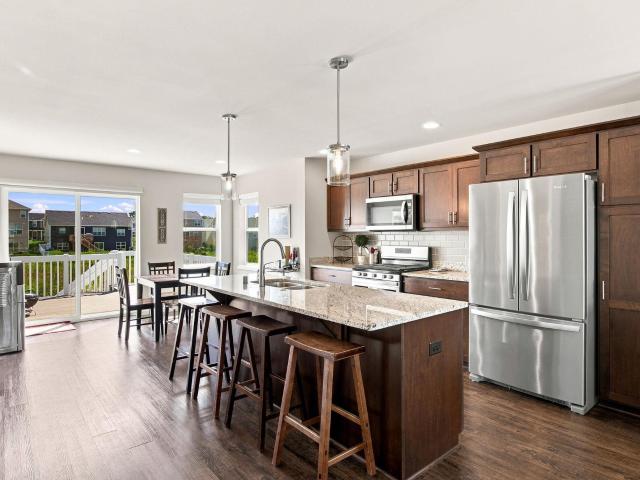
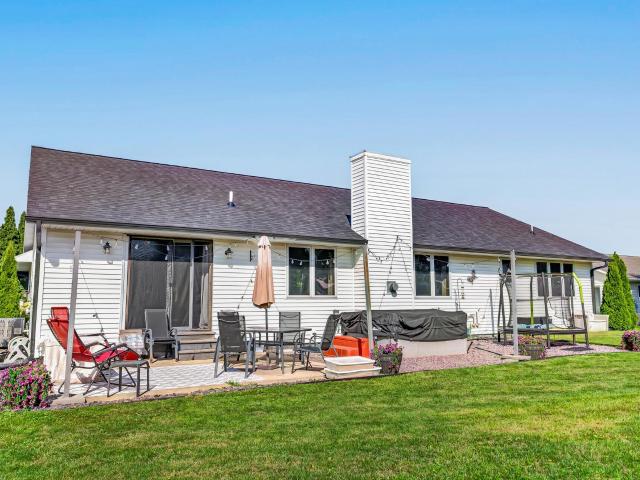
Welcome home! This beautifully updated 4-bedroom, 3-full-bath home in Sun Prairie offers the space and comfort today's buyers want, all within walking distance to the local elementary school. The spacious open-concept kitchen boasts abundant counter space and a large pantry, flowing seamlessly into a vaulted living room filled with natural light. The finished basement adds valuable living space, ideal for a rec room, home gym, or a guest retreat, while storage space throughout keeps everything organized. Outside, enjoy a large backyard, a patio for relaxing evenings, and a hot tub perfect for unwinding after a long day. Major updates are already done, including a new roof, new furnace, and new AC system, offering true peace of mind from day one. With its unbeatable blend of comfort, function, and location, this Sun Prairie home won't last long. Schedule your showing today!
USD 539,900
6629 Morning Dew Lane
View photo
House · for sale
USD 990,000
USD 271/sq.ft
6629 Morning Dew Lane
Fox Hill Estates
· 3,649 sq.ft · 5 Bedrooms · 3 Baths · House
· Garden · Equipped kitchen
Fox Hill Estates · 3,649 sq.ft · 5 Bedrooms · 3 Baths · House · Garden · Equipped kitchen
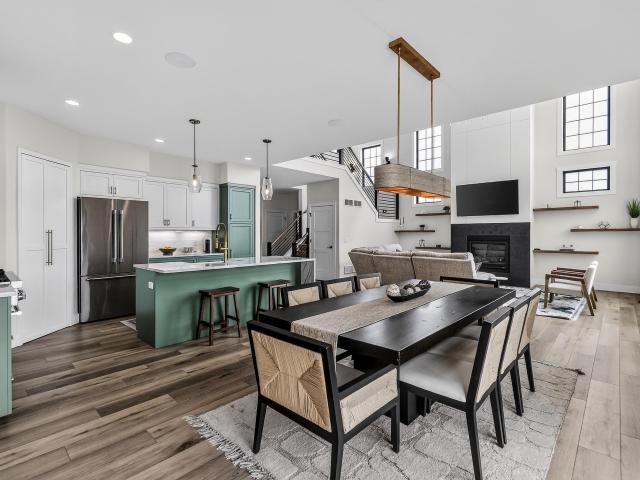
Like new; priced better. Move-in ready with no detail overlookedâand offered at a best-possible price difficult to replicate with todayâs new construction. Completed in 2023 as a custom Parade of Homes residence, this Windsor Gardens home delivers refined living without the wait of new construction. Set on a large corner lot, the main level is anchored by a dramatic great room & chef's kitchen with soaring ceilings and ample natural light. A private primary suite offers a luxurious spa-inspired bath. Upstairs, 2 spacious bedrooms share a Jack-and-Jill bath, with second-floor laundry hookups for flexibility. The bright, partially exposed lower level adds 2 bedrooms, a full bath, a versatile family room, and unfinished space suited for storage or an exercise room. Set in Windsor Gardens with a friendly neighborhood feel & served by DeForest schools, the location provides easy access to UW Health East Madison Hospital and the growing Sun Prairie commercial corridor
USD 990,000
1042 O'Keeffe Avenue
View photo
House · for sale
USD 399,900
USD 225/sq.ft
1042 O'Keeffe Avenue
Fox Hill Estates
· 1,776 sq.ft · 3 Bedrooms · 2 Baths · House
· Patio · Garden · Equipped kitchen · Parking
Fox Hill Estates · 1,776 sq.ft · 3 Bedrooms · 2 Baths · House · Patio · Garden · Equipped kitchen · Parking
Engineered for quiet and designed for comfort, this Veridian-built Emerson features a shared-wall system designed for privacy and quieter living. This 2019 Smithâs Crossing twin offers 3 bedrooms, 2.5 baths, 1,776 finished sq ft and three living levels. The bright main level has 9-foot ceilings, an open kitchen with oversized granite island, cabinetry and walk-in pantry, plus laundry and half bath. Updates include fresh paint, brand-new carpeting and a new upstairs bathroom vanity. The finished lower level offers flexible living space, plumbing for a future 4th bath and unfinished space for storage or expansion. Enjoy a covered front porch, fenced-in yard, oversized patio, no neighbors behind and stunning sunsets. The unusually large garage includes a 20x20 parking area plus extra space for storage, bikes, tools or hobbies. Walk to Creekside Elementary, parks and neighborhood paths
USD 399,900
1182 Broadway Drive
View photo
House · for sale
USD 515,000
USD 190/sq.ft
1182 Broadway Drive
Fox Hill Estates
· 2,702 sq.ft · 4 Bedrooms · 2 Baths · House
· Deck · Equipped kitchen · Parking
Fox Hill Estates · 2,702 sq.ft · 4 Bedrooms · 2 Baths · House · Deck · Equipped kitchen · Parking
Welcome to this beautiful home with a new roof in 2022, new furnace, air conditioner and water softener in 2021, plus new carpet in 2026 and updated flooring. All adding value and peace of mind to this spacious 4-bedroom, 2.5-bath split-level home with 2,704 sq ft. Inside, the inviting kitchen features white cabinetry, a large wood-topped island and a solar tube bringing natural light to the heart of the home. Crown molding, built-in shelving, a laundry chute, generous closets and a spacious primary suite with ensuite bath add thoughtful touches throughout. The lower level offers a comfortable family room, laundry room with utility sink and abundant storage with shelving and a workbench. Enjoy an attached 2-car garage and wonderful outdoor living on the back deck with composite tile flooring and pergola
USD 515,000
444 446 E Holum Street
View photo
House · for sale
USD 349,900
USD 242/sq.ft
444 446 E Holum Street
Fox Hill Estates
· 1,442 sq.ft · 4 Bedrooms · 2 Baths · House
· Parking · Air conditioning
Fox Hill Estates · 1,442 sq.ft · 4 Bedrooms · 2 Baths · House · Parking · Air conditioning
Great location for an investment property or owner occupancy, close to schools & just a short commute to Madison. Well-maintained 2-flat features 2 bedrooms/1 bath in each unit has always been easy to fill. Lower unit was rented to seller's brother & is currently available for owner occupancy or ready to rent & includes a garage space plus additional outside parking. Upper unit is rented through 8/13/27 & includes 2 outside parking stalls. Tenants pay gas & electricity. Numerous updates include central air (2021), water heaters (2020), water softener (2022), exterior and screen doors (2019), garage & home flat roofs (2019), gutters & downspouts (2019), in-unit laundry (2018), stackable washer & dryers (2025), windows (2012), and more. A great opportunity to add to your investment portfolio or live in one unit while generating rental income. Please allow 24-hour notice for showings. Photos of the upstairs unit were taken prior to the current tenant's occupancy. 24 hour notice required
USD 349,900
1410 Stonehaven Drive
View photo
House · for sale
USD 779,900
USD 284/sq.ft
1410 Stonehaven Drive
Fox Hill Estates
· 2,745 sq.ft · 4 Bedrooms · 1 Bath · House
· Patio · Fireplace · Equipped kitchen · Parking
Fox Hill Estates · 2,745 sq.ft · 4 Bedrooms · 1 Bath · House · Patio · Fireplace · Equipped kitchen · Parking
Est. Completion Dec'26. Fresh farmhouse style that turns heads from the curb! This Maverick built two story welcomes you into a light-filled foyer & a great room made for gathering, where a gas fireplace anchors the space & a 12' patio door blurs the line between inside & out. The kitchen keeps everyone connected with an island, breakfast bar & walk-in pantry, while a main-floor den handles work-from-home days. A drop zone with bench & hooks tames the daily shuffle. Upstairs, all four bedrooms share one level with the laundry room (no more hauling baskets! ), & the primary suite stuns with a tray ceiling, walk-in closet & tiled shower with glass surround. Sweet details like window seats & arched entries add charm you can't fake. The exposed lower level with 8'+ ceilings & full-size windows is already stubbed for a bath & ready for your vision. A 3-car garage & covered patio wrap it all up. All this with easy access to shops, dining, and everything Sun Prairie has to offer!
USD 779,900
517 527 Trailside Drive
View photo
House · for sale
USD 1,299,000
USD 295/sq.ft
517 527 Trailside Drive
Fox Hill Estates
· 4,392 sq.ft · 8 Bedrooms · 4 Baths · House
· Parking · Deck
Fox Hill Estates · 4,392 sq.ft · 8 Bedrooms · 4 Baths · House · Parking · Deck
PICS COMING SOON: Excellent investment opportunity featuring six spacious multifamily units, each offering approximately 1,100 square feet with 2 bedrooms, 1.5 bathrooms, in-unit laundry, and a private 2 car garage. Four of the six units also feature private decks. Recent improvements include a new roof in 2019, a new water softener in 2025 and various other updates throughout. With potential for future rent growth, this well-maintained property presents an attractive opportunity for investors looking to expand their portfolio
USD 1,299,000
6444 Irving Drive
View photo
House · for sale
USD 1,269,000
USD 282/sq.ft
6444 Irving Drive
Fox Hill Estates
· 4,499 sq.ft · 5 Bedrooms · 4 Baths · House
· Patio · Office room · Parking · Swimming pool · Fireplace · Equipped kitchen
Fox Hill Estates · 4,499 sq.ft · 5 Bedrooms · 4 Baths · House · Patio · Office room · Parking · Swimming pool · Fireplace · Equipped kitchen
One-of-a-kind custom home offering exceptional craftsmanship, luxurious finishes, and incredible entertaining spaces. The kitchen features high end appliances, quartz counters, a striking concrete waterfall island, and a butler's pantry. A sunken living room, anchored by an oversized wood-burning fireplace, flows seamlessly to the outdoor living spaces, while the formal dining room and cozy cafà area provide the perfect setting for everyday living. The main-level primary boasts vaulted ceilings, a walk-in closet, and a spa-like ensuite with dual vanities and a tile shower. Upstairs offers four additional bedrooms and two full baths. The exposed lower level is built for entertaining with a spacious family room, wet bar, dining area, rec room, wine room, and den/office. Outside, enjoy the large patio, 3-season porch, private cabana, hot tub, and beautiful landscaped uplighting. Complete with a 2+ car garage, this extraordinary home blends timeless design with everyday luxury
USD 1,269,000
623 Overlook Terrace
View photo
House · for sale
USD 549,900
USD 172/sq.ft
623 Overlook Terrace
Fox Hill Estates
· 3,197 sq.ft · 3 Bedrooms · 3 Baths · House
· Patio · Garden · Office room · Terrace · Deck · Parking · Air conditioning · Equipped kitchen · Cellar
Fox Hill Estates · 3,197 sq.ft · 3 Bedrooms · 3 Baths · House · Patio · Garden · Office room · Terrace · Deck · Parking · Air conditioning · Equipped kitchen · Cellar
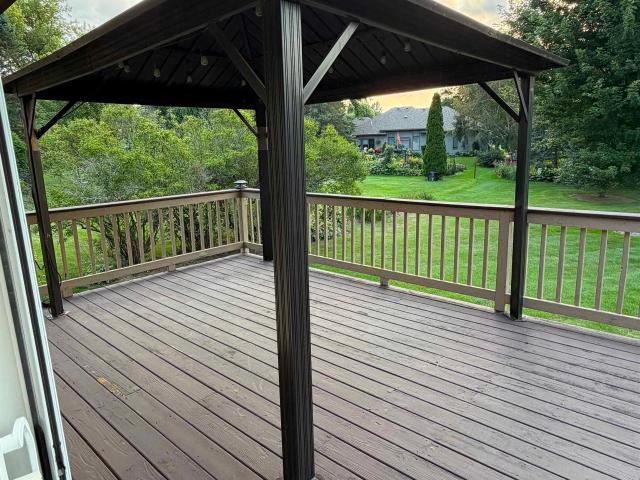
Beautifully updated 2-story DeForest home built in 1997, offering 3 bedrooms, 3.5 baths, and a finished walkout basement. The basement includes an office that could easily be converted to a 4th bedroom. Enjoy the large deck overlooking the fenced backyard, plus a concrete patio accessible from the basement through a new sliding door. Numerous updates provide peace of mind, including new shingles, gutters, downspouts, and garage overhead door (2026); furnace and A/C (2022); tankless water heater, front door, deck door, dishwasher, microwave, and downstairs carpeting (2024); basement sliding door, 2nd-floor bathroom flooring, and master bath upgrades (2023); and 2nd-floor carpeting (2022). This well-maintained home combines modern updates, flexible living space, and great outdoor areas in a desirable DeForest location
USD 549,900
4538 E Oak Lane
View photo
House · for sale
USD 799,900
USD 246/sq.ft
4538 E Oak Lane
Fox Hill Estates
· 3,240 sq.ft · 5 Bedrooms · 3 Baths · House
Fox Hill Estates · 3,240 sq.ft · 5 Bedrooms · 3 Baths · House
Custom-built in 2018 and beautifully positioned in Lake Windsor community, this exceptional 5-bedroom, 3-bath home offers 3,248 sq ft of thoughtfully designed living space. Quality craftsmanship, generous living areas and abundant natural light create a warm and inviting setting throughout. Enjoy beautiful views of select golf course holes, while a park directly behind the property and nearby walking and biking paths provide a peaceful connection to the outdoors. The finished lower level adds exceptional versatility and features a custom-built barâperfect for entertaining, game nights or relaxing with friends and family. With its spacious floor plan, distinctive character and outstanding setting, this home offers a rare combination of custom construction, recreation and everyday convenience. Custom built. Beautifully designed. Exceptionally situated. Welcome home
USD 799,900
9 S Bartelt Court
View photo
House · for sale
USD 325,000
USD 217/sq.ft
9 S Bartelt Court
Fox Hill Estates
· 1,496 sq.ft · 3 Bedrooms · 2 Baths · House
· Garden
Fox Hill Estates · 1,496 sq.ft · 3 Bedrooms · 2 Baths · House · Garden
3 bedroom, 2 bath home with finished and partially exposed lower level is ready for your finishing touches. This home just received a significant once-over, preparing it for an ambitious and sensible new buyer. Priced as much as $50k below recent sales, this home needs just a few finishing touches. Roof to be replaced before closing. New water heater, dozens of repairs just made, it's ready for move-in and personalization. HVAC just got a clean bill of health. Add just $2100 for new appliance package (Range/Oven, Microwave, Fridge). You'll appreciate the huge fenced yard and gardening potential
USD 325,000
1422 Stonehaven Drive
View photo
House · for sale
USD 739,900
USD 318/sq.ft
1422 Stonehaven Drive
Fox Hill Estates
· 2,325 sq.ft · 4 Bedrooms · 2 Baths · House
· Office room · Fireplace · Equipped kitchen · Cellar
Fox Hill Estates · 2,325 sq.ft · 4 Bedrooms · 2 Baths · House · Office room · Fireplace · Equipped kitchen · Cellar
Newly finished. The Everlee by Maverick Homes is the kind of floor plan that makes everyday living feel luxurious. Step into a bright, two-story foyer, bathed in natural light, with LVP floors ready to lead you throughout 9â main level. Enjoy conveniences like an office/flex room w/ French doors, ½ bathroom, and mudroom w/ cubbies, while the kitchen/living are showstoppers for entertaining guests. Chefâs kitchen features quartz countertops, island w/breakfast bar, built-in range hood, and walk-in pantry. The bright dining room is steps from the covered porch, ready for grill-outs. Or, settle into the spacious living room, anchored by a cozy gas fireplace! Head upstairs to a vaulted primary suite that feels like a retreat, with a spa-like bathroom, including a tile shower, double vanity & a walk-in closet. Three additional bedrooms, a full bath & upper-level laundry mean everyone has their space. The full exposed basement is stubbed for a bath & wide open for whatever you dream up next
USD 739,900
37 Cherokee Circle
View photo
Condo · for sale
USD 346,000
USD 208/sq.ft
37 Cherokee Circle
Fox Hill Estates
· 1,658 sq.ft · 2 Bedrooms · 2 Baths · Condo
· Office room · Equipped kitchen · Swimming pool · Parking
Fox Hill Estates · 1,658 sq.ft · 2 Bedrooms · 2 Baths · Condo · Office room · Equipped kitchen · Swimming pool · Parking
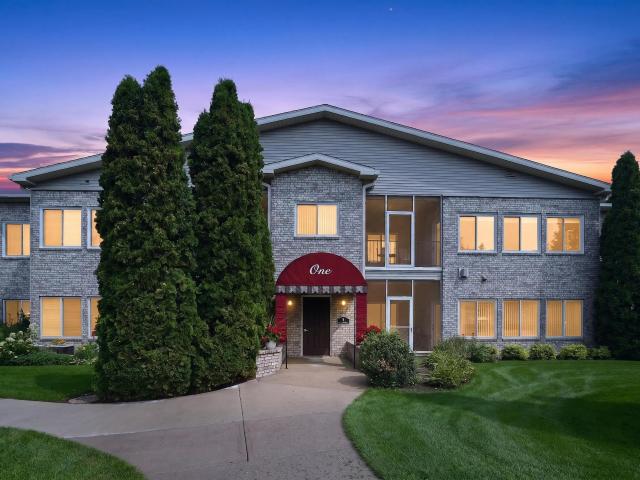
Cherokee II Condominium! Beautiful association close to Cherokee Marsh Concervation Park & TCP Wis Golf Course! Stunning 2 bedrm, 2 bathroom, 2nd flr unit with cathedral ceilings, 2 large skylights & stunning engineered wood flooring! Bright sun filled east facing sunroom PLUS screened porch w/vinyl-film stacking windows for extended seasonal use! Spacious & open living & dining room, fabualous kitchen w/beautiful cabinetry, granite counters, stainless appliances & desk! Owners suite overlooks porch & addtional 11x8 bonus room (den/office? ), private bathroom with W/I shower, sink vanity, seperate water closet, 12x5 walk-in closet! Opposite side of unit you'll find private hallway to 2nd bedroom, 2nd full bathroom. Perfect for company & overnight guest! Walk-in coat closet! 2 deeded underground heated parking spots 22&23 & private storage unit! Beautifully landscaped grounds, inviting resort style swimming pool w/sun loungers, tables, umbrellas, covered shade area, bathrooms w/shower!
USD 346,000
231 239 Talon Place
View photo
House · for sale
USD 1,199,900
USD 188/sq.ft
231 239 Talon Place
Fox Hill Estates
· 6,372 sq.ft · 10 Bedrooms · 8 Baths · House
· Patio · Parking · Cellar
Fox Hill Estates · 6,372 sq.ft · 10 Bedrooms · 8 Baths · House · Patio · Parking · Cellar
Investors, this is the opportunity youâve been waiting for! Rare townhouse-style 4 unit property in Sun Prairie backing to a peaceful tree line. The property features two end units with 3 bedrooms and 2.5 baths and two middle units with 2 bedrooms and 2.5 baths. Each unit offers a private basement, 2 car garage, private patio, and primary suite with a private bath. Unit 231 Talon is scheduled to be vacant as of September 30th, providing an excellent opportunity for an owner occupant or an investor looking to update the unit and potentially increase rental income. Conveniently located within walking distance to schools, shopping, and restaurants. Lawn care is currently included by the owner. A fantastic opportunity to add a desirable and versatile property to your investment portfolio-donât miss this one!
USD 1,199,900
143 Talon Place
View photo
Condo · for sale
USD 200,000
USD 197/sq.ft
143 Talon Place
Fox Hill Estates
· 1,012 sq.ft · 2 Bedrooms · 1 Bath · Condo
· Patio · Equipped kitchen · Parking
Fox Hill Estates · 1,012 sq.ft · 2 Bedrooms · 1 Bath · Condo · Patio · Equipped kitchen · Parking
Value Price range $200,000. $225,000. This affordable 2-bedroom, 1-bath condo is an inviting place to begin homeownership, with convenient no-step access and a practical, comfortable layout. A large living room opens to an equally spacious patio with room for gardening, creating a pleasant extension of the living space. The updated kitchen provides ample counter space, while in-unit laundry includes a stacked washer and dryer. The primary bedroom includes a walk-in closet, and the spacious second bedroom has an oversized closet. The bathroom has been updated, as well. An oversized 1-car garage with a private driveway adds valuable convenience. Low condo fees and a self-managed development help keep ownership costs in check
USD 200,000
929 Ring Street
View photo
House · for sale
USD 395,000
USD 225/sq.ft
929 Ring Street
Fox Hill Estates
· 1,755 sq.ft · 4 Bedrooms · 2 Baths · House
· Garden · Deck
Fox Hill Estates · 1,755 sq.ft · 4 Bedrooms · 2 Baths · House · Garden · Deck
Welcome to 929 Ring St. In Sun Prairie! This well-maintained Mid Century split-level home offers comfortable living with a number of important updates already completed, giving you peace of mind and making it easy to move right in. Recent improvements include: a new roof, soffits, fascia, and gutters in 2023, along with a freshly repainted exterior. The home also features new windows installed in 2024, providing improved efficiency and a fresh, updated look. A sump pump has been installed, adding valuable protection for the home. Outside, the deck overlooking the large backyard has been reframed and the railing replaced, creating an inviting space for relaxing or entertaining. Conveniently located near Sun Prairie's shopping, dining, parks, schools, and community amenities. Offers will be presented as received. Please allow 24 hours for offer review
USD 395,000
7689 Stonecrop Way
View photo
House · for sale
USD 869,000
USD 227/sq.ft
7689 Stonecrop Way
Fox Hill Estates
· 3,821 sq.ft · 4 Bedrooms · 3 Baths · House
· Office room
Fox Hill Estates · 3,821 sq.ft · 4 Bedrooms · 3 Baths · House · Office room
Welcome to this spacious 4 bedroom, 3 bathroom property offering thoughtful design and flexible living spaces. With a lofted area and a versatile bonus room, there's plenty of room to fit your lifestyle. Whether you need a home office, playroom, or guest suite. Located in an area with lower Dane County taxes, you'll enjoy the convenience of being just minutes from shopping, and everyday amenities. This home perfectly balances comfort, practicality, and location. Only 11 min from Madison
USD 869,000
500 Hank's Hollow Trail
View photo
House · for sale
USD 469,900
USD 223/sq.ft
500 Hank's Hollow Trail
Fox Hill Estates
· 2,099 sq.ft · 3 Bedrooms · 2 Baths · House
· Parking
Fox Hill Estates · 2,099 sq.ft · 3 Bedrooms · 2 Baths · House · Parking
Welcome to this well-maintained 3-bedroom, 2-bath ranch home in the Village of DeForest! Offering just over 2,100 finished square feet, this home sits on a large corner lot and combines comfortable living with exceptional garage space. Inside, youâll find beautiful hardwood floors, spacious living areas, and plenty of natural light. Recent updates include newer windows, roof, and siding, providing peace of mind for years to come. The attached heated garage is perfect for year-round convenience, while the additional heated 2-car garage offers incredible flexibility for vehicles, storage, hobbies, workshop space, or recreational toys. Located close to shopping, restaurants, golf, parks, and area walking and biking trails, this home offers the perfect blend of comfort, updates, and convenience. A rare opportunity to own a ranch home with over 2,100 finished square feet and TWO heated garages! New hardwood floors, doors and trim installed in 3 bedrooms, June/July 2026
USD 469,900
1134 Irene Court
View photo
Condo · for sale
USD 584,900
USD 211/sq.ft
1134 Irene Court
Fox Hill Estates
· 2,766 sq.ft · 4 Bedrooms · 3 Baths · Condo
· Parking · Fireplace · Equipped kitchen
Fox Hill Estates · 2,766 sq.ft · 4 Bedrooms · 3 Baths · Condo · Parking · Fireplace · Equipped kitchen
Brand new ranch condo built in 2024 with a large heated 2 car attached garage! 4 Bedrooms, Office, 3 Baths, 1st Floor Laundry + Sun Room! Huge Kitchen w/White Cabinets, Corina Countertops, Large Work Island + Huge Dinette Area that Opens to Great Room w/Gas Fireplace! Primary Suite has a Walk-In Closet + Private Full Bath w/ Large Walk-In Tiled Shower! Many Large Windows in the Exposed Lower Level that Features a Family Room + Plenty of Storage! All kitchen Appliances, Blinds, Washer & dryer, all l included! Youâll love the easy-going livingâ. Come and go when you want!
USD 584,900
500 E Main Street
View photo
Condo · for sale
USD 199,900
USD 176/sq.ft
500 E Main Street
Fox Hill Estates
· 1,130 sq.ft · 2 Bedrooms · 1 Bath · Condo
· Patio · Garden · Deck · Equipped kitchen
Fox Hill Estates · 1,130 sq.ft · 2 Bedrooms · 1 Bath · Condo · Patio · Garden · Deck · Equipped kitchen
Motivated sellers offering this great new price! Delightful 2 bedroom garden condo in the heart of Sun Prairie and steps from restauraunts, shops, and Sun Prairie's famous farmers market. Simi-private entry leads to the spacious living room w/patio door that leads to your private deck. Entertaining will be a snap with the fully appointed kitchen (new refrigerator) & breakfast bar all open to the large dining room featuring custom storage & display cabinets. There are 2 generous bedrooms, a nice bath and all freshly painted. Newer high effeciency windows and patio door is a plus. Common areas include a community room w/1/2 bath and shared onsite laundry. Extra bonus is a guest suite located next door which is available for nightly rent for those out of town guests. A must see
USD 199,900
2348 Steven Street
View photo
House · for sale
USD 6,590,000
USD 2,873/sq.ft
2348 Steven Street
Fox Hill Estates
· 2,293 sq.ft · 6 Bedrooms · 2 Baths · House
· Parking
Fox Hill Estates · 2,293 sq.ft · 6 Bedrooms · 2 Baths · House · Parking
Well maintained 2 unit in an established Sun Prairie neighborhood with a new roof installed in 2025. Each side offers 3 bedrooms and 1.5 baths, a private driveway, and a two-car garage. Tenants are responsible for lawn care and snow removal. Both units are leased. Nearby bike trails and parks, with easy access to shopping and everyday conveniences. A clean, straightforward duplex for an owner occupant or an addition to a portfolio
USD 6,590,000
1155 Twisted Branch Way
View photo
House · for sale
USD 489,900
USD 275/sq.ft
1155 Twisted Branch Way
Fox Hill Estates
· 1,776 sq.ft · 3 Bedrooms · 2 Baths · House
· Patio · Garden · Parking · Equipped kitchen
Fox Hill Estates · 1,776 sq.ft · 3 Bedrooms · 2 Baths · House · Patio · Garden · Parking · Equipped kitchen
Welcome to a home where pristine condition meets everyday convenience! This beautifully maintained property offers 3 spacious bedrooms and 2.5 bathrooms, plus a bonus first-floor office and a large mudroom with plenty of storage. The kitchen shines with granite and quartz counters, a beautiful backsplash, & upgraded cabinetry featuring soft-close drawers & pull-out shelves. LVP Flooring on the main & solid Maple Doors throughout. Retreat to the primary suiteâs beautiful tiled rainfall shower and huge walk-in closet. The unfinished lower level is plumbed for a third bath, offering endless potential. Enjoy the 2+ car garage, professionally landscaped yard, and a beautiful light-up patio perfect for relaxing evenings. Just 1 minute from Grand Avenueâs wonderful dining, shopping, and movie theatre, and 5 minutes to Hwy 151 and I-90/94 for an easy commute. Near parks with scenic walking & bike paths, too! Truly not a thing to do but move in â schedule your private showing today!
USD 489,900
2115 Baptisia Pass
View photo
House · for sale
USD 965,000
USD 308/sq.ft
2115 Baptisia Pass
Fox Hill Estates
· 3,132 sq.ft · 5 Bedrooms · 4 Baths · House
· Fireplace · Equipped kitchen · Parking
Fox Hill Estates · 3,132 sq.ft · 5 Bedrooms · 4 Baths · House · Fireplace · Equipped kitchen · Parking
This stunning, custom-built 5-bedroom, 4-bathroom masterpiece seamlessly blends modern style with everyday comfort. The exterior boasts exceptional curb appeal with its premium dark siding, stone accents, manicured landscaping, and a spacious three-car garage. Inside, the bright open-concept main floor impresses with soaring coffered ceilings, durable wood-look flooring, and a floor-to-ceiling stone fireplace. The chefâs dream kitchen features crisp white cabinetry, a contrasting grey island with quartz countertops, a geometric honeycomb tile backsplash, high-end stainless steel appliances, and elegant crystal pendant lighting. Just off the kitchen, a sunlit dining area with unique modern fixtures provides access to the outdoors through large sliding glass doors. The fully finished lower level offers incredible bonus space, complete with a massive recreation room, a convenient wet bar with dark cabinetry
USD 965,000
2953 Latigo Trace
View photo
House · for sale
USD 1,399,000
USD 339/sq.ft
2953 Latigo Trace
Fox Hill Estates
· 4,123 sq.ft · 5 Bedrooms · 3 Baths · House
· Office room · Swimming pool · Gym · Parking
Fox Hill Estates · 4,123 sq.ft · 5 Bedrooms · 3 Baths · House · Office room · Swimming pool · Gym · Parking
Welcome Home. Where Every Evening Ends in a Sunset Over the Pond This custom 2022 build by Marten Building & Design is a showstopper adapted from their Parade plan. Soak in the hot tub as the sky turns golden over the water, or unwind at the lower-level bar for game nights and gatherings. Multiple flex rooms flow with your life, home office, gym, studio, playroom, you name it. 1300 SF garage includes a bay that is alerady prepped for a golf simulator. The primary suite is a true retreat with a spa shower experience, massive closet and private laundry. Custom Amish cabinetry is featured throughout the home. Smart-home extras include powered blackout blinds, full security with water sensors, and a fully paid 38-panel solar system that can reduce or wipe out your electric bill. Set in a sought-after Sun Prairie schools community with low Bristol taxes-close to shopping, dining and the Prairie Athletic Club. This isn't just a house, it's the life you'll love coming home to
USD 1,399,000
926 Frederick Street
View photo
House · for sale
USD 385,000
USD 196/sq.ft
926 Frederick Street
Fox Hill Estates
· 1,959 sq.ft · 4 Bedrooms · 2 Baths · House
· Garden · Deck · Parking
Fox Hill Estates · 1,959 sq.ft · 4 Bedrooms · 2 Baths · House · Garden · Deck · Parking
Welcome to this beautiful 4-bedroom, 2-bath tri-level home with a private backyard, mature trees and great outdoor space! Recent updates include a new roof and gutters (2025), new garage floor, driveway, sidewalk and steps (2025), and air conditioner (2026). The bright main level features tile and wood flooring, a spacious dining area and comfortable living room. The exposed lower level offers a large rec room with wood-burning stove, bedroom and full bath. Upstairs, all 3 bedrooms feature wood floors, along with a full bath with jetted tub. Enjoy the large deck, fenced backyard, storage shed and playset. Attached 1-car garage and plenty of functional living space make this a wonderful Sun Prairie home!
USD 385,000
1219 Crane Meadow Way
View photo
House · for sale
USD 520,000
USD 232/sq.ft
1219 Crane Meadow Way
Fox Hill Estates
· 2,239 sq.ft · 4 Bedrooms · 3 Baths · House
· Deck · Equipped kitchen · Parking
Fox Hill Estates · 2,239 sq.ft · 4 Bedrooms · 3 Baths · House · Deck · Equipped kitchen · Parking
Welcome to this beautifully designed two-story home offering 4 bedrooms and 3.5 baths in Smith's Crossing! The gourmet kitchen features a center island with snack bar, granite countertops, subway tile backsplash and stainless steel appliances, flowing seamlessly into the spacious family room and dinette. Step outside to your private deck and enjoy peaceful views of the incredible green space beyond. The private primary suite offers a tray ceiling, walk-in closet and luxurious en suite bath. The exposed lower level adds even more living space with a fourth bedroom, full bathroom and generous rec room. Perfect for guests or hobbies. Close to schools, parks, walking trails and shopping. Additional highlights include a convenient main-floor laundry, beautiful white trim and doors throughout, and a 2-car garage
USD 520,000
1 Cherokee Circle
View photo
Condo · for sale
USD 329,900
USD 204/sq.ft
1 Cherokee Circle
Fox Hill Estates
· 1,615 sq.ft · 2 Bedrooms · 2 Baths · Condo
· Patio · Fireplace · Equipped kitchen · Swimming pool · Lift · Parking
Fox Hill Estates · 1,615 sq.ft · 2 Bedrooms · 2 Baths · Condo · Patio · Fireplace · Equipped kitchen · Swimming pool · Lift · Parking
Price improvement! Ground-floor 2BR/2BA condo with over 1600 sq ft in the desirable Cherokee condos, located near Cherokee Marsh and Steve Strickerâs renovated championship golf course. Directly across from the resort-style pool, this light-filled home features a nature-facing screened patio plus a separate open-air patio perfect for entertaining. The inviting living area showcases a cozy fireplace and leads to a generously sized bedrooms and full baths. Key upgrades include a new HVAC system (2022), custom window blinds, fresh interior paint, updated lighting throughout, and new carpet in the primary suite. The kitchen offers abundant counter space and great potential for your personal touches. Includes 2 heated underground parking spaces with elevator access
USD 329,900
2767 Star Crest Trail
View photo
House · for sale
USD 444,900
USD 209/sq.ft
2767 Star Crest Trail
Fox Hill Estates
· 2,120 sq.ft · 3 Bedrooms · 2 Baths · House
· Garden · Air conditioning · Heating
Fox Hill Estates · 2,120 sq.ft · 3 Bedrooms · 2 Baths · House · Garden · Air conditioning · Heating
Welcome to 2767 Star Crest Trail! Set on just over a half acre in the Town of Bristol, this 3-bedroom, 2-bath home offers over 2,100 sq. Ft. of comfortable living space with updates inside and out. The newly renovated lower level is ready for entertaining with fresh flooring, a spacious living room and a bar completed in 2025. Upstairs, you'll find an inviting living and dining area, while the primary bedroom features two closets and new carpet. Enjoy Wisconsin summers outdoors under the pergola with plenty of yard to spread out, plus two outbuildings for extra storage. Recent improvements include a new A/C in 2025, water heater in 2022, updated flooring throughout much of the home, and a freshly sealed driveway in 2026. With a forced-air furnace, private well and septic, generous storage and a location convenient to Sun Prairie while offering a little more room to breathe, this well-cared-for property is ready for its next chapter
USD 444,900
258 262 N Bristol Street
View photo
House · for sale
USD 390,000
USD 154/sq.ft
258 262 N Bristol Street
Fox Hill Estates
· 2,530 sq.ft · 6 Bedrooms · 2 Baths · House
· Deck · Parking
Fox Hill Estates · 2,530 sq.ft · 6 Bedrooms · 2 Baths · House · Deck · Parking
Excellent investment opportunity with owner-occupancy potential in the heart of Sun Prairie! This well-maintained duplex features two spacious 3-bedroom units with separate entrances, utilities, and in-unit laundry. The main level unit (258) is vacant and move-in ready, offering beautifully refinished living spaces with hardwood floors, original woodwork, fresh paint throughout, updated flooring, remodeled bathroom, newer appliances, updated lighting, and a screened porch. The upper unit (262) features newer LVP flooring, a finished attic space, private deck, and is occupied by a long-term month-to-month tenant of over 8 years, providing immediate rental income with future flexibility. Major recent improvements include two new furnaces (2024), both water heaters (2025), roof updates including new decking and shingles on the addition and garage (2025), resealed roofing, new garage doors and openers, updated second-floor plumbing, and extensive exterior maintenance
USD 390,000
6823 Parkside Circle
View photo
Condo · for sale
USD 215,000
USD 195/sq.ft
6823 Parkside Circle
Fox Hill Estates
· 1,098 sq.ft · 2 Bedrooms · 2 Baths · Condo
Fox Hill Estates · 1,098 sq.ft · 2 Bedrooms · 2 Baths · Condo
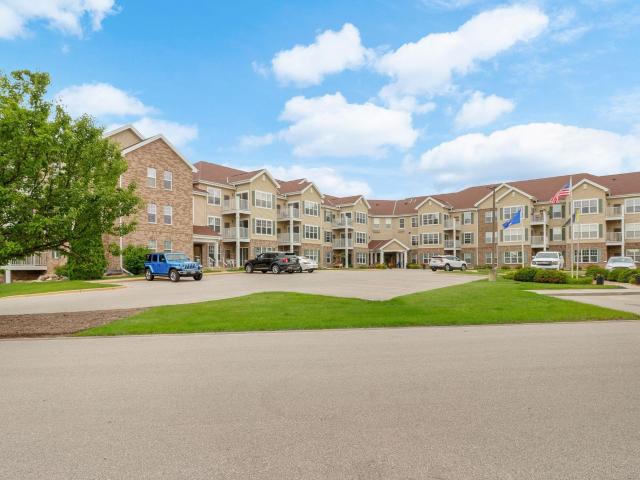
Join Parkside Village 55+ Retirement Community. Parkside Village offers Residents the opportunity to Purchase their unit through a Limited Life Estate Grant. Parkside Village offers numerous amenities: a clubhouse, library, fitness center, movie room, billiards room, common grilling station, on-site management and on-site maintenance, Common Area House Keeping. No property taxes! The monthly service fee is $720 and includes on-site management, on-site maintenance, snow removal, lawn care, Property Insurance, Phone, Internet, Cable, Water, Trash, cleaning of common areas, and a social fund for resident activities for an overall carefree, hands-off lifestyle!
USD 215,000

Get email alerts

Don't miss out: be the first to know about new properties

The alert was correctly created

On subscribing you accept the conditions of use and the privacy policy
Alert
Receive new ads in your inbox
Save this search
Receive alerts for new listings

We'll send you an email when we have new properties for: "Properties for sale in Fox Hill Estates"

The alert was correctly created

Cherokee Park, Madison city Dane County Wisconsin
Cherokee Garden, Madison city Dane County Wisconsin
Get email alerts and be the first to see new listings
Required field
On subscribing I accept the terms of the privacy policy
Perfect! You'll soon start receiving new listings via email
Alert
Receive an email when we have new ads for Properties for sale in Fox Hill Estates
Save this search
Filters

Bedrooms

Size (sq.ft)

sq.ft
sq.ft

Price

USD
USD

Property type

Bathrooms

Clear all filters
Receive notifications when new entries are published.