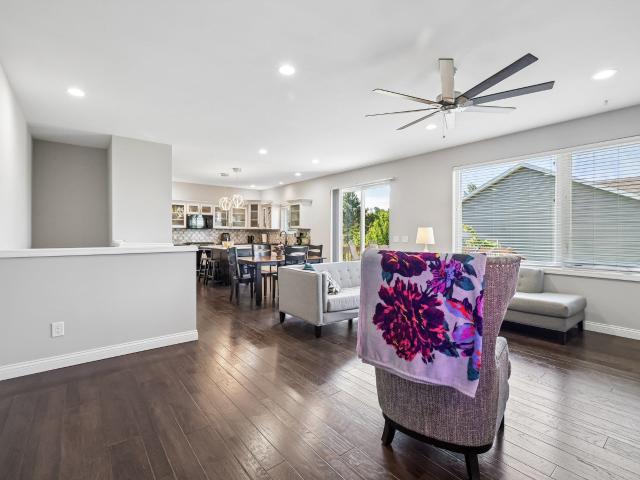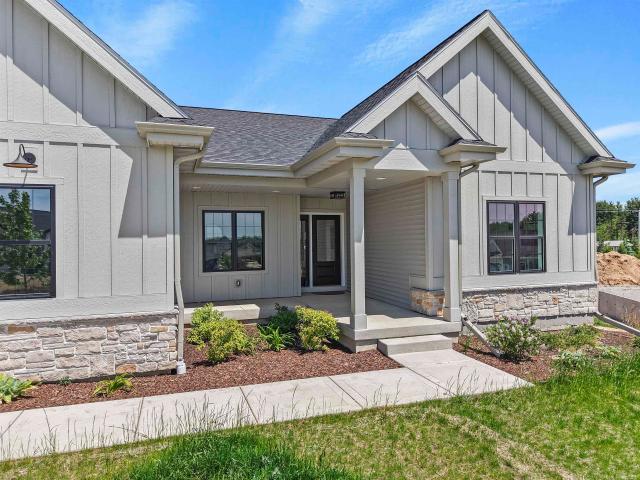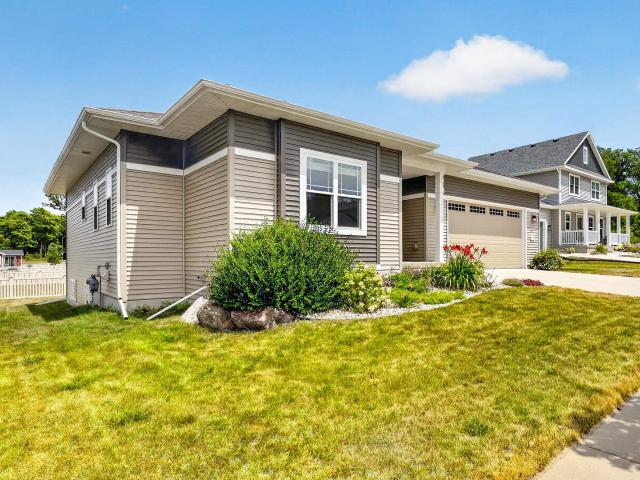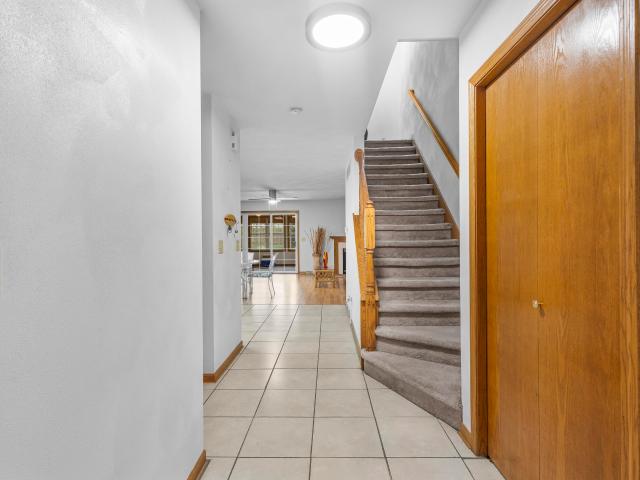
222 properties for sale in Fox Hill Estates

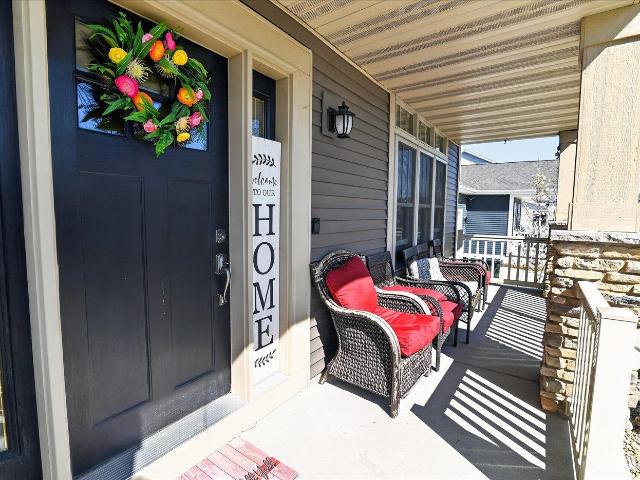
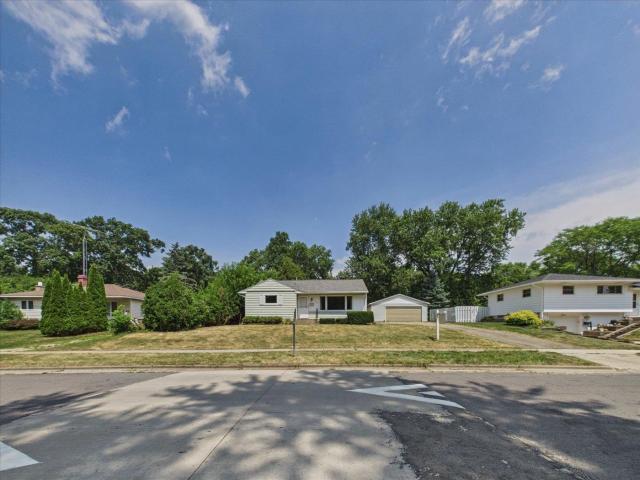
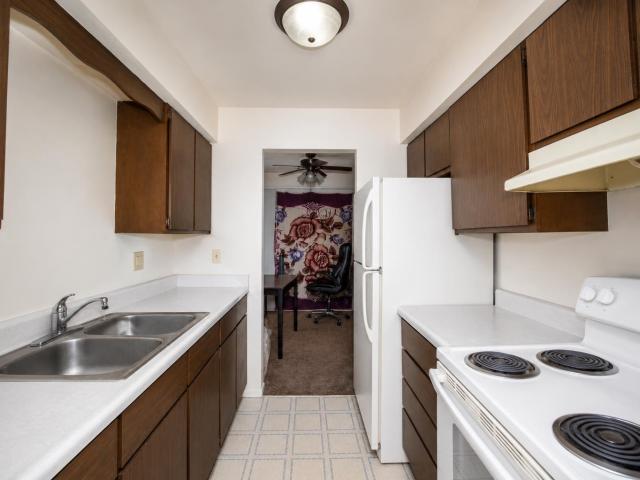
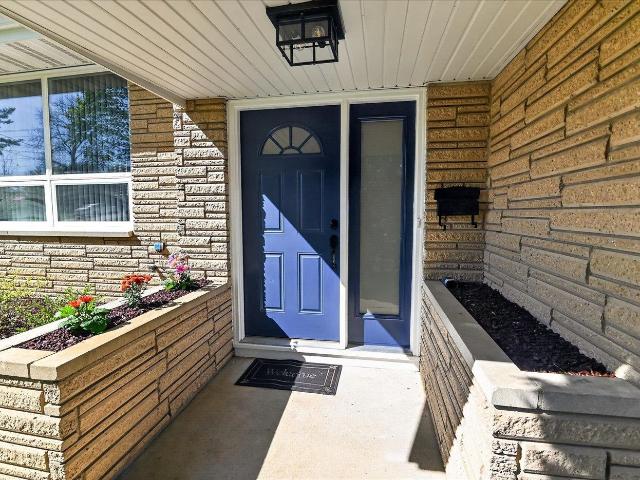
6811 Angelica Trail
View photo
House · for sale
USD 1,125,000
USD 320/sq.ft
6811 Angelica Trail
Fox Hill Estates
· 3,509 sq.ft · 4 Bedrooms · 3 Baths · House
· Fireplace · Equipped kitchen · Parking
Fox Hill Estates · 3,509 sq.ft · 4 Bedrooms · 3 Baths · House · Fireplace · Equipped kitchen · Parking
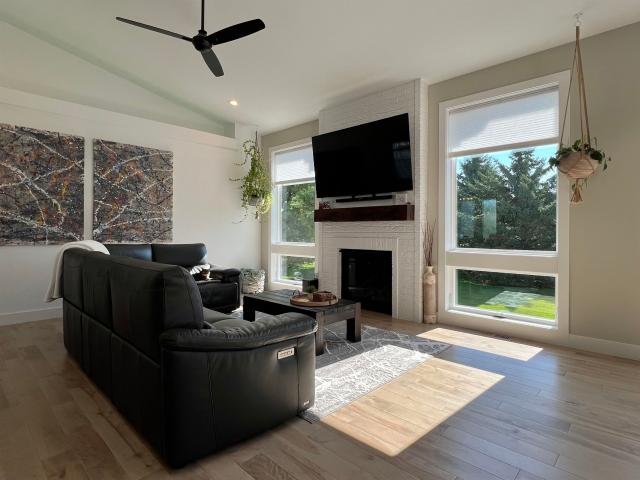
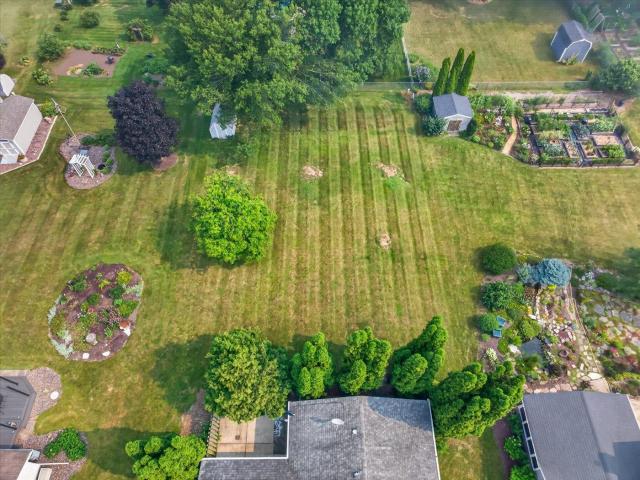
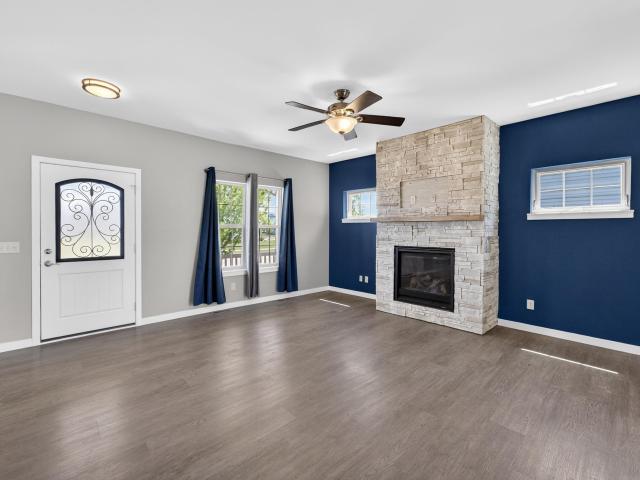
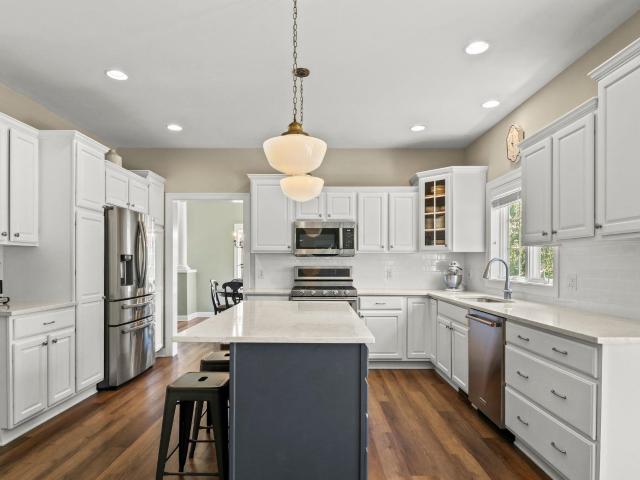
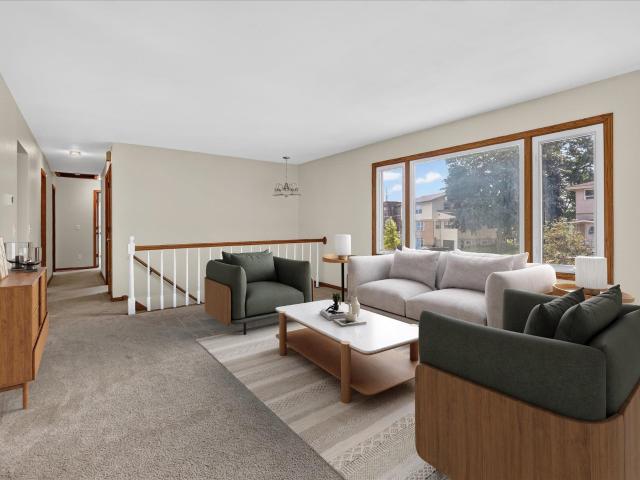
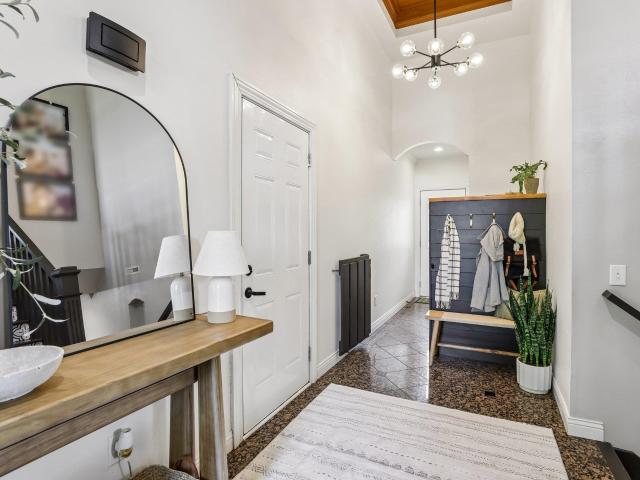
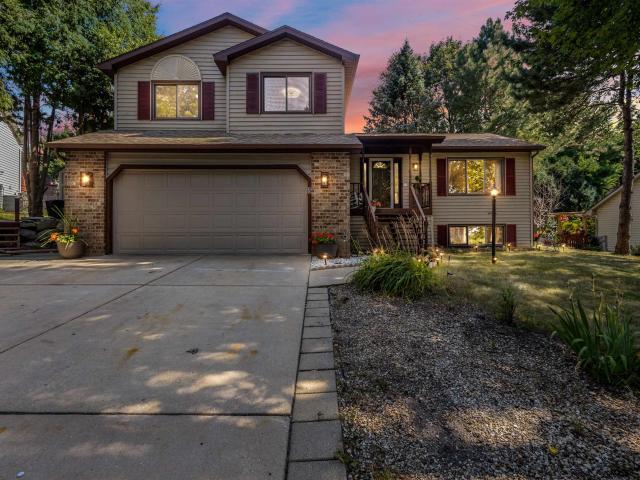
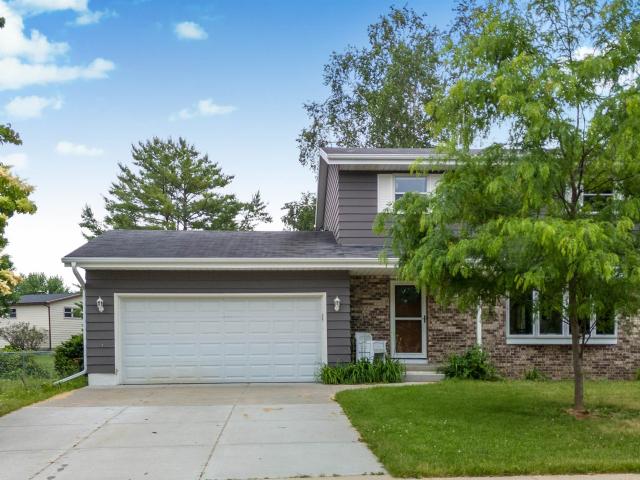
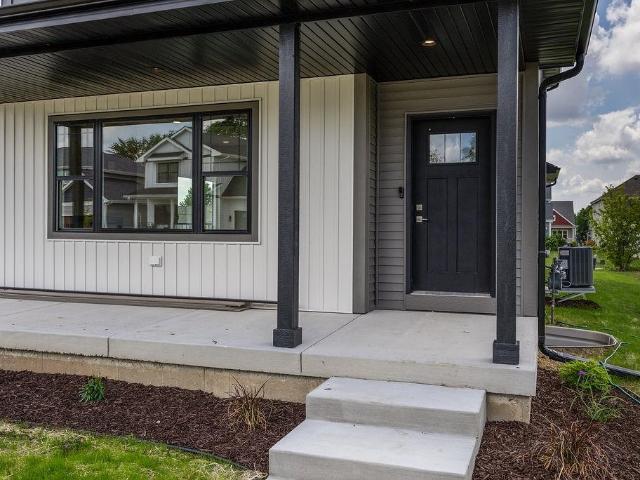
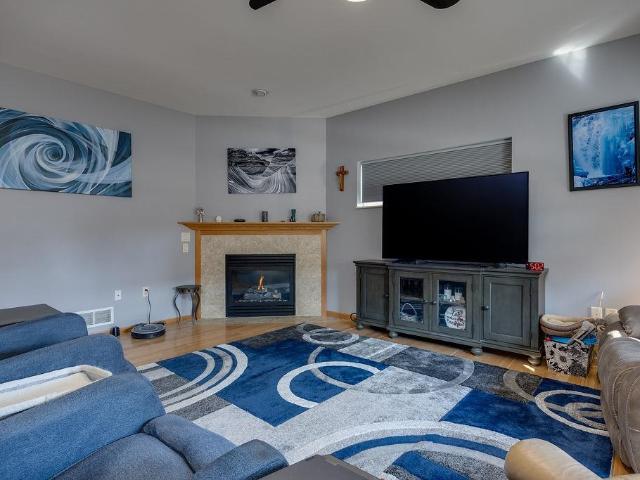
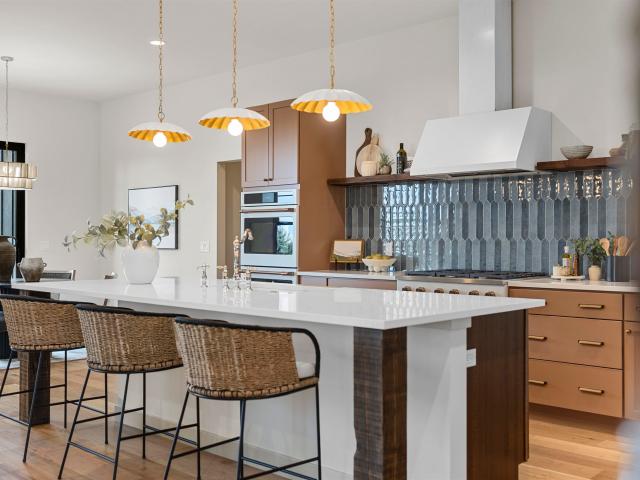
Experience rustic elegance in this thoughtfully designed new construction home offering 4 bedrooms and 3.5 baths. Warm textures, a stunning stone fireplace, and timber beams hand-selected from northern Wisconsin create an inviting, elevated feel from the moment you step inside. The Mocha Mousseâinspired kitchen blends soft sophistication with earthy charm, while the open main level serves as the homeâs primary entertaining space. The luxurious primary suite features large-format marble-look tile extended to the ceiling, plus a walk-in closet with direct access to the laundry room for everyday convenience. A smart split-bedroom layout offers added privacy, while the finished lower level and oversized 3-car garage provide space to live and relax. Every detail in this home was curated with comfort, style, and function in mindâbringing together rustic warmth and modern luxury in one beautifully crafted home
USD 1,125,000
416 Stoneridge Terrace
View photo
House · for sale
USD 535,000
USD 170/sq.ft
416 Stoneridge Terrace
Fox Hill Estates
· 3,132 sq.ft · 4 Bedrooms · 3 Baths · House
· Garden · Terrace · Fireplace · Equipped kitchen · Parking
Fox Hill Estates · 3,132 sq.ft · 4 Bedrooms · 3 Baths · House · Garden · Terrace · Fireplace · Equipped kitchen · Parking
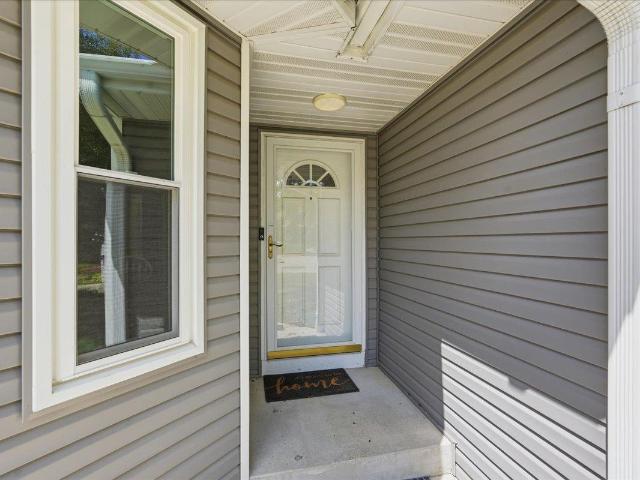
This expansive 4-bed, 3.5 bath home has so much to offer! The large open living room is full of light and opens into the bright and cheery family room and spacious kitchen that is great for creating a feast! The home features laundry on the main floor, with easy access to the 2 bedrooms. The primary suite boasts a large walk-in closet and en-suite bathroom with double vanity. In the lower level, you will find another living space with a fireplace and a room that could be finished as a kitchenette, making this level perfect for entertaining or as a space for live-in or visiting guests. The lower level also features 2 more bedrooms and a walkout to the gorgeous yard on just over a quarter acre. There is tons of storage and lots of opportunity! Looking for a home workshop or space for your hobbies? The extra-large garage is the perfect space to put all your toys or tools. Come check this one out today as gems like this don't come up often
USD 535,000
6624 Covered Bridge Trail
View photo
House · for sale
USD 999,900
USD 300/sq.ft
6624 Covered Bridge Trail
Fox Hill Estates
· 3,326 sq.ft · 4 Bedrooms · 3 Baths · House
· Patio · Garden · Swimming pool · Equipped kitchen · Parking
Fox Hill Estates · 3,326 sq.ft · 4 Bedrooms · 3 Baths · House · Patio · Garden · Swimming pool · Equipped kitchen · Parking
Thoughtfully designed by Marten Building & Design in sought-after Windsor Gardens, this beautifully crafted home is within walking distance of multiple parks. Amish-built cabinetry throughout, granite and quartz countertops, and engineered hardwood flooring on the main level showcase exceptional craftsmanship. The open-concept layout features vaulted ceilings, expansive windows, and abundant natural light overlooking a private backyard lined with mature trees. An 8' sliding glass door opens to a tiered patio with a gas line for grilling and pre-wiring for a hot tub. The kitchen offers a walk-in pantry with a coffee bar. The primary suite features a custom-tiled shower with dual shower heads and a spacious walk-in closet. The exposed lower level includes a secure vault/safe room, future wet bar plumbing, and access to the oversized heated 3-car garage with extra-tall ceilings, built-in storage, and EV charger wiring
USD 999,900
2150 Baptisia Pass
View photo
House · for sale
USD 695,000
USD 217/sq.ft
2150 Baptisia Pass
Fox Hill Estates
· 3,197 sq.ft · 4 Bedrooms · 3 Baths · House
· Garden · Parking · Fireplace · Equipped kitchen
Fox Hill Estates · 3,197 sq.ft · 4 Bedrooms · 3 Baths · House · Garden · Parking · Fireplace · Equipped kitchen
Welcome to The Reserve! Sun Prairieâs newest area & former Parade site! Ranch style offers over 3000 square ft with 4 bedrooms and 3 baths. Charming front porch & inviting entry. Great room with fireplace & tray ceiling flows to open concept kitchen w/solid surface counters, tile backsplash & stainless appliances. Cooks will love the oversized eat-at island for food prep. Pantry too! Screen porch ideal for morning coffee or evening sunsets. The backyard is blank canvas ready for your creativity. Primary suite with tray ceiling and walk in closet. Private bath includes dual sinks & walk in tile shower. Main level laundry with built in cabinets & sink. Finished lower level offers large exposed windows filling this space with tons of natural light. Spacious family room with beverage & serving area plus 4th bedroom & bath for guests. 3 car garage and UHP home warranty. Walk to grade school & park, close to shopping, restaurants & easy commute. Expect to be impressed! Seller is motivated!
USD 695,000
1280 Twisted Branch Way
View photo
House · for sale
USD 499,900
USD 315/sq.ft
1280 Twisted Branch Way
Fox Hill Estates
· 1,582 sq.ft · 3 Bedrooms · 2 Baths · House
· Garden · Equipped kitchen · Parking
Fox Hill Estates · 1,582 sq.ft · 3 Bedrooms · 2 Baths · House · Garden · Equipped kitchen · Parking
Enjoy peaceful views and effortless living in this beautifully maintained 3-bedroom, 2-bath ranch backing to scenic walking trails and a tranquil pond. The open-concept design is enhanced by soaring vaulted ceilings, creating a bright and spacious atmosphere that's perfect for everyday living and entertaining. The well-appointed kitchen flows seamlessly into the dining area and inviting living room, while the private primary suite offers a relaxing retreat with an ensuite bath. Two additional bedrooms provide flexibility for family, guests, or a home office. Step outside and enjoy your backyard oasis with picturesque pond views and direct access to walking trailsâan ideal setting for morning coffee, evening strolls, or simply taking in the natural surroundings. An attached garage and desirable Sun Prairie location close to parks, shopping, dining, and schools complete this move-in-ready home
USD 499,900
Unit 13 Deer Hollow Court
View photo
Condo · for sale
USD 665,000
USD 359/sq.ft
Unit 13 Deer Hollow Court
Fox Hill Estates
· 1,851 sq.ft · 2 Bedrooms · 2 Baths · Condo
· Parking · Fireplace · Equipped kitchen
Fox Hill Estates · 1,851 sq.ft · 2 Bedrooms · 2 Baths · Condo · Parking · Fireplace · Equipped kitchen
Open house will be held at 862 deer hollow ct. Approx. Completion August 2026. Quality built ranch condo with open floor plan, 2 bedrooms, 2 baths, spacious kitchen & dining area with quartz or granite countertops, Amish custom cabinets, stainless steel appliances, bright & cheery great room w/ gas fireplace, cathedral ceilings & hardwood floors, ownerâs suite with large walk in closet & bath with walk-in tile shower & dual vanities. Enjoy the beautiful sunrise or sunset from your cozy sunroom. Main level laundry & 2 car attached garage. Options to finish lower level prior to closing with family room, 3rd & 4th bedrooms & 3rd bath. Steps from the Upper Yahara River bike and walking trails
USD 665,000
360 S Goldenrod Drive
View photo
House · for sale
USD 449,900
USD 244/sq.ft
360 S Goldenrod Drive
Fox Hill Estates
· 1,841 sq.ft · 3 Bedrooms · 2 Baths · House
· Patio · Fireplace · Equipped kitchen · Parking · Air conditioning
Fox Hill Estates · 1,841 sq.ft · 3 Bedrooms · 2 Baths · House · Patio · Fireplace · Equipped kitchen · Parking · Air conditioning
Location, convenience & NO HOA! Built in 2012 by Encore, this inviting 3-bed, 2.5-bath home w/ 2-car garage offers a bright, open layout & updates. The main level is filled w/ natural light and features a cozy gas fireplace, new 2026 LVP flooring, granite breakfast bar, SSL kitchen appliances & NEW interior paint. Step out to the patio and FENCED backyardâperfect for relaxing, grilling, pets or play. Upstairs offers 3 bedrooms, 2 full baths & 2nd-floor laundryâno hauling baskets up & down the stairs! The SPACIOUS primary suite features a tray ceiling, large walk-in closet, private bath w/ double sinks & walk-in shower. One additional bedroom also has new LVP flooring. Highlights include 6-panel doors, Energy Star certification, Green Built construction & NEW AC! Enjoy Fox Point City Park & the bike path right behind the homeâNO REAR NEIGHBORS! Walk to Prairie Lakes, Target, Marcus Theatres, dining & more. Move-in ready!
USD 449,900
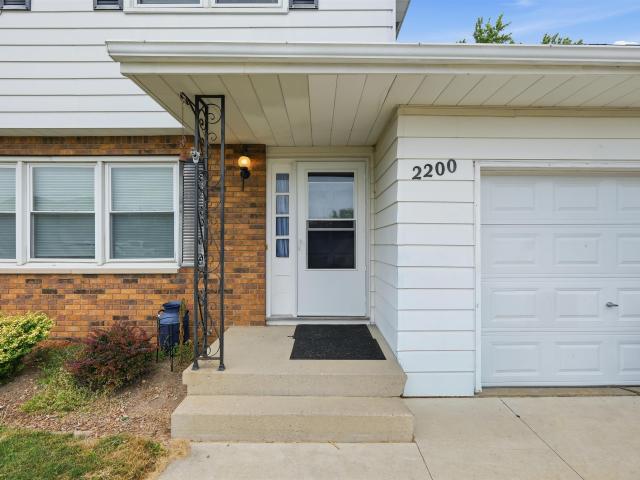
2200 2 Wyoming Avenue
View photo
House · for sale
USD 514,900
USD 177/sq.ft
2200 2 Wyoming Avenue
Fox Hill Estates
· 2,895 sq.ft · 6 Bedrooms · 2 Baths · House
· Air conditioning
Fox Hill Estates · 2,895 sq.ft · 6 Bedrooms · 2 Baths · House · Air conditioning
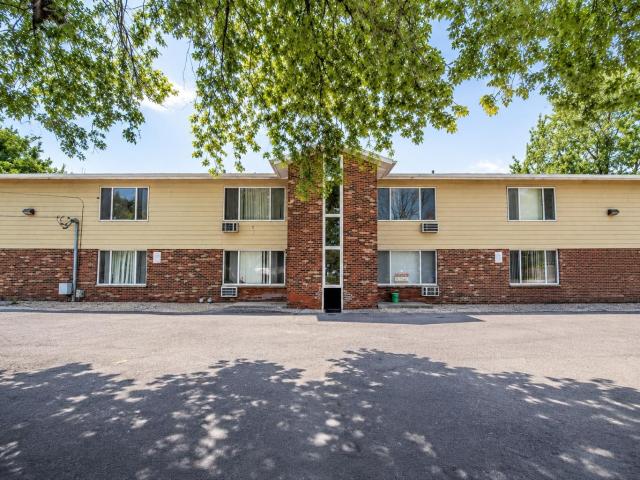
Two-unit investment opportunity in an established Sun Prairie neighborhood. Both units are occupied by long term tenants at rents below market, which is the upside for a buyer willing to bring rents to market at turnover or renewal. Units may need light cosmetic updating to reach top of market. 2204 side has a brand-new furnace and central air. Close to grocery, shops, and an easy commute to schools. All showings require 24-hour advance notice
USD 514,900
1730 Stonehaven Drive
View photo
House · for sale
USD 640,000
USD 205/sq.ft
1730 Stonehaven Drive
Fox Hill Estates
· 3,111 sq.ft · 3 Bedrooms · 3 Baths · House
· Garden · Office room · Fireplace · Equipped kitchen
Fox Hill Estates · 3,111 sq.ft · 3 Bedrooms · 3 Baths · House · Garden · Office room · Fireplace · Equipped kitchen
Meticulously maintained and thoughtfully updated, this exceptional home is situated on a private 0.32-acre lot backing onto peaceful green space. The open-concept design features soaring ceilings and abundant natural light, creating a bright and inviting atmosphere throughout. The well-appointed kitchen offers quartz countertops, a farmhouse sink, quality cabinetry, and seamless access to the formal dining room. Beautiful hand-scraped hickory hardwood flooring extends through much of the main level, while the impressive two-story great room is highlighted by a fireplace and expansive windows overlooking the backyard. The main-level primary suite has a spacious en suite bath with a whirlpool tub. Upstairs, an open loft offers flexible space for a home office, reading area, or additional living room. The finished lower level is designed for entertaining and recreation, complete with a custom wet bar, built-in surround sound speakers. New roof and gutters July 2026
USD 640,000
40 Spittlebug Circle
View photo
House · for sale
USD 489,900
USD 325/sq.ft
40 Spittlebug Circle
Fox Hill Estates
· 1,507 sq.ft · 3 Bedrooms · 2 Baths · House
· Patio · Garden · Equipped kitchen · Parking
Fox Hill Estates · 1,507 sq.ft · 3 Bedrooms · 2 Baths · House · Patio · Garden · Equipped kitchen · Parking
Welcome to Haven, a community of single family homes that offers low maintenance living in a custom home with a private yard. Low monthly association fee of $320 covers lawn mowing, fertilization, and snow removal; plus, a la carte seasonal services are available for a separate rate. This Olivia home features a smart, open layout and checks off all your boxes. 3 bedrooms, 2 baths with locally crafted cabinetry and painted trim and doors throughout. Gourmet kitchen with an island and stainless appliances. Ownerâs Suite has a private bath, walk-in closet, and tray ceiling, 2-car garage. Retreat to your patio for some R&R. To top it off, this home even comes with a comprehensive warranty backed by a full-service team. Make this home yours!
USD 489,900
618 Jefferson Street
View photo
House · for sale
USD 389,900
USD 182/sq.ft
618 Jefferson Street
Fox Hill Estates
· 2,142 sq.ft · 3 Bedrooms · 1 Bath · House
· Garden · Fireplace · Equipped kitchen · Air conditioning
Fox Hill Estates · 2,142 sq.ft · 3 Bedrooms · 1 Bath · House · Garden · Fireplace · Equipped kitchen · Air conditioning
Fabulous one-owner home on a large level lot! Pride of ownership throughout this well maintained 3 bedroom, 1.5 bath home ideally located within walking distance to schools, parks, shopping and more. Enjoy plenty of room to relax and entertain in either the living room or the welcoming family room featuring a cozy gas fireplace. The spacious kitchen offers a gas range and overlooks the dining area, making it perfect for everyday living and gatherings. The lower level expands your living space with a huge recreation room complete with pool table, workshop and laundry area. You will also appreciate the generous storage available in the easy access crawl space. Step outside and discover the expansive backyard with endless possibilities for outdoor entertainment, gardening, play or simply enjoy all the space. Note: New Furnace appx 2023 and central air appx 2016
USD 389,900
1366 N Pine Street
View photo
House · for sale
USD 559,900
USD 216/sq.ft
1366 N Pine Street
Fox Hill Estates
· 2,583 sq.ft · 4 Bedrooms · 3 Baths · House
· Patio · Garden · Fireplace · Equipped kitchen
Fox Hill Estates · 2,583 sq.ft · 4 Bedrooms · 3 Baths · House · Patio · Garden · Fireplace · Equipped kitchen
Feel right at home when you enter this meticulously maintained 4 bedroom home in Sun Prairies desirable Liberty Square! Upon entry be delighted by beautifully updated LVP floors & open/airy floor plan featuring your eat-in kitchen with all high end appliances, new granite counters, sleek tile backsplash & breakfast bar/island with sight lines to the dining area w/ walkout the fenced yard w/ large stamped concrete patio w/ fire pit & pergola. Making for the ideal place to enjoy outdoor dinners. Spacious living room w/ cozy stone surrounded gas fireplace. Upstairs find 3 beds including the owners suite offering its own private en-suite bath & walk-in closet. Plus convenient upper level laundry. Tons of additional space to relax in the finished lower level w/ family room w/ kitchenette & Sonos surround sound, 4th bed & full bath! Large front covered porch looking out over your quiet neighborhood. Just minutes to parks, restaurants and all Sun Prairie has to offer. Donât miss out!
USD 559,900
1223 Woodbridge Trail
View photo
House · for sale
USD 774,900
USD 198/sq.ft
1223 Woodbridge Trail
Fox Hill Estates
· 3,907 sq.ft · 4 Bedrooms · 3 Baths · House
· Patio · Garden · Office room · Deck · Fireplace · Equipped kitchen · Parking · Swimming pool
Fox Hill Estates · 3,907 sq.ft · 4 Bedrooms · 3 Baths · House · Patio · Garden · Office room · Deck · Fireplace · Equipped kitchen · Parking · Swimming pool
Just steps from the neighborhood pool & Arboretum Elementary, this thoughtfully updated residence in Savannah Village offers refined comfort & effortless convenience. Sunlit rooms feature tile & upgraded flooring with seamless flow. The kitchen boasts a center island & stainless-steel appliances for everyday ease & gatherings. Formal dining & two living areas provide flexibility, while a main-level office with French doors offers a quiet retreat. Main-level laundry adds modern convenience. The primary suite is a sanctuary with tray ceilings, spa-inspired whirlpool tub, dual vanities & walk-in closet. The walk-out lower level features a stone fireplace, custom built-ins, wet bar, expansive recreation room with bonus space & full bath. Generous ¼-acre yard, maintenance-free deck & patio create ideal outdoor living space. Bright & meticulously designed, this home delivers the lifestyle youâve sought, complete with a 3-car garage & exceptional location
USD 774,900
924 Buena Vista Drive
View photo
House · for sale
USD 350,000
USD 187/sq.ft
924 Buena Vista Drive
Fox Hill Estates
· 1,862 sq.ft · 3 Bedrooms · 2 Baths · House
· Fireplace · Parking · Air conditioning
Fox Hill Estates · 1,862 sq.ft · 3 Bedrooms · 2 Baths · House · Fireplace · Parking · Air conditioning
New price! A great opportunity to build equity in an established Sun Prairie neighborhood. This spacious raised ranch offers 3 bedrooms, 2 baths, a 2-car attached garage, fireplace, office nook and brand-new central air. Fresh interior paint provides a great starting point, while flooring and roof updates will give you the opportunity to make this home your own. With plenty of space and a functional layout, this is an excellent option for a buyer ready to put in some work and create something special. Take advantage of the new price and bring your vision!
USD 350,000
116 Crooked Tree Circle
View photo
House · for sale
USD 514,900
USD 207/sq.ft
116 Crooked Tree Circle
Fox Hill Estates
· 2,476 sq.ft · 4 Bedrooms · 3 Baths · House
· Deck · Equipped kitchen
Fox Hill Estates · 2,476 sq.ft · 4 Bedrooms · 3 Baths · House · Deck · Equipped kitchen
This beautiful home is a well-maintained, contemporary 4-bedroom, 3-bath ranch situated on a lovely corner lot near walking trails & just a block from O'Donnell Park. The heart of the home features an open living space with 9' ceilings & stunning kitchenâcomplete with quartz countertops, a custom tile backsplash, a kitchen island, a large pantry, and a gas stove. Laundry room is conveniently located right off the kitchen with custom built-in lockers to keep everything organized. The primary suite is such a peaceful retreat with its tray ceiling, custom tile walk-in shower, and spacious walk-in closet. Downstairs, the finished lower level offers 8'+ ceilings, a large L-shaped rec room for making memories, a fourth bedroom & a full bathroom. There is also plenty of storage in the utility room for all your treasures. Outside, you can relax on the deck & enjoy the view of your very own apple & pear trees. Weâve also included a UHP home warranty just that extra peace of mind
USD 514,900
6854 Karolina Way
View photo
House · for sale
USD 924,900
USD 244/sq.ft
6854 Karolina Way
Fox Hill Estates
· 3,778 sq.ft · 4 Bedrooms · 3 Baths · House
· Parking · Deck · Fireplace · Equipped kitchen
Fox Hill Estates · 3,778 sq.ft · 4 Bedrooms · 3 Baths · House · Parking · Deck · Fireplace · Equipped kitchen
Welcome to the Teddy+ by Parade builder, Maverick Homes! The moment you walk in, you feel the airy warmth thanks to the bounty of natural light cascading throughout the main level. The generous foyer leads you into the inviting living room, anchored by gas fireplace, and featuring tray ceiling to give even more spacious feel. Move into the stunning chef's kitchen with quartz countertops, large island, and walk-in corner pantry! Sunny dining area attached to covered deck invites you to take in the peaceful surroundings. Retreat to your serene primary suite, with spa-like attached bathroom, incl. Walk-in shower, dual vanity, and walk-in closet. 2 more spacious bedrooms, flex room, and mudroom w/ laundry complete the level with ease. The exposed lower level makes daily living or hosting guests/parties a breeze! Enjoy a fourth bedroom, full bathroom, and huge rec room. PLUS storage! All this with an incredible, four car garage, smart features, and generous over half acre lot!
USD 924,900
5884 Tranquility Trail
View photo
House · for sale
USD 539,900
USD 209/sq.ft
5884 Tranquility Trail
Fox Hill Estates
· 2,583 sq.ft · 4 Bedrooms · 3 Baths · House
· Deck · Equipped kitchen · Cellar
Fox Hill Estates · 2,583 sq.ft · 4 Bedrooms · 3 Baths · House · Deck · Equipped kitchen · Cellar
This one is a sweet treat! Only 4 years new! Well designed ranch home in the Village at Autumn Lake offers 4 bdrms and 3 baths with over 2500 sq ft. Step inside and be welcomed by an abundant of natural light, and inviting open layout. Spacious living rm flows seamlessly into the gourmet style kitchen complete with solid surface counters, eat at center island, along with stainless steel appliances. Dinette area is convenient to the large deck for indoor dining or outdoor entertaining. Retreat to your primary suite w/private bath, dual sinks plus shower and walk in closet. Main level laundry offers extra space for future cabinetry. Come tour the lower level and appreciate all the exposed windows for natural light. Enjoy movie night in the XL family room, game space too along w/4 th bdrm and full bath. Great basement storage too. Located in the Sun Prairie School district and close to shopping. Walking paths lead to the park, amphitheater on the lake and dog park. Come tour today!
USD 539,900
1086 Stonewood Crossing
View photo
Condo · for sale
USD 335,000
USD 174/sq.ft
1086 Stonewood Crossing
Fox Hill Estates
· 1,916 sq.ft · 3 Bedrooms · 2 Baths · Condo
· Patio · Fireplace · Equipped kitchen · Parking · Air conditioning
Fox Hill Estates · 1,916 sq.ft · 3 Bedrooms · 2 Baths · Condo · Patio · Fireplace · Equipped kitchen · Parking · Air conditioning
Freshly & professionally cleaned with price improvement this condo is ready for its next owner to call it home! Open floor plan, beautiful wood laminate and tile floors. Bright kitchen. Stainless steel appliances, quartz countertops, newer stove/oven (2025) Large Living area with a cozy corner gas fireplace. Sunlit 4-seasons room offers tranquil space to relax. Private patio off sunroom ideal for outdoor enjoyment. Numerous updates! Windows & blinds upstairs (2024) Furnace & A/C (2024) Finished lower level with versatile bonus spaces a full bath. Hot Water Heater & Water Softener (2026) Attached 2-car garage with new opening system (2026) and a well-managed condo community in a central location. Everything Sun Prairie has to offer is just a short walk awayâshops, dining, parks, and more all within easy reach. This townhome is ready for you to move in and start enjoying your new lifestyle! All measurements are approximate. Buyer should verify if material
USD 335,000
7645 Conifer Court
View photo
House · for sale
USD 634,900
USD 255/sq.ft
7645 Conifer Court
Fox Hill Estates
· 2,486 sq.ft · 4 Bedrooms · 3 Baths · House
· Office room · Deck · Equipped kitchen · Parking · Cellar
Fox Hill Estates · 2,486 sq.ft · 4 Bedrooms · 3 Baths · House · Office room · Deck · Equipped kitchen · Parking · Cellar
Welcome to this stunning 4-bedroom home, beautifully situated on an expansive 1.2-acre lot that offers an abundance of space for outdoor fun and entertaining. Upon entering, you are greeted by a large, gorgeous entry space that sets a welcoming tone for the entire home. The main level boasts hardwood floors throughout and features a beautiful kitchen complete with granite countertops and a central island. The kitchen seamlessly overlooks the dinette and living room space, creating an ideal layout for social gatherings. Adjacent to this area is a bright sunroom leading out to the deck, offering a highly versatile space perfectly suited for a den, home office, or playroom. An abundance of natural light flows throughout the home. The exposed lower level provides excellent additional living space, featuring two additional bedrooms and a large, comfortable family room. Plenty of storage space in the basement and large 3-car garage
USD 634,900
1798 Summerfield Way
View photo
House · for sale
USD 559,900
USD 273/sq.ft
1798 Summerfield Way
Fox Hill Estates
· 2,045 sq.ft · 3 Bedrooms · 2 Baths · House
· Patio · Equipped kitchen · Parking
Fox Hill Estates · 2,045 sq.ft · 3 Bedrooms · 2 Baths · House · Patio · Equipped kitchen · Parking
This Hoffman home features a smart, open layout and checks off all your boxes. 3 bedrooms, 2.5 baths with locally crafted cabinetry and painted trim and doors throughout. Gourmet kitchen w/ island and stainless appliances, plus a large pantry for added storage. Ownerâs Suite has a private bath, walk-in closet, and tray ceiling. 2-car garage. Retreat to your patio for some R&R. To top it off, this home offers a one-year limited warranty, backed by our own dedicated customer service team. Make this home yours!
USD 559,900
5 Waywood Circle
View photo
House · for sale
USD 450,000
USD 211/sq.ft
5 Waywood Circle
Fox Hill Estates
· 2,131 sq.ft · 4 Bedrooms · 3 Baths · House
· Garden · Parking
Fox Hill Estates · 2,131 sq.ft · 4 Bedrooms · 3 Baths · House · Garden · Parking
Welcome to your new home! This spacious, updated 4-bedroom, 3-bathroom home features a 2-car garage, not one but TWO living rooms and a spacious yard that's perfect for relaxing, entertaining, or room for pets to play. The private primary room includes its own en-suite bathroom, creating the perfect retreat at the end of the day. Best of all, this home is move-in ready and waiting for its new owners! Conveniently located on Madison's East Side, you'll be just minutes from shopping, grocery stores, restaurants, parks, schools, and everyday conveniences, making it easy to enjoy everything the area has to offer. Easy access to major commuter routes. A short drive to Sun Prairie. Costco, movie theaters, parks/trails, and more! Ready to make this house your home? Schedule a showing today!
USD 450,000
148 Caraway Place
View photo
House · for sale
USD 624,900
USD 194/sq.ft
148 Caraway Place
Fox Hill Estates
· 3,208 sq.ft · 4 Bedrooms · 3 Baths · House
· Patio · Garden · Gym · Equipped kitchen · Cellar
Fox Hill Estates · 3,208 sq.ft · 4 Bedrooms · 3 Baths · House · Patio · Garden · Gym · Equipped kitchen · Cellar
Located in the desirable West Prairie Village in Sun Prairie, this move-in-ready 4-bedroom, 3.5-bath home blends comfort, style, and functionality. Thoughtful upgrades include a professionally installed ADT security system and a Culligan whole-home water purification system. The gourmet kitchen offers ample counter space, abundant cabinetry, and a layout ideal for both everyday living and entertaining. The finished basement expands your living space with a custom mini-bar, home theater setup, recreation area, and private fitness room, perfect for relaxing or hosting. Enjoy the beautifully landscaped yard and stunning outdoor living area featuring a spacious patio, decorative concrete flooring, and custom accent walls. Conveniently located within walking distance to highly rated schools, including Royal Oak Elementary and the local high school, this home offers exceptional indoor and outdoor living in a prime location
USD 624,900
1725 Onsgard Road
View photo
House · for sale
USD 1,200,000
USD 375/sq.ft
1725 Onsgard Road
Fox Hill Estates
· 3,197 sq.ft · 8 Bedrooms · 4 Baths · House
Fox Hill Estates · 3,197 sq.ft · 8 Bedrooms · 4 Baths · House
Freedom Park Apartments presents an excellent opportunity to acquire an eight-unit multifamily property in one of Madison's established East side neighborhoods. Conveniently located near major employers, shopping, dining, parks, and key transportation routes, the property is well positioned to attract and retain long-term tenants. The community features eight spacious 2-bedroom, 1-bathroom apartments with practical layouts designed to appeal to a broad tenant base, including professionals, roommates, couples, and small families. The desirable unit mix and strong location support consistent rental demand and long-term occupancy. Offering a combination of stable income potential, broad tenant appeal, and a sought-after location, Freedom Park Apartments is an attractive investment opportunity for buyers seeking dependable cash flow and long-term appreciation in Madison's competitive rental market
USD 1,200,000
1289 Crossing Ridge Trail
View photo
House · for sale
USD 400,000
USD 198/sq.ft
1289 Crossing Ridge Trail
Fox Hill Estates
· 2,013 sq.ft · 3 Bedrooms · 1 Bath · House
· Garden · Office room · Gym · Deck · Fireplace · Equipped kitchen · Parking
Fox Hill Estates · 2,013 sq.ft · 3 Bedrooms · 1 Bath · House · Garden · Office room · Gym · Deck · Fireplace · Equipped kitchen · Parking
Comfort, character, and possibility come together in this inviting home. The living room is filled with natural light and anchored by a cozy fireplace, creating the perfect gathering space. The dine-in kitchen features stainless steel appliances and ample storage. Just beyond, the sunporch offers the perfect spot to relax, while the deck overlooks a large fenced backyard with plenty of room for entertaining, gardening, or play. A versatile flex room on the main level would be a great office or guest space. Upstairs are 3 beds and a full bath, while convenient washer and dryer hookups add everyday practicality. Lower level offers more living space with a retro rec room complete with a bar, plus an additional partially finished area that would make a great home gym, game room, or workshop. Complete with an attached two-car garage, this home is conveniently located near HWY 151, making commuting a breeze, while shopping, dining, and parks are just minutes away. See 3D tour!
USD 400,000
3149 Hope Street
View photo
House · for sale
USD 523,900
USD 293/sq.ft
Updated
3149 Hope Street
Fox Hill Estates
· 1,787 sq.ft · 3 Bedrooms · 2 Baths · House
· Garden · Deck · Fireplace · Parking
Fox Hill Estates · 1,787 sq.ft · 3 Bedrooms · 2 Baths · House · Garden · Deck · Fireplace · Parking
More house is not for everyone! Sometimes the luxury is simply having less to take care of. This brand-new Providence home offers a smart, efficient layout with distinctive finishes and all the work already done. The light-filled main level features an abundance of windows and recessed lighting, a statement fireplace, under-cabinet lighting and a large walk-in pantry. Upstairs feels surprisingly spacious with 3 bedrooms, including a private primary separated from the secondary bedrooms, a versatile loft and conveniently located laundry room. Need more space someday? The full lower level offers an egress window and the opportunity to add future finished square footage. Outside, enjoy a composite deck and minimal yard maintenance, plus a long driveway and fully drywalled 2-car garage with EV charger. Tucked into a quiet Providence neighborhood while still incredibly close to shopping, dining and everyday conveniences. Beautiful, brand new and intentionally designed for easier living
USD 523,900
2516 leopold way
View photo
Condo · for sale
USD 369,900
USD 159/sq.ft
2516 leopold way
Fox Hill Estates
· 2,314 sq.ft · 3 Bedrooms · 3 Baths · Condo
· Patio · Office room · Parking · Fireplace · Equipped kitchen · Air conditioning
Fox Hill Estates · 2,314 sq.ft · 3 Bedrooms · 3 Baths · Condo · Patio · Office room · Parking · Fireplace · Equipped kitchen · Air conditioning
Spacious 3 Bedroom, 3.5 bath end unit condo near Prairie Lakes with lots of natural lighting. Solid hardwood floors throughout main floor. Ceramic tile in bathrooms and foyers. Solid 6 panel oak doors, including all bi-fold doors. Kitchen has solid surface counter tops with cherry cabinets & flow throughout the full bathrooms. Pantry has custom-built shelving made out of solid wood. Inviting living room has cozy gas fireplace. Lower level boasts large family/theater room, full bath and separate space for large home office. 2 car garage is insulated and dry walled and overhead lights. Abundant built in storage in the unit & garage. Large fenced in patio area. Den/office in LL is included in sq/ft but has no heat source. New roof in 2025, new furnace & AC in 2023. Close to schools, parks & all the dining/shopping in the Prairie Lakes/Grand Avenue area. Convient location & quick access in any direction to SP, Madison, Columbus or the I-system
USD 369,900
1276 Fairhaven Road
View photo
House · for sale
USD 655,000
USD 167/sq.ft
1276 Fairhaven Road
Fox Hill Estates
· 3,918 sq.ft · 4 Bedrooms · 4 Baths · House
· Garden · Office room · Equipped kitchen
Fox Hill Estates · 3,918 sq.ft · 4 Bedrooms · 4 Baths · House · Garden · Office room · Equipped kitchen
Thoughtfully designed for modern living, this home offers a bright, open-concept layout that seamlessly connects the main living spaces. The kitchen anchors the home with a large island, generous prep space, and elevated finishesâideal for both everyday use and entertaining. A flexible main-level room with a full bath provides the perfect setup for a home office or guest space. Upstairs, a split-bedroom design enhances privacy, with the primary suite featuring a spacious layout and a spa-like bath with a walk-in shower and soaking tub. The fully fenced backyard creates a private outdoor retreat, complete with a fire pit for relaxed evenings. The finished lower level expands your living space with a versatile rec room, ideal for entertaining or a future home theater. As an added benefit, the seller is providing a home warranty to the buyer at closing, offering additional peace of mind and protection during the first year of homeownership
USD 655,000
1710 Thackeray Road
View photo
House · for sale
USD 350,000
USD 357/sq.ft
1710 Thackeray Road
Fox Hill Estates
· 980 sq.ft · 3 Bedrooms · 1 Bath · House
· Garden · Parking · Cellar
Fox Hill Estates · 980 sq.ft · 3 Bedrooms · 1 Bath · House · Garden · Parking · Cellar
This adorable single-level mid-century ranch on Madison's Northside is ready for a new owner. Original hardwood floors, vintage accents, and authentic bathroom tile give this 1958 home real charm, while major updates mean you can move right in worry-free: brand NEW FURNACE (2026), brand new roof (2026), newer windows, and exterior paint. While offering 3 bedrooms, 1 bath, and an unfinished basement (+surprise room) leaving room to expand and make it your own! All appliances stay including the washer and dryer. Outside, enjoy a lovely backyard (. 20 acre +/. Lot) and an oversized 2+car detached garage! Location is everything here: you're minutes from Northside neighborhood favorites like Zippy Lube, Lola's, Bear & Bottle, Willy St Coop, and Ancora, PLUS the beloved Northside Farmers Market on Sundays and numerous parks just minutes to downtown Madison, the airport, lakes, and more! This is Northside living for a price worth checking out! You've got to see this one!
USD 350,000
3802 Lien Road
View photo
House · for sale
USD 1,120,000
USD 350/sq.ft
3802 Lien Road
Fox Hill Estates
· 3,197 sq.ft · 4 Bedrooms · 4 Baths · House
Fox Hill Estates · 3,197 sq.ft · 4 Bedrooms · 4 Baths · House
Located on Madison's thriving east side, Freedom Park Apartments offers investors the opportunity to acquire a well-positioned multifamily asset in a high-demand rental market. Surrounded by established neighborhoods and just minutes from major employers, shopping, restaurants, and everyday conveniences, the property is ideally situated to attract and retain quality tenants. The community consists of thoughtfully designed 1-bedroom, 1-bathroom apartments that appeal to a broad tenant base, including young professionals, students, and individuals seeking low-maintenance living. Efficient layouts and an excellent location contribute to consistent rental demand and long-term occupancy potential. With its strong market fundamentals, desirable location, and wide-ranging tenant appeal, Freedom Park Apartments presents an outstanding investment opportunity for buyers seeking stable cash flow and future appreciation in one of Madison's most established residential areas
USD 1,120,000
3422 Marcy Road
View photo
House · for sale
USD 549,000
USD 244/sq.ft
3422 Marcy Road
Fox Hill Estates
· 2,250 sq.ft · 3 Bedrooms · 2 Baths · House
· Patio · Garden · Fireplace · Equipped kitchen · Air conditioning · Swimming pool
Fox Hill Estates · 2,250 sq.ft · 3 Bedrooms · 2 Baths · House · Patio · Garden · Fireplace · Equipped kitchen · Air conditioning · Swimming pool
Rarely available, extensively renovated contemporary home just a few steps to Lake Mendota!  Enjoy the quality in-ground pool and patio with a super private beautiful and mature yard that is over 1/3 of an acre perfect for outdoor gatherings and relaxation!  Brand new furnace/AC system just installed! New kitchen, new bathrooms, new door, new floors. The spacious layout is really sunny and open. Huge living room with a nice fireplace warms the home and cedar trim gives a real country feel. The main level offers exceptional flexibility with a second living area, a full bath/laundry walk to the backyard.  The finished lower level offers space for game nights, movie marathons, or working from home.  Thoughtfully updated throughoutâcity assessment does not reflect renovations and added full bathroom. Pool with new liner, new filter and inspected (attached doc).  Donât miss this opportunity!
USD 549,000

Get email alerts

Don't miss out: be the first to know about new properties

The alert was correctly created

On subscribing you accept the conditions of use and the privacy policy
Alert
Receive new ads in your inbox
Save this search
Receive alerts for new listings

We'll send you an email when we have new properties for: "Properties for sale in Fox Hill Estates"

The alert was correctly created

Cherokee Park, Madison city Dane County Wisconsin
Cherokee Garden, Madison city Dane County Wisconsin
Get email alerts and be the first to see new listings
Required field
On subscribing I accept the terms of the privacy policy
Perfect! You'll soon start receiving new listings via email
Alert
Receive an email when we have new ads for Properties for sale in Fox Hill Estates
Save this search
Filters

Bedrooms

Size (sq.ft)

sq.ft
sq.ft

Price

USD
USD

Property type

Bathrooms

Clear all filters
Receive notifications when new entries are published.