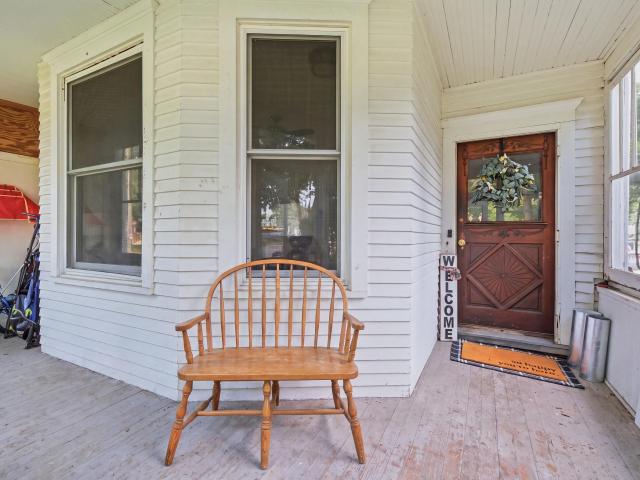
215 properties for sale in Fox Hill Estates

258 262 N Bristol Street
View photo
House · for sale
USD 390,000
USD 154/sq.ft
258 262 N Bristol Street
Fox Hill Estates
· 2,530 sq.ft · 6 Bedrooms · 2 Baths · House
· Deck · Parking
Fox Hill Estates · 2,530 sq.ft · 6 Bedrooms · 2 Baths · House · Deck · Parking
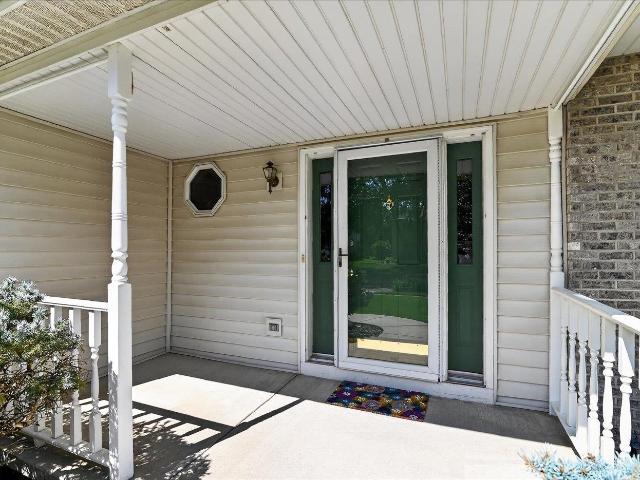
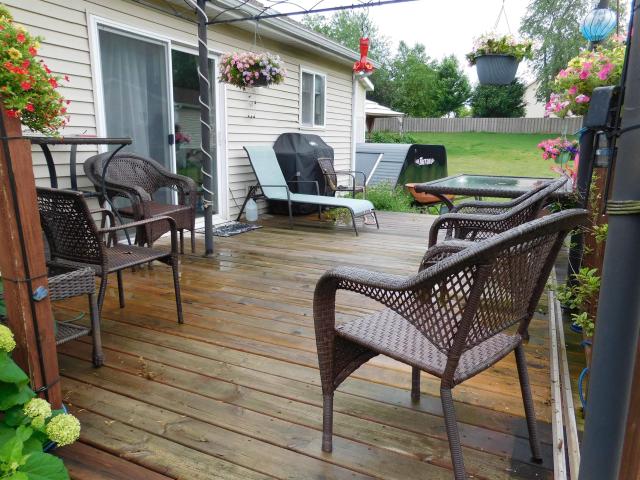
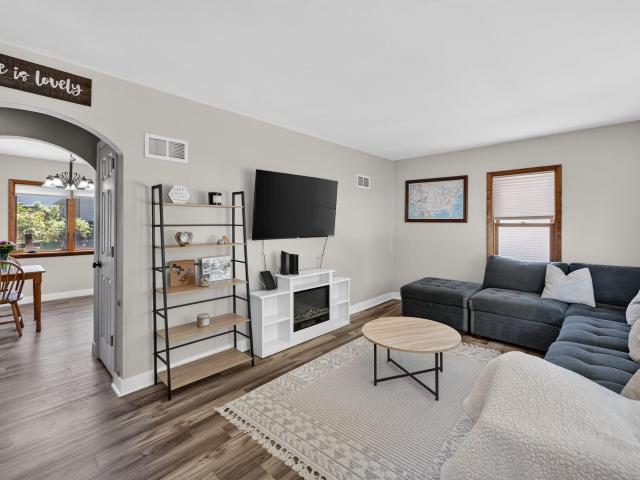
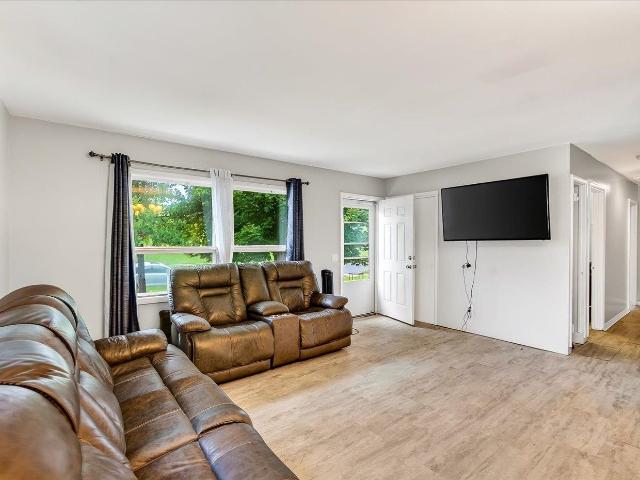
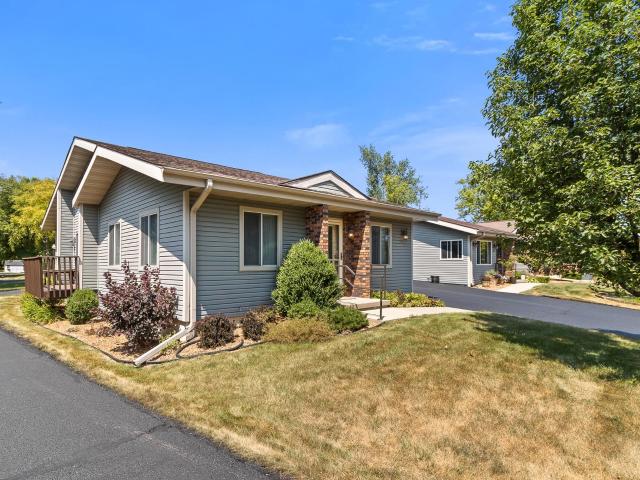
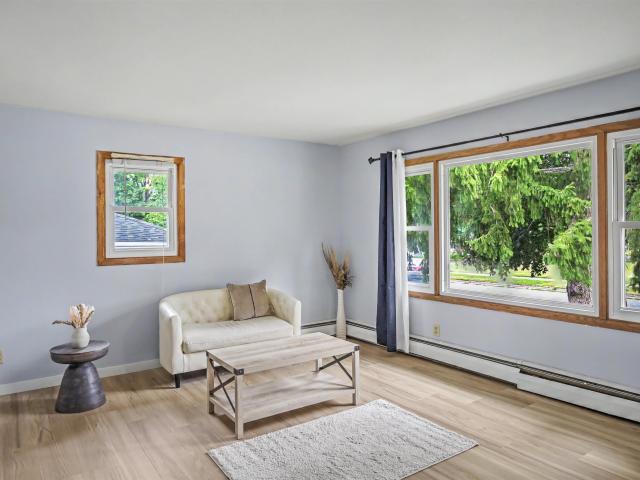
Excellent investment opportunity with owner-occupancy potential in the heart of Sun Prairie! This well-maintained duplex features two spacious 3-bedroom units with separate entrances, utilities, and in-unit laundry. The main level unit (258) is vacant and move-in ready, offering beautifully refinished living spaces with hardwood floors, original woodwork, fresh paint throughout, updated flooring, remodeled bathroom, newer appliances, updated lighting, and a screened porch. The upper unit (262) features newer LVP flooring, a finished attic space, private deck, and is occupied by a long-term month-to-month tenant of over 8 years, providing immediate rental income with future flexibility. Major recent improvements include two new furnaces (2024), both water heaters (2025), roof updates including new decking and shingles on the addition and garage (2025), resealed roofing, new garage doors and openers, updated second-floor plumbing, and extensive exterior maintenance
USD 390,000
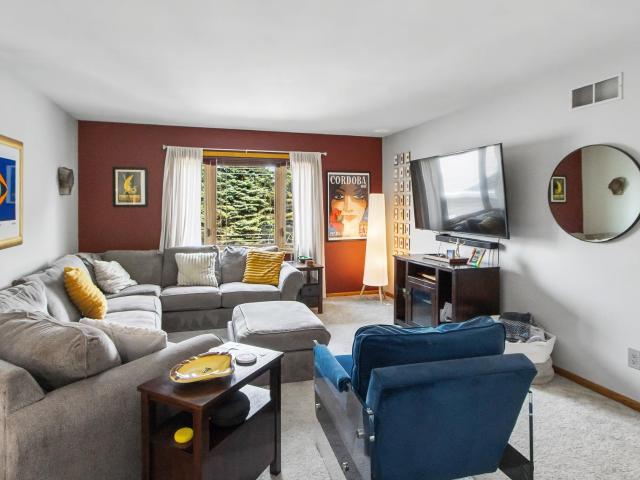
3893 Terrace Circle
View photo
House · for sale
USD 580,000
USD 221/sq.ft
3893 Terrace Circle
Fox Hill Estates
· 2,616 sq.ft · 5 Bedrooms · 2 Baths · House
· Patio · Office room · Terrace · Swimming pool · Deck · Equipped kitchen · Parking
Fox Hill Estates · 2,616 sq.ft · 5 Bedrooms · 2 Baths · House · Patio · Office room · Terrace · Swimming pool · Deck · Equipped kitchen · Parking
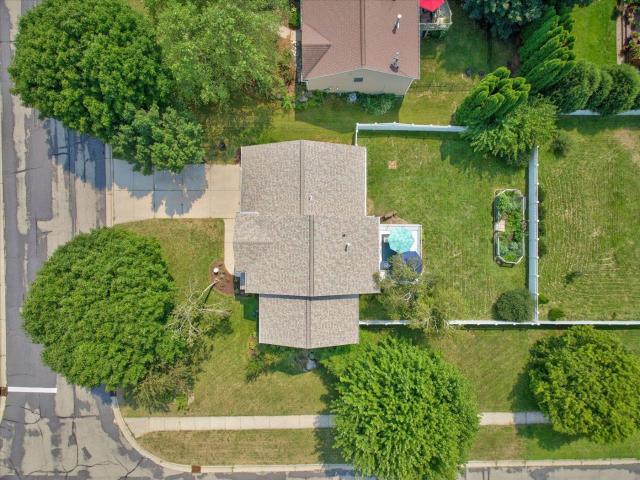
Look what just hit the market! Presenting this 5 bedroom bi-level home with many updates! I bet you will spend tons of time in the beautiful sun room basking in the natural light! Kitchen has been updated, and all the stainless steel appliances are included. As well as on demand hot water for tea or other beverages at the kitchen sink! The lower level has two bedrooms plus an office. Seeking workshop space. Take a look at the 25x25 insulated, heated room attached to the back side of garage. So many possibilities! There is more cold storage tucked away under the sunroom addition! You will certainly enjoy your outdoor living areas on the large composite deck or paved patio with the amazing hot tub in an area fenced for privacy. All this on a beautifully landscaped, almost three quarters of an acre lot on a quiet cul-de-sac conveniently located minutes off of Windsor Rd! Whole house generator was installed in 2022 for added security if power goes out. 5th bdrm does not have a closet
USD 580,000
4074 Whistle Rock Circle
View photo
House · for sale
USD 729,900
USD 374/sq.ft
4074 Whistle Rock Circle
Fox Hill Estates
· 1,948 sq.ft · 3 Bedrooms · 2 Baths · House
· Gym · Fireplace
Fox Hill Estates · 1,948 sq.ft · 3 Bedrooms · 2 Baths · House · Gym · Fireplace
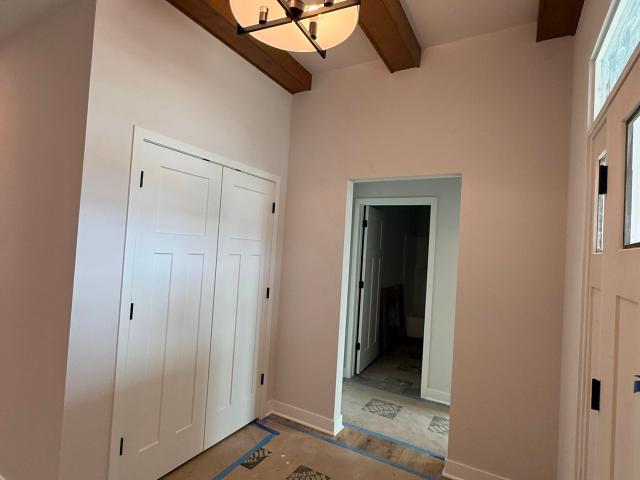
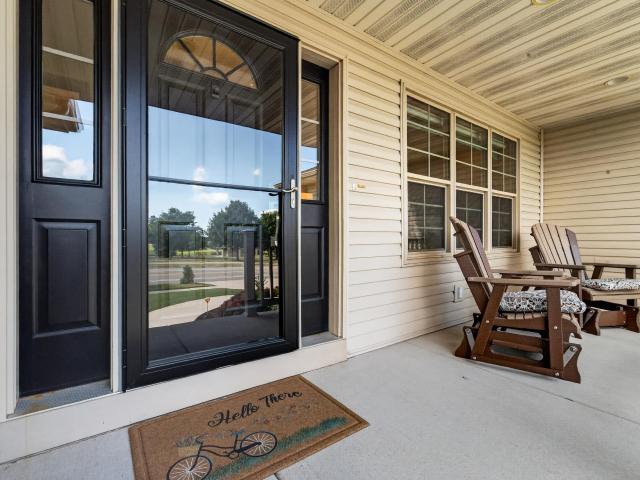
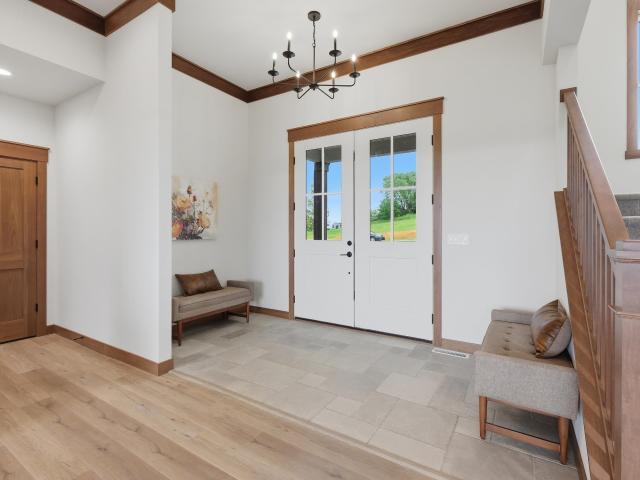
Offer-Bump. Some homes check the boxes. This one welcomes you home the moment you step through the front door, where beautiful wood beams will greet you and it only gets better from there. Thoughtfully designed with a sought-after split-bedroom layout, this ranch home blends warm inviting spaces with exceptional craftmanship highlighted by dramatic floor-to-ceiling stone fireplace, Amish-crafted custom cabinetry, an oversized center island, an impressive walk-in pantry, and a covered porch featuring a stunning wood ceiling. The private primary suite offers a beautifully tiled walk-in shower, dual vanities, and a spacious walk-in closet. The exposed lower level is ready for your dream rec room, additional bedrooms, home office, fitness room, or entertaining space. Tour today and discover why this home wonât just check your boxesâit will capture your heart
USD 729,900
2109 2 Spring Dreams Lane
View photo
House · for sale
USD 799,900
USD 230/sq.ft
2109 2 Spring Dreams Lane
Fox Hill Estates
· 3,466 sq.ft · 6 Bedrooms · 4 Baths · House
· Balcony · Equipped kitchen · Parking
Fox Hill Estates · 3,466 sq.ft · 6 Bedrooms · 4 Baths · House · Balcony · Equipped kitchen · Parking
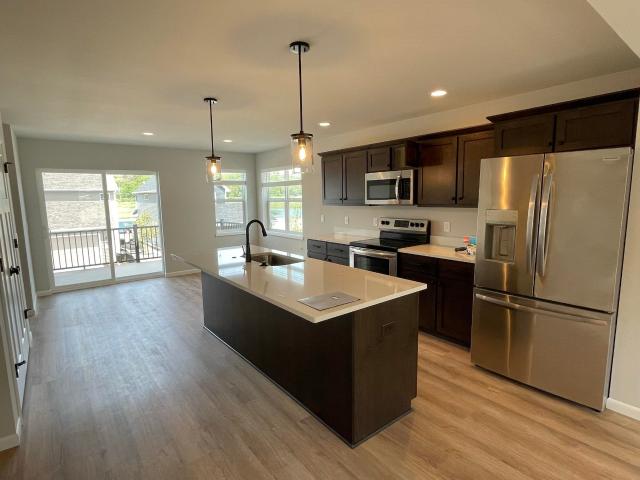
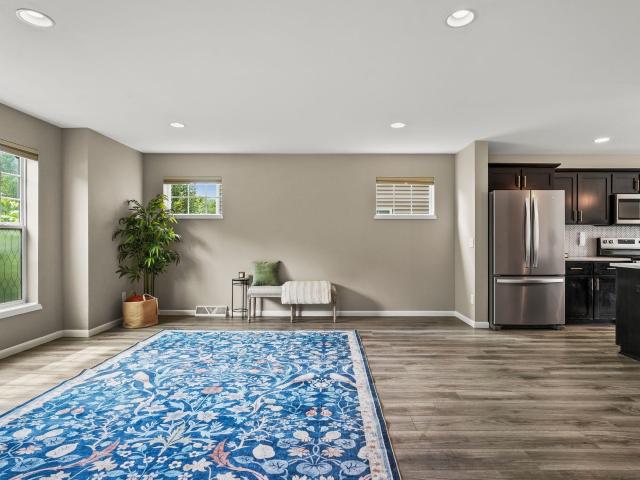
Built in 2023, this modern twin-style duplex in the Village at Autumn Lake presents an outstanding investment or owner-occupant opportunity. Each spacious unit offers 3 bedrooms, 2.5 baths and a bright, open layout with contemporary finishes throughout. The main level features a generous great room, dining area, well-appointed kitchen and convenient in-unit laundry. Each side also includes a primary suite with private bath, finished lower-level bonus space, private balcony and attached 2-car garage. Separate gas, electric and water meters offer added convenience and flexibility. Enjoy park-facing views and a desirable location near neighborhood trails, a pond, playground and dog park within the Sun Prairie School District. Live in one unit and rent the other, or add a newer duplex to your investment portfolio. Schedule your showing today! Photos are of a similar model; finishes may vary
USD 799,900
1210 Artisan Drive
View photo
House · for sale
USD 449,900
USD 223/sq.ft
1210 Artisan Drive
Fox Hill Estates
· 2,013 sq.ft · 4 Bedrooms · 2 Baths · House
· Deck · Parking · Equipped kitchen
Fox Hill Estates · 2,013 sq.ft · 4 Bedrooms · 2 Baths · House · Deck · Parking · Equipped kitchen
Welcome home to this beautifully maintained 4-bedroom, 2.5-bath home offering just over 2,000 square feet of comfortable living space! Numerous updates provide peace of mind, including a roof thatâs only 2 years old, newer windows, and an HVAC system, washer, dryer, and dishwasher all less than 10 years old. Enjoy the outdoors from the newly built back deck, perfect for relaxing or entertaining. The oversized 2-car garage provides plenty of room for vehicles, storage, and hobbies. Multiple rooms have been recently painted, and all carpets have been professionally cleaned, making this home truly move-in ready. Conveniently located near shopping, restaurants, a dog park, and easy interstate access. A great combination of space, updates, location, and value!
USD 449,900
5844 Lien Road
View photo
House · for sale
USD 405,000
USD 219/sq.ft
5844 Lien Road
Fox Hill Estates
· 1,841 sq.ft · 3 Bedrooms · 2 Baths · House
· Office room · Equipped kitchen
Fox Hill Estates · 1,841 sq.ft · 3 Bedrooms · 2 Baths · House · Office room · Equipped kitchen
Step into this standout Veridian home, built with thoughtful design and everyday conveniences at every turn! From the moment you walk in, the main level unfolds into one open, sun-drenched space that feels bright, airy, and welcoming. Anchoring the heart of the home is a modern kitchen featuring an oversized granite island, offering plenty of room to cook, gather, and host a crowd, plus generous counter and storage space for even the most enthusiastic home chef. Head upstairs to discover three spacious bedrooms, each offering room to spread out and no shortage of closet and storage space, a rare find that makes organizing and settling in a breeze. The lower level adds even more flexibility, with a quiet office space tucked away from the main living areas, perfect for focused work or a peaceful retreat from the day-to-day hustle. Beyond the home itself, the location truly delivers. Convenient to shopping and restaurants, a wealth of parks within walking distance & miles of bike paths!
USD 405,000
1398 Overlook Pass
View photo
House · for sale
USD 525,000
USD 212/sq.ft
1398 Overlook Pass
Fox Hill Estates
· 2,465 sq.ft · 4 Bedrooms · 3 Baths · House
· Garden · Deck · Equipped kitchen
Fox Hill Estates · 2,465 sq.ft · 4 Bedrooms · 3 Baths · House · Garden · Deck · Equipped kitchen
Welcome to Hickory Grove Estates, where everyday convenience meets the feeling of a private retreat! This spacious 4-bedroom, 3.5-bath home offers room to spread out, entertain and grow. The inviting main level features an open kitchen with island, comfortable living spaces and a dining area & addtl formal dining room ready for gatherings. Upstairs, unwind in the spacious primary suite featuring a luxurious tiled walk in shower, plus two additional bedrooms and a full bath. The finished lower level adds even more flexibility with a rec room, wet bar, full-size refrigerator, fourth bedroom and full bath. Outside, enjoy the oversized corner lot, beautiful fenced-in yard, large deck and established gardenâperfect for relaxing or harvesting your own fresh produce. With restaurants, shopping and schools just minutes away, this is the best of both convenience and privacy!
USD 525,000
5338 Congress Avenue
View photo
Condo · for sale
USD 265,000
USD 230/sq.ft
5338 Congress Avenue
Fox Hill Estates
· 1,152 sq.ft · 2 Bedrooms · 2 Baths · Condo
· Patio · Fireplace · Equipped kitchen · Parking · Swimming pool
Fox Hill Estates · 1,152 sq.ft · 2 Bedrooms · 2 Baths · Condo · Patio · Fireplace · Equipped kitchen · Parking · Swimming pool
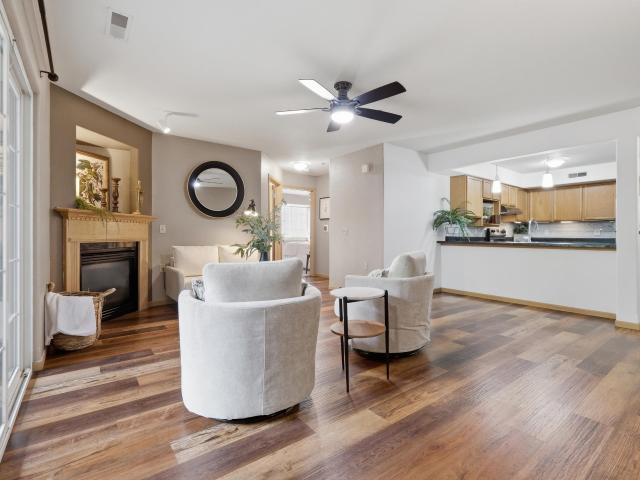
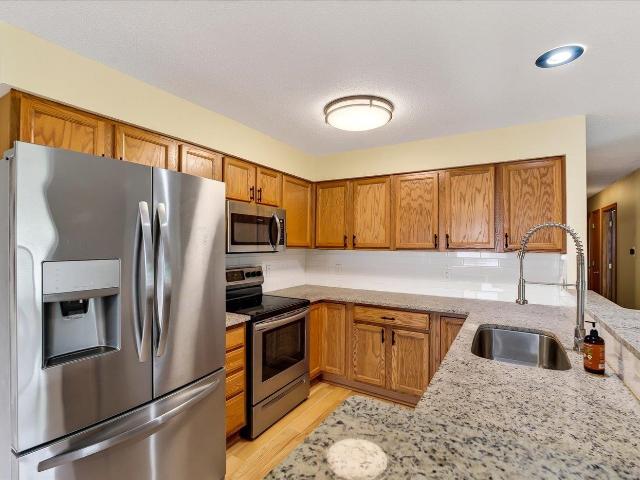
Updated first-floor end-unit condo at Stoneridge Pointe! Recent updates include a NEW kitchen backsplash (2026), fresh interior paint (2025), and LVP flooring (2023). The open-concept living/dining area features a breakfast bar, gas fireplace, generous pantry, stainless steel appliances, updated lighting, and in-unit laundry. Two bedrooms with carpet and two full baths provide comfortable living space. Enjoy a large sliding glass door overlooking mature trees and a secluded private patio, offering excellent privacy with a wooded backdrop. Two parking stalls in the heated underground garage plus additional storage. Community clubhouse and pool. A wonderful opportunity for low-maintenance living in a desirable Madison location!
USD 265,000
311 Spoke Circle
View photo
House · for sale
USD 525,000
USD 393/sq.ft
311 Spoke Circle
Fox Hill Estates
· 1,335 sq.ft · 3 Bedrooms · 2 Baths · House
· Garden · Parking
Fox Hill Estates · 1,335 sq.ft · 3 Bedrooms · 2 Baths · House · Garden · Parking
Ranch home in quiet cul-de-sac in need of updating with extra large garage, large shed and nice size yard
USD 525,000
6683 Charlie Grimm Road
View photo
Condo · for sale
USD 269,900
USD 245/sq.ft
6683 Charlie Grimm Road
Fox Hill Estates
· 1,098 sq.ft · 2 Bedrooms · 1 Bath · Condo
· Patio · Equipped kitchen · Parking
Fox Hill Estates · 1,098 sq.ft · 2 Bedrooms · 1 Bath · Condo · Patio · Equipped kitchen · Parking
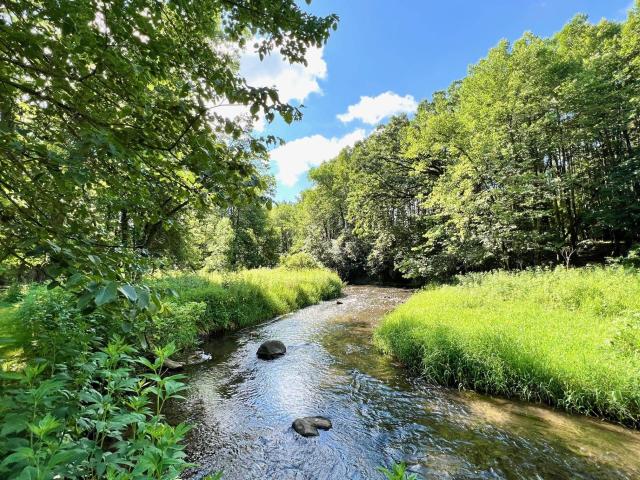
Enjoy carefree living with no condo fees in this beautifully updated half-duplex overlooking picturesque Lake Windsor Country Club and the Yahara River. The bright, open-concept design features luxury flooring, fresh paint, and large windows that fill the home with natural light while showcasing peaceful golf course views. The remodeled kitchen offers granite countertops, subway tile backsplash, stainless steel appliances, abundant cabinetry, and a spacious breakfast bar that opens to the living and dining areas. Two generously sized bedrooms, an updated full bath, and a convenient main-level laundry room provide comfortable everyday living. Step through the patio doors to a private patio where you can relax and enjoy the scenic setting. Attached 1-car garage, mature landscaping, and an ideal Windsor location just minutes from Madison complete this exceptional property
USD 269,900
2581 Smiths Crossing
View photo
Condo · for sale
USD 275,000
USD 228/sq.ft
2581 Smiths Crossing
Fox Hill Estates
· 1,206 sq.ft · 2 Bedrooms · 2 Baths · Condo
· Patio · Fireplace · Equipped kitchen · Parking
Fox Hill Estates · 1,206 sq.ft · 2 Bedrooms · 2 Baths · Condo · Patio · Fireplace · Equipped kitchen · Parking
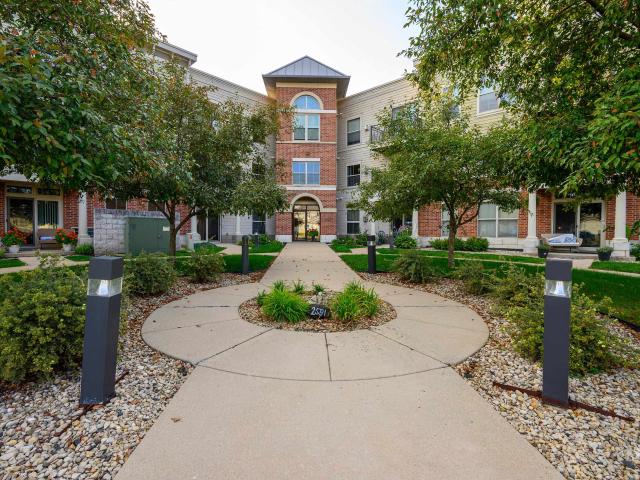
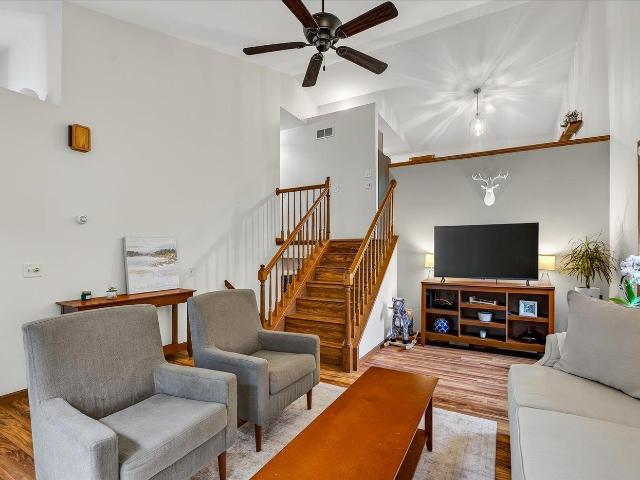
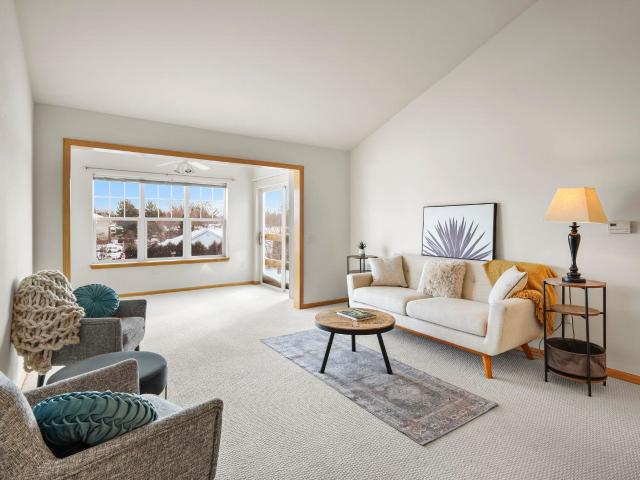
Welcome to easy, low-maintenance living in this beautifully located 2-bedroom, 2-bath first-floor Brownstone condo in Smithâs Crossing! The open-concept floor plan offers 1,214 square feet of comfortable living space, with a spacious kitchen featuring a breakfast bar that flows seamlessly into the dining and living areas. A gas fireplace creates a warm and inviting focal point, while the private patio provides a great spot to enjoy the outdoors. Underground parking adds everyday convenience. Ideally situated within walking distance of the YMCA and just minutes from Costco, Target, Woodmanâs, Cabelaâs, HomeGoods, the movie theater, restaurants, salons, and UW Health facilities. Enjoy the best of Sun Prairie with shopping, dining, recreation, and everyday amenities right at your fingertips!
USD 275,000
4410 Whitetail Lane
View photo
House · for sale
USD 399,900
USD 259/sq.ft
4410 Whitetail Lane
Fox Hill Estates
· 1,539 sq.ft · 3 Bedrooms · 2 Baths · House
· Garden · Deck · Equipped kitchen · Parking
Fox Hill Estates · 1,539 sq.ft · 3 Bedrooms · 2 Baths · House · Garden · Deck · Equipped kitchen · Parking
Step inside and feel right at home! This Whitetail Ridge home with vaulted ceilings create an airy first impression in the inviting living room, while the spacious eat-in kitchen offers plenty of room to gather for everyday meals or weekend entertaining. The generous primary bedroom features an attached bath, and the secondary bedrooms offer plenty of space and flexibility. Out back, a newer oversized deck overlooks the expansive, fully fenced yardâperfect for summer cookouts, pets, play, gardening or simply relaxing outdoors. A brand-new roof adds peace of mind, while the attached 2-car garage provides everyday convenience and extra storage. With comfortable living spaces inside and a backyard made to be enjoyed, this home is ready for its next chapter!
USD 399,900
4743 Bellflower Drive
View photo
Condo · for sale
USD 445,000
USD 234/sq.ft
4743 Bellflower Drive
Fox Hill Estates
· 1,894 sq.ft · 3 Bedrooms · 2 Baths · Condo
· Office room · Parking · Fireplace · Equipped kitchen
Fox Hill Estates · 1,894 sq.ft · 3 Bedrooms · 2 Baths · Condo · Office room · Parking · Fireplace · Equipped kitchen
Open houses will be held at our furnished model at 4743 bellflower dr. Approx. Completion end of July 2026. Quality built 2 story townhouses with 1,900 sq ft, 3 bedrooms, 2 1/2 baths, spacious kitchen & dining area with solid surface countertops, Amish custom cabinets, stainless steel appliances, great room with gas fireplace and large window with tons of natural light, owners suite with huge walk in closet, main level laundry and 1/2 bath, cozy screened porch, covered private entrance & 2 car attached garage. Option to finish lower level prior to closing, (LL option: family room, 4th bedroom / office and additional full bath) Steps from the Upper Yahara River bike and walking trails & Sunfish Pond
USD 445,000
6836 Parkside Circle
View photo
Condo · for sale
USD 137,500
USD 170/sq.ft
6836 Parkside Circle
Fox Hill Estates
· 807 sq.ft · 1 Bedroom · 1 Bath · Condo
Fox Hill Estates · 807 sq.ft · 1 Bedroom · 1 Bath · Condo
Join Parkside Village 55+ Retirement Community. Parkside Village offers Residents the opportunity to Purchase their unit through a Limited Life Estate Grant. Parkside Village offers numerous amenities: a clubhouse, library, fitness center, movie room, billiards room, common grilling station, on-site management and on-site maintenance, Common Area House Keeping. No property taxes! The monthly service fee is $720 and includes on-site management, on-site maintenance, snow removal, lawn care, Property Insurance, Phone, Internet, Cable, Water, Trash, cleaning of common areas, and a social fund for resident activities for an overall carefree, hands-off lifestyle!
USD 137,500
171 Jackson Street
View photo
House · for sale
USD 295,000
USD 334/sq.ft
171 Jackson Street
Fox Hill Estates
· 883 sq.ft · 2 Bedrooms · 1 Bath · House
· Garden · Equipped kitchen · Parking · Air conditioning
Fox Hill Estates · 883 sq.ft · 2 Bedrooms · 1 Bath · House · Garden · Equipped kitchen · Parking · Air conditioning
Nestled beneath mature shade trees, this charming ranch offers classic curb appeal and a functional floor plan. The bright living room flows into an updated kitchen featuring painted cabinetry, luxury vinyl plank flooring, stainless steel appliances, and an adjoining dinette perfect for everyday dining. The primary bedroom includes a walk-in closet, while the second bedroom provides flexibility for guests, a home office, or hobbies. A full bath with a single vanity and tub/shower combination completes the main level. The unfinished lower level offers excellent storage or potential for future finishing and includes the washer and dryer. Outside, enjoy a spacious backyard, mature landscaping, and a detached, oversized two-car garage. Recent updates include central A/C (2018) and furnace (2013, per seller). Quick access to downtown Sun Prairie and all its amazing amenities!
USD 295,000
2055 St Albert The Great Drive
View photo
House · for sale
USD 635,000
USD 216/sq.ft
2055 St Albert The Great Drive
Fox Hill Estates
· 2,928 sq.ft · 4 Bedrooms · 3 Baths · House
· Patio · Garden · Parking · Deck · Fireplace · Equipped kitchen · Air conditioning
Fox Hill Estates · 2,928 sq.ft · 4 Bedrooms · 3 Baths · House · Patio · Garden · Parking · Deck · Fireplace · Equipped kitchen · Air conditioning
This move-in ready 4BR, 3BR combines quality updates, functional living space, and an unbeatable Sun Prairie location. The open-concept main level features cathedral ceilings, cherry cabinetry, solid surface countertops, a large island, stainless steel appliances, and a cozy gas fireplace. The spacious primary suite offers tray ceilings, dual walk-in closets, and an updated ensuite with a dual vanity and new shower. The finished lower level is an entertainer's dream with 9ft ceilings, a second gas fireplace, full wet bar and kitchenette, full bath, Sony surround sound, and walk-up access to the oversized 2 1/2 car garage. Fully insulated. Step outside to enjoy a large screened porch with composite decking overlooking a private backyard with a stamped concrete patio and gas firepit. Major updates include a new roof, siding, gutters, garage door, furnace, and A/C in 2023. Ideally situated across from Orfan Park and just minutes from shopping, dining, schools, and Highway 151
USD 635,000
Unit 5.1 Bellflower Drive
View photo
Condo · for sale
USD 460,000
USD 242/sq.ft
Unit 5.1 Bellflower Drive
Fox Hill Estates
· 1,894 sq.ft · 3 Bedrooms · 2 Baths · Condo
· Office room · Parking · Fireplace · Equipped kitchen
Fox Hill Estates · 1,894 sq.ft · 3 Bedrooms · 2 Baths · Condo · Office room · Parking · Fireplace · Equipped kitchen
Open houses will be held at our furnished model at 4741 bellflower dr. Approx. Completion end of June 2026. Quality built 2 story townhouses with 1,900 sq ft, 3 bedrooms, 2 1/2 baths, spacious kitchen & dining area with solid surface countertops, Amish custom cabinets, stainless steel appliances, great room with gas fireplace and large window with tons of natural light, owners suite with huge walk in closet, main level laundry and 1/2 bath, cozy screened porch, covered private entrance & 2 car attached garage. Option to finish lower level prior to closing, (LL option: family room, 4th bedroom / office and additional full bath) Steps from the Upper Yahara River bike and walking trails & Sunfish Pond
USD 460,000
3486 Whytecliff Way
View photo
House · for sale
USD 329,900
USD 151/sq.ft
3486 Whytecliff Way
Fox Hill Estates
· 2,174 sq.ft · 3 Bedrooms · 2 Baths · House
· Fireplace · Equipped kitchen · Parking · Air conditioning
Fox Hill Estates · 2,174 sq.ft · 3 Bedrooms · 2 Baths · House · Fireplace · Equipped kitchen · Parking · Air conditioning
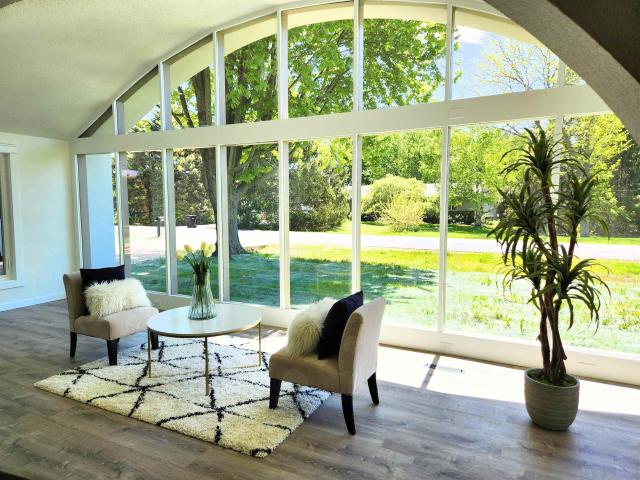
Tucked into a peaceful natural setting, this one of a kind Earth Home blends rustic charm with extensive modern updates. Surrounded by mature landscaping and designed to bring the outdoors in. Step inside to discover the open concept layout for seamless flow between living, dining and kitchen area. The expansive exposed sitting/sunroom is lined with floor to ceiling windows flooding the home with natural light & panoramic views. Spacious primary suite features walk-in closet, spa inspired bath with soaking tub, water closet and walk-in tile shower. Nearly every major component of home has been replaced or upgraded in 2025 & 2026, new roof membrane, furnace, a/c, windows, doors, skylight, electric fireplaces, cabinets, flooring, drywall, paint, retaining walls, LP siding, garage doors, appliances & more! A rare opportunity to own a thoughtfully restored Earth Home where rustic character, architectural uniqueness and modern convenience come together in harmony
USD 329,900
1909 Tennyson Lane
View photo
House · for sale
USD 400,000
USD 211/sq.ft
1909 Tennyson Lane
Fox Hill Estates
· 1,894 sq.ft · 4 Bedrooms · 2 Baths · House
· Garden · Equipped kitchen
Fox Hill Estates · 1,894 sq.ft · 4 Bedrooms · 2 Baths · House · Garden · Equipped kitchen
Welcome to this spacious 4-bedroom ranch on Madisonâs popular Northside! This 1,900 sq. ft. Home offers room for all your needs, including four bedrooms conveniently located on the main floor. Enjoy the beautiful new LVT flooring in living room, dining area, kitchen and hallway, and the soon to be installed new carpet in the 3 bedrooms off the hallway. The newly remodeled lower level adds valuable living space with a gorgeous new full bath, spacious rec room, and large office/den. Enjoy the outdoors in the sizable, fully fenced yard. A brand-new roof adds peace of mind. Ideally located near schools, shopping, sports events and community activities at Warner Park, plus the natural beauty of Cherokee Marsh for hiking and recreation. Conveniently close to the airport and major roads and highways, making it easy to get anywhere quickly. A great combination of space, updates, location, and lifestyle!
USD 400,000
1133 O'Keeffe Avenue
View photo
House · for sale
USD 410,000
USD 268/sq.ft
1133 O'Keeffe Avenue
Fox Hill Estates
· 1,528 sq.ft · 3 Bedrooms · 2 Baths · House
· Patio · Garden · Office room · Gym · Equipped kitchen · Parking
Fox Hill Estates · 1,528 sq.ft · 3 Bedrooms · 2 Baths · House · Patio · Garden · Office room · Gym · Equipped kitchen · Parking
Move right in to this beautifully maintained 3-bedroom, 2-story home built in 2018! The bright, open main level offers an easy flow between the spacious kitchen, dining area, and living roomâperfect for everyday living and entertaining. Sliding patio doors lead to the backyard, extending your living space outdoors. Upstairs youâll find three generously sized bedrooms and two full baths, including a spacious primary suite with walk-in closet. The unfinished lower level is already plumbed for a future bath and offers plenty of potential for a rec room, home office, gym, or additional living space. Complete with a 2-car garage and a convenient location close to shopping, restaurants, schools, and parks. A move-in ready home with room to grow!
USD 410,000
424 S Lexington Parkway
View photo
Condo · for sale
USD 299,900
USD 167/sq.ft
424 S Lexington Parkway
Fox Hill Estates
· 1,787 sq.ft · 2 Bedrooms · 2 Baths · Condo
· Parking · Air conditioning
Fox Hill Estates · 1,787 sq.ft · 2 Bedrooms · 2 Baths · Condo · Parking · Air conditioning
First time on the market! Original owners took great care of this condo for 40 years! A rare find in Deforest! Huge 2 bedroom Condo with open floor plan AND on a cul-de-sac! Just steps away from the Yahara River! Close to walking path, park, grocery store, shopping and restaurants. Larger than average primary bedroom and zero entry from the garage into the house. Furnace and AC, 2019 and water heater 2020. 21x14 garage that is completely drywalled! Buyer to verify room measurements and total square footage if important
USD 299,900
3742 Elna Road
View photo
House · for sale
USD 479,900
USD 311/sq.ft
3742 Elna Road
Fox Hill Estates
· 1,539 sq.ft · 3 Bedrooms · 2 Baths · House
· Garden · Deck · Fireplace · Equipped kitchen · Parking
Fox Hill Estates · 1,539 sq.ft · 3 Bedrooms · 2 Baths · House · Garden · Deck · Fireplace · Equipped kitchen · Parking
Positioned to Sell! Looking for the perfect blend of cozy, low-maintenance living adn expansive outdoor sanctuary? This beautifully maintained ranch is tucked away on a quiet no-outlet street, the lot is a nature loverâs dream featuring mature trees, raspberries, grapevines & a thriving asparagus patch. Inside, an efficient, classic layout flows seamlessly, highlighted by bright solar tube lighting. Inviting family rm with gas fireplace that walks out to the deck. Enjoy the yard on the delightful screened porch just off the kitchen / dining area! Storage is a dream with large closets, pantry & cleaning closet. Lower level offers even more storage, plus excellent potential to expand living space with a semi-finished rec room & office. 2-car attached garage & bonus detached 1+ car workshop. Great for projects, hobbies & yard gear. Move-in ready with brand-new roof & gutters (2026)! Enjoy your own retreat just minutes from amenities! Seller is ready to review offersâbring yours today!
USD 479,900
1925 Elka Lane
View photo
House · for sale
USD 414,900
USD 243/sq.ft
1925 Elka Lane
Fox Hill Estates
· 1,701 sq.ft · 3 Bedrooms · 1 Bath · House
· Garden · Office room · Deck · Equipped kitchen · Parking · Air conditioning
Fox Hill Estates · 1,701 sq.ft · 3 Bedrooms · 1 Bath · House · Garden · Office room · Deck · Equipped kitchen · Parking · Air conditioning
Welcome to this beautifully renovated tri-level home offering comfortable living and plenty of room to spread out! Fresh paint and updated flooring throughout create a crisp, move-in-ready feel, while the light-filled main level features a spacious living room, dining area and updated kitchen with direct access to an expansive deck overlooking the huge backyard. Upstairs you'll find three bedrooms, including a generous primary, plus a stylishly updated full bath, with central air serving the upper-level bedrooms for added comfort. The lower levels add even more flexibility with a large recreation room, private office, second updated bath and an oversized utility area with abundant storage. With approximately 1,701 sq. Ft. of finished living space, an attached garage and a backyard with room to garden, play, entertain or simply relax, this home offers an impressive combination of updates, functionality and space. Conveniently located in Madison, 1925 Elka Ln is ready for its next owner!
USD 414,900
6651 Lucas Lane
View photo
House · for sale
USD 1,349,900
USD 356/sq.ft
6651 Lucas Lane
Fox Hill Estates
· 3,789 sq.ft · 4 Bedrooms · 3 Baths · House
· Patio · Office room · Fireplace · Equipped kitchen
Fox Hill Estates · 3,789 sq.ft · 4 Bedrooms · 3 Baths · House · Patio · Office room · Fireplace · Equipped kitchen
From the moment you arrive, you know this home is special. The striking exterior sets a confident tone, and stepping inside only deepens that feeling. The great room welcomes you with 12-foot ceilings, a stone surround gas fireplace flanked by custom built-ins, and multi-section patio doors framing sweeping open views. The chef's kitchen features hickory cabinetry, quartz counters, Cafe appliances, and a hidden walk-in pantry. The primary suite offers a tray ceiling, spa-like bathroom with zero-barrier entry shower, intricate tilework, dual vanity, and walk-in closet with custom organizers. Mudroom with seating and main level laundry round out the level. Two bedrooms, full bathroom and sunny loft are upstairs, giving privacy where needed. Downstairs, the walkout lower level delivers a large family room, rec room with French doors, a stunning wet bar with full-size refrigerator and modern tiled backsplash, full bathroom, and dedicated office. All this on 3/4 acre lot backing to a park!
USD 1,349,900
2150 Baptisia Pass
View photo
House · for sale
USD 695,000
USD 217/sq.ft
2150 Baptisia Pass
Fox Hill Estates
· 3,197 sq.ft · 4 Bedrooms · 3 Baths · House
· Garden · Parking · Fireplace · Equipped kitchen
Fox Hill Estates · 3,197 sq.ft · 4 Bedrooms · 3 Baths · House · Garden · Parking · Fireplace · Equipped kitchen
Welcome to The Reserve! Sun Prairieâs newest area & former Parade site! Ranch style offers over 3000 square ft with 4 bedrooms and 3 baths. Charming front porch & inviting entry. Great room with fireplace & tray ceiling flows to open concept kitchen w/solid surface counters, tile backsplash & stainless appliances. Cooks will love the oversized eat-at island for food prep. Pantry too! Screen porch ideal for morning coffee or evening sunsets. The backyard is blank canvas ready for your creativity. Primary suite with tray ceiling and walk in closet. Private bath includes dual sinks & walk in tile shower. Main level laundry with built in cabinets & sink. Finished lower level offers large exposed windows filling this space with tons of natural light. Spacious family room with beverage & serving area plus 4th bedroom & bath for guests. 3 car garage and UHP home warranty. Walk to grade school & park, close to shopping, restaurants & easy commute. Expect to be impressed! Seller is motivated!
USD 695,000
3062 Pleasant Street
View photo
House · for sale
USD 495,000
USD 249/sq.ft
3062 Pleasant Street
Fox Hill Estates
· 1,981 sq.ft · 3 Bedrooms · 2 Baths · House
· Garden · Office room · Fireplace · Parking · Cellar
Fox Hill Estates · 1,981 sq.ft · 3 Bedrooms · 2 Baths · House · Garden · Office room · Fireplace · Parking · Cellar
Location Location Location! 1900+ sqft Prairie Craftsman (built 2017), perfectly situated in Sun Prairie's Providence neighborhood just steps from the SP Bike Loop & Prairie Lakes Shopping built by Tim O'brien. Set on a large fully fenced yard corner lot (. 19 acre) with an oversized 2-car garage, this home checks every box. Inside, the open concept flows seamlessly. Anchored by a cozy gas fireplace, it's perfect for entertaining or everyday life. The main level is complete with a 1/2 bath & sunny front office. Upstairs, the primary ensuite impresses w/ a walk-in tiled shower & walk-in closet, joined by 2 more bedrooms, a full bath, and (no more lugging laundry up/down stairs) a conveniently located laundry room upstairs! The full unfinished basement, with 8'+ ceilings and bath plumbing already in place, offers endless potential. Sip your favorite summer beverage from your front porch. Similar floor plans STARTING AT UPPER $500,000s+/-! (W/ no fence and smaller yards! )
USD 495,000
Unit 13 Deer Hollow Court
View photo
Condo · for sale
USD 665,000
USD 359/sq.ft
Unit 13 Deer Hollow Court
Fox Hill Estates
· 1,851 sq.ft · 2 Bedrooms · 2 Baths · Condo
· Parking · Fireplace · Equipped kitchen
Fox Hill Estates · 1,851 sq.ft · 2 Bedrooms · 2 Baths · Condo · Parking · Fireplace · Equipped kitchen
Open house will be held at 862 deer hollow ct. Approx. Completion August 2026. Quality built ranch condo with open floor plan, 2 bedrooms, 2 baths, spacious kitchen & dining area with quartz or granite countertops, Amish custom cabinets, stainless steel appliances, bright & cheery great room w/ gas fireplace, cathedral ceilings & hardwood floors, ownerâs suite with large walk in closet & bath with walk-in tile shower & dual vanities. Enjoy the beautiful sunrise or sunset from your cozy sunroom. Main level laundry & 2 car attached garage. Options to finish lower level prior to closing with family room, 3rd & 4th bedrooms & 3rd bath. Steps from the Upper Yahara River bike and walking trails
USD 665,000
360 S Goldenrod Drive
View photo
House · for sale
USD 449,900
USD 244/sq.ft
360 S Goldenrod Drive
Fox Hill Estates
· 1,841 sq.ft · 3 Bedrooms · 2 Baths · House
· Patio · Fireplace · Equipped kitchen · Parking · Air conditioning
Fox Hill Estates · 1,841 sq.ft · 3 Bedrooms · 2 Baths · House · Patio · Fireplace · Equipped kitchen · Parking · Air conditioning
Location, convenience & NO HOA! Built in 2012 by Encore, this inviting 3-bed, 2.5-bath home w/ 2-car garage offers a bright, open layout & updates. The main level is filled w/ natural light and features a cozy gas fireplace, new 2026 LVP flooring, granite breakfast bar, SSL kitchen appliances & NEW interior paint. Step out to the patio and FENCED backyardâperfect for relaxing, grilling, pets or play. Upstairs offers 3 bedrooms, 2 full baths & 2nd-floor laundryâno hauling baskets up & down the stairs! The SPACIOUS primary suite features a tray ceiling, large walk-in closet, private bath w/ double sinks & walk-in shower. One additional bedroom also has new LVP flooring. Highlights include 6-panel doors, Energy Star certification, Green Built construction & NEW AC! Enjoy Fox Point City Park & the bike path right behind the homeâNO REAR NEIGHBORS! Walk to Prairie Lakes, Target, Marcus Theatres, dining & more. Move-in ready!
USD 449,900
6811 Angelica Trail
View photo
House · for sale
USD 1,125,000
USD 320/sq.ft
6811 Angelica Trail
Fox Hill Estates
· 3,509 sq.ft · 4 Bedrooms · 3 Baths · House
· Fireplace · Equipped kitchen · Parking
Fox Hill Estates · 3,509 sq.ft · 4 Bedrooms · 3 Baths · House · Fireplace · Equipped kitchen · Parking
Experience rustic elegance in this thoughtfully designed new construction home offering 4 bedrooms and 3.5 baths. Warm textures, a stunning stone fireplace, and timber beams hand-selected from northern Wisconsin create an inviting, elevated feel from the moment you step inside. The Mocha Mousseâinspired kitchen blends soft sophistication with earthy charm, while the open main level serves as the homeâs primary entertaining space. The luxurious primary suite features large-format marble-look tile extended to the ceiling, plus a walk-in closet with direct access to the laundry room for everyday convenience. A smart split-bedroom layout offers added privacy, while the finished lower level and oversized 3-car garage provide space to live and relax. Every detail in this home was curated with comfort, style, and function in mindâbringing together rustic warmth and modern luxury in one beautifully crafted home
USD 1,125,000
2200 2 Wyoming Avenue
View photo
House · for sale
USD 514,900
USD 177/sq.ft
2200 2 Wyoming Avenue
Fox Hill Estates
· 2,895 sq.ft · 6 Bedrooms · 2 Baths · House
· Air conditioning
Fox Hill Estates · 2,895 sq.ft · 6 Bedrooms · 2 Baths · House · Air conditioning
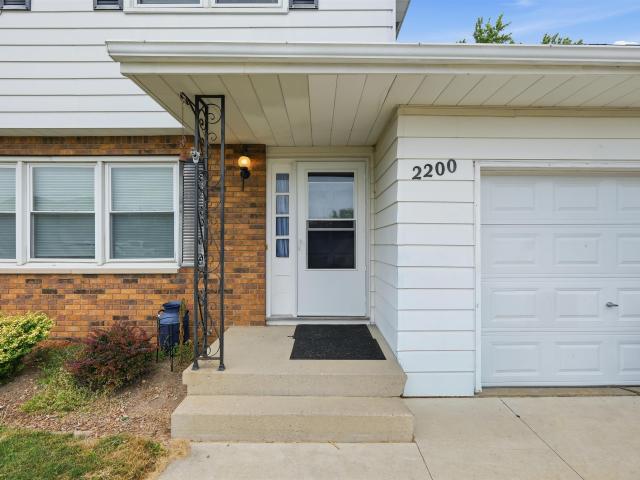
Two-unit investment opportunity in an established Sun Prairie neighborhood. Both units are occupied by long term tenants at rents below market, which is the upside for a buyer willing to bring rents to market at turnover or renewal. Units may need light cosmetic updating to reach top of market. 2204 side has a brand-new furnace and central air. Close to grocery, shops, and an easy commute to schools. All showings require 24-hour advance notice
USD 514,900

Get email alerts

Don't miss out: be the first to know about new properties

The alert was correctly created

On subscribing you accept the conditions of use and the privacy policy
Alert
Receive new ads in your inbox
Save this search
Receive alerts for new listings

We'll send you an email when we have new properties for: "Properties for sale in Fox Hill Estates"

The alert was correctly created

Cherokee Park, Madison city Dane County Wisconsin
Cherokee Garden, Madison city Dane County Wisconsin
Get email alerts and be the first to see new listings
Required field
On subscribing I accept the terms of the privacy policy
Perfect! You'll soon start receiving new listings via email
Alert
Receive an email when we have new ads for Properties for sale in Fox Hill Estates
Save this search
Filters

Bedrooms

Size (sq.ft)

sq.ft
sq.ft

Price

USD
USD

Property type

Bathrooms

Clear all filters
Receive notifications when new entries are published.