210 properties for sale in Prairie Enterprises

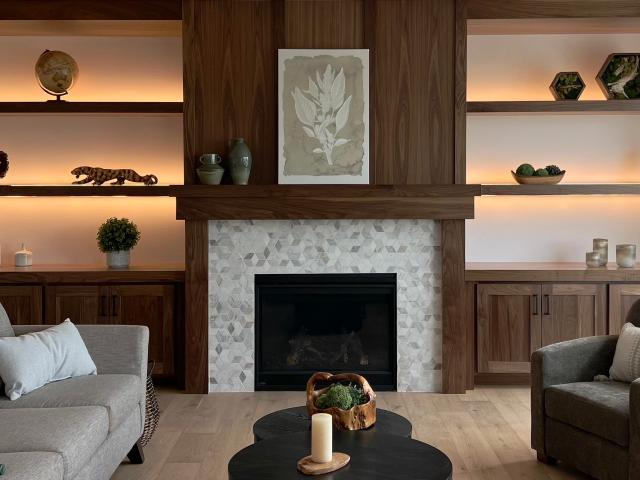
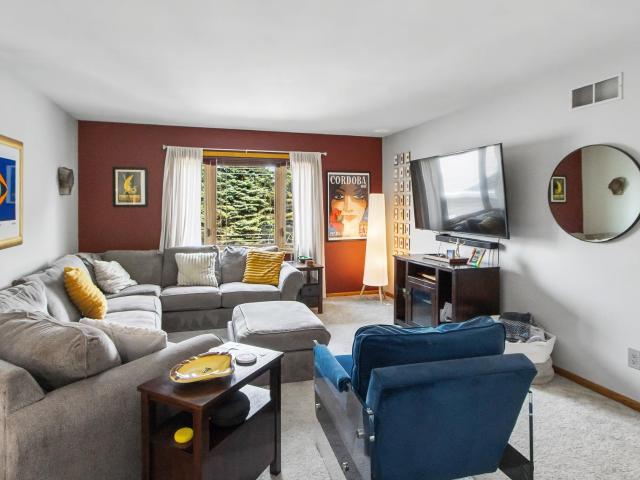
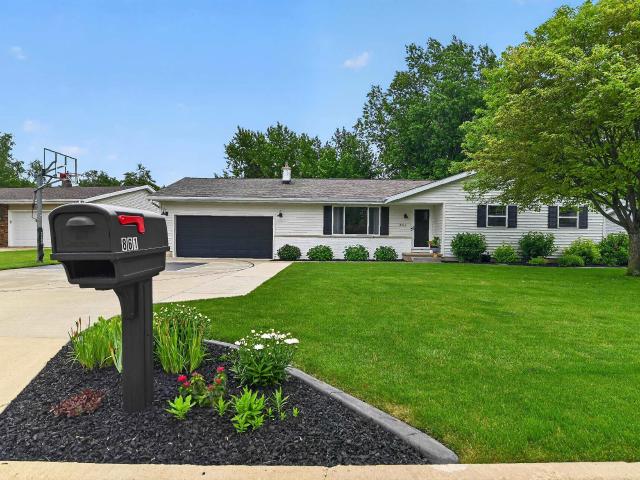
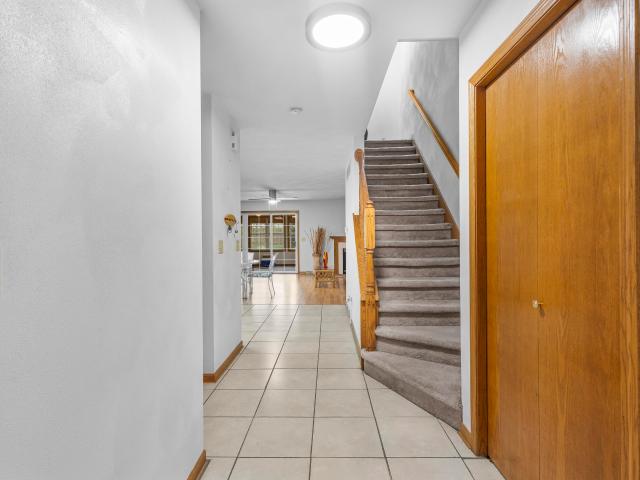
7 Half Moon Court
View photo
House · for sale
USD 485,000
USD 213/sq.ft
7 Half Moon Court
Prairie Enterprises
· 2,271 sq.ft · 4 Bedrooms · 3 Baths · House
· Office room · Parking · Fireplace · Equipped kitchen · Cellar
Prairie Enterprises · 2,271 sq.ft · 4 Bedrooms · 3 Baths · House · Office room · Parking · Fireplace · Equipped kitchen · Cellar
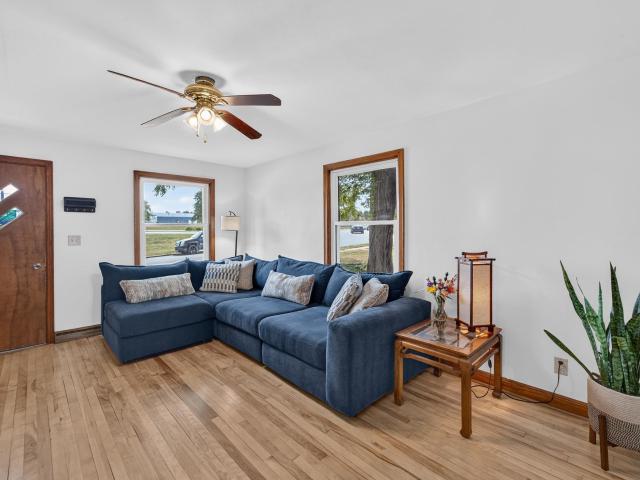
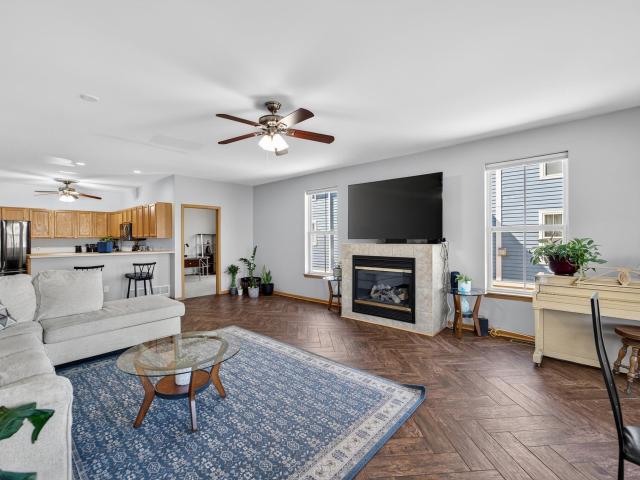
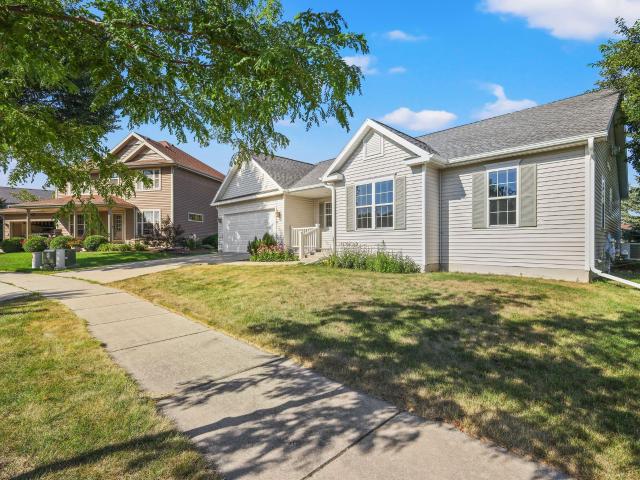
This much loved and well maintained 4bed/3bath is what youâve been looking for. Located in the popular and peaceful Meadowlands neighborhood. The open concept living space boasts a cozy gas fireplace, well configured kitchen design, and spacious sunroom. Relax in your owner's suite complete w/ a walk-in closet & private en-suite bathroom. 2 sizable secondary bedrooms perfect for family or an in-home office, a full bath, & laundry/mud room complete the main level. Massive basement with bedroom, recreation room and full bathroom. Over-sized 2 car garage with plenty of storage or perfect for a workshop. Easy access to I-90/94
USD 485,000
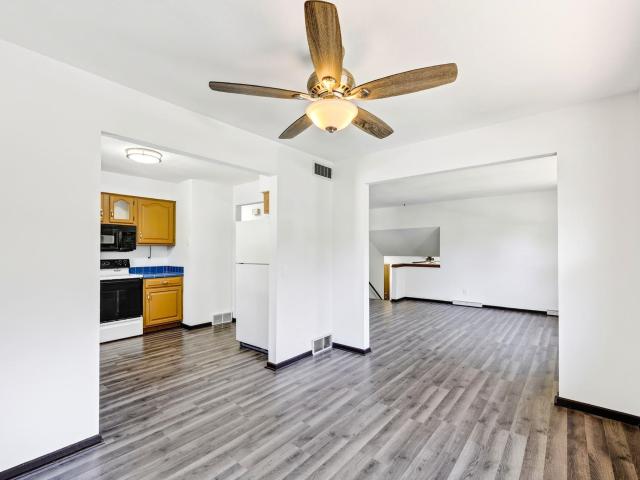
5102 Violet Lane
View photo
House · for sale
USD 390,000
USD 213/sq.ft
5102 Violet Lane
Prairie Enterprises
· 1,830 sq.ft · 4 Bedrooms · 1 Bath · House
· Garden · Air conditioning
Prairie Enterprises · 1,830 sq.ft · 4 Bedrooms · 1 Bath · House · Garden · Air conditioning
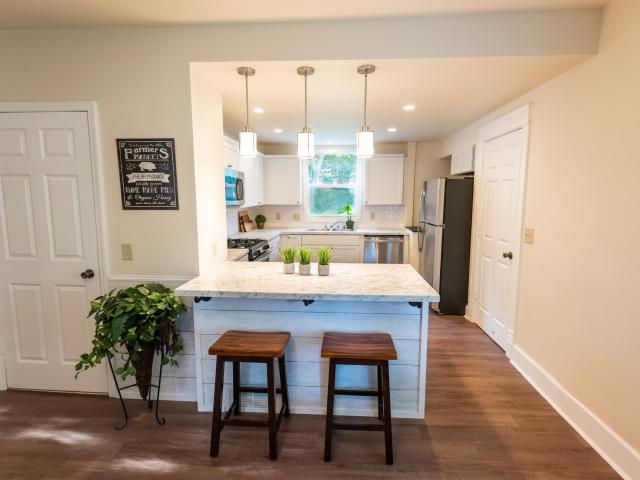
Move right into this updated 4-bedroom, 1.5-bath bi-level on Madison's desirable east side! Major improvements have already been completed, including a brand-new roof, luxury vinyl plank flooring, electrical panel, and a 2022 central air conditioner, giving you the confidence to settle in while adding your own personal style over time. The flexible layout offers room to spread out, while the large, fenced backyard is perfect for pets, play, gardening, or entertaining. Enjoy a convenient location just minutes from local parks, shopping, restaurants, and easy highway access for commuting. This is a fantastic opportunity to own a well-maintained home with space, value, and plenty of potential to make it your own
USD 390,000
1063 N Thompson Road
View photo
House · for sale
USD 449,900
USD 243/sq.ft
1063 N Thompson Road
Prairie Enterprises
· 1,851 sq.ft · 3 Bedrooms · 2 Baths · House
· Deck · Fireplace
Prairie Enterprises · 1,851 sq.ft · 3 Bedrooms · 2 Baths · House · Deck · Fireplace
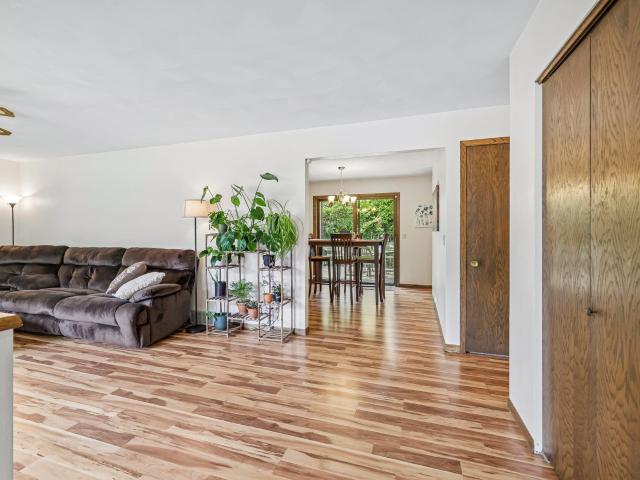
Welcome home to this meticulously maintained 3-bedroom, 2-full-bathroom tri-level gem in the heart of Sun Prairie! You'll fall in love with the classic character throughout, highlighted by beautiful curved windows, natural light from large overhead skylights, and a gorgeous focal-point brick fireplace in the family room, perfect for cozy evenings. This beautiful home offers distinct spaces to relax and entertain. Head down to the spacious family room, already stubbed for a future wet bar should you wishâready for your personal design touch to create the ultimate game-day setup or lounge! Step outside to enjoy a maintenance-free deck overlooking the perfect sized lot. This vibrant neighborhood location can't be beat, situated just minutes from Sun Prairieâs top-rated parks, shopping, dining, and community events. A pristine, move-in-ready home in an incredible locationâdon't miss out!
USD 449,900
924 Buena Vista Drive
View photo
House · for sale
USD 375,000
USD 201/sq.ft
924 Buena Vista Drive
Prairie Enterprises
· 1,862 sq.ft · 3 Bedrooms · 2 Baths · House
· Fireplace · Equipped kitchen · Parking · Air conditioning
Prairie Enterprises · 1,862 sq.ft · 3 Bedrooms · 2 Baths · House · Fireplace · Equipped kitchen · Parking · Air conditioning
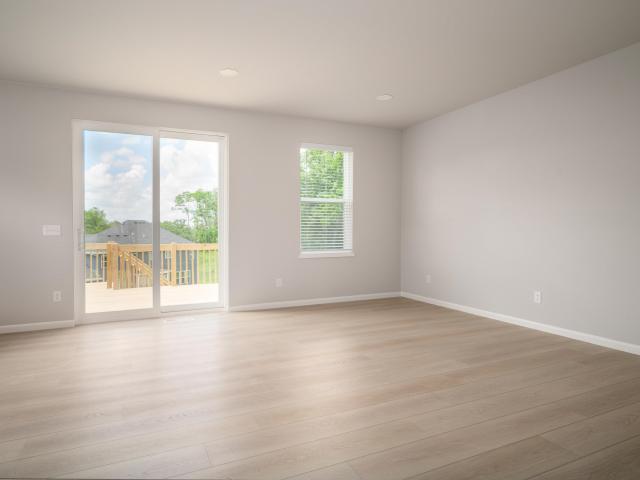
Opportunity is calling and this raised ranch is ready for your ideas! Located in an established Sun Prairie neighborhood, fresh interior paint and a brand-new central air provide an excellent start for you to continue to make this spacious, bright home your own. The upper level features a generous living room, dining area and eat-in kitchen with a convenient walk-through layout. Plus, three nicely sized bedrooms and a full bathroom. The first floor offers a comfortable family room with a fireplace, a cozy office nook perfect for working from home or enjoying a good book, bathroom, and direct access to the attached two-car garage. This is an excellent opportunity to build equity while adding your personal style. Bring your vision and make this home your own!
USD 375,000
1280 Twisted Branch Way
View photo
House · for sale
USD 510,000
USD 322/sq.ft
1280 Twisted Branch Way
Prairie Enterprises
· 1,582 sq.ft · 3 Bedrooms · 2 Baths · House
· Garden · Equipped kitchen · Parking
Prairie Enterprises · 1,582 sq.ft · 3 Bedrooms · 2 Baths · House · Garden · Equipped kitchen · Parking
Enjoy peaceful views and effortless living in this beautifully maintained 3-bedroom, 2-bath ranch backing to scenic walking trails and a tranquil pond. The open-concept design is enhanced by soaring vaulted ceilings, creating a bright and spacious atmosphere that's perfect for everyday living and entertaining. The well-appointed kitchen flows seamlessly into the dining area and inviting living room, while the private primary suite offers a relaxing retreat with an ensuite bath. Two additional bedrooms provide flexibility for family, guests, or a home office. Step outside and enjoy your backyard oasis with picturesque pond views and direct access to walking trailsâan ideal setting for morning coffee, evening strolls, or simply taking in the natural surroundings. An attached garage and desirable Sun Prairie location close to parks, shopping, dining, and schools complete this move-in-ready home
USD 510,000
353 Bella Way
View photo
House · for sale
USD 675,000
USD 205/sq.ft
353 Bella Way
Prairie Enterprises
· 3,283 sq.ft · 5 Bedrooms · 3 Baths · House
· Garden
Prairie Enterprises · 3,283 sq.ft · 5 Bedrooms · 3 Baths · House · Garden
This one checks all the boxes! This beautiful home offers the perfect blend of space, style and location! It's sits perfectly in one of Sun Prairie's most sought-after neighborhoods, with highly rated schools just a short walk away. With five generously sized bedrooms and three-and-a-half bathrooms, there's plenty of room for everyone to spread out and enjoy. Step outside and discover one of this home's standout features. A massive backyard. Whether you enjoy hosting summer barbecues, creating the ultimate play space, or just simply relaxing around the firepit, this yard is ready to make your dreams a reality. This isn't just a home, it's a lifestyle!
USD 675,000
151 Talon Place
View photo
Condo · for sale
USD 200,000
USD 215/sq.ft
151 Talon Place
Prairie Enterprises
· 926 sq.ft · 2 Bedrooms · 1 Bath · Condo
· Patio · Parking
Prairie Enterprises · 926 sq.ft · 2 Bedrooms · 1 Bath · Condo · Patio · Parking
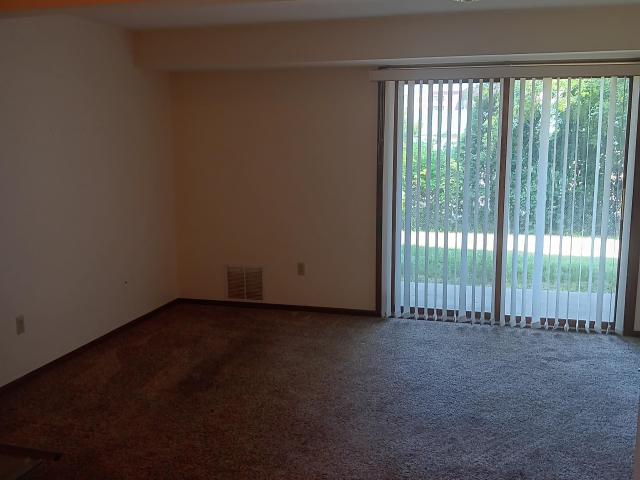
Priced to sell! Conveniently located in Sun Prairie this first floor 2 bedroom unit has in-unit laundry, private patio, and attached one car garage. Only 4 units in this association. Private entry from garage to unit. No restrictions on dogs size. Seller to replace water softener
USD 200,000
723 Kelly Street
View photo
House · for sale
USD 399,900
USD 218/sq.ft
723 Kelly Street
Prairie Enterprises
· 1,830 sq.ft · 4 Bedrooms · 2 Baths · House
· Deck · Equipped kitchen
Prairie Enterprises · 1,830 sq.ft · 4 Bedrooms · 2 Baths · House · Deck · Equipped kitchen
Welcome home to this beautifully updated 4-bedroom, 2-bath home that's move-in ready from day one. Recent renovations include luxury vinyl plank flooring, an updated kitchen, and beautifully refreshed bathrooms that blend modern finishes with everyday functionality. Step outside to the large deck overlooking a generous city lot, providing the perfect space to relax, grill, or enjoy time outdoors. Conveniently located with a great balance of indoor comfort and outdoor living, this home is one you won't want to miss. Pictures include AI Generated Grass
USD 399,900
137 South Street
View photo
House · for sale
USD 314,900
USD 243/sq.ft
137 South Street
Prairie Enterprises
· 1,292 sq.ft · 3 Bedrooms · 2 Baths · House
· Patio · Garden · Parking · Equipped kitchen
Prairie Enterprises · 1,292 sq.ft · 3 Bedrooms · 2 Baths · House · Patio · Garden · Parking · Equipped kitchen
You will find charm and character in this 3 bedroom 2 story located one block off Sun Prairie's popular downtown! The first floor features large living & dining rooms and an airlock entry, all with hardwood oak floors and trim and you will appreciate the nice kitchen which includes all appliances. The second floor boasts 3 generous bedrooms w/maple floors (primary with W-I closet) and a full bath. The clean lower level features quality mechanicals, a nice laundry area including washer, dryer and folding table and partially finished 3/4 bath. Be sure to check out the walk up atic which is perfect for future expansion and ideal for additional storage. You will enjoy morning coffee on the 3 season front porch and grilling or just hanging out on the back patio. Lastly, you will love having the extra deep 2 car garage w/opener and extra deep back yard. A must see!
USD 314,900
243 N Bristol Street
View photo
House · for sale
USD 339,000
USD 246/sq.ft
243 N Bristol Street
Prairie Enterprises
· 1,378 sq.ft · 3 Bedrooms · 2 Baths · House
· Equipped kitchen
Prairie Enterprises · 1,378 sq.ft · 3 Bedrooms · 2 Baths · House · Equipped kitchen
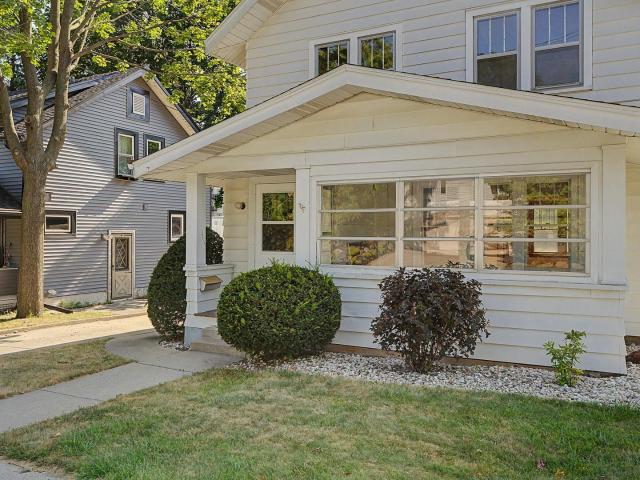
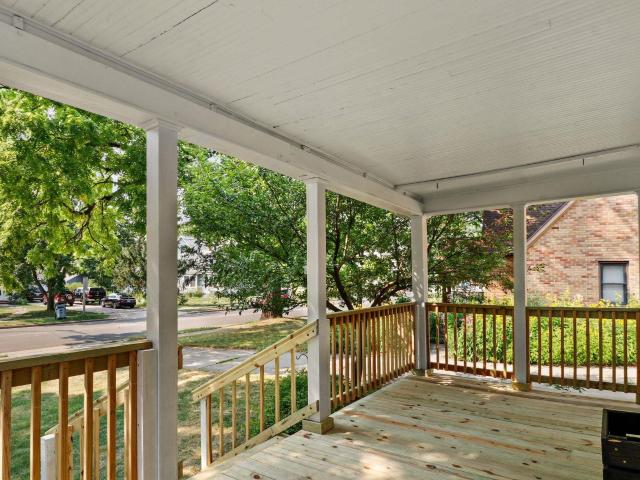
This beautifully preserved Sun Prairie national folk farm home blends historic character with pristine, modern upgrades. Bathed in natural light, the bright and sunny interior features gleaming hardwood floors framed by magnificent, old-style thick trim. The heart of the home is a stunning kitchen equipped with brand-new, never-been-used appliances. Designed for modern living, the layout includes two full bathrooms. The first-floor bath doubles as a laundry suite. Upstairs, the second bath is exceptionally beautiful, highlighting a custom burled-walnut vanity cabinet and a high-quality, gorgeously tiled walk-in shower. Relax or greet neighbors on the fantastic, expansive front porch that captures the essence of classic Wisconsin charm. Exceptionally well cared for and move-in ready, this timeless treasure is now available. Don't miss the chance to own a piece of local history updated for today's lifestyle
USD 339,000
107 Grove Street
View photo
House · for sale
USD 274,900
USD 226/sq.ft
107 Grove Street
Prairie Enterprises
· 1,216 sq.ft · 3 Bedrooms · 1 Bath · House
· Garden · Office room · Equipped kitchen
Prairie Enterprises · 1,216 sq.ft · 3 Bedrooms · 1 Bath · House · Garden · Office room · Equipped kitchen
Cute, charming, and full of character, this Cape Cod home is perfectly situated in the heart of Sun Prairie! Step inside to beautifully maintained hardwood floors and fresh interior paint that create a warm, inviting feel. The spacious living room flows seamlessly into the kitchen featuring updated stainless steel appliances, sleek tile backsplash, and great space for everyday meal prep. Two comfortable main-level bedrooms and an updated full bath provide convenience, while the upper-level third bedroom offers a private retreat ideal for a primary suite, guest room, or home office. Relax in the insulated three-season porch overlooking the spacious backyard complete with a storage shed. Enjoy an unbeatable central location within walking distance to a variety of restaurants, shops, parks, and all that downtown Sun Prairie has to offer! 2016 roof/furnace, 2026 water softener, and all new windows!
USD 274,900
140 Windsor Street
View photo
House · for sale
Request Details
140 Windsor Street
Prairie Enterprises
· 1,464 sq.ft · 4 Bedrooms · 2 Baths · House
· Garden · Equipped kitchen
Prairie Enterprises · 1,464 sq.ft · 4 Bedrooms · 2 Baths · House · Garden · Equipped kitchen
Completely updated and full of charm, this beautiful home is just steps from downtown Sun Prairie. Unwind on the inviting front porch before entering the bright, sun-filled living room. The updated kitchen features stainless steel appliances and a classic subway tile backsplash, while original hardwood doors and knobs add timeless character. Outside, enjoy a spacious, private backyard shaded by mature trees. The primary suite offers a full bath, walk-in closet, two eave storage closets and a third walk-in closet. Major updatesâincluding the kitchen, bathrooms, roof, electrical, plumbing, flooring, paint, windows, appliances, attic insulation, and driveway
Request Details
200 Tower Drive
View photo
House · for sale
USD 385,000
USD 212/sq.ft
200 Tower Drive
Prairie Enterprises
· 1,808 sq.ft · 3 Bedrooms · 2 Baths · House
Prairie Enterprises · 1,808 sq.ft · 3 Bedrooms · 2 Baths · House
The best homes aren't just beautifulâthey give you confidence. This inviting 3-bedroom, 2-bath ranch offers the perfect blend of comfort, flexibility, and peace of mind, with brand-new carpet and fresh paint, major updates already completed, including the roof and mechanicals. The smart floor plan features spacious bedrooms and bright living areas designed for everyday living. Downstairs, enjoy a cozy second living space plus room for a home office, playroom, game room, or hobby area. Step outside to the generous deckâperfect for summer BBQs, relaxing evenings, and entertaining. Ideally located within walking distance of parks, restaurants, downtown Sun Prairie, and scenic walking and biking paths, with convenient access to shopping, schools, and Madison. Whether you're buying your first home or downsizing, this move-in-ready home offers comfort today and confidence for years to come. Room sizes, lot lines, and square footage are approximate; buyer to verify
USD 385,000
1808 August Moon Drive
View photo
House · for sale
USD 549,900
USD 349/sq.ft
1808 August Moon Drive
Prairie Enterprises
· 1,572 sq.ft · 3 Bedrooms · 2 Baths · House
· Equipped kitchen · Parking
Prairie Enterprises · 1,572 sq.ft · 3 Bedrooms · 2 Baths · House · Equipped kitchen · Parking
This Harlow home features a thoughtfully designed, open-concept layout ideal for modern living. Offering 3 bedrooms, 2 baths, and a 2-car garage, this home showcases locally made, custom Auburn Ridge cabinetry, doors, and trim crafted to last. The stylish kitchen includes a center island, quartz countertops, and quality finishes from trusted brands like KohlerÂ, MoenÂ, and ShawÂ. Durable luxury vinyl plank flooring enhances main living areas, while painted solid-core doors provide superior sound control. Designer lighting curated from Kichler and Visual Comfort & Co. Adds a polished touch. Smart Home+technology with integrated lighting control brings everyday convenience. Enjoy added peace of mind with a one-year warranty
USD 549,900
1462 Wild Iris Street
View photo
House · for sale
USD 379,900
USD 199/sq.ft
1462 Wild Iris Street
Prairie Enterprises
· 1,905 sq.ft · 3 Bedrooms · 3 Baths · House
· Office room · Parking · Air conditioning
Prairie Enterprises · 1,905 sq.ft · 3 Bedrooms · 3 Baths · House · Office room · Parking · Air conditioning
This 3 bedroom, 3.5 bath half duplex in Smith's Crossing packs 1,912 square feet into a layout built for real life: a private primary suite, plus bedrooms flexible enough for family, guests, or a home office. The big ticket items are already done. New roof (2026), water heater (2025), AC (2021), and LVP flooring (2023) mean years before you think about any of it again. The attached garage is equipped with an EV charging hookup, adding convenience for electric vehicle owners. Add a half duplex's lower exterior upkeep and you get single-family space without the weekend chores. Smith's Crossing keeps you minutes from shopping, restaurants, parks, and the hospital, with an easy run into Madison. Move-in ready, low-maintenance, and priced to move. Schedule your showing today
USD 379,900
6811 Angelica Trail
View photo
House · for sale
USD 1,150,000
USD 327/sq.ft
Updated
6811 Angelica Trail
Prairie Enterprises
· 3,509 sq.ft · 4 Bedrooms · 3 Baths · House
· Fireplace · Equipped kitchen · Parking
Prairie Enterprises · 3,509 sq.ft · 4 Bedrooms · 3 Baths · House · Fireplace · Equipped kitchen · Parking
Experience rustic elegance in this thoughtfully designed new construction home offering 4 bedrooms and 3.5 baths. Warm textures, a stunning stone fireplace, and timber beams hand-selected from northern Wisconsin create an inviting, elevated feel from the moment you step inside. The Mocha Mousseâinspired kitchen blends soft sophistication with earthy charm, while the open main level serves as the homeâs primary entertaining space. The luxurious primary suite features large-format marble-look tile extended to the ceiling, plus a walk-in closet with direct access to the laundry room for everyday convenience. A smart split-bedroom layout offers added privacy, while the finished lower level and oversized 3-car garage provide space to live and relax. Every detail in this home was curated with comfort, style, and function in mindâbringing together rustic warmth and modern luxury in one beautifully crafted home
USD 1,150,000
1354 N Pine Street
View photo
House · for sale
USD 675,000
USD 211/sq.ft
1354 N Pine Street
Prairie Enterprises
· 3,197 sq.ft · 3 Bedrooms · 3 Baths · House
· Garden · Fireplace · Equipped kitchen · Parking
Prairie Enterprises · 3,197 sq.ft · 3 Bedrooms · 3 Baths · House · Garden · Fireplace · Equipped kitchen · Parking
Potential 5-Bedroom Ranch with Over 3,200 Sq. Ft. in Liberty Square West! Some homes feel right the moment you walk through the front door, and this is one of them. Designed with flexibility in mind, this beautiful ranch is currently configured with 3 bedrooms and 3 full baths, offering an office and a theater/flex room that can easily serve as a 4th and 5th bedroom. Need additional bedrooms, second office, workout space, or guest rooms? This home adapts to your lifestyle. Open-concept kitchen is the heart of the home, featuring a large center island, walk-in pantry, stainless steel appliances, and a seamless connection to the great room with a cozy gas fireplace. The primary suite includes a spacious walk-in shower and generous walk-in closet. Everyday conveniences include main-floor laundry, a mudroom with a built-in bench, and an attached 3-car garage. Large fenced backyard that's perfect for entertaining or pets. Solar system keeps utilities in check
USD 675,000
2200 2 Wyoming Avenue
View photo
House · for sale
USD 174,900
USD 60/sq.ft
2200 2 Wyoming Avenue
Prairie Enterprises
· 2,895 sq.ft · 6 Bedrooms · 2 Baths · House
· Air conditioning
Prairie Enterprises · 2,895 sq.ft · 6 Bedrooms · 2 Baths · House · Air conditioning
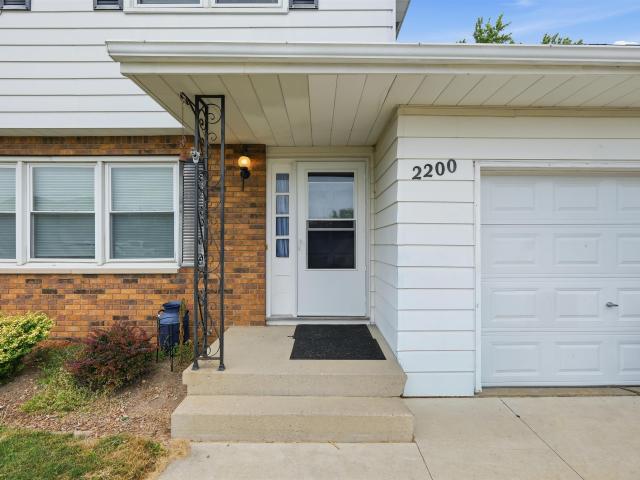
Two unit investment opportunity in an established Sun Prairie neighborhood. Both units are occupied by long term tenants at rents well below market, which is the upside for a buyer willing to bring rents to market at turnover or renewal. Units may need light cosmetic updating to reach top of market, and the 2204 side already has a brand new furnace and central air. Location does a lot of the heavy lifting: close to grocery, everyday retail and shops, and within an easy commute to schools, which keeps tenant demand steady and vacancy short. Good fit for a first time house hacker or an investor adding doors to an existing portfolio. All showings require 24 hour advance notice
USD 174,900
3306 Colton Way
View photo
House · for sale
USD 1,799,900
USD 400/sq.ft
3306 Colton Way
Prairie Enterprises
· 4,499 sq.ft · 5 Bedrooms · 3 Baths · House
· Garden · Fireplace · Equipped kitchen · Parking
Prairie Enterprises · 4,499 sq.ft · 5 Bedrooms · 3 Baths · House · Garden · Fireplace · Equipped kitchen · Parking
Step into this sunlight-filled home with Amish made built-ins framing a floor-to-ceiling stone fireplace. A cathedral ceiling adds just the right amount of âwowâ. The kitchen is made for gathering, centered around a huge quarter-sawn white oak kitchen island. The spacious pantry features a hidden, âsecretâ door, just one of many intentional design elements that make this home stand out. In the primary suite, heated bathroom floors make mornings easier. Also featuring a huge custom tiled walk-in shower, double vanities, and a walk-in-closet. Downstairs, the walnut wet bar is another great spot to hang out. Thereâs also a secure lower-level safe room with a vault door, walkout to the backyard, plus a 2nd set of stairs to the heated garage. Timeless and durable hardwood floors, and wood accents throughout give this home a cozy vibe, bringing warmth and character. Peaceful, comfortable home on a private homesite with a great view of rolling hills and farmland
USD 1,799,900
3893 Terrace Circle
View photo
House · for sale
USD 580,000
USD 221/sq.ft
3893 Terrace Circle
Prairie Enterprises
· 2,616 sq.ft · 5 Bedrooms · 2 Baths · House
· Patio · Office room · Terrace · Swimming pool · Deck · Equipped kitchen · Parking
Prairie Enterprises · 2,616 sq.ft · 5 Bedrooms · 2 Baths · House · Patio · Office room · Terrace · Swimming pool · Deck · Equipped kitchen · Parking
Look what just hit the market! Presenting this 5 bedroom bi-level home with many updates! I bet you will spend tons of time in the beautiful sun room basking in the natural light! Kitchen has been updated, and all the stainless steel appliances are included. As well as on demand hot water for tea or other beverages at the kitchen sink! The lower level has two bedrooms plus an office. Seeking workshop space. Take a look at the 25x25 insulated, heated room attached to the back side of garage. So many possibilities! There is more cold storage tucked away under the sunroom addition! You will certainly enjoy your outdoor living areas on the large composite deck or paved patio with the amazing hot tub in an area fenced for privacy. All this on a beautifully landscaped, almost three quarters of an acre lot on a quiet cul-de-sac conveniently located minutes off of Windsor Rd! Whole house generator was installed in 2022 for added security if power goes out. 5th bdrm does not have a closet
USD 580,000
861 Blaser Court
View photo
House · for sale
USD 439,900
USD 218/sq.ft
861 Blaser Court
Prairie Enterprises
· 2,013 sq.ft · 3 Bedrooms · 2 Baths · House
· Garden · Fireplace · Equipped kitchen
Prairie Enterprises · 2,013 sq.ft · 3 Bedrooms · 2 Baths · House · Garden · Fireplace · Equipped kitchen
Open house cancelled*. Beautifully updated 3-bedroom, 2-bath home on a quiet Sun Prairie cul-de-sac! Featuring modern finishes, bright living spaces, an updated kitchen, and an incredible 3-season room with fireplace and large TV setup, this home is designed for comfort and easy living. Enjoy peaceful evenings overlooking the fenced-in backyard, perfect for relaxing, entertaining, pets, or gardening. With great curb appeal, a private setting, and convenient access to parks, shopping, dining, and everything Sun Prairie has to offer, this move-in-ready home is one you donât want to miss
USD 439,900
1086 Stonewood Crossing
View photo
Condo · for sale
USD 345,000
USD 180/sq.ft
1086 Stonewood Crossing
Prairie Enterprises
· 1,916 sq.ft · 3 Bedrooms · 2 Baths · Condo
· Patio · Fireplace · Parking · Air conditioning
Prairie Enterprises · 1,916 sq.ft · 3 Bedrooms · 2 Baths · Condo · Patio · Fireplace · Parking · Air conditioning
Inviting 3-bedroom 2.5 bath townhome condo perfectly designed for comfortable living. Spacious open floor plan, the main level showcases beautiful wood laminate and tile floors. Bright white cabinets and stainless steel appliances, quartz countertops, newer stove/oven (2025) Large Living area with a cozy corner gas fireplace. Sunlit 4-seasons room offers tranquil space to relax. Private patio off sunroom ideal for outdoor enjoyment. Newer windows & blinds upstairs (2024) Newer Furnace & A/C (2024) Finished lower level with versatile bonus spaces a full bath. Seller offering $5,000 carpet allowance. Attached 2-car garage (2026 new opener) and a well-managed condo community in a central location. Everything Sun Prairie has to offer is just a short walk awayâshops, dining, parks, and more all within easy reach. This townhome is ready for you to move in and start enjoying your new lifestyle! All measurements are approximate. Buyer should verify if material
USD 345,000
3069 Providence Street
View photo
Condo · for sale
USD 349,000
USD 186/sq.ft
3069 Providence Street
Prairie Enterprises
· 1,873 sq.ft · 3 Bedrooms · 2 Baths · Condo
· Office room · Equipped kitchen · Parking
Prairie Enterprises · 1,873 sq.ft · 3 Bedrooms · 2 Baths · Condo · Office room · Equipped kitchen · Parking
Enjoy easy townhouse condo living in the heart of Sun Prairie. This bright and inviting 3-bedroom, 2.5-bath condo offers a spacious open-concept layout filled with natural light. The main level features a large living room that flows seamlessly into the dining area and kitchen, complete with stainless steel appliances, wood-look ceramic tile flooring, a pantry closet, convenient half bath, and third bedroom. Upstairs, the oversized primary suite boasts wood flooring, a walk-in closet, and private full bath. A second bedroom plus dedicated den/office provide the perfect setup for working from home. The walkout lower level offers direct access to the private 2-car tandem garage with abundant storage space. Conveniently located just minutes from Costco, Target, grocery stores, restaurants, and more!
USD 349,000
121 Metro Terrace
View photo
Condo · for sale
USD 320,000
USD 239/sq.ft
121 Metro Terrace
Prairie Enterprises
· 1,335 sq.ft · 3 Bedrooms · 2 Baths · Condo
· Terrace · Balcony · Equipped kitchen · Parking · Air conditioning · Lift
Prairie Enterprises · 1,335 sq.ft · 3 Bedrooms · 2 Baths · Condo · Terrace · Balcony · Equipped kitchen · Parking · Air conditioning · Lift
Show-stopping, fully updated 3-bedroom, 2-bathroom East Madison condo that feels like brand new construction! Meticulously refreshed, this spacious 1,343 sq. Ft. garden-style home features brand-new flooring and fresh professional paint throughout. Rest easy knowing the high-ticket mechanicals are already done, with updated heating and central air conditioning systems installed within the past 5 years. The bright, open-concept layout centers around an expansive kitchen with a raised breakfast bar, flowing into a sunlit living room and private balcony. The primary suite offers an oasis of comfort with a massive walk-in closet. Luxury community perks include two assigned heated underground garage spaces, private storage room, security system, secure elevator, and full access to the premier clubhouse, fitness center, and whirlpool. Condo fees conveniently bundle hot water, water/sewer, snow removal, and lawn care. Unbeatable location minutes from shopping, dining, and interstate access!
USD 320,000
1725 Onsgard Road
View photo
House · for sale
USD 1,200,000
USD 375/sq.ft
1725 Onsgard Road
Prairie Enterprises
· 3,197 sq.ft · 8 Bedrooms · 4 Baths · House
Prairie Enterprises · 3,197 sq.ft · 8 Bedrooms · 4 Baths · House
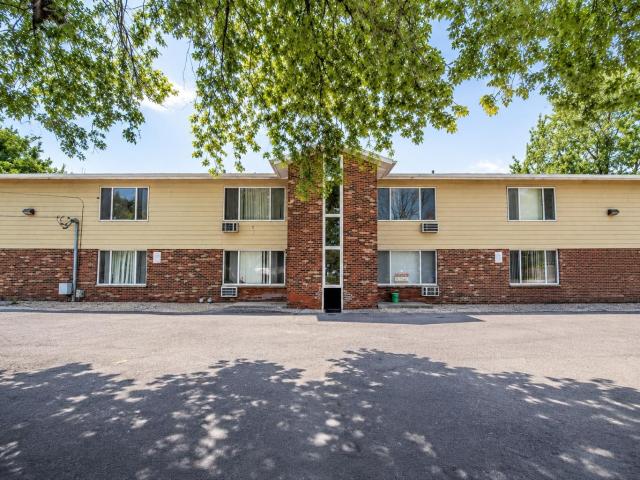
Freedom Park Apartments presents an excellent opportunity to acquire an eight-unit multifamily property in one of Madison's established East side neighborhoods. Conveniently located near major employers, shopping, dining, parks, and key transportation routes, the property is well positioned to attract and retain long-term tenants. The community features eight spacious 2-bedroom, 1-bathroom apartments with practical layouts designed to appeal to a broad tenant base, including professionals, roommates, couples, and small families. The desirable unit mix and strong location support consistent rental demand and long-term occupancy. Offering a combination of stable income potential, broad tenant appeal, and a sought-after location, Freedom Park Apartments is an attractive investment opportunity for buyers seeking dependable cash flow and long-term appreciation in Madison's competitive rental market
USD 1,200,000

Get email alerts

Don't miss out: be the first to know about new properties

The alert was correctly created

On subscribing you accept the conditions of use and the privacy policy
Alert
Receive new ads in your inbox
Save this search
Receive alerts for new listings

We'll send you an email when we have new properties for: "Properties for sale in Prairie Enterprises"

The alert was correctly created

High Crossing, Madison city Dane County Wisconsin
Mayfair Park, Madison city Dane County Wisconsin
Get email alerts and be the first to see new listings
Required field
On subscribing I accept the terms of the privacy policy
Perfect! You'll soon start receiving new listings via email
Alert
Receive an email when we have new ads for Properties for sale in Prairie Enterprises
Save this search
Filters

Bedrooms

Size (sq.ft)

sq.ft
sq.ft

Price

USD
USD

Property type

Bathrooms

Clear all filters
Receive notifications when new entries are published.