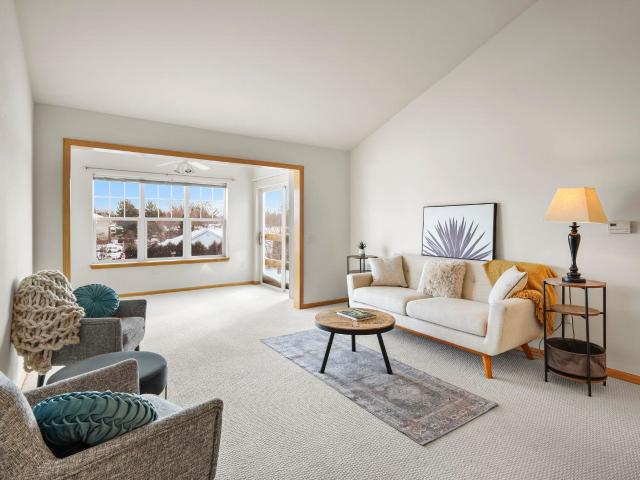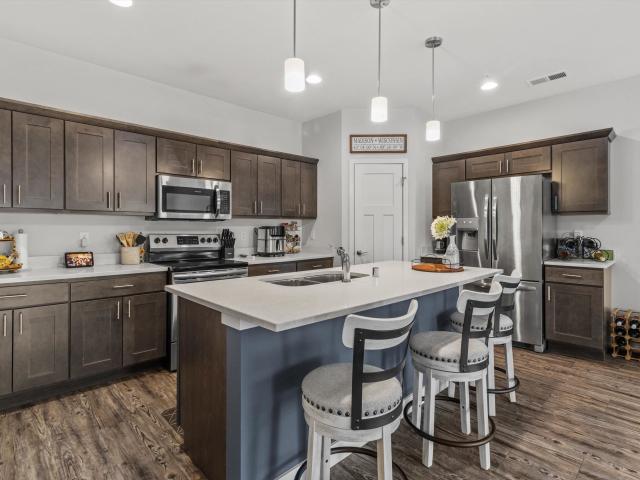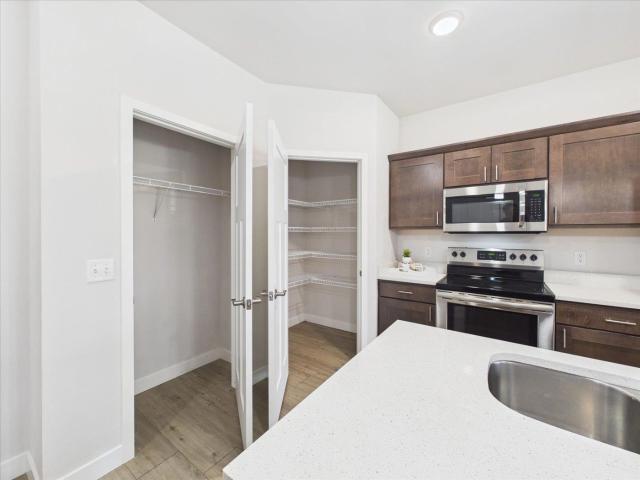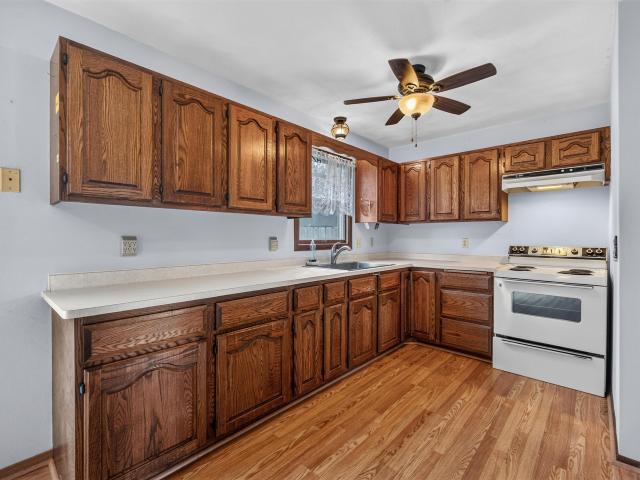
39 apartments for sale in Prairie Enterprises

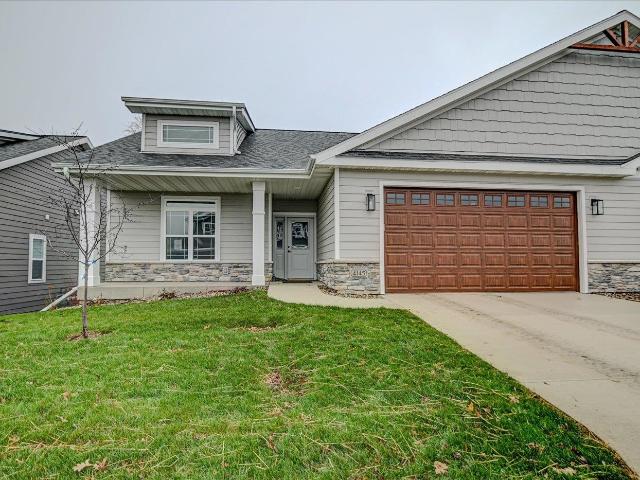
1307 Sunfield Street
View photo
Condo · for sale
USD 230,000
USD 185/sq.ft
1307 Sunfield Street
Prairie Enterprises
· 1,238 sq.ft · 3 Bedrooms · 1 Bath · Condo
· Garden · Equipped kitchen · Parking
Prairie Enterprises · 1,238 sq.ft · 3 Bedrooms · 1 Bath · Condo · Garden · Equipped kitchen · Parking
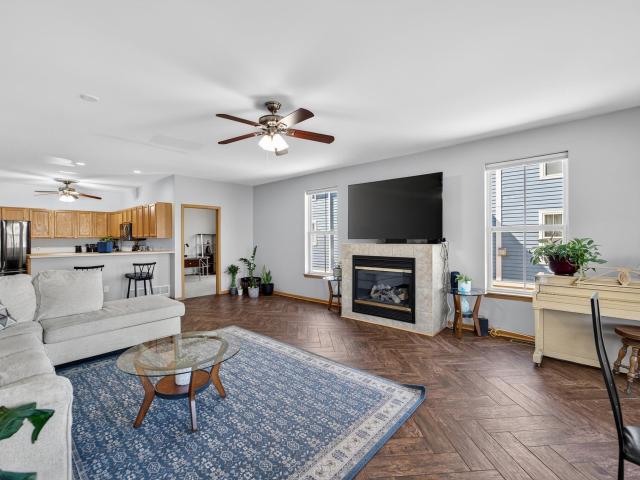
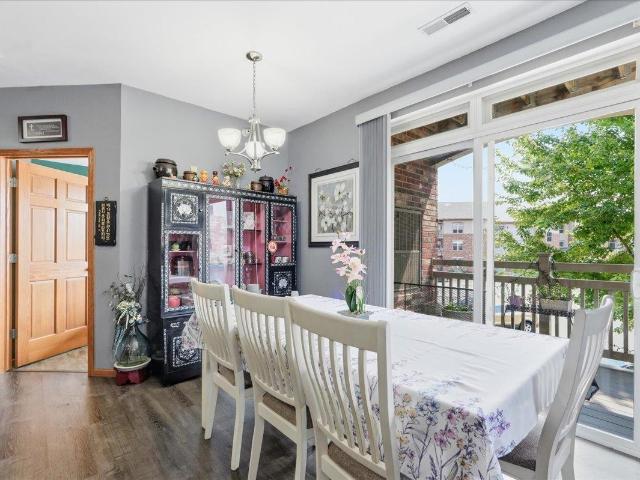
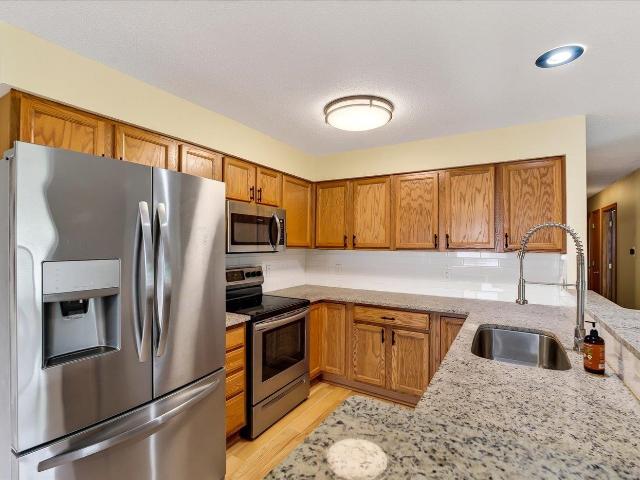
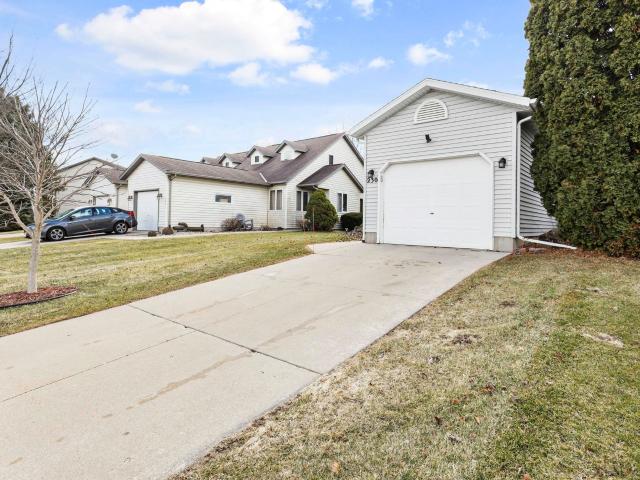
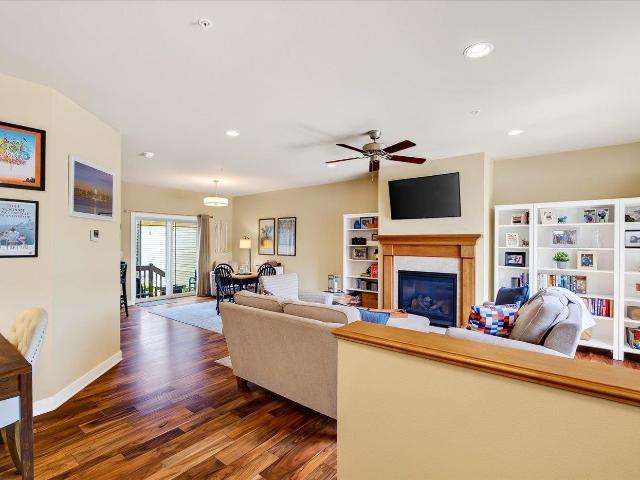
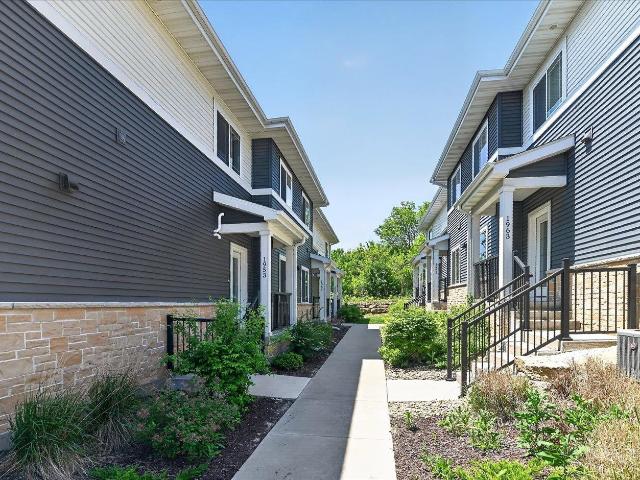
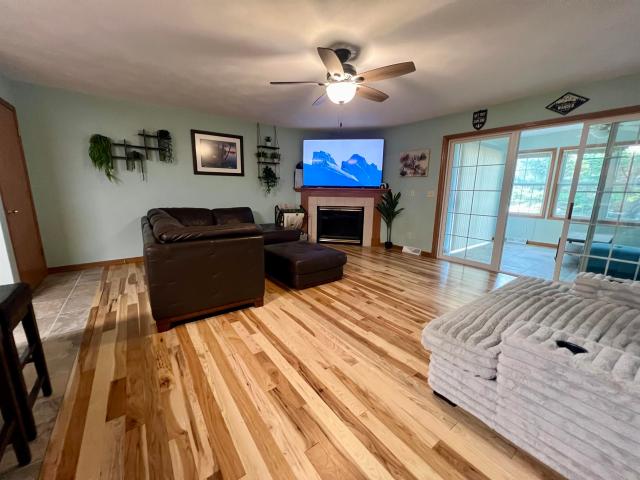
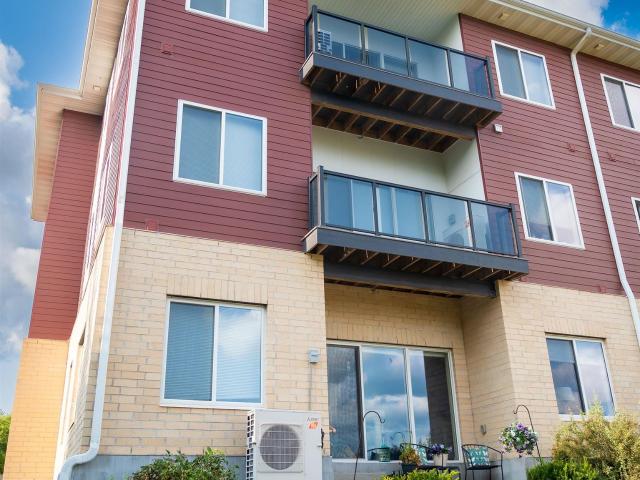
Nice Three Bedroom One and Half Bath Townhouse Style Condo located near the newly renovated Library and Aquatic Center. The Furnace and Air Conditioner were replaced in 2020. The Main Bathroom Upstairs was recently remodeled into a low step-in shower. The Kitchen Sink was recently updated. There are 2 Assigned Parking Spaces behind the Unit on a newly replaced driveway and parking lot. Fenced in Backyard with a large gate
USD 230,000
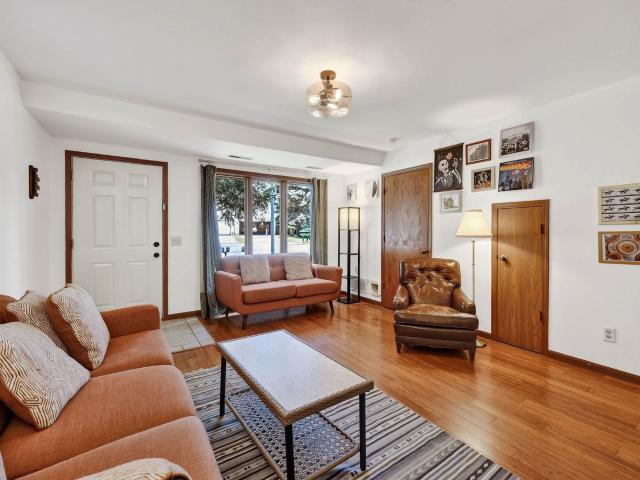
725 N Thompson Drive
View photo
Condo · for sale
USD 249,900
USD 203/sq.ft
725 N Thompson Drive
Prairie Enterprises
· 1,227 sq.ft · 2 Bedrooms · 1 Bath · Condo
· Parking
Prairie Enterprises · 1,227 sq.ft · 2 Bedrooms · 1 Bath · Condo · Parking
Smart Living, Prime Location, Exceptional Value! Discover the perfect blend of comfort, convenience, and low-maintenance living in this private-entry end-unit townhouse! With only six units in the association and low condo fees, you'll enjoy a more intimate community and affordable ownership. This 2-bedroom, 1.5-bath home features a desirable split-bedroom design, and an attached 1-car garage. Located near the bus line with quick access to shopping, dining, parks, and downtown Madison, this home is perfect for first-time buyers, professionals, downsizers, or anyone looking for an easy lifestyle in a sought-after location. Don't let this opportunity pass by!
USD 249,900
4121 Fox Forest Way
View photo
Condo · for sale
USD 479,900
USD 335/sq.ft
4121 Fox Forest Way
Prairie Enterprises
· 1,432 sq.ft · 2 Bedrooms · 2 Baths · Condo
· Parking · Equipped kitchen
Prairie Enterprises · 1,432 sq.ft · 2 Bedrooms · 2 Baths · Condo · Parking · Equipped kitchen
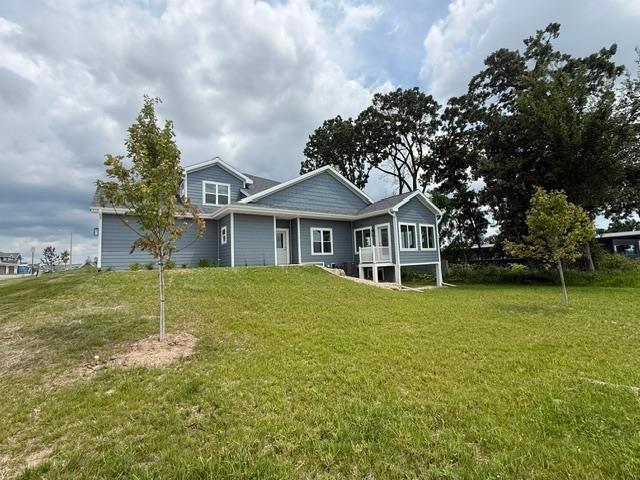
Photos are of a similar unit Buyer will make all selections. A beautiful new condo community overlooking beautiful ridge between Windsor/Sun Prairie within 4 miles of Costco, Woodman's, restaurants & bars. Ranch style condo w/open floor plans, large kitchen w/Amish cabinetry, island, quartz countertops, LVP flooring, pantry, white trim & doors, screened in porch. Primary bedroom includes huge closet, trey or vaulted ceiling, custom tile shower & tile floors. LL is exposed & can also be finished to include 3rd bedroom, full bathroom, family rm, exercise rm & wet bar. 2 car garage is completely drywalled. It's a great time to pick your condo & make selections. The exterior is LP smart side. 1 block to 22 acre park pickleball courts, bike paths & more. Photos are of similar unit & virtual photo examples
USD 479,900
4159 Fox Forest Way
View photo
Condo · for sale
USD 496,825
USD 284/sq.ft
4159 Fox Forest Way
Prairie Enterprises
· 1,744 sq.ft · 3 Bedrooms · 2 Baths · Condo
· Equipped kitchen
Prairie Enterprises · 1,744 sq.ft · 3 Bedrooms · 2 Baths · Condo · Equipped kitchen
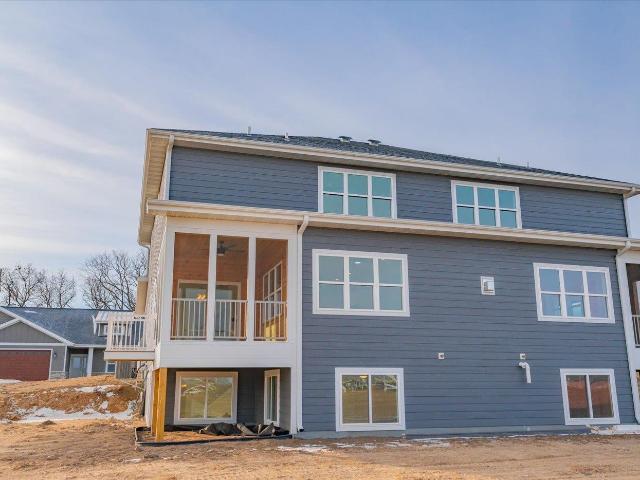
Discover this stunning new-construction condo featuring a brand-new 1½-story floorplan designed for comfort/style. The main-level primary suite offers convenience & luxury w/custom tile shower & spacious walk-in closet. Enjoy soaring two-story ceilings & open layout, natural light & modern living. The kitchen showcases beautiful Amish cabinetry, quartz countertops, & durable LVP flooring that flows throughout the main spaces open family rm, dining & 4 season room. The exposed lower level provides incredible potentialâfinish it now or customize it later to suit your needs. With 3 bdrms & 3 bathrooms, this home blends thoughtful craftsmanship with flexible living. A rare opportunity to own a fresh, contemporary design with timeless quality. Within minutes to I90/94, hwy 151 & 51 & within 4 miles to Costco, Target, Woodman's & restaurants/shopping. This includes western exposure and is also an end unit
USD 496,825
6475 Ridge View Way
View photo
Condo · for sale
USD 549,400
USD 233/sq.ft
6475 Ridge View Way
Prairie Enterprises
· 2,357 sq.ft · 3 Bedrooms · 3 Baths · Condo
· Parking · Equipped kitchen
Prairie Enterprises · 2,357 sq.ft · 3 Bedrooms · 3 Baths · Condo · Parking · Equipped kitchen
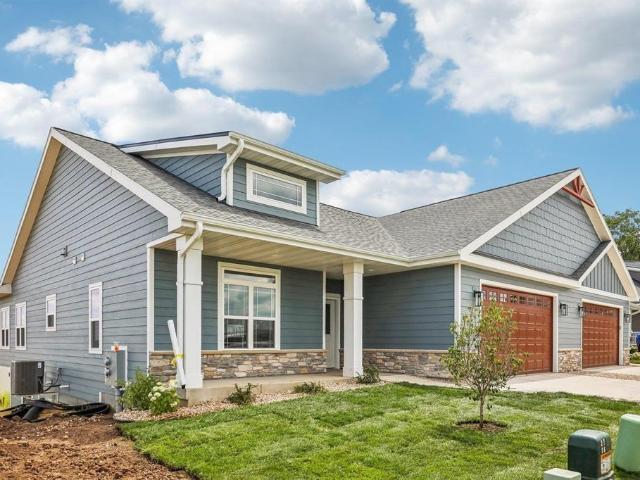
Introducing The Ridge at Fox Hill a beautiful new condo community overlooking beautiful ridge between Windsor & Sun Prairie within 4 miles of Costco, Woodman's, restaurants & bars. Zero Barrier Ranch style condo w/open floor plans, large kitchen w/Amish cabinetry, island, quartz countertops, LVP flooring, pantry, white trim & doors, screened porch or upgrade to a 4-season porch. Primary bedroom includes huge closet, trey or vaulted ceiling, custom tile shower & tile floors. LL can also be finished to include 3rd bedroom, exercise rm, full bathroom, family room & wet bar. 2 car garage. Prices start at $479,900 & can be fully customized. It's a great time to pick your condo & make selections. The exterior is LP smart side. Photos are of similar unit & virtual photo examples
USD 549,400
4157 Fox Forest Way
View photo
Condo · for sale
USD 4,690,000
USD 4,358/sq.ft
Updated
4157 Fox Forest Way
Prairie Enterprises
· 1,076 sq.ft · 3 Bedrooms · 2 Baths · Condo
· Fireplace
Prairie Enterprises · 1,076 sq.ft · 3 Bedrooms · 2 Baths · Condo · Fireplace
Spacious Townhome Condo ready to be customized. The spacious floorplan offers 1817 sq. Ft. can be customized. Beautiful open floor plan w/Amish cabinetry, quartz countertops, luxury vinyl plank floors, fireplace, laundry/mudroom w/lockers, beautiful screened in porch or upgrade to 4 season porch. Upstairs includes 3 spacious bedrooms-primary w/vaulted ceiling, large walk-in closet, spacious bath w/walk-in tile shower & tile floors. Lower level can be finished to add additional space if needed call for estimate. Located close to parks/walking trails, pickleball, bb/tennis courts & so much more. Located within 3 miles to Sun Prairie & Deforest & easy access to I90/94, hwy 51 & 151. Exterior is LP smartside & stone. Photos show LL finished w/4th bdrm, bath & family rm which can be added to price
USD 4,690,000
6473 Ridge View Way
View photo
Condo · for sale
USD 575,625
USD 227/sq.ft
6473 Ridge View Way
Prairie Enterprises
· 2,530 sq.ft · 3 Bedrooms · 2 Baths · Condo
· Parking · Equipped kitchen
Prairie Enterprises · 2,530 sq.ft · 3 Bedrooms · 2 Baths · Condo · Parking · Equipped kitchen
Photos are of a similar unit*A beautiful new condo community overlooking beautiful ridge between Windsor/Sun Prairie within 4 miles of Costco, Woodman's, restaurants & bars. Ranch style condo w/open floor plans, large kitchen w/Amish cabinetry, island, quartz countertops, LVP flooring, pantry, white trim & doors, 4 season porch. Primary bedroom includes huge closet, trey or vaulted ceiling, custom tile shower & tile floors. LL is exposed w/large windows & includes 3rd bedroom, full bathroom, family rm, exercise rm & wet bar. 2 car garage is completely drywalled. It's a great time to pick your condo & make selections. The exterior is LP smart side. 1 block to 22 acre park pickleball courts, bike paths & more. Condos start at $479,900 & can be fully customized this condo has not yet been started so customize to your needs
USD 575,625
952 Rockefeller Lane
View photo
Condo · for sale
USD 249,900
USD 241/sq.ft
952 Rockefeller Lane
Prairie Enterprises
· 1,033 sq.ft · 3 Bedrooms · 1 Bath · Condo
· Patio · Parking · Equipped kitchen
Prairie Enterprises · 1,033 sq.ft · 3 Bedrooms · 1 Bath · Condo · Patio · Parking · Equipped kitchen
Great location for the maintenance-free living, ranch style, end unit condo with 3 bedrooms, 1.5 baths. Offers bright kitchen, dining and living with popular open concept, with island in kitchen, new refrigerator in 2023, brand new kitchen faucet, new LG All-In-One washer/dryer in 2025, new flooring in 2025 and updated lighting. Private entrance and great view from patio off of LR through large patio doors. One car attached garage with one opener. This condo is'move-in' ready just for you! Near Sycamore Park, plus the Sycamore dog park near by. This unit is worth a look! NOTE: HOA fee includes water, and water heater, which was replaced 2 years ago
USD 249,900
5338 Congress Avenue
View photo
Condo · for sale
USD 265,000
USD 230/sq.ft
5338 Congress Avenue
Prairie Enterprises
· 1,152 sq.ft · 2 Bedrooms · 2 Baths · Condo
· Patio · Fireplace · Equipped kitchen · Parking · Swimming pool
Prairie Enterprises · 1,152 sq.ft · 2 Bedrooms · 2 Baths · Condo · Patio · Fireplace · Equipped kitchen · Parking · Swimming pool
Updated first-floor end-unit condo at Stoneridge Pointe! Recent updates include a NEW kitchen backsplash (2026), fresh interior paint (2025), and LVP flooring (2023). The open-concept living/dining area features a breakfast bar, gas fireplace, generous pantry, stainless steel appliances, updated lighting, and in-unit laundry. Two bedrooms with carpet and two full baths provide comfortable living space. Enjoy a large sliding glass door overlooking mature trees and a secluded private patio, offering excellent privacy with a wooded backdrop. Two parking stalls in the heated underground garage plus additional storage. Community clubhouse and pool. A wonderful opportunity for low-maintenance living in a desirable Madison location!
USD 265,000
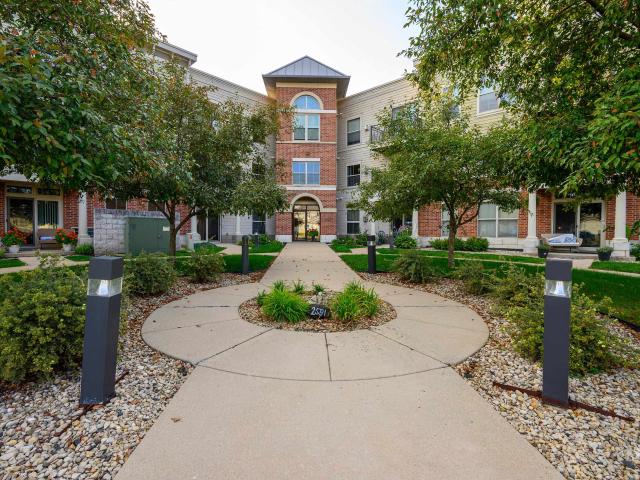
2581 Smiths Crossing
View photo
Condo · for sale
USD 290,000
USD 240/sq.ft
2581 Smiths Crossing
Prairie Enterprises
· 1,206 sq.ft · 2 Bedrooms · 2 Baths · Condo
· Patio · Fireplace · Equipped kitchen · Parking
Prairie Enterprises · 1,206 sq.ft · 2 Bedrooms · 2 Baths · Condo · Patio · Fireplace · Equipped kitchen · Parking
Welcome to easy, low-maintenance living in this beautifully located 2-bedroom, 2-bath first-floor Brownstone condo in Smithâs Crossing! The open-concept floor plan offers 1,214 square feet of comfortable living space, with a spacious kitchen featuring a breakfast bar that flows seamlessly into the dining and living areas. A gas fireplace creates a warm and inviting focal point, while the private patio provides a great spot to enjoy the outdoors. Underground parking adds everyday convenience. Ideally situated within walking distance of the YMCA and just minutes from Costco, Target, Woodmanâs, Cabelaâs, HomeGoods, the movie theater, restaurants, salons, and UW Health facilities. Enjoy the best of Sun Prairie with shopping, dining, recreation, and everyday amenities right at your fingertips!
USD 290,000
6823 Parkside Circle
View photo
Condo · for sale
USD 215,000
USD 195/sq.ft
6823 Parkside Circle
Prairie Enterprises
· 1,098 sq.ft · 2 Bedrooms · 2 Baths · Condo
Prairie Enterprises · 1,098 sq.ft · 2 Bedrooms · 2 Baths · Condo
Join Parkside Village 55+ Retirement Community. Parkside Village offers Residents the opportunity to Purchase their unit through a Limited Life Estate Grant. Parkside Village offers numerous amenities: a clubhouse, library, fitness center, movie room, billiards room, common grilling station, on-site management and on-site maintenance, Common Area House Keeping. No property taxes! The monthly service fee is $720 and includes on-site management, on-site maintenance, snow removal, lawn care, Property Insurance, Phone, Internet, Cable, Water, Trash, cleaning of common areas, and a social fund for resident activities for an overall carefree, hands-off lifestyle!
USD 215,000
4326 Melody Lane
View photo
Condo · for sale
USD 679,900
USD 75/sq.ft
4326 Melody Lane
Prairie Enterprises
· 9,042 sq.ft · 2 Bedrooms · 1 Bath · Condo
· Sauna · Swimming pool · Parking
Prairie Enterprises · 9,042 sq.ft · 2 Bedrooms · 1 Bath · Condo · Sauna · Swimming pool · Parking
Move-in ready two bedroom condo where the updates are already done. A new washer, dryer, and microwave come with the unit, and new carpeting makes the primary bedroom a comfortable retreat. Your own underground parking stall and dedicated storage unit are included, so there is room for everything. Residents enjoy the pool, exercise room, and sauna. Well located with quick access to the interstate, bus line, and bike path, plus dining and East Towne Mall just minutes away
USD 679,900
151 Talon Place
View photo
Condo · for sale
USD 200,000
USD 215/sq.ft
151 Talon Place
Prairie Enterprises
· 926 sq.ft · 2 Bedrooms · 1 Bath · Condo
· Patio · Parking
Prairie Enterprises · 926 sq.ft · 2 Bedrooms · 1 Bath · Condo · Patio · Parking
Priced to sell! Conveniently located in Sun Prairie this first floor 2 bedroom unit has in-unit laundry, private patio, and attached one car garage. Only 4 units in this association. Private entry from garage to unit. No restrictions on dogs size. Seller to replace water softener
USD 200,000
1086 Stonewood Crossing
View photo
Condo · for sale
USD 345,000
USD 180/sq.ft
1086 Stonewood Crossing
Prairie Enterprises
· 1,916 sq.ft · 3 Bedrooms · 2 Baths · Condo
· Patio · Fireplace · Parking · Air conditioning
Prairie Enterprises · 1,916 sq.ft · 3 Bedrooms · 2 Baths · Condo · Patio · Fireplace · Parking · Air conditioning
Inviting 3-bedroom 2.5 bath townhome condo perfectly designed for comfortable living. Spacious open floor plan, the main level showcases beautiful wood laminate and tile floors. Bright white cabinets and stainless steel appliances, quartz countertops, newer stove/oven (2025) Large Living area with a cozy corner gas fireplace. Sunlit 4-seasons room offers tranquil space to relax. Private patio off sunroom ideal for outdoor enjoyment. Newer windows & blinds upstairs (2024) Newer Furnace & A/C (2024) Finished lower level with versatile bonus spaces a full bath. Seller offering $5,000 carpet allowance. Attached 2-car garage (2026 new opener) and a well-managed condo community in a central location. Everything Sun Prairie has to offer is just a short walk awayâshops, dining, parks, and more all within easy reach. This townhome is ready for you to move in and start enjoying your new lifestyle! All measurements are approximate. Buyer should verify if material
USD 345,000
3069 Providence Street
View photo
Condo · for sale
USD 349,000
USD 186/sq.ft
3069 Providence Street
Prairie Enterprises
· 1,873 sq.ft · 3 Bedrooms · 2 Baths · Condo
· Office room · Equipped kitchen · Parking
Prairie Enterprises · 1,873 sq.ft · 3 Bedrooms · 2 Baths · Condo · Office room · Equipped kitchen · Parking
Enjoy easy townhouse condo living in the heart of Sun Prairie. This bright and inviting 3-bedroom, 2.5-bath condo offers a spacious open-concept layout filled with natural light. The main level features a large living room that flows seamlessly into the dining area and kitchen, complete with stainless steel appliances, wood-look ceramic tile flooring, a pantry closet, convenient half bath, and third bedroom. Upstairs, the oversized primary suite boasts wood flooring, a walk-in closet, and private full bath. A second bedroom plus dedicated den/office provide the perfect setup for working from home. The walkout lower level offers direct access to the private 2-car tandem garage with abundant storage space. Conveniently located just minutes from Costco, Target, grocery stores, restaurants, and more!
USD 349,000
121 Metro Terrace
View photo
Condo · for sale
USD 320,000
USD 239/sq.ft
121 Metro Terrace
Prairie Enterprises
· 1,335 sq.ft · 3 Bedrooms · 2 Baths · Condo
· Terrace · Balcony · Equipped kitchen · Parking · Air conditioning · Lift
Prairie Enterprises · 1,335 sq.ft · 3 Bedrooms · 2 Baths · Condo · Terrace · Balcony · Equipped kitchen · Parking · Air conditioning · Lift
Show-stopping, fully updated 3-bedroom, 2-bathroom East Madison condo that feels like brand new construction! Meticulously refreshed, this spacious 1,343 sq. Ft. garden-style home features brand-new flooring and fresh professional paint throughout. Rest easy knowing the high-ticket mechanicals are already done, with updated heating and central air conditioning systems installed within the past 5 years. The bright, open-concept layout centers around an expansive kitchen with a raised breakfast bar, flowing into a sunlit living room and private balcony. The primary suite offers an oasis of comfort with a massive walk-in closet. Luxury community perks include two assigned heated underground garage spaces, private storage room, security system, secure elevator, and full access to the premier clubhouse, fitness center, and whirlpool. Condo fees conveniently bundle hot water, water/sewer, snow removal, and lawn care. Unbeatable location minutes from shopping, dining, and interstate access!
USD 320,000
6683 Charlie Grimm Road
View photo
Condo · for sale
USD 275,000
USD 250/sq.ft
Updated
6683 Charlie Grimm Road
Prairie Enterprises
· 1,098 sq.ft · 2 Bedrooms · 1 Bath · Condo
· Patio · Equipped kitchen · Parking
Prairie Enterprises · 1,098 sq.ft · 2 Bedrooms · 1 Bath · Condo · Patio · Equipped kitchen · Parking
Enjoy carefree living with no condo fees in this beautifully updated half-duplex overlooking picturesque Lake Windsor Country Club and the Yahara River. The bright, open-concept design features luxury flooring, fresh paint, and large windows that fill the home with natural light while showcasing peaceful golf course views. The remodeled kitchen offers granite countertops, subway tile backsplash, stainless steel appliances, abundant cabinetry, and a spacious breakfast bar that opens to the living and dining areas. Two generously sized bedrooms, an updated full bath, and a convenient main-level laundry room provide comfortable everyday living. Step through the patio doors to a private patio where you can relax and enjoy the scenic setting. Attached 1-car garage, mature landscaping, and an ideal Windsor location just minutes from Madison complete this exceptional property
USD 275,000
230 White Tail Drive
View photo
Condo · for sale
USD 309,900
USD 214/sq.ft
230 White Tail Drive
Prairie Enterprises
· 1,442 sq.ft · 2 Bedrooms · 2 Baths · Condo
· Equipped kitchen · Cellar
Prairie Enterprises · 1,442 sq.ft · 2 Bedrooms · 2 Baths · Condo · Equipped kitchen · Cellar
Easily accessible Beautiful Condo with 2 Private bedrooms. Upstairs has Large Primary Suite with full bathroom, walk in closet and additional flexible large storage space. Main Level has generous second bedroom situated right next to second full bathroom, the open concept combines the Large Living room dining room and kitchen. This great condo also has first floor laundry room and 3 season sunroom/porch off of dining room. Basement is clean and awaiting your finishes to add value and space. Dimensions are approximate. Please verify if material
USD 309,900
1422 smithfield drive
View photo
Condo · for sale
USD 385,500
USD 186/sq.ft
1422 smithfield drive
Prairie Enterprises
· 2,067 sq.ft · 3 Bedrooms · 3 Baths · Condo
· Patio · Office room · Fireplace
Prairie Enterprises · 2,067 sq.ft · 3 Bedrooms · 3 Baths · Condo · Patio · Office room · Fireplace
Welcome to Pleasant Meadows! Enjoy comfort & style in this bright, impeccably maintained townhome featuring an open, inviting layout & quality finishes throughout. The main level boasts 9-foot ceilings, beautiful engineered hardwood floors, a cozy gas fireplace, quartz countertops, stainless steel appliances, pantry, breakfast bar & spacious dining area. Perfect for everyday living & entertaining. Step outside to enjoy your own private patio & flagstone pathway to the shared green space & pond area off the driveway. Upstairs, you'll find the spacious primary bedroom w/en suite bathroom & large walk-in closet, secondary bedroom & main bath. For added convenience, the laundry area w/washer & dryer is located on the upper level. The finished lower level offers a versatile third bedroom w/full bathroom. Making it ideal for guests, a home office, or a recreation room. You'll also appreciate the abundant storage space. Welcome Home!
USD 385,500
1949 N Windsor Avenue
View photo
Condo · for sale
USD 329,000
USD 215/sq.ft
1949 N Windsor Avenue
Prairie Enterprises
· 1,528 sq.ft · 3 Bedrooms · 2 Baths · Condo
· Fireplace · Equipped kitchen
Prairie Enterprises · 1,528 sq.ft · 3 Bedrooms · 2 Baths · Condo · Fireplace · Equipped kitchen
Welcome to your next home in the highly sought-after Cottage Grove Commons! This beautifully designed, sun-drenched corner unit condo offers the ultimate blend of modern style, everyday comfort, and effortless, low-maintenance living. The open-concept main floor is ideal for entertaining, featuring a cozy gas fireplace and a seamless flow into a gorgeous kitchen fully loaded with stainless steel appliances and premium finishes. With a convenient main-level half bath, hosting guests is a breeze. Upstairs, you'll love the incredibly functional layout boasting three spacious bedrooms and two full bathsâincluding a beautiful primary suite and an upper-level laundry setup that makes wash day a total walk in the park. Located within walking distance of numerous shops and restaurants, this home radiates a warm, inviting energy youâll love coming home to every single day. Donât miss your chance to snag this Cottage Grove gemâschedule your tour today!
USD 329,000
626 Village Lane
View photo
Condo · for sale
USD 299,900
USD 193/sq.ft
626 Village Lane
Prairie Enterprises
· 1,550 sq.ft · 3 Bedrooms · 1 Bath · Condo
· Parking · Cellar
Prairie Enterprises · 1,550 sq.ft · 3 Bedrooms · 1 Bath · Condo · Parking · Cellar
Spacious and beautifully maintained condo offering 3 bedrooms, 1.5 baths, a 1 car garage in a prime Sun Prairie location. The open-concept floor plan is perfect for everyday living and entertaining, while the convenient first-floor laundry adds everyday convenience. The spacious primary suite features a walk through bathroom. The 4 Season Porch adds additional living or office space. An unfinished basement is ready for your future expansion plans. Enjoy low HOA fees and a low-maintenance lifestyle just minutes from restaurants, shopping, parks and walking and biking trails, and a nearby athletic club. With easy access to Madison and all that Sun Prairie has to offer, this move-in-ready condo combines comfort, convenience, and an unbeatable location. Don't miss your opportunity to make this exceptional home yours! More photos to come soon
USD 299,900
1501 N Windsor Avenue
View photo
Condo · for sale
USD 271,000
USD 249/sq.ft
1501 N Windsor Avenue
Prairie Enterprises
· 1,087 sq.ft · 2 Bedrooms · 2 Baths · Condo
· Office room · Deck · Equipped kitchen · Parking
Prairie Enterprises · 1,087 sq.ft · 2 Bedrooms · 2 Baths · Condo · Office room · Deck · Equipped kitchen · Parking
Rare opportunity to own one of Cottage Grove's most desirable condos. This top-floor corner residence, combines modern style with the privacy and natural light only an end-unit location can offer. The open-concept floor plan is anchored by a beautifully designed kitchen featuring a large center island with breakfast bar seating, quality finishes, and a walk-in pantry. The spacious living and dining areas extend seamlessly to an oversized private deck, creating the perfect space to relax or entertain. A flexible den provides an ideal home office, guest space, or hobby room. Luxury vinyl plank flooring, in-unit laundry, an energy-efficient HVAC system, heated underground parking, and private storage complete this exceptional home. Stylish, move-in ready, and offering the easy lifestyle buyers are looking for, this is one you won't want to miss
USD 271,000
6836 Parkside Circle
View photo
Condo · for sale
USD 140,000
USD 173/sq.ft
6836 Parkside Circle
Prairie Enterprises
· 807 sq.ft · 1 Bedroom · 1 Bath · Condo
Prairie Enterprises · 807 sq.ft · 1 Bedroom · 1 Bath · Condo
Join Parkside Village 55+ Retirement Community. Parkside Village offers Residents the opportunity to Purchase their unit through a Limited Life Estate Grant. Parkside Village offers numerous amenities: a clubhouse, library, fitness center, movie room, billiards room, common grilling station, on-site management and on-site maintenance, Common Area House Keeping. No property taxes! The monthly service fee is $720 and includes on-site management, on-site maintenance, snow removal, lawn care, Property Insurance, Phone, Internet, Cable, Water, Trash, cleaning of common areas, and a social fund for resident activities for an overall carefree, hands-off lifestyle!
USD 140,000
1973 N Windsor Avenue
View photo
Condo · for sale
USD 305,000
USD 218/sq.ft
1973 N Windsor Avenue
Prairie Enterprises
· 1,399 sq.ft · 2 Bedrooms · 2 Baths · Condo
· Fireplace · Equipped kitchen
Prairie Enterprises · 1,399 sq.ft · 2 Bedrooms · 2 Baths · Condo · Fireplace · Equipped kitchen
Beautifully designed condo in sought-after Cottage Grove Commons offering the perfect blend of comfort, style, and modern living! This bright and airy home features two spacious bedrooms, each with its own private full bathroom for ultimate convenience and privacy. The open-concept main floor is ideal for entertaining, highlighted by a cozy electric fireplace and seamless flow into the gourmet kitchen complete with stainless steel appliances and high-quality finishes throughout. Upper-level laundry adds everyday ease, while the thoughtfully designed layout creates a warm and inviting atmosphere you'll love coming home to. Don't miss your opportunity to enjoy low-maintenance living in a beautiful Cottage Grove location!
USD 305,000
1501 N Windsor Avenue
View photo
Condo · for sale
USD 224,900
USD 274/sq.ft
1501 N Windsor Avenue
Prairie Enterprises
· 818 sq.ft · 1 Bedroom · 1 Bath · Condo
· Balcony · Equipped kitchen · Lift · Parking
Prairie Enterprises · 818 sq.ft · 1 Bedroom · 1 Bath · Condo · Balcony · Equipped kitchen · Lift · Parking
Experience low-maintenance living in this move-in ready second-floor condo ideally located in the heart of Cottage Grove. Bright and beautifully maintained, this inviting home features new flooring, an open-concept layout, abundant natural light, and seamless indoor-outdoor living. The spacious living room opens to an oversized private balcony through a stunning triple-pane glass door, creating the perfect space to relax or entertain. The well-appointed kitchen offers granite countertops, stainless steel appliances, a large center island with seating, and a generous walk-in pantry. The oversized bedroom provides a peaceful retreat with a full bath and expansive walk-in closet, while in-unit laundry adds everyday convenience. Additional amenities include a secure elevator building, heated underground parking, a private storage unit, and easy elevator access. Just steps from local dining, coffee shops, parks, and everyday amenities, with quick interstate access for an easy commute
USD 224,900

Get email alerts

Don't miss out: be the first to know about new properties

The alert was correctly created

On subscribing you accept the conditions of use and the privacy policy
Alert
Receive new ads in your inbox
Save this search
Receive alerts for new listings

We'll send you an email when we have new properties for: "Apartments for sale in Prairie Enterprises"

The alert was correctly created

High Crossing, Madison city Dane County Wisconsin
Fox Hill Estates
Get email alerts and be the first to see new listings
Required field
On subscribing I accept the terms of the privacy policy
Perfect! You'll soon start receiving new listings via email
Alert
Receive an email when we have new ads for Apartments for sale in Prairie Enterprises
Save this search
Filters

Bedrooms

Size (sq.ft)

sq.ft
sq.ft

Price

USD
USD

Property type

Bathrooms

Clear all filters
Receive notifications when new entries are published.