180 properties for sale in Prairie Enterprises

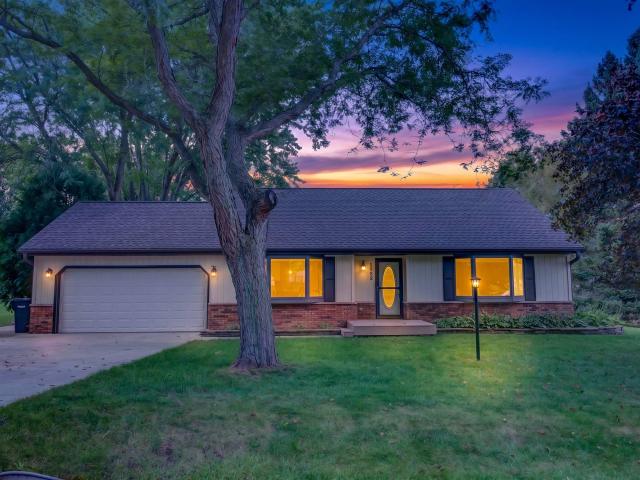
6229 Harvest Lane
View photo
House · for sale
USD 439,900
USD 260/sq.ft
6229 Harvest Lane
Prairie Enterprises
· 1,690 sq.ft · 3 Bedrooms · 2 Baths · House
· Deck · Equipped kitchen · Air conditioning
Prairie Enterprises · 1,690 sq.ft · 3 Bedrooms · 2 Baths · House · Deck · Equipped kitchen · Air conditioning
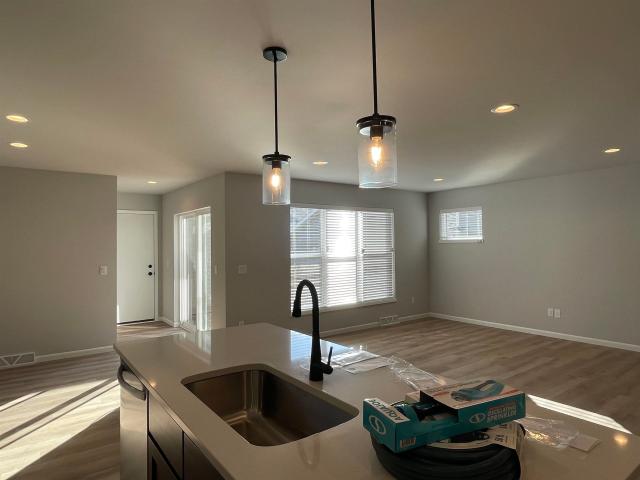
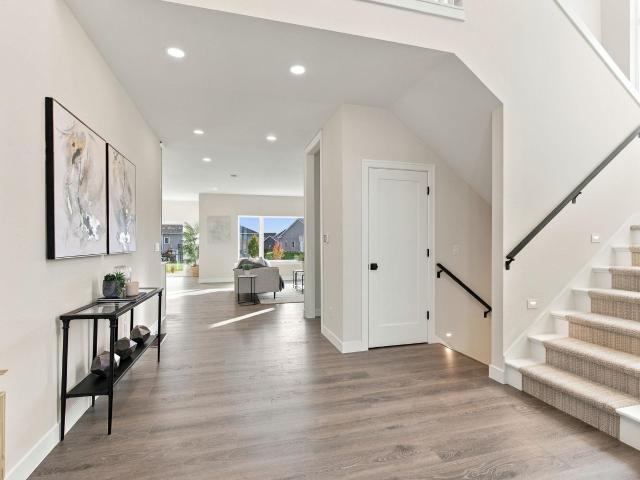
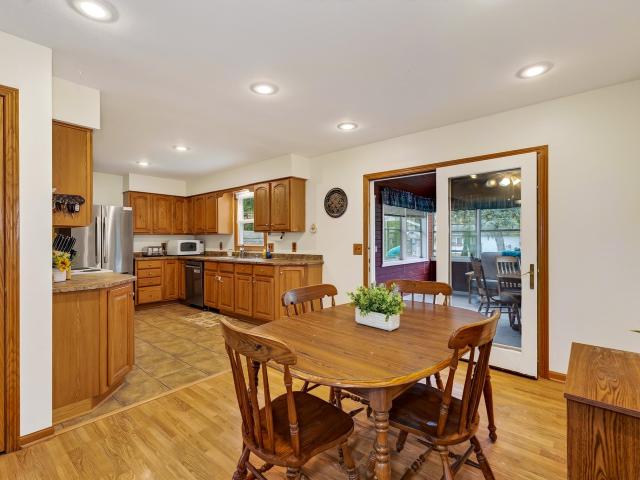
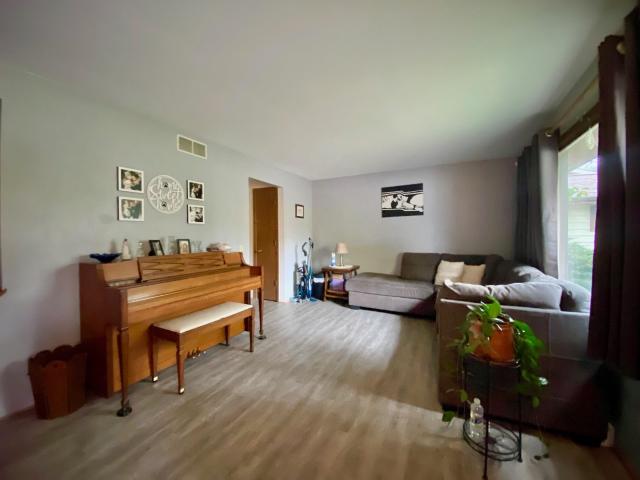
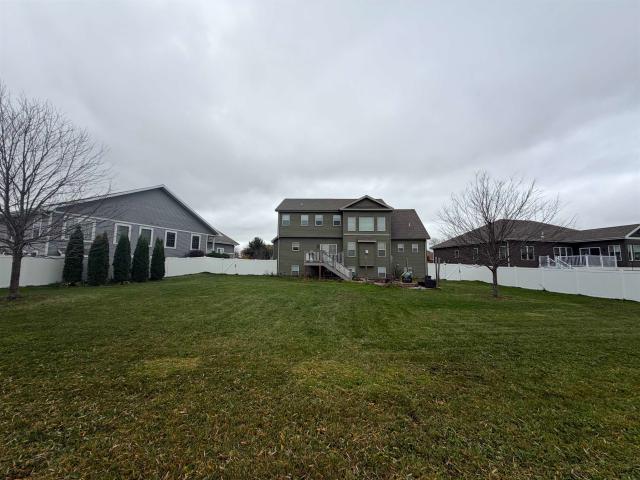
Welcome to this Beautiful 3-bedroom, 2-bathroom home in the desirable Ledges neighborhood. The main level offers a bright, functional layout with luxury vinyl plank flooring and a spacious kitchen featuring stainless steel appliances, updated countertops, and plenty of cabinet and workspace. The living and dining areas provide comfortable spaces for everyday living and entertaining, while the deck offers a great spot to enjoy the outdoors. Upstairs, you'll find three comfortable bedrooms, including a spacious primary bedroom. The lower level provides additional finished living space with plenty of flexibility. Recent updates provide peace of mind, including a new high-efficiency furnace and A/C installed in August 2026, roof replaced in June 2025, new deck in 2026, Culligan water filtration system, newer fixtures throughout, and kitchen appliances approximately 3 years old. Conveniently located just 7 minutes from Windsor Elementary and 10 minutes from the DeForest School District
USD 439,900
952 Rockefeller Lane
View photo
Condo · for sale
USD 229,900
USD 222/sq.ft
952 Rockefeller Lane
Prairie Enterprises
· 1,033 sq.ft · 3 Bedrooms · 1 Bath · Condo
· Patio · Parking · Equipped kitchen
Prairie Enterprises · 1,033 sq.ft · 3 Bedrooms · 1 Bath · Condo · Patio · Parking · Equipped kitchen
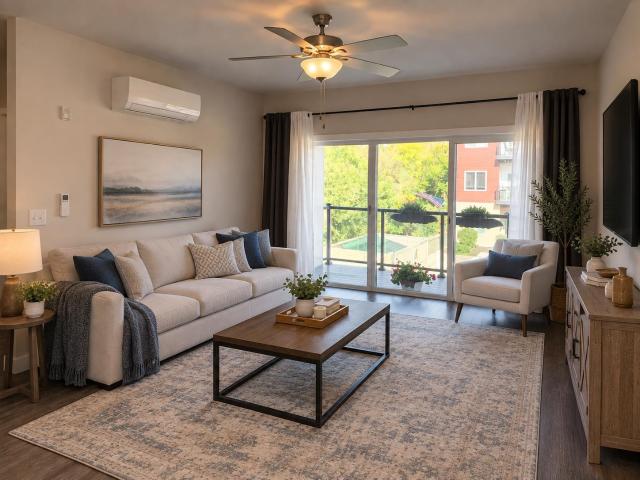
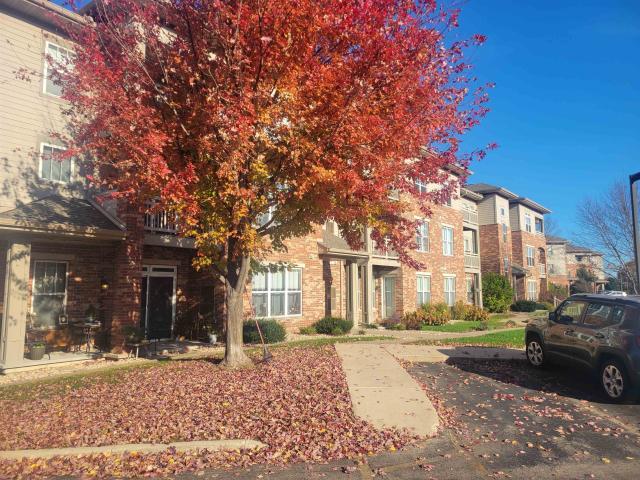
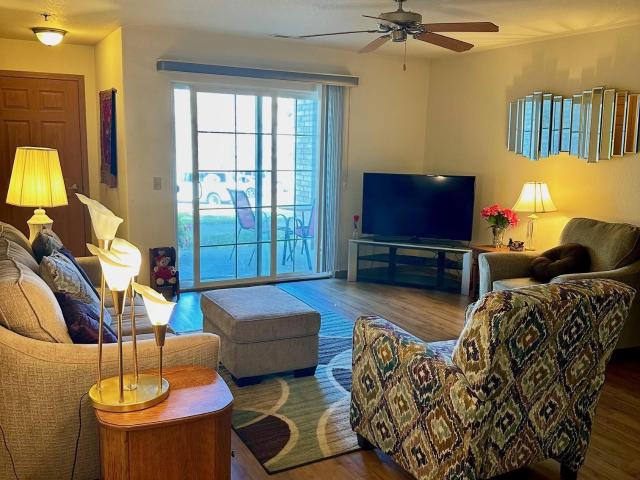
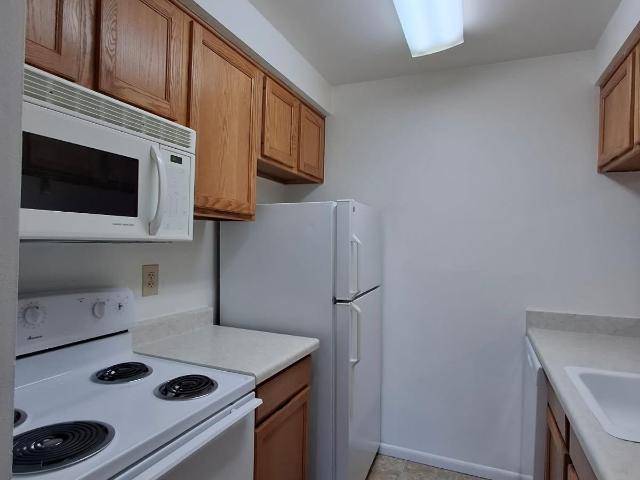
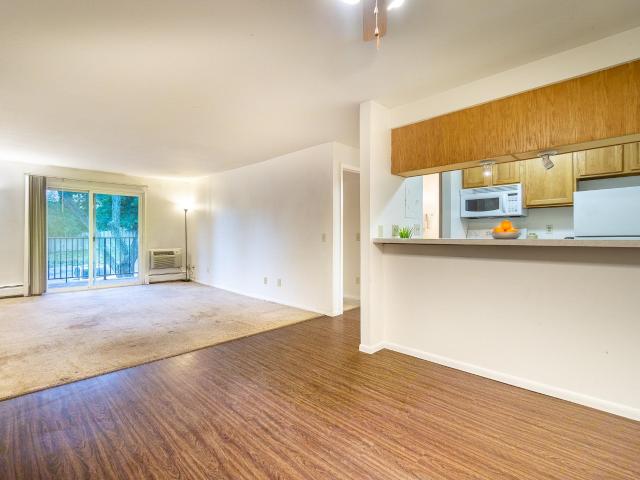
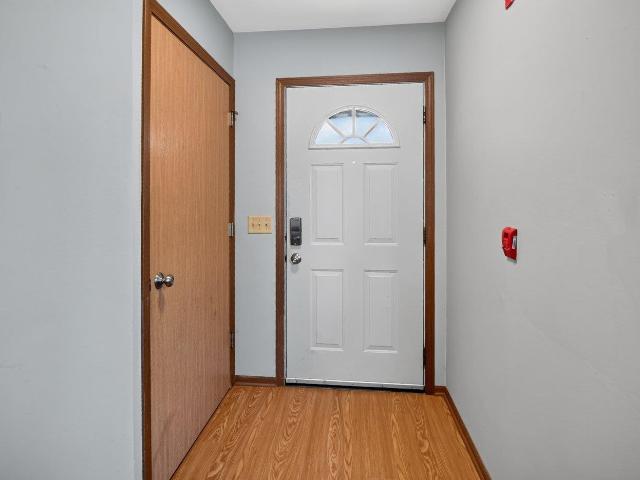
Neat, clean and ready for new owner. Move in Tomorrow! Great location for the maintenance-free living, ranch style, end unit condo with 3 bedrooms, 1.5 baths. Offers bright kitchen, dining and living with popular open concept, with island in kitchen, new refrigerator in 2023, brand new kitchen faucet, new LG All-In-One washer/dryer in 2025, new flooring in 2025 and updated lighting. Private entrance and great view from patio off of LR through large patio doors. One car attached garage with one opener. Brand New Bed and night stand in guest room included. Near Sycamore Park, plus the Sycamore dog park near by. This unit is worth a look! NOTE: HOA fee includes water, and water heater, which was replaced 2 years ago
USD 229,900
Littlemore Dr
View photo
House · for sale
Request Details
New
Littlemore Dr
Prairie Enterprises
· House
Prairie Enterprises · House
This home is in preforeclosure, which means the homeowner is in default (missed payments). Therefore, there could be an opportunity to strike a great deal with the owner and the bank
Request Details
Chicory Way
View photo
House · for sale
Request Details
Updated
Chicory Way
Prairie Enterprises
· House
Prairie Enterprises · House
This is a Real Estate-Owned (REO)/post-foreclosure home owned or managed by a bank. All offers are considered; however, the highest and best will most likely be accepted
Request Details
Blue Aster Blvd
View photo
House · for sale
Request Details
Updated
Blue Aster Blvd
Prairie Enterprises
· House
Prairie Enterprises · House
This is a Real Estate-Owned (REO)/post-foreclosure home owned or managed by a bank. All offers are considered; however, the highest and best will most likely be accepted
Request Details
Woodview Dr
View photo
House · for sale
Request Details
Updated
Woodview Dr
Prairie Enterprises
· House
Prairie Enterprises · House
This is a Real Estate-Owned (REO)/post-foreclosure home owned or managed by a bank. All offers are considered; however, the highest and best will most likely be accepted
Request Details
2147 Waterfall Way
View photo
House · for sale
USD 449,900
USD 243/sq.ft
New
2147 Waterfall Way
Prairie Enterprises
· 1,851 sq.ft · 3 Bedrooms · 2 Baths · House
· Patio · Office room · Parking
Prairie Enterprises · 1,851 sq.ft · 3 Bedrooms · 2 Baths · House · Patio · Office room · Parking
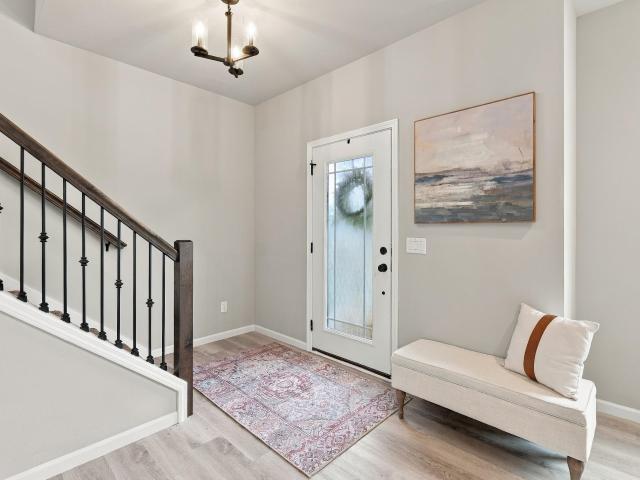
Location, lifestyle, and flexible living all come together in this charming 2-story home! Perfectly positioned on a corner lot overlooking a park, this home offers a little extra breathing room and plenty of outdoor enjoyment. The side-entry garage creates a welcoming curb appeal while leaving an expansive driveway with plenty of room for family games, neighborhood gatherings, or firing up the grill for a summer BBQ. Step inside to a thoughtfully designed layout featuring a versatile bonus flex space just off the entryâperfect for a home office, playroom, hobby space, or whatever suits your lifestyle. Upstairs, retreat to the spacious primary suite, complete with a private bathroom featuring a double vanity and separate shower. When it's time to unwind or entertain, head out to the great patio and enjoy your outdoor space. With park views, a fantastic corner-lot setting, flexible living spaces, and room to make memories both inside and out, this home is ready to welcome you home!
USD 449,900
1501 N Windsor Avenue
View photo
Condo · for sale
USD 285,000
USD 262/sq.ft
1501 N Windsor Avenue
Prairie Enterprises
· 1,087 sq.ft · 3 Bedrooms · 2 Baths · Condo
· Patio · Garden · Equipped kitchen · Parking
Prairie Enterprises · 1,087 sq.ft · 3 Bedrooms · 2 Baths · Condo · Patio · Garden · Equipped kitchen · Parking
The Setting of this condo sets it apart from others. Spacious 1092 Sq ft, end unit garden condo. This Condo features 3 bedrooms and 2 full baths. Enjoy an open and inviting layout with so much natural light and the privacy of an end-unit location. Relax on the patio overlooking peaceful green space, with an abundance of wildlife. Perfectly situated for morning coffee or evening sunsets. This Condo Features all of the high quality details you'd expect in newer construction. Quartz countertops, SS appliances, spacious kitchen w/walk-in pantry, breakfast bar, open floor plan, LVP flooring through out. Spacious Primary Bedroom with, private bath, double vanity, Quartz tops, and Large walk in closet. Laundry in unit. High-efficiency Mitsubishi HVAC. Convenient location, near I-94 with quick access to Madison. Keyless entry, 1 heated, underground parking space & storage unit all included
USD 285,000
121 Metro Terrace
View photo
Condo · for sale
USD 319,000
USD 238/sq.ft
New
121 Metro Terrace
Prairie Enterprises
· 1,335 sq.ft · 3 Bedrooms · 2 Baths · Condo
· Terrace · Sauna · Gym · Deck · Lift · Parking
Prairie Enterprises · 1,335 sq.ft · 3 Bedrooms · 2 Baths · Condo · Terrace · Sauna · Gym · Deck · Lift · Parking
3 Months'Free Condo Dues! Welcome Home to this Spacious 3 bed 2 bath Luxury Condo in the Town Center Condominium Neighborhood on Madison's popular East Side! This'Open Concept layout' property boasts flowing wood floors throughout, split bedroom floor plan, Underground Parking, Elevator, Breakfast Bar and in-unit laundry! Enjoy Peaceful nights on your covered Wood Deck, or Morning Workouts and meetings in your Community Room area with Gym and Sauna. Your'Two Underground parking spaces keep your cars protected during harsh winters while your underground secured storage space protects your valuable items stored safely. Your Condo fee covers all landscaping, snow removal, common area maintenance and your hot water bill. Ask about the'Available 1yr home Warranty. Extremely well kept building with Manicured groundskeeping and interiors. Property has too many amenities to name! Motivated sellers! Schedule your showing today! Call Listing Agent for details
USD 319,000
1955 N Windsor Avenue
View photo
Condo · for sale
USD 329,900
USD 212/sq.ft
1955 N Windsor Avenue
Prairie Enterprises
· 1,550 sq.ft · 3 Bedrooms · 2 Baths · Condo
· Patio · Fireplace · Equipped kitchen · Parking
Prairie Enterprises · 1,550 sq.ft · 3 Bedrooms · 2 Baths · Condo · Patio · Fireplace · Equipped kitchen · Parking
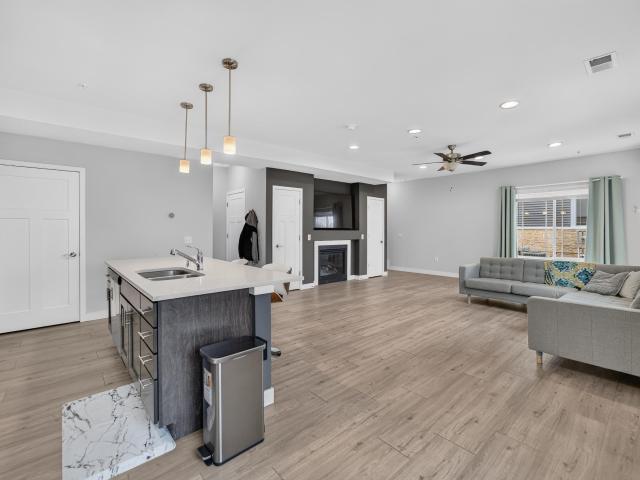
Imagine coming home to a space that feels both comfortable and inviting! Built in 2020, this beautifully maintained end-unit townhouse offers 1,560 square feet, 3 bedrooms, and 2.5 bathrooms. The kitchen is the heart of the home, featuring a center island, quartz countertops, stainless steel appliances, and warm wood cabinetry. Enjoy cozy evenings by the gas fireplace, LVP flooring throughout, and a spacious primary suite complete with an ensuite and walk-in closet. The upper-level laundry, private entrance, and patio make everyday living that much easier. Plus, enjoy two assigned heated underground parking spaces and your own storage unit. With thoughtful features throughout and low-maintenance living, this home is ready for its next owner to make it their own!
USD 329,900
6359 Brandywood Trail
View photo
House · for sale
USD 43,490,000
USD 33,122/sq.ft
6359 Brandywood Trail
Prairie Enterprises
· 1,313 sq.ft · 5 Bedrooms · 3 Baths · House
· Patio · Garden · Office room · Deck · Fireplace · Equipped kitchen · Parking
Prairie Enterprises · 1,313 sq.ft · 5 Bedrooms · 3 Baths · House · Patio · Garden · Office room · Deck · Fireplace · Equipped kitchen · Parking
Nestled on a breathtaking 5-acre homesite in the highly sought-after Wynbrooke subdivision, this expansive 4,000+ sqft home offers the perfect blend of space, privacy, and comfort. Grand two-story foyer w/ hardwood floors welcomes you inside, leading to formal dining, office/flex, and a inviting living room anchored by a cozy gas fireplace. The spacious eat-in kitchen features stainless steel apps, granite counters, and abundant prep space. Upstairs, you'll find 4 generously sized bedrooms, including a luxurious owner's suite complete with a WIC and beautifully remodeled en-suite w/ a soaking tub & tiled walk-in shower. The walkout lower level is designed for entertaining, offering a family room w/ wet bar, wood-burning fireplace, 5th bed, and full bath. Enjoy endless outdoor living from the Trex deck, patio, and built-in fireplace, all overlooking the stunning backyard. Additional highlights include ML laundry, a 3-car garage, â23 HVAC, â15 windows, â11 roof. See docs for more info!
USD 43,490,000
5334 Congress Avenue
View photo
Condo · for sale
USD 199,900
USD 203/sq.ft
5334 Congress Avenue
Prairie Enterprises
· 980 sq.ft · 1 Bedroom · 1 Bath · Condo
· Equipped kitchen · Parking
Prairie Enterprises · 980 sq.ft · 1 Bedroom · 1 Bath · Condo · Equipped kitchen · Parking
Enjoy easy, low-maintenance living in this nice 1-bedroom, 1-bath condo. Whether you are buying your first home or looking to downsize, this open-concept layout gives you everything you need without extra upkeep. The kitchen has plenty of cabinets, and a handy breakfast bar for quick meals or having friends over. You also get a spacious bedroom, and an in-unit washer and dryer. Spend your sunny days relaxing by the community pool or hanging out in the clubhouse. You are just minutes from local parks, bike paths, shopping, and restaurants. Plus, quick access to I-90, underground parking, and a private storage unit make daily life a breeze
USD 199,900
974 Chandler Lane
View photo
Condo · for sale
USD 310,000
USD 236/sq.ft
974 Chandler Lane
Prairie Enterprises
· 1,313 sq.ft · 2 Bedrooms · 1 Bath · Condo
· Equipped kitchen · Parking · Cellar
Prairie Enterprises · 1,313 sq.ft · 2 Bedrooms · 1 Bath · Condo · Equipped kitchen · Parking · Cellar
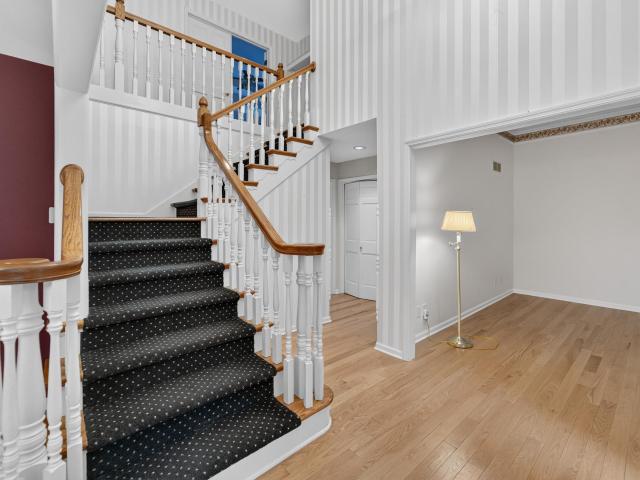
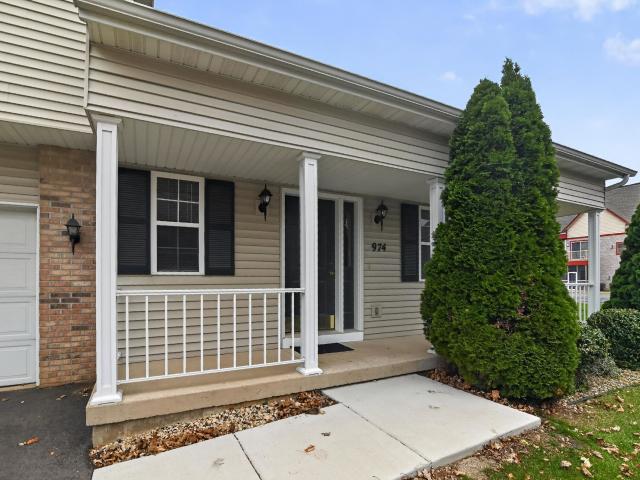
Welcome home to this inviting townhouse featuring 2 spacious bedrooms, 1.5 bathrooms, and a 1-car garage. Enjoy the beautiful 5/4 oak flooring in the living room, staircase, and upstairs hallway, all updated within the past year, along with newer carpet in the primary bedroom. The kitchen features brand-new appliances, including a dishwasher, stove, microwave, refrigerator, and garbage disposal, plus granite countertops. The full unfinished basement offers endless possibilities and a great opportunity for the new owner to customize the space to fit their needs. With spacious living areas and valuable updates, this home is ready for its next owner! UHP Unlimited Home Warranty Included
USD 310,000
168 Hillcrest Circle
View photo
House · for sale
USD 442,500
USD 208/sq.ft
168 Hillcrest Circle
Prairie Enterprises
· 2,120 sq.ft · 3 Bedrooms · 2 Baths · House
· Garden · Deck · Fireplace · Parking
Prairie Enterprises · 2,120 sq.ft · 3 Bedrooms · 2 Baths · House · Garden · Deck · Fireplace · Parking
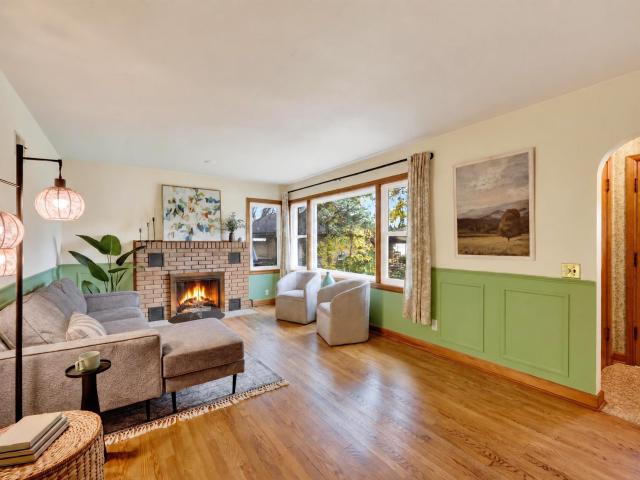
Classic mid century character throughout with room to make some spaces your very own! Set on a spacious. 54-acre lot on a quiet cul-de-sac, this all brick ranch features 3 bedrooms, 2 full bathrooms, and original hardwood floors throughout much of the main level. A wood-burning fireplace anchors the living room, while a second gas fireplace adds warmth to the lower level family room; that includes plumbing in place for a future wetbar. The lower-level office provides space for work or hobbies. Enjoy the deck off the breezeway, mature trees, and a generous side yard with plenty of space for outdoor entertaining or gardening. An extra-deep, attached 2-car garage offers additional storage. Walking distance to downtown Sun Paririe and many parks, including the Wetmore splash pad. Just a quick bike ride to Patrick Marsh Wild Life Area, and quick access to HWY 151. Character, outdoor space, and everyday functionality come together in this Sun Prairie home!
USD 442,500
1231 Stonehaven Drive
View photo
House · for sale
USD 899,900
USD 237/sq.ft
1231 Stonehaven Drive
Prairie Enterprises
· 3,789 sq.ft · 5 Bedrooms · 3 Baths · House
· Patio · Office room · Equipped kitchen
Prairie Enterprises · 3,789 sq.ft · 5 Bedrooms · 3 Baths · House · Patio · Office room · Equipped kitchen
Welcome to this exceptional new construction home in Sun Prairieâs Liberty Square neighborhood. Offering 5 bedrms + 3.5 baths, this home is designed w/ space, style & high-end finishes. The showpiece kitchen features quartz counters w/ matching backsplash, waterfall island, stunning cabinetry, Cafà appliances & a hidden pantry w/ bev fridge. Natural light fills the living rm, highlighted by a gas fp w/ floor-to-ceiling stone surround. A vaulted office or 5th bedrm completes the main level. Upstairs, the spacious primary suite offers a spa inspired bath w/ all Kohler fixtures including the soaking tub, expansive glass shower, large w/i closet & private laundry. Three additional bedrms, a beautifully finished bath & oversized laundry rm finish the upstairs. Finished LL adds a huge rec room, wet bar & 2 flex spaces. Enjoy morning coffee from the 4-seasons room or on the outdoor patio. Located near schools, Buck & Honeyâs, Prairie Athletic Club & so much more!
USD 899,900
644 Granite Way
View photo
Condo · for sale
USD 315,000
USD 201/sq.ft
644 Granite Way
Prairie Enterprises
· 1,561 sq.ft · 3 Bedrooms · 2 Baths · Condo
· Patio · Garden · Parking
Prairie Enterprises · 1,561 sq.ft · 3 Bedrooms · 2 Baths · Condo · Patio · Garden · Parking
Discover this elegant 2 story townhouse in the highly desirable Granite Way community of Sun Prairie, ideally situated directly across from Glacier Crossing Park. The thoughtfully designed open-concept layout creates an inviting flow, perfect for effortless entertaining and everyday living. The spacious primary suite offers a private full bath and generous walk-in closet, while premium finishes throughoutâincluding quartz countertops, subway tile backsplash, and durable LVP flooringâadd a touch of modern sophistication. Enjoy the outdoors on the rear patio overlooking the expansive backyard, an ideal setting for gatherings with friends and relaxed entertaining. Additional highlights include a replaced roof (2018), furnace (2022), water heater (2024), and air conditioning system (2022), along with a private two-car attached garage and dedicated entrance. This pet-friendly home combines exceptional location, quality construction, and refined style in one outstanding package!
USD 315,000
755 Derby Drive
View photo
House · for sale
USD 375,000
USD 263/sq.ft
755 Derby Drive
Prairie Enterprises
· 1,421 sq.ft · 3 Bedrooms · 2 Baths · House
· Garden · Deck · Fireplace · Equipped kitchen · Parking
Prairie Enterprises · 1,421 sq.ft · 3 Bedrooms · 2 Baths · House · Garden · Deck · Fireplace · Equipped kitchen · Parking
Near the end of a quiet cul-de-sac, this meticulously maintained home offers the perfect combination of major updates, natural light, and outstanding outdoor living. Freshly painted walls and ceilings in today's neutral colors provide a clean, move-in-ready feel. Morning sunshine fills the kitchen, dining area, and deck thanks to the desirable east-facing backyard. The cozy family room features a wood-burning fireplace, creating a warm and inviting gathering space. Major updates completed in 2017-2018 include the roof, windows, siding, and mechanicals, plus a beautifully remodeled main bath in 2025. Stunning front and rear gardens deliver exceptional curb appeal and a peaceful backyard retreat. Attached 2-car garage with plenty of storage area too. Flooring presents an opportunity to personalize the home to your taste and may be purchased at builder pricing, making it easy to create the finishing touches you've always wanted. Pride of ownership shines throughout!
USD 375,000
535 Buss Road
View photo
House · for sale
USD 624,900
USD 293/sq.ft
535 Buss Road
Prairie Enterprises
· 2,131 sq.ft · 4 Bedrooms · 2 Baths · House
· Office room · Parking · Fireplace
Prairie Enterprises · 2,131 sq.ft · 4 Bedrooms · 2 Baths · House · Office room · Parking · Fireplace
Picture yourself settling into this inviting 4 bedroom home in Cottage Grove, ready for move-in this February! Spend cozy evenings by the living room fireplace and make the main-level flex room your home office, playroom, or quiet reading retreat. Upstairs, your primary suite offers a relaxing escape with a large walk-in closet and private en suite featuring a tiled shower and double-sink vanity. Convenient second-floor laundry keeps everyday chores close to the bedrooms, while the oversized 2 car garage provides extra room for bikes, tools, and seasonal storage. With schools nearby and a large new neighborhood park, thereâs plenty to enjoy close to home. Pets are welcome in this pet-friendly neighborhood with fences allowed, so your four legged companions can settle in, too. Imagine unpacking, getting comfortable, and making this energy efficient new construction home your own!
USD 624,900
1835 Autumn Lake Parkway
View photo
House · for sale
USD 429,900
USD 237/sq.ft
1835 Autumn Lake Parkway
Prairie Enterprises
· 1,808 sq.ft · 3 Bedrooms · 2 Baths · House
· Patio · Garden · Office room
Prairie Enterprises · 1,808 sq.ft · 3 Bedrooms · 2 Baths · House · Patio · Garden · Office room
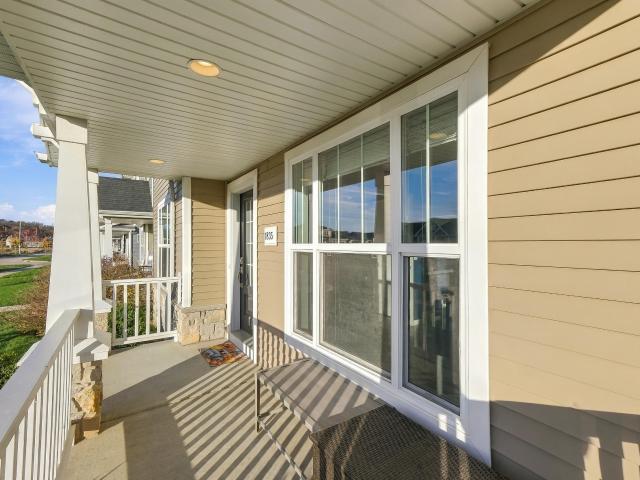
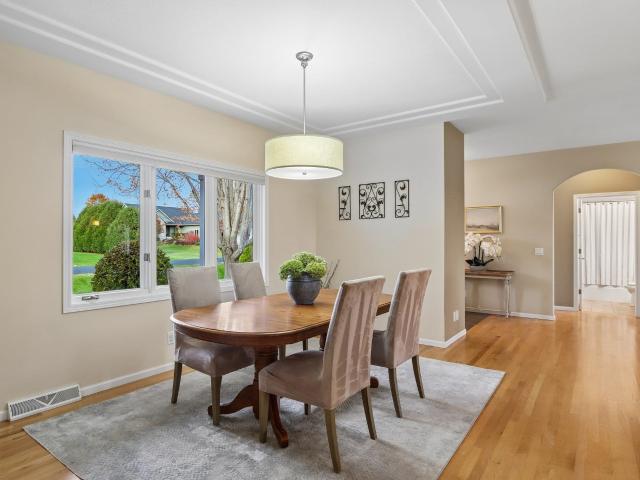
Welcome to this well-maintained Prairie-style two-story on Madisonâs East Side! A covered front porch and tasteful landscaping make a warm first impression. Inside, the open main level is made for everyday living. The living room flows into the dining area, and the kitchenâs center island and breakfast bar invite everyone to gather. The main level office offers flexibility for working from home, while the laundry and half bath bring convenience. Upstairs, retreat to your serene primary suite, with spa-like bathroom and walk-in closet. Two additional bedrooms and a second full bath give everyone their space, and complete the level. The lower level is stubbed for a bath and ready to grow into whenever you are. Out back, your yard with a poured concrete patio awaits warm-weather evenings. With smart home features, Energy Star efficiency, and Sun Prairie schools. What more could you want? !All this, and close to parks, trails, shops, dining, and so much more! Check out the virtual tour!
USD 429,900
3001 Wyndwood Way
View photo
House · for sale
USD 699,000
USD 232/sq.ft
3001 Wyndwood Way
Prairie Enterprises
· 3,003 sq.ft · 4 Bedrooms · 3 Baths · House
· Deck · Fireplace · Equipped kitchen · Parking
Prairie Enterprises · 3,003 sq.ft · 4 Bedrooms · 3 Baths · House · Deck · Fireplace · Equipped kitchen · Parking
A little more space. A little more privacy. And room to truly enjoy it all. Set on a beautiful. 76-acre lot in the Town of Bristol, with the added advantage of Town of Bristol taxes, this inviting ranch offers the perfect balance of peaceful surroundings and everyday convenience. Natural light fills the main level, where vaulted ceilings, a gas fireplace, spacious kitchen with breakfast bar and formal dining room create an effortless flow. The desirable split-bedroom design features a generous primary suite, two additional bedrooms and main-level laundry. The finished, exposed lower level offers even more room to enjoy, with a recreation room, fourth bedroom, full bath and dedicated office. Outside, the expansive lawn, mature landscaping and inviting deck make the most of this exceptional setting. Smart home features, newer appliances and a three-car garage complete the home. All within an established neighborhood just minutes from Sun Prairie and Madison
USD 699,000
156 North Star Drive
View photo
House · for sale
USD 400,000
USD 263/sq.ft
156 North Star Drive
Prairie Enterprises
· 1,518 sq.ft · 3 Bedrooms · 2 Baths · House
· Patio · Equipped kitchen
Prairie Enterprises · 1,518 sq.ft · 3 Bedrooms · 2 Baths · House · Patio · Equipped kitchen
Welcome home to this newer, well-maintained home featuring a bright, sunny open-concept layout. The spacious great room flows seamlessly into the kitchen, complete with stainless steel appliances, island with breakfast bar and plenty of room for entertaining. The primary bedroom offers a walk-in closet and private ensuite bath. Enjoy the convenience of first-floor laundry and durable LVP flooring throughout the main level. Step outside to your private patio, offering a wonderful setting to relax and enjoy the outdoors. Home backs to open space. The lower level has a rough in for future bath. A lovely place to call home!
USD 400,000
5930 Carter Moon Pass
View photo
House · for sale
USD 449,000
USD 295/sq.ft
5930 Carter Moon Pass
Prairie Enterprises
· 1,518 sq.ft · 3 Bedrooms · 2 Baths · House
· Garden · Equipped kitchen · Cellar
Prairie Enterprises · 1,518 sq.ft · 3 Bedrooms · 2 Baths · House · Garden · Equipped kitchen · Cellar
This beautifully appointed 2-story home in Grandview offers the perfect blend of modern style, comfort & room to grow, all w/great yard space! The heart of the home is the stunning upgraded kitchen featuring crisp white cabinetry, a large island w/quartz countertops, farmhouse sink, gas range, and stainless steel appliances. Overlooking the spacious living & dining areas, the open-concept main level is enhanced by 9' ceilings & luxury vinyl plank flooring throughout. A convenient laundry/mudroom & powder room add to the everyday ease of living. Upstairs, you'll find 3 bdrms w/newer carpeting, including a lovely primary suite w/generous closet space & ensuite featuring a walk-in shower. The basement offers excellent potential w/full bath rough-in & a window providing natural lightâready for your ideas & future finishing touches! Enjoy the added lifestyle perks of nearby walking paths, parks, a dog park, & shopping. Stylish, functional, & ideally located waiting to welcome you!
USD 449,000
2406 Independence Lane
View photo
Condo · for sale
USD 130,000
USD 194/sq.ft
2406 Independence Lane
Prairie Enterprises
· 667 sq.ft · 1 Bedroom · 1 Bath · Condo
· Patio · Sauna · Swimming pool · Parking
Prairie Enterprises · 667 sq.ft · 1 Bedroom · 1 Bath · Condo · Patio · Sauna · Swimming pool · Parking
Move-in ready 1-bedroom top-floor condo on Madisonâs far east side! This sun-filled 2nd-floor walkup in Stonebridge Condominiums shines. Enjoy newer cabinetry, countertops, appliances, carpet, vinyl flooring, lighting, and fresh designer paint throughout. Upgraded windows, sliding patio door, and window coverings bring in bright afternoon sun while keeping utility costs lowâespecially with heat included in your condo fees! Don't overlook the Wine/beverage cooler. Easy parking for 2 vehicles and a guest as well. Residents enjoy fantastic on-site amenities including a swimming pool, fitness center, and sauna. Unbeatable commuter location just minutes from East Towne Mall, I-90/94, bus lines, MATC, UW, and the Isthmus. Vacant and ready for quick occupancyâstop paying rent and start building equity in this updated gem!
USD 130,000
1712 Delaware Drive
View photo
House · for sale
USD 690,000
USD 170/sq.ft
1712 Delaware Drive
Prairie Enterprises
· 4,047 sq.ft · 6 Bedrooms · 4 Baths · House
· Parking
Prairie Enterprises · 4,047 sq.ft · 6 Bedrooms · 4 Baths · House · Parking
Excellent 6 Units. Each unit has own washer and dryer. All Units have attached 1 Car Garage. Roof has been replaced in Oct 2026. Long term Tenants
USD 690,000
311 Oak Street
View photo
House · for sale
USD 349,000
USD 181/sq.ft
Updated
311 Oak Street
Prairie Enterprises
· 1,927 sq.ft · 4 Bedrooms · 2 Baths · House
· Office room · Parking · Equipped kitchen · Cellar
Prairie Enterprises · 1,927 sq.ft · 4 Bedrooms · 2 Baths · House · Office room · Parking · Equipped kitchen · Cellar
Step into timeless classic 1910 2-story Colonial, just blocks from downtown. This charming 4-bedroom, 2-bathroom home seamlessly blends historic character with modern functionality. Enter from the inviting foyer into a main level featuring stunning leaded glass windows, 9 foot ceilings, wide wood trim, rich hardwood floors, built-ins in the living, dining and office. The layout includes a spacious open living room, formal dining room, cozy den/office, and an eat-in kitchen with a pantry. Upstairs, four comfortable bedrooms complemented by a full bath featuring a classic clawfoot tub and a lovely sitting are at the top of the stairs. Relax on the large front porch perfect for relaxing or entertaining, and enjoy extra highlights like a main-floor full bath with shower, convenient walk-up attic, full basement with laundry and workbench, efficient radiant hot water heat, and a 1-car detached garage with storage
USD 349,000
901 Daniel Street
View photo
House · for sale
USD 367,500
USD 230/sq.ft
901 Daniel Street
Prairie Enterprises
· 1,593 sq.ft · 3 Bedrooms · 1 Bath · House
· Patio · Garden · Deck · Fireplace · Equipped kitchen
Prairie Enterprises · 1,593 sq.ft · 3 Bedrooms · 1 Bath · House · Patio · Garden · Deck · Fireplace · Equipped kitchen
This little gem of a home sits on a perfect lot. The great backyard is perfect with a patio and small shed to store all of your extra yard tools. The sunroom is a perfect spot to relax and enjoy your morning coffee. Dishwasher was replaced in 2024. Large living room with fireplace. Alside Ascent siding. New in 2025 on the home and shed. The look of wood and very durable! The front deck is all new (2026) with Trek decking. New front door. 2025. The lower level has a perfect family room and all new updated bath. Egress window for you to add an additional bedroom. New carpet in sunroom and family room. Mechanicals are all under 10 years old. Universal Home Protection home warranty is included
USD 367,500
5302 5 Milwaukee Street
View photo
House · for sale
USD 525,000
USD 195/sq.ft
5302 5 Milwaukee Street
Prairie Enterprises
· 2,691 sq.ft · 6 Bedrooms · 2 Baths · House
· Garden · Parking · Cellar
Prairie Enterprises · 2,691 sq.ft · 6 Bedrooms · 2 Baths · House · Garden · Parking · Cellar
Live in one side and collect rent from the other! This side-by-side duplex offers three bedrooms, 1.5 baths, a private basement, and a two-car garage per unit, plus a fenced yard at 5302. Unit 5302 will be vacant; the month-to-month tenant at 5304 pays $1,800/month and is willing to stay. Separate utilities are tenant-paid. Â New roof and gutters in 2026 highlight the improvementsâsee the accompanying document for the full updates list. Â Nearby Hiestand Park, Woodmanâs East, restaurants, and coffee shops add everyday convenience and recreation for owners and tenants alike
USD 525,000
6635 Traveler Trail
View photo
House · for sale
USD 699,900
USD 238/sq.ft
Updated
6635 Traveler Trail
Prairie Enterprises
· 2,939 sq.ft · 5 Bedrooms · 3 Baths · House
· Patio · Garden · Office room · Deck · Fireplace
Prairie Enterprises · 2,939 sq.ft · 5 Bedrooms · 3 Baths · House · Patio · Garden · Office room · Deck · Fireplace
699,900-$714,900 value price range (can include $'s for flooring, paint, etc). Spacious 5-bedroom, 4-bath home situated on a large lot in Windsor! The open floor plan features a stunning great room with soaring two-story ceilings, fireplace, and abundant windows that fill the space with natural light. The main level offers a versatile flex room, perfect for an office or formal dining room, plus a private primary suite with vaulted ceilings, walk-in closet, blackout shades, and ensuite featuring a tiled walk-in shower and double vanity. Upstairs youâll find three additional bedrooms and a full bath. The finished lower level includes a fifth bedroom, full bath, and expansive rec room with a large island and wet barâperfect for entertaining. Step outside to enjoy the private, fenced backyard backing up to peaceful green space and a scenic fishing pond. A spacious composite deck and concrete patio with firepit create the perfect setting for outdoor entertaining
USD 699,900
4314 Melody Lane
View photo
Condo · for sale
USD 110,000
USD 164/sq.ft
4314 Melody Lane
Prairie Enterprises
· 667 sq.ft · 1 Bedroom · 1 Bath · Condo
· Sauna · Swimming pool
Prairie Enterprises · 667 sq.ft · 1 Bedroom · 1 Bath · Condo · Sauna · Swimming pool
Opportunity awaits! This first-floor, 1-bedroom, 1-bath condo offers an affordable opportunity to own in a convenient Madison location. With a functional layout and plenty of potential, this unit is ready for your updates and personal touches. Priced with improvements in mind, it's a great option for buyers looking to build equity and make a space their own. Enjoy community amenities including an outdoor swimming pool, sauna, and fitness center. Condo fees include heat and water, adding to the convenience of low-maintenance living. Located near East Towne Mall, MATC, shopping, dining, and more. Bring your ideas and make this condo your own!
USD 110,000
1236 Crane Meadow Way
View photo
House · for sale
USD 429,900
USD 283/sq.ft
1236 Crane Meadow Way
Prairie Enterprises
· 1,518 sq.ft · 3 Bedrooms · 2 Baths · House
· Patio · Equipped kitchen · Parking
Prairie Enterprises · 1,518 sq.ft · 3 Bedrooms · 2 Baths · House · Patio · Equipped kitchen · Parking
Welcome home to 1236 Crane Meadow Way in Sun Prairie's desirable Smith's Crossing neighborhood! Built by Veridian Homes in 2022, this beautifully maintained 3-bedroom home offers 1,526 square feet of comfortable living space. Enjoy a fresh, updated feel with new carpet and freshly painted interiors. The inviting layout offers bright, open living spaces, a well-appointed kitchen, and a spacious primary suite. The unfinished lower level is a blank canvas to create your own finished space, including plumbing stumped for a bathroom. Step outside to enjoy the welcoming front porch or relax and unwind on the back patio. Complete with a 2-car attached garage and a convenient location close to shopping, dining, parks, and everyday amenities, this home is ready for its next chapter!
USD 429,900

Get email alerts

Don't miss out: be the first to know about new properties

The alert was correctly created

On subscribing you accept the conditions of use and the privacy policy
Alert
Receive new ads in your inbox
Save this search
Receive alerts for new listings

We'll send you an email when we have new properties for: "Properties for sale in Prairie Enterprises"

The alert was correctly created

High Crossing, Madison city Dane County Wisconsin
Hoepkers Corners
Get email alerts and be the first to see new listings
Required field
On subscribing I accept the terms of the privacy policy
Perfect! You'll soon start receiving new listings via email
Alert
Receive an email when we have new ads for Properties for sale in Prairie Enterprises
Save this search
Filters

Bedrooms

Size (sq.ft)

sq.ft
sq.ft

Price

USD
USD

Property type

Bathrooms

Clear all filters
Receive notifications when new entries are published.