731 properties for sale in Sun Prairie city

6215 River Road
View photo
House · for sale
USD 350,000
USD 233/sq.ft
6215 River Road
Sun Prairie city
· 1,496 sq.ft · 2 Bedrooms · 1 Bath · House
· Deck · Parking
Sun Prairie city · 1,496 sq.ft · 2 Bedrooms · 1 Bath · House · Deck · Parking
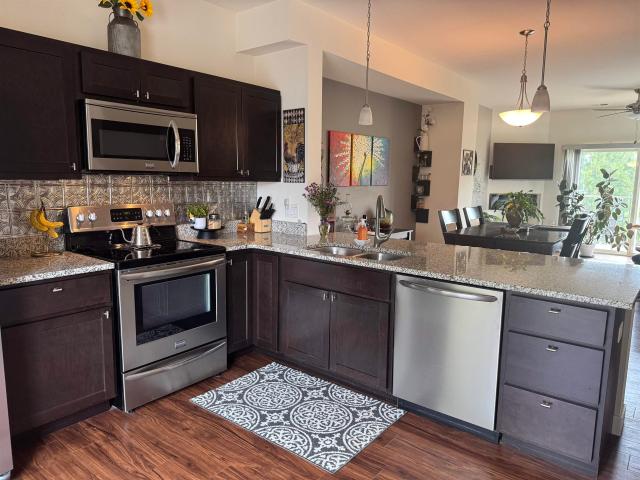
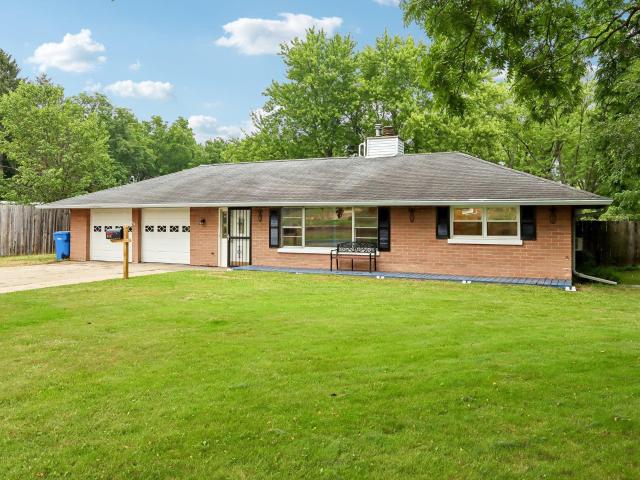
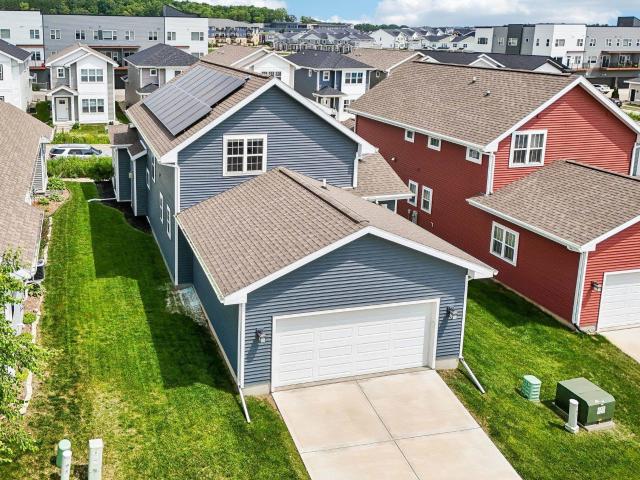
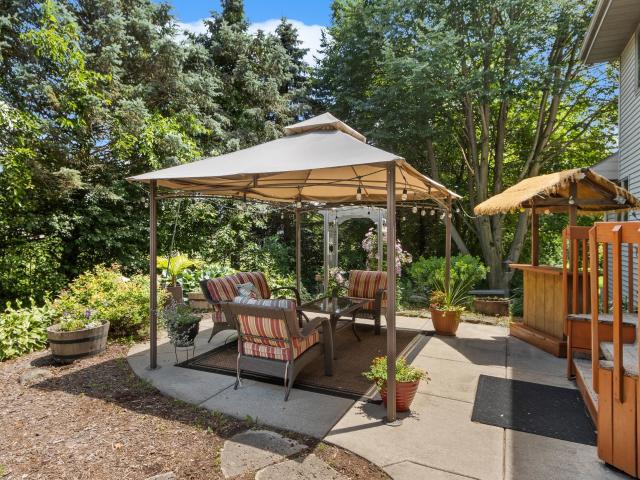
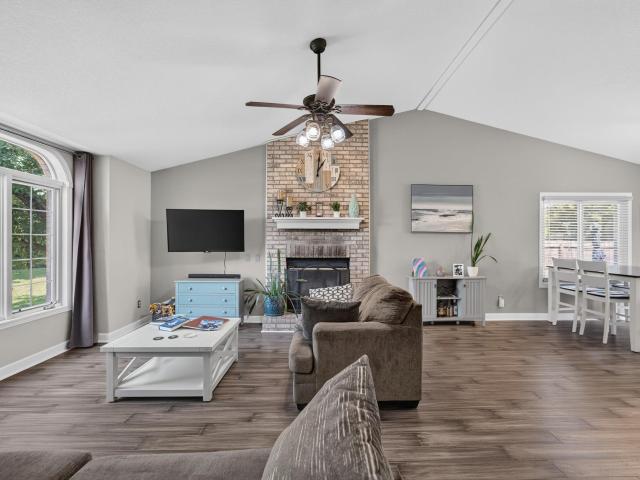
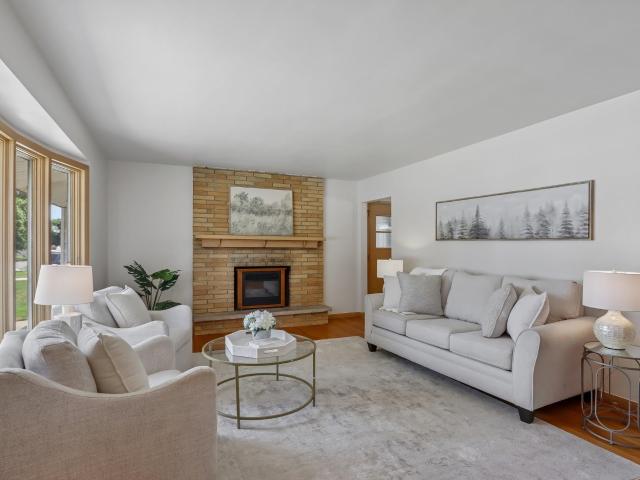
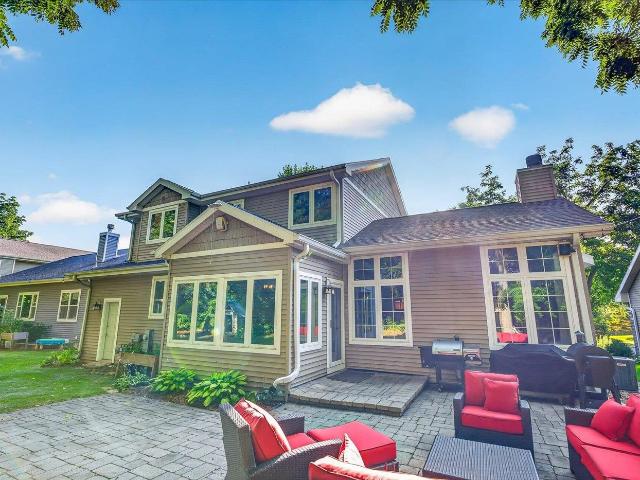
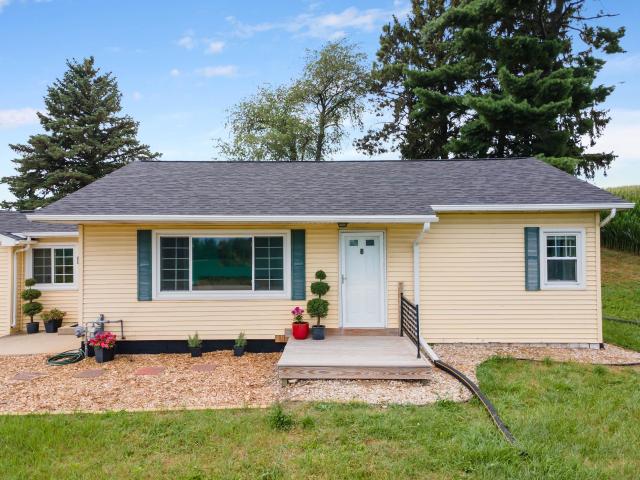
Reimagined from top to bottom, this stylish ranch is anything but ordinary. Inspired by the playful optimism of mid-century design, nearly every surface has been thoughtfully updated to create a home that's fresh, vibrant & full of personality while preserving its timeless charm. Inside you'll find refinished oak hdwds, remodeled kit w/new ceramic tile, pantry & upgraded SS appliances, remodeled bath w/new ceramic tile, refinished LL w/new vinyl plank, remodeled breezeway w/new ceramic tile plus numerous other improvements (see 4-page list) including new paint/trim/doors/lighting, epoxy garage floor, roof & more! Enjoy the peace & privacy of a rural setting w/out sacrificing convenience. Across the road, Dane County parkland provides scenic views & a wonderful sense of open space. Relax around the rebuilt fire pit, sip your morning coffee on the rebuilt front deck, or unwind in the newly refinished rec room. Affordable, move-in ready & truly unlike anything else on the market!
USD 350,000
7242 Lily Lane
View photo
Condo · for sale
USD 689,900
USD 282/sq.ft
7242 Lily Lane
Sun Prairie city
· 2,443 sq.ft · 4 Bedrooms · 3 Baths · Condo
· Deck · Fireplace · Equipped kitchen · Parking
Sun Prairie city · 2,443 sq.ft · 4 Bedrooms · 3 Baths · Condo · Deck · Fireplace · Equipped kitchen · Parking
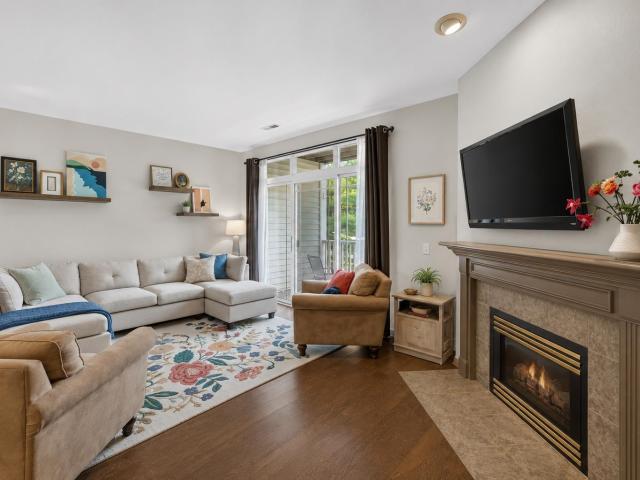
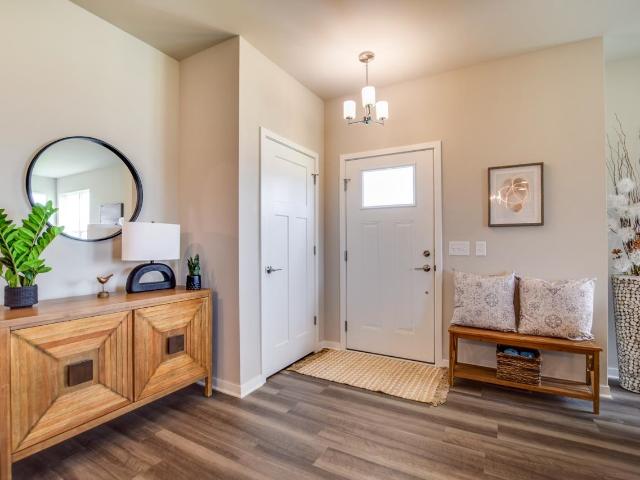
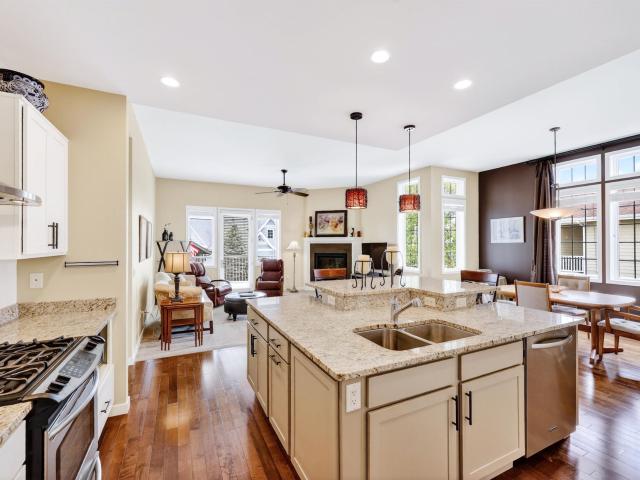
Open House Aug 8, 11-1. This tucked-away custom end-unit condo in Craneâs Nest in Middleton offers thoughtful design and quality finishes. The bright great room features 10' ceilings, a fireplace, and access to the covered deck where you can enjoy cranes, robins, hummingbirds, and other wildlife. The spacious kitchen boasts abundant painted maple cabinetry, an oversized granite island, stainless steel appliances, and ¾' maple floors. Primary suite offers a coffered ceiling, tiled walk-in shower, double vanity, and walk-in closet. A flexible split-bedroom layout includes a second bedroom or office with an adjacent full bath. Mudroom with built-ins, sink, and coat closet. The exposed lower level features two additional bedrooms, a rec room with cozy fireplace, and ample storage. TSR coating on the porch and garage floor. Professionally maintained landscaping, in-ground sprinklers, & close to Graber Pond Conservancy, Pheasant Branch, shopping, & downtown Middleton. New Roof Coming'26!
USD 689,900
5583 Bantry Lane
View photo
Condo · for sale
USD 314,900
USD 258/sq.ft
5583 Bantry Lane
Sun Prairie city
· 1,216 sq.ft · 2 Bedrooms · 2 Baths · Condo
· Balcony · Fireplace · Equipped kitchen · Parking
Sun Prairie city · 1,216 sq.ft · 2 Bedrooms · 2 Baths · Condo · Balcony · Fireplace · Equipped kitchen · Parking
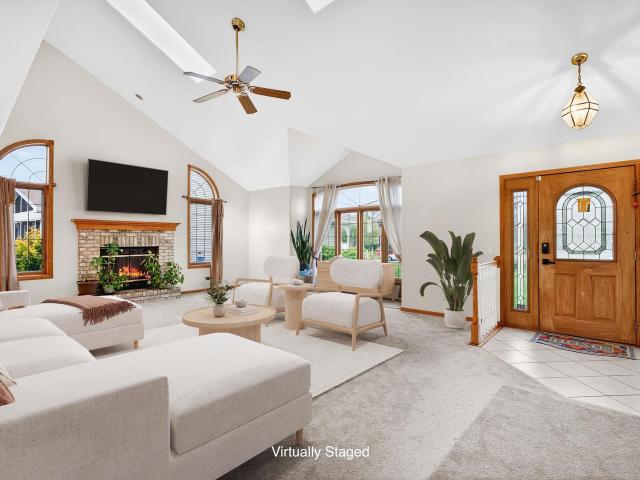
Welcome to easy condo living! This spacious 2-bedroom ranch-style condo is nestled in the heart of the sought-after Highlands of Seminole neighborhood, with trails, parks, and shopping just steps away. The bright, open-concept floor plan features vaulted ceilings in the living room, dining area, and kitchen w/ all SS apps & solid counters, creating a warm and airy atmosphere. Enjoy cozy evenings by the gas fireplace or relax on the covered private balcony. Formal dining, a dedicated laundry room, large walk-in closets & en-suite bathrooms in both bedrooms! A private entry and attached 2-car garage add convenience and security. Stylish, spacious, and perfectly locatedâthis one is ready to welcome you home!
USD 314,900
4121 Fox Forest Way
View photo
Condo · for sale
USD 479,900
USD 335/sq.ft
4121 Fox Forest Way
Sun Prairie city
· 1,432 sq.ft · 2 Bedrooms · 2 Baths · Condo
· Parking · Equipped kitchen
Sun Prairie city · 1,432 sq.ft · 2 Bedrooms · 2 Baths · Condo · Parking · Equipped kitchen
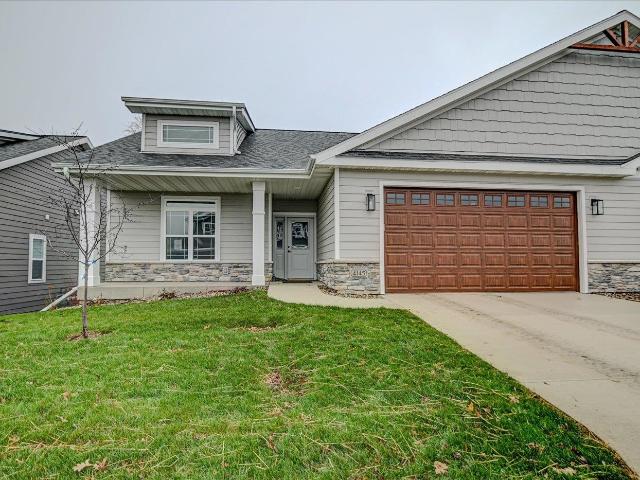

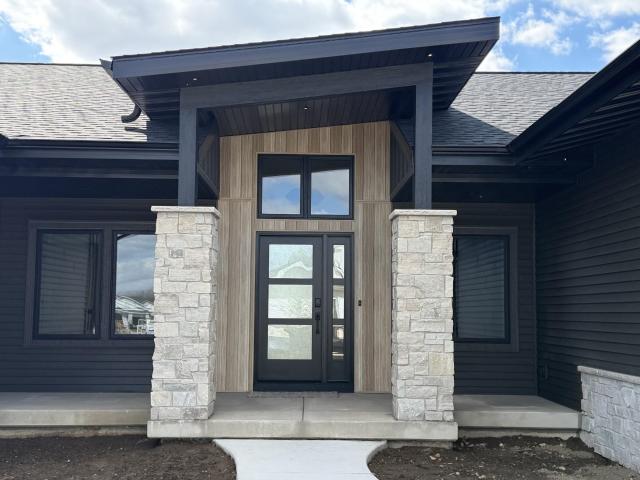
Photos are of a similar unit Buyer will make all selections. A beautiful new condo community overlooking beautiful ridge between Windsor/Sun Prairie within 4 miles of Costco, Woodman's, restaurants & bars. Ranch style condo w/open floor plans, large kitchen w/Amish cabinetry, island, quartz countertops, LVP flooring, pantry, white trim & doors, screened in porch. Primary bedroom includes huge closet, trey or vaulted ceiling, custom tile shower & tile floors. LL is exposed & can also be finished to include 3rd bedroom, full bathroom, family rm, exercise rm & wet bar. 2 car garage is completely drywalled. It's a great time to pick your condo & make selections. The exterior is LP smart side. 1 block to 22 acre park pickleball courts, bike paths & more. Photos are of similar unit & virtual photo examples
USD 479,900
Could you also be interested in
1405 Yeske Drive
View photo
House · for sale
USD 887,900
USD 431/sq.ft
1405 Yeske Drive
Sun Prairie city
· 2,056 sq.ft · 3 Bedrooms · 2 Baths · House
· Fireplace · Equipped kitchen
Sun Prairie city · 2,056 sq.ft · 3 Bedrooms · 2 Baths · House · Fireplace · Equipped kitchen
Step inside this stylish new-construction home and feel the charm from the moment you arrive. Large front windows and a welcoming covered porch create an inviting first impression that sets the tone for the entire property. Inside, the kitchen truly stands out â a hidden pantry, a generous island, and a brand-new appliance package make it both beautiful and highly functional. The covered porch just off the kitchen extends your living space and is the perfect spot for morning coffee or evening gatherings. The great room features an elegant fireplace that adds warmth and sophistication, making it an ideal place to unwind. Upstairs, youâll find three spacious bedrooms. The primary suite feels like a retreat, complete with a stunning walk-in tiled shower and an impressive 10' x 8' walk-in closet. The lower level offers 628 sq ft of future finish potential, giving you room to grow and customize the space to your needs. Donât miss your chance to own this uniquely stylish and thoughtfull
USD 887,900
7687 Stonecrop Way
View photo
House · for sale
USD 774,900
USD 310/sq.ft
7687 Stonecrop Way
Sun Prairie city
· 2,497 sq.ft · 3 Bedrooms · 2 Baths · House
· Patio · Parking · Deck · Equipped kitchen
Sun Prairie city · 2,497 sq.ft · 3 Bedrooms · 2 Baths · House · Patio · Parking · Deck · Equipped kitchen
New Construction! This open-concept ranch home offers a split floor plan with 3 bedrooms, 2 baths, Primary Suite, office, kitchen with walk-in pantry. 3 Season room and deck w/ stairs to patio below. Full exposed lower level with walk-out. Oversized 3 car garage. Quartz countertops, luxury vinyl plank flooring and kohler fixtures throughout. Kitchen appliances and washer & dryer included. High efficiency windows, exterior doors, insultation and heat pump water heater. The large lot opens to green space behind, with no future development. Located in Conservancy Place with access to parks, walking/bike paths, and best of all, nature
USD 774,900
5633 Brendan Avenue
View photo
Condo · for sale
USD 350,000
USD 219/sq.ft
5633 Brendan Avenue
Sun Prairie city
· 1,593 sq.ft · 2 Bedrooms · 2 Baths · Condo
· Office room · Balcony · Fireplace · Equipped kitchen
Sun Prairie city · 1,593 sq.ft · 2 Bedrooms · 2 Baths · Condo · Office room · Balcony · Fireplace · Equipped kitchen
Hereâs the perfect place to join or watch people in action, yet enjoy the peace and serenity of park-side living! This fabulous townhome features 2 bedroom ensuites and a fantastic view of McKee Park! With East and West facing balconies plus a screened balcony, youâll experience morning sunlight and evening sunsets flooding light into your living area. The open modern dÃcor in excellent condition has granite counters in the kitchen & breakfast bar, stainless appliances, built-in fireplace, and laundry conveniently located on the upper level. The bonus room on lower level could be ideal for a den/office, while the primary suite has spectacular views of the area! Tennis anyone? The tennis courts are right at your door step, along with running/walking paths, splash pad and shelters. This is an ideal location close to restaurants, shopping, office parks, and easy access to Epic, Beltline, downtown Madison and UW Campus! Seller is flexible with moving date! UHP Home Warranty!
USD 350,000
6866 Belle Fontaine Boulevard
View photo
House · for sale
USD 446,500
USD 210/sq.ft
6866 Belle Fontaine Boulevard
Sun Prairie city
· 2,120 sq.ft · 3 Bedrooms · 3 Baths · House
· Equipped kitchen · Parking · Cellar
Sun Prairie city · 2,120 sq.ft · 3 Bedrooms · 3 Baths · House · Equipped kitchen · Parking · Cellar
Welcome to Redtail Ridge Townhomes-featuring Middleton Schools! New townhomes with unimpeded views of 4 acre park across the street! Main level open concept living with stainless/granite kitchens and baths. 3 beds & 2 baths upstairs, 2-car attached garage & ample storage space. Finished basement INCLUDED. Garage enters at basement level. Shared maintenance agreement means that youâll never need to worry about snow removal or landscape care-all taken care of for you! Shared maintenance fee also includes your homeowners insurance coverage & your Redtail Ridge Master Homeowners Association fee. 10yr builder's limited warranty & 15yr dry basement warranty included! Interior photos & tour are of a similar model. For floor plan & design selection information, please call or email agent
USD 446,500
3136 Larsen Road
View photo
House · for sale
USD 280,000
USD 175/sq.ft
3136 Larsen Road
Sun Prairie city
· 1,593 sq.ft · 2 Bedrooms · 1 Bath · House
Sun Prairie city · 1,593 sq.ft · 2 Bedrooms · 1 Bath · House
This 2 bedroom, 1 bath home is located on a 1 acre lot minutes from downtown Madison, Oregon, Lake Waubesa, bike trails, nature areas and dog parks. Here is a great opportunity for an investor or a hands-on buyer looking for space, functionality and room to make it their own
USD 280,000
106 108 SOUTH Street
View photo
House · for sale
USD 650,000
USD 182/sq.ft
106 108 SOUTH Street
Sun Prairie city
· 3,552 sq.ft · 10 Bedrooms · 4 Baths · House
Sun Prairie city · 3,552 sq.ft · 10 Bedrooms · 4 Baths · House
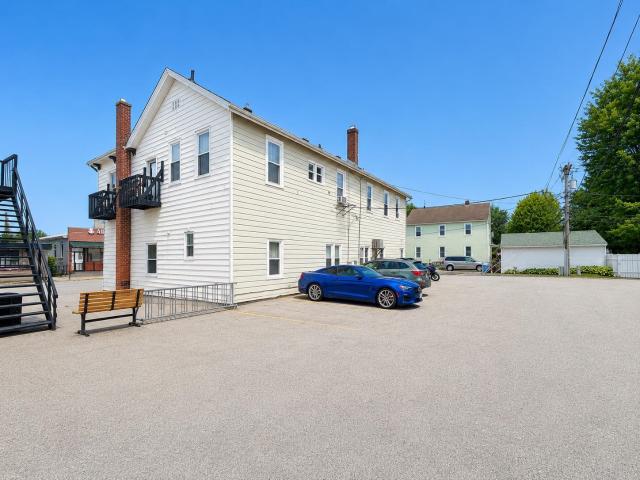
Welcome to waunakee's downtown district! Turn key & fully occupied 5 unit apartment building just 1/2 block off main st. Long term tenants in place makes the transition to an investment landlord that much easier. Great location and income opportunity for someone looking to expand their portfolio with a well maintained property. Recent updates include new water heater, water softener, and 3 new furnaces all within the last 2 years. Property is zoned c1d. Commercial downtown district which allows for many other uses if you are looking for a prime location in the heart of waunakee
USD 650,000
4887 Romaine Road
View photo
House · for sale
USD 574,900
USD 204/sq.ft
4887 Romaine Road
Sun Prairie city
· 2,809 sq.ft · 3 Bedrooms · 2 Baths · House
· Gym · Fireplace · Equipped kitchen
Sun Prairie city · 2,809 sq.ft · 3 Bedrooms · 2 Baths · House · Gym · Fireplace · Equipped kitchen
Thoughtfully designed with modern touch, this exceptional 2020-built home blends luxury, comfort, & sustainability while offering the added peace of mind of a transferable builder warranty. The open-concept main level showcases a spacious chef-inspired kitchen flowing seamlessly into the dining & living areas anchored by a cozy gas fireplace. The main-floor primary suite features a walk-in closet & ensuite, while the main level also offers a convenient half bath & laundry room. Upstairs are two additional bedrooms & a full bath. The finished lower level is ideal for entertaining with an electric fireplace, dry bar, fitness room, half bath, & a shower already installed & ready to be finished into a 3rd full bath. Solar panels, professionally designed landscaping, & native wildflowers enhance energy efficiency & curb appeal. Nestled in Fitchburg's premier Terravessa community, enjoy parks, trails, organic farming, & Wisconsin's first net-zero energy K-6 elementary school!
USD 574,900
407 Fairbrook Court
View photo
House · for sale
USD 599,900
USD 200/sq.ft
407 Fairbrook Court
Sun Prairie city
· 2,992 sq.ft · 4 Bedrooms · 3 Baths · House
· Patio · Garden · Deck · Fireplace · Equipped kitchen · Parking · Air conditioning · Swimming pool
Sun Prairie city · 2,992 sq.ft · 4 Bedrooms · 3 Baths · House · Patio · Garden · Deck · Fireplace · Equipped kitchen · Parking · Air conditioning · Swimming pool
Incredible location! Beautiful 2-Story Home on a private cul-de-sac! 4 Bedrooms, 1st floor office w/french doors (or perfect 5th bedrm) 3.5 Baths & 1st Floor Laundry! Private Mature Backyard w/deck, patio w/awning, above ground pool & tiki Bar. Perfect for entertaining! Spacious 2 story foyer with tile floors invites you in! Large Kitchen w/breakfast bar stainless steel appliances, dinette & desk area. Wood plank flooring through out living room w/cathedral ceilings, formal dining rm + 1st floor family room featuring wood burning fireplace w/brick surround & gorgeous built-ins. Huge primary suite w/cathedral ceiling, walk-in closet, 2nd separate closet & private bath w/dual sinks, walk-in shower + a soaking tub! Exposed Lower Level w/rec room featuring built-ins! Storage area + flex room area! Many Updates: New Roof-2020, New Water Softener-2025, New retaining wall-2023, New A/C 2013, New Furnace 2015, new water heater 2017, new garage door 2018 & new carpet 2019!
USD 599,900
613 Greenfield Drive
View photo
House · for sale
USD 480,000
USD 197/sq.ft
Updated
613 Greenfield Drive
Sun Prairie city
· 2,433 sq.ft · 4 Bedrooms · 3 Baths · House
· Garden · Deck · Equipped kitchen
Sun Prairie city · 2,433 sq.ft · 4 Bedrooms · 3 Baths · House · Garden · Deck · Equipped kitchen
Move right into this well maintained tri-level home offering the perfect blend of comfort, convenience, and value. Thoughtful updates throughout include granite countertops in the kitchen and primary bath, stainless steel appliances, and a spacious media room ideal for movie nights, gaming, or entertaining. The inviting main living area features a cathedral ceiling that enhances the home's open and airy feel, while the large deck and fenced backyard create the perfect space for summer grilling, relaxing, and outdoor gatherings. Conveniently located within walking distance of DeForest Middle and High Schools, with numerous parks nearby and easy access to I-90/94/39, Highway 51, and area amenities. Nestled in a quiet neighborhood while still offering quick access to everything you need, this home is one you won't want to miss!
USD 480,000
520 6th Street
View photo
House · for sale
USD 350,000
USD 244/sq.ft
520 6th Street
Sun Prairie city
· 1,432 sq.ft · 3 Bedrooms · 1 Bath · House
· Fireplace · Equipped kitchen · Parking · Air conditioning
Sun Prairie city · 1,432 sq.ft · 3 Bedrooms · 1 Bath · House · Fireplace · Equipped kitchen · Parking · Air conditioning
Heartwarming Ranch! Start building memories! You just found your home sweet home nestled on a 1/4 acre lot in the heart of Waunakee where you can build a second garage! Owner has lovingly cared for this home for 49 years! Walk into this ranch home & notice the solid hardwood floors that grace the pretty front living room with fireplace & flooded with natural sunlight. Lovely kitchen & dinette have access to a cozy covered porch & large level lot to enjoy summer days. 3 spacious hardwood Bdrms nestled together on the first floor! Sellers have spent many holidays playing euchre in the large lower level family room. Perfect for entertaining large groups! Spacious three season porch adjoins home to the attached garage. Central air and furnace approximately 2001, hot water heater 2004, refrigerator has been updated. Don't miss this wonderful home offering immediate occupancy!
USD 350,000
1314 Hanover Court
View photo
House · for sale
USD 86,900,000
1314 Hanover Court
Sun Prairie city
· 4 Bedrooms · 3 Baths · House
· Patio · Fireplace · Equipped kitchen · Parking · Cellar
Sun Prairie city · 4 Bedrooms · 3 Baths · House · Patio · Fireplace · Equipped kitchen · Parking · Cellar
Defined by natural light, timeless craftsmanship, and thoughtful design, this 4-bedroom, 3.5-bath Savannah Village residence offers 3,735 sqft of refined living. Brazilian walnut floors run throughout the main level, complemented by south-facing windows that frame the pond and unobstructed nature views (backs to DNR land) while filling the home with sunlight. Soaring 20-foot ceilings elevate the foyer and great room, where a floor-to-ceiling wood-burning fireplace creates an architectural centerpiece. The chef's kitchen features a gas cooktop, double ovens, a walk-in pantry, and a butler's pantry off the dining room. The primary suite is a true retreat, with a spa-inspired bath and closet opening into the laundry room. The finished walkout basement adds a family room, guest suite, and custom bar built for entertaining, leading out to a fenced patio with pond and DNR land views beyond. Highlights: 3.5-car garage, community pool, walking trails, and top-rated Waunakee Schools
USD 86,900,000
1106 Turnberry Court
View photo
House · for sale
USD 599,000
USD 247/sq.ft
1106 Turnberry Court
Sun Prairie city
· 2,422 sq.ft · 4 Bedrooms · 3 Baths · House
· Garden · Fireplace · Equipped kitchen
Sun Prairie city · 2,422 sq.ft · 4 Bedrooms · 3 Baths · House · Garden · Fireplace · Equipped kitchen
This Six Mile Creek treasure has been lovingly maintained and is ready for you to call home! The inviting main level has a great room with vaulted ceilings + fireplace, kitchen with stainless steel appliances, along with white trim + cabinetry. The upper level has a primary suite, plus two additional bedrooms and an updated bath. The walkout lower level with wood plank tile flooring adds a family room, 4th bedroom, and 3rd full bath. The screened porch is the real gem of the home, overlooking a landscaped, fenced yard. Plenty more room in the unfinished lower level can be used for storage or future finished space! Recent updates include a new roof (6/25), furnace (10/25), water heater & softener (2/26), several windows and updated bath fixtures. This home truly has it all â space, style, and the updates that matter most!
USD 599,000
1003 Tara Lane
View photo
House · for sale
USD 699,900
USD 280/sq.ft
1003 Tara Lane
Sun Prairie city
· 2,497 sq.ft · 4 Bedrooms · 3 Baths · House
· Patio · Garden · Fireplace · Equipped kitchen · Parking · Swimming pool
Sun Prairie city · 2,497 sq.ft · 4 Bedrooms · 3 Baths · House · Patio · Garden · Fireplace · Equipped kitchen · Parking · Swimming pool
Beautiful modern farmhouse with exceptional curb appeal, a welcoming covered front porch, and an open-concept design perfect for today's lifestyle. The living room features a cozy gas fireplace and flows into a stunning kitchen with stainless steel appliances, granite countertops, a large island, subway tile backsplash, floating wood shelves, white cabinetry, and engineered hardwood floors. A flex room with built-in shelving offers space for an office or playroom. Upstairs, the vaulted primary suite includes a walk-in closet and private bath with dual vanities and a walk-in shower. Two additional bedrooms and a full bath complete the upper level. The finished lower level offers a spacious rec room, fourth bedroom with walk-in closet, fifth bedroom or office (no closet), and full bath. Enjoy the backyard patio with wood pergola and shades, plus a 2-car attached garage. Easy access to neighborhood pool, parks, sport courts, restaurants, coffee and so much more!
USD 699,900
4525 Hooded Merganser Drive
View photo
House · for sale
USD 965,000
USD 257/sq.ft
4525 Hooded Merganser Drive
Sun Prairie city
· 3,746 sq.ft · 5 Bedrooms · 4 Baths · House
· Patio · Office room · Fireplace · Equipped kitchen · Parking · Cellar
Sun Prairie city · 3,746 sq.ft · 5 Bedrooms · 4 Baths · House · Patio · Office room · Fireplace · Equipped kitchen · Parking · Cellar
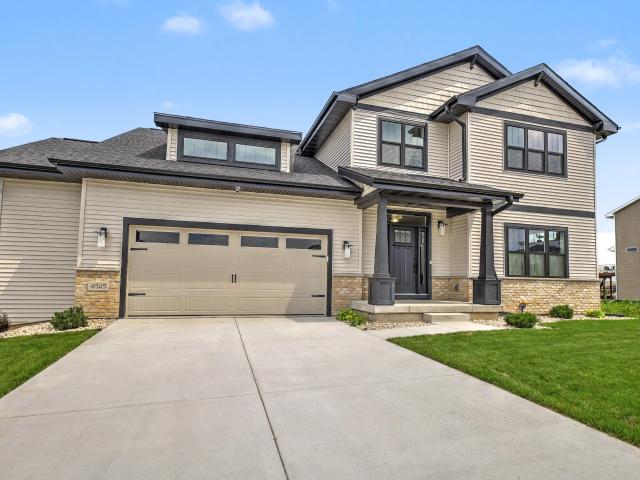
Brand new, never-lived-in 2026 Parade of Homes home by Encore Builders on a premium Redtail Ridge lot with commanding sunrise views of Pheasant Branch Conservancy from all three levels! Thoughtfully oriented for southern exposure, this stunning architectural design features an open-concept great room with a dramatic 2-story vaulted ceiling, a custom fireplace and built-in cabinetry. The cookâs kitchen offers quartz countertops, stainless steel appliances and an oversized pantry. Enjoy a luxurious main-level primary suite, flex room/office, 3-season porch with east and south exposures, and a finished lower level filled with windows and natural light. Features include 5 bedrooms, 4 baths, 3,747 sq ft per digital scan, enhanced landscaping, 12âx17â patio, 2.5-car garage with extra storage, security system, active radon reduction, 10-year builder limited warranty and 15-year dry basement warranty. Top-rated schools, future community park and Pheasant Branch Conservancy just one block away
USD 965,000
4816 Romaine Road
View photo
House · for sale
USD 554,900
USD 262/sq.ft
4816 Romaine Road
Sun Prairie city
· 2,110 sq.ft · 4 Bedrooms · 2 Baths · House
· Patio · Fireplace · Equipped kitchen · Parking · Cellar
Sun Prairie city · 2,110 sq.ft · 4 Bedrooms · 2 Baths · House · Patio · Fireplace · Equipped kitchen · Parking · Cellar
Under construction; estimated completion 6/29/26. Welcome to Terravessa! Cookâs kitchen features quartz countertops, granite sink, ceramic tile backsplash, slate appliances, and walk-in pantry. Open floor plan to dining area with walkout to patio, and large great room including gas fireplace. Bonus flex room with glass double doors for office, playroom, etc. Spacious ownerâs suite features walk-in closet and private bath with dual sinks and tiled shower. Convenient upper level laundry room and large mudroom off garage. Basement is stubbed for bathroom & includes egress window for future expansion. 10yr builder's limited warranty & 15yr dry basement warranty included! For floor plan & design selection information, please call or email agent. Photos are of a similar model
USD 554,900
2014 Madison Street
View photo
House · for sale
USD 579,900
USD 334/sq.ft
2014 Madison Street
Sun Prairie city
· 1,733 sq.ft · 3 Bedrooms · 1 Bath · House
· Garden · Parking
Sun Prairie city · 1,733 sq.ft · 3 Bedrooms · 1 Bath · House · Garden · Parking
Charming Dutch Colonial in Madisonâs desirable Wingra/Vilas neighborhood! This 3-bedroom, 1-bath home is brimming with character, featuring beautiful natural woodwork, built-ins, oak hardwood floors beneath the carpeting, and maple floors throughout the upper level. A standout feature is the large screened front porchâan ideal spot to relax, entertain, or enjoy summer evenings. This property offers the convenience of a driveway off Madison St, in addition to alley access behind the home. There is also room to add a garage if desired. And you canât beat the large yard! The walk-up attic offers exciting potential for future expansion and additional finished living space while preserving the homeâs timeless character. Perfectly lovely as it is, or bring your ideas and make it your own. Enjoy being minutes from the University of WisconsinâMadison campus, Henry Vilas Zoo, Lake Wingra, Monroe Street, parks, shopping, dining, and everything that makes Madisonâs near west side so desirable!
USD 579,900
2162 Allen Boulevard
View photo
Condo · for sale
USD 159,000
USD 194/sq.ft
2162 Allen Boulevard
Sun Prairie city
· 818 sq.ft · 2 Bedrooms · 1 Bath · Condo
· Patio · Parking
Sun Prairie city · 818 sq.ft · 2 Bedrooms · 1 Bath · Condo · Patio · Parking
Affordable, sunny Middleton condo with walkout to patio and wooded courtyard. 395 condo fee includes heat, water/hot water! Two decent size bedrooms, one car attached garage plus outside parking and separate storage area. Includes all appliances. New roof installed June of 2026. Includes trash and snow removal, common area maintenance and insurance. Fun location across from Marshall Park/Lake Mendota, on bus route to UW campus/downtown
USD 159,000
5224 Nannyberry Drive
View photo
House · for sale
USD 540,000
USD 253/sq.ft
5224 Nannyberry Drive
Sun Prairie city
· 2,131 sq.ft · 3 Bedrooms · 2 Baths · House
· Garden · Fireplace · Equipped kitchen · Parking · Air conditioning
Sun Prairie city · 2,131 sq.ft · 3 Bedrooms · 2 Baths · House · Garden · Fireplace · Equipped kitchen · Parking · Air conditioning
Welcome home to this beautifully maintained 3-bedroom, 2.5-bath Colonial in Fitchburg's desirable Swan Creek neighborhood. The bright, open main level features a spacious living room with a gas fireplace, a well-appointed kitchen with a breakfast bar and pantry, and a dining area that opens to the backyard deckâperfect for entertaining. Upstairs, the primary suite offers a walk-in closet and private bath with a walk-in shower, plus two additional bedrooms and a full bath. New furnace & AC 2025. The finished lower level adds valuable living space with a family room, laundry, and ample storage. Enjoy the attached 2-car garage, concrete driveway, and convenient location near parks, schools, shopping, and bike trails. Move-in ready with the space, comfort, and location you've been looking for!
USD 540,000
2683 Dungarvan Road
View photo
House · for sale
USD 715,000
USD 224/sq.ft
2683 Dungarvan Road
Sun Prairie city
· 3,186 sq.ft · 4 Bedrooms · 3 Baths · House
· Patio · Garden · Office room · Fireplace · Equipped kitchen · Parking
Sun Prairie city · 3,186 sq.ft · 4 Bedrooms · 3 Baths · House · Patio · Garden · Office room · Fireplace · Equipped kitchen · Parking
New finished lower level in 2025 and new roof in 2026! This 4BR/3.5 bath Craftsman 2-story offers exceptional space, value and all the lifestyle features you are looking for! The vaulted living room is the centerpiece of the home, featuring a wall of windows, abundant natural light, a wood-burning fireplace with stone surround and an adjacent main-level office/den that is cozy and convenient. The oversized kitchen offers stainless appliances, tile backsplash, ample cabinetry and opens to the dining area overlooking the private back yard and connecting to the stone paver patio & elevated fire pit. Other highlights include a main-level laundry/mudroom, 3-car heated tandem garage, spacious primary suite with walk-in closet & spa-like bath w/ full size air tub and impressive tiled shower. The exciting LL was just completed and adds a 18x12 rec/tv room, bar area, 4th BR, full bath w/ 2nd tiled shower & plenty of storage. New $20,000 roof in 2026 puts the cherry on top!
USD 715,000
1001 Pebblebrook Courtyard
View photo
House · for sale
USD 685,000
USD 162/sq.ft
1001 Pebblebrook Courtyard
Sun Prairie city
· 4,209 sq.ft · 5 Bedrooms · 3 Baths · House
· Garden · Parking · Deck
Sun Prairie city · 4,209 sq.ft · 5 Bedrooms · 3 Baths · House · Garden · Parking · Deck
Expansive home in Waunakeeâs desirable Meadowbrook neighborhood, backing to peaceful green space. The open layout features vaulted ceilings, skylights, and multiple living and dining areas, creating a bright and inviting setting for entertaining and everyday living. Unwind in your private bedroom complete with a full ensuite bath and luxurious jetted tub. The finished lower level adds exceptional flexibility with an additional family room, fifth bedroom, full bath, and bonus space, making it ideal for movie nights, overnight guests, or a hobby area. Enjoy warm weather on the deck overlooking the scenic backyard, perfect for summer BBQs and outdoor gatherings. Dedicated laundry room, three car attached garage, and abundant storage throughout. A spacious home offering comfort, versatility, and beautiful surroundings
USD 685,000
4794 Lacy Road
View photo
House · for sale
USD 542,900
USD 350/sq.ft
4794 Lacy Road
Sun Prairie city
· 1,550 sq.ft · 3 Bedrooms · 2 Baths · House
· Equipped kitchen · Parking
Sun Prairie city · 1,550 sq.ft · 3 Bedrooms · 2 Baths · House · Equipped kitchen · Parking
Healthy, Energy-Efficient, NEW Construction, Built for the way you live! Discover easy living in Terravessa, a vibrant community just 12 minutes from the heart of downtown w/ convenient access to local shops and amenities. Nestled beside a stunning 170-acre nature preserve with scenic walking trails, this home offers the perfect blend of comfort and nature. This charming home features an oversized front porch to enjoy your morning coffee. Inside, enjoy open-concept living with a bright, spacious kitchen overlooking the dining and great room, highlighted by a cozy fireplaceâideal for relaxing or entertaining. A main floor primary suite features a private en suite bath w/ tiled shower and a walk-in closet. Main floor laundry lends to a functional layout for ease of use. 2 additional bedrooms and a full bath on the upper level offer privacy from the primary suite. Complete with a 2-car garage, this home offers thoughtful design in an exceptional location. October completion
USD 542,900

Get email alerts

Don't miss out: be the first to know about new properties

The alert was correctly created

On subscribing you accept the conditions of use and the privacy policy
Alert
Receive new ads in your inbox
Save this search
Receive alerts for new listings

We'll send you an email when we have new properties for: "Properties for sale in Sun Prairie city"

The alert was correctly created

Hoepkers Corners
Hunter's Ridge, Sun Prairie city Dane County Wisconsin
Get email alerts and be the first to see new listings
Required field
On subscribing I accept the terms of the privacy policy
Perfect! You'll soon start receiving new listings via email
Alert
Receive an email when we have new ads for Properties for sale in Sun Prairie city
Save this search
Filters

Bedrooms

Size (sq.ft)

sq.ft
sq.ft

Price

USD
USD

Property type

Bathrooms

Clear all filters
Receive notifications when new entries are published.