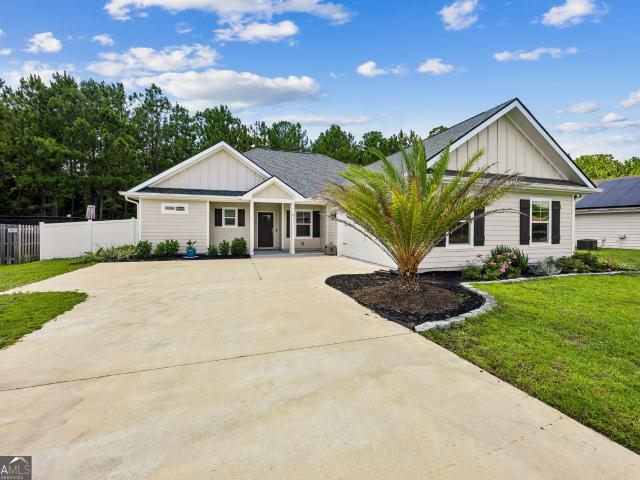
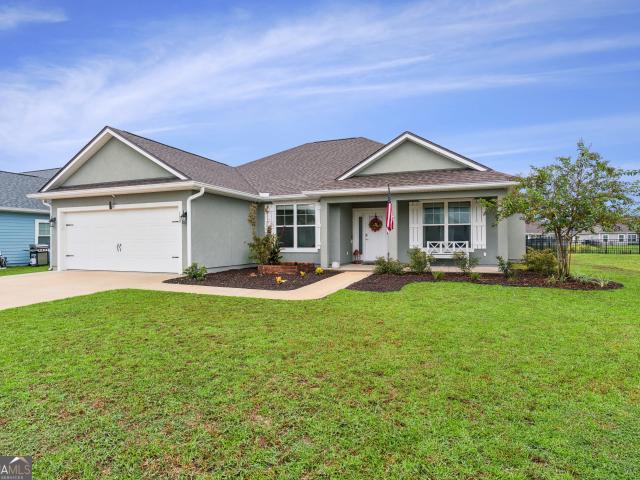
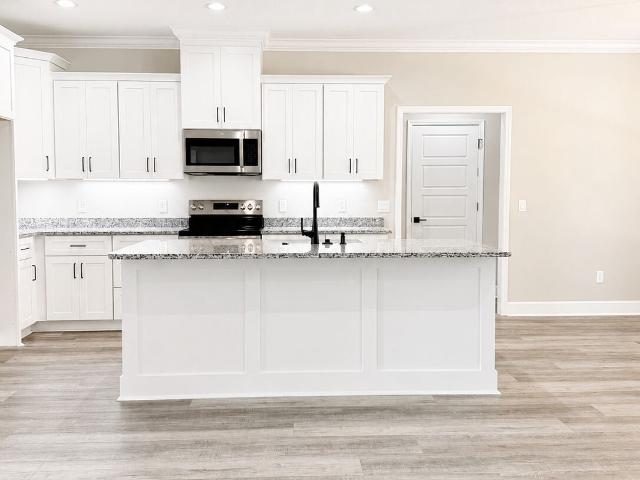
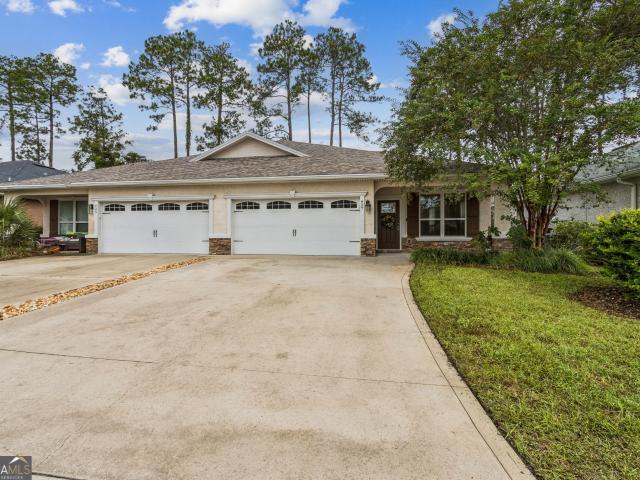
283 houses for sale in Lakemont Town Homes

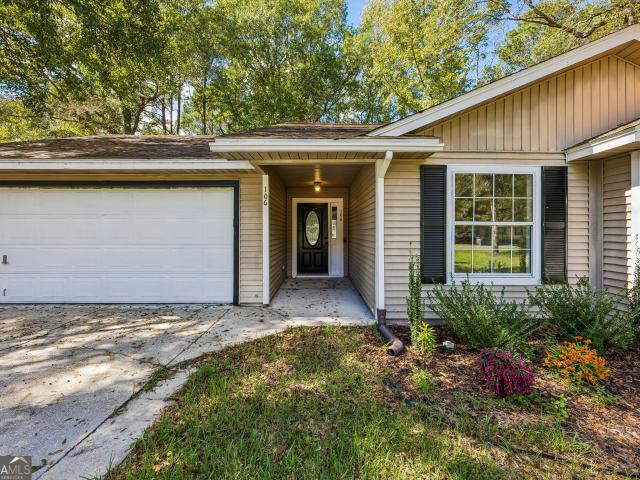
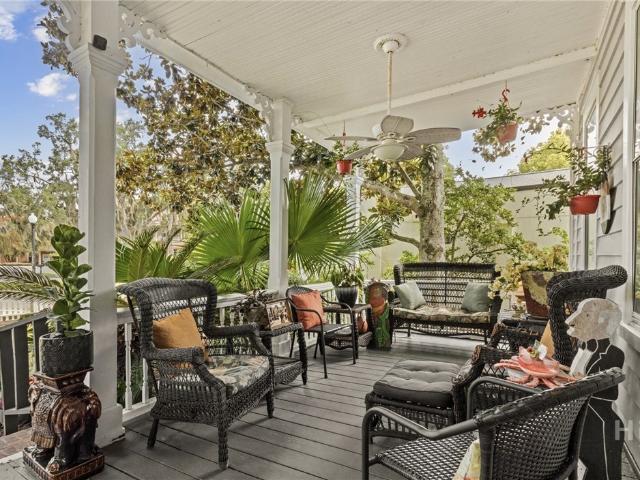
Larsen Ct
View photo
House · for sale
USD 425,000
Updated
Larsen Ct
Lakemont Town Homes
· 4 Bedrooms · 3 Baths · House
Lakemont Town Homes · 4 Bedrooms · 3 Baths · House
This is a Real Estate-Owned (REO)/post-foreclosure home owned or managed by a bank. All offers are considered; however, the highest and best will most likely be accepted
USD 425,000
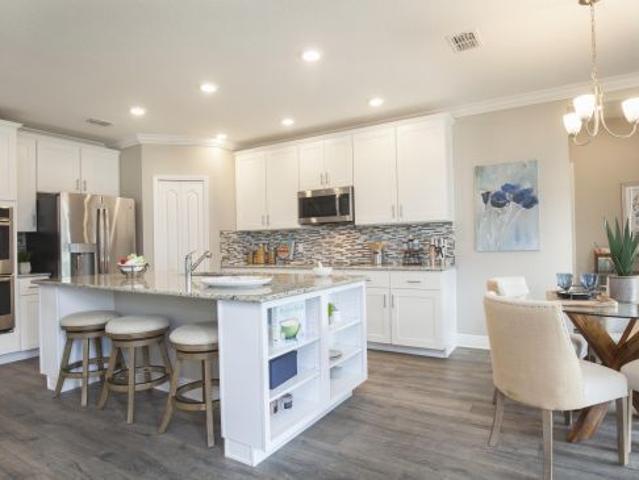
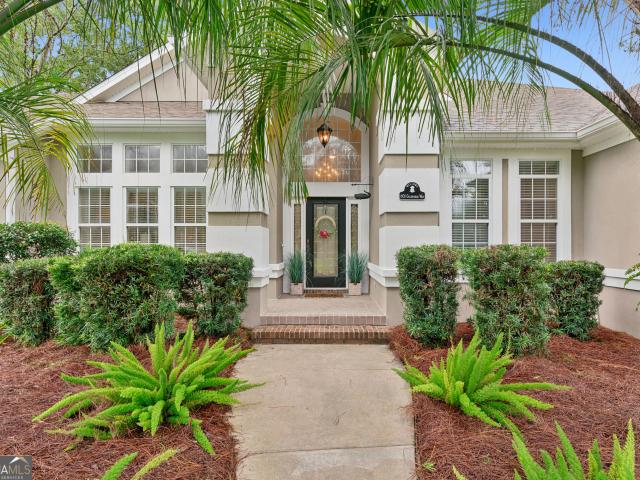
Holly Dr
View photo
House · for sale
USD 180,000
USD 101/sq.ft
Updated
Holly Dr
Lakemont Town Homes
· 1,765 sq.ft · 3 Bedrooms · 2 Baths · House
Lakemont Town Homes · 1,765 sq.ft · 3 Bedrooms · 2 Baths · House
This is a Real Estate-Owned (REO)/post-foreclosure home owned or managed by a bank. All offers are considered; however, the highest and best will most likely be accepted
USD 180,000
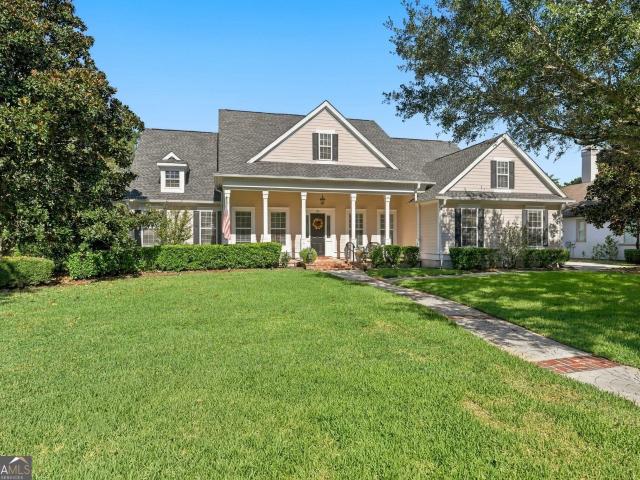
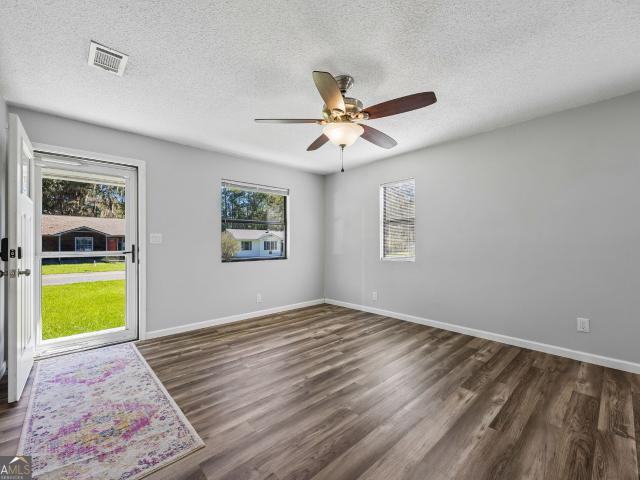
Henry Ave
View photo
House · for sale
USD 175,000
Updated
Henry Ave
Lakemont Town Homes
· 2 Bedrooms · 1 Bath · House
Lakemont Town Homes · 2 Bedrooms · 1 Bath · House
This is a Real Estate-Owned (REO)/post-foreclosure home owned or managed by a bank. All offers are considered; however, the highest and best will most likely be accepted
USD 175,000
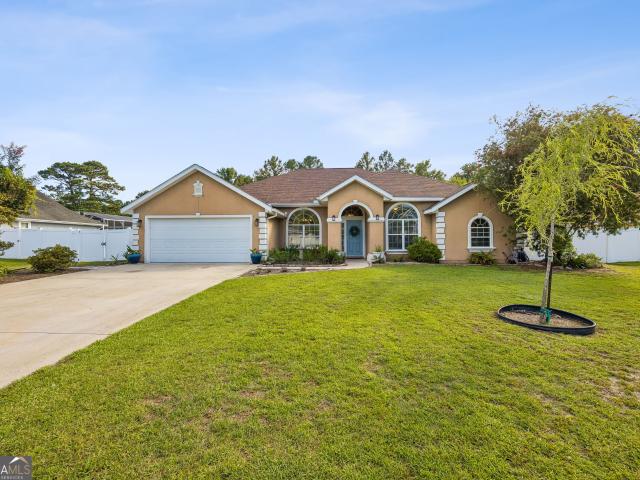
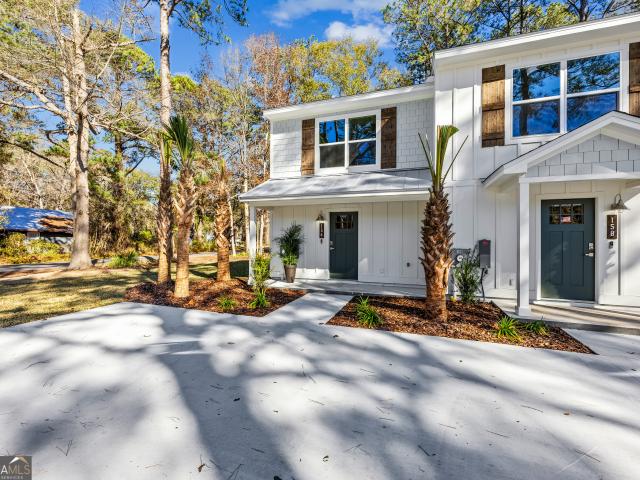
803 Regal Road
View photo
House · for sale
USD 257,500
USD 173/sq.ft
New
803 Regal Road
Lakemont Town Homes
· 1,485 sq.ft · 4 Bedrooms · 2 Baths · House
· Patio · Garden · Office room · Fireplace · Equipped kitchen · Parking
Lakemont Town Homes · 1,485 sq.ft · 4 Bedrooms · 2 Baths · House · Patio · Garden · Office room · Fireplace · Equipped kitchen · Parking
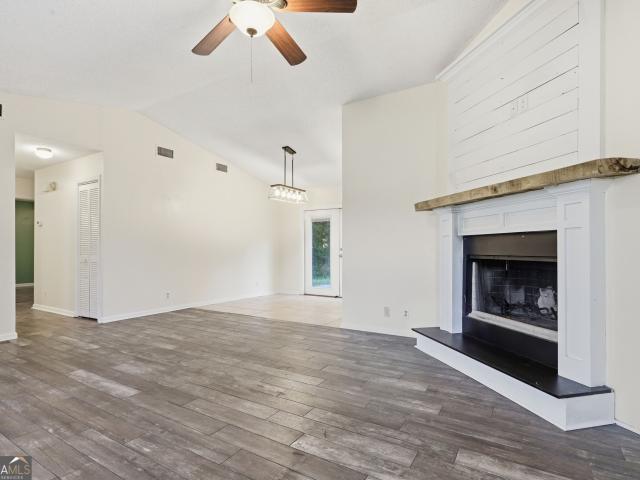
Welcome to 803 Regal Road! This charming 4-bedroom, 2-bathroom home offers 1,488 square feet of comfortable living space with a functional, single-story layout. Step inside to discover an inviting living area featuring a cozy fireplace, perfect for relaxing or entertaining. The spacious kitchen offers a convenient dining area, while the primary suite features a walk-in closet and private bathroom with a double vanity. Three additional bedrooms provide flexibility for guests, a home office, or hobbies. Outside, enjoy a fenced backyard with a patio, offering plenty of possibilities for outdoor entertaining, gardening, or simply unwinding. Additional highlights include an attached two-car garage and a dedicated indoor laundry space. Conveniently located in St. Marys with access to local shopping, dining, schools, and Naval Submarine Base Kings Bay, this home offers a wonderful combination of space, comfort, and convenience. Schedule your private showing today!
USD 257,500
167 Pine Bluff Boulevard W
View photo
House · for sale
USD 355,000
USD 117/sq.ft
New
167 Pine Bluff Boulevard W
Lakemont Town Homes
· 3,025 sq.ft · 4 Bedrooms · 2 Baths · House
· Equipped kitchen
Lakemont Town Homes · 3,025 sq.ft · 4 Bedrooms · 2 Baths · House · Equipped kitchen
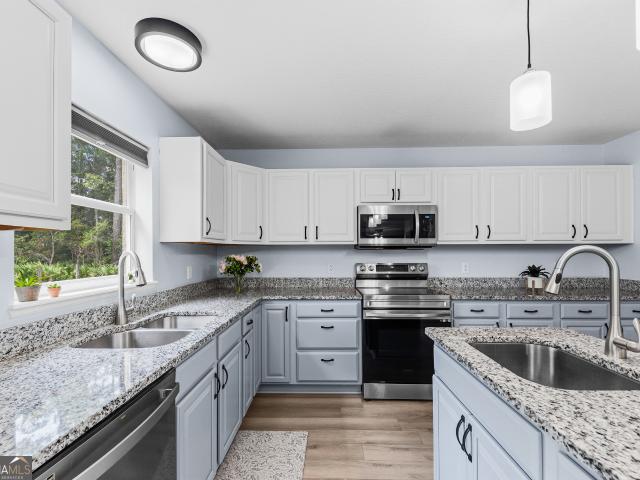
Move-in ready & beautifully updated! This spacious 4-bedroom, 2.5-bath home offers 3,032 square feet of thoughtfully designed living space with custom upgrades and updates throughout. Beautifully maintained and ready for its next owner, this home offers plenty of room to spread out with two separate living areas and an abundance of storage. The remodeled kitchen features granite countertops, stainless steel appliances, and a built-in bar with a wine cooler that remains with the home. The spacious primary suite includes his-and-hers walk-in closets, a double vanity, soaking tub, and separate shower. Three additional bedrooms offer generous closet space, with one featuring two walk-in closets. Recent improvements include new flooring, doors, baseboards, light fixtures, and ceiling fans throughout, along with a recently refloored staircase. The custom laundry room and professionally designed closets by Closets By Design add thoughtful touches and organization throughout the home. The upst
USD 355,000
125 Boatsman Way
View photo
House · for sale
USD 450,000
USD 209/sq.ft
New
125 Boatsman Way
Lakemont Town Homes
· 2,153 sq.ft · 3 Bedrooms · 2 Baths · House
· Garden · Equipped kitchen · Parking · Swimming pool
Lakemont Town Homes · 2,153 sq.ft · 3 Bedrooms · 2 Baths · House · Garden · Equipped kitchen · Parking · Swimming pool
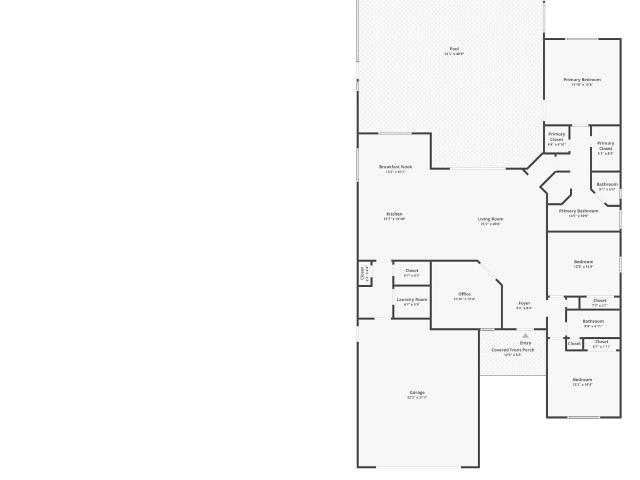
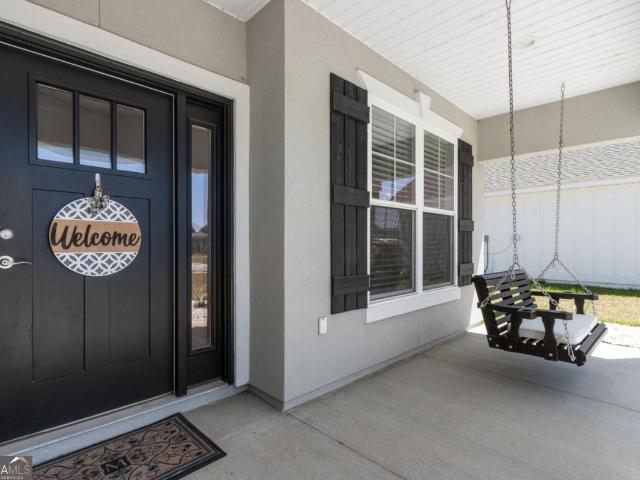
Discover this stunning craftsman-style home with a private pool in winding river community! Featuring three bedrooms and a versatile bonus room, this beautiful property is situated on a spacious, partially wooded homesite with tranquil pond views. Loaded with character and thoughtful details, the home welcomes you with a gorgeous wood front door, crown molding, and an expansive living area featuring wood-look tile flooring. The open-concept eat-in kitchen is perfect for entertaining, offering an abundance of prep space, a large island with breakfast bar seating, and stainless steel appliances. The nearby indoor laundry room includes a washer and dryer that convey, while a convenient mud bench with built-in storage leads to the oversized, extra-deep two-car garage, offering plenty of room for full-size trucks or even a boat! Step outside to your very own backyard oasis! The spacious screened lanai features a sparkling in-ground saltwater pool, along with generous covered outdoor living
USD 450,000
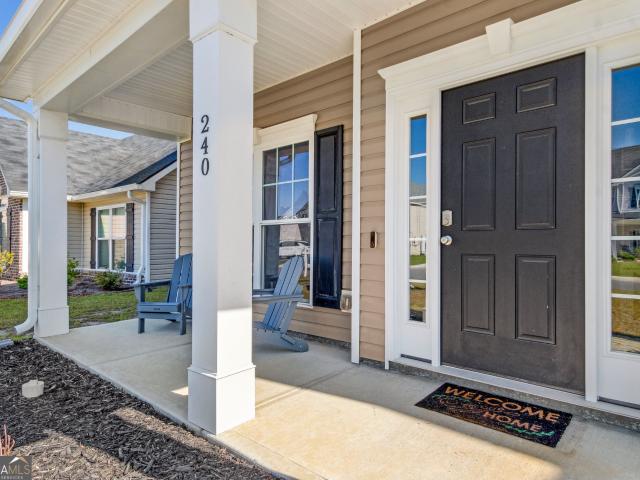
240 Daniel Trent Way
View photo
House · for sale
USD 349,900
USD 137/sq.ft
New
240 Daniel Trent Way
Lakemont Town Homes
· 2,551 sq.ft · 4 Bedrooms · 2 Baths · House
· Office room · Equipped kitchen
Lakemont Town Homes · 2,551 sq.ft · 4 Bedrooms · 2 Baths · House · Office room · Equipped kitchen
Selling as is. Spacious, inviting, and move-in ready. This beautiful 4-bedroom, 2.5 bath two story home offers the space and functionality you've been looking for. Step inside to an open concept floor plan that makes everyday living and entertaining easy. The spacious kitchen offers plenty of room to cook and gather, along with a large walk in pantry providing exceptional storage. Upstairs, the generous primary suite creates the perfect private retreat, complete with TWO walk in closets and a relaxing soaking tub. The three additional bedrooms provide plenty of flexibility for family, guests, a home office, playroom, or hobby space. With 4 bedrooms, 2.5 bathrooms, an open living area, abundant storage, and a spacious primary suite, this home checks all the boxes for comfortable everyday living. Don't wait. Schedule your showing today and come see everything this home has to offer before it's to late
USD 349,900
166 Verano Street
View photo
House · for sale
USD 389,900
USD 202/sq.ft
New
166 Verano Street
Lakemont Town Homes
· 1,927 sq.ft · 4 Bedrooms · 2 Baths · House
· Garden · Equipped kitchen · Parking
Lakemont Town Homes · 1,927 sq.ft · 4 Bedrooms · 2 Baths · House · Garden · Equipped kitchen · Parking
This beautifully crafted 4-bedroom, 2-bath home built by Josselyn Homes Inc. Offers the perfect mix of comfort, quality, and style in the heart of Lake Juniper with no HOA, and no flood insurance required! Conveniently situated within walking distance to schools and just minutes from I-95 and Kings Bay. Inside, you'll find a spacious split floor plan with 9' ceilings, crown moulding, recessed lighting, and durable EVP flooring throughout the main living areas, with cozy carpet in the bedrooms. The kitchen is a standout, featuring custom wood-stained cabinetry, quartz countertops, a custom backsplash, a statement hood, and an upgraded propane range. Out back, enjoy a screened-in porch overlooking a fully fenced backyard. With a low-maintenance stucco exterior, 2-car garage, and gutters this home is truly move-in ready and easy to love
USD 389,900
124 creekwood circle
View photo
House · for sale
USD 320,000
USD 189/sq.ft
New
124 creekwood circle
Lakemont Town Homes
· 1,690 sq.ft · 3 Bedrooms · 2 Baths · House
· Equipped kitchen · Parking
Lakemont Town Homes · 1,690 sq.ft · 3 Bedrooms · 2 Baths · House · Equipped kitchen · Parking
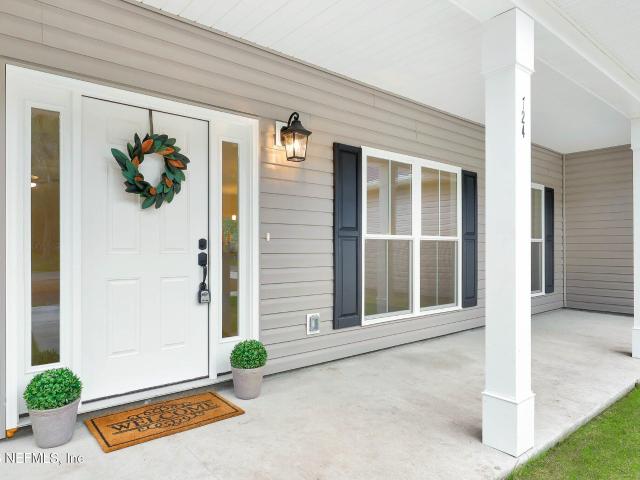
Welcome to this like-new 1,700 sq ft gem, offering modern comforts and stylish touches throughout. This 3-bedroom, 2-bath home is set on a large, private lot, providing both tranquility and space to unwind. A charming exterior invites you into an airy, open floor plan designed for seamless living. The eat-in kitchen is a true highlight, featuring beautiful granite countertops, a spacious breakfast bar, and an expansive pantry that will make organization a breeze. With both an informal dining space and a separate formal dining area, this home adapts effortlessly to everyday meals and entertaining alike. Each bedroom offers large closets, ensuring ample storage, while the master suite includes a luxurious bathroom with granite finishes, adding a touch of elegance. The one-car garage offers convenience, and additional storage options. With modern finishes, generous storage, and a spacious layout, this brand-new home has all the features you're looking for in a serene, private setting. Don
USD 320,000
607 Norris Street
View photo
House · for sale
USD 525,000
USD 323/sq.ft
New
607 Norris Street
Lakemont Town Homes
· 1,625 sq.ft · 4 Bedrooms · 2 Baths · House
· Garden · Equipped kitchen · Parking · Air conditioning
Lakemont Town Homes · 1,625 sq.ft · 4 Bedrooms · 2 Baths · House · Garden · Equipped kitchen · Parking · Air conditioning
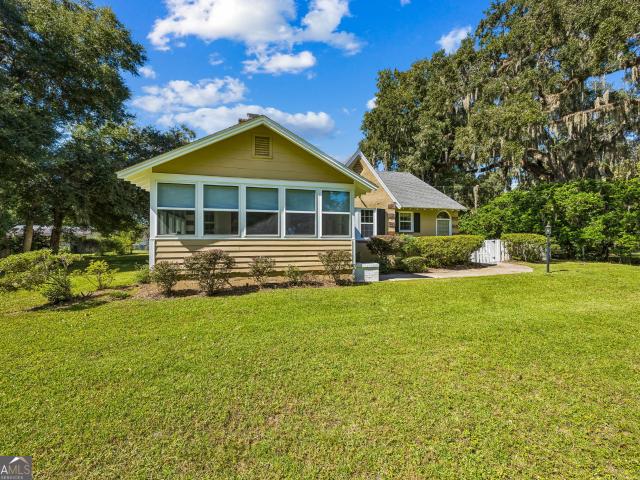
Charming 1947 historic home located in the heart of downtown St. Marys, perfectly blending timeless character with extensive modern updates. Situated on a premier corner lot of nearly half an acre, the property is framed by magnificent, mature magnolia trees, live oaks, fruit trees and established landscaping. Enjoy coastal living at its finest with refreshing afternoon breezes courtesy of the nearby St. Marys River. Spanning 1,631 square feet, the home features a sunroom with a newly installed mini-split AC unit, adding additional comfortable living space. Capital improvements offer ultimate peace of mind, including all-new electrical and panel box (May 2026) extending to the garage, updated plumbing, and a new natural gas tankless hot water heater. Additional premium upgrades include spray foam insulation in the walk-in attic, a comprehensive security system, fresh interior and exterior paint, a new wooden fence in the side yard and a concrete walkway. The kitchen has updated applian
USD 525,000
139 Laurel Marsh Way
View photo
House · for sale
USD 589,000
USD 263/sq.ft
New
139 Laurel Marsh Way
Lakemont Town Homes
· 2,239 sq.ft · 3 Bedrooms · 2 Baths · House
Lakemont Town Homes · 2,239 sq.ft · 3 Bedrooms · 2 Baths · House
Looking for a stunning marshfront home at an affordable price? Come check out this to be built home by the reputable and local Hannah Builders. Located in Laurel Marsh on a stunning lot in Laurel Island Plantation with an incredible view, this'Palmetto Creek' home features an open and split floor plan for primary bedroom privacy but plenty of living space to gather together. Looking for a tad more space? Add the bonus room for a purchase price of $614,000. Needing a different plan and layout? Bring your own or choose from many inhouse options. The best thing about choosing to purchase a to be built home by Hannah Builders? !BUYER gets to make all of their choices and these homes are far from cookie cutter. Looking for craftsmanship, quality, and a home that doesn't look like everyone else's? Call today for more information! Listing agent is happy to share photos of previously built homes to show the quality and stunning design choices you can expect when choosing Hannah Builders!
USD 589,000
101 Grouper Way
View photo
House · for sale
USD 379,900
USD 158/sq.ft
101 Grouper Way
Lakemont Town Homes
· 2,400 sq.ft · 5 Bedrooms · 3 Baths · House
· Garden · Equipped kitchen · Parking
Lakemont Town Homes · 2,400 sq.ft · 5 Bedrooms · 3 Baths · House · Garden · Equipped kitchen · Parking
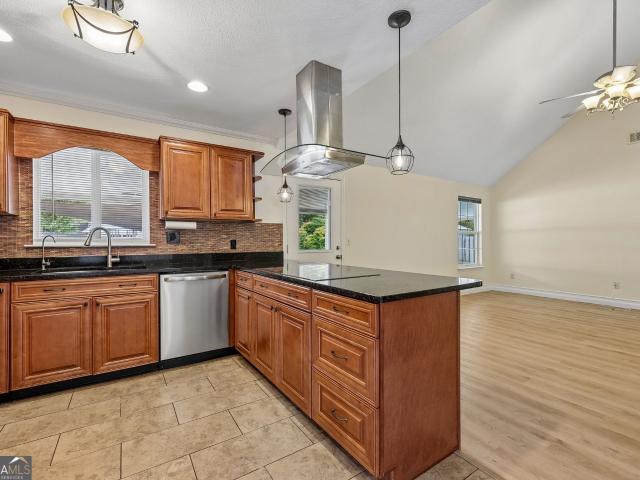
More space, more flexibility, and a backyard made for enjoying life at home. Welcome to 101 Grouper Way in St. Marys, GA, a spacious 5-bedroom, 3-bath move-in-ready home offering approximately 2,400 square feet, an attached 2-car garage (EV-friendly), generous indoor living space, and an outdoor setup you have to experience in person. Step inside to a bright, open interior with updated flooring, fresh paint, and a floor plan with plenty of room to spread out. The main living area is anchored by a vaulted ceiling that enhances the home's open feel while flowing naturally into the upgraded kitchen and dining spaces. The kitchen offers an abundance of workspace and storage with granite countertops, extensive cabinetry, stainless steel appliances, a JennAir combination microwave and oven, and an induction cooktop. A large peninsula provides generous counter space along with bar-top seating, creating a natural place for casual meals, morning coffee, or conversation while dinner is being pre
USD 379,900
147 Cedar Circle Drive
View photo
House · for sale
USD 362,500
USD 140/sq.ft
147 Cedar Circle Drive
Lakemont Town Homes
· 2,583 sq.ft · 4 Bedrooms · 3 Baths · House
· Garden · Office room · Equipped kitchen
Lakemont Town Homes · 2,583 sq.ft · 4 Bedrooms · 3 Baths · House · Garden · Office room · Equipped kitchen
Lake views, a backyard built for fun, and over 2,500 square feet of living space-147 Cedar Circle Drive has so much to offer! Located in The Lakes subdivision in Kingsland, this 4-bedroom, 3-bath home offers 2,588 square feet on a 0.24-acre lot, a freshly painted interior, and a versatile floor plan with plenty of room to spread out. The main level brings together the kitchen, living room, and dining room for comfortable everyday living and entertaining. You'll also find a bedroom and full bathroom downstairs, offering great flexibility for guests, a home office, or additional living space. Upstairs, a spacious bonus loft/flex area is ready to become a second living room, playroom, media space, or whatever best fits your needs. The primary suite is joined by two additional bedrooms, a full hall bathroom, and a conveniently located laundry room. The backyard may just become your favorite part of the home! Fully fenced and overlooking the lake, this outdoor space features an above-ground
USD 362,500
112 Madeline Taylor Place
View photo
House · for sale
USD 489,000
USD 200/sq.ft
112 Madeline Taylor Place
Lakemont Town Homes
· 2,443 sq.ft · 3 Bedrooms · 2 Baths · House
· Equipped kitchen · Parking
Lakemont Town Homes · 2,443 sq.ft · 3 Bedrooms · 2 Baths · House · Equipped kitchen · Parking
Discover the Mahogany floor plan, showcasing timeless Coastal-style architecture and thoughtfully designed living spaces. This 3-bedroom, 2.5-bath home offers an open-concept layout, a spacious 3-car garage, and Luxury Vinyl Plank flooring throughout the main living areas and enclosed flex room. The gourmet kitchen is beautifully appointed with white cabinetry, quartz countertops, a Flow white tile backsplash, and a complete Whirlpool appliance package, including the refrigerator. Overlooking the gathering room and cafe, it's the perfect space for entertaining and everyday living. Step outside to the covered lanai and enjoy seamless indoor-outdoor living. Additional features include a smart home package, 8-foot interior doors, a laundry room sink, water softener pre-plumbing, and more
USD 489,000
106 Kimberley Court
View photo
House · for sale
USD 265,000
USD 238/sq.ft
106 Kimberley Court
Lakemont Town Homes
· 1,109 sq.ft · 3 Bedrooms · 2 Baths · House
· Equipped kitchen · Parking
Lakemont Town Homes · 1,109 sq.ft · 3 Bedrooms · 2 Baths · House · Equipped kitchen · Parking
Welcome to 106 Kimberly Court in Kingsland! This updated three-bedroom home features fresh paint throughout, new luxury vinyl plank flooring in all three bedrooms, and new bedroom ceiling fans. The kitchen offers solid wood cabinets, granite countertops, and stainless steel appliances. The completely renovated primary bathroom features a walk-in shower, new vanity, toilet, mirror, and fixtures. Additional improvements include new exhaust fans in both bathrooms, freshly painted baseboards, and select new trim. A two-car garage provides convenient parking and storage, while mature trees offer shade and add to the property's charm. Schedule your showing today!
USD 265,000
109 Savannah Way
View photo
House · for sale
USD 399,900
USD 142/sq.ft
109 Savannah Way
Lakemont Town Homes
· 2,799 sq.ft · 4 Bedrooms · 3 Baths · House
· Parking
Lakemont Town Homes · 2,799 sq.ft · 4 Bedrooms · 3 Baths · House · Parking
Welcome home to this beautifully appointed, property in the highly sought-after Winding River community! Situated on a large, beautifully landscaped lot complete with a premium sod and irrigation system, this home offers ultimate privacy and tranquility with a picturesque wooded backdrop. The gorgeous exterior features a premium stone accent facade and elegant front window grids. The attached 2-car garage is fully upgraded with premium hardware, an automatic opener with remote, a convenient exterior keypad, and a dedicated workshop space-perfect for hobbies and extra storage. Out back, relax and take in the peaceful wooded views from your expansive, extended screened-in lanai. Step inside to discover a bright, open floor plan featuring premium Luxury Vinyl Plank flooring flowing seamlessly through the main living areas (excluding bedrooms). The thoughtful layout offers unparalleled versatility with a dedicated flex space and a spacious second-floor loft. The expansive Great Room is flo
USD 399,900
25 Sandhill Crane Drive
View photo
House · for sale
USD 745,000
USD 221/sq.ft
25 Sandhill Crane Drive
Lakemont Town Homes
· 3,369 sq.ft · 4 Bedrooms · 3 Baths · House
· Fireplace · Equipped kitchen · Swimming pool
Lakemont Town Homes · 3,369 sq.ft · 4 Bedrooms · 3 Baths · House · Fireplace · Equipped kitchen · Swimming pool
Nearly new roof, completely remodeled kitchen, screened-in pool, and stunning golf course views! *. Located in the prestigious gated golf community of Osprey Cove, this exceptional home was originally built as a showcase model and features extensive upgrades, beautiful architectural details, and an incredible floor plan designed for both everyday living and entertaining. The completely remodeled kitchen is truly a showstopper! Exceptionally spacious and beautifully updated, this incredible kitchen features an oversized center island, a dedicated breakfast dining area, and an additional sitting area, creating multiple spaces for gathering, relaxing, and entertaining. Whether hosting family and friends or simply enjoying everyday living, this thoughtfully designed kitchen offers an abundance of space and functionality. The adjoining living area showcases extensive custom trim work, beautiful built-ins, and a gas fireplace, all complemented by expansive views of the golf course. The thoug
USD 745,000
348 Deerwood Village Drive
View photo
House · for sale
USD 389,900
USD 187/sq.ft
348 Deerwood Village Drive
Lakemont Town Homes
· 2,077 sq.ft · 4 Bedrooms · 3 Baths · House
· Garden · Swimming pool
Lakemont Town Homes · 2,077 sq.ft · 4 Bedrooms · 3 Baths · House · Garden · Swimming pool
Welcome to 348 Deerfield Village Drive, a refreshed four-bedroom, three-bathroom home offering 2,082 square feet of comfortable living in the gated Deerwood Village community. Inside, you will find brand-new flooring and crisp, fresh paint throughout, creating a clean and bright space from the moment you step through the front door. The layout provides flexible room for everyday living, remote work, or hosting family and friends, anchored by updated bathrooms that offer a polished feel. Outside, the home sits on a generous lot with a large backyard ready for summer barbecues, garden projects, or quiet evening relaxation. Lots of room to add a pool, firepit or your own private sanctuary. Living in Deerwood Village means enjoying the comfort of a gated neighborhood with noticeably low HOA fees, plus the financial benefit of no city taxes. Situated just minutes from I-95, this location makes daily commutes straightforward-roughly 30 minutes to Kings Bay Naval Submarine Base and FLETC. Whe
USD 389,900
209 Osborne Street
View photo
House · for sale
USD 1,100,000
USD 290/sq.ft
209 Osborne Street
Lakemont Town Homes
· 3,789 sq.ft · 7 Bedrooms · 7 Baths · House
· Parking · Fireplace
Lakemont Town Homes · 3,789 sq.ft · 7 Bedrooms · 7 Baths · House · Parking · Fireplace
The Goodbread House — a cornerstone of St. Marys hospitality, with more than 400 guest reviews that say it all. Circa 1870 Victorian B&B located on Osborne Street in the heart of downtown, one block from the Cumberland Island ferry and steps from the waterfront. 3,798 sq ft across two levels with seven bedrooms and seven full baths, including six private guest suites. Seven fireplaces, double-stacked front verandas, formal dining room, entertaining parlor, sunroom, and original hardwood floors. Situated on a 260-foot deep lot with a detached garage ideal for ADU or owner’s quarters conversion. Guests arrive for the destination and return for the experience — relaxed coastal mornings, walkability, and a level of charm that’s increasingly hard to replicate. A proven, fully turnkey business with a $193 average nightly rate, consistent over three years. 9.7/10 on Booking. Com and over 400 reviews across major platforms. Recent updates include roof, electrical, plumbing, and HVAC. Offered f
USD 1,100,000
601 Goldenrod Way
View photo
House · for sale
USD 675,000
USD 252/sq.ft
601 Goldenrod Way
Lakemont Town Homes
· 2,669 sq.ft · 3 Bedrooms · 2 Baths · House
· Garden · Office room · Fireplace · Equipped kitchen
Lakemont Town Homes · 2,669 sq.ft · 3 Bedrooms · 2 Baths · House · Garden · Office room · Fireplace · Equipped kitchen
Welcome to this beautifully maintained home in the prestigious gated community of Osprey Cove, located in the coastal town of St. Marys, Georgia. Situated on a large corner lot with lush landscaping, this impressive home offers 3 bedrooms, 2.5 baths, PLUS A DEDICATED OFFICE, along with multiple living spaces including a formal dining room, living room, and family room. Upon entering, you are greeted by soaring 18-foot ceilings and abundant natural light. The spacious family room features a gas fireplace, floor-to-ceiling built-ins, and oversized windows overlooking the screened lanai and serene backyard. The well-appointed kitchen is designed for both functionality and style, offering black stainless-steel appliances, a gas range, deep composite sink, wine fridge, walk-in pantry, and ample cabinet space. The MASSIVE primary suite is truly an owner's retreat, featuring a spacious bedroom with double tray ceilings, a sitting area, and a luxurious en-suite bath complete with a walk-in til
USD 675,000
125 Borrell Boulevard
View photo
House · for sale
USD 264,900
USD 208/sq.ft
125 Borrell Boulevard
Lakemont Town Homes
· 1,270 sq.ft · 3 Bedrooms · 2 Baths · House
· Garden · Deck · Equipped kitchen
Lakemont Town Homes · 1,270 sq.ft · 3 Bedrooms · 2 Baths · House · Garden · Deck · Equipped kitchen
Welcome home to this charming 3-bedroom, 2-bath property offering 1,280 square feet of comfortable living space in the desirable St. Marys golf cart district! Inside, you'll find two separate living areas, providing flexibility for entertaining, relaxing, or creating a space that fits your needs. The kitchen features granite countertops, stainless steel appliances, an eat-at island, separate pantry, and abundant cabinet storage. With no carpet throughout and a dedicated indoor laundry area, everyday living is made easy. Step outside to a fully fenced backyard featuring a spacious deck perfect for entertaining, a large double-lofted storage shed, and plenty of space to park your boat or RV. Located within the St. Marys golf cart district, you can enjoy a golf cart ride to historic downtown St. Marys, where you'll find waterfront views, local restaurants, charming shops, and community events. With its versatile layout, inviting outdoor spaces, and convenient location, this home offers th
USD 264,900
170 Clarks Bluff Road
View photo
Townhouse · for sale
USD 199,900
USD 183/sq.ft
170 Clarks Bluff Road
Lakemont Town Homes
· 1,087 sq.ft · 2 Bedrooms · 1 Bath · Townhouse
· Equipped kitchen
Lakemont Town Homes · 1,087 sq.ft · 2 Bedrooms · 1 Bath · Townhouse · Equipped kitchen
Seller pays your closing cost! Welcome to The Palms, where comfort and style come together in a beautiful townhome community. Discover your dream home with our fully refurbished, brand-new townhomes featuring two spacious bedrooms and 1.5 baths, complete with all the luxurious upgrades you desire. Step into a modern kitchen adorned with elegant white custom cabinetry, quartz countertops, and a top-of-the-line GE stainless steel appliance package including refrigerator. Ascend the stairs to find two generously sized bedrooms. Relax in your expansive great room, enjoy the convenience of an interior laundry room, and unwind on the tranquil covered back porch, complete with privacy fencing on the sides and gutters across the back. Every detail has been meticulously crafted, including an under-stair pantry with shelving and extra storage and a convenient half bath on the main floor. Come experience the perfect blend of sophistication and comfort at The Palms, where your ideal home awaits. Y
USD 199,900
611 Victorias Circle
View photo
House · for sale
USD 355,000
USD 188/sq.ft
611 Victorias Circle
Lakemont Town Homes
· 1,884 sq.ft · 3 Bedrooms · 2 Baths · House
· Equipped kitchen
Lakemont Town Homes · 1,884 sq.ft · 3 Bedrooms · 2 Baths · House · Equipped kitchen
4.375% va assumable loan! Don't miss this nearly new 3-bedroom home in victoria landing offering an exceptional financing opportunity along with a spacious, move-in-ready design. Situated on just over 1/3 acre and backing up to a preserve, this home combines privacy, quality construction, and easy everyday living. Step inside to a highly functional split floor plan filled with natural light. Durable luxury vinyl plank flooring extends throughout the main living areas, complemented by tiled bathrooms for easy maintenance. The open kitchen is a standout with counter space galore, featuring a large island, breakfast bar, stainless steel appliances, and plenty of room for meal prep and entertaining. The kitchen flows seamlessly into the dining and living areas, creating an inviting open-concept gathering space. The spacious primary suite offers a relaxing retreat with a double vanity, large walk-in closet, and private water closet. Two additional bedrooms and a full bath are thoughtfully p
USD 355,000
109 Vela Court
View photo
House · for sale
USD 388,000
USD 200/sq.ft
109 Vela Court
Lakemont Town Homes
· 1,938 sq.ft · 4 Bedrooms · 2 Baths · House
· Equipped kitchen
Lakemont Town Homes · 1,938 sq.ft · 4 Bedrooms · 2 Baths · House · Equipped kitchen
Why wait to build when you can have the benefits of a newer home PLUS the upgrades already done? Built by Josselyn Homes in 2022, this beautifully maintained home at 109 Vela Ct. In Kingsland offers 1,944 sq. Ft. 4 bedrooms, 2 bathrooms, and an open living and dining layout-all with NO HOA and an assumable 6.1% VA Loan! Enjoy the feel of newer construction without the build-time wait, plus thoughtful customizations and upgrades that are already in place. The open-concept living, dining, and kitchen areas create an inviting space for everyday living and entertaining, complemented by 9-foot ceilings that add to the bright, spacious feel. The kitchen features granite countertops, upgraded appliances, soft-close cabinetry, and a true exterior-vented range hood that vents outside rather than simply recirculating air-a thoughtful upgrade for anyone who loves to cook. The spacious primary suite is a standout, featuring tile in the bathroom and an impressive 8-foot luxury shower that creates a
USD 388,000
186 Verano Street
View photo
House · for sale
USD 402,500
USD 217/sq.ft
186 Verano Street
Lakemont Town Homes
· 1,851 sq.ft · 3 Bedrooms · 2 Baths · House
· Deck · Parking
Lakemont Town Homes · 1,851 sq.ft · 3 Bedrooms · 2 Baths · House · Deck · Parking
Built by local builder Josselyn Homes, this 3-bedroom, 2-bath home with a flex space is ready for its new owners! With NO HOA and no flood insurance required, it's one you don't want to miss! Designed with both quality and functionality in mind, this home features soft-close cabinetry, black Moen plumbing fixtures, crown molding, bull nose corners, smooth finished drywall, and ceiling fans throughout. Behind the finishes, you'll find quality construction including Hardie siding, ZIP System sheathing, and radiant barrier roof decking. Enjoy large front and back porches, a spacious driveway, and a HUGE oversized courtyard-entry garage. Need storage? The entire garage ceiling is decked for storage with pull-down ladder access, giving you an incredible amount of additional space. Located in Lake Juniper, within walking distance of Camden County High School a short bike ride to Camden Middle School, and just minutes from shopping, dining, and Kings Bay Naval Submarine Base. *Seller is relat
USD 402,500
627 Eagle Boulevard
View photo
House · for sale
USD 309,900
USD 178/sq.ft
Updated
627 Eagle Boulevard
Lakemont Town Homes
· 1,733 sq.ft · 3 Bedrooms · 2 Baths · House
· Patio · Garden · Equipped kitchen
Lakemont Town Homes · 1,733 sq.ft · 3 Bedrooms · 2 Baths · House · Patio · Garden · Equipped kitchen
New Listing Alert! This well maintained 3-bedroom, 2-bath home in Brookshire Retreat is offering a spacious floor plan with plenty of extras, including an open kitchen and separate dining area. The primary suite overlooks the private backyard, and you can enjoy relaxing on the covered patio. Built in 2016, this home feels like new! Even better, the 3.5% interest rate may be assumable for qualified buyers using VA benefits. Lawn maintenance is included in the HOA dues
USD 309,900
110 Hillcrest Drive
View photo
House · for sale
USD 659,990
USD 229/sq.ft
110 Hillcrest Drive
Lakemont Town Homes
· 2,874 sq.ft · 3 Bedrooms · 3 Baths · House
· Equipped kitchen
Lakemont Town Homes · 2,874 sq.ft · 3 Bedrooms · 3 Baths · House · Equipped kitchen
What's Special: Loft | Pond View | Golf Course Community. New Construction. November Completion! Built by America's Most Trusted Home Builder. Welcome to the Genoa at 110 Hillcrest Drive in Esplanade at St. Marys! This thoughtfully designed home offers the perfect balance of open gathering spaces and private retreats. The gourmet kitchen features a large center island, flowing into the dining area and great room. A private study and secondary bedroom suite on the main level provide flexibility. Tucked away is the primary suite featuring a walk-in closet and full bathroom. Upstairs, a loft with a wet bar creates the perfect setting for entertaining, while an additional bedroom, full bath, and flex room add even more versatility. The extended covered lanai provides an inviting outdoor retreat for relaxing and enjoying the Florida lifestyle. Additional Highlights Include: 10' ceilings on first floor, interior door from primary closet to laundry room, and outdoor kitchen rough-in. Virtuall
USD 659,990
110 Azalea Court
View photo
House · for sale
USD 290,000
USD 224/sq.ft
110 Azalea Court
Lakemont Town Homes
· 1,292 sq.ft · 3 Bedrooms · 2 Baths · House
· Garden · Fireplace · Equipped kitchen · Swimming pool
Lakemont Town Homes · 1,292 sq.ft · 3 Bedrooms · 2 Baths · House · Garden · Fireplace · Equipped kitchen · Swimming pool
Welcome home to this charming 3 bedroom 2 bath spacious split bedroom, open floor plan home nestled in a quiet cut-de-sac. This home offers a comfortable flow between the living, dinning and kitchen ares with a cozy gas fireplace that ties it all together. Primary Suite features new carpet, walk-in closet and French doors that lead you to your very own oasis. Step outside through the French doors to a large private fenced in yard and enjoy your low maintenance in-ground saltwater pool, pergola and Bar Perfect for relaxing, entertaining and enjoying sunny days. Close to schools, restaurants, shopping and Kings Bay Naval Base
USD 290,000
115 Jake Colton Drive
View photo
House · for sale
USD 689,000
USD 241/sq.ft
115 Jake Colton Drive
Lakemont Town Homes
· 2,852 sq.ft · 4 Bedrooms · 3 Baths · House
· Equipped kitchen · Parking · Swimming pool
Lakemont Town Homes · 2,852 sq.ft · 4 Bedrooms · 3 Baths · House · Equipped kitchen · Parking · Swimming pool
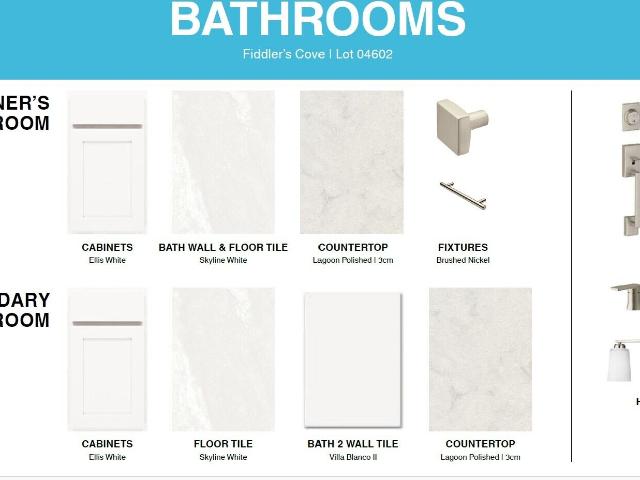
Welcome to 115 Jake Colton Dr in Kingsland, GA! Built in 2023, this beautifully appointed 4-bedroom, 3-bath home offers approximately 2,862 square feet of thoughtfully designed living space with upgrades throughout. The open-concept floor plan creates an inviting flow between the main living areas and kitchen, where a statement blue island, stainless steel appliances, generous workspace, and stylish finishes make the space both functional and eye-catching. Plantation shutters add a polished touch throughout the home. Step outside to an impressive screened and enclosed pool area with heating and cooling, creating a comfortable space for relaxing or entertaining throughout the year. A spacious 3-car garage provides plenty of room for vehicles, storage, or recreational equipment. Located in the gated Fiddler's Cove community, this newer-construction home combines generous living space, upgraded finishes, and exceptional indoor-outdoor living
USD 689,000
404 The Strand
View photo
House · for sale
USD 619,000
USD 191/sq.ft
404 The Strand
Lakemont Town Homes
· 3,229 sq.ft · 4 Bedrooms · 3 Baths · House
· Equipped kitchen
Lakemont Town Homes · 3,229 sq.ft · 4 Bedrooms · 3 Baths · House · Equipped kitchen
Welcome to 404 The Strand, a beautifully designed 4-bedroom, 3.5-bath home located in the desirable gated community of Osprey Cove. Offering a spacious and thoughtfully designed floor plan, this home combines elegant finishes, comfortable everyday living, and exceptional indoor and outdoor spaces. Upon entering, you are welcomed by an inviting foyer with a formal dining room and separate study. The home opens into an expansive great room that flows seamlessly into the kitchen and casual dining area. The high-end kitchen is designed for both entertaining and everyday living, featuring double ovens, a gas cooktop, stainless steel appliances, a large center island, and abundant cabinetry and counter space, all open to the main living area. The primary suite is conveniently located on the main level and offers a generously sized walk-in closet and spacious bath with dual vanities and a large walk-in shower. A separate media room provides additional flexible living space and is perfect for
USD 619,000

Get email alerts

Don't miss out: be the first to know about new properties

The alert was correctly created

On subscribing you accept the conditions of use and the privacy policy
Alert
Receive new ads in your inbox
Save this search
Receive alerts for new listings

We'll send you an email when we have new properties for: "Houses for sale in Lakemont Town Homes"

The alert was correctly created

Mission Trace, St Marys city St Marys CCD Camden County Georgia
Scotchville
Get email alerts and be the first to see new listings
Required field
On subscribing I accept the terms of the privacy policy
Perfect! You'll soon start receiving new listings via email
Alert
Receive an email when we have new ads for Houses for sale in Lakemont Town Homes
Save this search
Filters

Bedrooms

Size (sq.ft)

sq.ft
sq.ft

Price

USD
USD

Property type

Bathrooms

Clear all filters
Receive notifications when new entries are published.