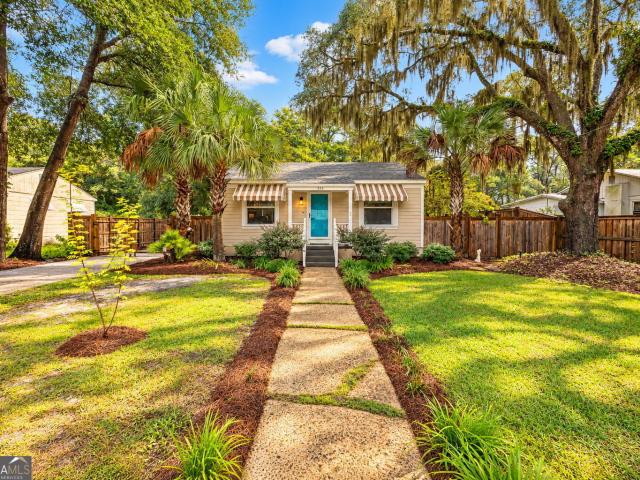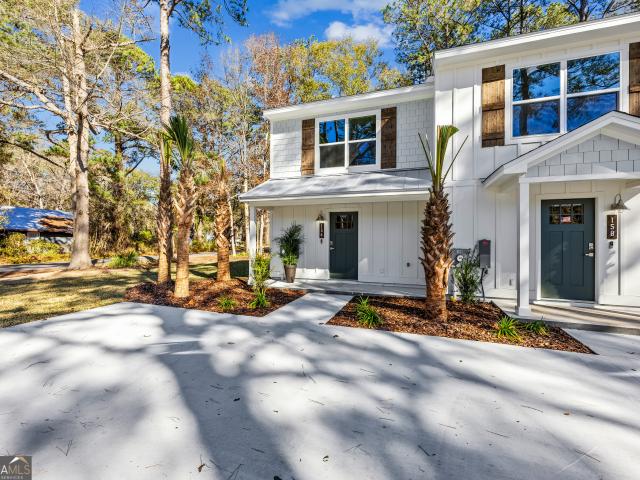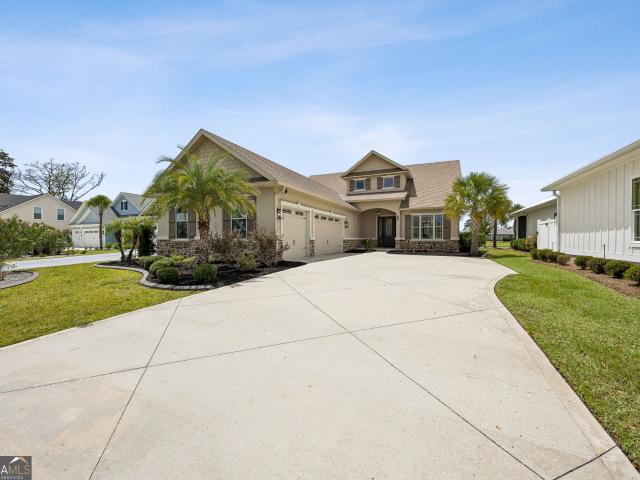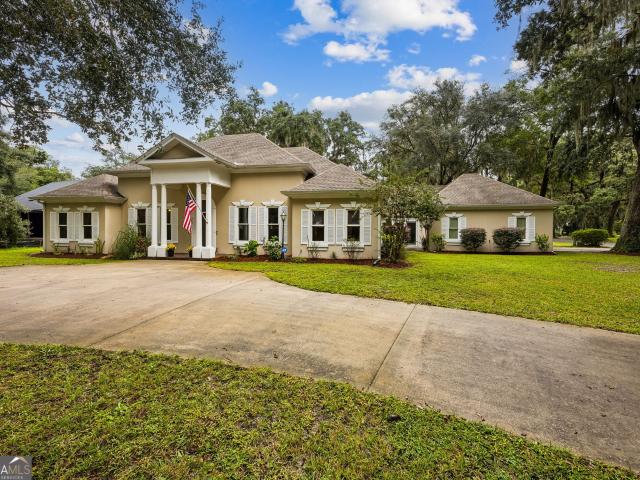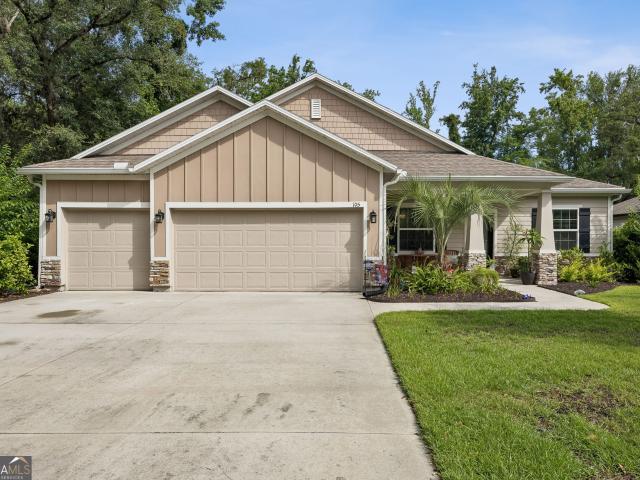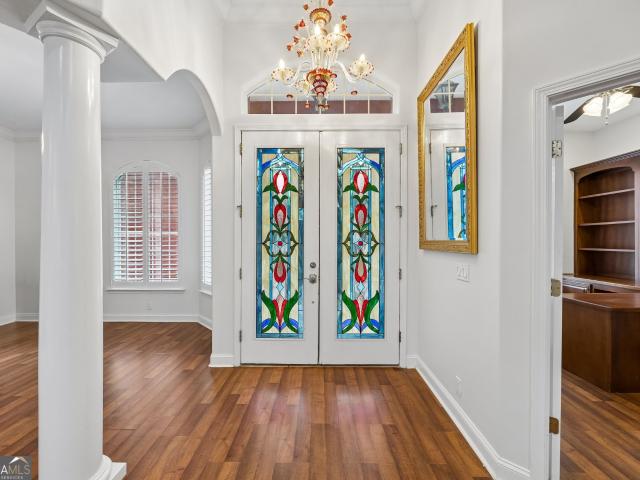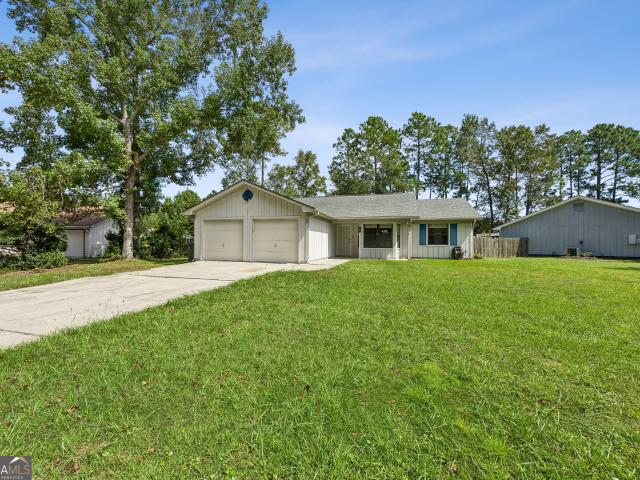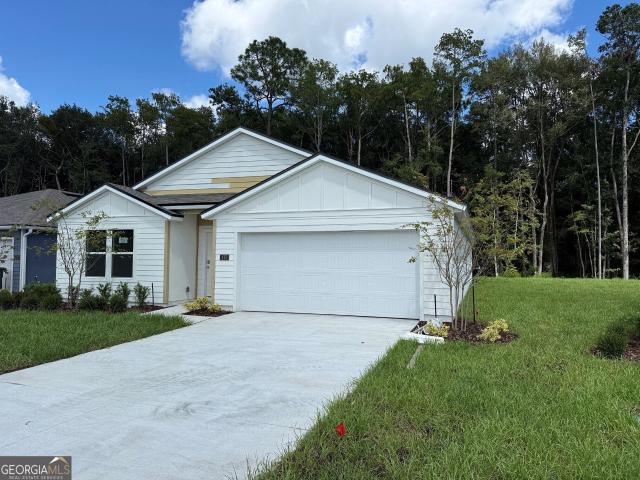
287 houses for sale in Lakemont Town Homes

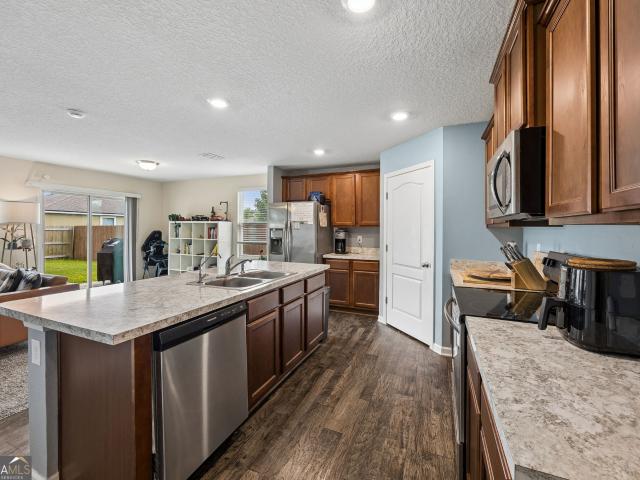
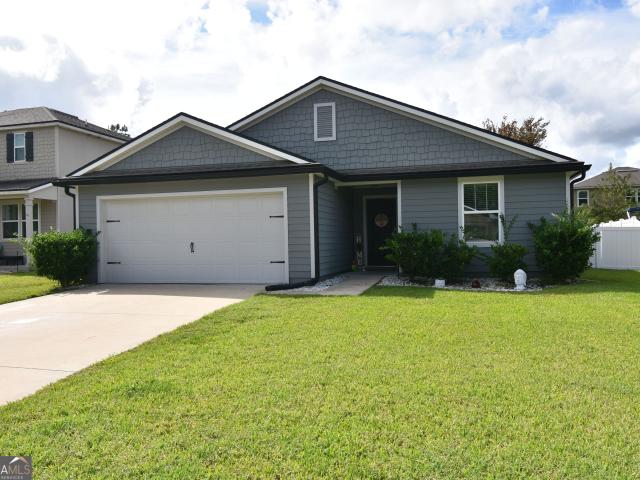
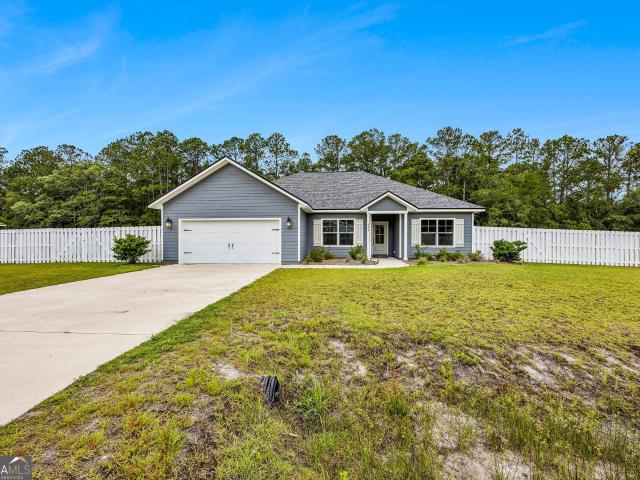
353 Grandview Drive
View photo
House · for sale
USD 398,000
USD 253/sq.ft
Updated
353 Grandview Drive
Lakemont Town Homes
· 1,572 sq.ft · 2 Bedrooms · 2 Baths · House
· Office room · Equipped kitchen · Parking
Lakemont Town Homes · 1,572 sq.ft · 2 Bedrooms · 2 Baths · House · Office room · Equipped kitchen · Parking
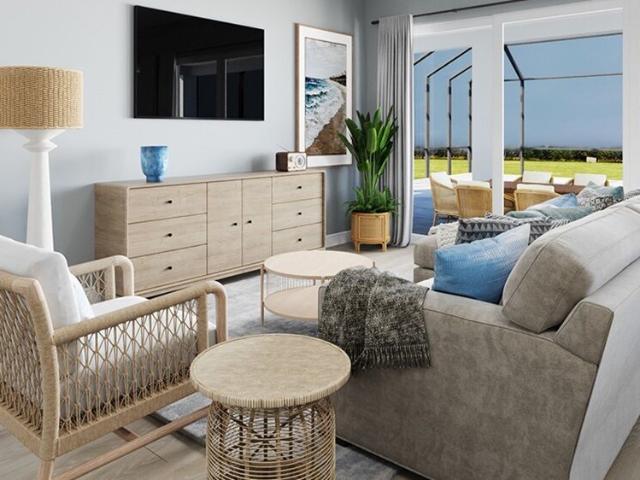
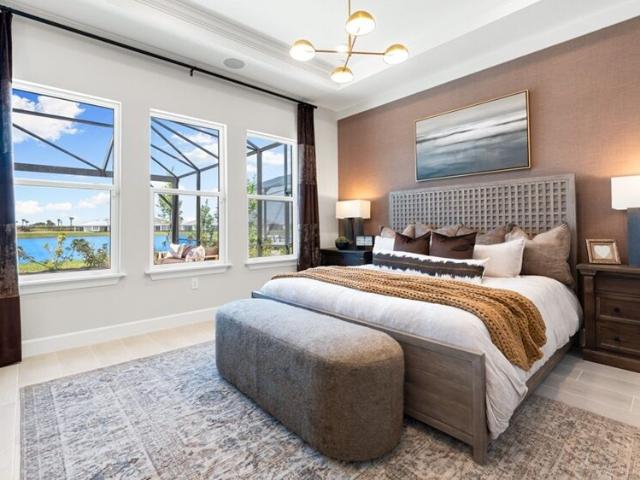
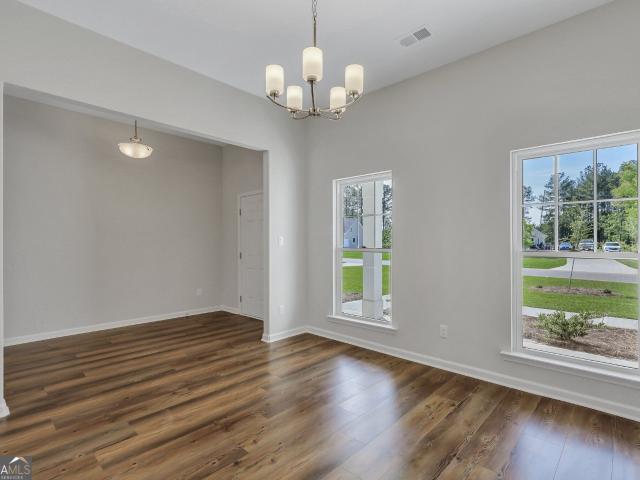
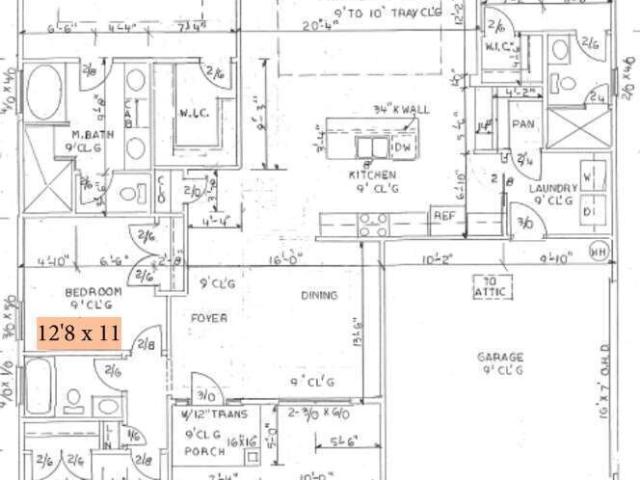
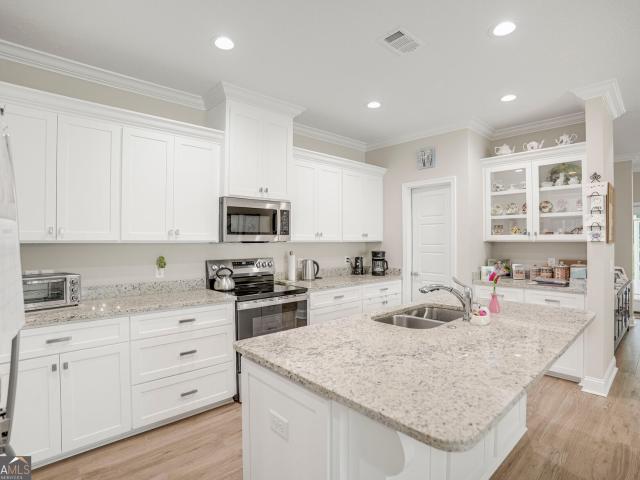
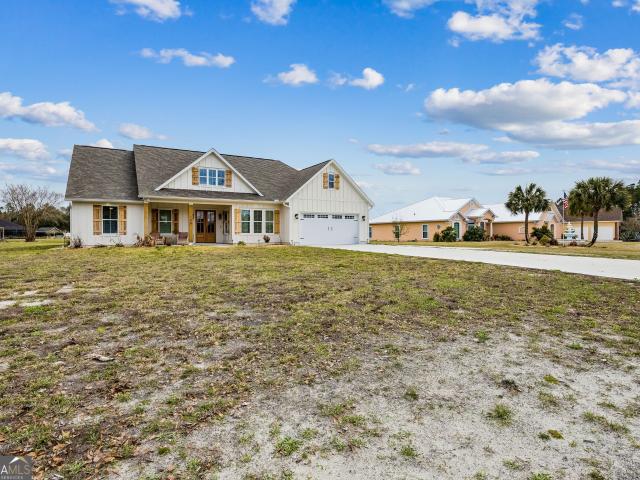
What's Special: Close to Amenities | Covered Lanai | Gourmet Kitchen. New Construction. December Completion! Built by America's Most Trusted Home Builder. Welcome to the Fontanna at 353 Grandview Drive in Esplanade at St. Marys! Step into this thoughtfully designed single-story home, where comfort and versatility come together beautifully. The open-concept gourmet kitchen, dining area, and great room create a bright and inviting space perfect for gathering, while the covered lanai extends your living area outdoors for effortless entertaining. Tucked away at the back of the home, the private primary suite offers a peaceful retreat with a spacious bathroom and walk-in closet. A secondary bedroom and full bathroom provide flexibility, while the dedicated study is ideal for a home office, or quiet reading space. Additional Highlights Include: door from primary closet to laundry room, outdoor kitchen rough-in, 4' garage extension, and tray ceiling package. MLS#10870-. Esplanade at St. Marys
USD 398,000
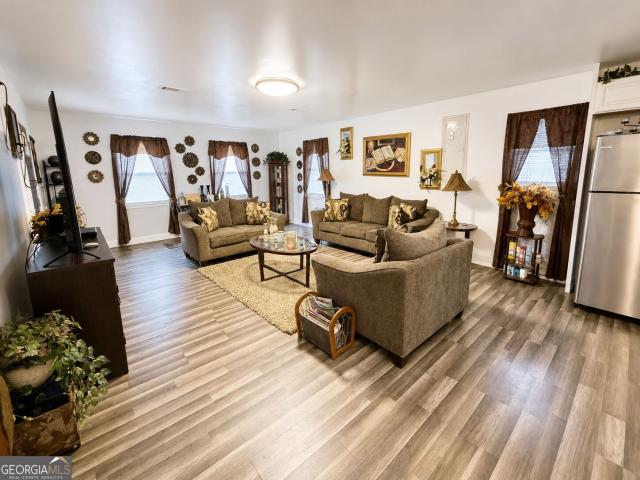
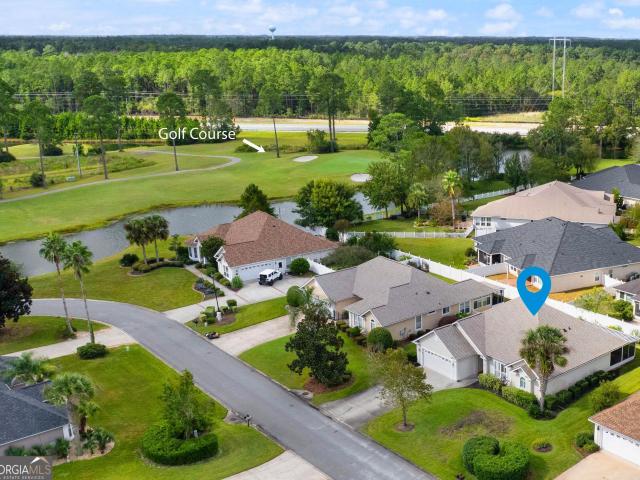
109 Ashton Lane
View photo
House · for sale
USD 430,000
USD 229/sq.ft
109 Ashton Lane
Lakemont Town Homes
· 1,873 sq.ft · 3 Bedrooms · 2 Baths · House
· Equipped kitchen
Lakemont Town Homes · 1,873 sq.ft · 3 Bedrooms · 2 Baths · House · Equipped kitchen
Built in 2025 by Thrift Construction, this thoughtfully designed 3-bedroom, 2.5-bath home offers modern construction, flexible use, and a peaceful lakefront setting in Brighton Lakes Subdivision. Conveniently located in Kingsland, the property provides easy access to shopping, dining, and everyday amenities. Inside, the home features tile flooring throughout and high ceilings that create a bright, open feel. The kitchen is designed for functionality and gathering, with a large island and ample workspace. The primary suite is positioned on one side of the home and includes a tiled shower, separate soaking tub, double vanities, a walk-in closet, and a private water closet. A laundry room and half bath are also located on this side of the home. On the opposite side of the home are two additional bedrooms. Each bedroom includes a walk-through closet and a private vanity and toilet area, while the bedrooms share a tiled shower room. The property sits on approximately 1.82 acres (to be verif
USD 430,000
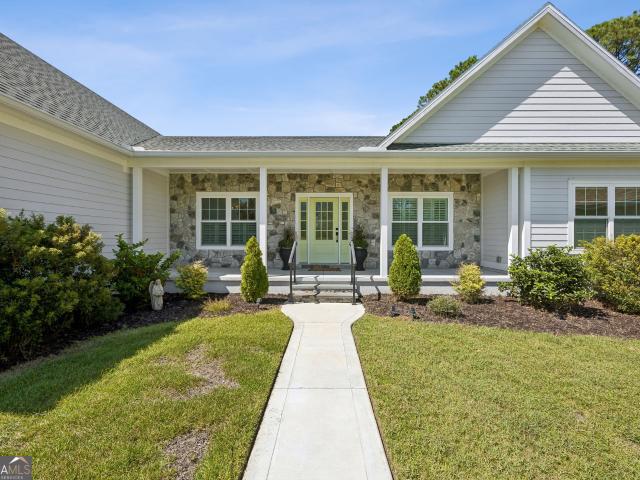
502 Margaret Street
View photo
House · for sale
USD 320,000
USD 291/sq.ft
502 Margaret Street
Lakemont Town Homes
· 1,098 sq.ft · 1 Bedroom · 2 Baths · House
· Equipped kitchen
Lakemont Town Homes · 1,098 sq.ft · 1 Bedroom · 2 Baths · House · Equipped kitchen
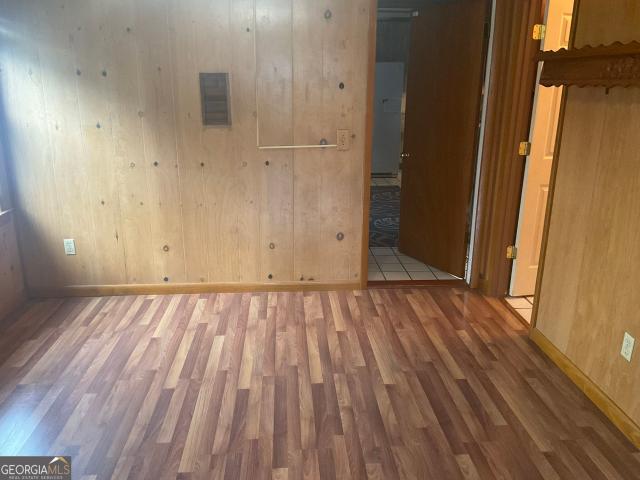
Updated and upgraded bungalow brimming with coastal charm in historic downtown st. Marys! This move-in-ready home blends classic character with thoughtful modern updates in a location that's hard to beat. Step inside to beautiful hardwood floors throughout the living areas, where the inviting family room features a large built-in bookcase with warm wood accents that add both character and functionality. The stylish eat-in kitchen has been beautifully updated with new cabinetry, quartz countertops, and a window above the farmhouse sink that fills the space with natural light. The spacious bedroom features an updated en suite bath complete with a large tiled walk-in shower and double vanity. An additional room, currently used as an office, was previously a second bedroom and can easily be converted back to suit your needs. The indoor laundry room includes a brand-new washer and dryer, and additional improvements include new windows and updated knockdown ceilings throughout. Outdoor livin
USD 320,000
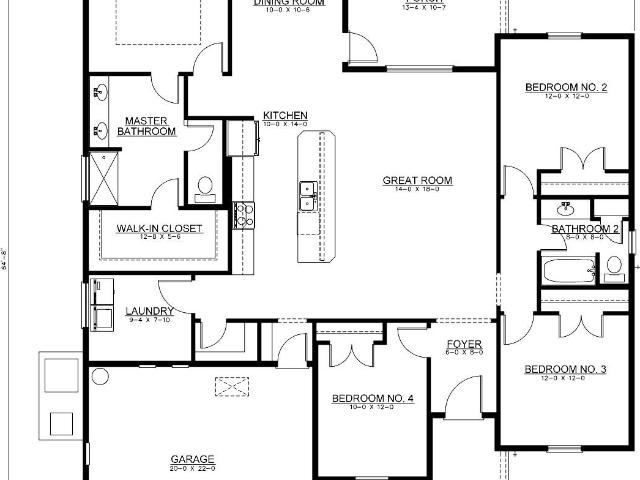
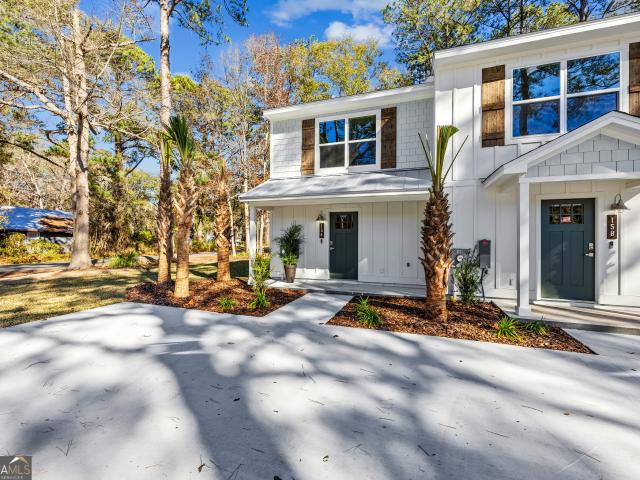
178 Clarks Bluff Road
View photo
Townhouse · for sale
USD 229,900
USD 211/sq.ft
178 Clarks Bluff Road
Lakemont Town Homes
· 1,087 sq.ft · 2 Bedrooms · 1 Bath · Townhouse
· Garden · Equipped kitchen
Lakemont Town Homes · 1,087 sq.ft · 2 Bedrooms · 1 Bath · Townhouse · Garden · Equipped kitchen
4.75% Interest Rate and a unit on the end with more yard space. Take advantage of the seller-paid 2-1 Buy Down and enjoy lower monthly payments! Seller pays your closing cost! Welcome to The Palms, where comfort and style come together in a beautiful townhome community. Discover your dream home with our fully refurbished, brand-new townhomes featuring two spacious bedrooms and 1.5 baths, complete with all the luxurious upgrades you desire. Step into a modern kitchen adorned with elegant white custom cabinetry, quartz countertops, and a top-of-the-line GE stainless steel appliance package including refrigerator. Ascend the stairs to find two generously sized bedrooms. Relax in your expansive great room, enjoy the convenience of an interior laundry room, and unwind on the tranquil covered back porch, complete with privacy fencing on the sides and gutters across the back. Every detail has been meticulously crafted, including an under-stair pantry with shelving and extra storage and a conv
USD 229,900
78 Sunrise Drive
View photo
House · for sale
USD 369,900
USD 163/sq.ft
78 Sunrise Drive
Lakemont Town Homes
· 2,260 sq.ft · 5 Bedrooms · 3 Baths · House
· Office room
Lakemont Town Homes · 2,260 sq.ft · 5 Bedrooms · 3 Baths · House · Office room
The Seller is the Listing Agent. Contact him for a private tour don't miss out on this great opportunity. This spacious two-story home offers a thoughtfully designed floor plan with five bedrooms and three full bathrooms, providing plenty of room for families, guests, and flexible living arrangements. On the main floor of the home, you'll find the master bedroom and bath, along with two additional bedrooms and one bathroom. The living room features tall open ceilings, a spacious dining area, perfect for entertaining. Upstairs, you'll find two additional bedrooms, a full bathroom, and a versatile loft area. The loft provides valuable flexible space that can be used as a home office, playroom, media area, reading nook, or additional gathering space
USD 369,900
244 Jake Colton Drive
View photo
House · for sale
USD 674,900
USD 210/sq.ft
244 Jake Colton Drive
Lakemont Town Homes
· 3,208 sq.ft · 4 Bedrooms · 3 Baths · House
· Equipped kitchen
Lakemont Town Homes · 3,208 sq.ft · 4 Bedrooms · 3 Baths · House · Equipped kitchen
Welcome to lakefront living with room to spread out! Offering an impressive 3,216 square feet, 4 bedrooms, and 3 full bathrooms, this spacious home pairs an inviting, functional plan with beautiful natural light and plenty of thoughtful extras. Step inside the foyer entrance to a bright, welcoming interior filled with an abundance of natural light & beautiful wood-look tile floors. The open chef's kitchen is designed for both everyday living and entertaining, featuring quartz countertops, a breakfast bar, a convenient butler's prep area complete with a second refrigerator & walk-in pantry. A separate dining room provides the perfect space for gatherings and special occasions. With two bedrooms & two bathrooms located on the main level, this floor plan offers flexibility, an option for an in-law suite. The sizable primary retreat is a standout, featuring its own attached sunroom-an ideal spot to unwind and enjoy the peaceful views. The ensuite bath offers separate vanities, a corner soa
USD 674,900
301 Trimaran Drive
View photo
House · for sale
USD 559,400
USD 200/sq.ft
301 Trimaran Drive
Lakemont Town Homes
· 2,788 sq.ft · 3 Bedrooms · 2 Baths · House
· Office room · Fireplace · Parking
Lakemont Town Homes · 2,788 sq.ft · 3 Bedrooms · 2 Baths · House · Office room · Fireplace · Parking
Coastal Charm in Lands End. St. Marys, GA. Welcome home to this inviting single-story 3-bedroom, 2.5-bath residence nestled on 0.45 acres beneath beautiful mature oak trees in the desirable Lands End community. No hoa. ADA Accessibility. Offering an impressive 2,794 sq. Ft. this home combines spacious living, character, and an exceptional coastal location. Inside, you'll find formal living and dining areas, a comfortable family room, sunroom, crown molding, a cozy wood-burning fireplace, and new stainless steel appliances. The thoughtful floor plan provides plenty of room for everyday living and entertaining. Outside, enjoy a circular driveway, oversized side-entry garage, whole-house generator, and a separate heated and cooled flex space/workshop-perfect for a home office, hobby room, studio, or additional storage. One of the highlights is the location! Lang's Marina is directly across the street, offering convenient access to boat slip rentals, with St. Marys Marina nearby. Historic
USD 559,400
126 Hillcrest Drive
View photo
House · for sale
USD 634,990
USD 241/sq.ft
126 Hillcrest Drive
Lakemont Town Homes
· 2,626 sq.ft · 3 Bedrooms · 3 Baths · House
· Equipped kitchen · Parking
Lakemont Town Homes · 2,626 sq.ft · 3 Bedrooms · 3 Baths · House · Equipped kitchen · Parking
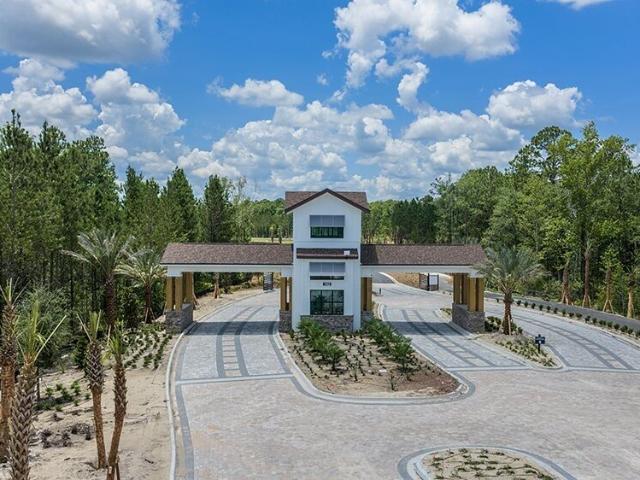
What's Special: Oversized Garage | No Rear Neighbors | Conservation View. New Construction. November Completion! Built by America's Most Trusted Home Builder. Welcome to the Florence at 126 Hillcrest Drive in Esplanade at St. Mary's! This spacious two-story home offers an open-concept design with a bright great room that seamlessly connects to the dining area and gourmet kitchen. The private primary suite is tucked away on the main level and features a generous bathroom and walk-in closet. A secondary bedroom, full bathroom, dedicated study, and laundry room add convenience downstairs, while upstairs you'll find an additional bedroom, full bathroom, and expansive loft ideal for entertaining or relaxing. Enjoy outdoor living on the expansive lanai. Additional Highlights Include: 10' first floor ceilings, door from primary closet to laundry room, outdoor kitchen rough-in, crown molding, under cabinet LED strip lights in kitchen, and 8' interior doors. Virtually staged photos are for repr
USD 634,990
136 Hillcrest Drive
View photo
House · for sale
USD 674,990
USD 273/sq.ft
136 Hillcrest Drive
Lakemont Town Homes
· 2,465 sq.ft · 3 Bedrooms · 3 Baths · House
· Fireplace · Equipped kitchen · Parking
Lakemont Town Homes · 2,465 sq.ft · 3 Bedrooms · 3 Baths · House · Fireplace · Equipped kitchen · Parking
What's Special: Gourmet Kitchen | No Rear Neighbors | Covered Extended Lanai. New Construction. November Completion! Built by America's Most Trusted Home Builder. Welcome to the Cresta at 136 Hillcrest Drive in Esplanade at St. Mary's! This thoughtfully designed home offers an open-concept layout centered around a spacious great room that flows seamlessly into the dining area and gourmet kitchen with a large island and walk-in pantry. The private primary suite features a generous bathroom and walk-in closet, while two secondary bedrooms, each with nearby bathrooms, provide comfort for guests. A dedicated study, laundry room, lanai, and three-car garage add flexibility and convenience for everyday living. Additional Highlights Include: tray ceiling package, gas fireplace in great room, 8' interior doors, outdoor kitchen rough-in, luxury vinyl plank flooring in main living areas, upgraded carpet in bedrooms, and quartz countertops. Photos are for representative purposes only. MLS#10867-.
USD 674,990
128 Pioneer Way
View photo
House · for sale
USD 379,060
USD 155/sq.ft
128 Pioneer Way
Lakemont Town Homes
· 2,443 sq.ft · 4 Bedrooms · 3 Baths · House
· Equipped kitchen
Lakemont Town Homes · 2,443 sq.ft · 4 Bedrooms · 3 Baths · House · Equipped kitchen
The Grayson plan by Smith Family Homes is under construction in Settlers Hammock. This 2,447 sq. ft. Home features 4 bedrooms and 3 full bathrooms with a thoughtfully designed layout offering two bedrooms on the first floor. The open-concept kitchen and living area features vaulted ceilings, creating a spacious feel throughout the main living space. The kitchen includes granite countertops and stainless steel appliances, including a range, microwave, and dishwasher. The first-floor primary suite features a private bathroom with quartz countertops, dual sinks, a soaking tub, walk-in closet, and private water closet. An additional secondary bedroom and full bathroom are also located on the main level. Upstairs, two secondary bedrooms share a full bathroom with quartz countertops. LVP flooring is featured throughout the common areas, with tile in the bathrooms and carpet in the bedrooms. Stock photos shown; to be similar but not identical
USD 379,060
102 Tidewater Circle
View photo
House · for sale
USD 579,000
USD 259/sq.ft
102 Tidewater Circle
Lakemont Town Homes
· 2,228 sq.ft · 4 Bedrooms · 3 Baths · House
Lakemont Town Homes · 2,228 sq.ft · 4 Bedrooms · 3 Baths · House
Looking for a stunning marshfront home at an affordable price? Come check out this to be built home by the reputable and local Hannah Builders. Located in Laurel Marsh in Laurel Island Plantation with an incredible view, this Lofton Farmhouse home features an open and split floor plan for primary bedroom privacy but plenty of living space to gather together. Looking for a different plan than the Lofton? Choose from many different builder plans or bring your own! The best thing about choosing to purchase a to be built home by Hannah Builders? !BUYER gets to make all of their choices and these homes are far from cookie cutter. Looking for craftsmanship, quality, and a home that doesn't look like everyone else's? Call today for more information! Photos are from a previously built Lofton Farmhouse plan on an interior lot. This listing is to be built on a marshfront lot in a cul-de-sac. (Lot 15 Laurel Marsh, 102 Tidewater in Laurel Marsh)
USD 579,000
136 Bryce Ryan Circle
View photo
House · for sale
USD 849,900
USD 255/sq.ft
136 Bryce Ryan Circle
Lakemont Town Homes
· 3,326 sq.ft · 5 Bedrooms · 4 Baths · House
· Garden · Swimming pool · Equipped kitchen · Parking
Lakemont Town Homes · 3,326 sq.ft · 5 Bedrooms · 4 Baths · House · Garden · Swimming pool · Equipped kitchen · Parking
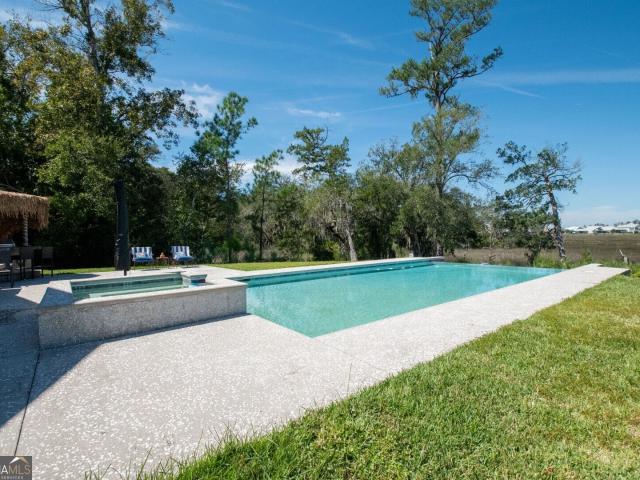
Welcome to 136 Bryce Ryan Circle, an exceptional 5-bedroom, 41/2-bath coastal retreat offering panoramic marsh views and impressive indoor-outdoor living. Designed for both relaxation and entertaining, the backyard features a stunning infinity pool overlooking the marsh, spillover hot tub, screened porch, and multiple poolside entertaining areas. Water access from the rear of the property provides the opportunity to explore the surrounding waterways by kayak or small john boat. Inside, expansive marsh views can be enjoyed from multiple rooms throughout the home. The kitchen features all-new smart appliances, while the primary suite offers a spa-inspired bath with a two-person walk-in shower and Jacuzzi tub. A standout feature is the home's oversized in-law/guest suite, approximately the size of a three-car garage, complete with a kitchenette, walk-in shower, and separate HVAC system, ideal for multigenerational living, extended-stay guests, or a private retreat. Additional features inc
USD 849,900
224 Pine Bluff Drive
View photo
House · for sale
USD 385,000
USD 129/sq.ft
224 Pine Bluff Drive
Lakemont Town Homes
· 2,971 sq.ft · 4 Bedrooms · 3 Baths · House
· Office room · Equipped kitchen
Lakemont Town Homes · 2,971 sq.ft · 4 Bedrooms · 3 Baths · House · Office room · Equipped kitchen
That's right. 2,980 square feet of'yes, please. If you've been wishing for more space, more flexibility, and a home that can keep up with all the ways you actually live, welcome to 224 Pine Bluff Drive. From the moment you step through the two-story foyer, you'll notice the generous scale of this home, complete with bamboo flooring and a layout designed with options in mind. The front bonus room can easily become a home office, formal dining room, game room, or whatever your household needs next. And with multiple bonus spaces throughout the home, there's room for hobbies, guests, workout equipment, oversized furniture, or simply spreading out. The kitchen is ready for real life and entertaining, with wrap around cabinetry and counter space, a walk-in pantry, center island with sink and storage, breakfast bar, and two new refrigerators because sometimes one just isn't enough. Open to the living room, it keeps the cook in the middle of the action whether you're hosting a crowd or grabbi
USD 385,000
203 Bishop Circle
View photo
House · for sale
USD 364,000
USD 284/sq.ft
203 Bishop Circle
Lakemont Town Homes
· 1,281 sq.ft · 3 Bedrooms · 2 Baths · House
· Patio · Parking · Equipped kitchen · Swimming pool
Lakemont Town Homes · 1,281 sq.ft · 3 Bedrooms · 2 Baths · House · Patio · Parking · Equipped kitchen · Swimming pool
I'd like to share with you a new listing, located in mid town St. Marys. It is int he golf cart district and only blocks away from the waterfront park, restaurants and shopping. Not only do you get to own a very well built home, with 3 bedrooms and 2 nice bathrooms, with a single car garage in a a fenced lot, but it includes 2 large out buildings, each with electric power! This house has a great one car garage with remote garage door and a utility area to do hobbies and crafts in. The exterior of the house has tabby finish and vinyl soffits. New systems include architectural shingles on roof and brand new air conditioner system, newer garbage disposal in kitchen and multiple ceiling fans to help cool things comfortably. This is a very established neighborhood close to the baseball fields and city pool park. You should love to whole house Hydro Quad Water Softener too. On your way out the screened in back patio area you will come upon two large secured buildings, one is 8x14 feet and th
USD 364,000
196 The Villas Way
View photo
House · for sale
USD 319,900
USD 171/sq.ft
196 The Villas Way
Lakemont Town Homes
· 1,862 sq.ft · 3 Bedrooms · 2 Baths · House
· Garden · Gym · Swimming pool
Lakemont Town Homes · 1,862 sq.ft · 3 Bedrooms · 2 Baths · House · Garden · Gym · Swimming pool
Privacy, convenience, and resort-style amenities come together in this move-in ready 3-bedroom, 2-bath home! Set against a peaceful wooded backdrop, this home offers a private backyard with no immediate rear neighbors, creating the perfect place to relax or enjoy time outdoors. Inside, tile flooring flows through the main living areas for easy maintenance, while carpeted bedrooms provide a comfortable retreat. A water softener and all appliances are included, making this home ready for a quick and easy move-in. The value continues beyond the front door with a POA that includes access to an amenity center featuring a pool, pickleball court, fitness gym, playground, and community room. Lawn maintenance is also included, covering mowing and edging, giving you more time to enjoy your home and less time spent on yard work. If you're searching for a move-in ready home with a private backyard, wooded views, low-maintenance living, and desirable community amenities, this home offers the combin
USD 319,900
105 Nutgall Drive
View photo
House · for sale
USD 449,918
USD 190/sq.ft
105 Nutgall Drive
Lakemont Town Homes
· 2,357 sq.ft · 4 Bedrooms · 3 Baths · House
· Garden · Office room
Lakemont Town Homes · 2,357 sq.ft · 4 Bedrooms · 3 Baths · House · Garden · Office room
Welcome home and welcome to Osprey Cove! This gorgeous home is located where beautiful surroundings, coastal living, and an incredible neighborhood lifestyle come together. This home offers a thoughtfully designed split floor plan that provides both space and privacy. One of the secondary bedrooms features its own private en-suite bath, creating the perfect setup for guests, extended family, or anyone who appreciates a little extra privacy. The inviting parlor adds even more versatility and can easily serve as a home office, study, sitting room, playroom, or flex space tailored to your lifestyle. Step outside and you'll find a large, fully fenced backyard with plenty of room to entertain, play, let the dogs run, or create your own outdoor retreat. It's the kind of backyard that's becoming harder and harder to find and one you'll actually use. Located inside beautiful Osprey Cove in St. Marys, Georgia, this home delivers the space, flexibility, privacy, and lifestyle buyers are looking
USD 449,918
1036 Greenwillow Drive
View photo
House · for sale
USD 699,000
USD 182/sq.ft
1036 Greenwillow Drive
Lakemont Town Homes
· 3,832 sq.ft · 5 Bedrooms · 4 Baths · House
· Office room · Swimming pool · Equipped kitchen
Lakemont Town Homes · 3,832 sq.ft · 5 Bedrooms · 4 Baths · House · Office room · Swimming pool · Equipped kitchen
Seller is open to negotiating painting allowance with acceptable offer! Experience timeless Tuscan-inspired elegance in this distinctive home featuring Mediterranean architecture, spacious interiors, and versatile living spaces. A striking stucco exterior with grand columns, arched windows, stained glass double-door entry, and mature landscaping creates exceptional curb appeal. Inside, enjoy soaring ceilings, rich hardwood flooring, architectural columns, graceful archways, and abundant natural light. The main level offers a thoughtfully designed layout with a spacious primary suite, three additional bedrooms, a full guest bath, a convenient half bath, and a dedicated office with built-in bookshelves and desk. The primary suite provides a relaxing retreat with direct access to the expansive screened-in back porch, two walk-in closets, and a luxurious ensuite featuring a jacuzzi tub, double vanity, walk-in tiled shower, and abundant natural light. The beautifully designed kitchen featur
USD 699,000
100 Woodvalley Drive
View photo
House · for sale
USD 269,900
USD 174/sq.ft
100 Woodvalley Drive
Lakemont Town Homes
· 1,550 sq.ft · 4 Bedrooms · 2 Baths · House
· Garden · Air conditioning
Lakemont Town Homes · 1,550 sq.ft · 4 Bedrooms · 2 Baths · House · Garden · Air conditioning
Welcome to this charming 4-bedroom, 2-bathroom home located in Kingsland, Georgia, offering the perfect blend of small-town peace and big-city convenience. Tucked away in a quiet residential neighborhood, this 1,560-square-foot property is the ultimate starter home for a growing young family or a relaxing haven for those looking to enjoy retirement. Property Highlights. Oversized Fenced Yard: A rare find! The expansive, fully fenced backyard is perfect for young kids to play safely, pets to roam freely, or creating your own backyard garden oasis. Family-Friendly Layout: Features 3 spacious bedrooms and 2 full bathrooms, providing a comfortable and functional floor plan for daily living or hosting guests. Top-Tier Schools: Families will love being part of the highly rated Camden County school system. Commuter's Dream: Located just minutes from the Florida-Georgia border, providing a seamless drive into the major metro area of Jacksonville, Florida for work, entertainment, and airport ac
USD 269,900
117 Red Oak Court
View photo
House · for sale
USD 329,950
USD 178/sq.ft
117 Red Oak Court
Lakemont Town Homes
· 1,851 sq.ft · 4 Bedrooms · 2 Baths · House
· Equipped kitchen
Lakemont Town Homes · 1,851 sq.ft · 4 Bedrooms · 2 Baths · House · Equipped kitchen
Ready now! Welcome home to the Cali, perfectly situated on a quiet cul-de-sac homesite with peaceful wetlands behind the home-offering added privacy and a beautiful natural backdrop you'll enjoy year-round. Conveniently located just 10 minutes from Naval Submarine Base Kings Bay, 5 minutes to I-95, and only 1/2 mile from Howard Peeples Park, this home provides the ideal balance of convenience and outdoor recreation. Whether you're commuting, enjoying the nearby boat ramp, playgrounds, or simply relaxing at home, this location delivers. Inside, you'll find an open-concept layout designed for today's lifestyle, featuring a spacious kitchen overlooking the living and dining areas, generous bedrooms, and quality finishes throughout. Whether you're a first-time buyer, military family, or looking to right-size without sacrificing comfort, the Cali offers exceptional value in one of Kingsland's newest communities
USD 329,950
302 Cedar Breeze Drive
View photo
House · for sale
USD 288,550
USD 197/sq.ft
302 Cedar Breeze Drive
Lakemont Town Homes
· 1,464 sq.ft · 4 Bedrooms · 2 Baths · House
· Garden · Office room · Equipped kitchen
Lakemont Town Homes · 1,464 sq.ft · 4 Bedrooms · 2 Baths · House · Garden · Office room · Equipped kitchen
Move-in ready and beautifully maintained, this like-new 4-bedroom, 2-bath home offers a desirable split-bedroom floor plan with an open-concept design perfect for both everyday living and entertaining. The spacious living room flows seamlessly into the dining area and kitchen, creating a bright and welcoming gathering space. The kitchen is designed for both function and style, featuring a large center island with breakfast bar seating, abundant cabinet and counter space, a walk-in pantry, and easy access to the generously sized laundry room. The private owner's suite is tucked away from the guest bedrooms and includes an en-suite bath with double vanities and a spacious layout designed for comfort. Three additional bedrooms and a full guest bath provide flexibility for family, guests, or a home office. Step outside to enjoy the fenced backyard, offering plenty of room for pets, play, or outdoor entertaining. The HOA provides the added convenience of front lawn maintenance, giving you m
USD 288,550
64 Rainbow Lane
View photo
House · for sale
USD 265,000
USD 173/sq.ft
64 Rainbow Lane
Lakemont Town Homes
· 1,528 sq.ft · 4 Bedrooms · 2 Baths · House
· Garden
Lakemont Town Homes · 1,528 sq.ft · 4 Bedrooms · 2 Baths · House · Garden
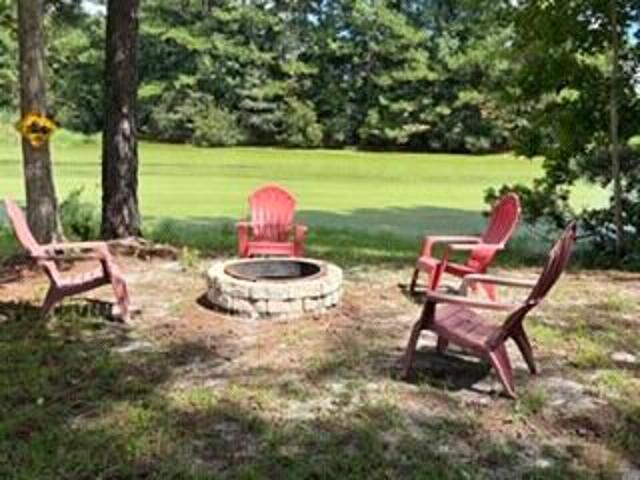
Huge.huge. Price improvement! 42,000 price reduction! Very motivated seller due to job relocation. 4 bedroom country living 0.91 ACRE NO HOA CLOSE TO I-95 This country home has large back yard, new drain fields(one year), metal roof, front porch and backyard firepit where you can sit with your favorite beverage overlooking your pond. Lots of wildlife. Short drive to Kingsland and Saint Marys restaurants, schools and shopping. Nestled between Jacksonville, FL and Brunswick, GA. Approximately 35 minutes to Jacksonville International, 45 minutes to the sandy beaches of Fernandina Beach. One short exit away from Naval submarine base Kings Bay and approximately 35 minutes to FLETC (federal law enforcement training center (Brunswick, GA)
USD 265,000
451 Charles Street
View photo
House · for sale
USD 225,000
USD 97/sq.ft
451 Charles Street
Lakemont Town Homes
· 2,303 sq.ft · 4 Bedrooms · 3 Baths · House
· Swimming pool
Lakemont Town Homes · 2,303 sq.ft · 4 Bedrooms · 3 Baths · House · Swimming pool
Looking for your next full-scale renovation project? 451 Charles Street offers the size, lot, and existing footprint to take on a complete transformation. This 4-bedroom, 3-bath brick home has 2,311 heated square feet and sits on a spacious 0.87-acre lot in St. Marys with mature trees and an existing in-ground pool. Built in 1978, the property is in need of a complete rehab throughout and is being sold strictly as-is. This is an opportunity for an investor, renovator, or buyer prepared to take on a substantial project and bring the property back to life. Seller and Listing Broker have no knowledge of and make no representations or warranties regarding the condition or functionality of the home, pool, structural components, systems, equipment, appliances, or other improvements on the property
USD 225,000
204 Pine Street
View photo
House · for sale
USD 120,000
USD 103/sq.ft
204 Pine Street
Lakemont Town Homes
· 1,163 sq.ft · 3 Bedrooms · 1 Bath · House
· Parking
Lakemont Town Homes · 1,163 sq.ft · 3 Bedrooms · 1 Bath · House · Parking
This charming 3-bedroom, 1.5-bath single-family home offers approximately 1,173 sq. Ft. of living space on a spacious 0.46-acre lot in Saint Marys, GA. The home features a combination of tile and carpet flooring and a masonry foundation. Parking is convenient with both a carport and detached garage, providing additional space for vehicles or storage. The generous lot offers plenty of outdoor space and possibilities for future improvements. Conveniently situated near local amenities, this property provides a great opportunity for homeowners or investors. Schedule a showing today to explore everything this property has to offer!
USD 120,000
212 Hayworth Court
View photo
House · for sale
USD 270,000
USD 171/sq.ft
212 Hayworth Court
Lakemont Town Homes
· 1,572 sq.ft · 3 Bedrooms · 2 Baths · House
· Garden · Equipped kitchen
Lakemont Town Homes · 1,572 sq.ft · 3 Bedrooms · 2 Baths · House · Garden · Equipped kitchen
Beautiful home, very well cared for and ready for new owner, it is move in ready! The kitchen is well equipped with solid surface quartz countertops, a farm style kitchen sink, it has a walk in pantry and all the SS appliances convey along with the washer and dryer as well. Master BR has dual marble vanities and has a walk in closet. The layout of the home is perfect with no wasted space. And finally some extras, the yard is fully fenced with white vinyl, has a water softener with water treatment filters, sprinkler system, tile floors throughout living areas, and it even has gutters already installed. If all that wasn't enough your HOA fees pay to have your front yard cut and maintained. Come check this one out today, its priced to sale!
USD 270,000
660 Camden Street
View photo
House · for sale
USD 174,900
USD 156/sq.ft
660 Camden Street
Lakemont Town Homes
· 1,119 sq.ft · 3 Bedrooms · 1 Bath · House
· Equipped kitchen
Lakemont Town Homes · 1,119 sq.ft · 3 Bedrooms · 1 Bath · House · Equipped kitchen
Welcome home to this. *renovated 3-bedroom, 1-bath home in Kingsland, Georgia*, offering an open floor plan and move-in-ready updates at an attractive price point. The main living areas feature durable. *LVP flooring*, while the bedrooms offer comfortable carpet. The updated kitchen is equipped with. *newer stainless steel appliances*. And opens seamlessly into the living space, creating a bright and functional layout for everyday living and entertaining. Situated on approximately. *0.27 acres*, the property also features a. *newer storage shed*, providing plenty of extra space for lawn equipment, tools, or additional storage. Major improvements include a. *roof and water heater approximately five years old*, helping take some of the worry out of future maintenance. With its combination of recent renovations, practical updates, manageable lot size, and convenient Kingsland location, this home is an excellent opportunity for a. *first-time homebuyer, VA buyer, or anyone looking for an a
USD 174,900
110 Bluebird Court
View photo
House · for sale
USD 575,000
USD 232/sq.ft
110 Bluebird Court
Lakemont Town Homes
· 2,476 sq.ft · 3 Bedrooms · 2 Baths · House
· Equipped kitchen · Parking · Air conditioning
Lakemont Town Homes · 2,476 sq.ft · 3 Bedrooms · 2 Baths · House · Equipped kitchen · Parking · Air conditioning
Custom-built in 2023 with energy efficiency, quality, and thoughtful design in mind, this beautiful Osprey Cove home offers 2,480 sq. Ft. 3 bedrooms plus a study, 2.5 baths, and peaceful views of Tranquility Lake and Park. The bright, open interior features 9-foot ceilings, wide trim and crown molding with Karndean flooring throughout. The custom kitchen is beautifully appointed with quartzite countertops, cabinetry with soft close hardware. Spacious bedroom closets feature custom organization systems, a sliding barndoor separates the two guest bedrooms and bath from the main living area to create a private guest wing. Energy-efficient construction includes 2x6 framing, enhanced insulation, and two Carrier Infinity heat pumps with separate controls provide efficient A/C, heat and dehumidification. Interior sound insulation between the living and sleeping areas adds another thoughtful touch. An oversized 28' x 30' garage with 12-foot ceilings provides 840 sq. Ft. of space for vehicles,
USD 575,000
110 Rindle Trace
View photo
House · for sale
USD 424,900
USD 219/sq.ft
110 Rindle Trace
Lakemont Town Homes
· 1,938 sq.ft · 4 Bedrooms · 2 Baths · House
· Equipped kitchen
Lakemont Town Homes · 1,938 sq.ft · 4 Bedrooms · 2 Baths · House · Equipped kitchen
Under construction now! Beautiful four-bedroom home situated on a peaceful pond in the winding river community. Built with quality and efficiency in mind, this home features 2x6 exterior walls and low-maintenance fiber cement siding. Enjoy your morning coffee from the inviting front porch or unwind on the covered rear lanai while taking in tranquil pond views. Step inside to an open, spacious floor plan featuring luxury vinyl plank flooring throughout the main living areas. The kitchen is designed for both everyday living and entertaining, with a large island offering plenty of prep space and additional seating. A huge walk-in pantry provides exceptional storage, while the conveniently located indoor laundry room adds even more functionality. The private primary suite features a double vanity, tiled walk-in shower, and spacious walk-in closet. On the opposite side of the home, this desirable split-bedroom floor plan offers three additional bedrooms and a full bath, providing plenty of
USD 424,900
623 Foxwood Way
View photo
House · for sale
USD 359,900
USD 218/sq.ft
623 Foxwood Way
Lakemont Town Homes
· 1,647 sq.ft · 4 Bedrooms · 2 Baths · House
· Patio · Garden · Equipped kitchen
Lakemont Town Homes · 1,647 sq.ft · 4 Bedrooms · 2 Baths · House · Patio · Garden · Equipped kitchen
Looking for that country feeling but still be close to schools, shopping, dining and kings bay sub base? Welcome home to 623 foxwood way! This gorgeous home built in 2023 by readdick construction offers an open concept 4 bedroom floorplan. The eat in kitchen offers a breakfast bar overlooking the living & dining room, granite counters, a tiled backspash, pantry and stainless appliances. A spacious primary suite with a double vanity dressing area, tiled shower and walk in closet offers privacy in this split bedroom plan with the spacious spare bedrooms opposite the primary suite with easy access to the guest bath. The oversized laundry comes complete with washer and dryer for your convenience. Don't miss the 2 x 6 exterior construction, trey ceilings, custom maple cabinetry, luxury vinyl flooring throughout with carpet in bedrooms. Step outside to a private fully fenced backyard with views of the woods, patio for relaxing and a firepit. This gorgeous home does not pay city taxes and no
USD 359,900
238 Laurel Landing Boulevard
View photo
House · for sale
USD 342,500
USD 170/sq.ft
238 Laurel Landing Boulevard
Lakemont Town Homes
· 2,013 sq.ft · 3 Bedrooms · 2 Baths · House
· Gym · Equipped kitchen
Lakemont Town Homes · 2,013 sq.ft · 3 Bedrooms · 2 Baths · House · Gym · Equipped kitchen
Your Laurel Landing lifestyle starts here! This beautifully updated 3-bedroom, 2-bath home offers an inviting floor plan filled with natural light and an expansive screened back porch with tile flooring-perfect for relaxing or entertaining. Recent improvements include a new roof, fresh interior paint, and new LVP flooring throughout the main living areas, with tile in the wet areas and carpet in the bedrooms. The generously sized primary suite features a spacious ensuite with a soaking tub, separate shower, and dual vanity. The kitchen offers abundant cabinetry, granite countertops, a stainless steel appliance suite, casual dining/breakfast area, and a separate formal dining space or can be used as a flex space. The home features plantation shutters throughout. Enjoy more free time with HOA-maintained lawn care, plus access to the community pool, fitness room, and playground. Conveniently located just minutes from Naval Submarine Base Kings Bay and I-95, with easy access to schools, co
USD 342,500
170 Clarks Bluff Road
View photo
Townhouse · for sale
USD 219,900
USD 202/sq.ft
170 Clarks Bluff Road
Lakemont Town Homes
· 1,087 sq.ft · 2 Bedrooms · 1 Bath · Townhouse
· Equipped kitchen
Lakemont Town Homes · 1,087 sq.ft · 2 Bedrooms · 1 Bath · Townhouse · Equipped kitchen
3.75% Interest Rate! Take advantage of the seller-paid 2-1 Buy Down and enjoy lower monthly payments! Seller pays your closing cost! Welcome to The Palms, where comfort and style come together in a beautiful townhome community. Discover your dream home with our fully refurbished, brand-new townhomes featuring two spacious bedrooms and 1.5 baths, complete with all the luxurious upgrades you desire. Step into a modern kitchen adorned with elegant white custom cabinetry, quartz countertops, and a top-of-the-line GE stainless steel appliance package including refrigerator. Ascend the stairs to find two generously sized bedrooms. Relax in your expansive great room, enjoy the convenience of an interior laundry room, and unwind on the tranquil covered back porch, complete with privacy fencing on the sides and gutters across the back. Every detail has been meticulously crafted, including an under-stair pantry with shelving and extra storage and a convenient half bath on the main floor. Come ex
USD 219,900

Get email alerts

Don't miss out: be the first to know about new properties

The alert was correctly created

On subscribing you accept the conditions of use and the privacy policy
Alert
Receive new ads in your inbox
Save this search
Receive alerts for new listings

We'll send you an email when we have new properties for: "Houses for sale in Lakemont Town Homes"

The alert was correctly created

Mission Trace, St Marys city St Marys CCD Camden County Georgia
Scotchville
Get email alerts and be the first to see new listings
Required field
On subscribing I accept the terms of the privacy policy
Perfect! You'll soon start receiving new listings via email
Alert
Receive an email when we have new ads for Houses for sale in Lakemont Town Homes
Save this search
Filters

Bedrooms

Size (sq.ft)

sq.ft
sq.ft

Price

USD
USD

Property type

Bathrooms

Clear all filters
Receive notifications when new entries are published.