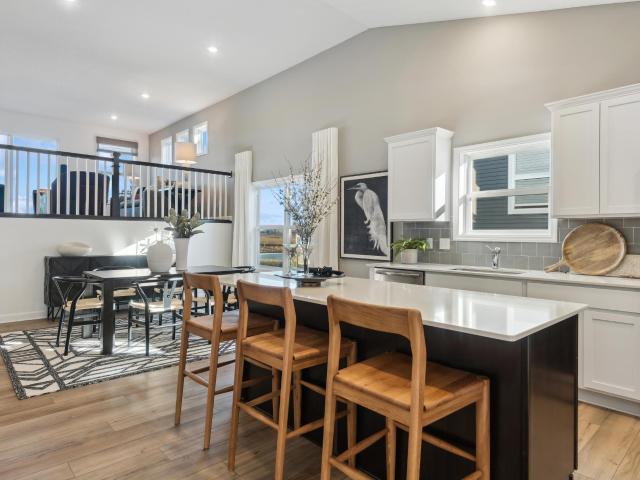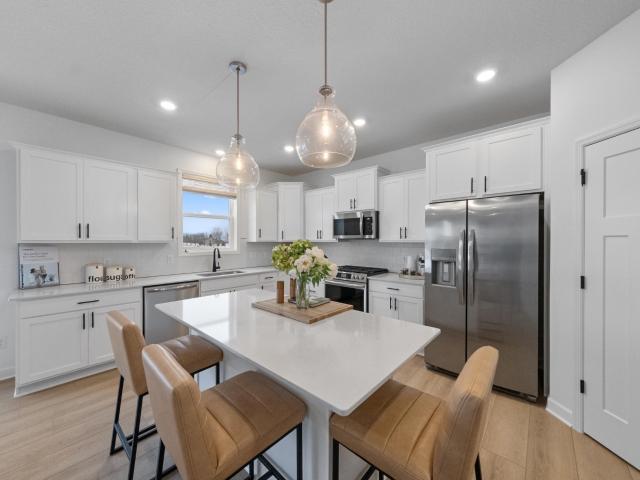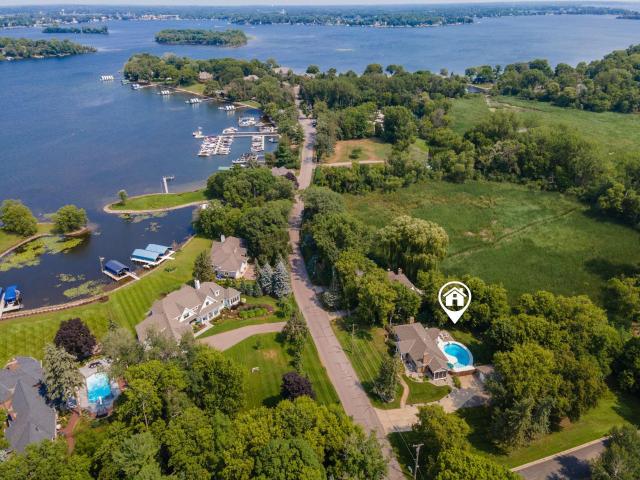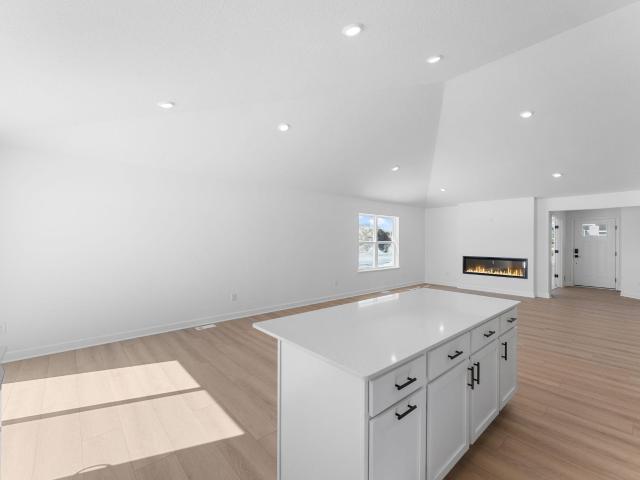
427 properties for sale in Lakeside Estates, Victoria city Carver County Minnesota

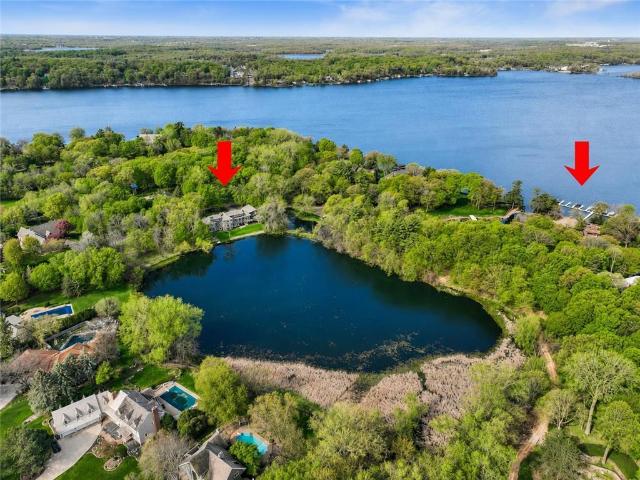
28200 Boulder Circle
View photo
House · for sale
USD 2,895,000
USD 466/sq.ft
28200 Boulder Circle
Lakeside Estates, Victoria city Carver County Minnesota
· 6,211 sq.ft · 5 Bedrooms · 4 Baths · House
· Equipped kitchen
Lakeside Estates, Victoria city Carver County Minnesota · 6,211 sq.ft · 5 Bedrooms · 4 Baths · House · Equipped kitchen
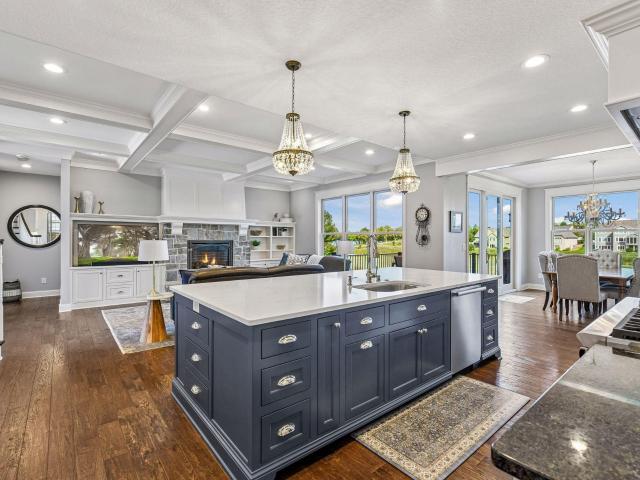
Experience the ultimate Lake Minnetonka lifestyle in this beautifully updated and meticulously maintained Boulder Bridge Farms residence, complete with a highly sought-after private boat slip. Offering over 6,200 finished square feet, this exceptional home blends timeless architecture, luxury amenities, and resort-style living in one of the area's most coveted neighborhoods. Designed for both everyday comfort and effortless entertaining, the home features a dramatic two-story great room with soaring 16-foot vaulted ceilings, expansive windows, and tranquil views of the private pond. The chef's kitchen is appointed with premium Wolf, Sub-Zero, and Bosch appliances, generous gathering spaces, and seamless access to the outdoor living areas. The thoughtfully designed floor plan includes a luxurious main-level owner's suite with a spa-inspired bath featuring radiant heated floors, two spacious upper-level ensuite bedrooms, convenient laundry rooms on both the main and upper levels, and exc
USD 2,895,000
1802 Colonial Lane # 1
View photo
Townhouse · for sale
USD 375,000
USD 166/sq.ft
1802 Colonial Lane # 1
Lakeside Estates, Victoria city Carver County Minnesota
· 2,250 sq.ft · 4 Bedrooms · 2 Baths · Townhouse
· Office room · Fireplace · Equipped kitchen · Parking
Lakeside Estates, Victoria city Carver County Minnesota · 2,250 sq.ft · 4 Bedrooms · 2 Baths · Townhouse · Office room · Fireplace · Equipped kitchen · Parking
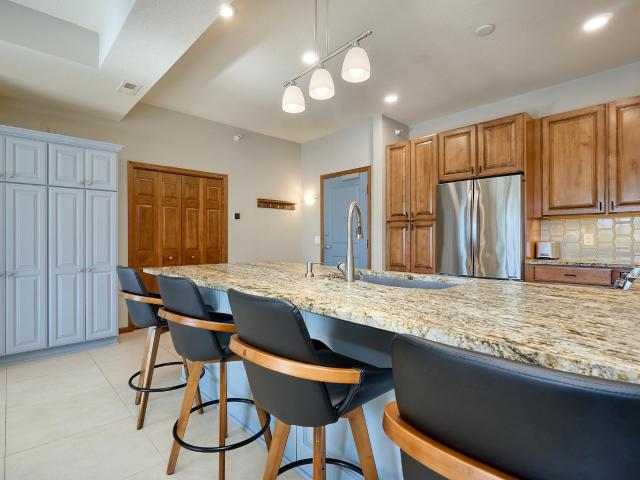
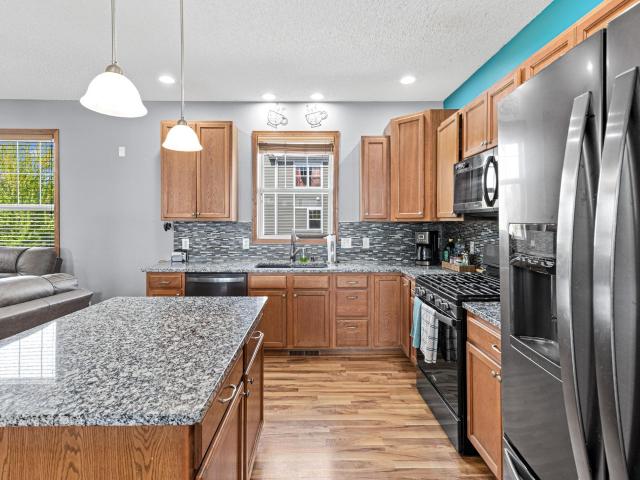
End unit + Green space views + Over 2,200 finished square feet across three levels! This Chanhassen townhome lives like a spacious single-family home, offering four bedrooms, four bathrooms, multiple living spaces, and a layout designed for flexibility and comfort. The main level is open, bright, and functional, featuring a well-designed kitchen with newer appliances, generous living and dining areas, and two gas fireplaces. Large windows highlight the peaceful views and bring in great natural light. Upstairs, you’ll find three bedrooms on one level, including an owner’s suite and laundry. The lower level offers a fourth bedroom that can also function as an additional family room, guest space, or home office. A standout heated two-car garage features walls of built-in tool cabinets and additional shelving that will stay, creating an exceptional storage and workspace setup. Plenty of space for everyone and everything! Well maintained and move-in ready, this home stands out for its size,
USD 375,000
1736 White Oak Drive
View photo
House · for sale
USD 465,000
USD 172/sq.ft
1736 White Oak Drive
Lakeside Estates, Victoria city Carver County Minnesota
· 2,702 sq.ft · 4 Bedrooms · 2 Baths · House
· Patio · Deck · Fireplace · Equipped kitchen
Lakeside Estates, Victoria city Carver County Minnesota · 2,702 sq.ft · 4 Bedrooms · 2 Baths · House · Patio · Deck · Fireplace · Equipped kitchen
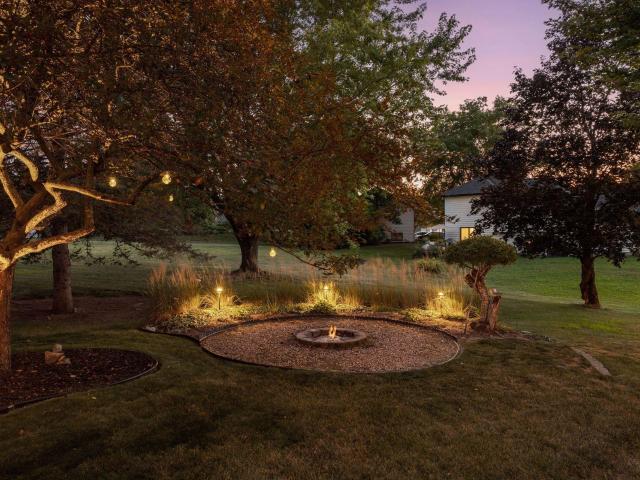
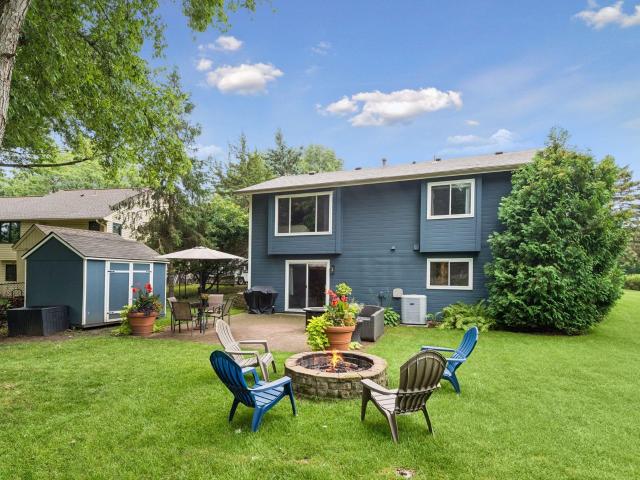
Highest & best offers due by saturday, 8/29 @ 2:00 pm. Your search ends here at 1736 White Oak Drive in Chaska. This meticulous Rambler home showcases a fabulous lot with landscape lighting and expansive outdoor entertaining space with a deck, fire pit and front paver patio. A custom storage shed offers caretaking convenience and added charm. Wide open living space greets you on the main level and a gorgeous wood-burning fireplace is the star of the show. This cozy three-sided feature is shared with informal dining space and easy access to the deck. Hardwood floors carry into a warm and inviting kitchen with ceramic tile backsplash and cabinetry that extends all the way to the ceiling. Prepare meals with extra workspace at the center island and barstool seating at the end of the peninsula. Two bedrooms are presented on this level, along with a roomy bathroom equipped with a granite-top vanity, double sinks, a shower / tub combo and a full laundry closet. Retreat to the lower level to f
USD 465,000
1922 White Pine Way
View photo
House · for sale
USD 670,000
USD 209/sq.ft
1922 White Pine Way
Lakeside Estates, Victoria city Carver County Minnesota
· 3,197 sq.ft · 4 Bedrooms · 2 Baths · House
· Office room · Fireplace · Equipped kitchen · Cellar
Lakeside Estates, Victoria city Carver County Minnesota · 3,197 sq.ft · 4 Bedrooms · 2 Baths · House · Office room · Fireplace · Equipped kitchen · Cellar
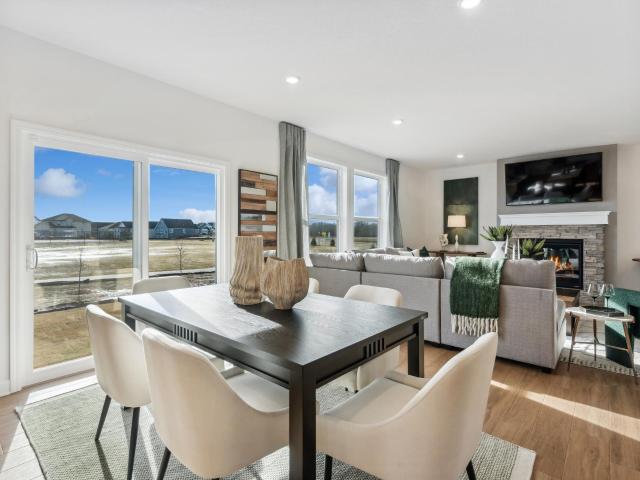
Welcome to Timber Creek, where the elegant Lewis floor plan combines spacious, modern living with a prime location. This 4-bedroom, 2.5-bath home is just minutes from Hwy 212 and I-494, with an elementary school within walking distance. The open-concept main level features a bright Great Room anchored by a cozy gas fireplace, a gourmet kitchen with quartz countertops, soft-close cabinetry, designer backsplash, stainless steel appliances, a walk-in pantry, and an oversized square island, as well as a spacious mudroom and a flex space with French doors. Perfect for a home office. Upstairs, four bedrooms await, including a luxurious owner’s suite with a spa-inspired bath, a versatile loft, and convenient laundry. The partially finished walkout basement offers endless possibilities for future expansion. Experience comfort, style, and functionality in the heart of Timber Creek
USD 670,000
266 Cardinal Court
View photo
House · for sale
USD 399,900
USD 171/sq.ft
266 Cardinal Court
Lakeside Estates, Victoria city Carver County Minnesota
· 2,336 sq.ft · 3 Bedrooms · 2 Baths · House
· Equipped kitchen · Parking
Lakeside Estates, Victoria city Carver County Minnesota · 2,336 sq.ft · 3 Bedrooms · 2 Baths · House · Equipped kitchen · Parking
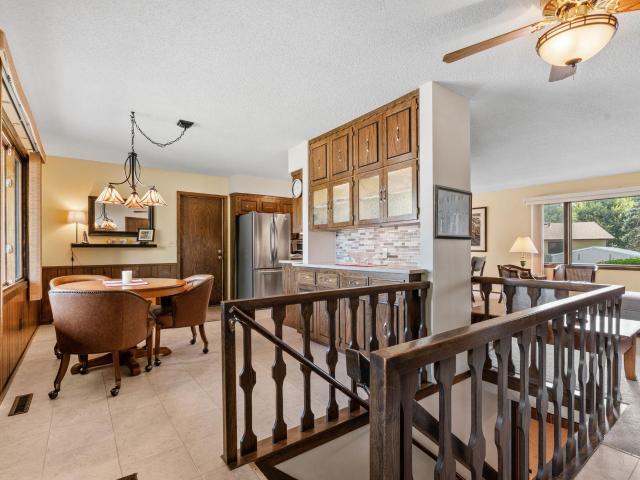
Vintage charm, modern updates, single ownership for OVER 30 YEARS, and a zero-project list in a quiet Chaska cul-de-sac! Thoughtfully cared for from top to bottom, this timeless oasis offers over 2,300 square feet of thoughtfully curated living space with 3 bedrooms, 2 bathrooms, an attached 2-car garage, and extensive updates throughout. Nestled in a peaceful neighborhood just 30 minutes from downtown Minneapolis and 25 minutes from MSP Airport, daily life pairs with effortless convenience, placing Costco, Target, Cub, Aldi, and a vast array of shopping options all just minutes from your front door. Inside, replacement windows (2018-2022) flood the home with natural light, highlighting rich oak woodwork and updated upper and lower carpet (2021). The main level hosts three bedrooms, including a spacious primary, along with a beautifully remodeled main bath (2021) featuring new flooring, vanity, and shower surround. Designed for cooking and gathering, the fully renovated kitchen (2022)
USD 399,900
1930 White Pine Way
View photo
House · for sale
USD 594,460
USD 220/sq.ft
1930 White Pine Way
Lakeside Estates, Victoria city Carver County Minnesota
· 2,691 sq.ft · 4 Bedrooms · 2 Baths · House
· Garden · Office room · Fireplace · Equipped kitchen · Cellar
Lakeside Estates, Victoria city Carver County Minnesota · 2,691 sq.ft · 4 Bedrooms · 2 Baths · House · Garden · Office room · Fireplace · Equipped kitchen · Cellar
Welcome to Timber Creek, where the elegant Lewis floor plan combines spacious, modern living with a prime location. Enjoy this brand new home. Where everything is included. Featuring a washer/dryer, water softener, and blinds! This 4-bedroom, 2.5-bath home is just minutes from Hwy 212 and I-494, with an elementary school within walking distance. The open-concept main level features a bright Great Room anchored by a cozy electric fireplace, a gourmet kitchen with quartz countertops, soft-close cabinetry, designer backsplash, stainless steel appliances, a walk-in pantry, and an oversized square island, as well as a spacious mudroom and a flex space with French doors. Perfect for a home office. Upstairs, four bedrooms await, including a luxurious owner’s suite with a spa-inspired bath, a versatile loft, and convenient laundry. The unfinished basement offers endless possibilities for future expansion, while the fully sodded yard with irrigation and landscaping completes this move-in-ready
USD 594,460
752 Somerwood Lane
View photo
Townhouse · for sale
USD 611,500
USD 359/sq.ft
752 Somerwood Lane
Lakeside Estates, Victoria city Carver County Minnesota
· 1,701 sq.ft · 3 Bedrooms · 2 Baths · Townhouse
· Patio · Fireplace · Equipped kitchen
Lakeside Estates, Victoria city Carver County Minnesota · 1,701 sq.ft · 3 Bedrooms · 2 Baths · Townhouse · Patio · Fireplace · Equipped kitchen
Under construction. Estimated completion on or before september 30th. Now is your chance to build your dream villa with premier local builder, Woodridge Homes. This custom, slab-on-grade concept offers an open floorplan with three bedrooms, two bathrooms and ALL living facilities on one level. The vaulted living room showcases large windows and a gas fireplace with an option for built-ins on either side. This opens to a gourmet kitchen with informal dining, impressive amenities and a neighboring sun room. The primary bedroom has a private 3/4 bath retreat and a walk-in closet. Down the hall you'll find a full bathroom, two additional bedrooms and a laundry room with abundant storage. Enjoy outdoor leisure from a covered patio or relax on the front porch. Somerwood Cottages is a lovely community with convenient access to picturesque trails and association-based lawn care and snow removal. Note that the photos featured are of a previously built villa in the community, allowing you to see
USD 611,500
4544 Savanna Trail
View photo
House · for sale
USD 569,900
USD 217/sq.ft
4544 Savanna Trail
Lakeside Estates, Victoria city Carver County Minnesota
· 2,616 sq.ft · 4 Bedrooms · 3 Baths · House
· Gym · Fireplace · Equipped kitchen
Lakeside Estates, Victoria city Carver County Minnesota · 2,616 sq.ft · 4 Bedrooms · 3 Baths · House · Gym · Fireplace · Equipped kitchen
4.75% Fixed-Rate Financing Available – Ask for Details! Completed new construction in the highly desirable Savanna Estates neighborhood of Chaska! This thoughtfully designed 4-bedroom, 3-bath home offers stylish finishes, functional living spaces, and quality craftsmanship throughout. The open-concept main level features designer lighting, a cozy living room fireplace with a striking shiplap accent wall, and a spacious kitchen complete with soft-close cabinetry, full quartz backsplash, and ample workspace for everyday living and entertaining. A convenient mudroom with a built-in bench adds both style and functionality. Upstairs, you’ll find three bedrooms on one level, including a beautiful owner’s suite featuring a walk-in closet and a private bath with quartz countertops, tiled floor/quartz shower surround, and upscale finishes. The finished lower level provides additional flexible living space ideal for guests, a home gym, media room, or family gatherings, along with a fourth bedroo
USD 569,900
8455 Kelzer Pond Drive
View photo
House · for sale
USD 995,000
USD 221/sq.ft
8455 Kelzer Pond Drive
Lakeside Estates, Victoria city Carver County Minnesota
· 4,489 sq.ft · 5 Bedrooms · 4 Baths · House
· Equipped kitchen
Lakeside Estates, Victoria city Carver County Minnesota · 4,489 sq.ft · 5 Bedrooms · 4 Baths · House · Equipped kitchen
Sophisticated style meets everyday comfort in this exquisitely updated 5-bedroom, 5-bath home in Victoria’s coveted Watermark neighborhood. The homeowner, in consult with The Sitting Room and Studio M, has brought an inspired design vision to life — every space thoughtfully curated with timeless finishes, custom details, and impeccable craftsmanship. No detail has been overlooked: hand-painted wallpaper from England, zellige tile imported from Morocco, custom window coverings, luxurious wool carpeting, and Italian plumbing fixtures all speak to the home’s elevated quality and artistry. The light-filled main level showcases an exceptional open layout centered around a stunning chef’s kitchen with wood and Carrera marble surfaces, custom cabinetry, high-end appliances, and a statement island perfect for gathering. Elegant living spaces, designer lighting, and warm architectural elements create an inviting atmosphere throughout. Upstairs, two primary suites offer serene retreats, includin
USD 995,000
2036 Tamarack Road
View photo
House · for sale
USD 714,990
USD 197/sq.ft
2036 Tamarack Road
Lakeside Estates, Victoria city Carver County Minnesota
· 3,627 sq.ft · 5 Bedrooms · 4 Baths · House
· Fireplace · Equipped kitchen · Parking · Cellar
Lakeside Estates, Victoria city Carver County Minnesota · 3,627 sq.ft · 5 Bedrooms · 4 Baths · House · Fireplace · Equipped kitchen · Parking · Cellar
This move-in ready 3,630 sq. Ft.Lauren' home in Carver's The Preserve is in final community closeout. It features 4 beds, 3 baths, a pond-view lot, and a finished lookout basement. For a limited time, use the preferred lender for a free finished lower level and up to ($10,000) in closing costs. Home Features: Main Level: Open-concept great room with a stone gas fireplace, a gourmet kitchen (quartz islands, Frigidaire Gallery appliances), a sun-filled morning room, flex space, and a mudroom. Upper Level: Owner's suite with box-vault ceiling and spa bath, plus 3 additional bedrooms and laundry. Lower Level: 1,000+ sq. ft. Finished lookout basement with an extra bed, bath, and game room. Exterior: Craftsman porch, fully insulated 3-car garage, and professional landscaping (no HOA)
USD 714,990
1705 White Oak Drive
View photo
House · for sale
USD 399,900
USD 229/sq.ft
1705 White Oak Drive
Lakeside Estates, Victoria city Carver County Minnesota
· 1,744 sq.ft · 4 Bedrooms · 2 Baths · House
· Patio · Garden · Equipped kitchen
Lakeside Estates, Victoria city Carver County Minnesota · 1,744 sq.ft · 4 Bedrooms · 2 Baths · House · Patio · Garden · Equipped kitchen
Don’t miss this delightful, immaculate 4BR/2BA Chaska home on a beautifully landscaped lot! You’ll love the real hardwood floors throughout much of the home. Spacious kitchen features newer S/S appliances. Primary BR features a large walk-in closet. Lower level family room walks out to home’s large paver patio and flat yard. Roof – 3yo. Newer carpet w/ upgraded pad in LL. Handy storage shed for yard tools/equipment. Easy access to parks, trails, Chaska Community Center, and Hwy 212. Satisfy all your shopping, restaurant, outdoor, and entertainment needs in minutes. Don’t miss out!
USD 399,900
1624 Hackberry Court
View photo
House · for sale
USD 499,900
USD 192/sq.ft
1624 Hackberry Court
Lakeside Estates, Victoria city Carver County Minnesota
· 2,594 sq.ft · 4 Bedrooms · 3 Baths · House
· Patio · Garden · Fireplace · Equipped kitchen · Parking · Cellar
Lakeside Estates, Victoria city Carver County Minnesota · 2,594 sq.ft · 4 Bedrooms · 3 Baths · House · Patio · Garden · Fireplace · Equipped kitchen · Parking · Cellar
Welcome to this beautifully updated 4-bedroom, 4-bathroom two-story home offering the perfect combination of comfort, style, and functionality in a highly sought-after neighborhood. With a finished basement, attached garage with extra storage space, and inviting outdoor living spaces, this home is designed for everyday living and effortless entertaining. The bright and welcoming main level features updated paint, shining kitchen cabinetry, stainless steel appliances, and spacious living areas. Step outside to enjoy the upper deck or relax on the lower patio, overlooking a beautifully maintained backyard with an in-ground sprinkler system. Upstairs, you'll find comfortable bedrooms with updated finishes, while the finished lower level provides additional living space complete with a cozy fireplace—perfect for movie nights, a recreation room, or entertaining guests. Thoughtful storage solutions throughout the home include space beneath the basement stairs and a generous utility room. Add
USD 499,900
854 Beach Road
View photo
House · for sale
USD 2,399,000
USD 372/sq.ft
854 Beach Road
Lakeside Estates, Victoria city Carver County Minnesota
· 6,437 sq.ft · 4 Bedrooms · 3 Baths · House
· Office room
Lakeside Estates, Victoria city Carver County Minnesota · 6,437 sq.ft · 4 Bedrooms · 3 Baths · House · Office room
Experience Lake Waconia at its best from this exceptional west-facing property, where panoramic big-water views and spectacular sunsets create a stunning backdrop for everyday living. Association-maintained dock access and a private sandy beach just steps from the home make enjoying the lake effortless. Custom designed with more than 6,000 square feet, this residence is centered around expansive entertaining spaces and the ease of main-level living, with lake views showcased throughout. The main level features soaring ceilings, a dramatic staircase and walls of windows overlooking the lake. A spacious main-floor primary suite and main-floor laundry create an owner-centric layout designed for everyday convenience. While technically a four-bedroom home, the flexible floor plan functions perfectly as three bedrooms plus a well-appointed office, with additional bedrooms on the upper and walkout lower levels providing excellent separation and privacy. A comprehensive 2023–2024 renovation el
USD 2,399,000
1246 Vernon Drive
View photo
Townhouse · for sale
USD 379,000
USD 244/sq.ft
1246 Vernon Drive
Lakeside Estates, Victoria city Carver County Minnesota
· 1,550 sq.ft · 2 Bedrooms · 2 Baths · Townhouse
· Deck · Equipped kitchen · Parking · Cellar
Lakeside Estates, Victoria city Carver County Minnesota · 1,550 sq.ft · 2 Bedrooms · 2 Baths · Townhouse · Deck · Equipped kitchen · Parking · Cellar
Beautiful End-Unit Townhome with Walkout Basement & Room to Grow. Welcome home to this beautifully maintained, one-owner end-unit townhome situated on a desirable corner lot in the growing community of Carver. Offering 2 bedrooms, 2 bathrooms, and exceptional expansion potential, this home combines comfortable main-level living with the opportunity to build equity. The bright, open floor plan features vaulted ceilings, abundant natural light, a spacious living room, and a generous dining area—perfect for everyday living and entertaining. The kitchen offers ample cabinet and counter space, while the spacious primary suite features dual closets and a private bath with a soaking tub and separate shower. Main-floor laundry and an attached two-car garage provide everyday convenience, and the upper-level deck is an ideal spot to enjoy your morning coffee or unwind in the evening. The full walkout lower level is the home's hidden gem. Already plumbed for a third bathroom, it offers ample spac
USD 379,000
816 Beach Road
View photo
House · for sale
USD 1,695,000
USD 319/sq.ft
816 Beach Road
Lakeside Estates, Victoria city Carver County Minnesota
· 5,307 sq.ft · 5 Bedrooms · 5 Baths · House
· Equipped kitchen
Lakeside Estates, Victoria city Carver County Minnesota · 5,307 sq.ft · 5 Bedrooms · 5 Baths · House · Equipped kitchen
Lake Waconia living at its finest—with your own deeded boat slip and dock! This beautifully maintained 2016 custom home by M&M builders offers the rare combination of luxury, privacy, and an unbeatable location. Enjoy Lake Waconia views from the home, the private beach and your private dock just a 2-minute walk from your back door. Stroll west to downtown Waconia in just 5 minutes for dining, shopping and entertainment, while Lake Waconia Regional Park is just steps from the dock. Inside, timeless old-world charm meets today’s most sought-after floor plan. The open main level showcases beautiful hardwood floors, detailed millwork and exceptional finishes including marble, granite, quartzite, Sub-Zero and more. The spacious gourmet kitchen features a large center island and butler’s pantry, flowing seamlessly into the inviting family room with beautiful water views—perfect for everyday living and entertaining. Incredible Main level primary suite, upper 4 beds plus loft and wait until to
USD 1,695,000
3110 N Chestnut Street # 211
View photo
House · for sale
USD 440,000
USD 232/sq.ft
3110 N Chestnut Street # 211
Lakeside Estates, Victoria city Carver County Minnesota
· 1,894 sq.ft · 3 Bedrooms · 2 Baths · House
· Deck · Fireplace · Equipped kitchen
Lakeside Estates, Victoria city Carver County Minnesota · 1,894 sq.ft · 3 Bedrooms · 2 Baths · House · Deck · Fireplace · Equipped kitchen
Experience resort-style lakeside living in one of the largest and most beautifully updated residences at Highland Shores. This 1,900-square-foot condo offers three bedrooms, two baths, an expansive open floor plan, a private deck, and upscale finishes throughout. The updated kitchen features a leathered-granite peninsula, a glass-tile backsplash, a granite double sink, an induction range, and custom cabinetry with under-cabinet lighting. Rich Andean Pecan hardwood floors flow through the home into the dining area, which features a new designer chandelier, and the living room, which showcases a Euro-tiled gas fireplace. The primary suite serves as a luxurious retreat with a custom closet system and an updated private bath featuring a quartz vanity and built-in linen cabinetry. The third bedroom is currently configured as a den with a custom closet system, providing flexible living space. Additionally, the home includes upgraded Kwikset Tustin satin nickel hardware throughout, two heated
USD 440,000
1605 Gable Drive
View photo
Townhouse · for sale
USD 405,000
USD 214/sq.ft
1605 Gable Drive
Lakeside Estates, Victoria city Carver County Minnesota
· 1,884 sq.ft · 3 Bedrooms · 2 Baths · Townhouse
· Patio · Deck · Fireplace · Equipped kitchen · Parking · Cellar
Lakeside Estates, Victoria city Carver County Minnesota · 1,884 sq.ft · 3 Bedrooms · 2 Baths · Townhouse · Patio · Deck · Fireplace · Equipped kitchen · Parking · Cellar
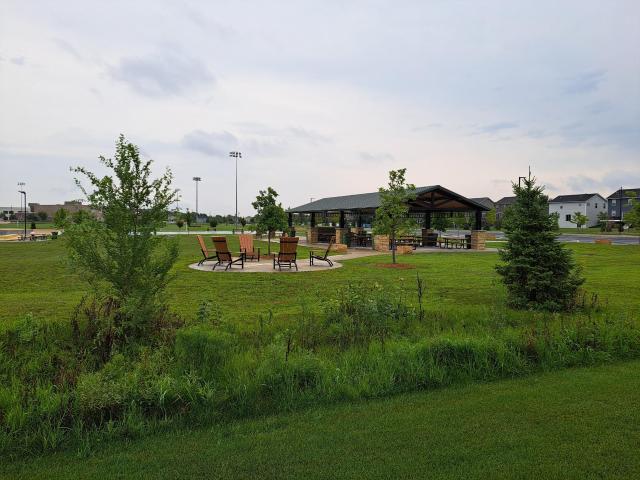
This sparkling townhome is one of only 10 with a basement in the gorgeous Timber Creek Community! The highly sought after Taylor floorplan features open foyer, living with loads of natural light+fireplace; dining area with patio doors to sun deck, deluxe kitchen with slate finished appliances+quartz countertops+pendant lights+ss country sink+soft close cabs+island with breakfast bar+pantry closet, recessed lights and 9 ft. Ceilings, back entry from garage incl. Coat closet and room for bench. The 2nd floor boast a spacious owners suite incl. Walk-in closet+beautiful bath with his + hers sinks+ceiling fan, 2nd and 3rd bedrooms, full bath and laundry room; unfinished basement has a sheetrocked ceiling+rough-in bath+utility area+space for future rooms. All this and south exposure overlooking Ironwood Park with walking trails+baseketball court+skate park+covered picnic area and more!
USD 405,000
4061 San Vitero Circle
View photo
House · for sale
USD 800,000
USD 176/sq.ft
4061 San Vitero Circle
Lakeside Estates, Victoria city Carver County Minnesota
· 4,532 sq.ft · 5 Bedrooms · 3 Baths · House
· Office room · Deck · Equipped kitchen
Lakeside Estates, Victoria city Carver County Minnesota · 4,532 sq.ft · 5 Bedrooms · 3 Baths · House · Office room · Deck · Equipped kitchen
Nestled on a quiet Cul de sac, this timeless two-story home makes a memorable first impression with exceptional curb appeal and a charming front porch. Beyond the home, a spacious 35 x 15 deck overlooks a picturesque pond and natural landscape, offering a beautiful backdrop for entertaining, relaxing and enjoying the changing seasons. Inside, the dramatic, light filled two story great room surrounds you in a rich creamy palate. The crisp white chef’s kitchen anchors the space with abundant cabinetry and an expansive center island while seamless connections to the informal dining area and great room which creates an inviting flow of everyday living and gatherings. For more formal occasions the dining room connects to the kitchen through a well-appointed butler’s pantry. Two private main level offices add flexibility, providing dedicated spaces for work, study or hobbies. Upstairs, four bedrooms and a versatile loft accommodate a variety of needs. The serene primary suite with coffered c
USD 800,000
1908 Timber Lane
View photo
House · for sale
USD 683,480
USD 222/sq.ft
1908 Timber Lane
Lakeside Estates, Victoria city Carver County Minnesota
· 3,068 sq.ft · 5 Bedrooms · 3 Baths · House
· Office room · Fireplace · Equipped kitchen
Lakeside Estates, Victoria city Carver County Minnesota · 3,068 sq.ft · 5 Bedrooms · 3 Baths · House · Office room · Fireplace · Equipped kitchen
Ask how to receive up to $10,000 in closing costs, rate incentives, and/or price with the use of our preferred lender! This home is under construction and available for a December closing! Introducing the Itasca floorplan at Timber Creek, thoughtfully designed for flexibility, comfort, and modern living. This spacious home features five bedrooms and three bathrooms, and is ideally located just two minutes from Highway 212 and 14 minutes from I-494, with an elementary school conveniently within walking distance. The main level highlights a stunning gourmet kitchen with white cabinetry, quartz countertops, stainless steel appliances, a walk-in pantry, and a sleek tile backsplash. The adjoining Great Room offers a cozy gas fireplace, creating an inviting space for everyday living and entertaining. Two versatile rooms on the main level provide the perfect setup for home offices, studies, or a private guest suite with access to a nearby ¾ bath. Upstairs, a spacious loft adds additional flex
USD 683,480
27885 Woodside Road
View photo
House · for sale
USD 825,000
USD 259/sq.ft
27885 Woodside Road
Lakeside Estates, Victoria city Carver County Minnesota
· 3,175 sq.ft · 4 Bedrooms · 2 Baths · House
· Garden · Office room · Equipped kitchen · Parking
Lakeside Estates, Victoria city Carver County Minnesota · 3,175 sq.ft · 4 Bedrooms · 2 Baths · House · Garden · Office room · Equipped kitchen · Parking
Welcome to this beautifully updated Shorewood home on a private, wooded. 84-acre lot, just two blocks from Lake Minnetonka and Howard’s Point Marina, and located in the highly sought-after Minnetonka School District. With over 3,100 finished square feet, this 4-bedroom, 2-bath home offers a wonderful blend of character, comfort and space. The refreshed kitchen features professionally painted cabinetry, granite countertops and beautiful reclaimed wood flooring. Additional highlights include custom built-ins, a heated bathroom floor, whirlpool tub and a vaulted sunroom overlooking the peaceful wooded setting. Multiple finished living spaces provide flexibility for family, guests, entertaining or a home office. Major improvements completed within the last five years include a new roof, gutters, well, boiler, refrigerator, cooktop, oven, dishwasher, RO water system, washer, dryer and storage shed. A newer backyard fence and attached heated two-car garage add to the home's appeal and conven
USD 825,000
1910 Dogwood Court
View photo
House · for sale
USD 699,850
USD 312/sq.ft
Updated
1910 Dogwood Court
Lakeside Estates, Victoria city Carver County Minnesota
· 2,239 sq.ft · 4 Bedrooms · 3 Baths · House
· Office room · Fireplace · Equipped kitchen
Lakeside Estates, Victoria city Carver County Minnesota · 2,239 sq.ft · 4 Bedrooms · 3 Baths · House · Office room · Fireplace · Equipped kitchen
The highly sought-after Donovan floor plan in Timber Creek offers 4 bedrooms and 3.5 bathrooms with thoughtfully designed living spaces and upscale finishes throughout. Enjoy this brand new cul-de-sac home. Where everything is included. Featuring a washer/dryer, water softener, and blinds! The main level showcases a beautifully appointed kitchen featuring quartz countertops, soft-close cabinetry, direct venting, and a full suite of kitchen appliances. The kitchen flows seamlessly into the inviting family room, where a stunning fireplace creates a warm and welcoming focal point—perfect for everyday living and entertaining. Upstairs, you’ll find three spacious bedrooms, including a luxurious owner’s suite with a private ensuite bath, along with a full hall bathroom for added convenience. The fully finished lower level expands your living space with a generous recreation room, versatile flex room, fourth bedroom, and fourth bathroom—ideal for guests, a home office, or multi-generational l
USD 699,850
1925 Ravine Road
View photo
House · for sale
USD 553,045
USD 244/sq.ft
1925 Ravine Road
Lakeside Estates, Victoria city Carver County Minnesota
· 2,260 sq.ft · 4 Bedrooms · 2 Baths · House
· Garden · Office room · Fireplace · Equipped kitchen · Parking
Lakeside Estates, Victoria city Carver County Minnesota · 2,260 sq.ft · 4 Bedrooms · 2 Baths · House · Garden · Office room · Fireplace · Equipped kitchen · Parking
Ask about how to qualify for $40,000 in flex cash with the use of the Seller's Preferred Lender! This home is currently under construction and available for a November closing! Introducing the Vanderbilt in Timber Creek, a picturesque community in Carver, MN, surrounded by natural beauty and conveniently located near Hwy 212. This thoughtfully designed two-story home offers four bedrooms and an open, versatile layout perfect for modern living. The Great Room features a cozy electric fireplace, while a private flex room with elegant glass French doors provides an ideal space for a home office or creative retreat. The contemporary kitchen shines with stainless steel appliances, quartz countertops, and a generous walk-in pantry. Enjoy outdoor charm with a welcoming front porch, plus the ease of a fully sodded and irrigated yard and a three-car garage. A full new home warranty completes this exceptional offering, delivering comfort and peace of mind
USD 553,045
497 Pleasant Lane
View photo
Townhouse · for sale
USD 319,900
USD 139/sq.ft
497 Pleasant Lane
Lakeside Estates, Victoria city Carver County Minnesota
· 2,293 sq.ft · 3 Bedrooms · 2 Baths · Townhouse
· Garden · Office room · Deck · Parking · Air conditioning
Lakeside Estates, Victoria city Carver County Minnesota · 2,293 sq.ft · 3 Bedrooms · 2 Baths · Townhouse · Garden · Office room · Deck · Parking · Air conditioning
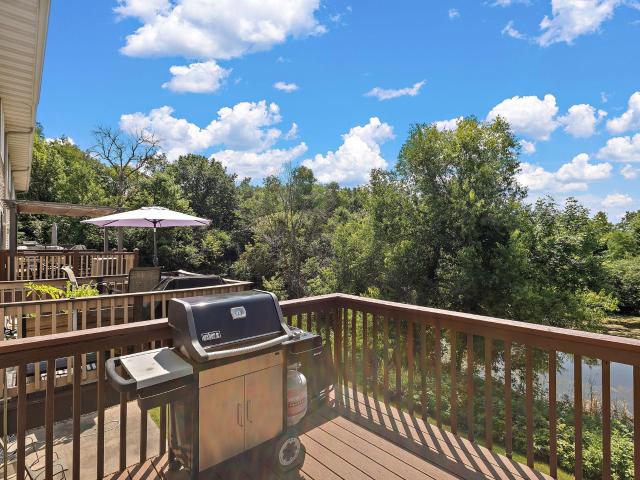
Welcome to this beautifully maintained end-unit townhome offering over 2,200 finished square feet of light-filled living space and serene natural views. The open-concept main level flows seamlessly to a private, maintenance-free composite deck overlooking a pond and wildlife sanctuary. Upstairs features three generous bedrooms, including a private primary suite with a walk-in closet and dual-sink bath, plus a flexible loft nook perfect for a home office or reading retreat. The bright, finished walkout lower level significantly expands your living and entertainment space with direct access to the generous yard. Enjoy complete peace of mind with extensive mechanical updates: brand-new water heater (2025), high-efficiency Carrier furnace and central A/C (2020), and an AprilAire humidification system (2023). Complete with an attached 2-car garage and a well-managed HOA featuring flexible pet and rental guidelines. A rare combination of space, privacy, and turnkey reliability in Chaska
USD 319,900
3110 N Chestnut Street # 301
View photo
House · for sale
USD 260,000
USD 262/sq.ft
3110 N Chestnut Street # 301
Lakeside Estates, Victoria city Carver County Minnesota
· 990 sq.ft · 1 Bedroom · 1 Bath · House
· Office room · Swimming pool · Fireplace · Equipped kitchen
Lakeside Estates, Victoria city Carver County Minnesota · 990 sq.ft · 1 Bedroom · 1 Bath · House · Office room · Swimming pool · Fireplace · Equipped kitchen
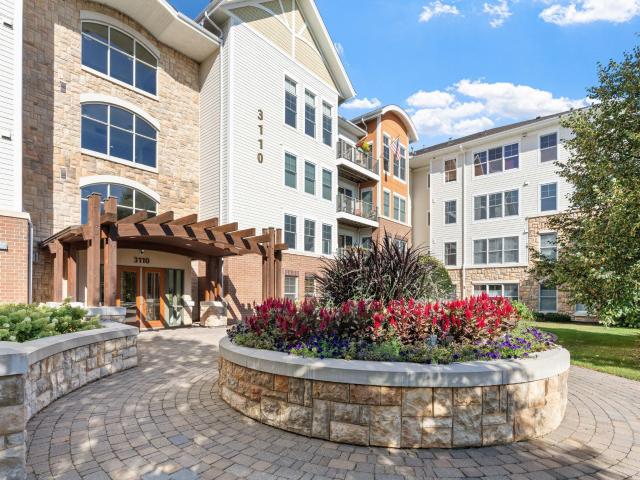
Welcome to Highland Shores, where comfortable condo living meets exceptional amenities and everyday convenience. This east-facing home is filled with warm morning sunlight and features fresh paint, hardwood flooring, & an inviting living room with a fireplace & recessed ceiling. The open kitchen offers abundant cabinetry, a breakfast bar, & seamless flow into the main living area. The spacious owner’s suite features a recessed ceiling, ceiling fan, walk-in closet, & convenient walk-through access to the full bath. A versatile flex room provides the perfect space for a home office, hobby room, reading nook, or additional sitting area. Enjoy an impressive array of community amenities, including a community room, fitness center, car wash bay, guest suite, outdoor pool & hot tub, gazebo, grilling area, & dock along the scenic walking path surrounding Lake Jonathan. Ideally located near Costco, the Minnesota Landscape Arboretum, Chaska Curling Center, Firemen’s Park, & the Minnesota River B
USD 260,000
1106 Lorraine Court
View photo
Townhouse · for sale
USD 379,900
USD 269/sq.ft
1106 Lorraine Court
Lakeside Estates, Victoria city Carver County Minnesota
· 1,410 sq.ft · 2 Bedrooms · 2 Baths · Townhouse
· Fireplace · Equipped kitchen
Lakeside Estates, Victoria city Carver County Minnesota · 1,410 sq.ft · 2 Bedrooms · 2 Baths · Townhouse · Fireplace · Equipped kitchen
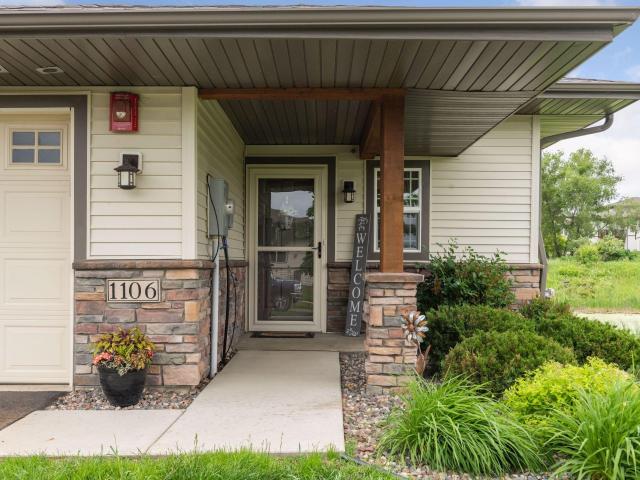
Beautifully maintained and move-in ready, this one-owner home offers exceptional one-level living with the perfect blend of comfort, style, and low-maintenance convenience. Attractive stone accents, a covered front porch, and manicured landscaping create outstanding curb appeal and a warm welcome. Inside, the bright open-concept floor plan seamlessly connects the great room, dining area, and kitchen, making everyday living and entertaining effortless. The spacious great room features trayed ceiling, abundant natural light, and a stunning two-sided gas fireplace with a stone surround that serves as a cozy focal point. Hardwood floors extend through the foyer, dining area, and kitchen, adding warmth and elegance throughout the main living spaces. The well-appointed kitchen showcases rich custom cabinetry, granite countertops, a mosaic tile backsplash, stainless steel appliances, under-cabinet lighting, a double-basin sink, abundant storage, and a convenient breakfast bar. The spacious ow
USD 379,900
497 Pleasant Lane
View photo
Townhouse · for sale
USD 312,400
USD 136/sq.ft
Updated
497 Pleasant Lane
Lakeside Estates, Victoria city Carver County Minnesota
· 2,293 sq.ft · 3 Bedrooms · 2 Baths · Townhouse
· Garden · Office room · Deck · Parking · Air conditioning
Lakeside Estates, Victoria city Carver County Minnesota · 2,293 sq.ft · 3 Bedrooms · 2 Baths · Townhouse · Garden · Office room · Deck · Parking · Air conditioning
Welcome to this beautifully maintained end-unit townhome offering over 2,200 finished square feet of light-filled living space and serene natural views. The open-concept main level flows seamlessly to a private, maintenance-free composite deck overlooking a pond and wildlife sanctuary. Upstairs features three generous bedrooms, including a private primary suite with a walk-in closet and dual-sink bath, plus a flexible loft nook perfect for a home office or reading retreat. The bright, finished walkout lower level significantly expands your living and entertainment space with direct access to the generous yard. Enjoy complete peace of mind with extensive mechanical updates: brand-new water heater (2025), high-efficiency Carrier furnace and central A/C (2020), and an AprilAire humidification system (2023). Complete with an attached 2-car garage and a well-managed HOA featuring flexible pet and rental guidelines. A rare combination of space, privacy, and turnkey reliability in Chaska
USD 312,400
1907 Dogwood Court
View photo
House · for sale
USD 561,085
USD 212/sq.ft
1907 Dogwood Court
Lakeside Estates, Victoria city Carver County Minnesota
· 2,637 sq.ft · 4 Bedrooms · 3 Baths · House
· Fireplace · Equipped kitchen
Lakeside Estates, Victoria city Carver County Minnesota · 2,637 sq.ft · 4 Bedrooms · 3 Baths · House · Fireplace · Equipped kitchen
This home is currently under construction and available for an October closing! The highly sought-after Donovan floor plan in Timber Creek offers 4 bedrooms and 3.5 bathrooms with thoughtfully designed living spaces and upscale finishes throughout. Enjoy this brand new cul-de-sac home. Where everything is included. Featuring a washer/dryer, water softener, and blinds! The main level showcases a beautifully appointed kitchen featuring quartz countertops, soft-close cabinetry, direct venting, and a full suite of kitchen appliances. The kitchen flows seamlessly into the inviting family room, where a stunning fireplace creates a warm and welcoming focal point—perfect for everyday living and entertaining. Upstairs, you’ll find three spacious bedrooms, including a luxurious owner’s suite with a private ensuite bath, along with a full hall bathroom for added convenience. The fully finished walkout lower level expands your living space with a generous recreation room, versatile flex room, four
USD 561,085
1938 Fulton Road
View photo
House · for sale
USD 520,000
USD 239/sq.ft
1938 Fulton Road
Lakeside Estates, Victoria city Carver County Minnesota
· 2,174 sq.ft · 4 Bedrooms · 2 Baths · House
· Office room · Equipped kitchen · Cellar
Lakeside Estates, Victoria city Carver County Minnesota · 2,174 sq.ft · 4 Bedrooms · 2 Baths · House · Office room · Equipped kitchen · Cellar
Ask how to qualify for a 5.25%, 30-year fixed rate with the use of the Seller's Preferred Lender! This home is move-in ready! Nestled in Timber Creek, a picturesque community in Carver, the Bristol floor plan seamlessly blends style and functionality in a serene setting. Carver offers small-town charm with easy access to shopping, dining, and top-rated schools, plus convenient proximity to Highway 212 for effortless commuting. This stunning home features a chef-inspired kitchen with elegant cabinetry, a quartz-topped center island, and premium stainless steel appliances, including a refrigerator, dishwasher, and microwave. The great room is filled with natural light from expansive windows, creating a warm and inviting atmosphere. A main-level flex room with French doors offers versatility for a home office or study. Upstairs, the luxurious primary suite boasts a spacious walk-in closet and a beautifully appointed ensuite bath. The unfinished basement offers endless possibilities for fu
USD 520,000
5565 Howards Point Road
View photo
House · for sale
USD 845,000
USD 273/sq.ft
5565 Howards Point Road
Lakeside Estates, Victoria city Carver County Minnesota
· 3,089 sq.ft · 3 Bedrooms · 2 Baths · House
· Patio · Garden · Fireplace · Equipped kitchen · Parking · Swimming pool
Lakeside Estates, Victoria city Carver County Minnesota · 3,089 sq.ft · 3 Bedrooms · 2 Baths · House · Patio · Garden · Fireplace · Equipped kitchen · Parking · Swimming pool
MUCH ADMIRED—and now available for the first time in over 50 years! This beautifully maintained gem in the Howards Point area offers resort-style living in the highly sought-after Minnetonka School District. Set on spacious lot with a lushly landscaped setting, the home features an inviting in-ground pool, expansive patio, colorful gardens and multiple spaces for outdoor entertaining. Inside, sparkling hardwood floors and an open, light-filled layout create a warm welcome. The updated kitchen (by Boyer construction) offers abundant cabinetry, stainless appliances, a large center island and informal dining, all opening to a sunny 3-season porch. Three bedrooms and updated baths are conveniently located on the main level, including a primary bath with a spacious walk-in shower. The walkout lower level features a large family room with fireplace and direct access to the pool, plus a den that could serve as a 4th bedroom, has a hobby/craft room too. The oversized 24x40 three-car garage pro
USD 845,000
1903 Dogwood Court
View photo
House · for sale
USD 573,950
USD 236/sq.ft
1903 Dogwood Court
Lakeside Estates, Victoria city Carver County Minnesota
· 2,422 sq.ft · 4 Bedrooms · 3 Baths · House
· Office room · Fireplace · Equipped kitchen
Lakeside Estates, Victoria city Carver County Minnesota · 2,422 sq.ft · 4 Bedrooms · 3 Baths · House · Office room · Fireplace · Equipped kitchen
This home is under construction and available for a November closing! This highly sought-after Foster floor plan, located in a quaint cul-de-sac, offers 4 bedrooms and 3 bathrooms, including a finished lower level with a spacious game room, fourth bedroom, and full bath. The main level features a versatile flex room enhanced with elegant glass French doors—ideal for a home office or additional living space. Throughout the home, you'll find beautiful upgrades, including a luxury kitchen with quartz countertops, soft-close cabinetry, direct venting, and included stainless steel appliances. The inviting family room centers around a stunning fireplace, creating a warm and welcoming atmosphere. Upstairs, three bedrooms sit on one convenient level, including the private owner’s suite with a full ensuite bath. All levels of the home are finished. Experience the exceptional lifestyle that Timber Creek has to offer. Walk to award winning elementary school in Eastern Carver County Schools and ea
USD 573,950

Get email alerts

Don't miss out: be the first to know about new properties

The alert was correctly created

On subscribing you accept the conditions of use and the privacy policy
Alert
Receive new ads in your inbox
Save this search
Receive alerts for new listings

We'll send you an email when we have new properties for: "Properties for sale in Lakeside Estates, Victoria city Carver County Minnesota"

The alert was correctly created

Camden Ridge, Chanhassen city Chanhassen city Carver County Minnesota
Camden Ridge Twins
Get email alerts and be the first to see new listings
Required field
On subscribing I accept the terms of the privacy policy
Perfect! You'll soon start receiving new listings via email
Alert
Receive an email when we have new ads for Properties for sale in Lakeside Estates, Victoria city Carver County Minnesota
Save this search
Filters

Bedrooms

Size (sq.ft)

sq.ft
sq.ft

Price

USD
USD

Property type

Bathrooms

Clear all filters
Receive notifications when new entries are published.