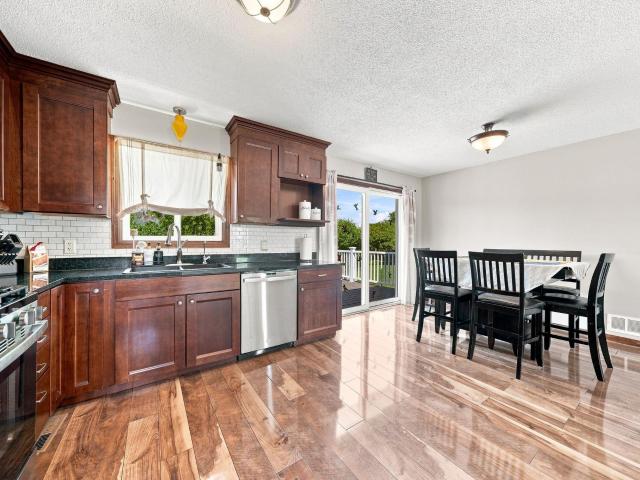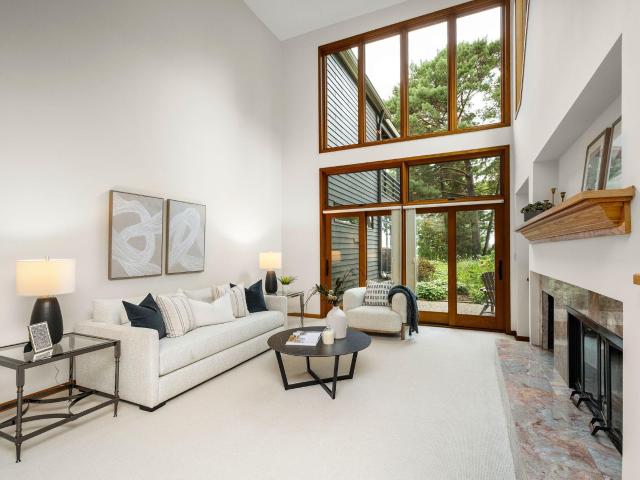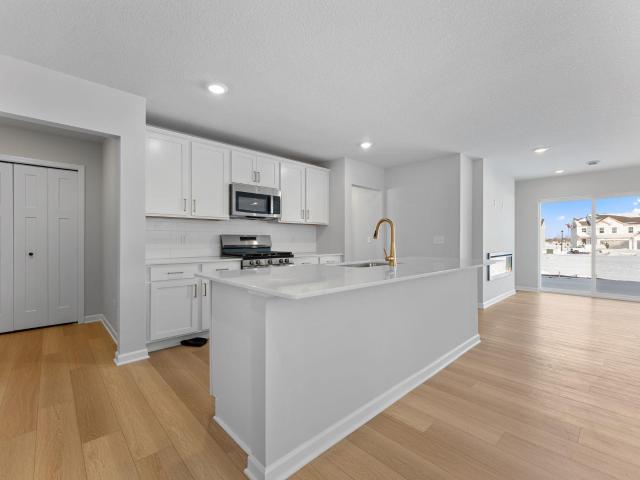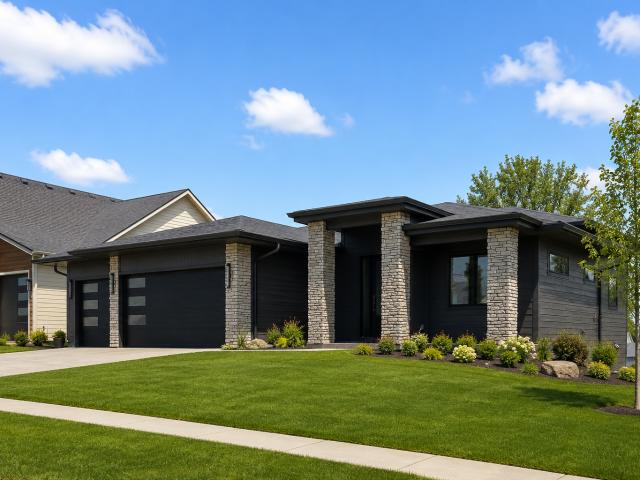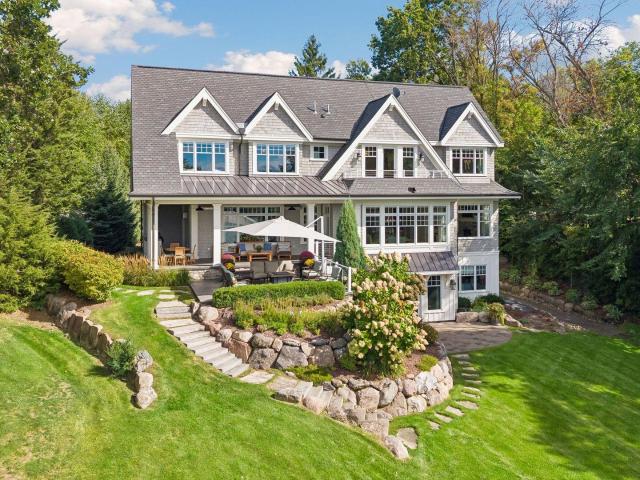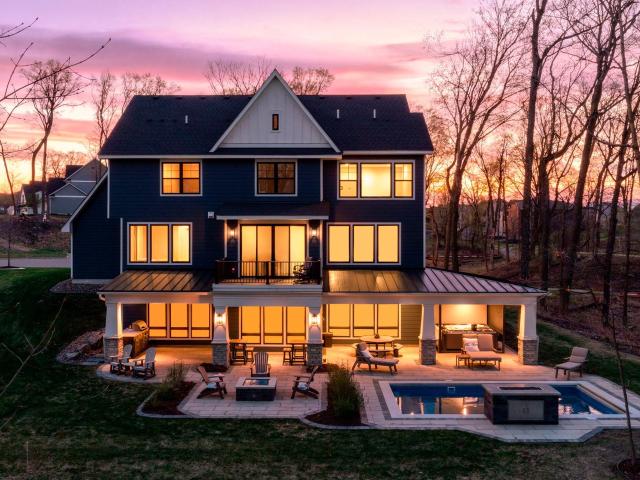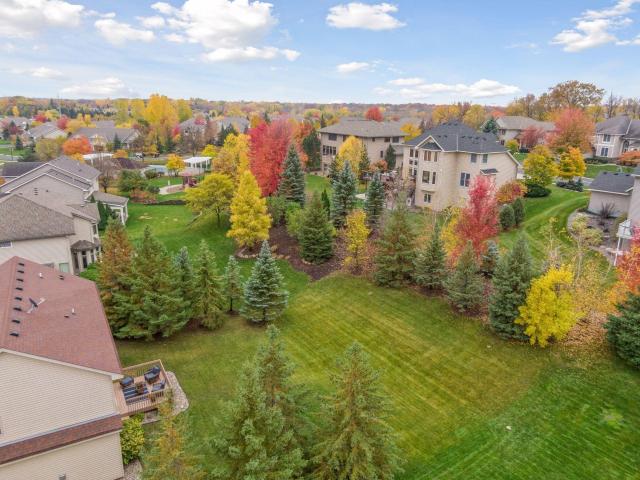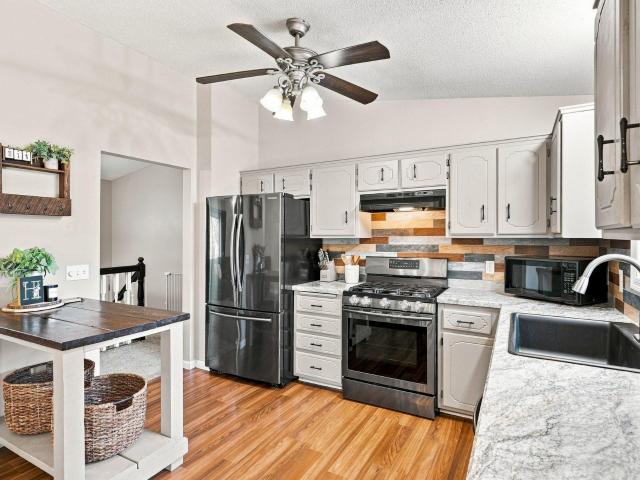
427 properties for sale in Lakeside Estates, Victoria city Carver County Minnesota

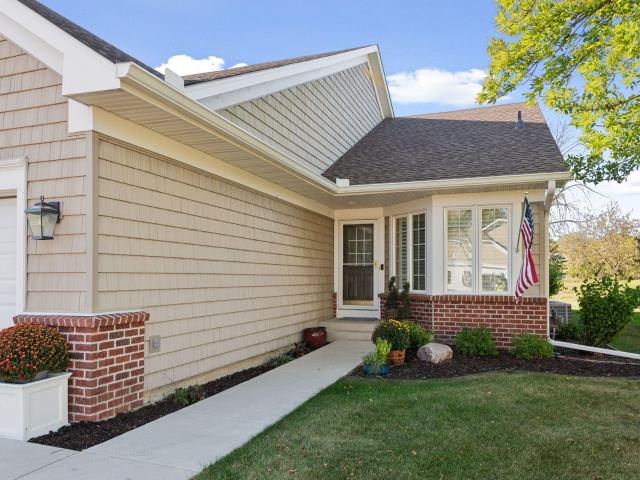
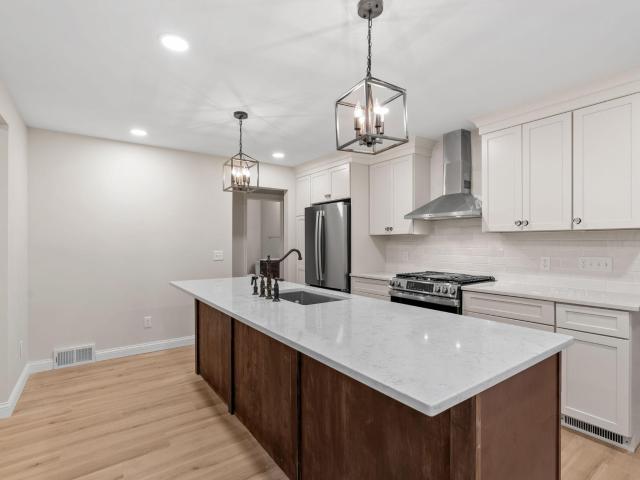
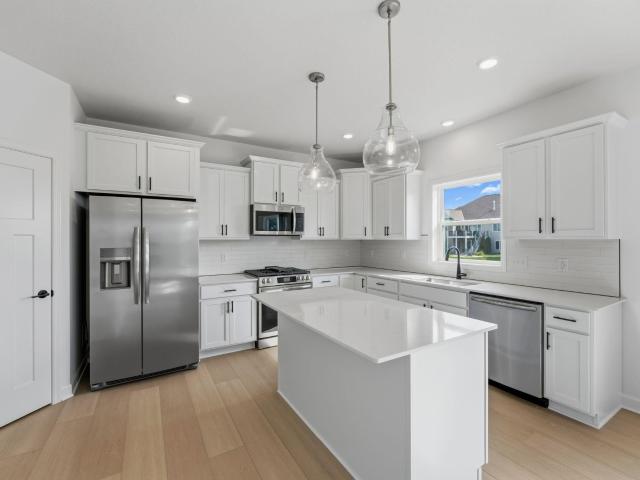
8115 Victoria Drive
View photo
House · for sale
USD 699,000
USD 315/sq.ft
New
8115 Victoria Drive
Lakeside Estates, Victoria city Carver County Minnesota
· 2,217 sq.ft · 4 Bedrooms · 4 Baths · House
· Patio
Lakeside Estates, Victoria city Carver County Minnesota · 2,217 sq.ft · 4 Bedrooms · 4 Baths · House · Patio
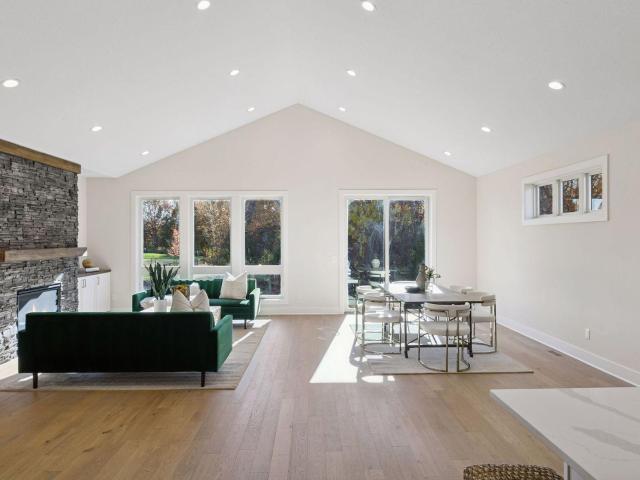
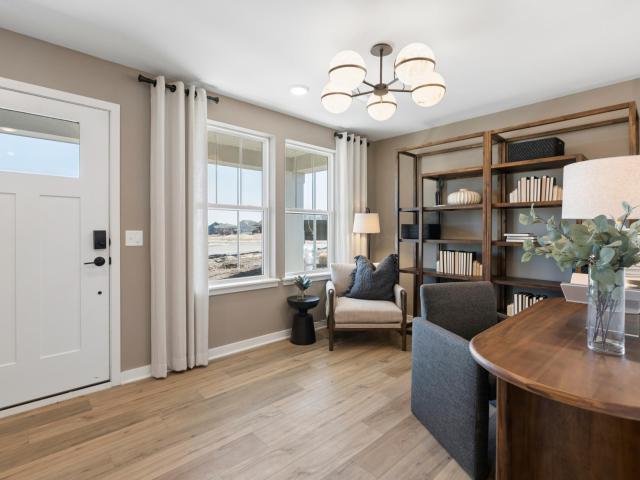
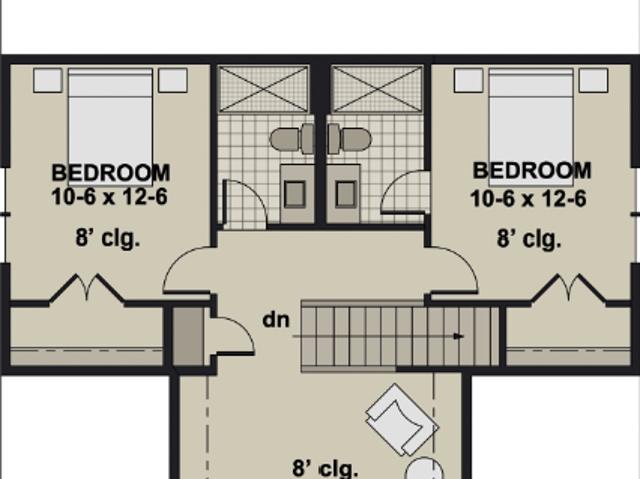
Location truly matters, and this is a rare chance to build a custom home just steps from Victoria’s vibrant downtown. The rendering shown is only one example of what can be designed on this lot—buyers can fully customize the plan and finishes to create their ideal home. With 4 bedrooms, 4 bathrooms, and all primary living spaces on the main level, this is an exceptional opportunity to build a sustainable home for every phase of life. The builder provides an impressive 5-year new-build warranty (far exceeding the standard one-year requirement) and delivers custom cabinetry, trim, and high-quality finishes throughout. The details matter, and this home is designed with them in mind: enjoy 9’ ceilings, Alliance windows (lifetime glass breakage warranty), vaulted ceilings, LVP flooring, and thoughtful craftsmanship throughout. In keeping with the integrity of the neighborhood, a front concrete porch and a back concrete patio are both included. The builder goes above and beyond with cement d
USD 699,000
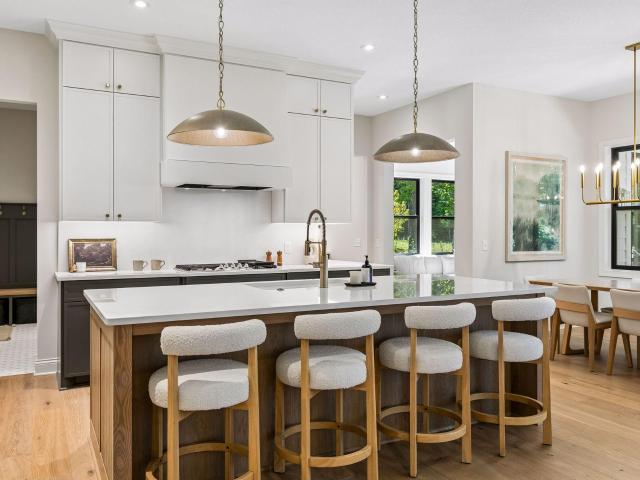
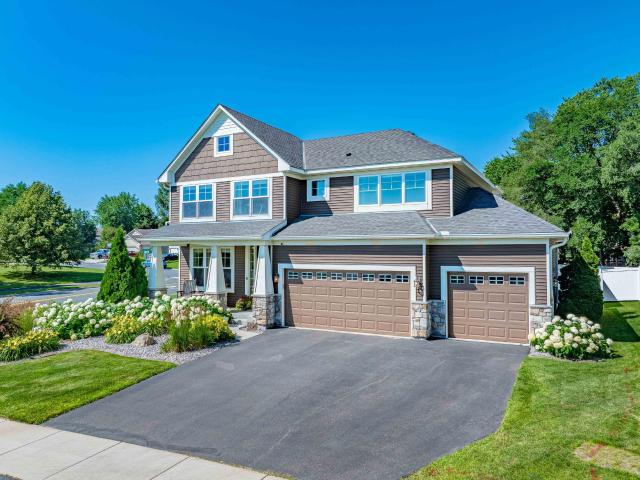
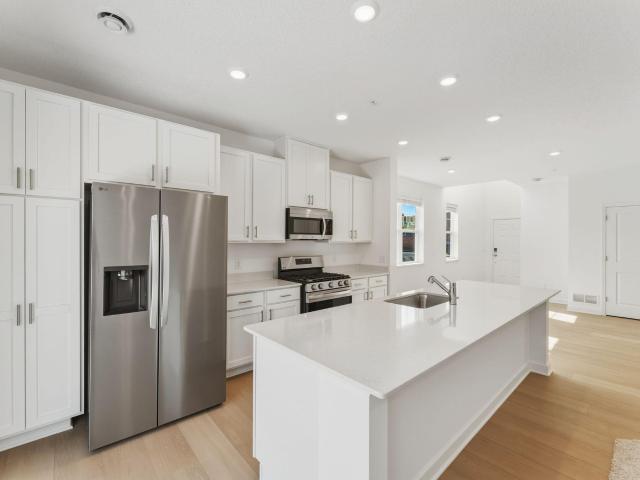
209 4th Street E
View photo
House · for sale
USD 274,900
USD 158/sq.ft
New
209 4th Street E
Lakeside Estates, Victoria city Carver County Minnesota
· 1,733 sq.ft · 4 Bedrooms · 2 Baths · House
· Equipped kitchen
Lakeside Estates, Victoria city Carver County Minnesota · 1,733 sq.ft · 4 Bedrooms · 2 Baths · House · Equipped kitchen
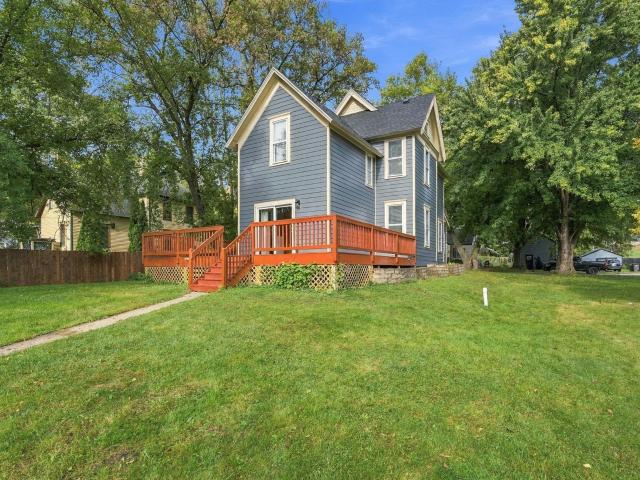
Just completed. New LP Exterior Siding and Lower-Level Refresh! Come see this time-honored 4-bedroom, 2-bath two-story home located within Carver's Historic District. This is a double wide lot! Main floor laundry, large kitchen and dining area, LVP floors on the main level, and bathrooms located on both of the main and upper levels of the home. A short walk to the many downtown restaurants and the Carver Creamery!
USD 274,900
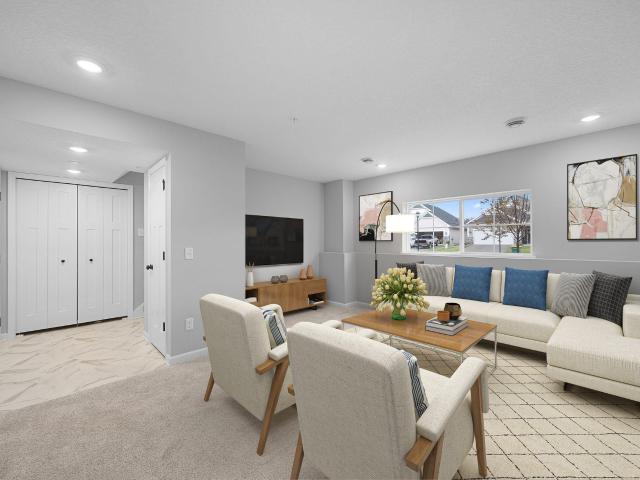
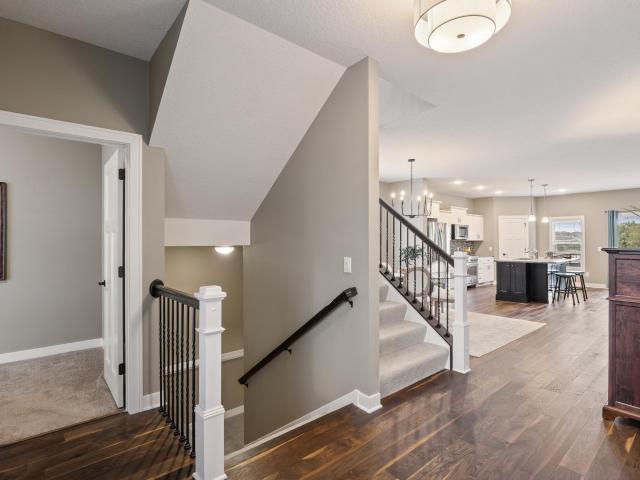
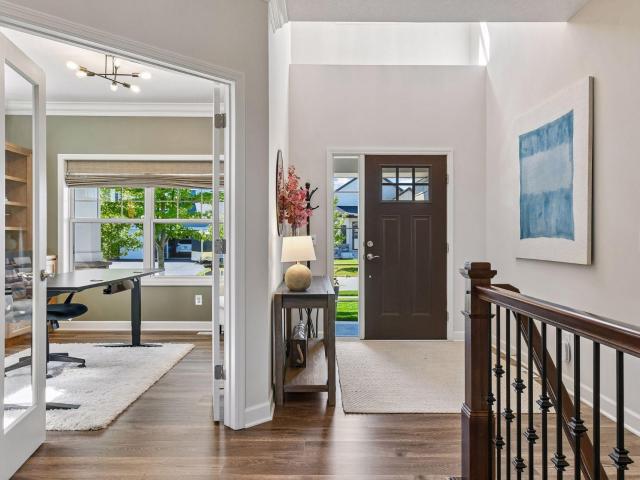
8977 Deer Run Drive
View photo
Townhouse · for sale
USD 534,500
USD 237/sq.ft
8977 Deer Run Drive
Lakeside Estates, Victoria city Carver County Minnesota
· 2,250 sq.ft · 3 Bedrooms · 2 Baths · Townhouse
· Fireplace · Equipped kitchen
Lakeside Estates, Victoria city Carver County Minnesota · 2,250 sq.ft · 3 Bedrooms · 2 Baths · Townhouse · Fireplace · Equipped kitchen
Impeccably set on the 18th fairway of the award winning Deer Run Golf Course. This beautifully updated townhome boasts stunning westerly views from floor to ceiling windows, flooding the home with gorgeous, natural light. With no homes to the northwest of the property, you enjoy more light and privacy than other units. A brand new stunning ivory limestone fireplace and Heat and Glo insert are a perfect focal point in the living room. The warmth of the kitchen is complemented by the rich wood cabinetry, granite countertops, undermount lighting, and well appointed appliances. A main floor primary suite offers incredible flexibility with layout, spacious walk in closet, and a bathroom featuring a double sink vanity clad in granite, and a separate soaking tub and shower. French doors welcome you to a main floor office, den, second bedroom, or flex space. The lower level offers ample entertaining space with a wall of daylight windows, charming wet bar, large third bedroom, 3/4 bath, huge la
USD 534,500
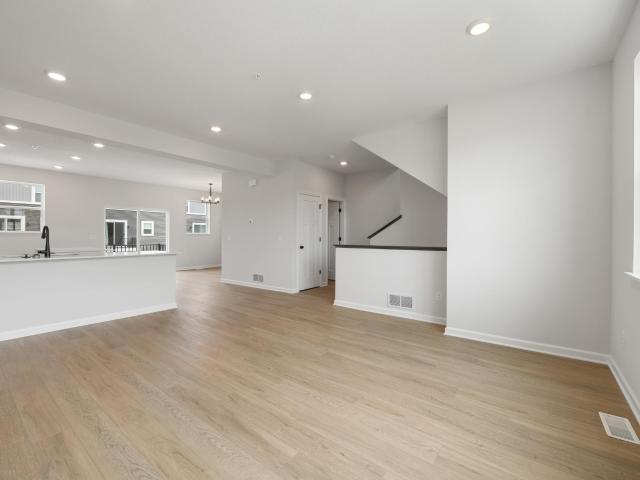
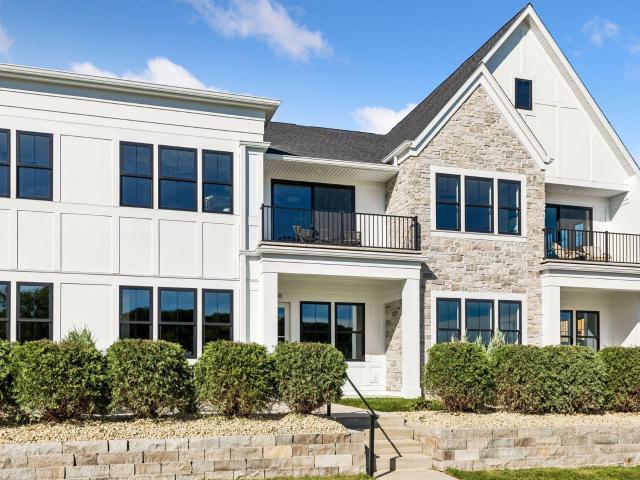
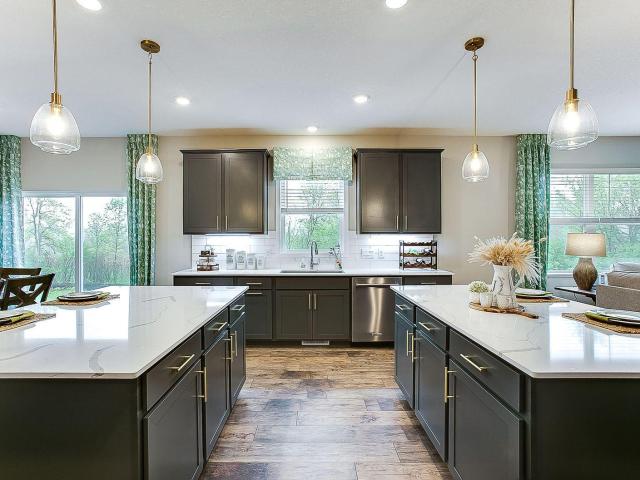
10380 Mallard Drive
View photo
House · for sale
USD 1,974,900
USD 387/sq.ft
10380 Mallard Drive
Lakeside Estates, Victoria city Carver County Minnesota
· 5,091 sq.ft · 5 Bedrooms · 4 Baths · House
· Parking · Deck · Fireplace · Equipped kitchen · Swimming pool
Lakeside Estates, Victoria city Carver County Minnesota · 5,091 sq.ft · 5 Bedrooms · 4 Baths · House · Parking · Deck · Fireplace · Equipped kitchen · Swimming pool
Stonegate Builders is proud to introduce this exciting Nokomis model in the premier Creekside at Huntersbrook neighborhood featuring 10 custom, approx. 1-acre homesites. Surrounded by natural wetlands and woods, open green spaces, and outstanding amenities including a private community clubhouse and swimming pool, and miles of walking trails within the neighborhood. This fabulous home features soaring ceilings, 5 bedrooms, 5 baths and a 4-car garage. The main level has an open floor plan, center-island gourmet kitchen, prep area, great room with fireplace, formal and informal dining, flex room, sunroom, deck and much more! The upper level features a primary suite with luxurious bath and walk-in closet; three additional bedrooms, two additional baths, a loft and a second-floor laundry. The lower level has an additional bedroom, bath, family room, game room, wet bar, exercise room and athletic court. Meticulous attention to detail in the fit and finishes. Option to add a detached garage/
USD 1,974,900
10364 Birchwood Circle
View photo
Townhouse · for sale
USD 399,990
USD 193/sq.ft
10364 Birchwood Circle
Lakeside Estates, Victoria city Carver County Minnesota
· 2,067 sq.ft · 4 Bedrooms · 3 Baths · Townhouse
· Office room · Equipped kitchen · Parking
Lakeside Estates, Victoria city Carver County Minnesota · 2,067 sq.ft · 4 Bedrooms · 3 Baths · Townhouse · Office room · Equipped kitchen · Parking
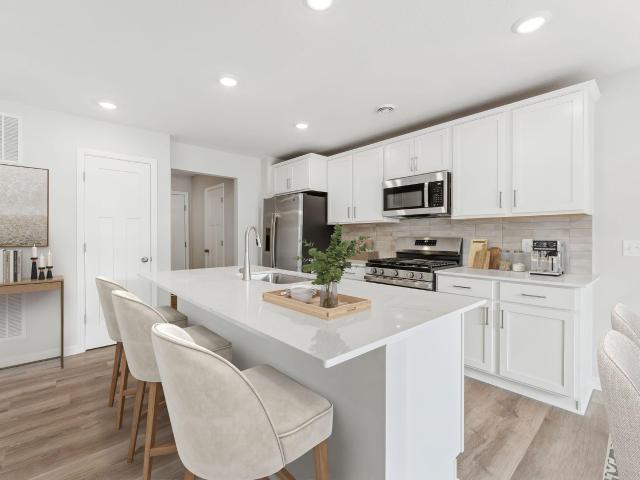
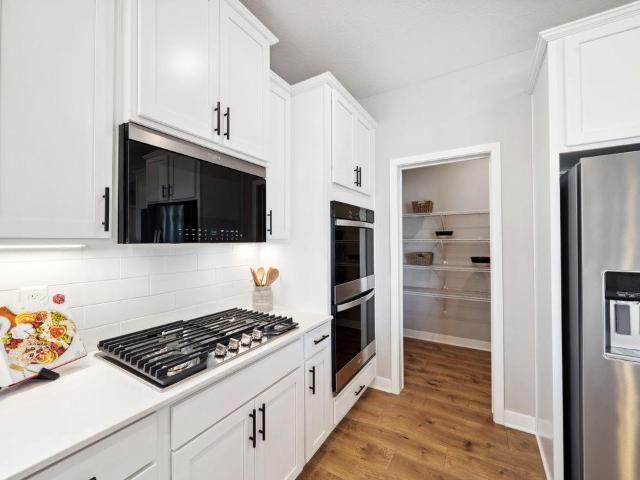
Fha 5.25/5.891% APR if closing by November 27th with sellers preferred lender. Call for further details. Experience modern, low-maintenance living in this beautifully appointed three-story townhome featuring a flexible lower-level bonus room that’s perfect for a home office, fitness area, media room, or additional living space. An attached two-car garage provides plenty of room for vehicles and extra storage. The open-concept main level offers 9-foot ceilings, luxury vinyl plank flooring, and an abundance of natural light throughout. The stylish kitchen features white cabinetry with sleek black hardware, a large center island with seating and ample storage, brand-new stainless steel GE appliances, generous counter space, and a spacious pantry. The main level flows seamlessly together creating an ideal layout for entertaining and everyday living. Upstairs, you’ll find a convenient laundry area with the washer and dryer included, a large linen closet, and three spacious bedrooms. The pri
USD 399,990
10362 Birchwood Circle
View photo
Townhouse · for sale
USD 799,590
USD 417/sq.ft
10362 Birchwood Circle
Lakeside Estates, Victoria city Carver County Minnesota
· 1,916 sq.ft · 3 Bedrooms · 2 Baths · Townhouse
· Office room · Equipped kitchen · Parking
Lakeside Estates, Victoria city Carver County Minnesota · 1,916 sq.ft · 3 Bedrooms · 2 Baths · Townhouse · Office room · Equipped kitchen · Parking
Fha 5.25/5.891% APR if closing by November 27th with sellers preferred lender. Call for further details. Welcome home to this thoughtfully designed three-story townhome offering the perfect blend of style, functionality, and low-maintenance living. The lower level features a versatile flex room that can easily serve as a home office, workout space, playroom, or additional living area, along with an attached two-car garage that provides plenty of room for parking and storage. The bright and open main level is designed for everyday living and entertaining, featuring 9-foot ceilings and durable luxury vinyl plank flooring throughout. The modern kitchen is the centerpiece of the home, showcasing crisp white cabinetry accented by sleek black hardware, brand-new stainless steel GE appliances, a spacious center island, generous countertop space, and a large corner pantry. The adjoining dining area is filled with natural light and flows effortlessly into the spacious living room, creating an i
USD 799,590
2201 Kessler Lane
View photo
House · for sale
USD 399,900
USD 219/sq.ft
2201 Kessler Lane
Lakeside Estates, Victoria city Carver County Minnesota
· 1,819 sq.ft · 5 Bedrooms · 2 Baths · House
· Garden · Deck · Equipped kitchen · Air conditioning · Cellar
Lakeside Estates, Victoria city Carver County Minnesota · 1,819 sq.ft · 5 Bedrooms · 2 Baths · House · Garden · Deck · Equipped kitchen · Air conditioning · Cellar
Move-in ready and packed with updates! This beautifully refreshed home features a new roof (2024) and new siding (2026), along with vinyl windows throughout. Numerous interior upgrades completed within the last 5-10 years include laminate flooring, granite countertops, updated kitchen cabinets, stainless steel appliances, a subway tile backsplash, and updated bathrooms. The spacious basement family room provides plenty of room to relax, entertain, or create a game area. Enjoy year-round comfort with a Lennox furnace and A/C. Outside, you'll love the huge deck and expansive yard, perfect for summer gatherings, play, and outdoor entertaining. A great combination of style, space, and peace of mind!
USD 399,900
6658 Smithtown Road
View photo
Townhouse · for sale
USD 1,200,000
USD 447/sq.ft
6658 Smithtown Road
Lakeside Estates, Victoria city Carver County Minnesota
· 2,680 sq.ft · 3 Bedrooms · 2 Baths · Townhouse
Lakeside Estates, Victoria city Carver County Minnesota · 2,680 sq.ft · 3 Bedrooms · 2 Baths · Townhouse
Lake Minnetonka living with the added bonus of privacy. Set along the shores of Lake Minnetonka in The Harborage, this distinctive three-story end-unit residence offers more than 2,600 finished square feet and an exceptional opportunity to enjoy the lake lifestyle year-round. Surrounded by mature trees and lush landscaping, the home feels wonderfully tucked away while keeping the water and community amenities just outside your door. Inside, soaring three-story living spaces and expansive windows bring in beautiful natural light and create an impressive connection to the surrounding landscape. The thoughtfully designed floor plan offers three bedrooms, three bathrooms, a versatile loft and generous spaces for both everyday living and entertaining. Step outside and the setting becomes even more special. Private outdoor spaces provide peaceful spots to relax beneath the trees, while your deeded boat slip makes getting out on Lake Minnetonka wonderfully convenient. Residents of The Harbora
USD 1,200,000
4336 Meadowview Drive
View photo
House · for sale
USD 459,990
USD 185/sq.ft
4336 Meadowview Drive
Lakeside Estates, Victoria city Carver County Minnesota
· 2,476 sq.ft · 5 Bedrooms · 3 Baths · House
· Office room · Equipped kitchen · Parking
Lakeside Estates, Victoria city Carver County Minnesota · 2,476 sq.ft · 5 Bedrooms · 3 Baths · House · Office room · Equipped kitchen · Parking
Ready Now! Conventional 5.875%/6.208% apr or fha 5.25%/5.891% apr or va 5.25%/5.472% APR if closing by October 30th with sellers preferred lender. Call for further details. All proceeds donated to pelotonia for cancer research! Welcome to Holbrook, life-style living right on the edge of the beautiful community of Waconia! Our Trenton offers 2,485 square feet of beautifully finished living space, featuring 5-bedrooms, 3-bathrooms, and a 2-car garage. The main level is thoughtfully designed for everyday living, with an open-concept family room, dining area, and kitchen that flow seamlessly together. A versatile first-level bedroom provides the ideal spot for a home office, guests or creative space. The adjacent main-level 3/4 bathroom includes a shower! The mud room adjacent to the kitchen keeps a seamless flow from the kitchen to the garage and gives you space to store your outdoor gear. Upper level offers four bedrooms, a full bathroom, and a convenient laundry area. A spacious loft ad
USD 459,990
3771 Brookside Drive
View photo
House · for sale
USD 1,499,000
USD 374/sq.ft
3771 Brookside Drive
Lakeside Estates, Victoria city Carver County Minnesota
· 4,004 sq.ft · 4 Bedrooms · 3 Baths · House
· Access for people with disabilities · Parking
Lakeside Estates, Victoria city Carver County Minnesota · 4,004 sq.ft · 4 Bedrooms · 3 Baths · House · Access for people with disabilities · Parking
One Level Living at its finest. Custom Luxury Home with proven age-in-place features including a wheelchair-friendly layout, zero-entry living, roll-in shower, wide hallways, and 3-foot doors are complemented by vaulted ceilings, distinctive rooflines, and quality wood finishes. A four-season porch, 8-foot doors, and an oversized 3-car garage provide the perfect blend of comfort, style, and practicality. Other features include Marvin Elevate windows, custom cabinetry, and a sun-filled great room that flows into a beautiful four-season sunroom. The luxurious owner’s retreat includes a box-vault ceiling, soaking tub, walk-in shower, and spacious closet. Lower level adds two bedrooms, a 3/4 bath, huge family room and Golf Simulator/Flex Sport Space. Built with premium materials and an oversized heated garage with epoxy floor. Limited lots remain in Ensconced Woods and Carlson Bluffs. Build this plan, modify it, or design a fully custom home on your lot or ours
USD 1,499,000
4105 County Road 44
View photo
House · for sale
USD 4,295,000
USD 615/sq.ft
4105 County Road 44
Lakeside Estates, Victoria city Carver County Minnesota
· 6,975 sq.ft · 4 Bedrooms · 4 Baths · House
· Patio · Office room · Terrace · Equipped kitchen · Parking · Cellar
Lakeside Estates, Victoria city Carver County Minnesota · 6,975 sq.ft · 4 Bedrooms · 4 Baths · House · Patio · Office room · Terrace · Equipped kitchen · Parking · Cellar
Stunning Hendel-built two-story set on over an acre of sweeping lawn on Lake Minnetonka. Walls of windows showcase panoramic westerly views from nearly every room. Seamless high-level finishes highlighted by enameled millwork, wide-plank white oak floors and endless detail throughout. The main level features a center-island kitchen with additional support area, two private office spaces and an exceptional lakeside patio complete with phantom screens and infrared heat. The upper level offers three ensuite bedrooms, including a lakeside primary suite with private terrace, luxury bath and spacious walk-in closet. Spacious bonus room perfect for game room, study space and more. The walkout lower level is designed for entertaining with family room, bar/lounge space, wine cellar, fourth bedroom, adjacent bath and additional laundry. A heated three-car garage plus a lower-level garage provides excellent space for vehicles and toys. Separate outbuilding offers additional storage and potential
USD 4,295,000
4215 Halsteads Bay Lane
View photo
House · for sale
USD 2,775,000
USD 659/sq.ft
4215 Halsteads Bay Lane
Lakeside Estates, Victoria city Carver County Minnesota
· 4,209 sq.ft · 5 Bedrooms · 5 Baths · House
· Garden · Sauna · Swimming pool · Fireplace · Equipped kitchen
Lakeside Estates, Victoria city Carver County Minnesota · 4,209 sq.ft · 5 Bedrooms · 5 Baths · House · Garden · Sauna · Swimming pool · Fireplace · Equipped kitchen
Custom built in 2022 by Gonyea Homes, this property occupies one of the most coveted positions on Halstead Bay on Lake Minnetonka, a private end-lot bordered by a natural wetland buffer and a seasonal stream. The home was deliberately oriented to frame the water views while naturally separating itself from its single neighbor. Getting to your HOA-maintained dock slip is half the fun via a quick walk or golf cart ride; the cart is included in the sale. Inside, the home lives as beautifully as it looks. Five bedrooms, each with a private bath. A wet bar with wine fridge, dishwasher, and ice maker that makes entertaining feel effortless. An indoor sauna for the days you don't want to leave. The exercise room is thoughtfully equipped with an extra washer and dryer; so coming in from the pool, hot tub, or sauna never means tracking through the rest of the home. The backyard is an oasis that most only imagine; an in-ground saltwater pool with a fireplace feature, a saltwater hot tub, a stand
USD 2,775,000
7645 Ridgeview Way
View photo
House · for sale
USD 715,000
USD 307/sq.ft
7645 Ridgeview Way
Lakeside Estates, Victoria city Carver County Minnesota
· 2,325 sq.ft · 4 Bedrooms · 2 Baths · House
· Garden · Deck · Fireplace · Equipped kitchen · Swimming pool
Lakeside Estates, Victoria city Carver County Minnesota · 2,325 sq.ft · 4 Bedrooms · 2 Baths · House · Garden · Deck · Fireplace · Equipped kitchen · Swimming pool
Wonderful two-story home with a huge, playable backyard in a highly sought-after neighborhood offering a community park and pool just down the street. From the moment you step inside, the soaring two-story entry and warm hardwood floors set the tone for a home that feels both inviting and beautifully cared for. Rich wood tones throughout add warmth and character, while abundant natural light fills the main level. The spacious family room is designed for everyday enjoyment, with hardwood floors, a cozy gas fireplace and charming built-ins—all overlooking the backyard. The kitchen offers plenty of space to cook and gather with stainless steel appliances, a center island and inviting informal dining area. Step outside to the deck and expansive backyard, where there is room to play, relax, garden and enjoy the seasons. A formal dining room and large living room provide wonderful additional spaces for entertaining or simply spreading out. The thoughtful main-level layout continues at the ba
USD 715,000
1467 Mallard Place
View photo
House · for sale
USD 384,900
USD 194/sq.ft
1467 Mallard Place
Lakeside Estates, Victoria city Carver County Minnesota
· 1,981 sq.ft · 4 Bedrooms · 2 Baths · House
· Garden · Parking
Lakeside Estates, Victoria city Carver County Minnesota · 1,981 sq.ft · 4 Bedrooms · 2 Baths · House · Garden · Parking
Welcome home to 1467 Mallard Place in Waconia! This move-in-ready 4-bedroom, 2-bath home delivers nearly 2,000 finished square feet of stylish, comfortable living space in a fantastic Waconia location. 3 of the bedrooms are on the upper level with the 4th, plus a nice storage are that could be used for multiple different options, completes the lower. Big-ticket exterior updates—including newer siding, windows, garage floor, roof and gutters—add even more value and peace of mind. The finished lower level offers plenty of extra space for movie nights, a home office, playroom or entertaining. Outside, the flat backyard is ready for summer barbecues, yard games, pets and relaxing evenings. Close to schools, parks, shopping, dining and everything Waconia has to offer—this home checks all the boxes. Don’t wait—come see it for yourself!
USD 384,900
5735 Grant Lorenz Road
View photo
House · for sale
USD 995,000
USD 275/sq.ft
5735 Grant Lorenz Road
Lakeside Estates, Victoria city Carver County Minnesota
· 3,606 sq.ft · 4 Bedrooms · 3 Baths · House
· Office room · Fireplace · Equipped kitchen · Parking
Lakeside Estates, Victoria city Carver County Minnesota · 3,606 sq.ft · 4 Bedrooms · 3 Baths · House · Office room · Fireplace · Equipped kitchen · Parking
Welcome home to this freshly remodeled Shorewood retreat, where timeless character meets all-new finishes. A covered front porch greets you on arrival, and a second covered porch out back sets the scene for quiet mornings and shaded warm summer evenings. Step inside and the vaulted living room takes center stage, a gas fireplace provides cozy Minnesota nights, and a statement chandelier makes the whole space glow. The remodel touches nearly every corner. The kitchen is all new with stainless steel appliances, new flooring throughout, and the baths are fully updated. Two main-floor bedrooms offer flexibility for children or a home office. Upstairs, the primary suite is a true private escape. East-facing windows welcome the rising sun, and the suite has a large walk-in closet and a tiled shower with a glass door. A bonus room with original wood floors adds charm and endless possibilities, and a fourth bedroom on the lower level rounds out the home. Hobbyists will love the heated garage,
USD 995,000
1100 Skybrooke Avenue
View photo
House · for sale
USD 549,900
USD 224/sq.ft
1100 Skybrooke Avenue
Lakeside Estates, Victoria city Carver County Minnesota
· 2,454 sq.ft · 4 Bedrooms · 2 Baths · House
· Garden · Fireplace · Equipped kitchen · Parking
Lakeside Estates, Victoria city Carver County Minnesota · 2,454 sq.ft · 4 Bedrooms · 2 Baths · House · Garden · Fireplace · Equipped kitchen · Parking
Welcome home to this stunning 4-bedroom, 3-bathroom home, perfectly blending comfort, style, and functionality! From the moment you step inside, you’ll appreciate the abundance of natural light and inviting spaces throughout. The main level features a spacious family room highlighted by an elegant gas fireplace and oversized windows. At the heart of the home is the beautifully appointed kitchen, complete with stainless steel appliances, a new induction stove/oven, granite countertops, a large center island, and a generous walk-in pantry. The adjoining dining room features a full height sliding glass door and provides the perfect connection to the incredible backyard. Step outside to enjoy the oversized, flat backyard, ideal for entertaining, playing, and gathering with family and friends. A maintenance-free privacy fence creates a wonderful outdoor retreat. The garage entryway adds everyday convenience with a custom shoe-storage bench and drop zone—perfect for keeping everything organi
USD 549,900
9060 Degler Circle
View photo
House · for sale
USD 750,000
USD 178/sq.ft
9060 Degler Circle
Lakeside Estates, Victoria city Carver County Minnesota
· 4,209 sq.ft · 5 Bedrooms · 3 Baths · House
· Garden · Office room · Fireplace · Equipped kitchen · Parking
Lakeside Estates, Victoria city Carver County Minnesota · 4,209 sq.ft · 5 Bedrooms · 3 Baths · House · Garden · Office room · Fireplace · Equipped kitchen · Parking
Beautifully maintained and designed with the feel of new construction, this 2013-built home offers exceptional curb appeal, a modern open floor plan and all the amenities today’s buyers are looking for. Featuring 5 beds, 4 baths and a 3-car garage with tandem third stall. The chef’s kitchen is the heart of the home with a Bertazzoni Italian gas range and stainless appliances, expansive counter space, oversized center island and walk-in pantry. The kitchen opens to a spacious great room with a gas fireplace and beautiful wetland views—perfectly positioned to enjoy west-facing sunsets. Upstairs, you’ll find four bedrooms, including a generous primary suite with private en suite bath, plus a large loft/amusement room ideal for a game room, media space or executive home office. The walkout lower level offers even more living space with a large recreation room, fifth bedroom, exercise room and excellent storage. Step outside to a private backyard with a gas fire pit—the perfect spot to gath
USD 750,000
9206 Avienda Way
View photo
Townhouse · for sale
USD 814,800
USD 306/sq.ft
9206 Avienda Way
Lakeside Estates, Victoria city Carver County Minnesota
· 2,659 sq.ft · 3 Bedrooms · 2 Baths · Townhouse
· Office room · Fireplace · Equipped kitchen · Lift
Lakeside Estates, Victoria city Carver County Minnesota · 2,659 sq.ft · 3 Bedrooms · 2 Baths · Townhouse · Office room · Fireplace · Equipped kitchen · Lift
Introducing a new collection of luxury Charles Cudd row homes at Avienda in Chanhassen, an exceptional walkable community designed to bring everyday convenience, recreation, dining, shopping, and modern living together in one extraordinary setting. Avienda will be home to Coborn’s new Market to Table grocery experience, Chanhassen’s new $80 million recreation center, restaurants, retail, walking paths, parks, and an exciting mix of amenities—all just steps from your front door. Designed with the craftsmanship and attention to detail expected from Charles Cudd, these thoughtfully designed row homes offer a refined, low-maintenance lifestyle without compromising on luxury. Optional private elevators provide convenient access between levels, while expansive living spaces are complemented by high-end finishes and sophisticated architectural details. The main level features an expansive gourmet kitchen, dedicated dining and office spaces, and a dramatic 6-foot linear fireplace that creates
USD 814,800
650 Sierra Parkway
View photo
House · for sale
USD 498,752
USD 220/sq.ft
650 Sierra Parkway
Lakeside Estates, Victoria city Carver County Minnesota
· 2,260 sq.ft · 4 Bedrooms · 2 Baths · House
· Office room · Fireplace · Equipped kitchen · Parking
Lakeside Estates, Victoria city Carver County Minnesota · 2,260 sq.ft · 4 Bedrooms · 2 Baths · House · Office room · Fireplace · Equipped kitchen · Parking
Welcome to the beautifully designed Vanderbilt floorplan, offering an open-concept layout with 9-foot ceilings on the main level. The Great Room features a cozy electric fireplace, while the chef-inspired kitchen impresses with stainless steel appliances, quartz countertops, and a spacious pantry—perfect for both everyday living and entertaining. Large windows throughout the home fill the space with natural light, creating a bright and inviting atmosphere. Upstairs, you’ll find four generously sized bedrooms, two bathrooms, and a convenient laundry room. The private owner’s suite serves as a relaxing retreat, complete with a walk-in closet and a spa-inspired bath featuring a double vanity and a walk-in shower. On the main level, a versatile flex room with French doors offers the ideal space for a home office, playroom, or creative studio. Additional highlights include a three-car garage, incredible views from the home, and the confidence of new construction with manufacturer warranties
USD 498,752
222 Huntington Drive
View photo
Townhouse · for sale
USD 355,765
USD 200/sq.ft
222 Huntington Drive
Lakeside Estates, Victoria city Carver County Minnesota
· 1,776 sq.ft · 3 Bedrooms · 2 Baths · Townhouse
· Equipped kitchen
Lakeside Estates, Victoria city Carver County Minnesota · 1,776 sq.ft · 3 Bedrooms · 2 Baths · Townhouse · Equipped kitchen
This home is under construction and available for an October closing! Find the perfect blend of home, lifestyle, and location with the St. Clair in Waterford. Everything is included in this home. This bright and inviting home offers three spacious bedrooms, 2.5 well-appointed baths, and a convenient upper-level laundry. A striking two-story foyer creates a grand entrance, while the open-concept main level is designed for effortless living, featuring a cozy great room and a stylish kitchen. With quartz countertops, a tile backsplash, and sleek white cabinetry, this kitchen is sure to impress. Located in the charming city of Waconia, Waterford offers access to scenic parks, walking trails, and endless outdoor recreation, including boating, fishing, and beaches at nearby Lake Waconia. Enjoy small-town charm with modern conveniences—make Waterford your new home today!
USD 355,765
139 Maple Terrace
View photo
House · for sale
USD 689,000
USD 174/sq.ft
139 Maple Terrace
Lakeside Estates, Victoria city Carver County Minnesota
· 3,950 sq.ft · 5 Bedrooms · 4 Baths · House
· Office room · Terrace · Deck · Equipped kitchen
Lakeside Estates, Victoria city Carver County Minnesota · 3,950 sq.ft · 5 Bedrooms · 4 Baths · House · Office room · Terrace · Deck · Equipped kitchen
Set on a premium east-facing lot near Island View Golf Club, this 2021-built home offers the space and fresh feel of new construction with an impressive collection of upgrades already in place. Enjoy the convenience of having the golf course nearby and Lake Waconia just a short walk or bike ride away. As the largest floor plan M/I Homes offered in the development, the home enjoys 9-foot ceilings and luxury vinyl plank flooring throughout the main level, and smart, flexible spaces with room for everyone. Two dedicated Offices provide ideal spots for working from home and staying organized, while the upgraded Chef’s Kitchen features quartz countertops and GE Profile appliances. Four bedrooms are located upstairs, with a spacious Primary Suite, and the finished lower level adds valuable living space. Outside, sellers have added trees along the property line, an expanded maintenance-free Deck with motorized sunshade, and a storage shed for all your toys! Additional improvements include upg
USD 689,000
1634 Oak Creek Drive
View photo
House · for sale
USD 675,000
USD 219/sq.ft
1634 Oak Creek Drive
Lakeside Estates, Victoria city Carver County Minnesota
· 3,078 sq.ft · 4 Bedrooms · 3 Baths · House
· Equipped kitchen
Lakeside Estates, Victoria city Carver County Minnesota · 3,078 sq.ft · 4 Bedrooms · 3 Baths · House · Equipped kitchen
REDWOOD floor plan from D. R. Horton in the Oak Creek neighborhood. Model is not for sale, but we have other quick move-in opportunities available! Stunning features include an open layout, well-appointed gourmet kitchen with TWO islands, walk in pantry, quartz countertops and tile backsplash. Upper level offers 4 bedrooms including a spacious primary suite, jack and jill bath plus ensuite, large loft and laundry for your convenience. Not only is this a must-see home, but Oak Creek is also a must-see community in Chaska, offering some of the best home sites in the Twin Cities with mature trees, conservation areas and walking trails through the community. Charming Chaska is known for its year-round community events, farmers markets, proximity to top notch golf courses and more. Welcome home!
USD 675,000
2006 Mulberry Lane
View photo
House · for sale
USD 638,900
USD 351/sq.ft
2006 Mulberry Lane
Lakeside Estates, Victoria city Carver County Minnesota
· 1,819 sq.ft · 2 Bedrooms · 1 Bath · House
· Equipped kitchen
Lakeside Estates, Victoria city Carver County Minnesota · 1,819 sq.ft · 2 Bedrooms · 1 Bath · House · Equipped kitchen
Rates as low as 3.5% — or up to $30,000 in incentives when you finance with our preferred lender! Trinity Artisan Homes and Indigo Designs are pleased to present the Pinecrest floorplan in Brookeview. Soaring ceilings, white-oak hardwood floors, oversized kitchen island, primary suite with large bathroom and walk-in closet, multiple living spaces, and much more! Open and flowing floorplan allows natural light to fill all living spaces. Tiled bathrooms, Anderson windows, luxury appliances, Moen fixtures, and custom lighting make this home truly special
USD 638,900
4100 Enchanted Lane
View photo
House · for sale
USD 6,245,000
USD 686/sq.ft
4100 Enchanted Lane
Lakeside Estates, Victoria city Carver County Minnesota
· 9,096 sq.ft · 7 Bedrooms · 5 Baths · House
· Fireplace
Lakeside Estates, Victoria city Carver County Minnesota · 9,096 sq.ft · 7 Bedrooms · 5 Baths · House · Fireplace
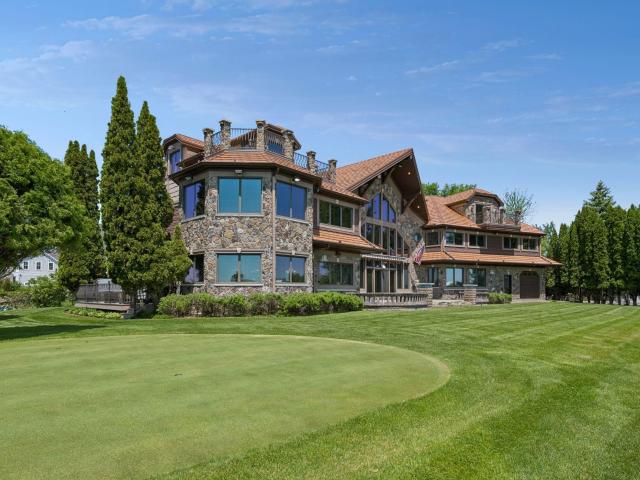
Once-in-a-generation opportunity on the shores of Lake Minnetonka. This magnificent English Tudor estate was custom owner-built and cherished by a single family, making its public debut for the very first time. A property admired from afar for years, and now, for the first time, yours to call home. This 9,100 sq ft stone masterpiece sits on 275 feet of exceptional Lake Minnetonka shoreline with a private beach, private dock, and natural stone seawall, a setting that rivals anything Minnesota has to offer. Inside, soaring 35-foot ceilings are anchored by an entire wall of granite accented with a fireplace and waterfall. Framed by exposed wood beam trusses and a great room that flows effortlessly between the custom wet bar, billiard lounge, and upper-level overlook. Every detail speaks to the extraordinary craftsmanship woven into every inch of this home, the kind of artistry that simply cannot be replicated. The two-story master suite is a private sanctuary unto itself, and a full guest
USD 6,245,000
1958 Woods Point
View photo
House · for sale
USD 699,000
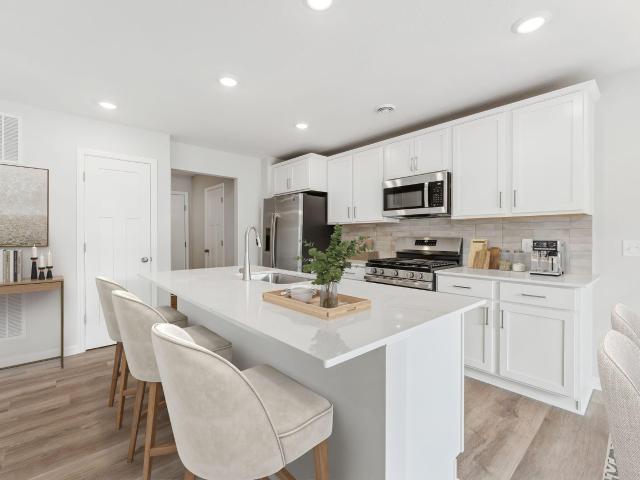
USD 349/sq.ft
1958 Woods Point
Lakeside Estates, Victoria city Carver County Minnesota
· 2,002 sq.ft · 2 Bedrooms · 2 Baths · House
· Equipped kitchen
Lakeside Estates, Victoria city Carver County Minnesota · 2,002 sq.ft · 2 Bedrooms · 2 Baths · House · Equipped kitchen
Welcome to the Legend floor plan by Keyland Homes in the beautiful Woodland Creek community. This luxury one level villa is nestled on a quite cul-de-sac in the charming city of Waconia. Home features a thoughtfully designed open-concept floor plan including a spacious living area filled with natural light, a gourmet kitchen with premium finishes, and a luxurious primary suite complete with a private bath and walk-in closet. Enjoy the convenience and accessibility of a spacious roll-in shower, thoughtfully designed with a seamless low-threshold entry and stylish finishes. Versatile additional bedroom and flex room offer endless possibilities to fit your lifestyle. The spacious laundry room is conveniently located and includes additional storage and countertop space for folding. Inviting covered porches offer a perfect extension of your living space, ideal for relaxing or entertaining in the summer. Situated in a well-maintained community with association managed lawn care and snow remo
USD 699,000
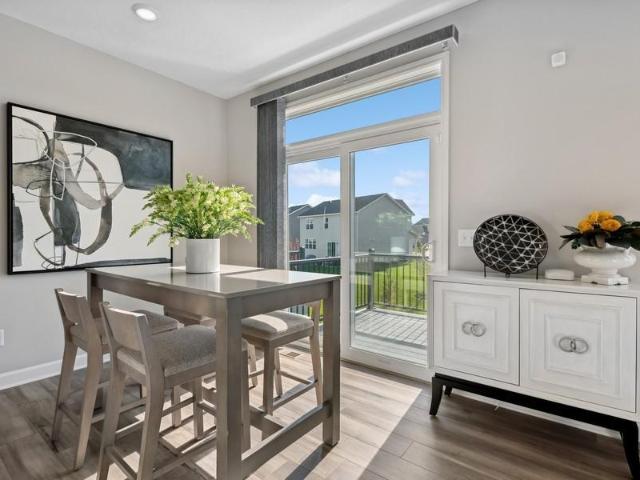
4107 Ramsay Way
View photo
House · for sale
USD 517,990
USD 221/sq.ft
4107 Ramsay Way
Lakeside Estates, Victoria city Carver County Minnesota
· 2,336 sq.ft · 4 Bedrooms · 3 Baths · House
· Office room
Lakeside Estates, Victoria city Carver County Minnesota · 2,336 sq.ft · 4 Bedrooms · 3 Baths · House · Office room
Pulte Covington Plan ready in November. Inquire how you can receive $7500 in closing costs on this home. This home is a stunning 4-bedroom, 4-bath multilevel residence offering 2,344 square feet of thoughtfully designed living space, where modern luxury meets everyday comfort. Crafted by Pulte Homes, one of the nation’s most respected builders, this home is nestled within a vibrant new Waconia community rich with amenities, growth, and neighborhood connection. Step inside to discover an inviting main level with soaring vaulted ceilings that create a bright, open atmosphere ideal for gathering and entertaining. A versatile flex room provides the perfect space for a home office, playroom, or creative retreat—designed to adapt to your evolving needs. The private owner’s suite offers a serene escape, thoughtfully positioned to provide peace and privacy at the end of each day. With multiple levels, this home delivers natural separation and flexibility—perfect for busy households, guests, or
USD 517,990
4323 Meadowview Drive
View photo
House · for sale
USD 520,124
USD 221/sq.ft
4323 Meadowview Drive
Lakeside Estates, Victoria city Carver County Minnesota
· 2,347 sq.ft · 4 Bedrooms · 2 Baths · House
· Office room · Equipped kitchen · Parking
Lakeside Estates, Victoria city Carver County Minnesota · 2,347 sq.ft · 4 Bedrooms · 2 Baths · House · Office room · Equipped kitchen · Parking
Ready in November! Conventional 5.875%/6.208% apr or fha 5.25%/5.891% apr or va 5.25%/5.472% APR if closing by November 27th with sellers preferred lender. Call for further details. Welcome to Holbrook, life-style living right on the edge of the beautiful community of Waconia! Our Louisville offers 2,350 square feet of beautifully finished living space, featuring 4-bedrooms, 2.5-bathrooms, and a 2-car garage. Gain an additional 999 sq ft when you finish your walkout LL that has a bathroom rough-in to support an additional bedroom and recreational living space. The main level is thoughtfully designed for everyday living, with an open-concept family room, dining area, and kitchen that flow seamlessly together. A versatile Flex room provides the ideal spot for a home office or creative space. The mud room adjacent to the kitchen keeps a seamless flow from the kitchen to the garage and gives you space to store your outdoor gear. Upper level offers four bedrooms, a full bathroom, and a conv
USD 520,124
3788 Brookside Drive
View photo
House · for sale
USD 685,000
USD 228/sq.ft
3788 Brookside Drive
Lakeside Estates, Victoria city Carver County Minnesota
· 2,992 sq.ft · 5 Bedrooms · 3 Baths · House
· Fireplace · Equipped kitchen
Lakeside Estates, Victoria city Carver County Minnesota · 2,992 sq.ft · 5 Bedrooms · 3 Baths · House · Fireplace · Equipped kitchen
Ask how you can receive up to $20,000 in closing costs when using D. R. Horton’s preferred lender! THE JORDAN features an open concept, front flex room & highly sought after main level bedroom ensuite. Signature kitchen with double-wall oven, gas cooktop & vented. Also includes: quartz countertops, tile backsplash, & a huge walk-in pantry. Light filled family room with gas fireplace & expansive mudroom with walk in closet. Upper-level laundry for convenience, large loft, four bedrooms all with walk-in closets, primary suite has dual sinks, separated soaker tub & tile shower, plus TWO walk-in closets. Rivertown Heights, in Chaska, listed as one of the best suburbs to live! Students attend Eastern Carver County school district, ranked in Top 3% of MN school districts. Location makes for easy commuting, close access to Highway 212 & 169. Chaska has charm of a small town, known for its historic downtown area, but close to major retail (Costco, Target, Kohls) restaurants & entertainment. Ch
USD 685,000
4325 Meadowview Drive
View photo
House · for sale
USD 517,425
USD 220/sq.ft
4325 Meadowview Drive
Lakeside Estates, Victoria city Carver County Minnesota
· 2,347 sq.ft · 4 Bedrooms · 2 Baths · House
· Office room · Equipped kitchen · Parking
Lakeside Estates, Victoria city Carver County Minnesota · 2,347 sq.ft · 4 Bedrooms · 2 Baths · House · Office room · Equipped kitchen · Parking
Ready in November! Conventional 5.875%/6.208% apr or fha 5.25%/5.891% apr or va 5.25%/5.472% APR if closing by November 27th with sellers preferred lender. Call for further details. Welcome to Holbrook, life-style living right on the edge of the beautiful community of Waconia! Our Louisville offers 2,350 square feet of beautifully finished living space, featuring 4-bedrooms, 2.5-bathrooms, and a 2-car garage. Gain an additional 999 sq ft when you finish your walkout LL that has a bathroom rough-in to support an additional bedroom and recreational living space. The main level is thoughtfully designed for everyday living, with an open-concept family room, dining area, and kitchen that flow seamlessly together. A versatile Flex room provides the ideal spot for a home office or creative space. The mud room adjacent to the kitchen keeps a seamless flow from the kitchen to the garage and gives you space to store your outdoor gear. Upper level offers four bedrooms, a full bathroom, and a conv
USD 517,425
227 Huntington Drive
View photo
Townhouse · for sale
USD 397,275
USD 151/sq.ft
227 Huntington Drive
Lakeside Estates, Victoria city Carver County Minnesota
· 2,626 sq.ft · 3 Bedrooms · 2 Baths · Townhouse
· Fireplace · Equipped kitchen · Parking · Cellar
Lakeside Estates, Victoria city Carver County Minnesota · 2,626 sq.ft · 3 Bedrooms · 2 Baths · Townhouse · Fireplace · Equipped kitchen · Parking · Cellar
Ask about how to qualify for $25,000 in flex cash with the use of the Seller's Preferred Lender! This home is under construction and available for a November closing! This Taylor townhome offers a bright and spacious layout enhanced by large windows at both the front and back. Where everything is included. The main level features 9-foot ceilings, an inviting electric fireplace, and a beautifully designed kitchen with white cabinetry, quartz countertops, slate-finish appliances, a gas range, a center island, a stylish backsplash, and a walk-in pantry. Upstairs, three bedrooms, two baths, and a conveniently located laundry room provide comfort and efficiency. The owner’s suite stands out with a generous walk-in closet and a private bath that includes a double-sink vanity and a 5-foot walk-in shower. An unfinished walkout basement offers excellent potential for future expansion, a two-car garage adds everyday convenience, and included window blinds for added privacy. Located in the serene
USD 397,275

Get email alerts

Don't miss out: be the first to know about new properties

The alert was correctly created

On subscribing you accept the conditions of use and the privacy policy
Alert
Receive new ads in your inbox
Save this search
Receive alerts for new listings

We'll send you an email when we have new properties for: "Properties for sale in Lakeside Estates, Victoria city Carver County Minnesota"

The alert was correctly created

Camden Ridge, Chanhassen city Chanhassen city Carver County Minnesota
Camden Ridge Twins
Get email alerts and be the first to see new listings
Required field
On subscribing I accept the terms of the privacy policy
Perfect! You'll soon start receiving new listings via email
Alert
Receive an email when we have new ads for Properties for sale in Lakeside Estates, Victoria city Carver County Minnesota
Save this search
Filters

Bedrooms

Size (sq.ft)

sq.ft
sq.ft

Price

USD
USD

Property type

Bathrooms

Clear all filters
Receive notifications when new entries are published.