105 apartments for sale in Lakewood Village city

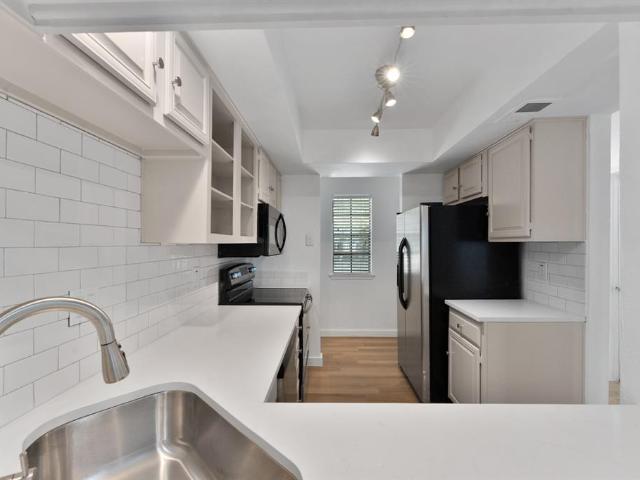
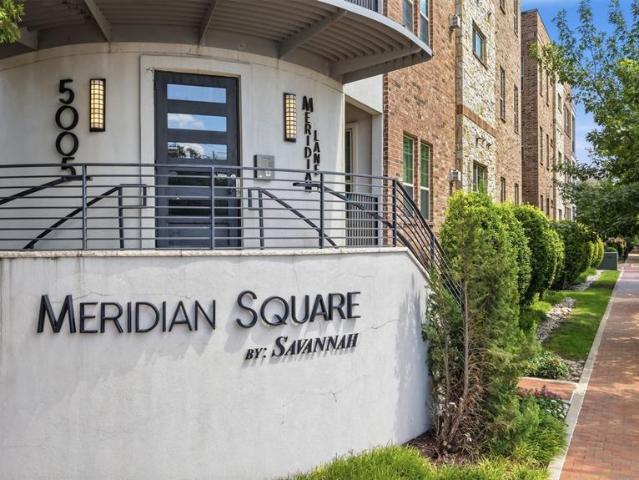
5005 Meridian Lane # 2103
View photo
Condo · for sale
USD 545,000
USD 278/sq.ft
5005 Meridian Lane # 2103
Lakewood Village city
· 1,959 sq.ft · 2 Bedrooms · 2 Baths · Condo
· Office room · Equipped kitchen
Lakewood Village city · 1,959 sq.ft · 2 Bedrooms · 2 Baths · Condo · Office room · Equipped kitchen
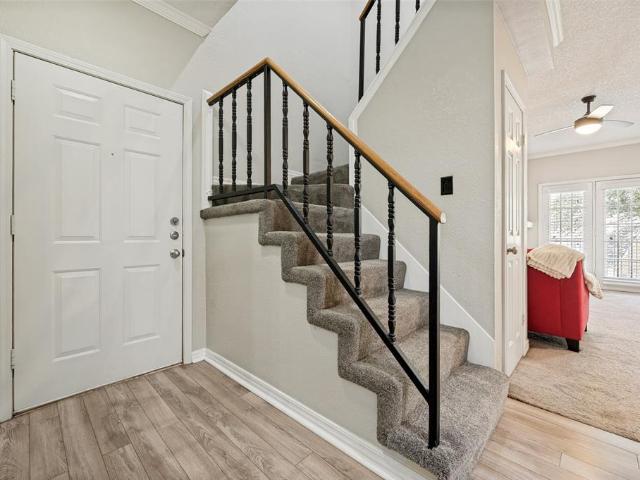
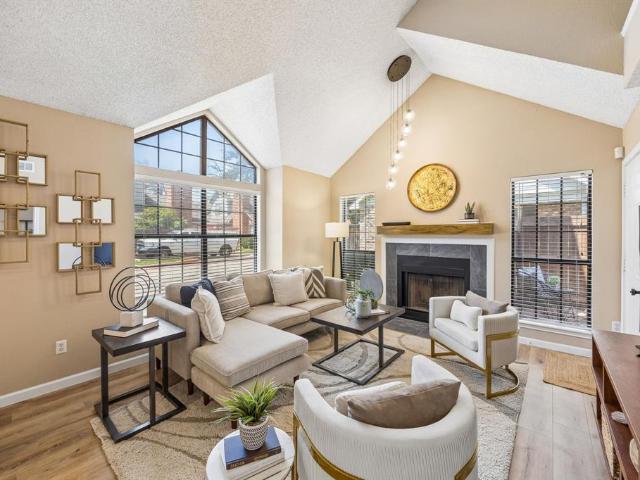
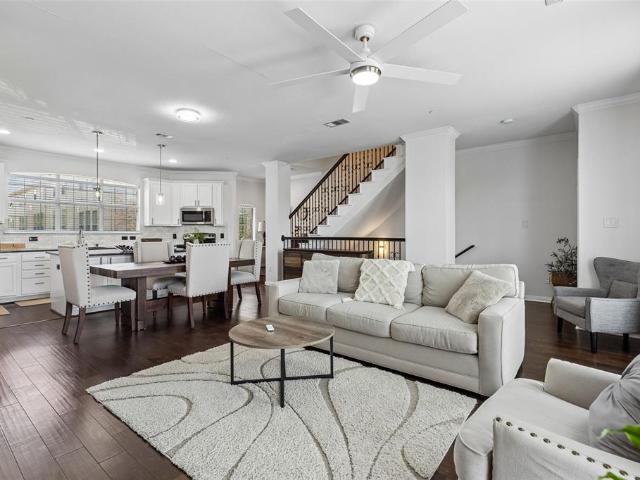
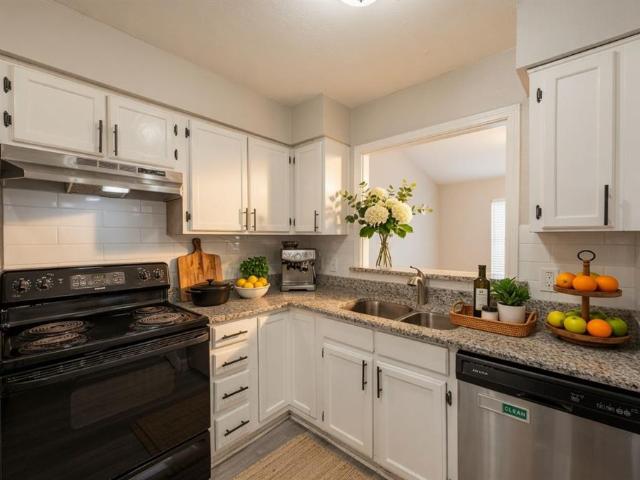
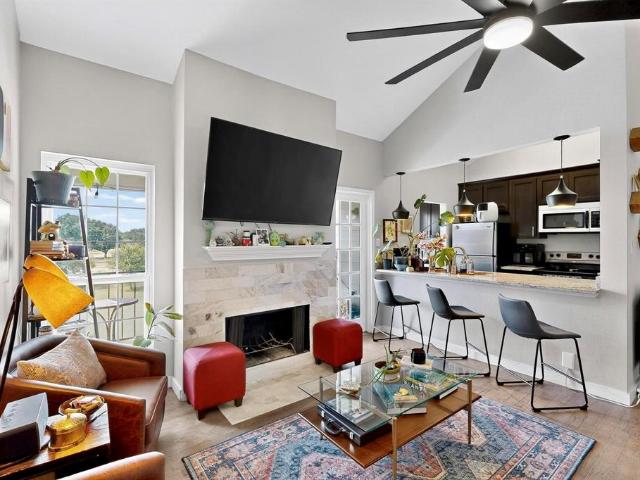
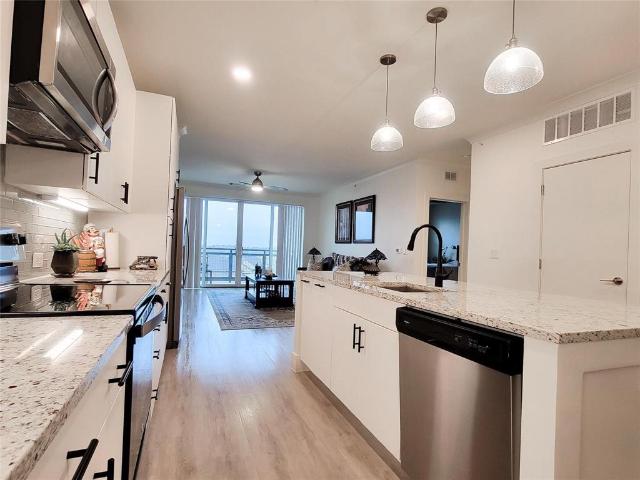
Experience the ease of a low-maintenance, lock-and-leave lifestyle at Meridian Square Condominiums. Surrounded by beautifully maintained landscaping, the property is ideally located near Addison’s Restaurant Row, several parks, the Galleria, grocery stores, and the Dallas North Tollway. This central setting brings together everyday convenience and a relaxed neighborhood atmosphere. Residence 2103 offers 1,966 square feet of thoughtfully designed living space with 2 bedrooms, 2 full baths, 1 half bath, and a dedicated office. A welcoming foyer introduces the home and opens to expansive living, dining, and kitchen areas designed for both everyday comfort and effortless entertaining. Generous windows provide abundant natural light, while the open layout creates an inviting sense of space and connection throughout the residence. The spacious primary suite is complemented by a generous bathroom with two vanities, a tub, a separate shower, and a large walk-in closet. The second bedroom featu
USD 545,000
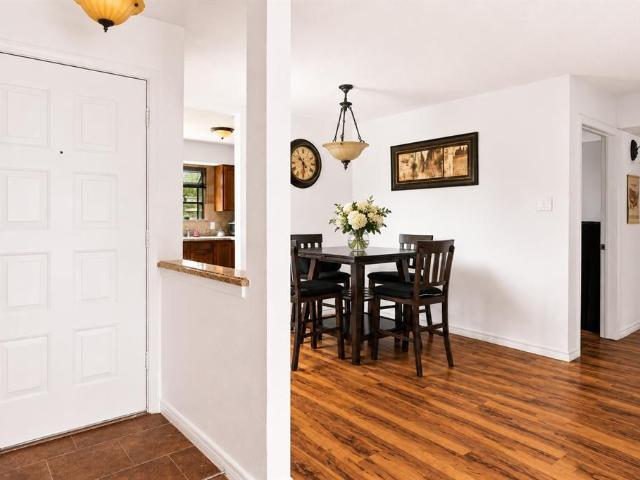
4748 Old Bent Tree Lane # 2307
View photo
Condo · for sale
USD 209,999
USD 196/sq.ft
4748 Old Bent Tree Lane # 2307
Lakewood Village city
· 1,066 sq.ft · 2 Bedrooms · 2 Baths · Condo
· Patio · Garden
Lakewood Village city · 1,066 sq.ft · 2 Bedrooms · 2 Baths · Condo · Patio · Garden
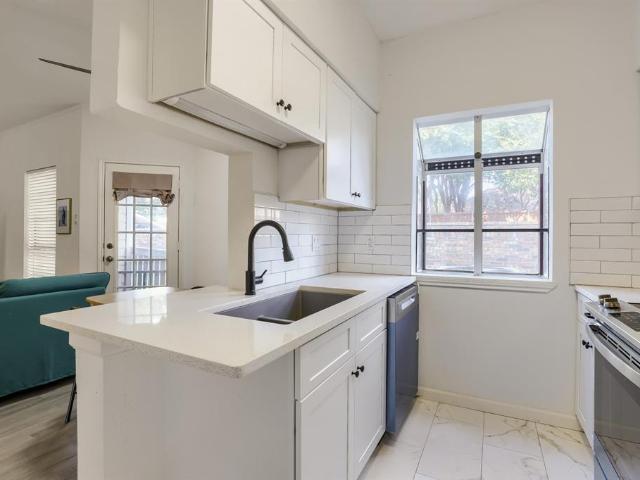
Experience elevated condo living in North Dallas! Perfectly situated near the intersection of the DNT and President George Bush and short drive to UTD. This beautifully maintained corner-unit condo offers exceptional convenience, generous living space and a prime location within the community. As the largest floor plan available in the complex, this spacious 1st-floor residence enjoys a highly sought-after setting overlooking the community pool and green space. The private tiled patio features a storage closet, freshly stained fencing and direct access to the pool and grassy common area creating an ideal extension of your living space. Major updates have already been completed providing peace of mind for the next owner. Improvements include a new HVAC system 2021, energy-efficient windows installed in 2023, luxury laminate flooring installed throughout most of the home in late 2024 early 2025, a dishwasher 2024, new garbage disposal, resealed garden window, updated plumbing fixtures, a
USD 209,999
3635 Garden Brook Drive # 10400
View photo
Condo · for sale
USD 179,900
USD 196/sq.ft
3635 Garden Brook Drive # 10400
Lakewood Village city
· 915 sq.ft · 1 Bedroom · 1 Bath · Condo
· Patio · Garden · Fireplace · Equipped kitchen · Air conditioning
Lakewood Village city · 915 sq.ft · 1 Bedroom · 1 Bath · Condo · Patio · Garden · Fireplace · Equipped kitchen · Air conditioning
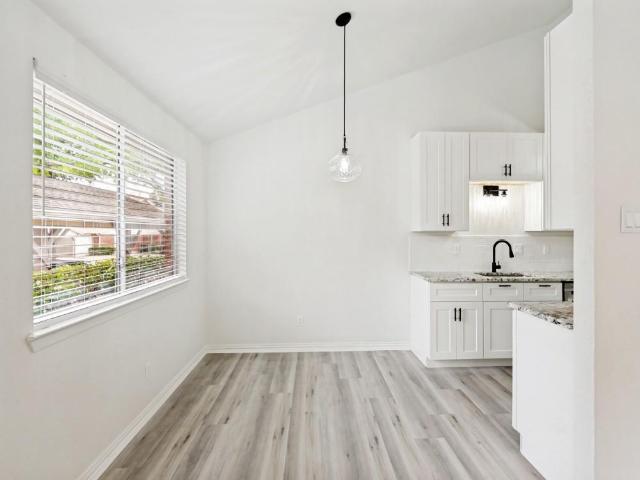
Great location! Welcome to this fully remodeled two-story townhome feauturing new and modern granite countertops in kitchen and bathrooms. Vinyl flooring installed throughout the entire unit along with new lighting fixtures. The townhome also features a separate dining and large livingroom with fireplace. The kitchen is very spaceous and includes large countertops, microwave and stove. Nice and large patio offers lots of space where you can entertain and enjoy time with family and friends. 2.5 miles or 5 min drive from addison area. AC unit is being replaced
USD 179,900
5055 Addison Circle # 713
View photo
Condo · for sale
USD 408,900
USD 217/sq.ft
5055 Addison Circle # 713
Lakewood Village city
· 1,884 sq.ft · 2 Bedrooms · 2 Baths · Condo
· Security · Swimming pool · Parking
Lakewood Village city · 1,884 sq.ft · 2 Bedrooms · 2 Baths · Condo · Security · Swimming pool · Parking
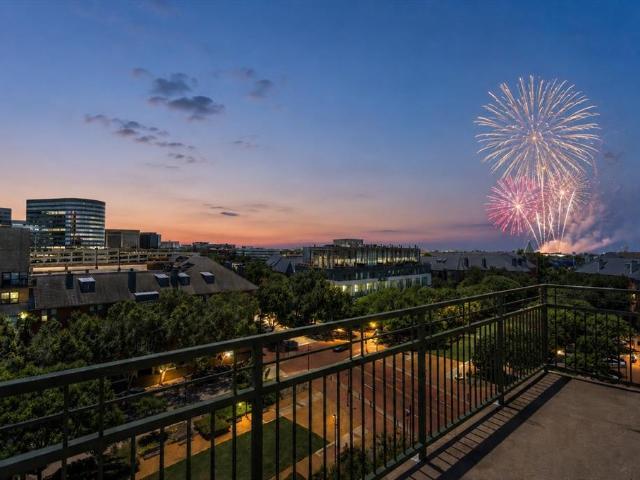
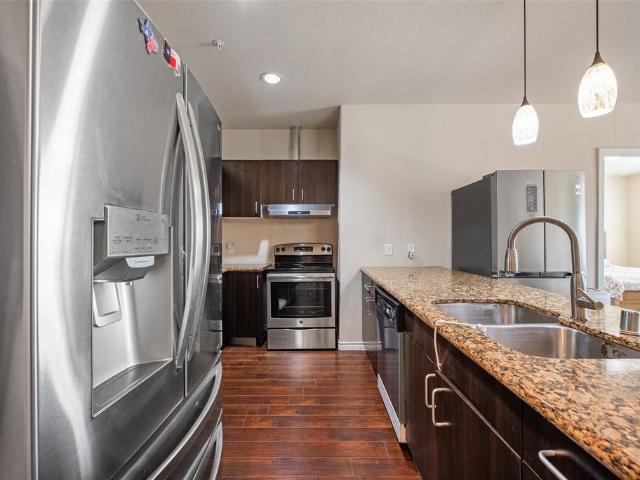
Welcome to the penthouse life in the heart of Addison—one of DFW's most vibrant and walkable communities. Perched on the 7th floor, this top-floor 2-bedroom, 2-bath condo offers breathtaking skyline views, unforgettable sunsets, and front-row seats to Addison's legendary Kaboom Town! Fireworks right from your own home. Live just minutes from more than 200 restaurants, endless entertainment, parks, trails, and year-round festivals in a town famous for its incredible dining scene. Inside, the open-concept floor plan features a spacious living area perfect for entertaining, while the primary suite boasts a stunning, brand-new designer shower. This truly is lock-and-leave living at its finest with a secure building, concierge service, two assigned parking spaces (#31 & #32), dedicated bike storage, and resort-style amenities including a pool with water features, grilling areas, fire pit, winding walking paths, and mature trees. Even better, the HOA covers water, sewer, gas, trash, and exte
USD 408,900
1700 Amelia Court # 314
View photo
Condo · for sale
USD 210,000
USD 260/sq.ft
1700 Amelia Court # 314
Lakewood Village city
· 807 sq.ft · 2 Bedrooms · 1 Bath · Condo
· Patio · Fireplace · Equipped kitchen · Swimming pool
Lakewood Village city · 807 sq.ft · 2 Bedrooms · 1 Bath · Condo · Patio · Fireplace · Equipped kitchen · Swimming pool
This recently renovated first-floor condo at 1700 Amelia Ct #314 in Plano features 2 bedrooms and 1 and a half bathrooms. Offers you a modern, low-maintenance lifestyle with a great location in central Plano. Open floor plan centered around a cozy fireplace. Kitchen has all the modern finishes with beautiful countertops, stainless steel appliances and great natural lighting. Bathrooms are updated and stylish, two spacious bedrooms and closets have ample storage space. Also includes a private covered patio. Fridge, washer and dryer will convey with the property! HOA covers water, trash, sewer, pool & grounds maintenance. Zoned to Plano ISD schools and within short walking distance to Medical City Plano! Quick connections to US-75 and President George Bush Turnpike. Whether you are a first-time homebuyer, looking to downsize, or seeking a prime investment property, this unit is a must-see. Schedule a tour today!
USD 210,000
2240 Tarpley Road # 92
View photo
Condo · for sale
USD 209,900
USD 226/sq.ft
2240 Tarpley Road # 92
Lakewood Village city
· 926 sq.ft · 2 Bedrooms · 2 Baths · Condo
· Patio · Fireplace · Equipped kitchen · Swimming pool
Lakewood Village city · 926 sq.ft · 2 Bedrooms · 2 Baths · Condo · Patio · Fireplace · Equipped kitchen · Swimming pool
Completely and fabulously remodeled two bedroom condo. Beautiful luxury vinyl plank flooring throughout, including the stairway. No carpet whatsoever. White shaker, soft close, all wood cabinetry and elegant granite create a kitchen to die for. Generous laundry room has opposing spaces for full size washer and dryer with shelving. Both bedrooms have attached baths with new tubs, on trend tile, and very cool vanities and lighting. Wood burning fireplace in living room is a great bonus. Fenced patio with locking gate encompasses front door to give extra privacy and security. Location within the complex is also great. The unit is close to one of the Tarpley Road entrances, the mailboxes and the front pool. A beautiful unit in an amazing location!
USD 209,900
5325 Bent Tree Forest Drive # 2248
View photo
Condo · for sale
USD 180,000
USD 135/sq.ft
5325 Bent Tree Forest Drive # 2248
Lakewood Village city
· 1,324 sq.ft · 2 Bedrooms · 2 Baths · Condo
· Office room · Balcony · Fireplace · Equipped kitchen · Swimming pool
Lakewood Village city · 1,324 sq.ft · 2 Bedrooms · 2 Baths · Condo · Office room · Balcony · Fireplace · Equipped kitchen · Swimming pool
Tucked inside a gated community with mature trees, a beautiful pool, and clubhouse, this stunning 2-story condo offers a rare and unique floorplan just steps from The Clubs of Prestonwood. Located on the second floor, this home combines comfort, privacy, and convenience in one exceptional setting. Inside, character and charm are everywhere. The inviting living room features crown molding, an arched window, and a cozy wood-burning fireplace, creating the perfect space to unwind after a long day. Step onto the balcony and enjoy peaceful pool views, or gather with friends while cooking in the open updated kitchen that flows seamlessly into the family room and downstairs open study and an attached half bath. One of the home’s most unique features is the private third-floor entrance leading directly to the guest suite—ideal for visitors, roommates, or a private office setup. Guests will appreciate the privacy of the en-suite bath, while the spacious primary retreat feels like a private sanc
USD 180,000
449 Harris Street # 101H
View photo
Condo · for sale
USD 300,000
USD 240/sq.ft
449 Harris Street # 101H
Lakewood Village city
· 1,249 sq.ft · 2 Bedrooms · 2 Baths · Condo
· Patio · Garden · Fireplace · Equipped kitchen
Lakewood Village city · 1,249 sq.ft · 2 Bedrooms · 2 Baths · Condo · Patio · Garden · Fireplace · Equipped kitchen
Located in the cozy town of Coppell, this stunning updated condo features an exceptional floor plan with 2 spacious bedrooms, one on each level, each with its own ensuite bath. Either bedroom could serve as the primary suite, allowing the other to be used as a second living area or office, offering versatile living options. Both bathrooms were updated with a modern backlit fog free mirror and floating double sink vanities. The home boasts vaulted ceilings, a cozy fireplace, an abundance of windows, beautiful LVP flooring (No Carpet in this condo), and neutral paint throughout for a fresh, airy feel. The modern kitchen is equipped with quartz countertops, stainless steel appliances and a white ceramic farmhouse sink. The dining room looks out into lush landscaping. Step outside to a private patio with herb garden perfect for relaxing or entertaining. Enjoy a quiet community nestled in a fabulous neighborhood with great proximity to DFW airport, Coppell Farmers Market, Coppell Arts Cente
USD 300,000
16301 Ledgemont Lane # 281
View photo
Condo · for sale
USD 195,000
USD 201/sq.ft
16301 Ledgemont Lane # 281
Lakewood Village city
· 969 sq.ft · 2 Bedrooms · 1 Bath · Condo
· Equipped kitchen · Swimming pool · Parking
Lakewood Village city · 969 sq.ft · 2 Bedrooms · 1 Bath · Condo · Equipped kitchen · Swimming pool · Parking
This two-bedroom, one and a half bathroom condo in Addison has close proximity to shopping, dining, and entertainment! The kitchen features granite countertops, ceramic tile, and hardwood floors. The primary bedroom offers two walk-in closets with built-in shelving, and the en-suite bathroom has been updated with granite countertops and dimmable lighting. Recent updates include a full HVAC system replacement (interior and exterior, 2025), fresh paint (2025), a Nest thermostat (2024), GFCI outlets (2023), and an updated primary bathroom (2023). The unit conveys with a stainless steel refrigerator, washer and dryer, a security system, and a mounted TV bracket. A reserved covered parking spot with updated exterior lighting (2025) conveys to the buyer, along with access to community amenities — tennis court, pool, and common grounds. The HOA dues cover water, sewer, and trash
USD 195,000
1971 Shorewood Drive
View photo
Condo · for sale
USD 289,000
USD 204/sq.ft
1971 Shorewood Drive
Lakewood Village city
· 1,410 sq.ft · 3 Bedrooms · 2 Baths · Condo
· Patio · Fireplace · Equipped kitchen · Parking
Lakewood Village city · 1,410 sq.ft · 3 Bedrooms · 2 Baths · Condo · Patio · Fireplace · Equipped kitchen · Parking
Opportunity is Knocking! Whether you're searching for your first home, a low-maintenance lifestyle, or a smart investment, this beautifully updated condo offers exceptional value in one of Grapevine's most desirable locations. Imagine stepping outside your front door and strolling to the scenic Grapevine Horseshoe Trails, or spending your weekends at Dove Waterpark, the pickleball and tennis courts, or Dove Park Playground—all just a short walk away. Inside, you'll find a move-in ready home filled with natural light, featuring brand-new carpet in every bedroom and fresh interior paint throughout. The living room centers around a cozy wood-burning fireplace, while the charming enclosed patio provides the perfect space for grilling, relaxing, or enjoying your morning coffee. The kitchen includes a stainless steel refrigerator that will convey with the property. Additional highlights include a full-size two-car garage and two recently replaced HVAC systems, offering both convenience and p
USD 289,000
250 E Dallas Road # 119
View photo
Condo · for sale
USD 1,510,000
USD 459/sq.ft
250 E Dallas Road # 119
Lakewood Village city
· 3,283 sq.ft · 3 Bedrooms · 3 Baths · Condo
· Patio · Parking · Balcony · Lift
Lakewood Village city · 3,283 sq.ft · 3 Bedrooms · 3 Baths · Condo · Patio · Parking · Balcony · Lift
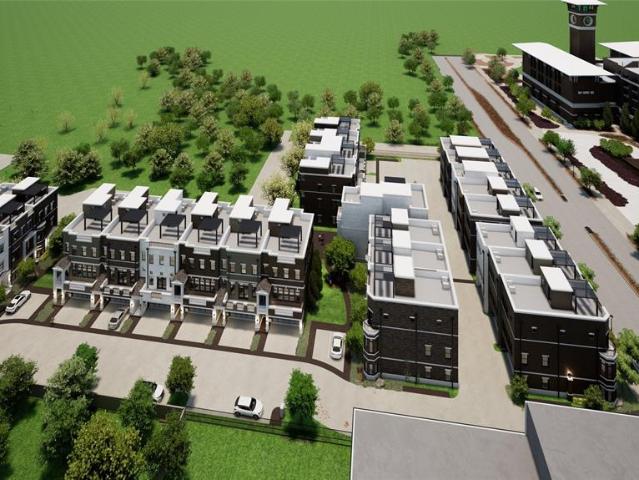
New construction! Welcome to The Grapevine Brownstones Phase 2! This a a limited opportunity to own a luxury Lock and Leave Residence in the heart of Grapevine across from Hotel Vin, steps from Historic Main St, Peace Plaza, Harvest Hall and The Grapevine REC. A short walk across Dallas Rd to the TEX Rail which will drop you at DFW Airport or Ft. Worth and the The Grapevine Vintage RR with special excursions including the Stockyards and the Christmas Train. This sought after Bordeaux Residence is one of the larger Residences with 4 stories, 3 bdrm, 3.5 bath, 2 car garage and a 4th floor rooftop patio. Features include 12 foot ceilings throughout the second floor with a beautiful balcony off the living that spans across the front of the home. This home also features two dedicated parking spots in front of the garage, extra storage under the stairs and two laundry rooms. The homes are built elevator ready and buyers have option to install after closing. Enjoy a front row seat to many of
USD 1,510,000
647 Cimarron Trail # 647
View photo
Condo · for sale
USD 284,500
USD 198/sq.ft
647 Cimarron Trail # 647
Lakewood Village city
· 1,432 sq.ft · 2 Bedrooms · 2 Baths · Condo
· Fireplace · Equipped kitchen
Lakewood Village city · 1,432 sq.ft · 2 Bedrooms · 2 Baths · Condo · Fireplace · Equipped kitchen
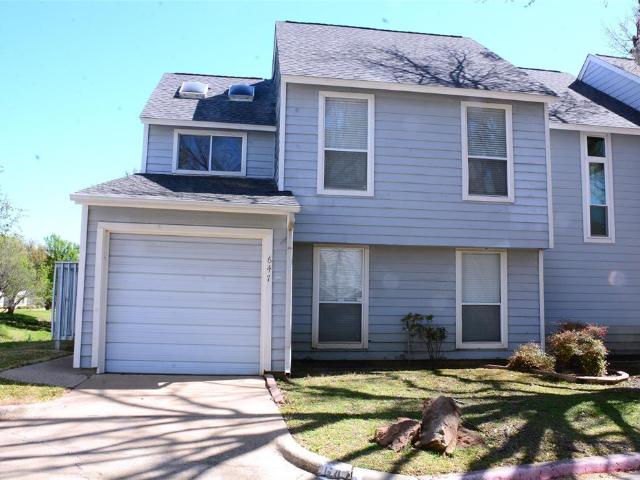
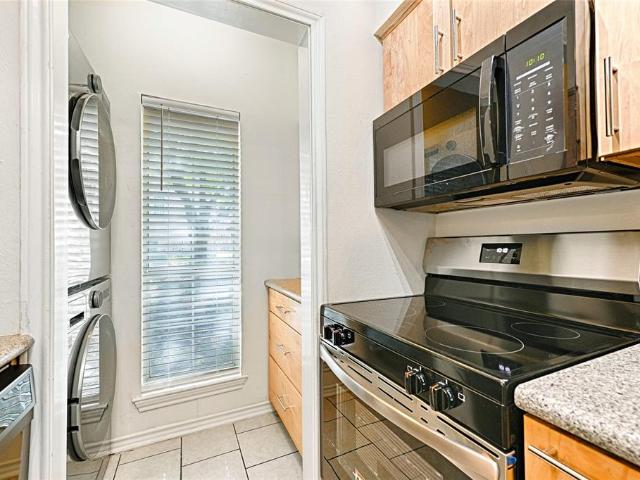
Welcome to this beautifully designed two story, 2 bed-room, two bath home at the corner lot of this adorable Tree Top III Condominium Community. It features amazing water views, biking trails, walking path, community pool and tranquility life style. It is located in a highly acclaimed Coppell ISD, which enjoys the A rating from TEA, it is ranked among the top district statewide for Academic Excellency. This home has an open floor plan, kitchen updated with granite countertops, tile backsplash, custom micro-wave oven and a top brand electric oven for gourmet cooking. It has a vaulted ceiling that one can overlook the spacious downstair living area with a cozy living fireplace, an ideal area to relax or entertain family and friends. On the ground level a dining room with celling fans next to the main living area coupled with the classic tile floor create a contemporary feel for daily life. The two living rooms open up to 2 French doors and ceiling-to-floor large windows to look out a tra
USD 284,500
4067 Beltway Drive # 122
View photo
Condo · for sale
USD 215,000
USD 227/sq.ft
4067 Beltway Drive # 122
Lakewood Village city
· 947 sq.ft · 2 Bedrooms · 1 Bath · Condo
· Patio · Parking · Equipped kitchen
Lakewood Village city · 947 sq.ft · 2 Bedrooms · 1 Bath · Condo · Patio · Parking · Equipped kitchen
Townhouse style condo in the heart of Addison, near restaurants, retail, and entertainment; down the street from the Addison Athletic Club. Two-story end unit with a half bath, living room, dining room, and kitchen downstairs and both bedrooms with full bath upstairs. Quartz counters and KraftMaid cupboards in the updated kitchen. One car garage just outside the front door. Included with acceptable offer: full size washer and dryer, refrigerator. Patio off the living room for your outdoor entertaining, large grassy area beyond. All information is considered reliable, but not guaranteed. Buyer and buyer's agent to verify all information, including but not limited to schools, square footage, HOA dues and rules, and taxes
USD 215,000
5200 Keller Springs Road # 1322
View photo
Condo · for sale
USD 399,000
USD 199/sq.ft
5200 Keller Springs Road # 1322
Lakewood Village city
· 2,002 sq.ft · 2 Bedrooms · 2 Baths · Condo
· Balcony · Equipped kitchen · Parking
Lakewood Village city · 2,002 sq.ft · 2 Bedrooms · 2 Baths · Condo · Balcony · Equipped kitchen · Parking
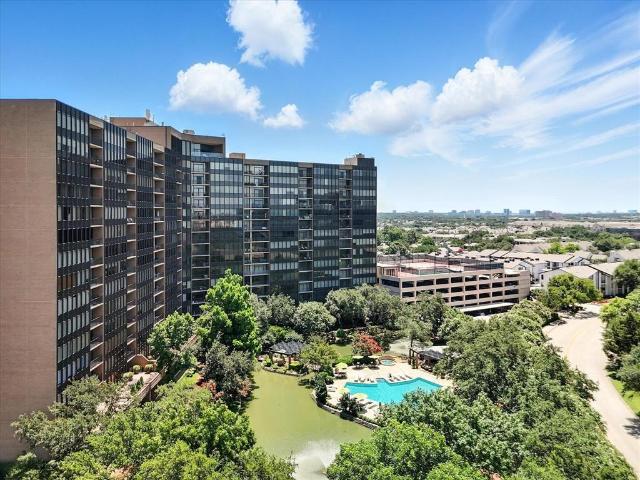
Beautifully updated 13th-floor residence at The Bonaventure. The Edinburgh floor plan. The largest standard two-bedroom floor plan in the building, offering 2,006 sq ft, 2 bedrooms, 2 baths, and desirable east-facing views from an oversized private balcony. This move-in ready home features floor-to-ceiling living room windows, hardwood floors, plantation shutters, crown molding, and abundant natural light throughout. The kitchen features custom wood cabinetry, Italian cracked-glazed subway tile, granite countertops, and modern fixtures. Updated bathrooms include custom wood vanities and smooth-finish walls. Expansive living and dining areas flow seamlessly for everyday living and entertaining. Significant upgrades include a 3-ton Trane HVAC system with PremierOne air purification, fiber optic internet, energy-efficient LED lighting, and Schlage Encode smart deadbolt with an additional 5x5 storage unit and designated garage parking. HOA includes streaming TV, water, trash service, valet
USD 399,000
226 Samuel Boulevard # F1
View photo
Condo · for sale
USD 215,000
USD 302/sq.ft
226 Samuel Boulevard # F1
Lakewood Village city
· 710 sq.ft · 1 Bedroom · 1 Bath · Condo
· Patio · Swimming pool · Parking
Lakewood Village city · 710 sq.ft · 1 Bedroom · 1 Bath · Condo · Patio · Swimming pool · Parking
A rare, 1 bedroom, first floor condo tucked away in Coppell's most highly desired condo community. The large bedroom suite includes a walk-in closet and direct access to a private covered patio with exterior storage closet. MeadowRidge Condominiums is a small, inviting complex with a private residents pool, 2 reserved parking spaces, extensive open greenspace and close proximity to schools, churches, Andy Brown parks, library, aquatic center, CORE recreation center and other Coppell amenities
USD 215,000
5335 Bent Tree Forest Drive # 144
View photo
Condo · for sale
USD 204,000
USD 180/sq.ft
5335 Bent Tree Forest Drive # 144
Lakewood Village city
· 1,130 sq.ft · 2 Bedrooms · 2 Baths · Condo
· Patio · Fireplace · Equipped kitchen · Parking
Lakewood Village city · 1,130 sq.ft · 2 Bedrooms · 2 Baths · Condo · Patio · Fireplace · Equipped kitchen · Parking
Welcome to this beautifully updated first-floor end-unit condo, ideally situated within a gated community in a prime location close to the Tollway, shops and dining. Offering two bedrooms and two full bathrooms, this thoughtfully designed home combines comfort, convenience, and low-maintenance living. The inviting living room features an electric fireplace, a built-in wet bar, and sliding glass doors that open to a private covered patio—perfect for relaxing or entertaining. The kitchen overlooks both the dining and living areas and features granite countertops, bar seating, and a pantry. The oversized primary suite offers a peaceful retreat with two walk in closets and an en suite bath featuring a dedicated vanity. A generously sized laundry room provides additional storage, adding to the home's everyday functionality. The second bedroom has a full bathroom and large closet space. The property includes two assigned parking spaces, including one covered carport, along with convenient gu
USD 204,000
5200 Keller Springs Road # 1331
View photo
Condo · for sale
USD 63,900
USD 31/sq.ft
5200 Keller Springs Road # 1331
Lakewood Village city
· 2,024 sq.ft · 2 Bedrooms · 2 Baths · Condo
· Equipped kitchen
Lakewood Village city · 2,024 sq.ft · 2 Bedrooms · 2 Baths · Condo · Equipped kitchen
This amazing condo has been has been reduced by $55,000.00! Still amazing & perfectly updated at the bonaventure! Unit 1331 offers an exceptional blend of luxury, comfort, and location. Situated on the 13th floor, this stunning residence showcases striking views and an elevated lifestyle. Unit 1331 Is Bordeaux Plan. 3rd Bedroom Was Converted to Primary Closet – Can Be Reconverted to Bedroom If Desired. The versatile floor plan features 2 bedrooms and 2 beautifully appointed baths, designed for both everyday living and entertaining. The gourmet kitchen is equipped with top of the line Thermador appliances, delivering both style and performance for the modern chef. Every detail of the finish out has been thoughtfully curated, creating a sophisticated and inviting atmosphere throughout. Enjoy the convenience of a prime location surrounded by fine dining, vibrant entertainment, and an active lifestyle. This is truly a place to enjoy life! Do not miss the opportunity to call it home. The Bo
USD 63,900
2601 Preston Road # 1201
View photo
Condo · for sale
USD 249,000
USD 206/sq.ft
2601 Preston Road # 1201
Lakewood Village city
· 1,206 sq.ft · 2 Bedrooms · 2 Baths · Condo
· Patio · Fireplace · Equipped kitchen · Parking
Lakewood Village city · 1,206 sq.ft · 2 Bedrooms · 2 Baths · Condo · Patio · Fireplace · Equipped kitchen · Parking
Incredible buyer incentives: $4,000 mortgage concession. Opendoor Home Loans will contribute up to $4,000 towards a permanent interest rate buy-down if you finance with Opendoor Home Loans LLC. 2601 Preston Rd Apt 1201 is a two-story Plano condominium with a functional, connected layout. The kitchen includes granite countertops and stainless steel appliances, with cabinetry arranged for practical use. A fireplace anchors the main living area, adding warmth and a natural focal point to the space. The primary bedroom offers a comfortable retreat with a mirrored closet for storage and organization, and additional bedrooms provide flexible room to spread out. The bathrooms include double-sink vanities, a glass-enclosed shower, and a combined tub and shower for everyday functionality. A covered patio extends the living space outdoors, and an attached garage adds storage and convenience. Clean interior finishes complete this well-maintained residence with practical amenities in every room. T
USD 249,000
1100 W Trinity Mills Road # 3028
View photo
Condo · for sale
USD 269,900
USD 245/sq.ft
1100 W Trinity Mills Road # 3028
Lakewood Village city
· 1,098 sq.ft · 2 Bedrooms · 2 Baths · Condo
· Gym · Equipped kitchen · Swimming pool · Lift · Parking
Lakewood Village city · 1,098 sq.ft · 2 Bedrooms · 2 Baths · Condo · Gym · Equipped kitchen · Swimming pool · Lift · Parking
This is a 2 bedroom & 2 full bath condo that is very well maintained. 3rd floor condominium located in the heart of carrollton. Positioned conveniently off the elevator on the third floor. Its large bedroom and bathroom unit with LVP floors an open living area. Replaced new HVAC 4 years ago. The kitchen features stainless steel appliances, granite countertops, and pendant lighting. Enclosed stackable washer-dryer, while the bathroom offers granite countertops, deep sinks, tiled floor and tile wall shower-tub combo. Enjoy a host of community amenities, including lounge pool, secure entry, a business center and a well equipped fitness gym, one designated parking space and parking is also available inside the parking gate. HOA dues cover water, sewer, and trash. The washer, dryer, and refrigerator are all included making this home truly move in ready. Located within walking distance of H-Mart and close to shopping and dining, highways for easy commutes. This home offers a perfect balance
USD 269,900
2700 Club Ridge Drive # 22
View photo
Condo · for sale
USD 389,000
USD 223/sq.ft
2700 Club Ridge Drive # 22
Lakewood Village city
· 1,744 sq.ft · 3 Bedrooms · 3 Baths · Condo
· Parking · Equipped kitchen
Lakewood Village city · 1,744 sq.ft · 3 Bedrooms · 3 Baths · Condo · Parking · Equipped kitchen
RARE Fully Furnished Corner-Unit Townhome in Highly Sought-After Vista Ridge! Better than new and completely move-in ready, this exceptional 3-bedroom, 3.5-bath corner-unit townhome offers abundant natural light, a flexible floor plan, and some of the newest upgrades in the community. Each bedroom features its own private full bathroom, making this an ideal layout for guests, roommates, multigenerational living, or working from home. Extensive recent improvements include a new HVAC system (2024), new carpet (2024), new electrical system, all new electrical light switches, new blinds, and updated lighting fixtures throughout. The roof and fence were replaced in 2025, while the dishwasher, refrigerator, washer, and dryer were all purchased in 2024 and are included. Offered fully furnished, this is a rare turnkey opportunity where you can simply move in and enjoy. Garage under unit! Ideally located just outside Valley Ranch, this Lewisville gem quick access to DFW Airport, SH-121, I-35E,
USD 389,000
1735 Wittington Place # 3402
View photo
Condo · for sale
USD 424,900
USD 209/sq.ft
1735 Wittington Place # 3402
Lakewood Village city
· 2,024 sq.ft · 3 Bedrooms · 2 Baths · Condo
· Patio · Balcony · Security
Lakewood Village city · 2,024 sq.ft · 3 Bedrooms · 2 Baths · Condo · Patio · Balcony · Security
Best of class! Experience effortless living in this beautifully maintained LIKE NEW, TOP FLOOR CORNER CONDO in The Gatherings, a vibrant 55+ ACTIVE ADULT COMMUNITY in Mercer Crossing, Farmers Branch. Designed for a true LOCK & LEAVE LIFESTYLE, this low-maintenance residence lets you travel freely while everything at home is taken care of. Enjoy peace of mind with COA managed exterior and grounds maintenance, plus a convenient concierge service that collects your trash & recycling right from your door. The community is thoughtfully designed for both relaxation & connection, featuring a fitness center, social spaces, bocce court, greenhouse, gardening areas, & outdoor cooking patio, all just steps away. Serene, park-like surroundings and a picturesque pecan grove complete the setting. This spacious and popular 2,031sf Wiltshire plan offers penthouse views, 9ft ceilings, abundant natural light, & a quiet interior-facing location away from road noise. The private balcony overlooks a charmi
USD 424,900
15927 Preston Road # 1005
View photo
Condo · for sale
USD 189,000
USD 125/sq.ft
15927 Preston Road # 1005
Lakewood Village city
· 1,507 sq.ft · 2 Bedrooms · 2 Baths · Condo
· Office room · Swimming pool
Lakewood Village city · 1,507 sq.ft · 2 Bedrooms · 2 Baths · Condo · Office room · Swimming pool
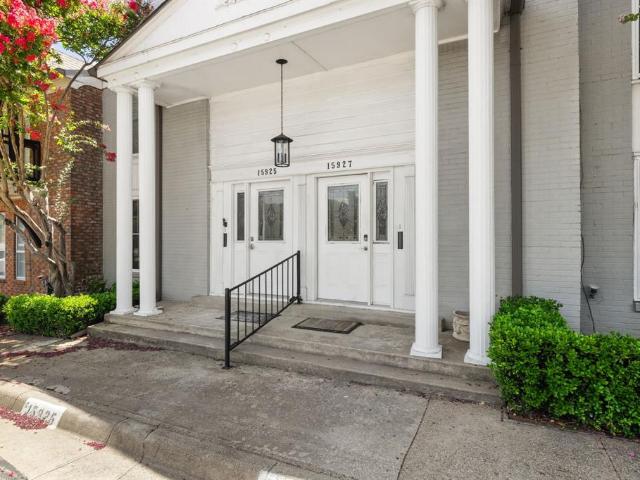
Ask about preferred lender credits for this unit*. Welcome to effortless living in the highly sought-after Prestonwood Country Club Condominiums, one of Far North Dallas' most desirable communities. This beautifully updated home is truly move-in ready, featuring luxury vinyl plank flooring throughout the main living areas, brand-new carpet in the bedrooms, fresh interior paint, a new primary bathroom sink and bathtub surround, and a newly installed private fence. The spacious floor plan offers comfortable living with modern updates that make it easy to settle in from day one. Whether you're relaxing at home or entertaining guests, you'll appreciate the fresh finishes and low-maintenance lifestyle this home provides. Beyond your front door, enjoy everything that makes Prestonwood Country Club Condominiums so special. The community offers a sparkling pool, responsive on-site HOA management, and dedicated full-time office and maintenance staff. It's true lock-and-leave living, with an HOA
USD 189,000
4748 Old Bent Tree Lane # 506
View photo
Condo · for sale
USD 168,000
USD 190/sq.ft
4748 Old Bent Tree Lane # 506
Lakewood Village city
· 883 sq.ft · 2 Bedrooms · 2 Baths · Condo
· Office room · Balcony · Fireplace · Equipped kitchen · Parking
Lakewood Village city · 883 sq.ft · 2 Bedrooms · 2 Baths · Condo · Office room · Balcony · Fireplace · Equipped kitchen · Parking
This beautiful second-floor condo in a secure gated community offers the perfect blend of comfort, style, and convenience. Featuring 2 Bedrooms with 2 Full Ensuite Baths, a generous Living area, Updated Kitchen, and a Private Balcony. A cozy double-sided fireplace shared between the living room and BdRm 2 or Home Office creates a warm, inviting atmosphere year-round. Recent updates include a fresh paint throughout with NO Popcorn ceiling, new energy-efficient windows, and a modern Kitchen updated with granite counters with subway tile backsplash, a newly installed garbage disposal, smooth top electric range, SS dishwasher, and SS Refrigerator included. In-unit full sized washer and dryer are also included. Quality wood-look flooring extends throughout the unit. This quiet and secured gated community is meticulously maintained featuring a community pool and clubhouse, walking trails, Koi pond, and lots of manicured green space. Condo includes one assigned carport parking space plus addi
USD 168,000
5981 Arapaho Road # 1304
View photo
Condo · for sale
USD 219,900
USD 212/sq.ft
5981 Arapaho Road # 1304
Lakewood Village city
· 1,033 sq.ft · 2 Bedrooms · 2 Baths · Condo
· Patio · Office room · Fireplace
Lakewood Village city · 1,033 sq.ft · 2 Bedrooms · 2 Baths · Condo · Patio · Office room · Fireplace
Updated condo with stunning golf course views! Step out onto your private patio and take in panoramic views of the 18th hole at The Clubs at Prestonwood. Inside, the living area features soaring ceilings, Red Oak hardwood floors & a cozy wood-burning fireplace. Updated windows fill the home with natural light and frame picture-perfect fairway views. The west-facing orientation also makes for stunning sunset views across the course! Designed for flexibility, the layout includes two spacious bedrooms, one upstairs and one downstairs, each with its own ensuite bath. Ideal for those looking to house-hack with roommates, host guests comfortably, or create a dedicated home office. Recent updates feature a brand-new HVAC system (installed July 2024) & water heater (installed April 2021). This home offers the perfect blend of privacy and convenience, just minutes from Village on the Parkway, Addison Circle & major highways—including the Dallas North Tollway, George Bush & I-635—for effortless
USD 219,900
3517 Windhaven Parkway # 1307
View photo
Condo · for sale
USD 285,000
USD 311/sq.ft
3517 Windhaven Parkway # 1307
Lakewood Village city
· 915 sq.ft · 1 Bedroom · 1 Bath · Condo
· Balcony · Equipped kitchen · Parking
Lakewood Village city · 915 sq.ft · 1 Bedroom · 1 Bath · Condo · Balcony · Equipped kitchen · Parking
This property includes storage, garage, fridge, washer, dryer and giant TV! Experience luxury living at Sojourn at The Realm in the sought-after Castle Hills community! This beautifully appointed 1-bedroom, 1-bath condo offers thoughtfully designed living space with upscale finishes throughout. The open-concept floor plan is flooded with natural light and features luxury vinyl plank flooring in the main living areas and plush carpeting in the bedroom. The gourmet kitchen impresses with granite countertops, a subway tile backsplash, stainless steel appliances, designer pendant lighting, and a generous island with seating, perfect for everyday living and entertaining. The spacious primary suite includes a large walk-in closet with washer and dryer hookups for added convenience. The spa-inspired bathroom features dual sinks, granite counters, and a walk-in shower. Step out to your private covered balcony and enjoy peaceful views of the community. Additional highlights include one garage p
USD 285,000
922 Fannin Street # 109
View photo
Condo · for sale
USD 139,900
USD 141/sq.ft
922 Fannin Street # 109
Lakewood Village city
· 990 sq.ft · 2 Bedrooms · 2 Baths · Condo
· Equipped kitchen · Parking
Lakewood Village city · 990 sq.ft · 2 Bedrooms · 2 Baths · Condo · Equipped kitchen · Parking
Investor special or project-buyer opportunity in central Denton. Two-story, 2-bedroom, 2-bath condominium at 922 Fannin #109 offering approximately 1,000 square feet, a great walkable location, and strong potential once updates and repairs are completed. Floor plan features living and dining down with kitchen and bath, bedrooms up, and assigned parking in an established condo community. Property has not been updated and is being sold as-is. A water-related leak has been identified, and the utilities are currently off, so buyers should plan for any inspections and interior evaluations they deem necessary. Pricing reflects the current condition and is intended for buyers who are comfortable with renovation work. Conveniently located near UNT, downtown Denton, and major roads, this condo offers an opportunity to create value in a well-positioned Denton community. Bring your contractor, your imagination, and your best offer
USD 139,900
15922 Club Crest Drive # 2107
View photo
Condo · for sale
USD 165,000
USD 239/sq.ft
15922 Club Crest Drive # 2107
Lakewood Village city
· 689 sq.ft · 1 Bedroom · 1 Bath · Condo
· Balcony
Lakewood Village city · 689 sq.ft · 1 Bedroom · 1 Bath · Condo · Balcony
Rare Opportunity in a Prime Dallas Location! Welcome to this beautifully upgraded 1-bedroom, 1-bathroom condo nestled in one of Dallas's most desirable locations. Move-in ready and thoughtfully updated, this charming second-floor unit offers comfort, style, and convenience in one exceptional package. Inside, you'll find attractive wood flooring, upgraded carpet padding for added comfort, plantation shutters in the bedroom, elegant quartz countertops, and a beautifully renovated bathroom. Every detail has been carefully considered, allowing you to move in and immediately enjoy your new home without the need for additional updates. The second-floor location provides added privacy and security, while the semi-private balcony offers the perfect spot to enjoy your morning coffee, unwind with a good book, or simply relax outdoors. Additional features include a spacious 80-cubic-foot storage unit, ample dining space, and easy access to the community's amenities. Just a short walk away, you'll
USD 165,000
2700 Old Denton Road # 1017
View photo
Condo · for sale
USD 300,000
USD 236/sq.ft
2700 Old Denton Road # 1017
Lakewood Village city
· 1,270 sq.ft · 2 Bedrooms · 2 Baths · Condo
· Balcony · Equipped kitchen · Swimming pool · Lift · Parking
Lakewood Village city · 1,270 sq.ft · 2 Bedrooms · 2 Baths · Condo · Balcony · Equipped kitchen · Swimming pool · Lift · Parking
This beautiful condo on the 1st floor is situated near the parking lot and boasts an abundance of natural light! Its open floor plan has a large living area looking out to a balcony with pool view. Two bedrooms have walk-in closet with built-in shelves. Lots of storage room around the unit. Entire unit has ceiling lighting throughout with 10' tall ceiling and 3 fans. Spacious quartz island that opens to the living room that leads to the balcony. The 4-story building offers 5 elevators, fitness & yoga rooms, lounge areas, game room, kitchen & bar and business center. Enjoy access to the pool, bike storage, jogging and biking trails that lead to Nob Hill Greenbelt. Great Carrollton location close to Carrollton Town Center, H-Mart, 99 Ranch market, Walmart and Lowe's. Convenient access to I-35, TX-121 and George Bush Turnpike. Close commute to downtown and both airports
USD 300,000
7901 Windrose Avenue #1402, Plano, US, TX
View photo
Condo · for sale
USD 1,075,000
7901 Windrose Avenue #1402, Plano, US, TX
Lakewood Village city
· 2 Bedrooms · 2 Baths · Condo
· Security · Swimming pool
Lakewood Village city · 2 Bedrooms · 2 Baths · Condo · Security · Swimming pool
Motivated seller! Stunning high-rise residence at Windrose Tower, ideally positioned in the heart of Legacy West, one of North Texas’ most sought-after locations. Unit 1402 is a 2 bedroom and 2 bath unit and is 1,540 square feet with a bright open-concept layout and dramatic floor-to-ceiling windows that flood the space with natural light and spectacular sunset views. The living area is anchored by a custom accent wall in addition to built-in California Closet shelving, creating a striking architectural focal point while offering exceptional functionality. Both bedrooms showcase custom California Closets and shelving, delivering exceptional organization and elevated design. The spa-inspired primary suite comes equipped with a dual vanity, soaking tub, and oversized walk-in shower. Amenities included are a 24-hour concierge service, fitness center, pool, golf simulator, business center, valet services, and many more. Windrose Tower offers great access to amazing upscale restaurants, ent
USD 1,075,000
2700 Club Ridge Drive # 34
View photo
Condo · for sale
USD 369,000
USD 211/sq.ft
2700 Club Ridge Drive # 34
Lakewood Village city
· 1,744 sq.ft · 3 Bedrooms · 3 Baths · Condo
· Garden · Office room · Parking
Lakewood Village city · 1,744 sq.ft · 3 Bedrooms · 3 Baths · Condo · Garden · Office room · Parking
Condo insurance only $115 per month and covers everything except the interior. Seller concession available with acceptable offer. Used towards flooring, closing costs or as needed. 3 bedrooms, 3.5 bathrooms thoughtfully designed townhome in a highly desirable Lewisville location Rare private guest suite with en suite bath discreetly positioned with separate access via the garage — ideal for guests, in-laws, multigenerational living, or a private office Abundant natural light throughout the home creating a bright and inviting atmosphere Spacious primary suite featuring a separate soaking tub and walk-in shower Open-concept living and dining spaces designed for everyday comfort and entertaining Private backyard — a rare feature for townhome living in this area Exceptional access just minutes from SH 121, I-35E, and DFW International Airport Convenient to The Vista shopping and entertainment district, dining, retail, and entertainment options Close proximity to Old Town Lewisville, known
USD 369,000

Get email alerts

Don't miss out: be the first to know about new properties

The alert was correctly created

On subscribing you accept the conditions of use and the privacy policy
Alert
Receive new ads in your inbox
Save this search
Receive alerts for new listings

We'll send you an email when we have new properties for: "Apartments for sale in Lakewood Village city"

The alert was correctly created

Hebron town, Carrollton CCD Denton County Texas
Grapevine city
Get email alerts and be the first to see new listings
Required field
On subscribing I accept the terms of the privacy policy
Perfect! You'll soon start receiving new listings via email
Alert
Receive an email when we have new ads for Apartments for sale in Lakewood Village city
Save this search
Filters

Bedrooms

Size (sq.ft)

sq.ft
sq.ft

Price

USD
USD

Property type

Bathrooms

Clear all filters
Receive notifications when new entries are published.