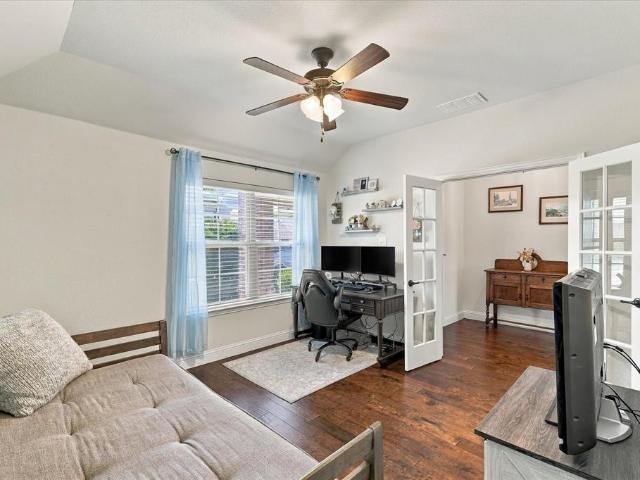
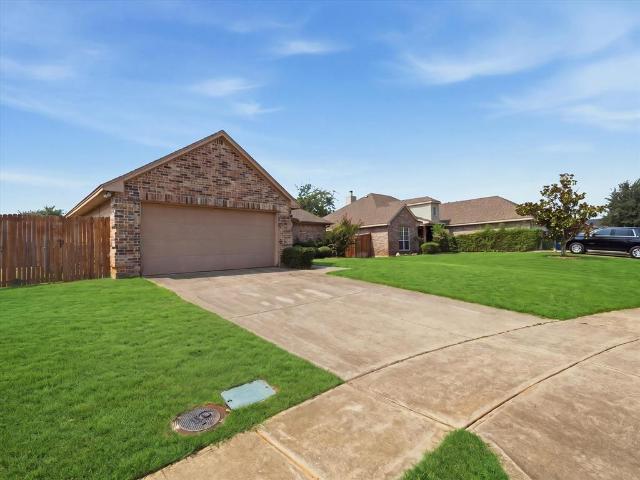
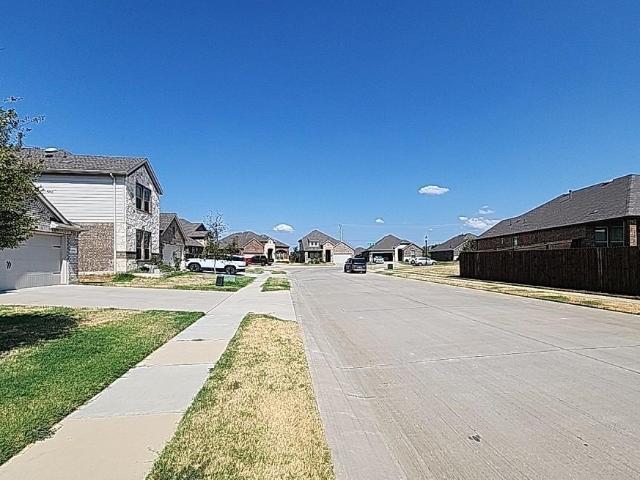
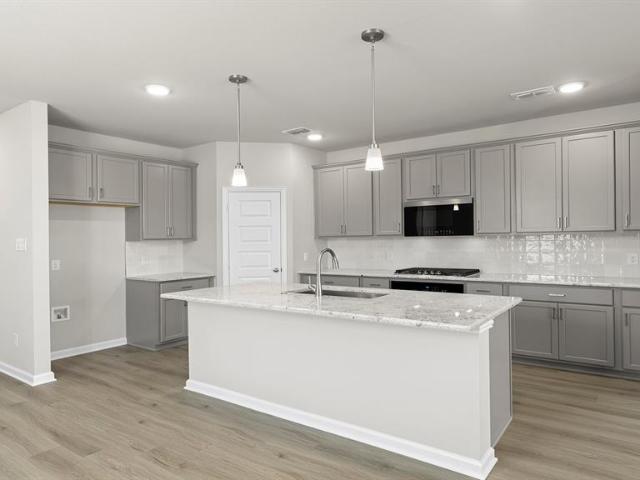
4,511 properties for sale in Lakewood Village city

Culberson Dr
View photo
House · for sale
Request Details
Updated
Culberson Dr
Lakewood Village city
· House
Lakewood Village city · House
This is a Real Estate-Owned (REO)/post-foreclosure home owned or managed by a bank. All offers are considered; however, the highest and best will most likely be accepted
Request Details
Quail Run
View photo
House · for sale
Request Details
Updated
Quail Run
Lakewood Village city
· House
Lakewood Village city · House
This is a Real Estate-Owned (REO)/post-foreclosure home owned or managed by a bank. All offers are considered; however, the highest and best will most likely be accepted
Request Details
Edgeway Drive
View photo
House · for sale
Request Details
Updated
Edgeway Drive
Lakewood Village city
· 2,486 sq.ft · 4 Bedrooms · 3 Baths · House
Lakewood Village city · 2,486 sq.ft · 4 Bedrooms · 3 Baths · House
This home is in preforeclosure, which means the homeowner is in default (missed payments). Therefore, there could be an opportunity to strike a great deal with the owner and the bank
Request Details
Lone Star Way
View photo
House · for sale
Request Details
Updated
Lone Star Way
Lakewood Village city
· 2,906 sq.ft · 3 Bedrooms · 2 Baths · House
Lakewood Village city · 2,906 sq.ft · 3 Bedrooms · 2 Baths · House
This home is in preforeclosure, which means the homeowner is in default (missed payments). Therefore, there could be an opportunity to strike a great deal with the owner and the bank
Request Details
Forsythe Dr
View photo
House · for sale
Request Details
Updated
Forsythe Dr
Lakewood Village city
· 2,314 sq.ft · 3 Bedrooms · 2 Baths · House
Lakewood Village city · 2,314 sq.ft · 3 Bedrooms · 2 Baths · House
This is a Real Estate-Owned (REO)/post-foreclosure home owned or managed by a bank. All offers are considered; however, the highest and best will most likely be accepted
Request Details
Catoosa Ln
View photo
House · for sale
Request Details
Updated
Catoosa Ln
Lakewood Village city
· House
Lakewood Village city · House
This is a Real Estate-Owned (REO)/post-foreclosure home owned or managed by a bank. All offers are considered; however, the highest and best will most likely be accepted
Request Details
High Grade Dr
View photo
House · for sale
Request Details
Updated
High Grade Dr
Lakewood Village city
· House
Lakewood Village city · House
This is a Real Estate-Owned (REO)/post-foreclosure home owned or managed by a bank. All offers are considered; however, the highest and best will most likely be accepted
Request Details
Ponderosa Trl
View photo
House · for sale
Request Details
Updated
Ponderosa Trl
Lakewood Village city
· House
Lakewood Village city · House
This is a Real Estate-Owned (REO)/post-foreclosure home owned or managed by a bank. All offers are considered; however, the highest and best will most likely be accepted
Request Details
Live Oak Ln
View photo
House · for sale
Request Details
Updated
Live Oak Ln
Lakewood Village city
· 1,647 sq.ft · 3 Bedrooms · 2 Baths · House
Lakewood Village city · 1,647 sq.ft · 3 Bedrooms · 2 Baths · House
This is a Real Estate-Owned (REO)/post-foreclosure home owned or managed by a bank. All offers are considered; however, the highest and best will most likely be accepted
Request Details
Gold Pan Trl
View photo
House · for sale
Request Details
Updated
Gold Pan Trl
Lakewood Village city
· House
Lakewood Village city · House
This is a Real Estate-Owned (REO)/post-foreclosure home owned or managed by a bank. All offers are considered; however, the highest and best will most likely be accepted
Request Details
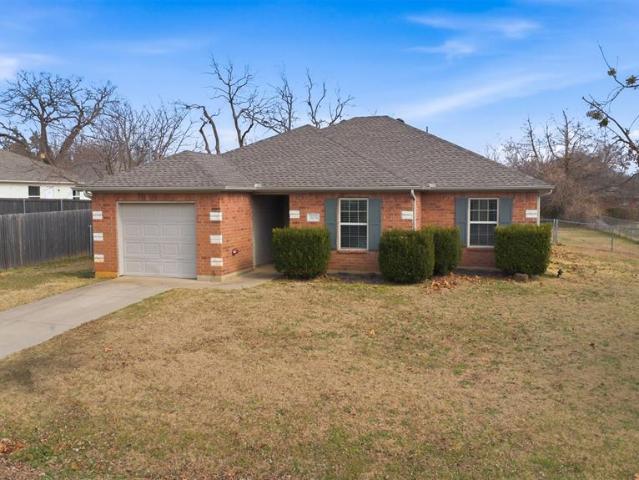
503 Caddell Street
View photo
House · for sale
USD 289,900
USD 207/sq.ft
503 Caddell Street
Lakewood Village city
· 1,399 sq.ft · 3 Bedrooms · 2 Baths · House
· Garden · Parking · Swimming pool
Lakewood Village city · 1,399 sq.ft · 3 Bedrooms · 2 Baths · House · Garden · Parking · Swimming pool
Looking for a move-in ready home with a big yard and small-town charm near Downtown Aubrey? This well-kept 3-bedroom, 2-bath home offers 1,408 sq ft of easy, comfortable living on an oversized. 31-acre lot. Inside, wood-look tile floors run throughout, making cleaning simple and giving the home a clean, modern feel. The extra-large living room with a tray ceiling is perfect for movie nights, game days, or hosting friends. Mornings feel calm here, with soft light filling the open living and dining space. The spacious pantry, separate laundry room, and smart layout make daily life easy. Outside, the huge backyard has room to play, garden, entertain, or add a future pool. Built for peace of mind, the home includes a brand-new roof (2025), a 1-car garage, and a location close to schools, local shops, and quick routes for commuting
USD 289,900
3717 Barrel Lane
View photo
House · for sale
USD 564,710
USD 195/sq.ft
3717 Barrel Lane
Lakewood Village city
· 2,885 sq.ft · 4 Bedrooms · 4 Baths · House
· Equipped kitchen
Lakewood Village city · 2,885 sq.ft · 4 Bedrooms · 4 Baths · House · Equipped kitchen
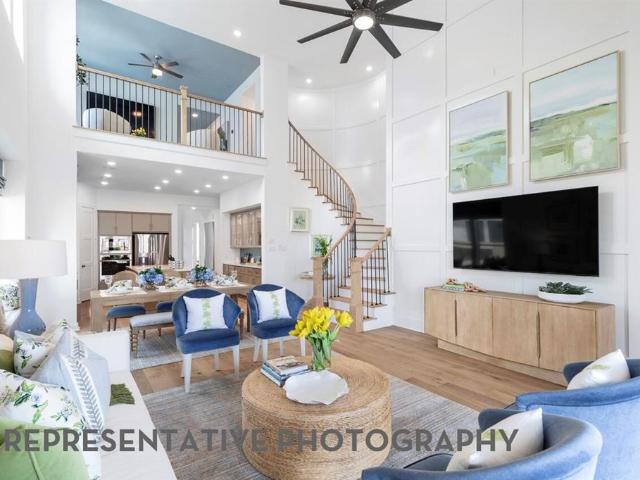
Stunning Panamera plan featuring a modern elevation and thoughtfully designed layout! This home offers a private primary suite and a guest bedroom with full bath on the main level, along with a dedicated study—perfect for working from home. The dramatic spiral staircase with open railing overlooks the spacious family room, creating an open and elegant feel. The kitchen flows seamlessly into the main living areas, ideal for everyday living and entertaining. Upstairs, enjoy a large game room and an oversized media room, perfect for gatherings and movie nights. Two generously sized secondary bedrooms, each with their own full bathrooms, provide comfort and privacy for family or guests. This home blends style, space, and functionality—don’t miss the opportunity to make it yours!
USD 564,710
1416 Trace Drive
View photo
House · for sale
USD 270,000
USD 188/sq.ft
1416 Trace Drive
Lakewood Village city
· 1,432 sq.ft · 3 Bedrooms · 2 Baths · House
· Garden · Office room · Equipped kitchen · Parking
Lakewood Village city · 1,432 sq.ft · 3 Bedrooms · 2 Baths · House · Garden · Office room · Equipped kitchen · Parking
Welcome to 1416 Trace Dr, a charming and well-maintained home nestled in the desirable Aubrey community of Providence Village! Built in 2019, this inviting 3-bedroom, 2-bathroom home offers a functional layout with comfortable living space. The open-concept design creates an easy flow between the living, dining, and kitchen areas, making everyday living and entertaining a breeze. Theres a spacious living room, while the kitchen provides a welcoming space to prepare meals and gather with family and friends. The primary suite offers a private retreat with a well-appointed ensuite bath, while two additional bedrooms provide flexibility for guests, a home office, or a growing household. Outside, enjoy a nicely sized backyard with plenty of room to relax, play, or entertain. An attached garage adds convenience and additional storage. Ideally located near schools, parks, shopping, dining, and major roadways, this home offers the perfect blend of comfort, convenience, and community. Don't mis
USD 270,000
820 Filly
View photo
House · for sale
USD 610,000
USD 183/sq.ft
820 Filly
Lakewood Village city
· 3,326 sq.ft · 4 Bedrooms · 3 Baths · House
· Garden · Equipped kitchen
Lakewood Village city · 3,326 sq.ft · 4 Bedrooms · 3 Baths · House · Garden · Equipped kitchen
Like new and move-in ready, this stunning home combines a thoughtful layout, beautiful finishes, and a spectacular greenbelt backdrop. Upon entry, you’ll find a private guest bedroom and adjacent full bath—ideal for visitors or multi-generational living. Just beyond, a versatile formal dining room offers endless possibilities to fit your lifestyle. Further in you'll find an expansive open-concept living area where the family room, dining area, and kitchen flow seamlessly together. The chef ready kitchen features abundant cabinet and counter space, a large center island, gas cooktop, black and SS appliances, walk-in pantry, subway tile backsplash, and Corian countertops. The oversized island provides the perfect gathering spot for casual meals and conversation. Privately situated at the rear of the home, the primary suite features a sitting area and serene backyard views. The en suite bath is designed for luxury and comfort with dual sinks, an extended vanity, an oversized walk-in showe
USD 610,000
1420 Stoneleigh Place
View photo
House · for sale
USD 498,280
USD 145/sq.ft
1420 Stoneleigh Place
Lakewood Village city
· 3,434 sq.ft · 5 Bedrooms · 3 Baths · House
· Office room · Equipped kitchen
Lakewood Village city · 3,434 sq.ft · 5 Bedrooms · 3 Baths · House · Office room · Equipped kitchen
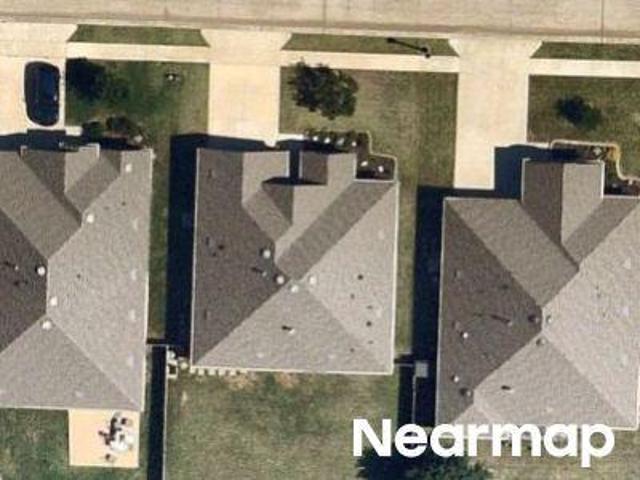
Below market in aubrey: this one won’t last long! Welcome to 1420 Stoneleigh Place, where distinctive TUDOR REVIVAL ARCHITECTURE, modern upgrades, and the ArrowBrooke lifestyle come together. Featuring steep gables, brick and stone accents, and classic arched details, this 5 BEDROOM, 3.5 BATH, TWO STORY home offers 3,437 square feet and was built in 2020. Listed as a 5 bedroom, the floor plan is actually 4 BEDROOMS PLUS A FORMAL STUDY off the foyer, ideal home office. Inside, LAMINATED WOOD FLOORING, abundant natural light, and an OPEN CONCEPT LAYOUT create an inviting setting for everyday living and entertaining. The chef’s kitchen features quartz countertops, gas stove, stainless steel appliances, whole house water softener and reverse osmosis system. The spacious MEDIA ROOM is pre wired for speakers and a projector. Solar panels, certified lightning protection, three exterior cameras and a video doorbell add efficiency, protection, and security. Recent improvements include a BRAND N
USD 498,280
8353 Kingfisher Road
View photo
House · for sale
USD 339,990
USD 146/sq.ft
8353 Kingfisher Road
Lakewood Village city
· 2,314 sq.ft · 4 Bedrooms · 2 Baths · House
· Office room · Equipped kitchen
Lakewood Village city · 2,314 sq.ft · 4 Bedrooms · 2 Baths · House · Office room · Equipped kitchen
MLS# 21331-. Built by Trophy Signature Homes. Ready Now! The strength of the Oak II lies in its majestic design. It's simplicity itself to rustle up dinner in the gourmet kitchen featuring quartz countertops, stainless steel appliances and a center island. The dining room is steps away but separate from the wide living room. After dinner, throw down a video game challenge. You turned one of the upstairs bedrooms into the ultimate gaming room. Don't let it go to waste. The game room has become a comfortable flex room that easily transitions from home office to media room. Tuck into bed then retreat downstairs to your luxurious primary suite. Enjoy the peace and quiet
USD 339,990
2816 Half Moon Road
View photo
House · for sale
USD 679,900
USD 199/sq.ft
2816 Half Moon Road
Lakewood Village city
· 3,401 sq.ft · 4 Bedrooms · 3 Baths · House
· Garden · Deck · Fireplace · Equipped kitchen · Swimming pool
Lakewood Village city · 3,401 sq.ft · 4 Bedrooms · 3 Baths · House · Garden · Deck · Fireplace · Equipped kitchen · Swimming pool
Prepare to be impressed! This one-of-a-kind very spacious showstopper has been thoughtfully upgraded from top to bottom, offering luxury, style, and an entertainer’s dream backyard. Step outside to your private oasis featuring a stunning inground gunite pool with a tranquil water feature, durable pebble sheen plaster, expansive sun deck, and an incredible outdoor kitchen. Multiple covered and open-air lounge areas, plus a spacious grassy yard, create the perfect setting for relaxing or hosting family and friends. Inside, every detail has been carefully curated with designer finishes throughout. The impressive floor-to-ceiling stone and shiplap fireplace with a custom wood mantel serves as the heart of the living space, while the striking board and batten staircase feature wall, faux wood beams, upgraded lighting, designer bathroom mirrors, and beautiful wood-look tile flooring elevate the home’s modern elegance. The oversized media room is a true standout with custom board and batten a
USD 679,900
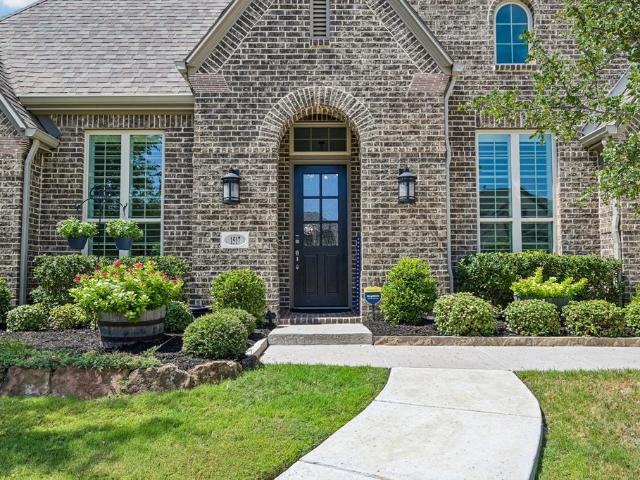
1517 Cedar Berry Drive
View photo
House · for sale
USD 824,900
USD 237/sq.ft
1517 Cedar Berry Drive
Lakewood Village city
· 3,466 sq.ft · 4 Bedrooms · 3 Baths · House
· Patio · Garden · Office room · Deck · Fireplace · Swimming pool
Lakewood Village city · 3,466 sq.ft · 4 Bedrooms · 3 Baths · House · Patio · Garden · Office room · Deck · Fireplace · Swimming pool
Better than new & absolutely immaculate! This stunning Highland Home 262 Floor Plan is loaded with upgrades and truly move-in ready! Freshly painted inside & out just prior to listing, with a freshly stained fence and beautiful landscaping. The resort-style backyard is a showstopper featuring a gorgeous pool, artificial turf, upgraded decking, automatic sun shade & infrared patio heater—perfect for entertaining or relaxing year-round. Inside you’ll find beautiful wood flooring, Clear View shutters throughout, upgraded appliances, pot filler, designer backsplash extended to the ceiling, floor-to-ceiling brick fireplace, built-in office bookcase, built-in desk, laundry cabinetry & mud bench. The extended primary suite offers additional space, while Bedroom 4 features an upgraded shower in lieu of the builder-standard tub. Additional upgrades include an extended driveway & walkway, Jelly Fish permanent exterior lighting, added ceiling fans, attic deck flooring, additional exterior electri
USD 824,900
1308 Trace Drive
View photo
House · for sale
USD 338,000
USD 161/sq.ft
1308 Trace Drive
Lakewood Village city
· 2,088 sq.ft · 4 Bedrooms · 2 Baths · House
· Patio · Garden · Office room · Equipped kitchen
Lakewood Village city · 2,088 sq.ft · 4 Bedrooms · 2 Baths · House · Patio · Garden · Office room · Equipped kitchen
This beautifully maintained, move-in-ready North-facing home offering 4 bedrooms, 2.5 full baths, and an inviting open floor plan designed for comfortable living and effortless entertaining. The spacious two-story layout features an expansive upstairs loft, a striking wrought-iron and wood staircase railing, and upgraded LVP flooring installed in 2024. The heart of the home is the well-appointed kitchen, featuring granite countertops, a large island with additional storage, and a convenient pantry. French doors lead to a versatile downstairs room that can easily serve as a study, fourth bedroom, home office, or flex space. Upstairs, the oversized primary suite provides a relaxing retreat with a decorative light and fan combination. The primary ensuite includes a walk-in shower, garden tub, dual sinks, and a spacious walk-in closet. The guest room features custom paint for an added touch of style. Step outside to enjoy the oversized backyard, complete with a covered patio and extended c
USD 338,000
4309 Silver Chute Avenue
View photo
House · for sale
USD 289,990
USD 178/sq.ft
4309 Silver Chute Avenue
Lakewood Village city
· 1,625 sq.ft · 3 Bedrooms · 2 Baths · House
· Garden · Equipped kitchen
Lakewood Village city · 1,625 sq.ft · 3 Bedrooms · 2 Baths · House · Garden · Equipped kitchen
Welcome to this beautiful 2025 built, single story brick home in Aubrey, TX! Featuring 3 bedrooms, 2 full bathrooms, and a thoughtfully designed open layout, this home offers modern finishes and comfortable living throughout. The kitchen is the heart of the home, featuring white cabinetry, quartz countertops, a modern backsplash, and stainless steel appliances. Durable LVP flooring runs through the main high traffic areas, while the bedrooms feature comfortable carpet and the bathrooms are finished with tile. The spacious primary suite offers a relaxing retreat with dual vanities, a large walk in shower with a built in seat, and a generous walk in closet. A full size utility room provides plenty of space for laundry and additional storage. Outside, enjoy a large, grassy backyard enclosed by a private 8 foot wood privacy fence, providing plenty of room for outdoor activities, entertaining, or simply relaxing. The home also features a 2 car front entry driveway and a covered entryway at
USD 289,990
9809 Gooseneck Drive
View photo
House · for sale
USD 299,000
USD 161/sq.ft
9809 Gooseneck Drive
Lakewood Village city
· 1,851 sq.ft · 4 Bedrooms · 2 Baths · House
· Office room · Equipped kitchen
Lakewood Village city · 1,851 sq.ft · 4 Bedrooms · 2 Baths · House · Office room · Equipped kitchen
Welcome to this beautifully maintained, like-new 4-bedroom, 2-bath home built in 2024, offering modern comfort and a strong sense of community. Designed with today’s lifestyle in mind, this home features an open-concept layout filled with natural light and contemporary finishes throughout. The spacious living and dining areas flow seamlessly into the modern kitchen, complete with sleek cabinetry, ample counter space, and a functional design perfect for both everyday living and entertaining. Neutral tones and clean lines create a timeless aesthetic that’s easy to personalize. The private primary suite provides a relaxing retreat with a well-appointed en-suite bathroom featuring modern fixtures and generous space. Three additional bedrooms offer flexibility for family, guests, or a home office, while the second full bathroom is stylish and conveniently located. Built to current standards, this 2024 home offers energy-efficient features, low maintenance, and true move-in-ready condition.
USD 299,000
1733 Ridge Creek Lane
View photo
House · for sale
USD 350,000
USD 185/sq.ft
1733 Ridge Creek Lane
Lakewood Village city
· 1,884 sq.ft · 3 Bedrooms · 2 Baths · House
· Patio · Garden · Office room · Equipped kitchen
Lakewood Village city · 1,884 sq.ft · 3 Bedrooms · 2 Baths · House · Patio · Garden · Office room · Equipped kitchen
Beautiful corner lot home! The open floor plan provides an inviting environment for family time or entertaining. The kitchen is arranged to easily prepare meals while being connected to family and friends. The kitchen island serves as additional prep space to the existing ample counterspace. The four-burner gas cooktop also is a plus in preparing meals. Separated from the family area, the office with French doors adds a secluded area for working or studying at home. It also can lend privacy for a guest room. The primary bedroom is spacious and can provide a space for a second work area, a bassinet, or a sitting area. Works for any stage of life. The primary bath has seperate vanities, a garden tub, a seperate shower, and a large walk-in closet. The covered patio with a ceiling fan allows for an extended area to entertain. The community has 4 catch and release fishing lakes with a dock, 2 community pools, playgrounds, hiking and bike trails, and 3 Gathering Places. Agents and buyers ver
USD 350,000
729 Countryside Drive
View photo
House · for sale
USD 265,000
USD 203/sq.ft
729 Countryside Drive
Lakewood Village city
· 1,302 sq.ft · 3 Bedrooms · 2 Baths · House
· Patio · Garden · Equipped kitchen
Lakewood Village city · 1,302 sq.ft · 3 Bedrooms · 2 Baths · House · Patio · Garden · Equipped kitchen
Welcome to 729 Countryside Drive in Aubrey! This charming 3-bedroom, 2-bath home offers a thoughtfully designed split-bedroom floor plan that provides privacy and functionality. The well-planned layout features a spacious living area, a kitchen that flows seamlessly into the main living spaces, and a private primary suite tucked away from the secondary bedrooms. Step outside to an enormous backyard complete with a large covered patio—perfect for entertaining, relaxing, or enjoying the Texas evenings. Ideally located with no HOA, Low Tax rate no MUD or PID, this home is within walking distance of Brockett Elementary School, local parks, playgrounds, and the Aubrey Area Library, offering both convenience and a true sense of community. Lovingly maintained and meticulously cared for over the years, this home is move-in ready and waiting for its next owners. Don't miss this wonderful opportunity to own a beautiful home in the heart of Aubrey!
USD 265,000
10318 Thunderwood Drive
View photo
House · for sale
USD 299,775
USD 170/sq.ft
10318 Thunderwood Drive
Lakewood Village city
· 1,755 sq.ft · 3 Bedrooms · 2 Baths · House
Lakewood Village city · 1,755 sq.ft · 3 Bedrooms · 2 Baths · House
The list price is not indicative of the seller's final reserve amount. This property is part of an online bidding event; please visit the auction company's website to place bids. Inspections of this property and contact with occupants are strictly prohibited. Property is sold AS IS and no for sale sign allowed. This property is part of the First Look Initiative through September 15th, 2026
USD 299,775
1648 Edgeway Drive
View photo
House · for sale
USD 384,990
USD 174/sq.ft
1648 Edgeway Drive
Lakewood Village city
· 2,207 sq.ft · 4 Bedrooms · 2 Baths · House
· Patio · Parking · Equipped kitchen · Air conditioning · Heating
Lakewood Village city · 2,207 sq.ft · 4 Bedrooms · 2 Baths · House · Patio · Parking · Equipped kitchen · Air conditioning · Heating
MLS# 21375-. Built by HistoryMaker Homes. September 2026 completion. Spacious 2,214 sq ft Traditional single. Family in Keeneland (Aubrey ISD) featuring four primary bedrooms, 3 baths (2 full, 1 half), and a living area and loft on the second floor. Open floorplan kitchen with island, pantry, and wired. For. data. Cable & high. Speed internet available. Flooring includes carpet, ceramic tile and luxury vinyl plank. Covered patio, rain gutters, sprinkler system, 2. Car garage, slab foundation and composition roof. Central heat. Air with electric heat pump. Construction incomplete; estimated completion 9. 14. 2026
USD 384,990

Get email alerts

Don't miss out: be the first to know about new properties

The alert was correctly created

On subscribing you accept the conditions of use and the privacy policy
Alert
Receive new ads in your inbox
Save this search
Receive alerts for new listings

We'll send you an email when we have new properties for: "Properties for sale in Lakewood Village city"

The alert was correctly created

Hebron town, Carrollton CCD Denton County Texas
Frisco city
Get email alerts and be the first to see new listings
Required field
On subscribing I accept the terms of the privacy policy
Perfect! You'll soon start receiving new listings via email
Alert
Receive an email when we have new ads for Properties for sale in Lakewood Village city
Save this search
Filters

Bedrooms

Size (sq.ft)

sq.ft
sq.ft

Price

USD
USD

Property type

Bathrooms

Clear all filters
Receive notifications when new entries are published.